
*
Hudgens & Harrison Real Estate Team
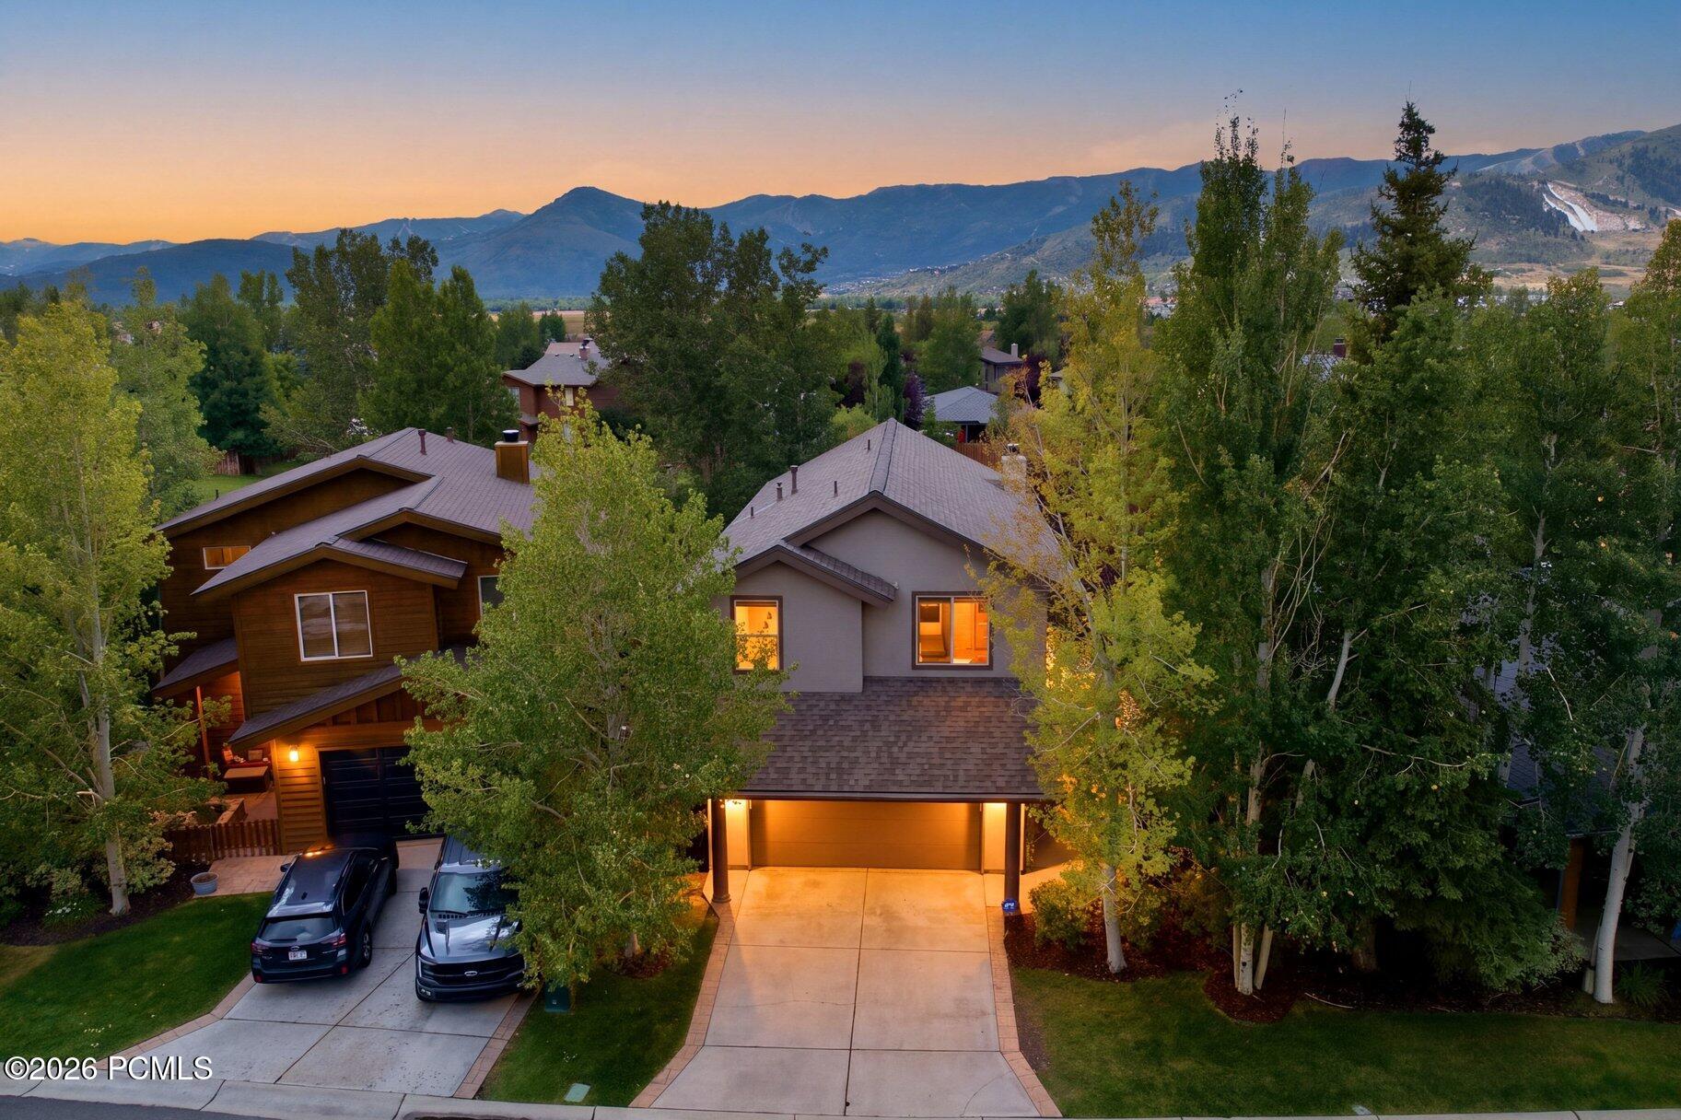
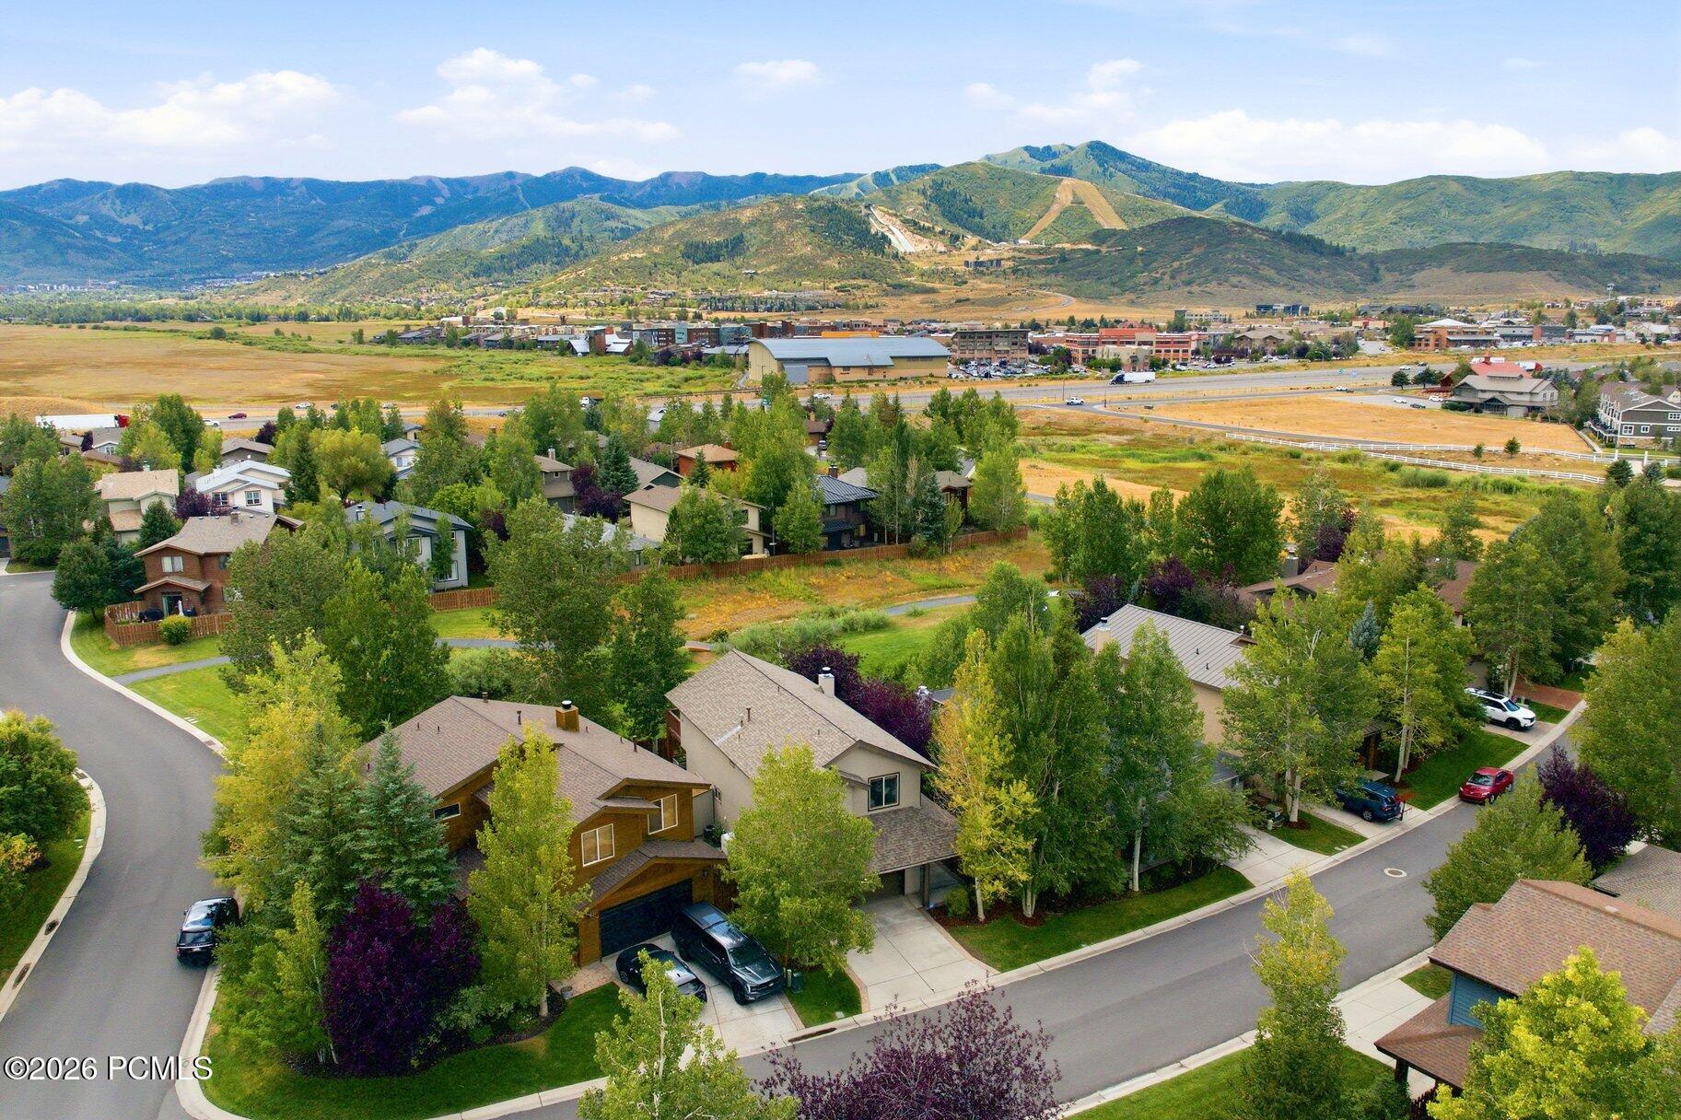
Aerial view of tree-lined homes at dusk, with a mountain range and the foreground home's lights glowing.
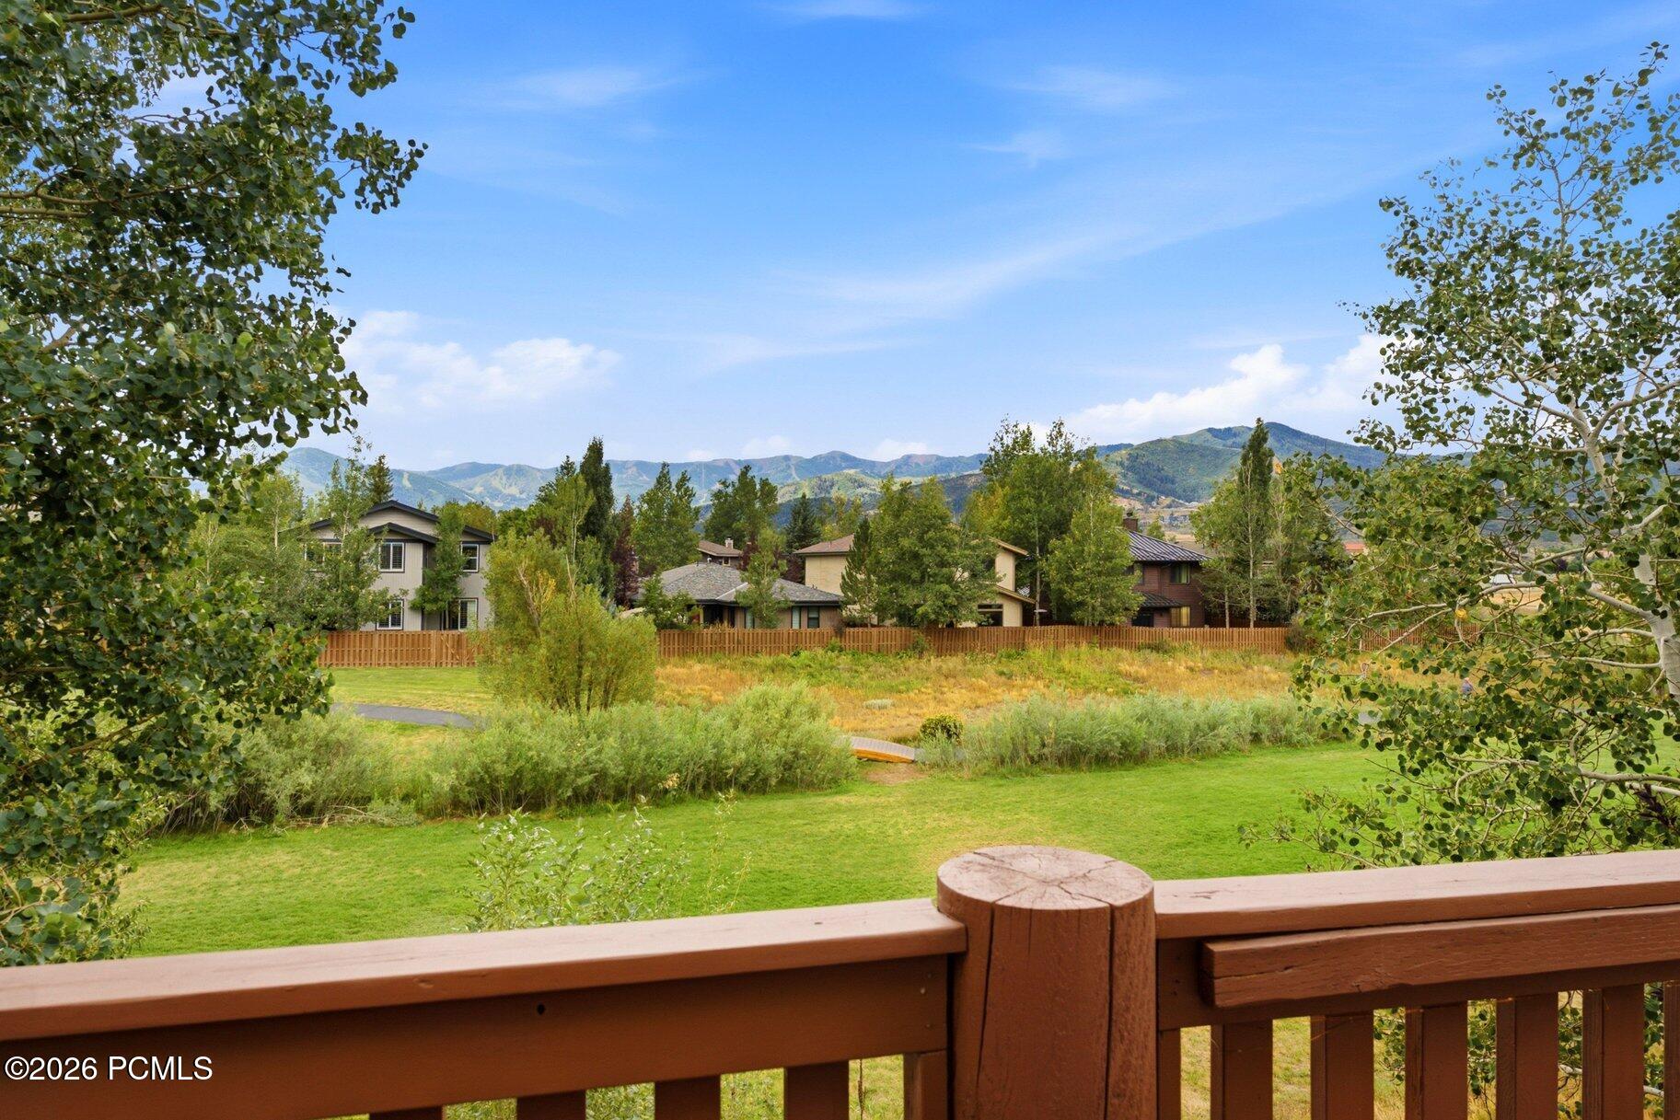
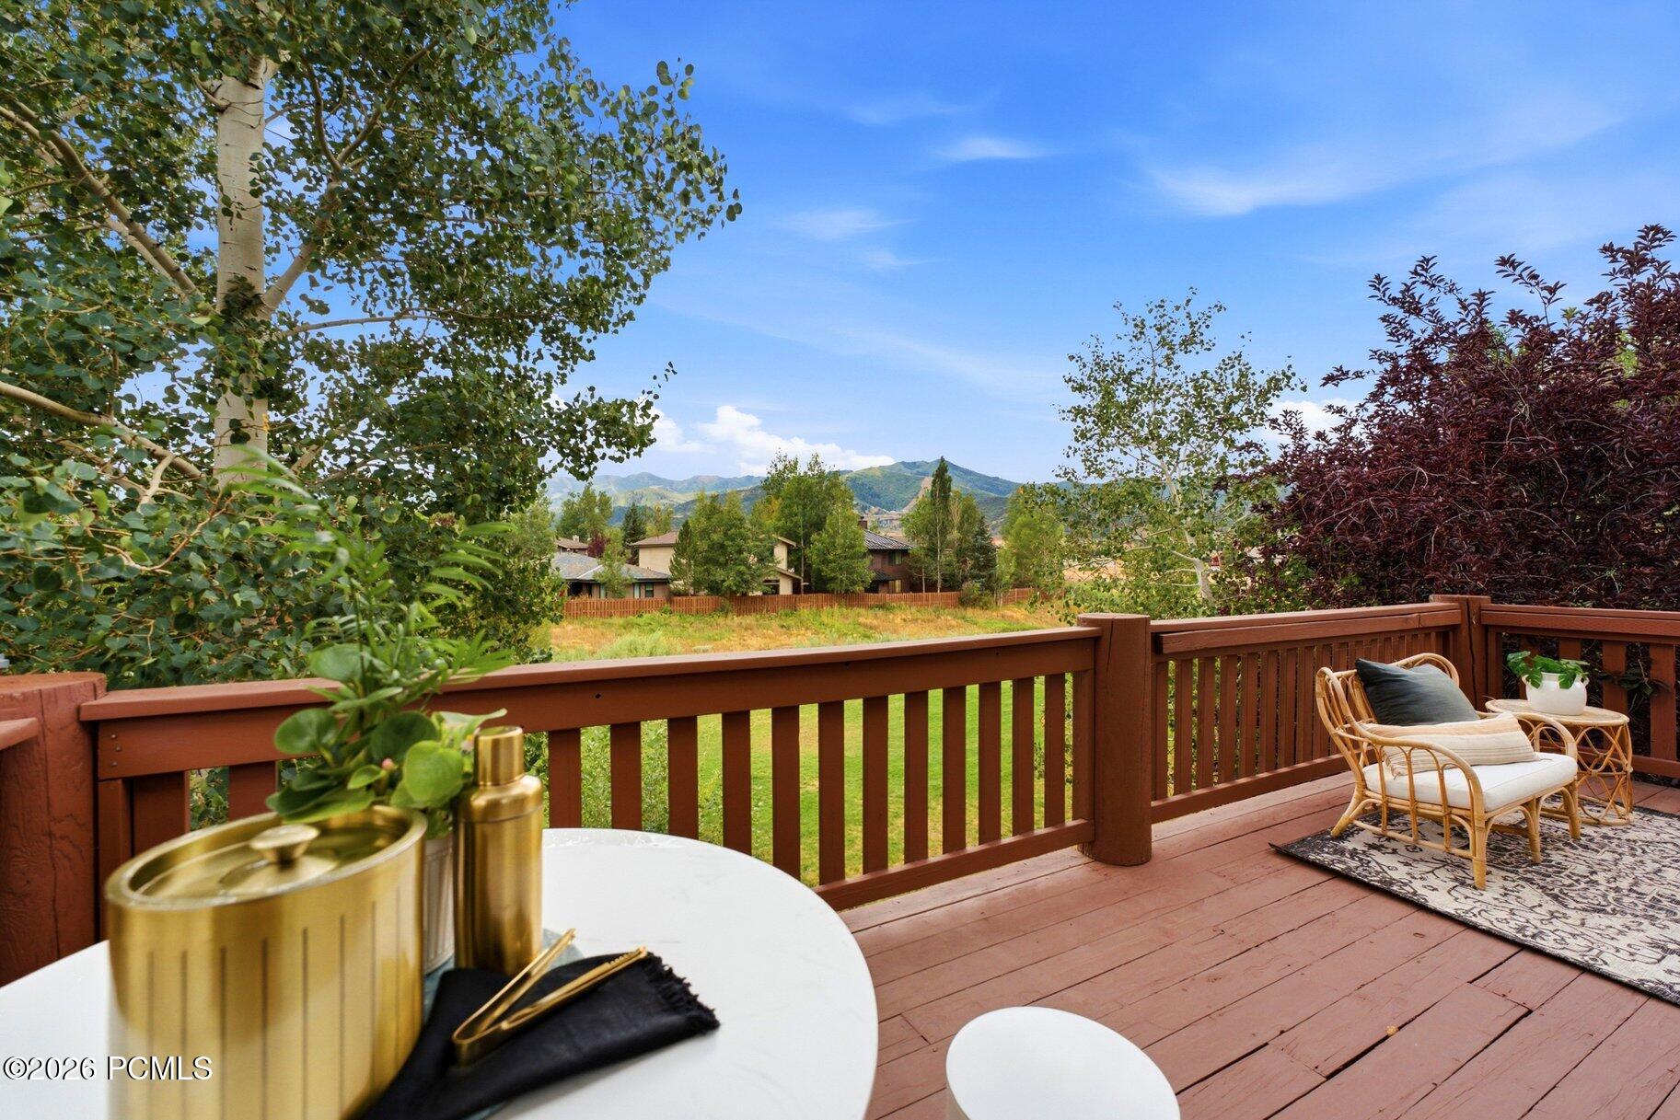
Mountain view over a neighborhood park, framed by trees and a wooden deck railing.
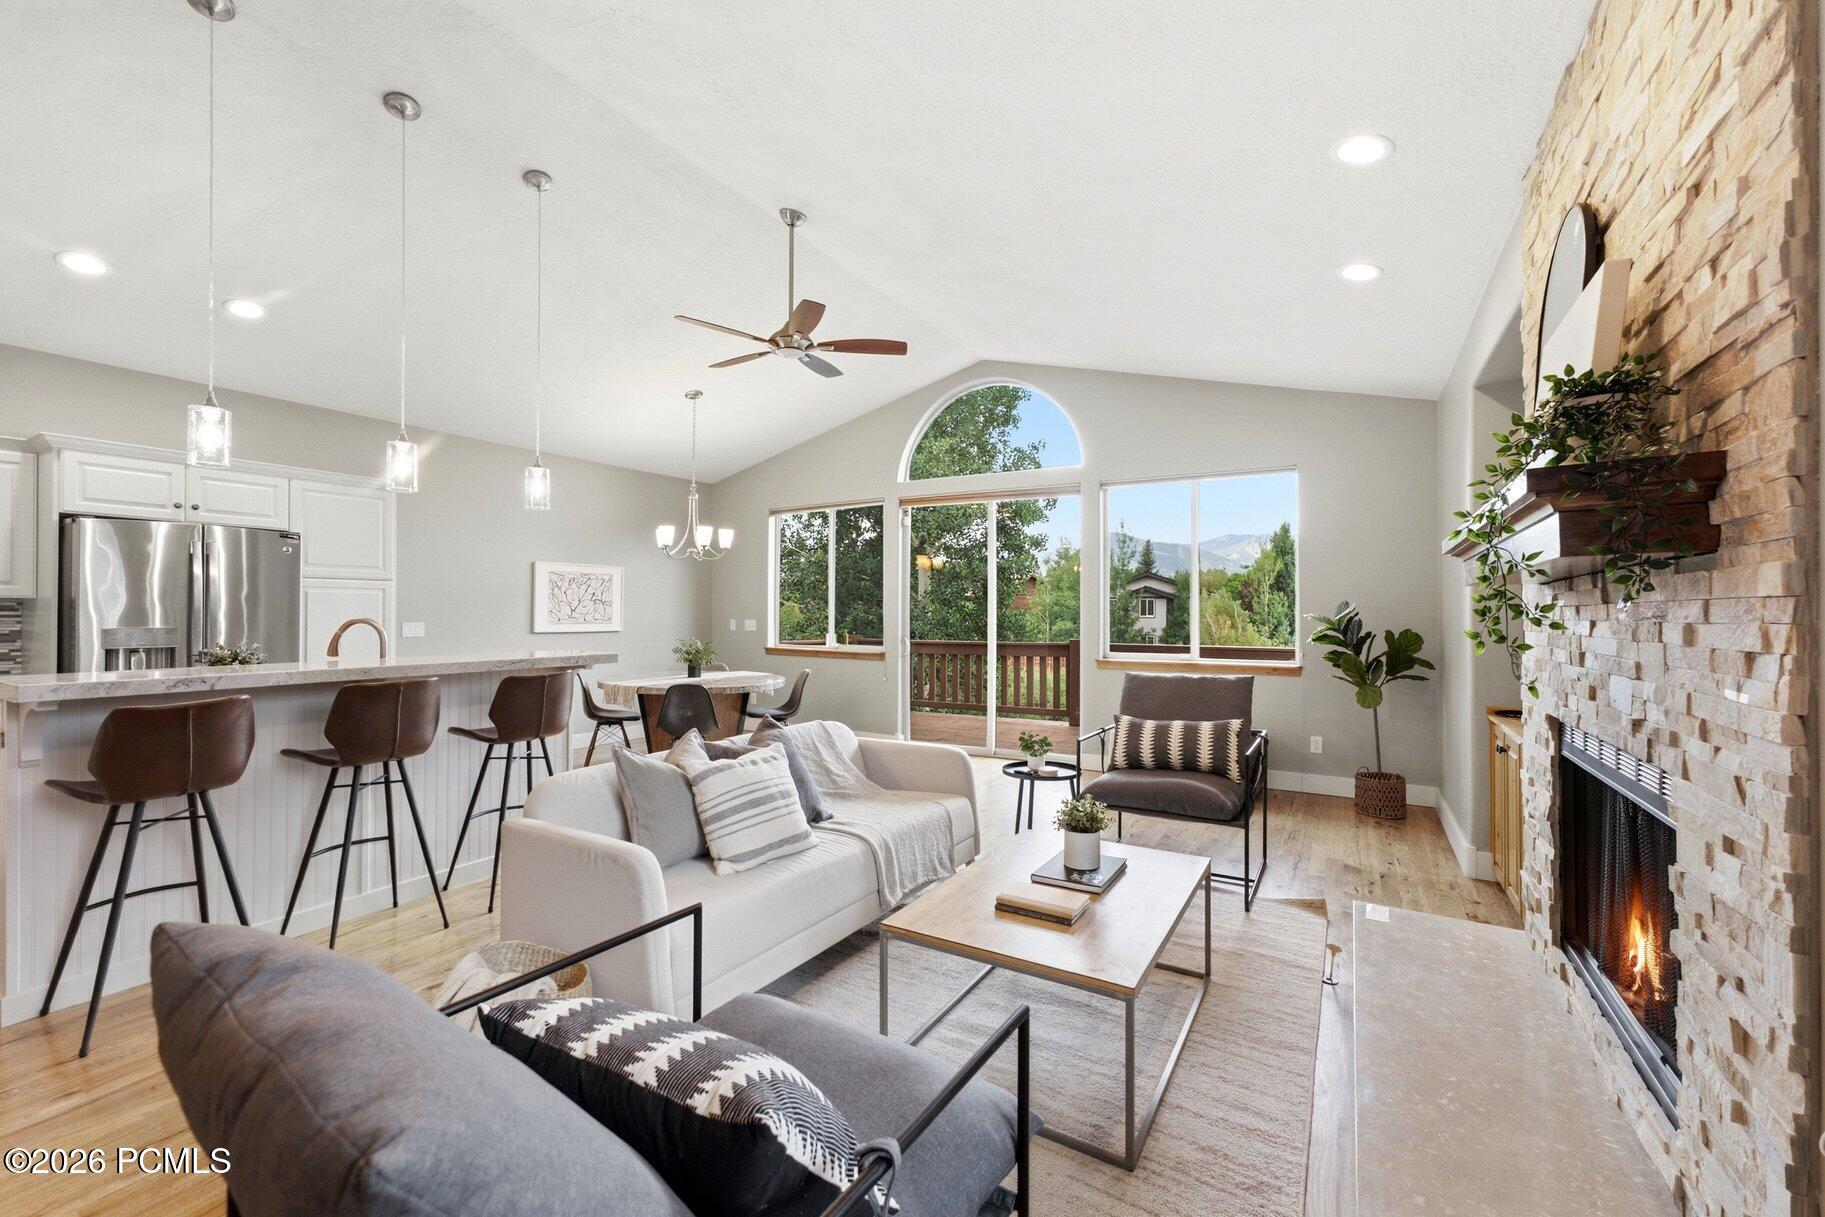
Open-plan living room with vaulted ceiling, stone fireplace, and mountain views through large windows.
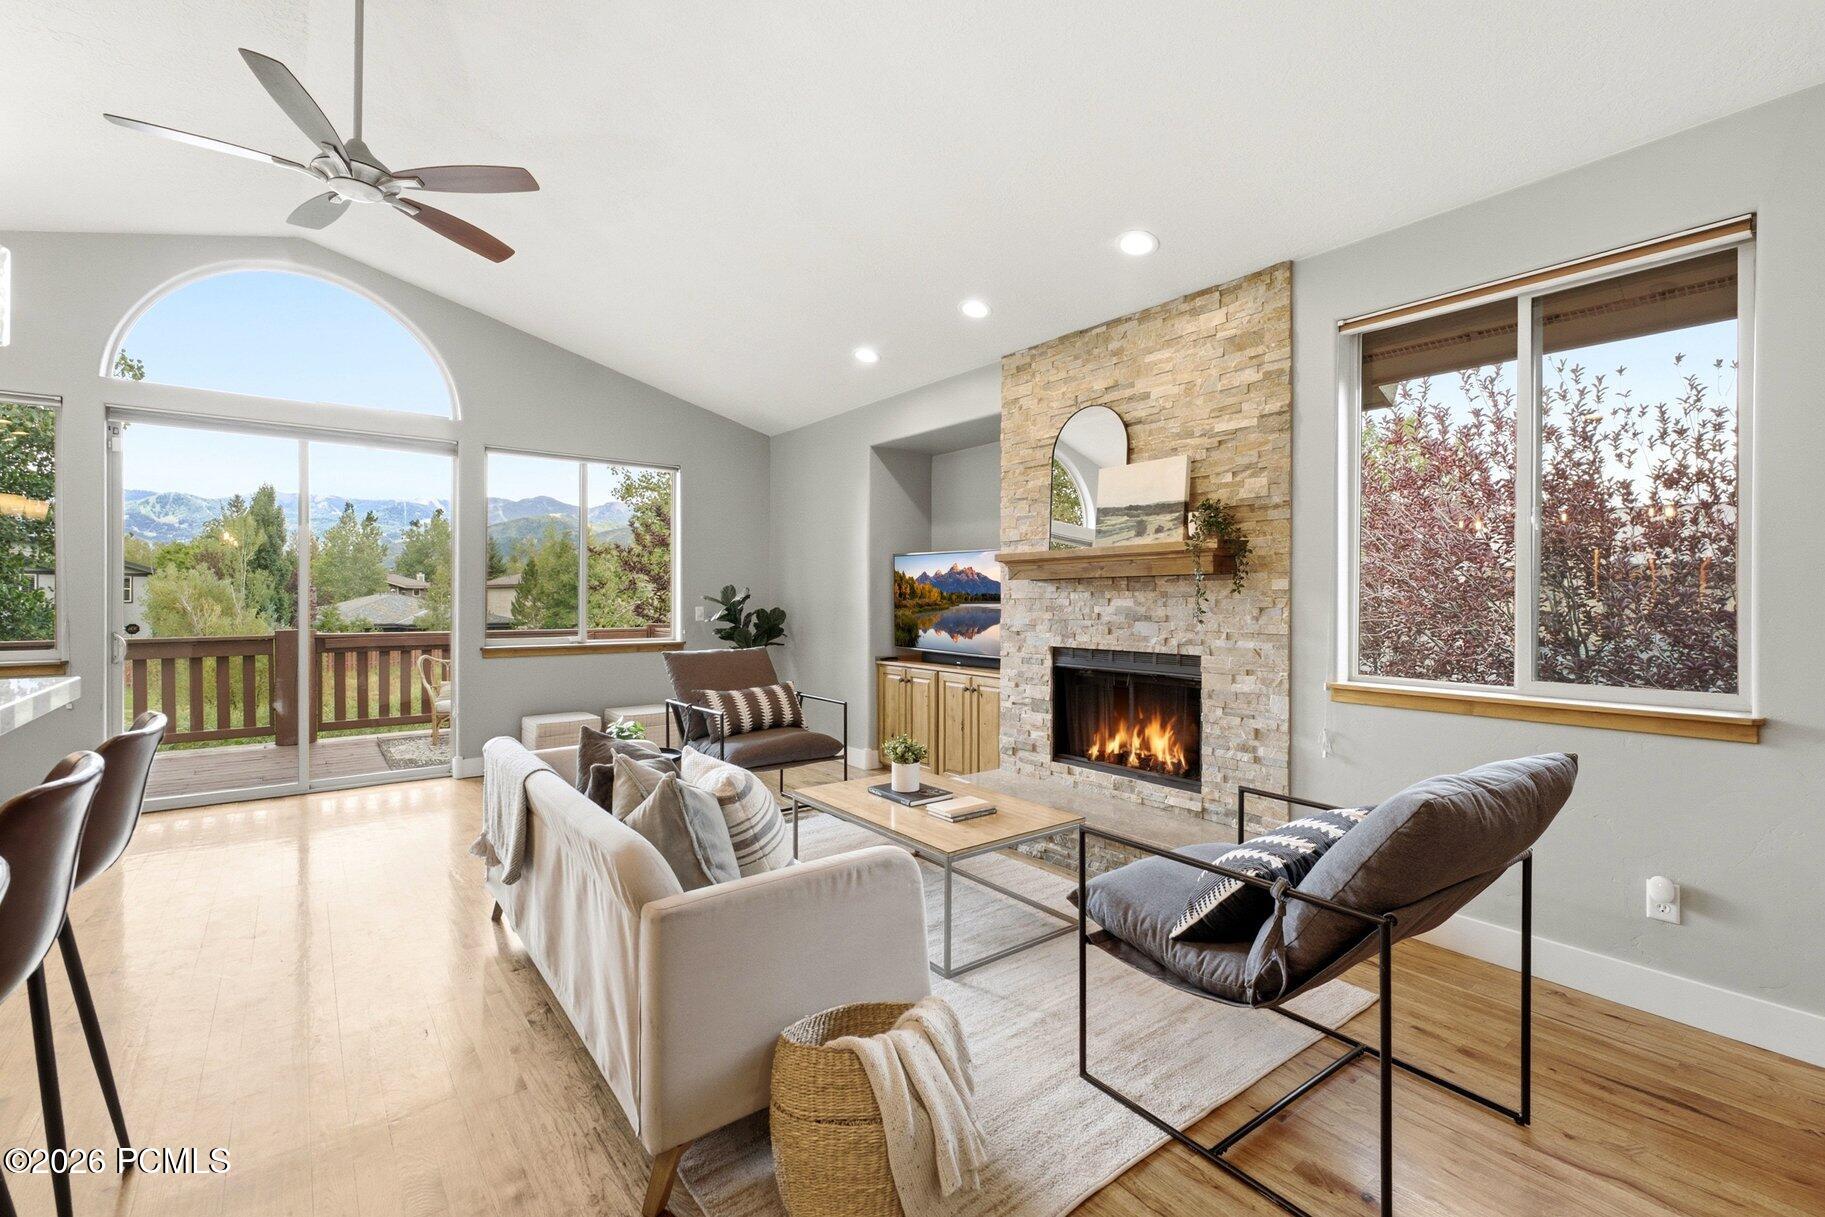
Living room with a vaulted ceiling, stone fireplace, and mountain views through large windows.
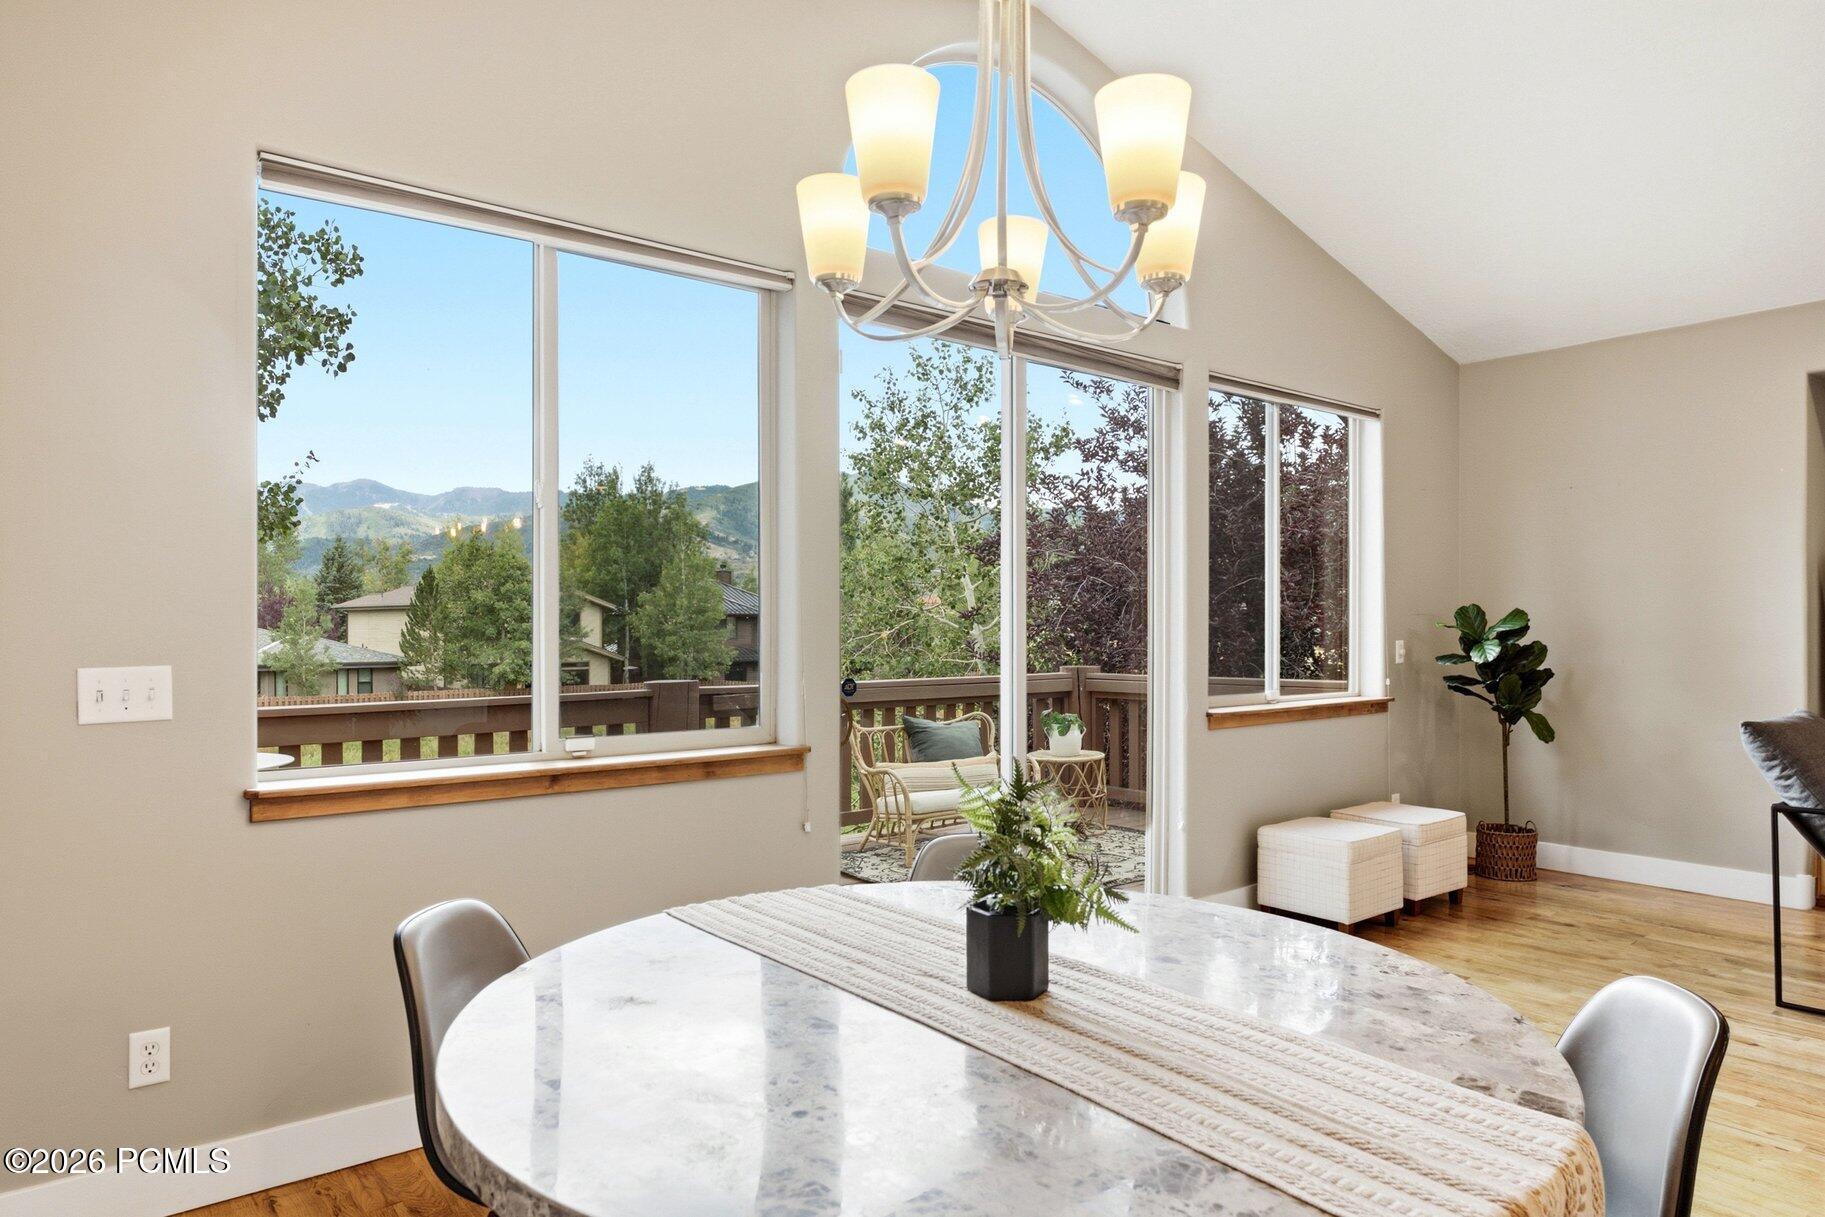
Dining area with a marble-top table, tall windows, and mountain views beyond the deck.
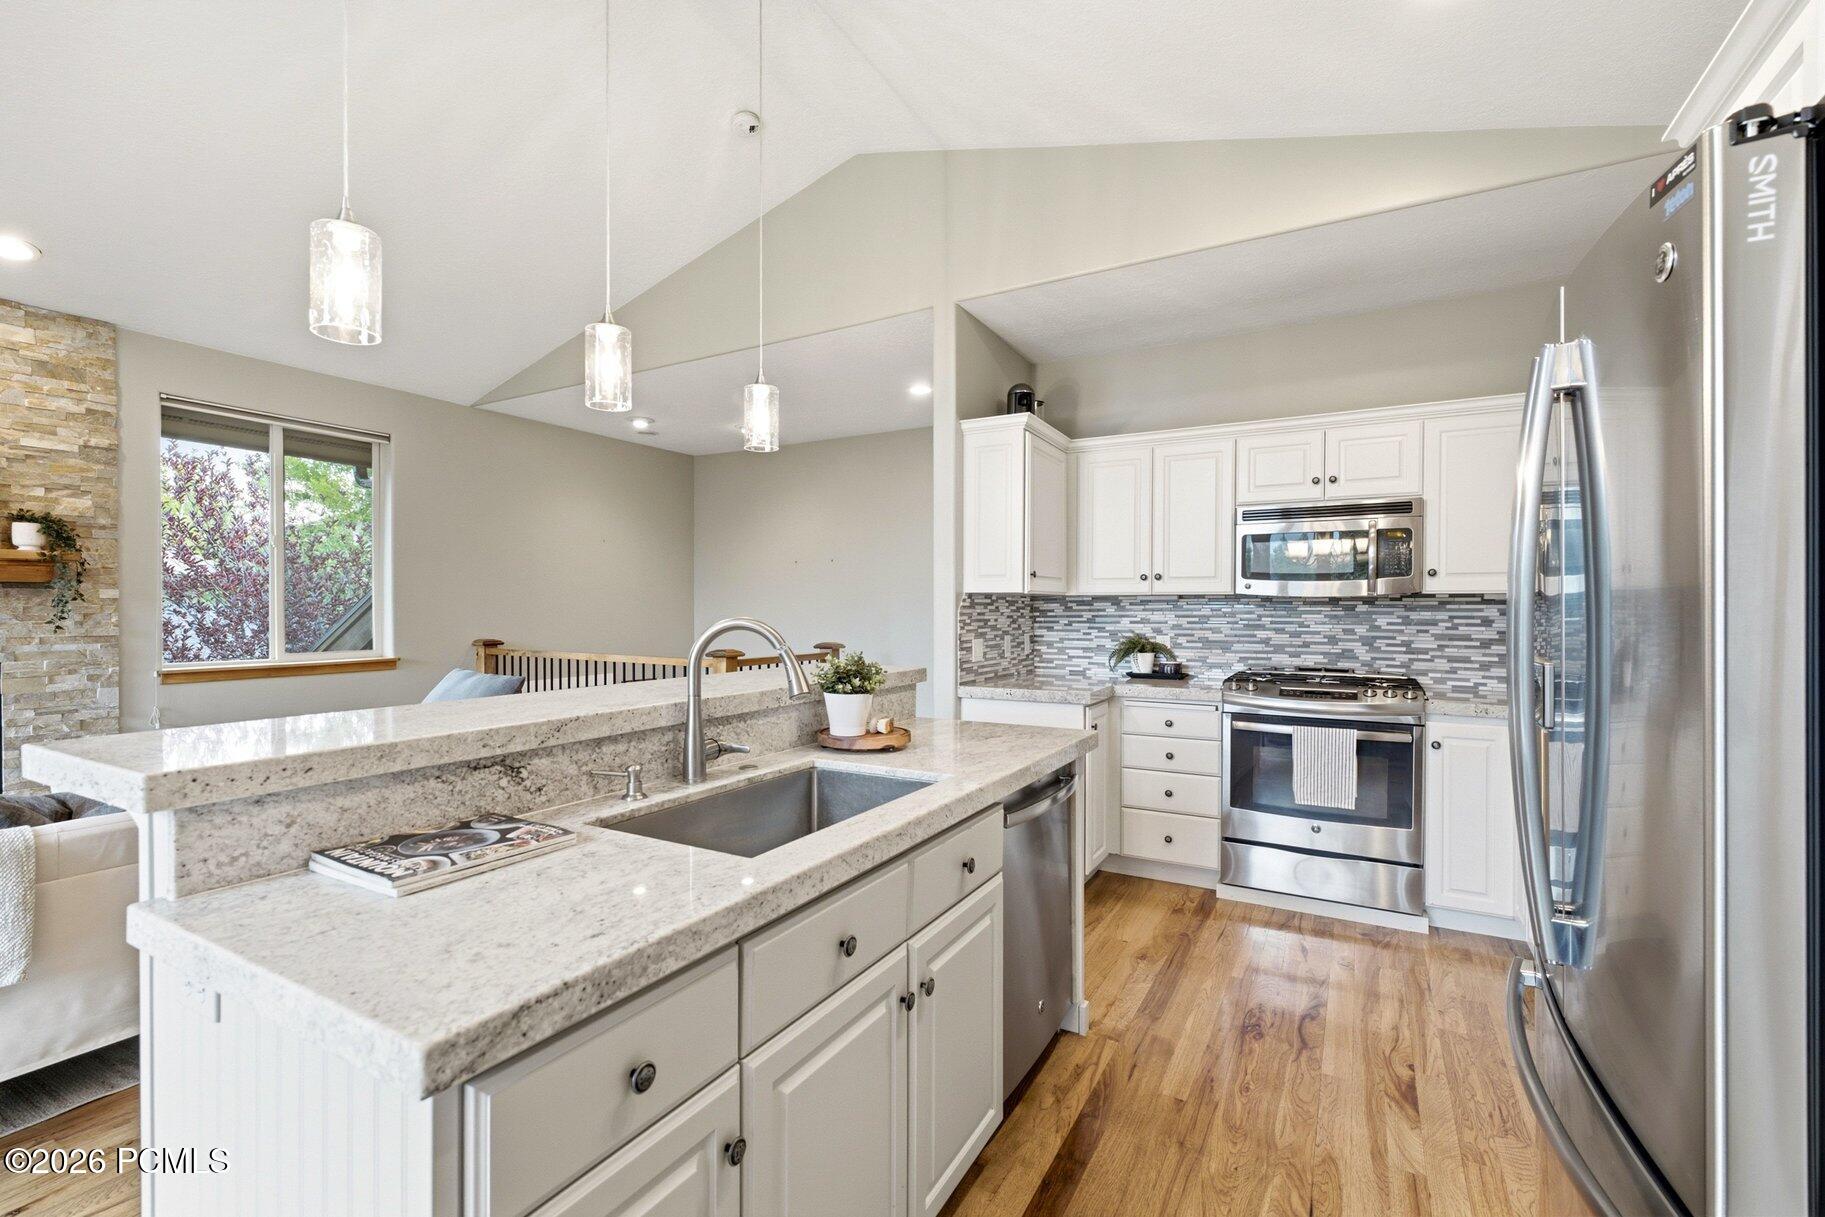
Bright kitchen with a granite island, white cabinetry, stainless steel appliances, and mosaic tile backsplash.
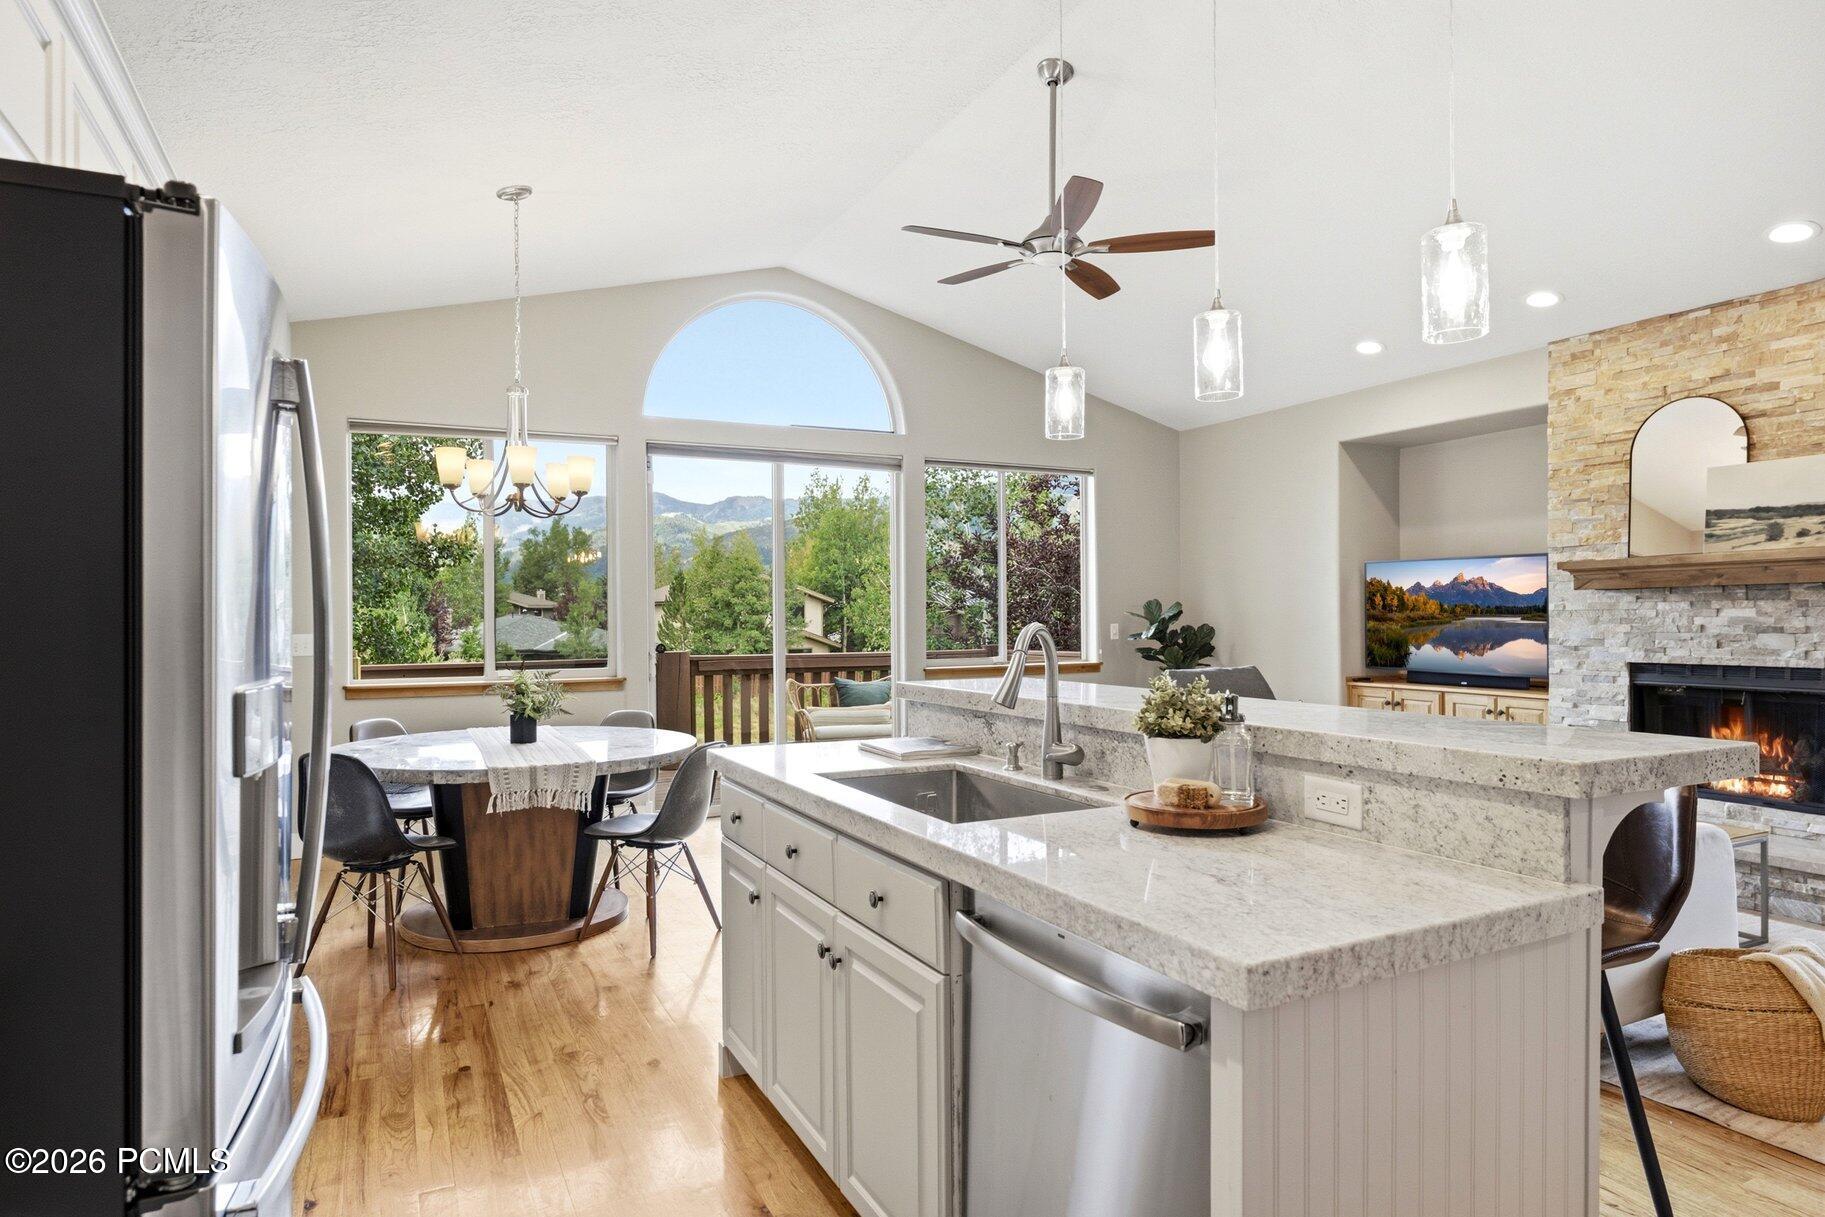
Kitchen with a large granite island, vaulted ceiling, stone fireplace, and mountain views through the windows.
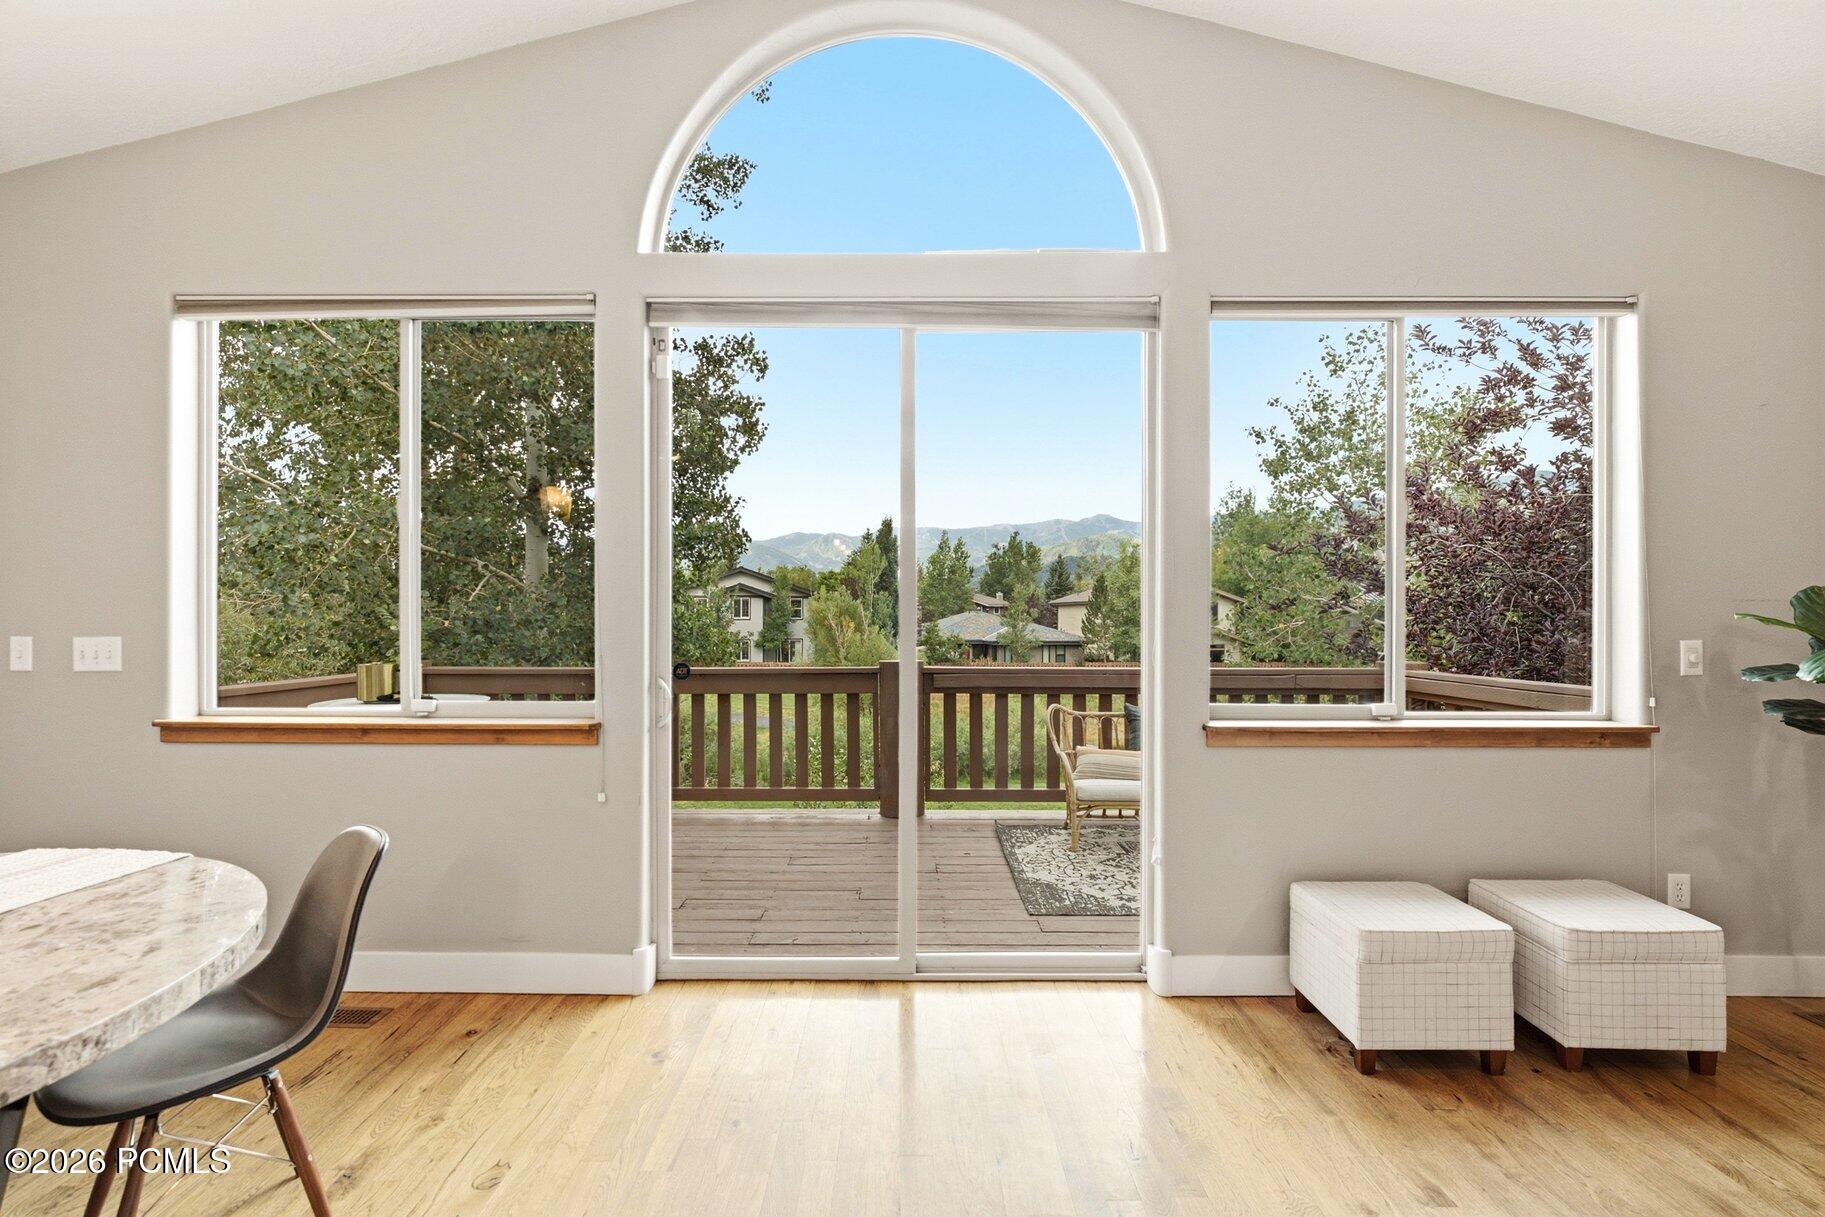
Dining area with arched window and sliding doors opening to a deck with mountain views.
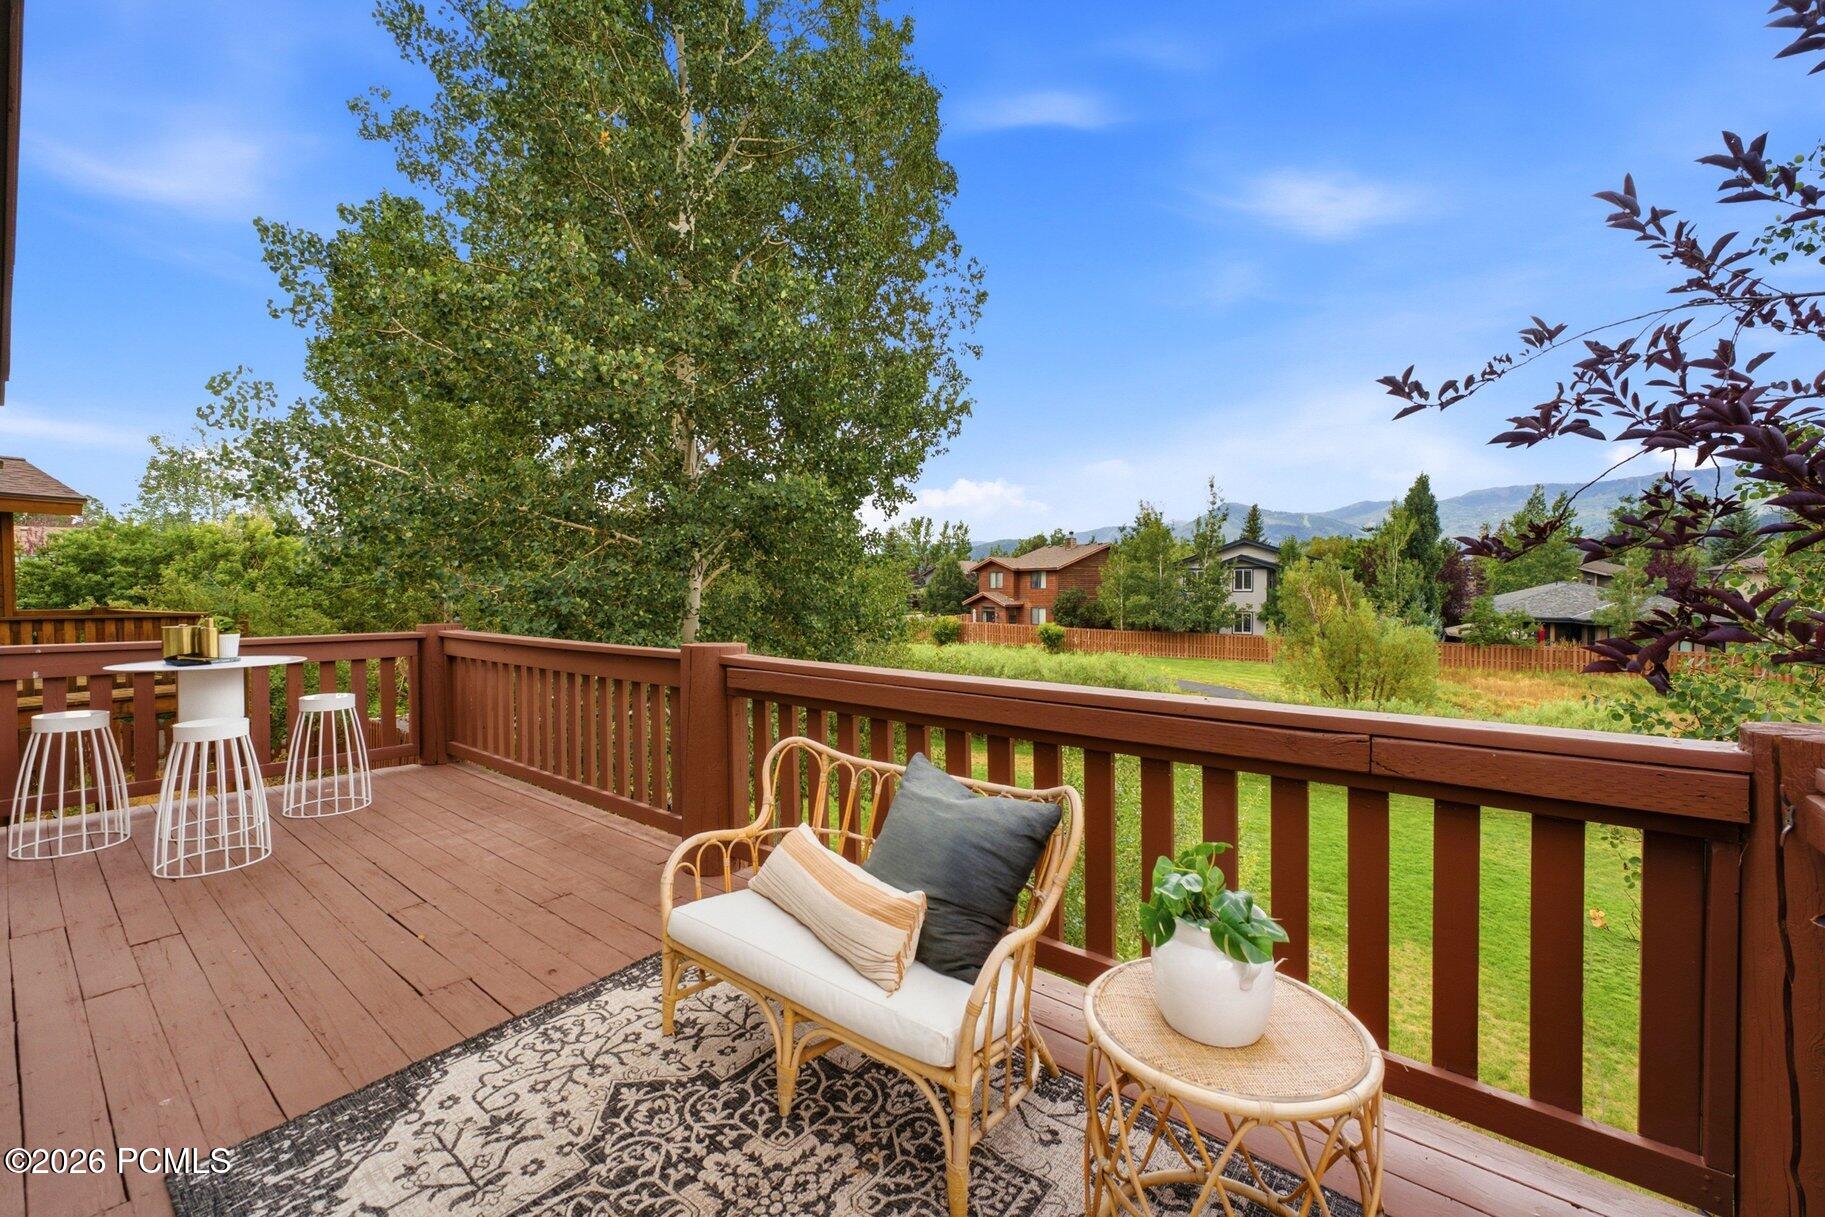
Furnished wooden deck overlooking leafy trees, nearby homes, and green mountains.
Furnished wooden deck with wicker seating overlooking a green yard and distant mountains.
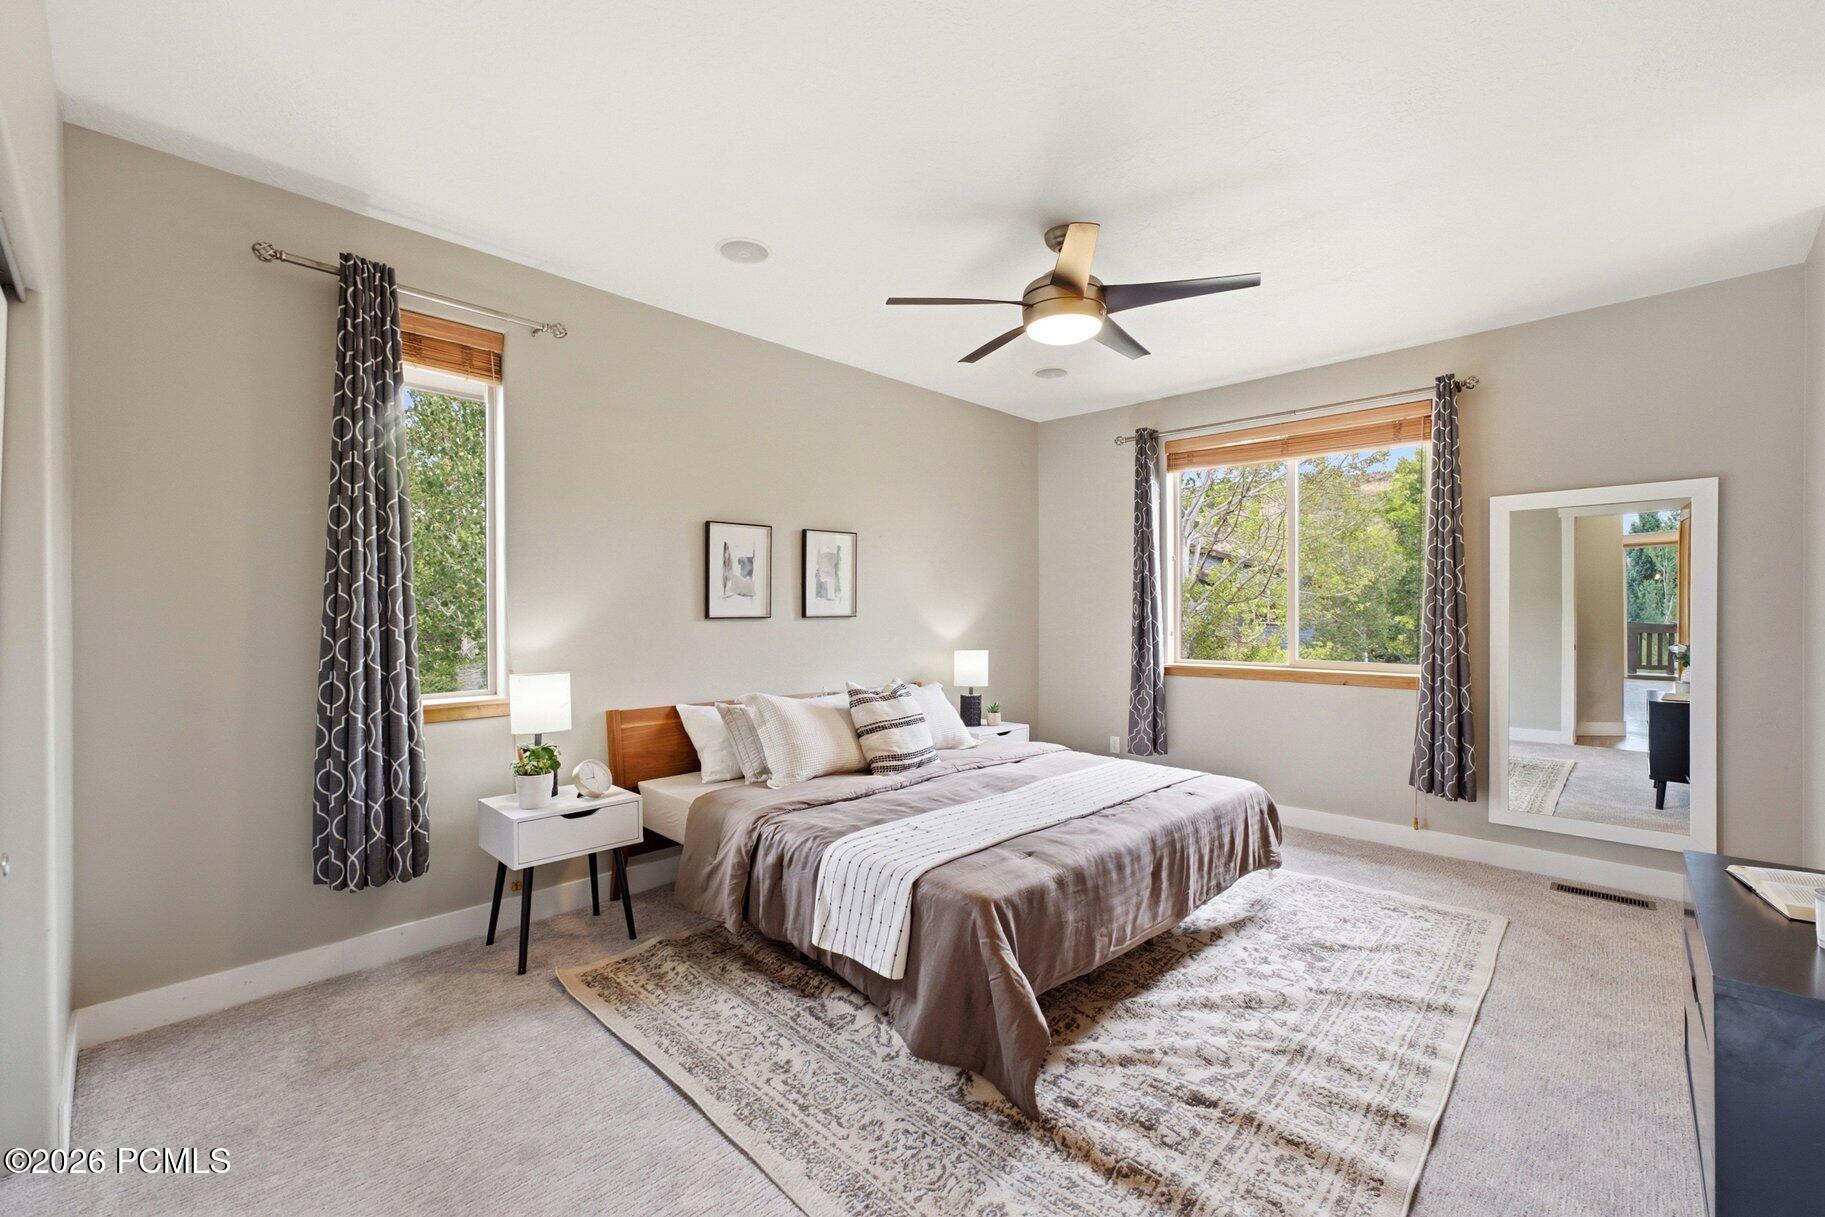
Staged bedroom with a large bed, two windows, patterned curtains, and a ceiling fan.
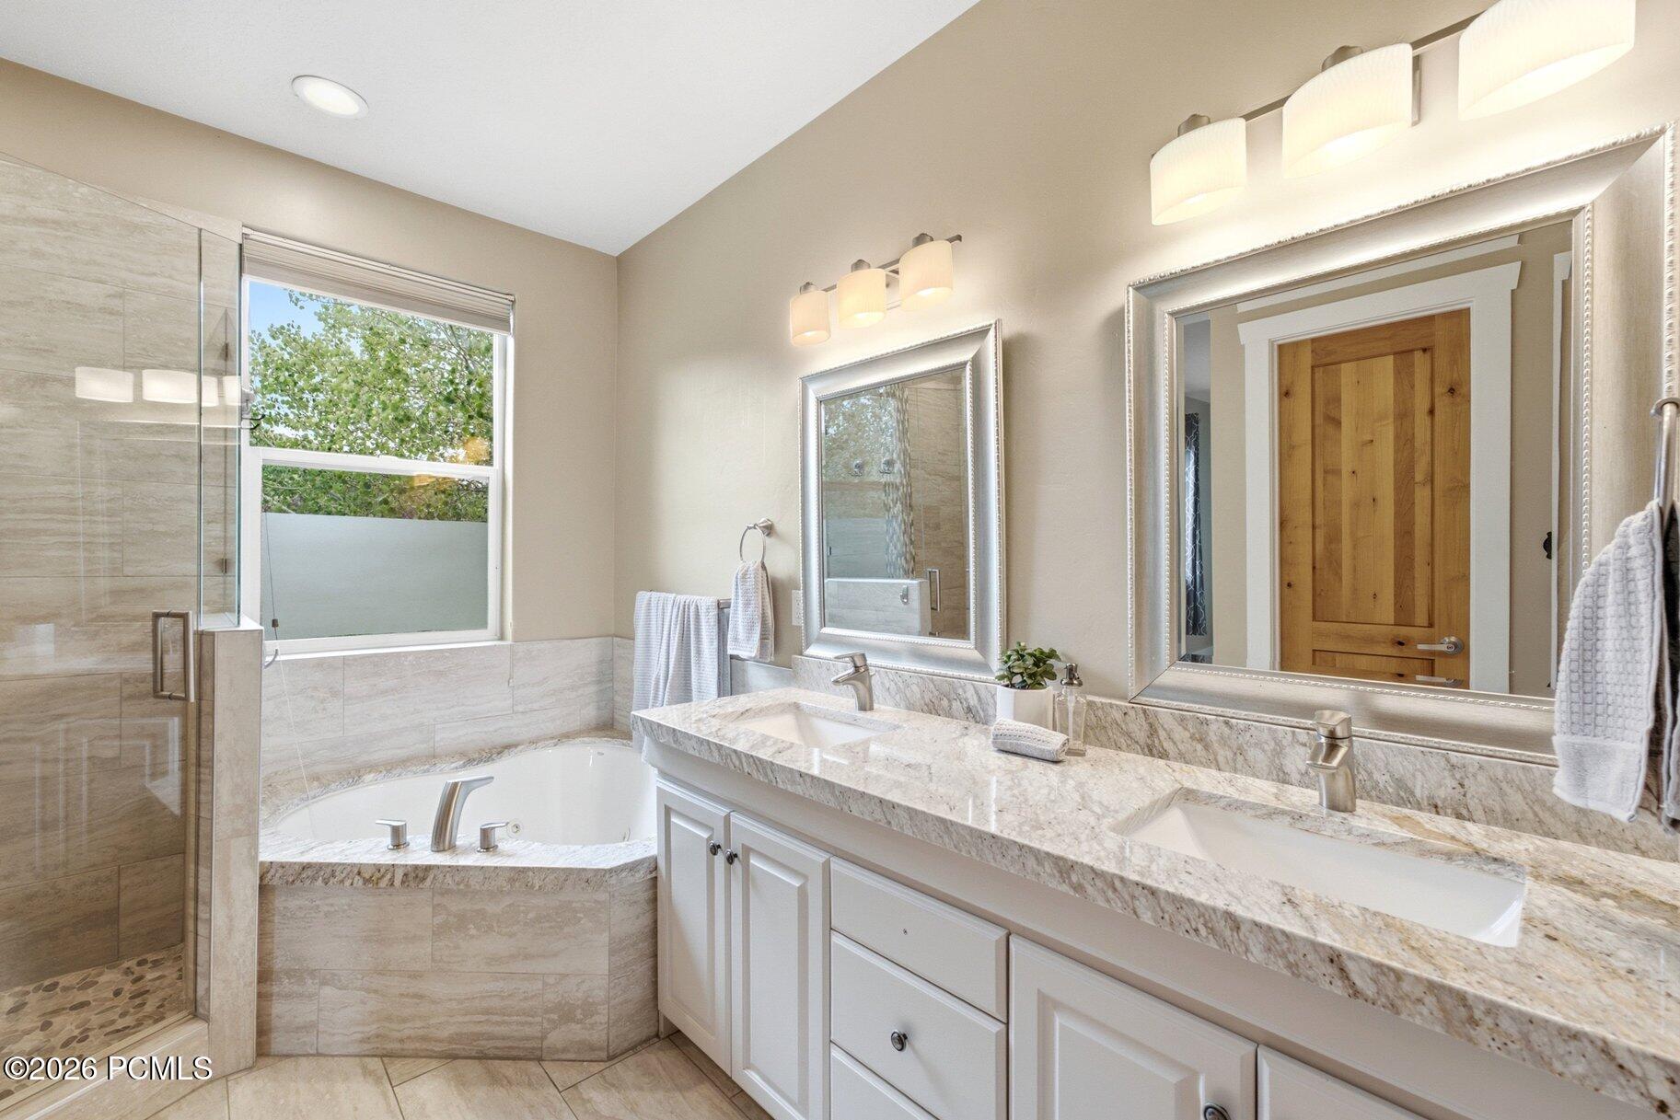
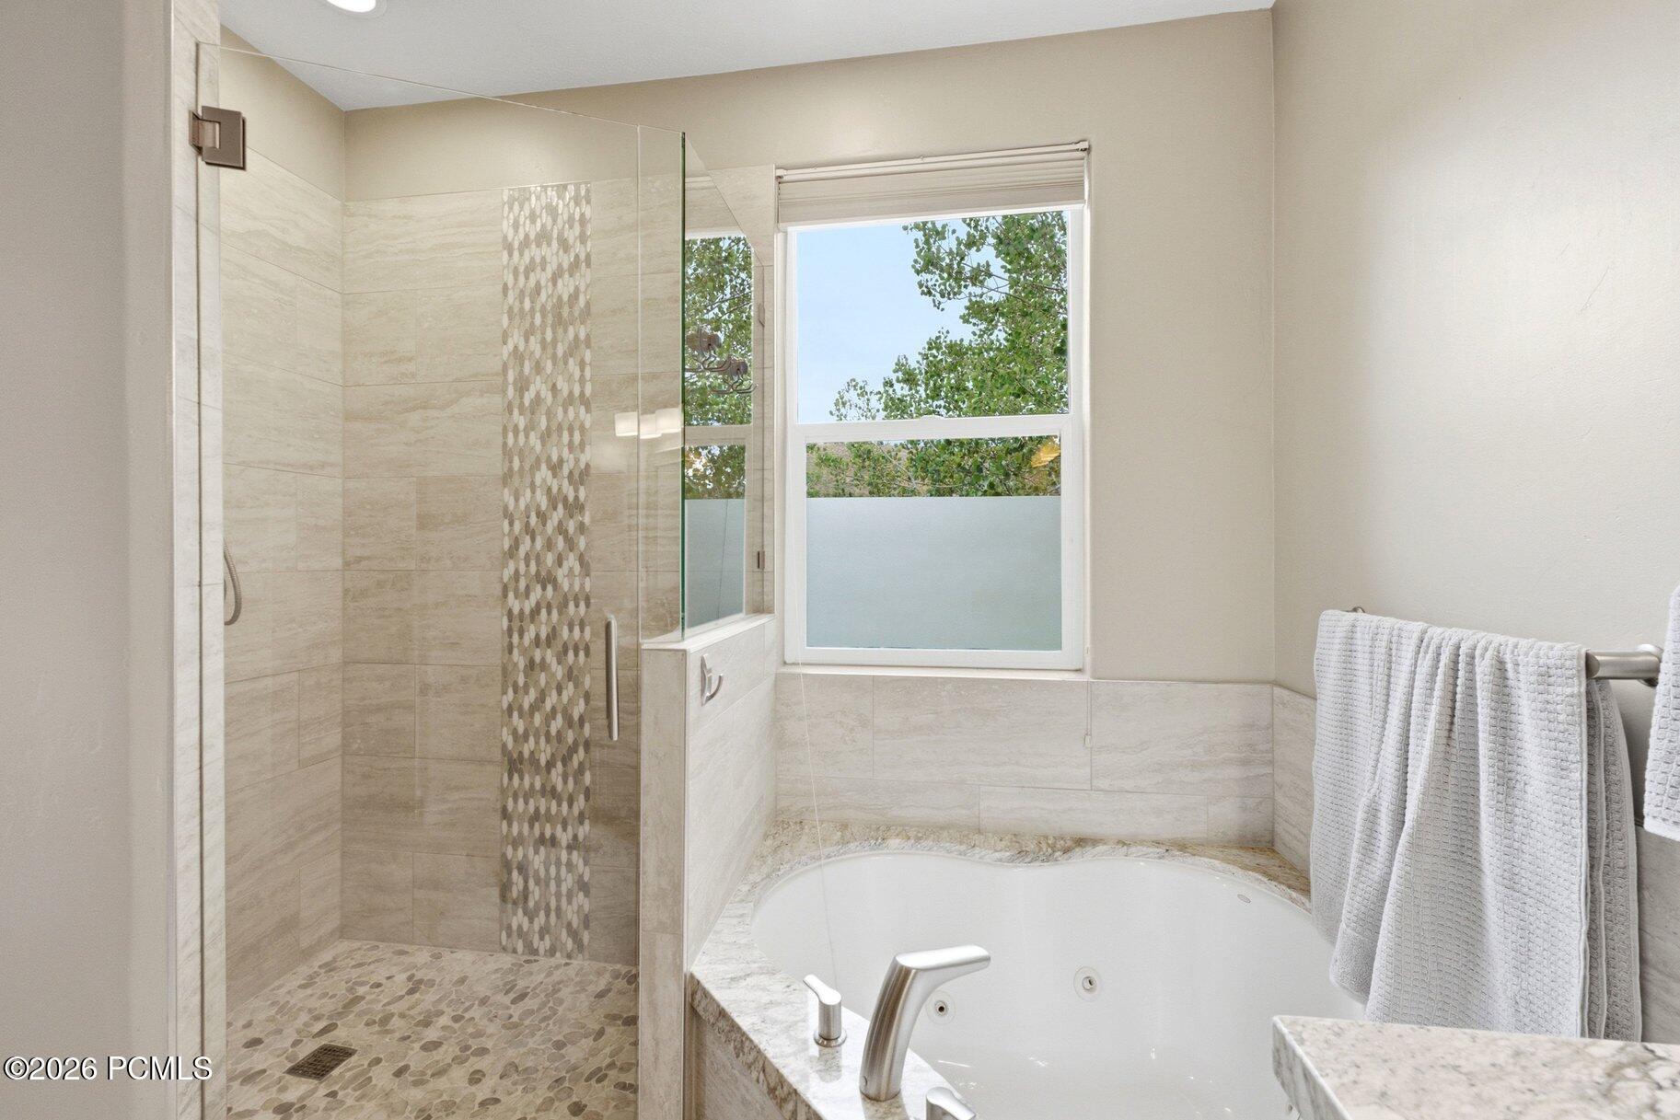
Bathroom with a glass shower, built-in soaking tub, and marble double vanity.
Bathroom with a glass-enclosed tiled shower beside a jetted tub and window.
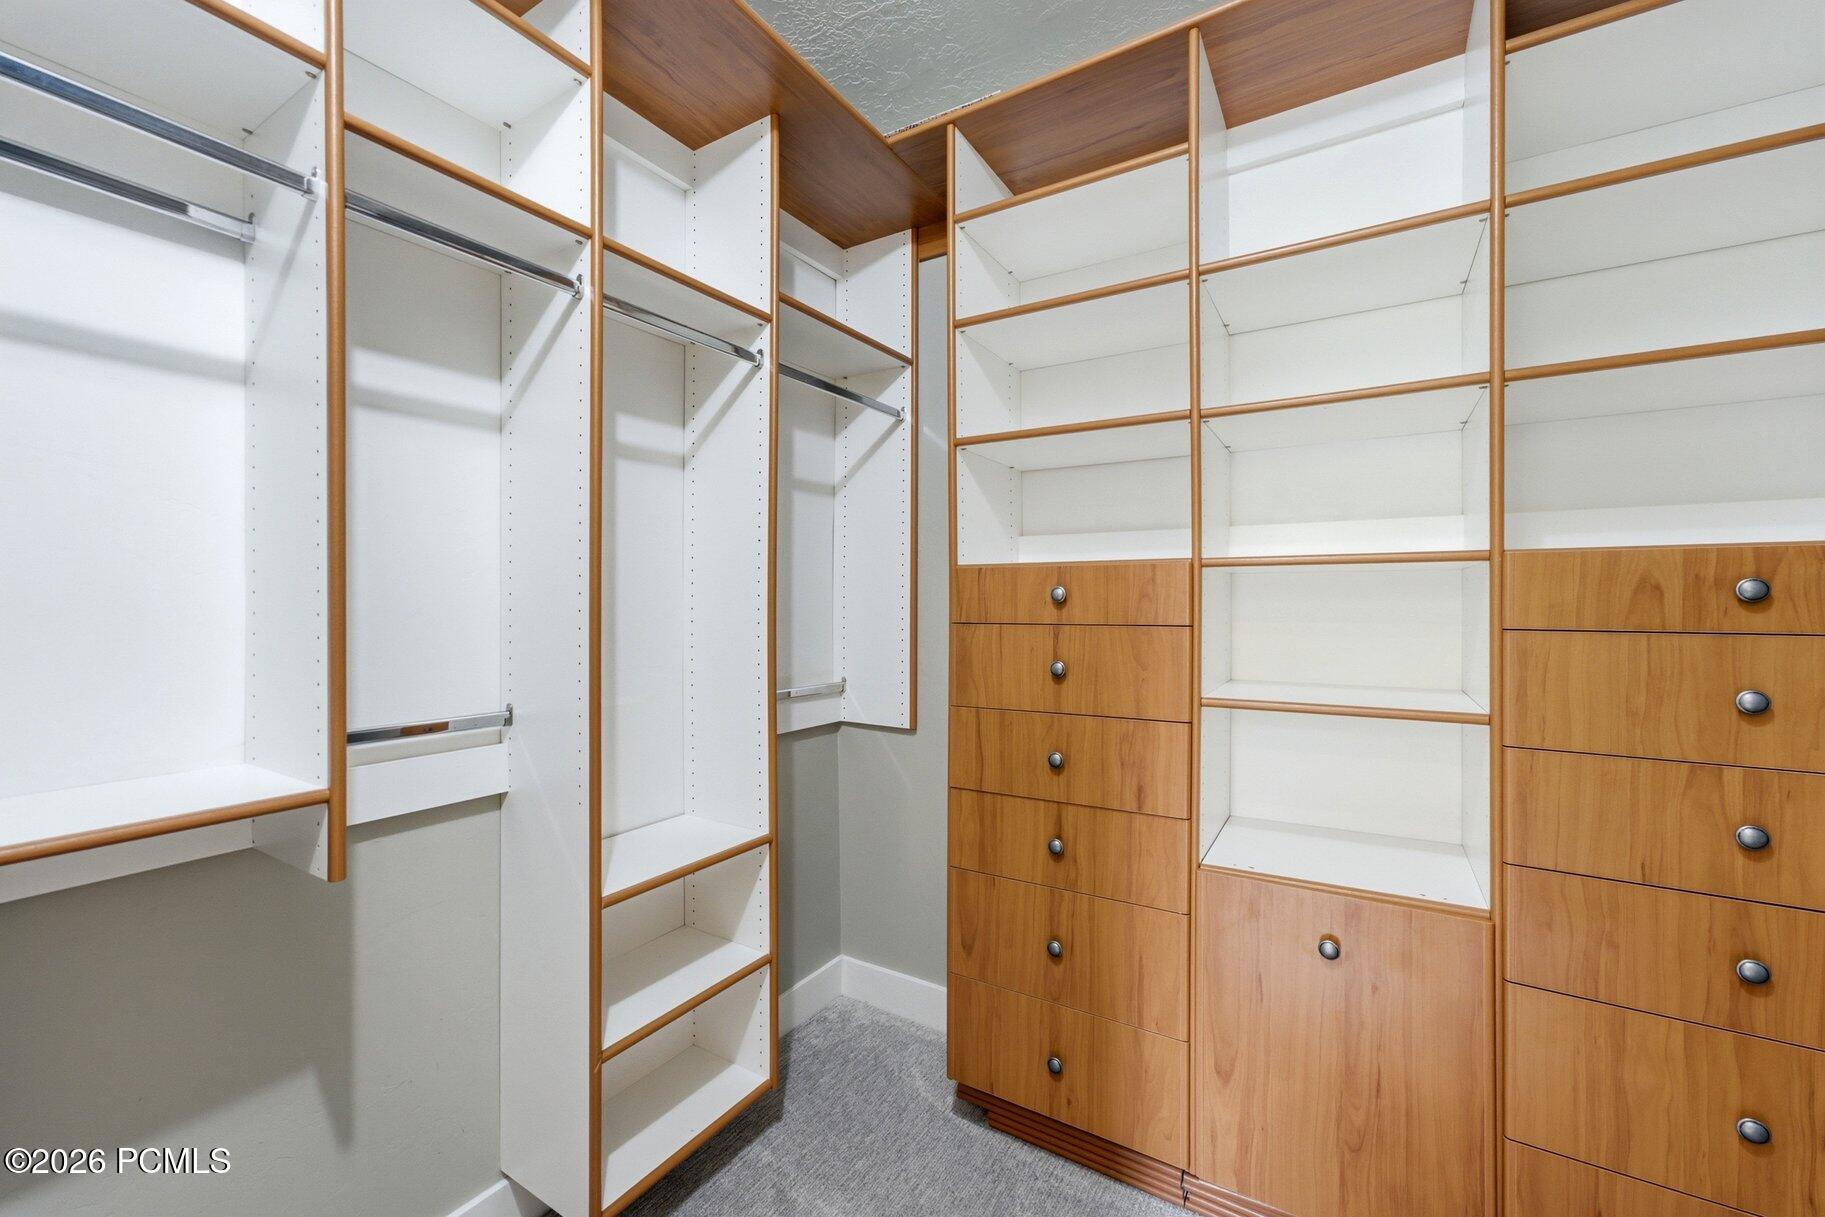
Walk-in closet with built-in shelving, hanging rods, and wood-front drawers.
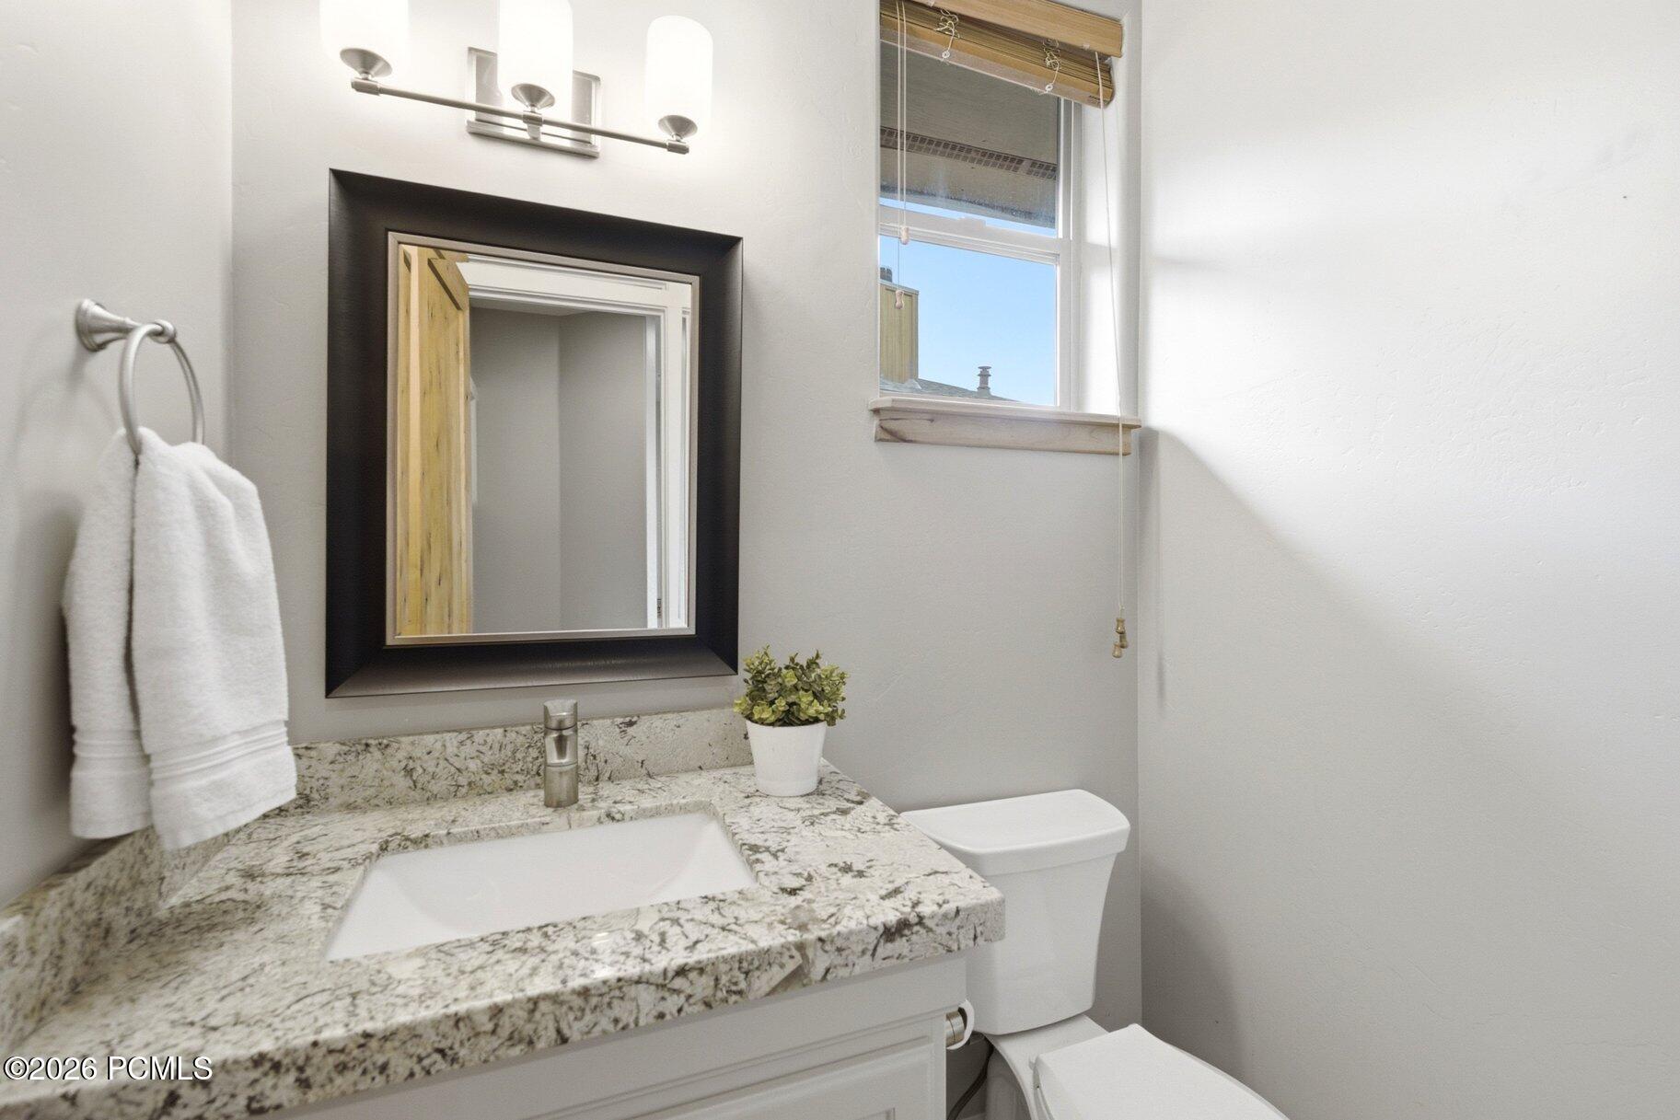
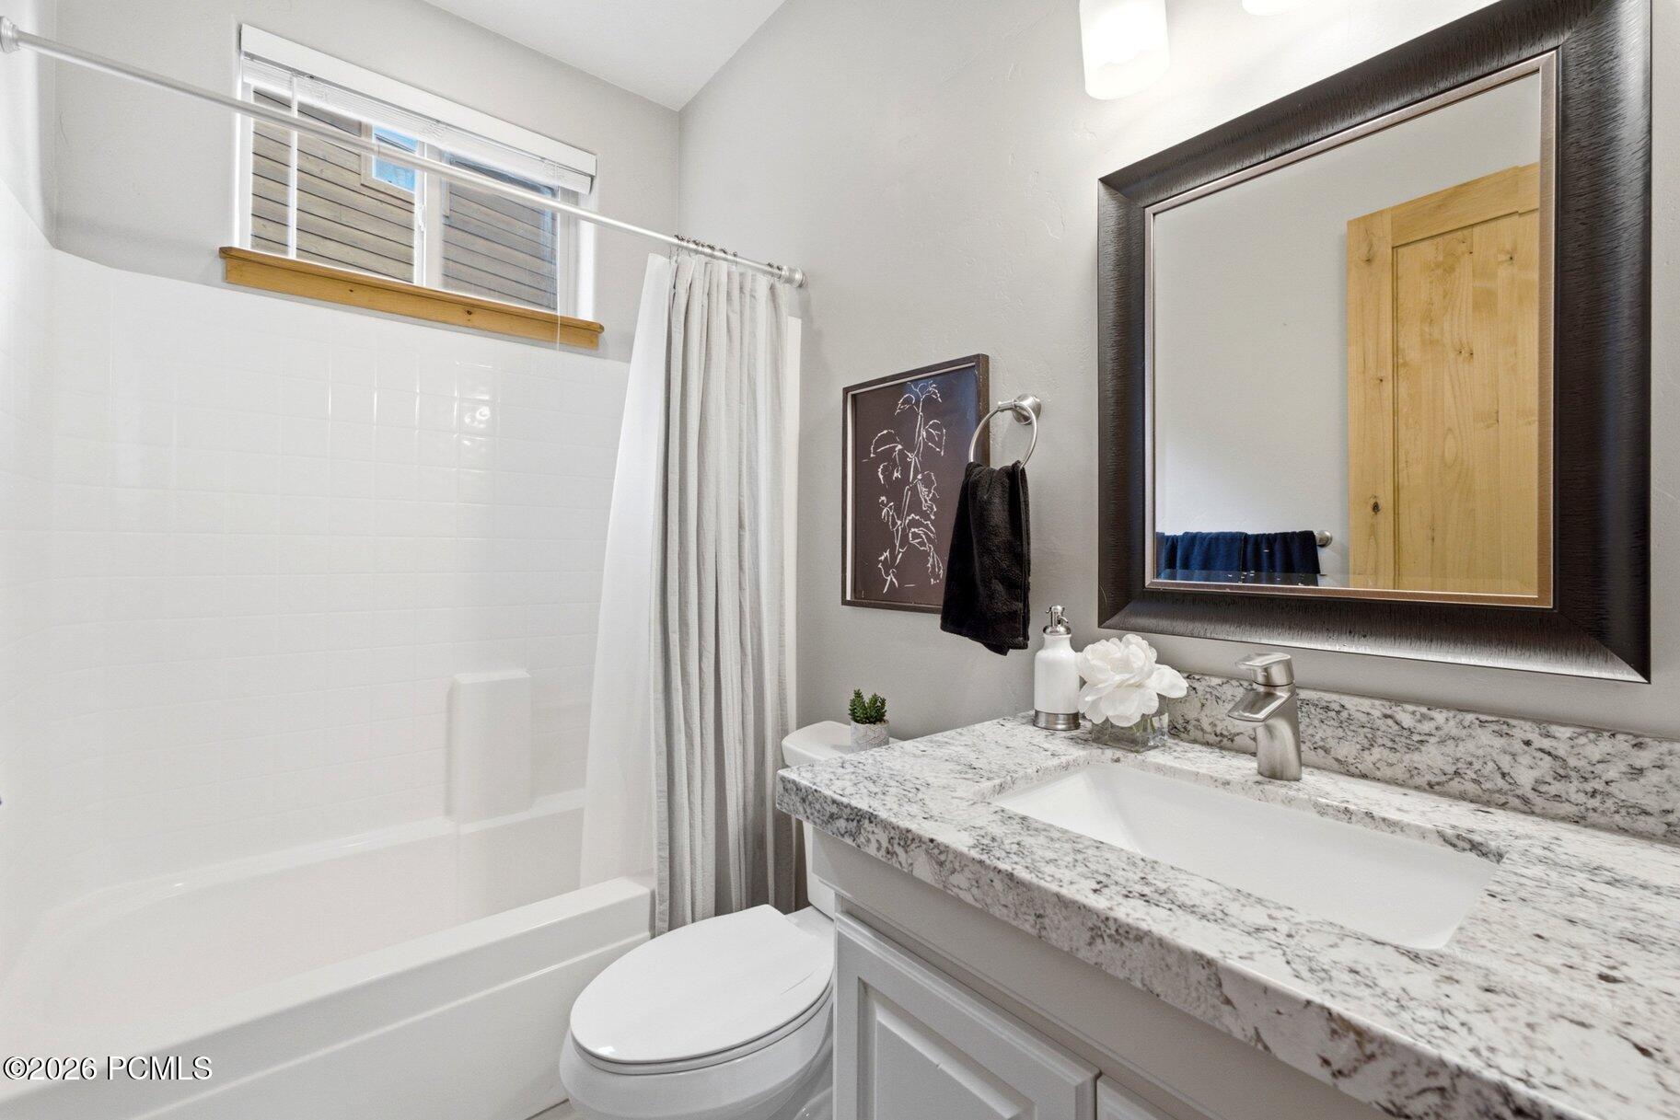
Bathroom with granite vanity, dark-framed mirror, white toilet, and a window with wooden blinds.
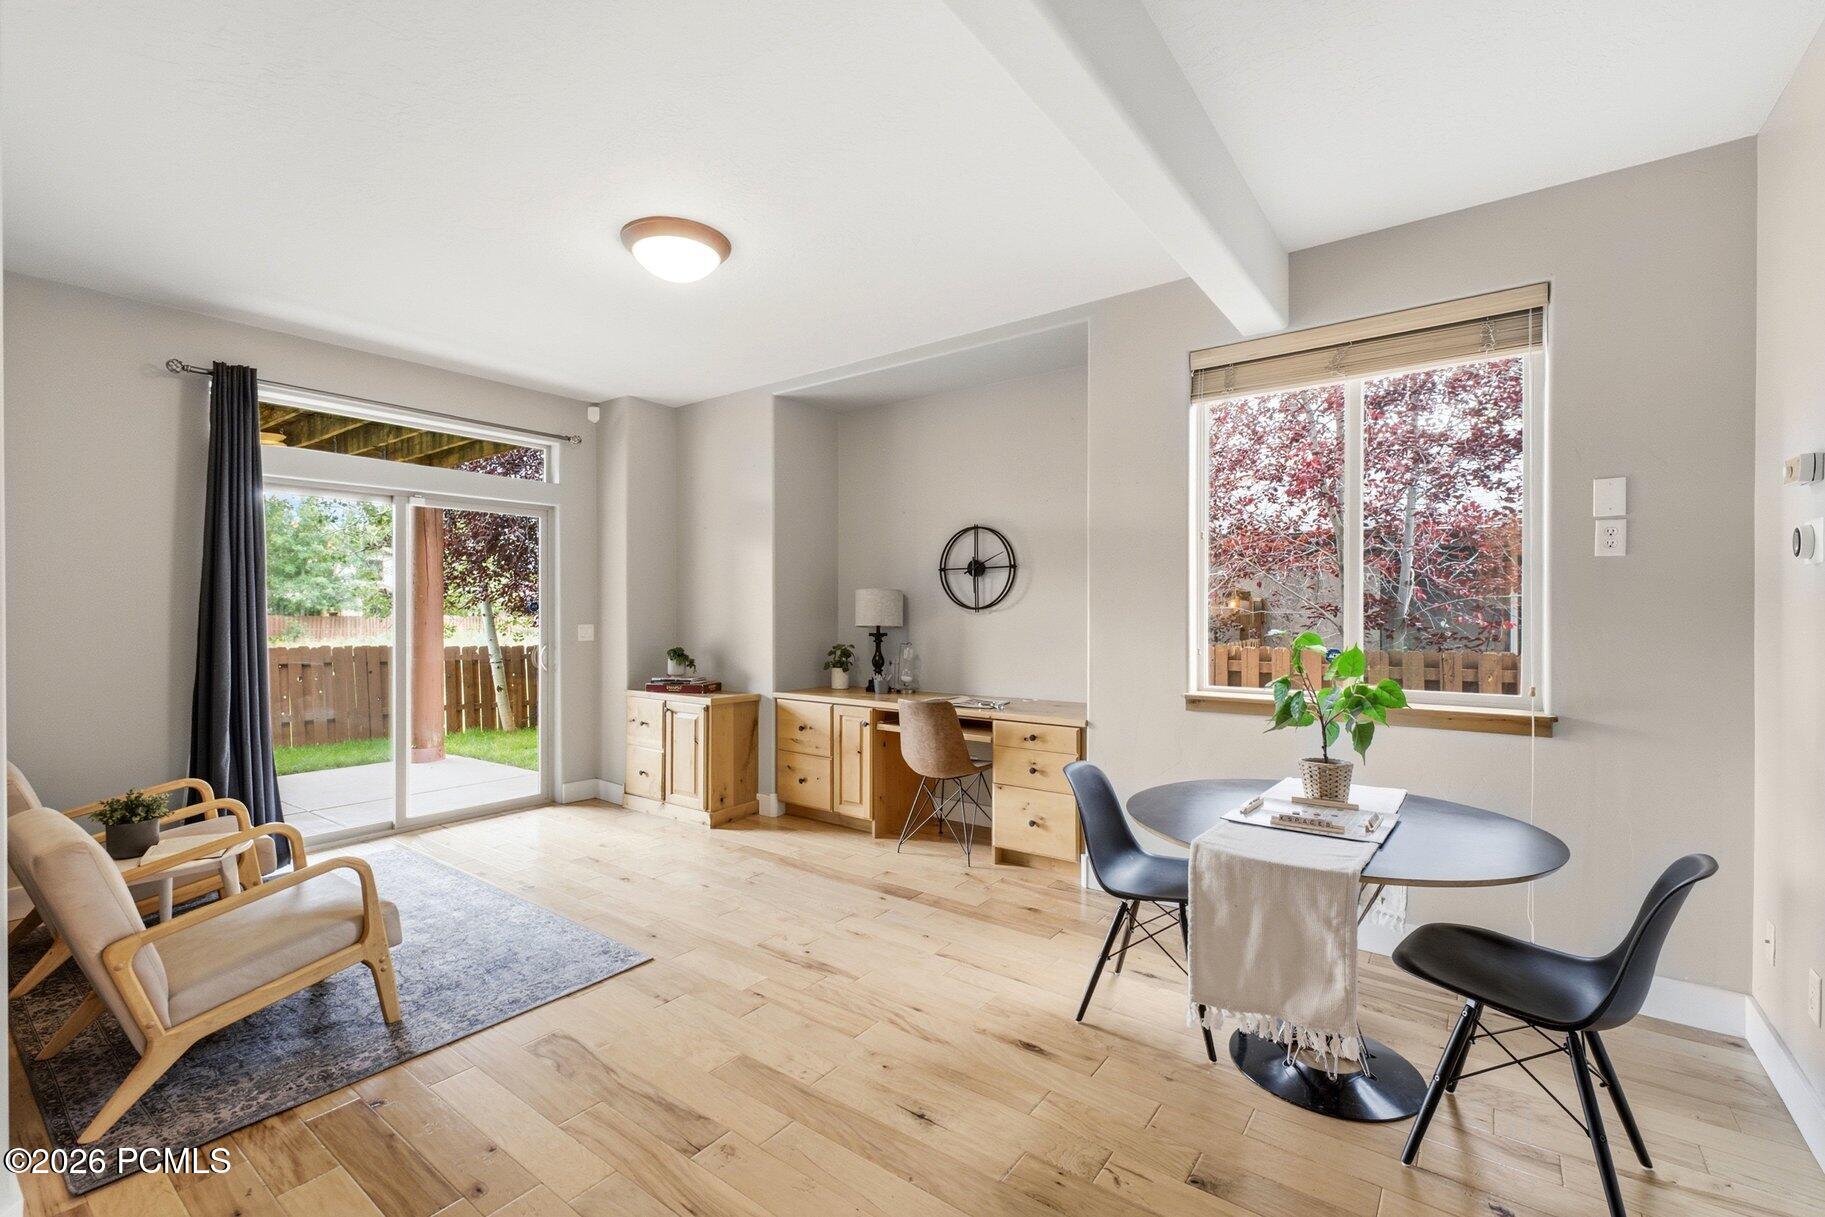
Living and dining area with pale wood floors, a round table, and sliding doors to a fenced yard.
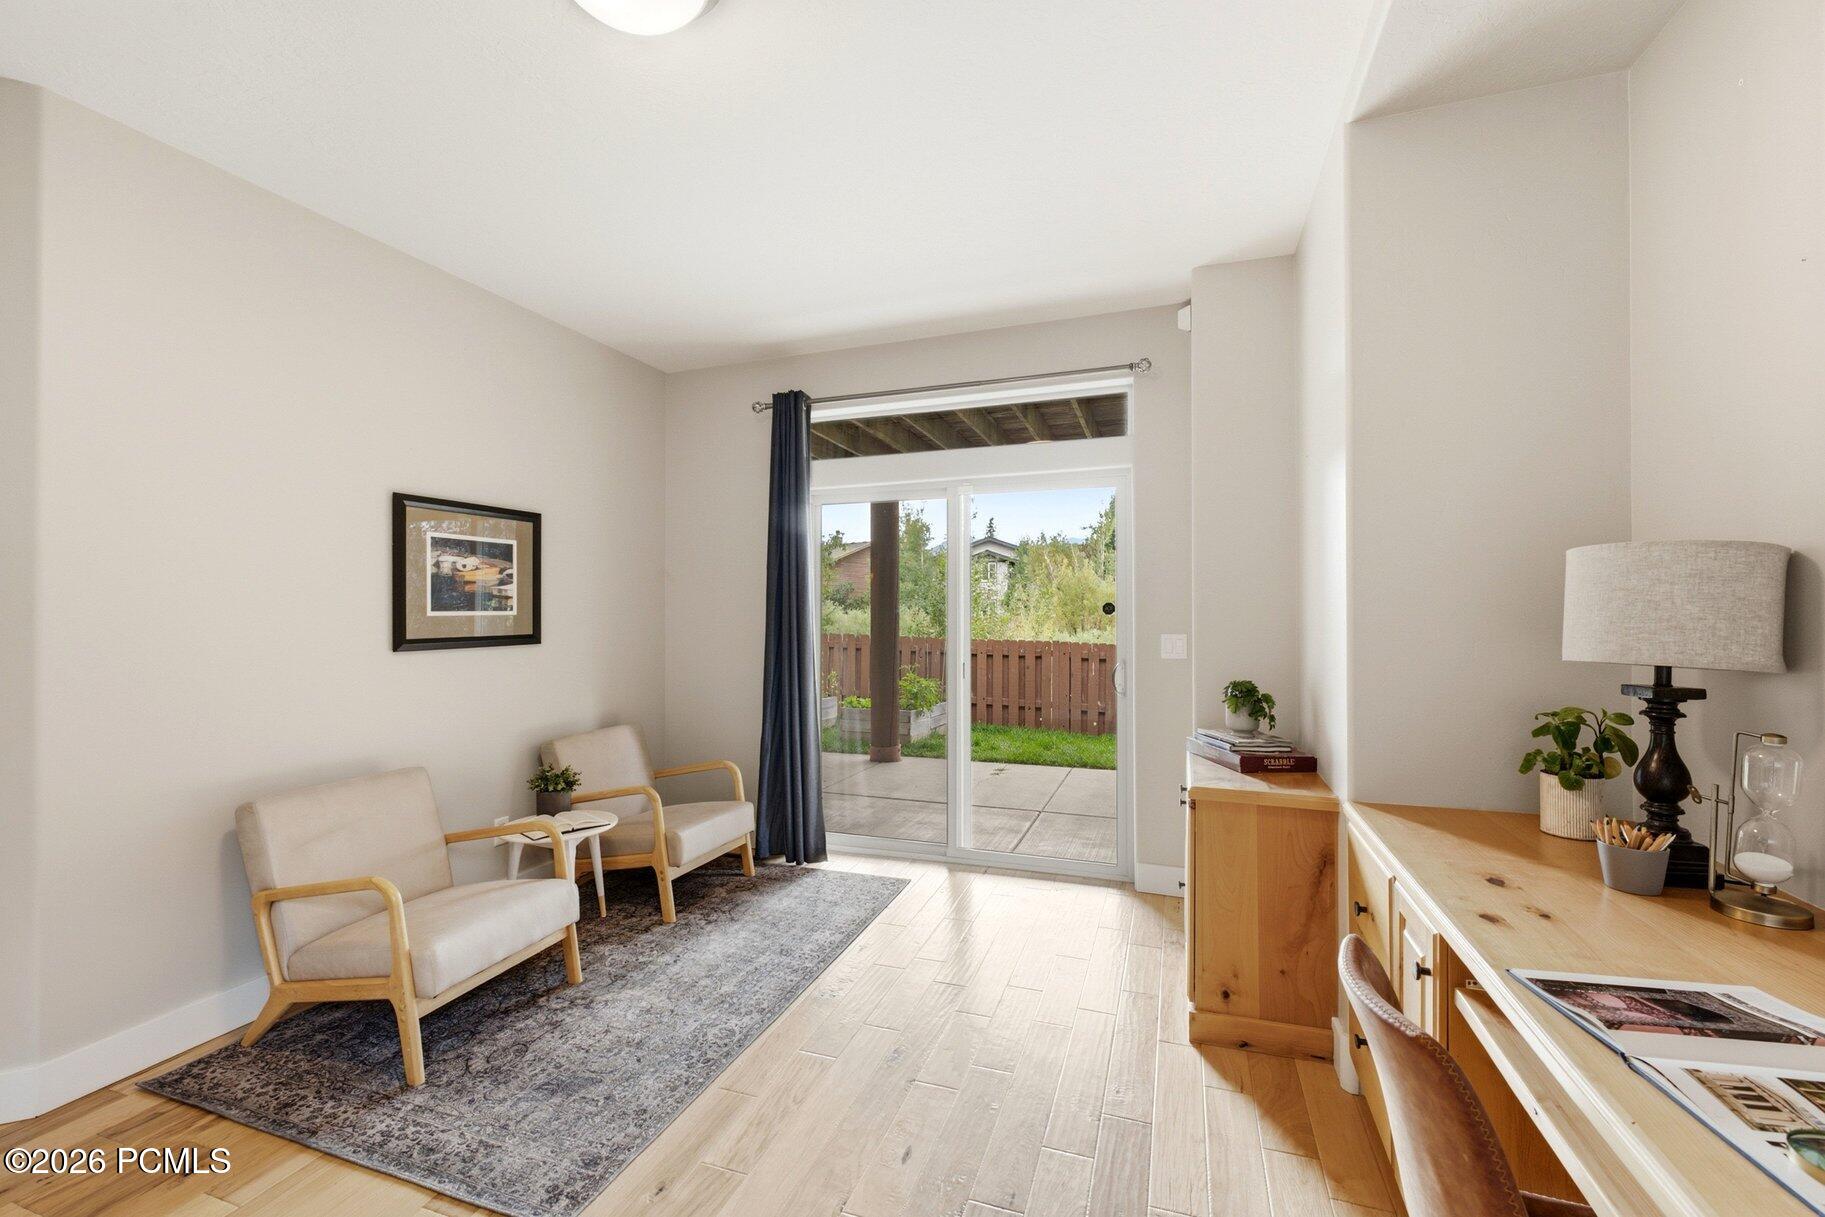
Furnished sitting room with two chairs and a sliding glass door to a covered patio.
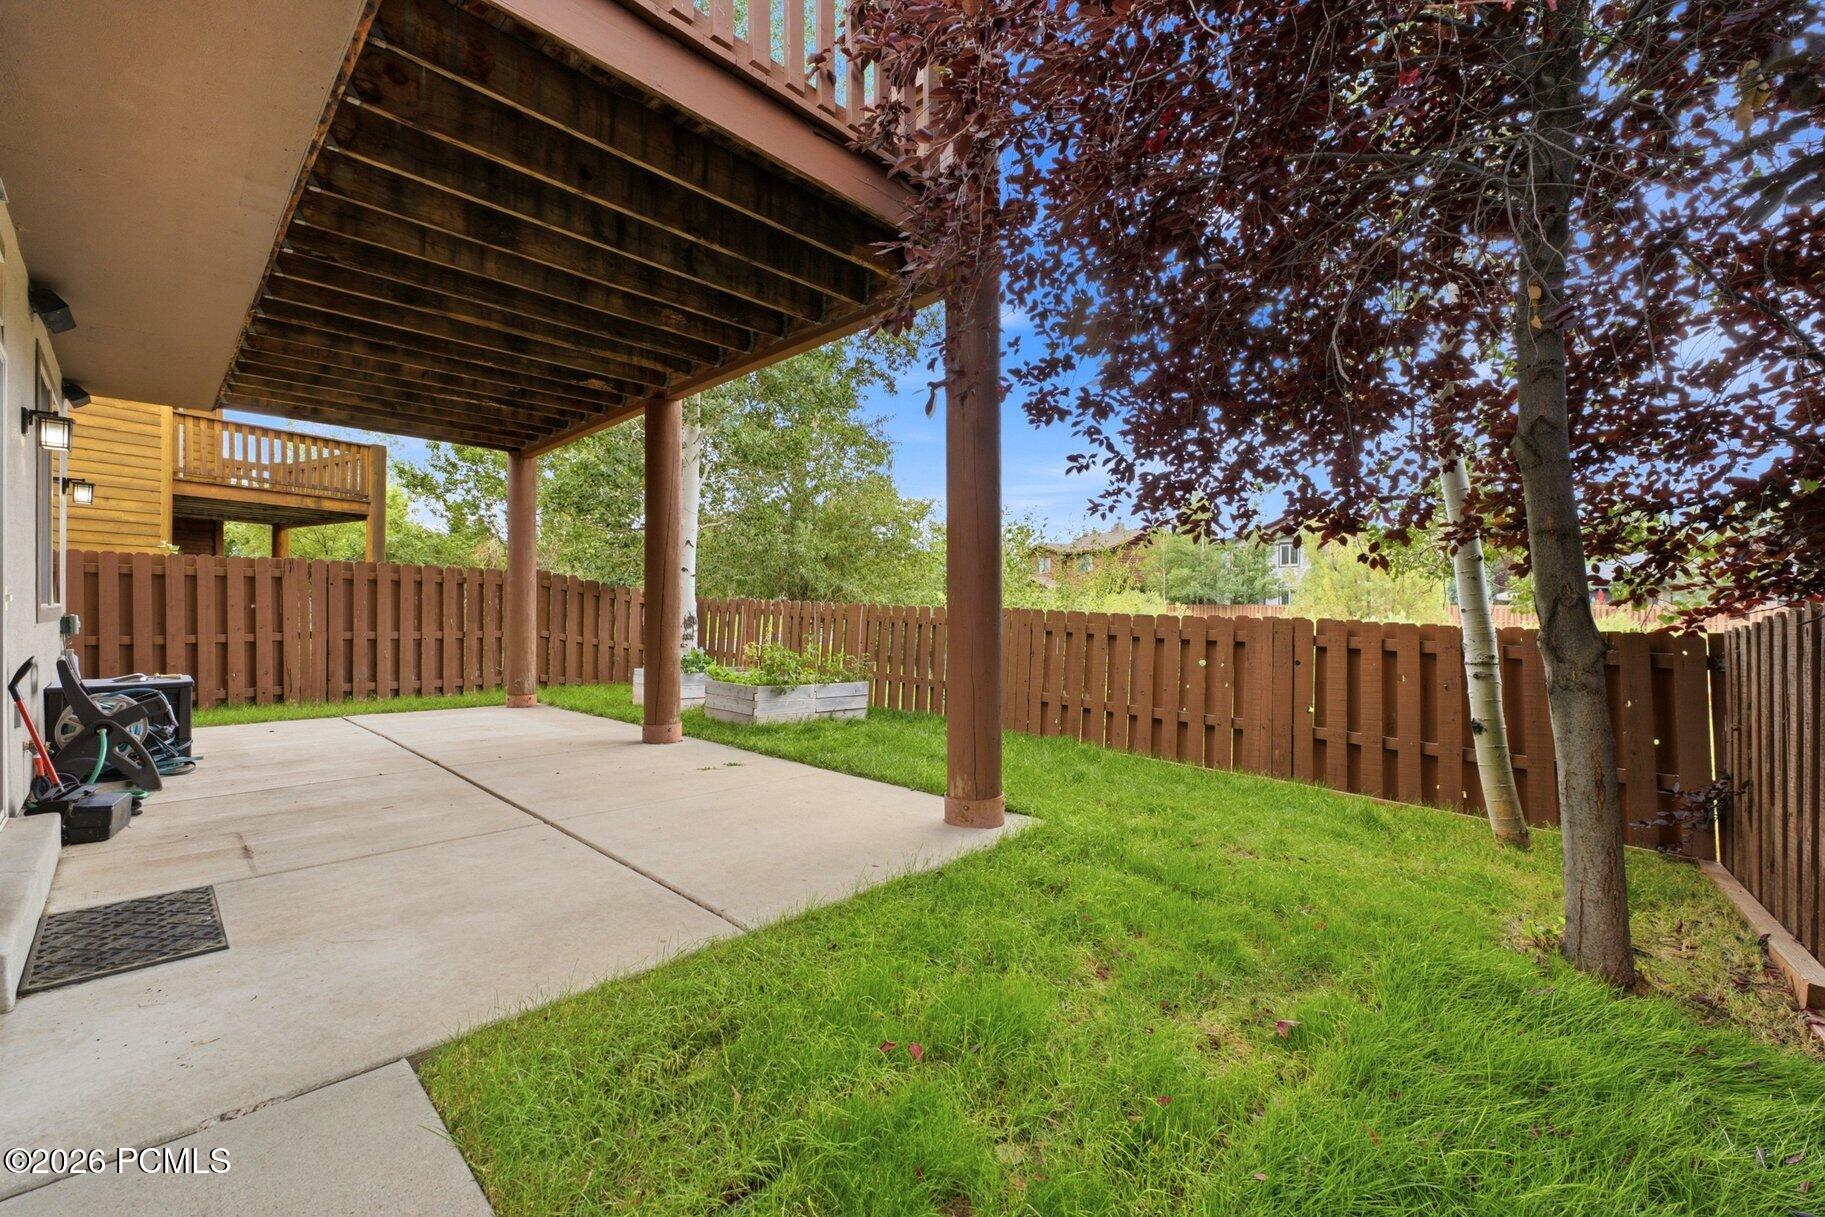
Covered patio beneath a wooden deck beside a fenced, grassy backyard.
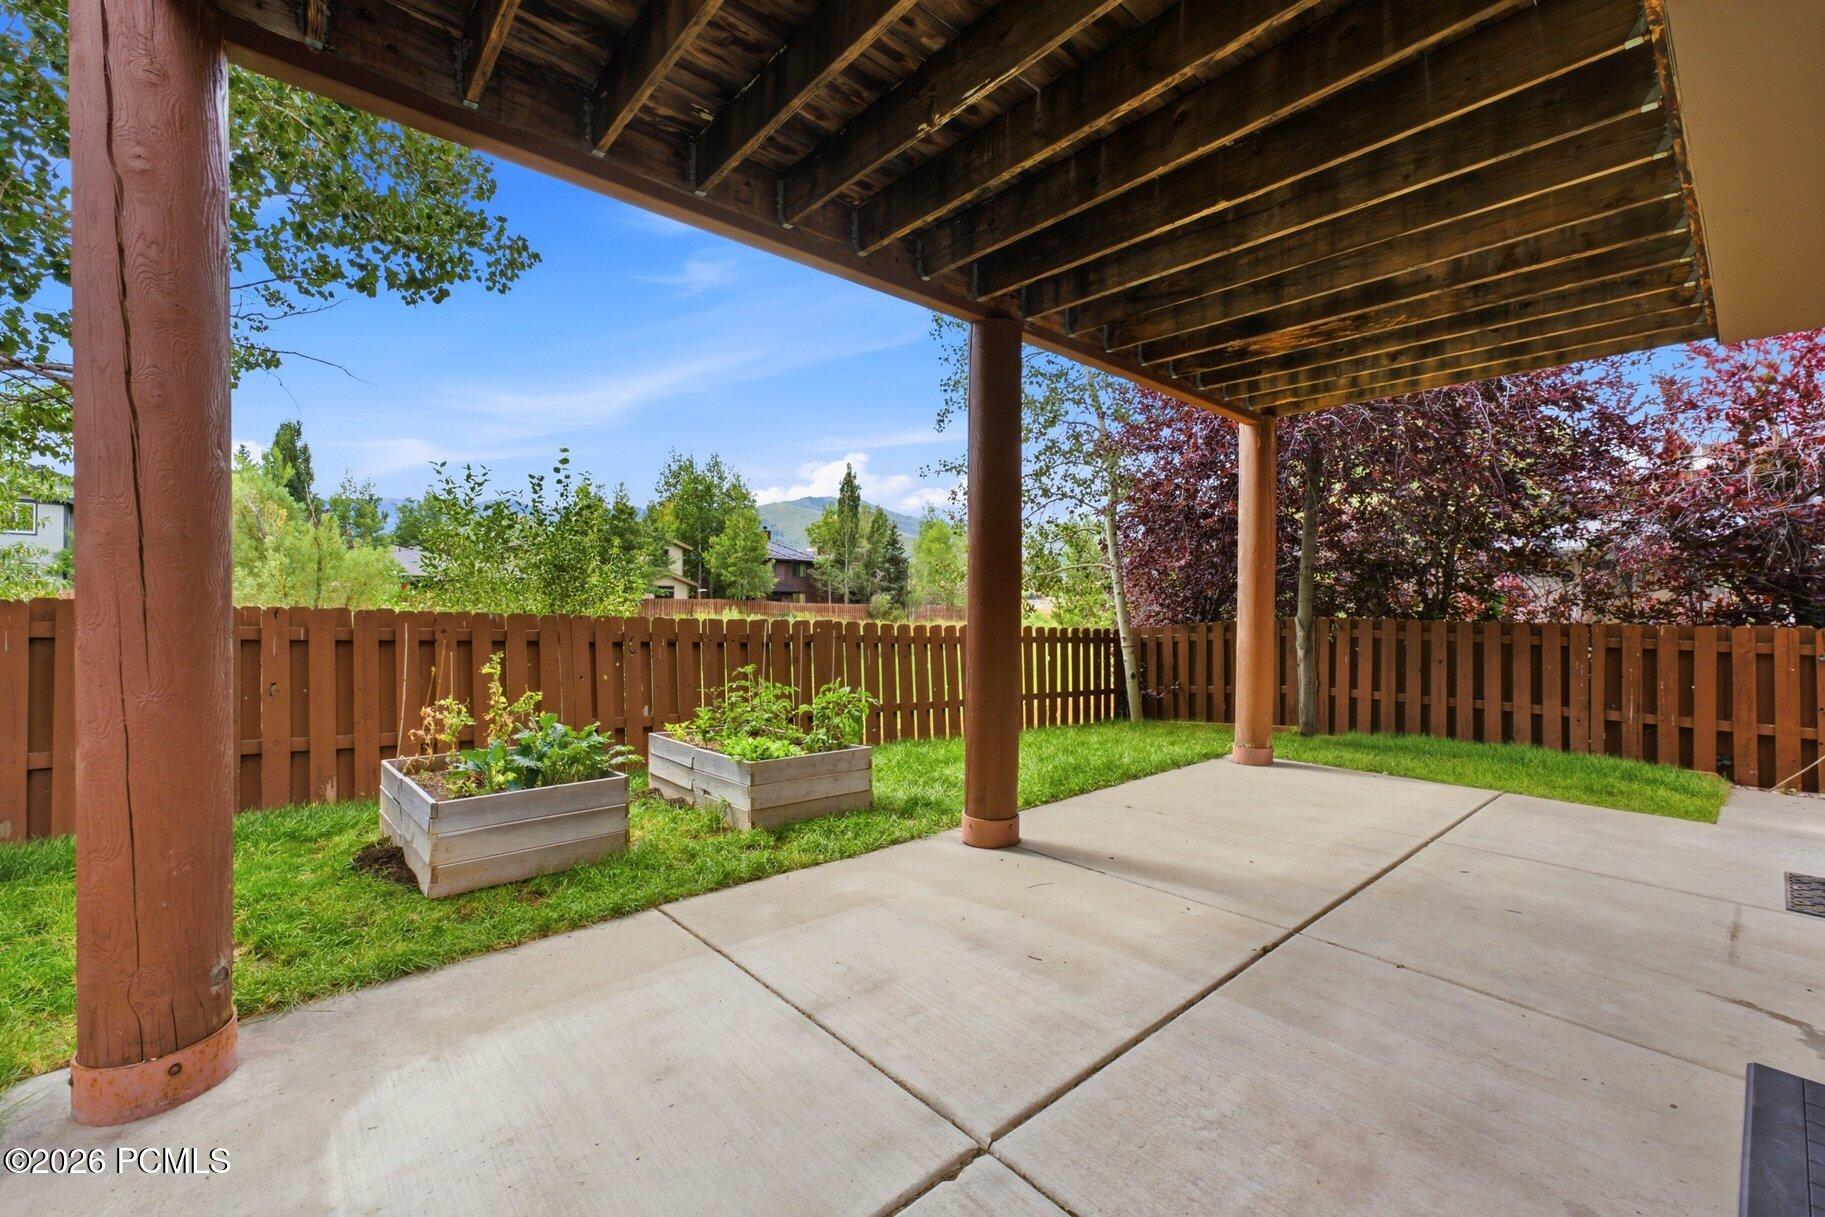
Covered patio overlooking a fenced lawn with raised garden beds and distant mountains.
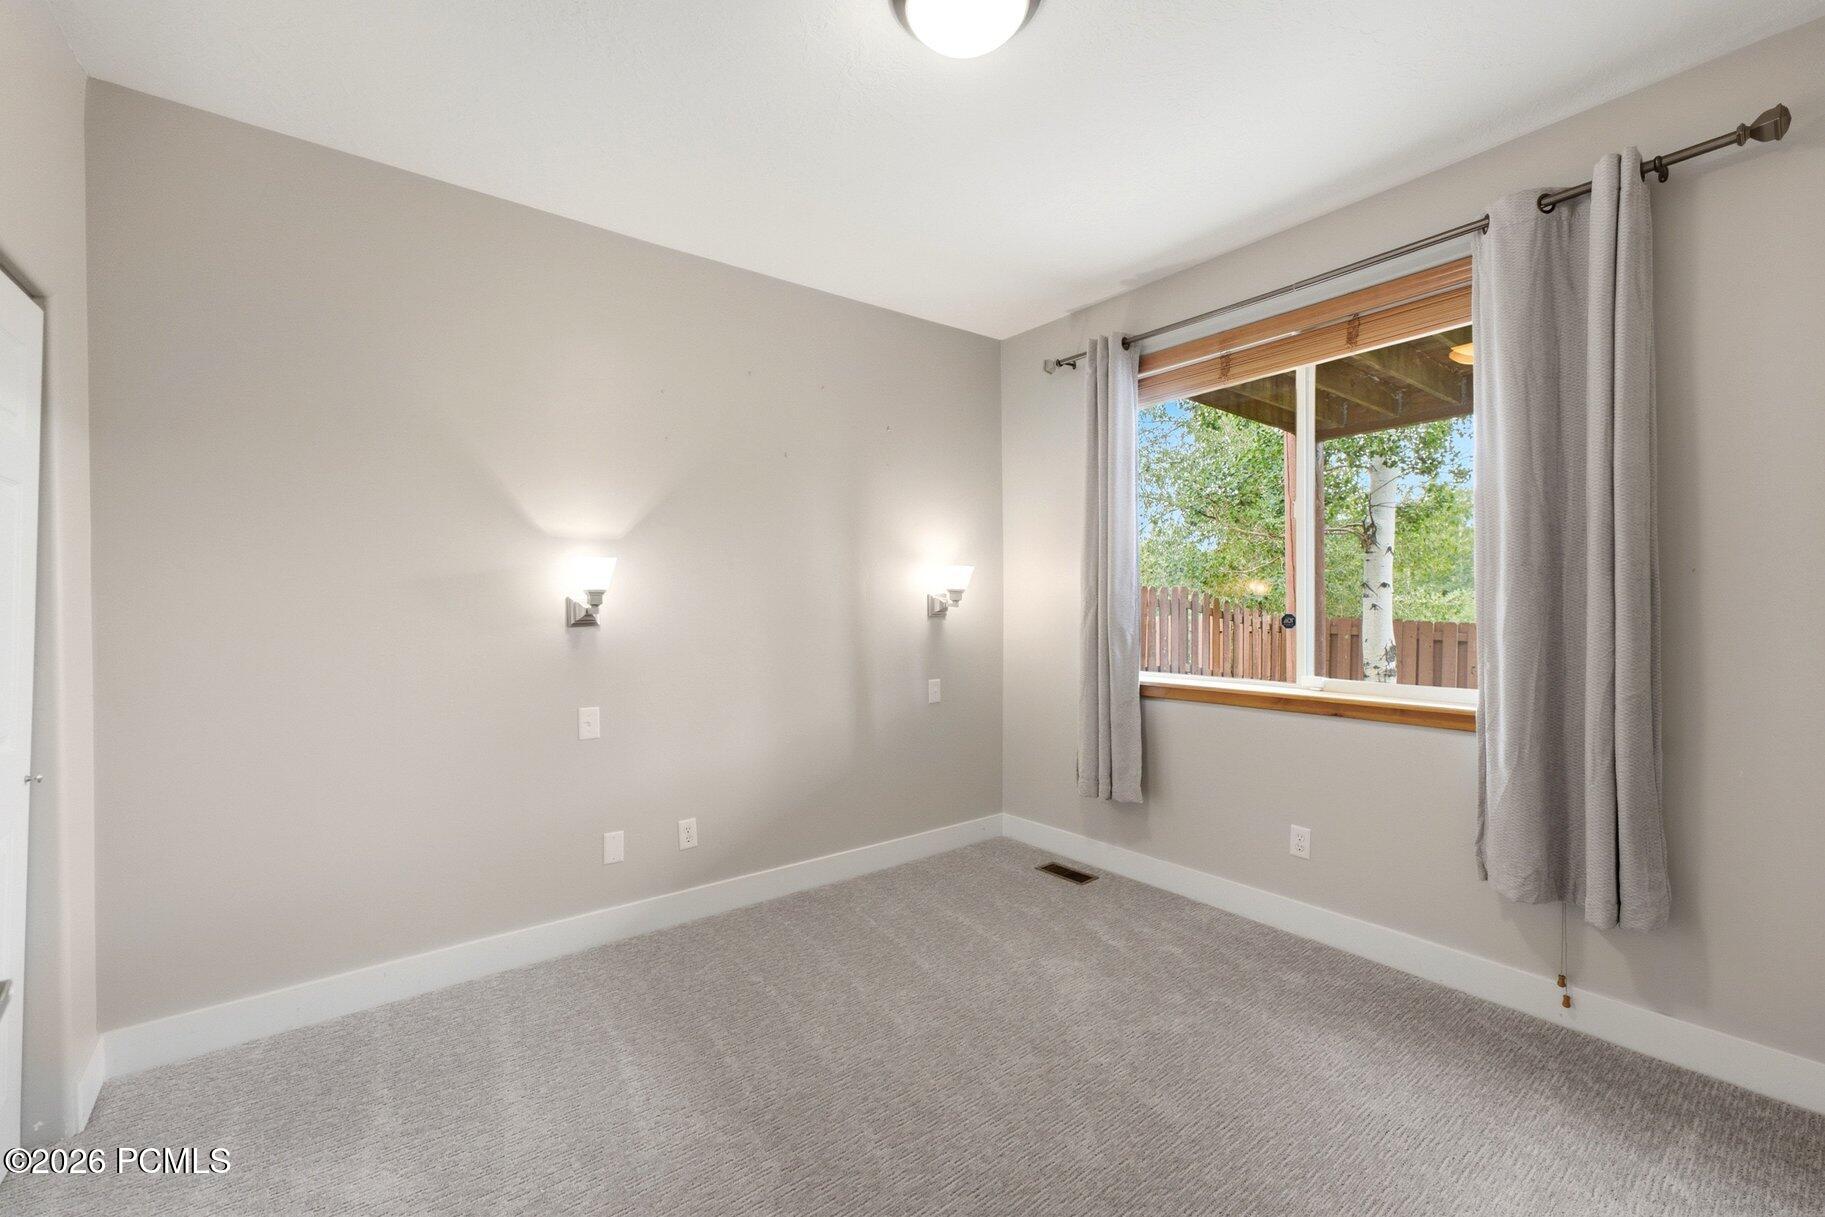
Empty bedroom with pale carpet, wall sconces, and a large curtained window.
Bathroom with a white tub, granite vanity, and large dark-framed mirror.
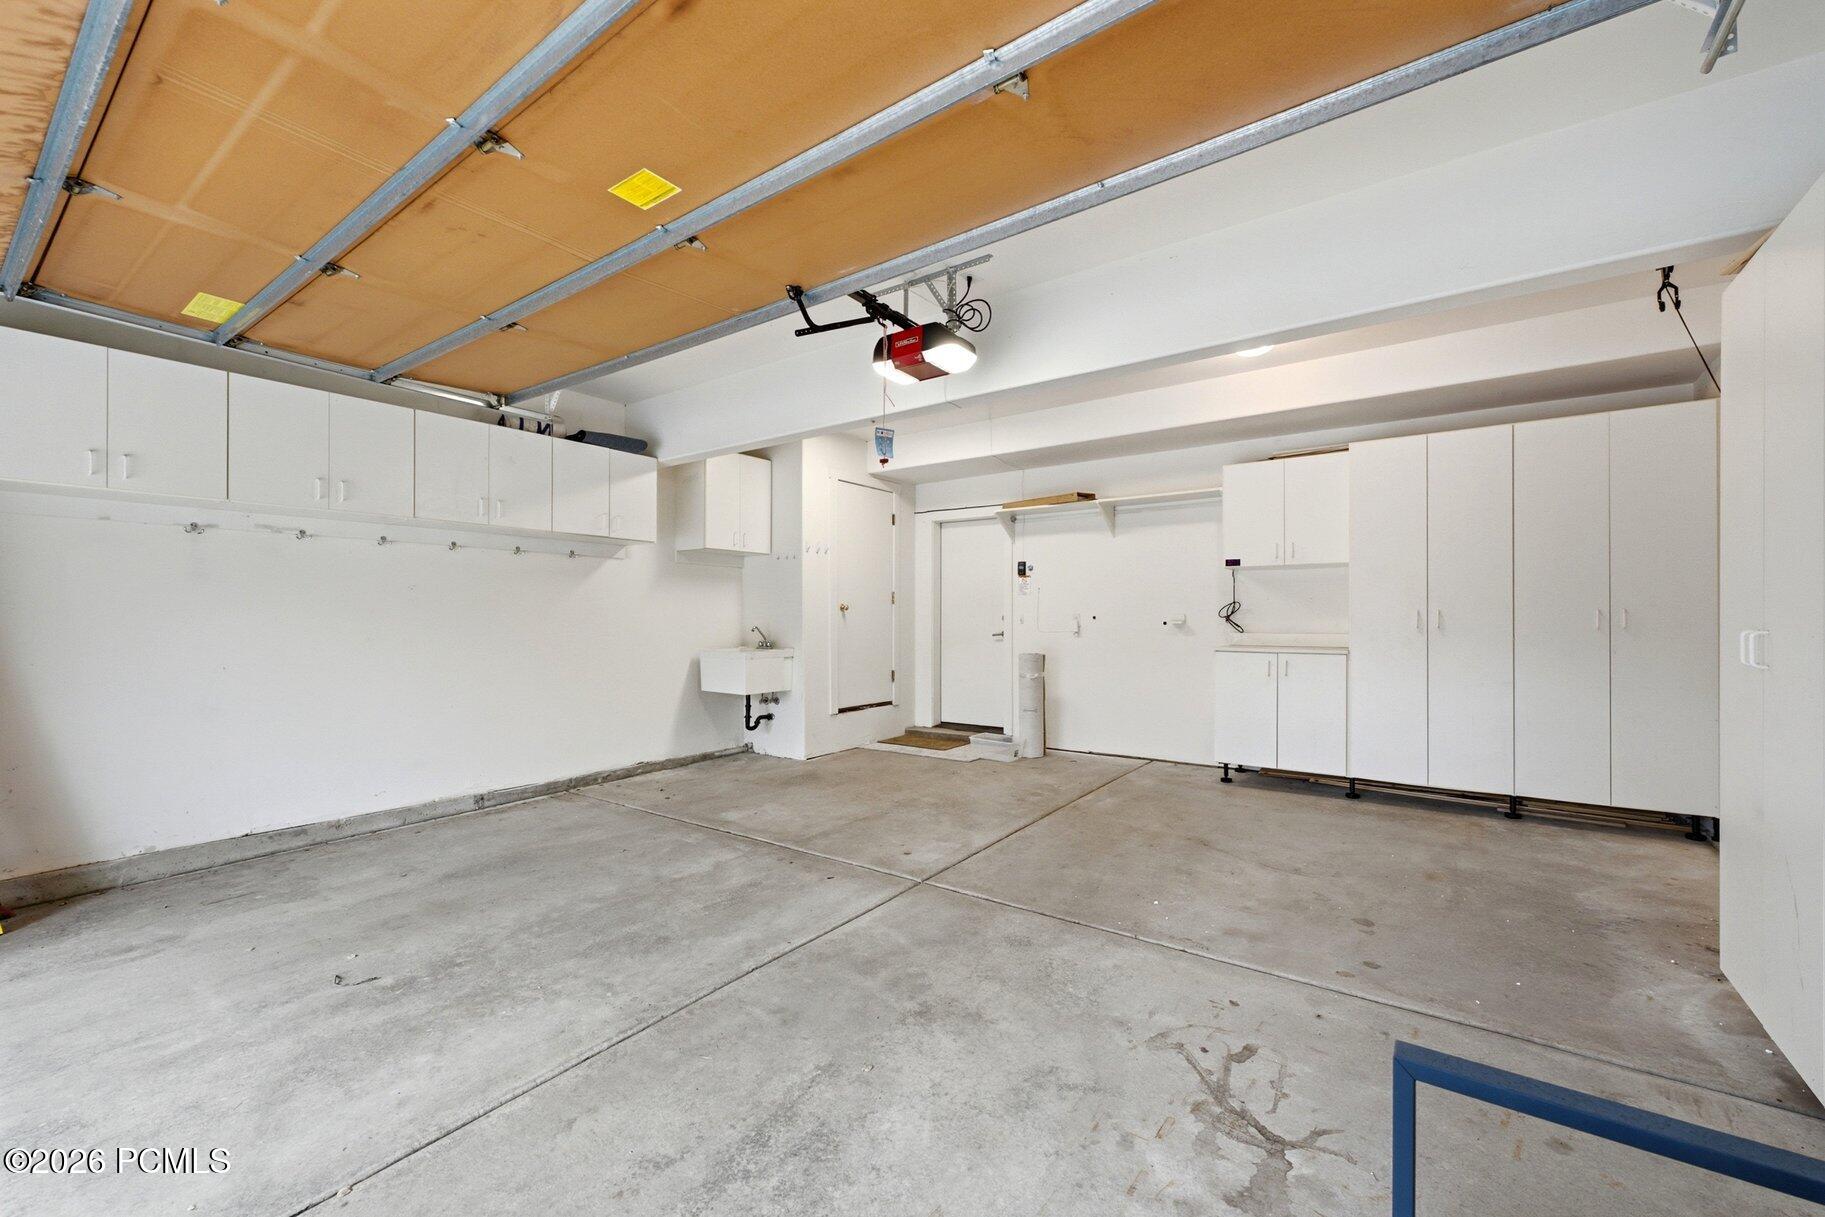
Garage with white storage cabinets, a utility sink, and a raised overhead door.
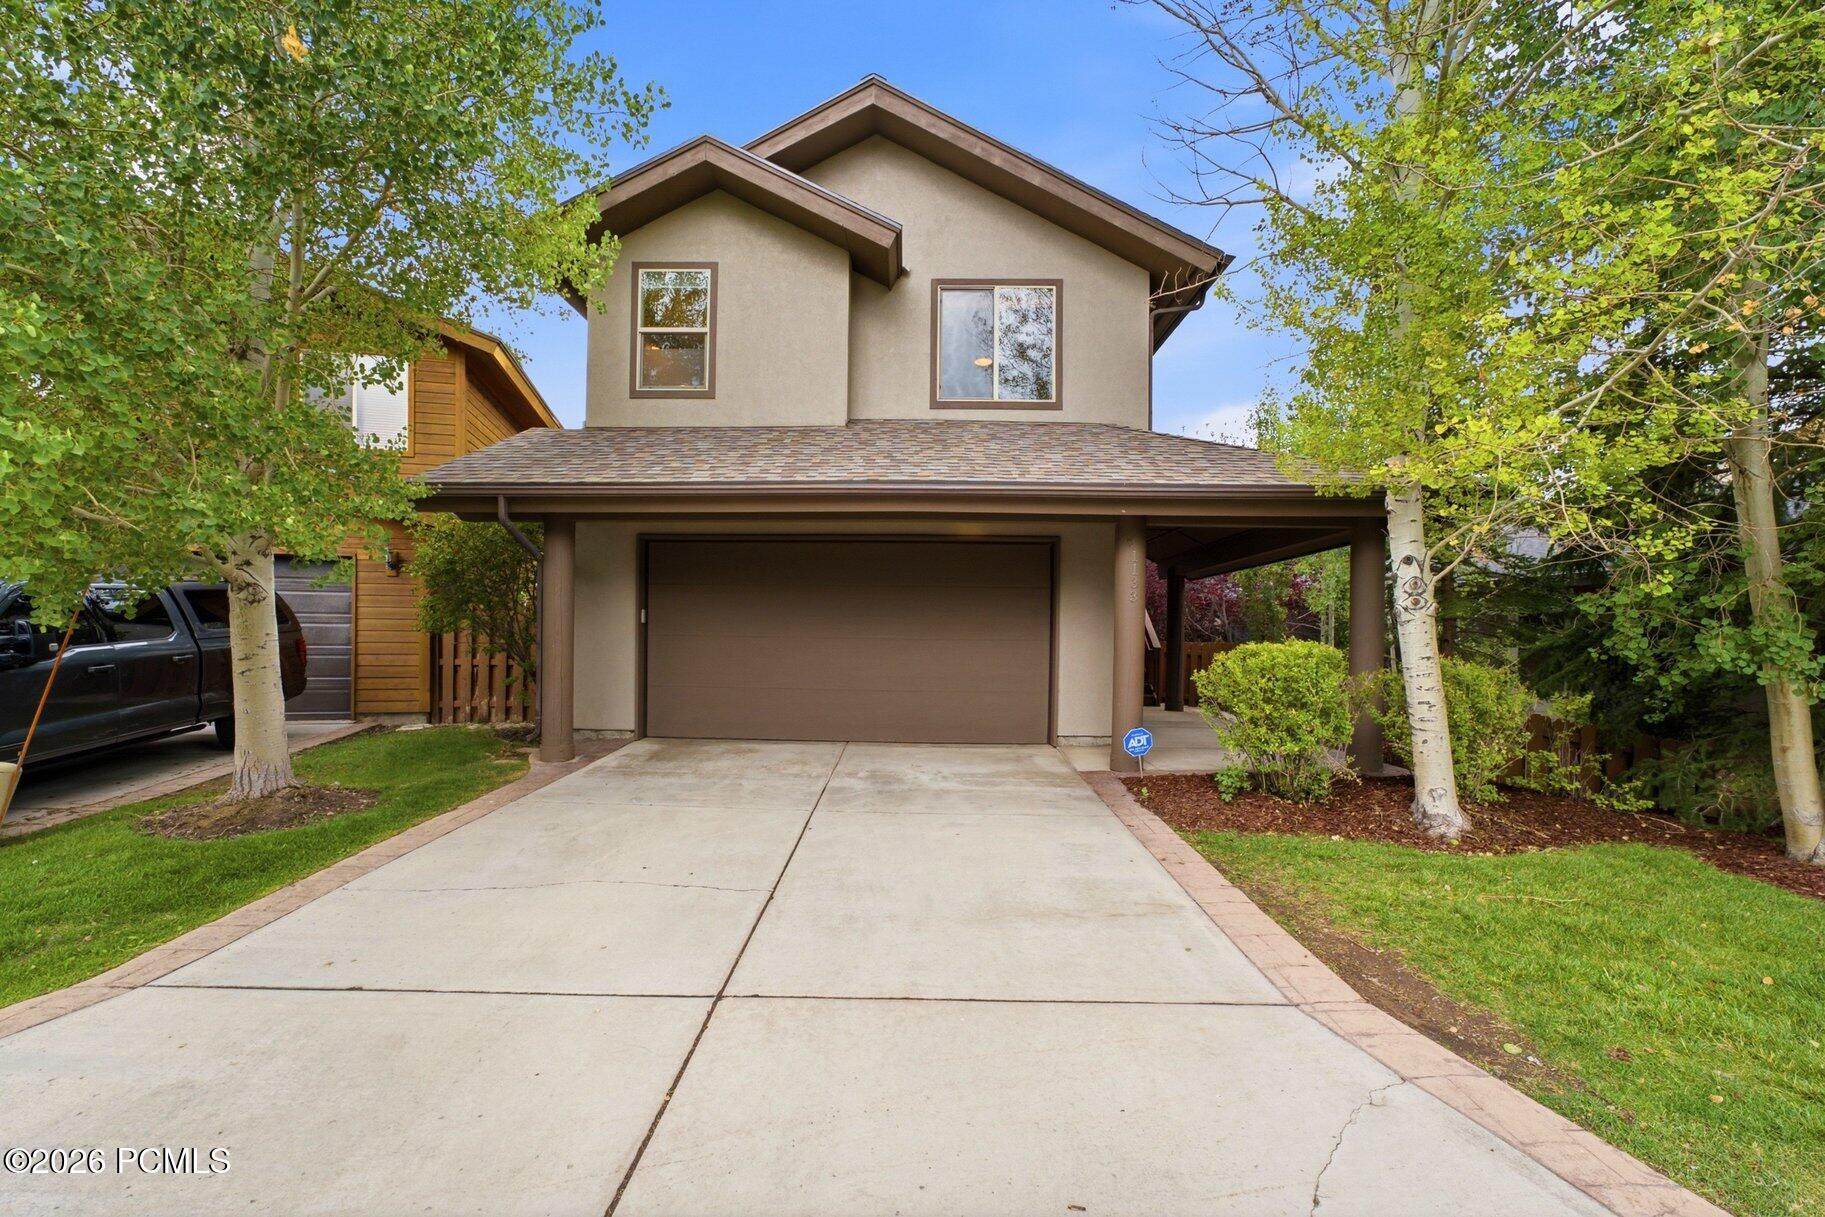
Two-story beige home with a brown garage door, covered entry, and tree-lined driveway.
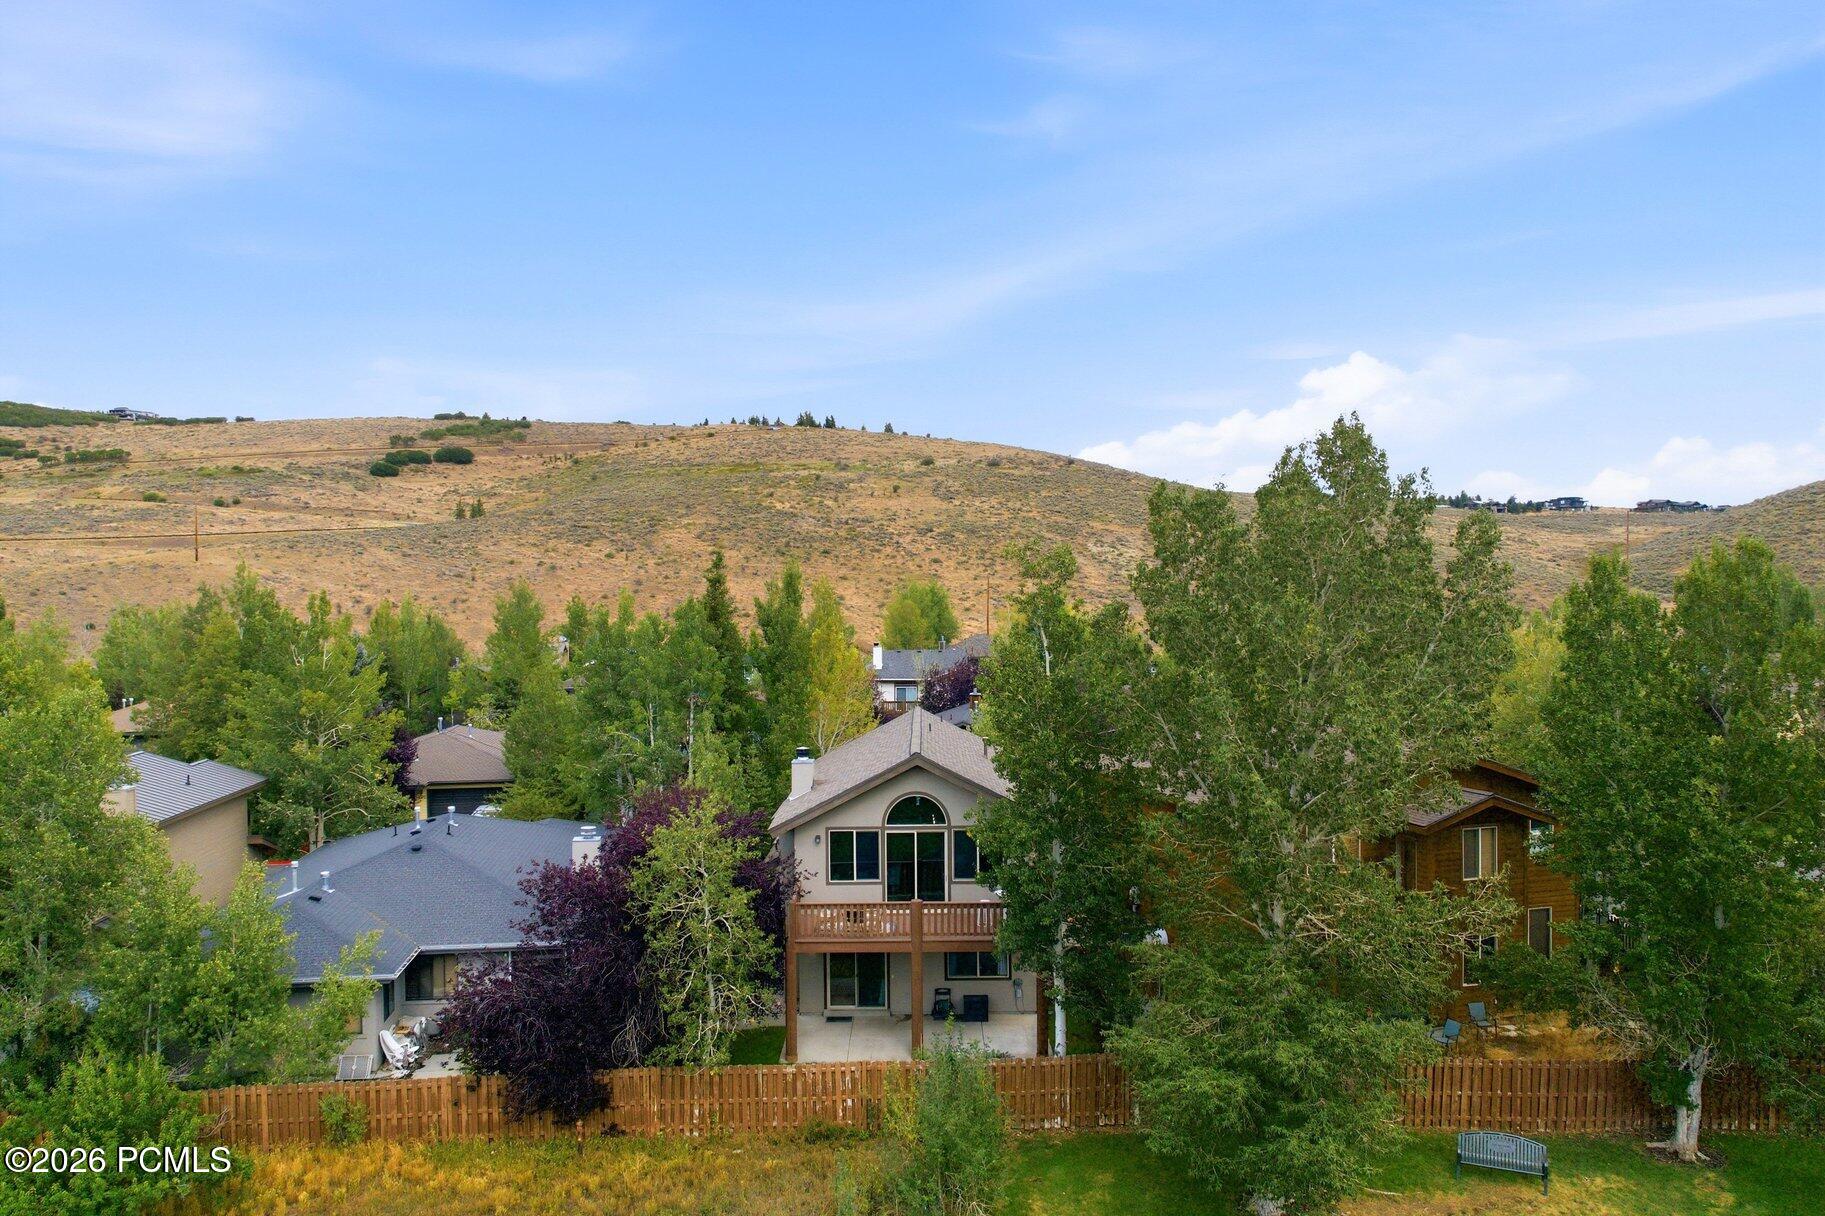
Aerial view of a two-story home with a fenced yard, mature trees, and rolling hills beyond.
Aerial view of neighborhood homes with mountain ranges and ski slopes beyond.
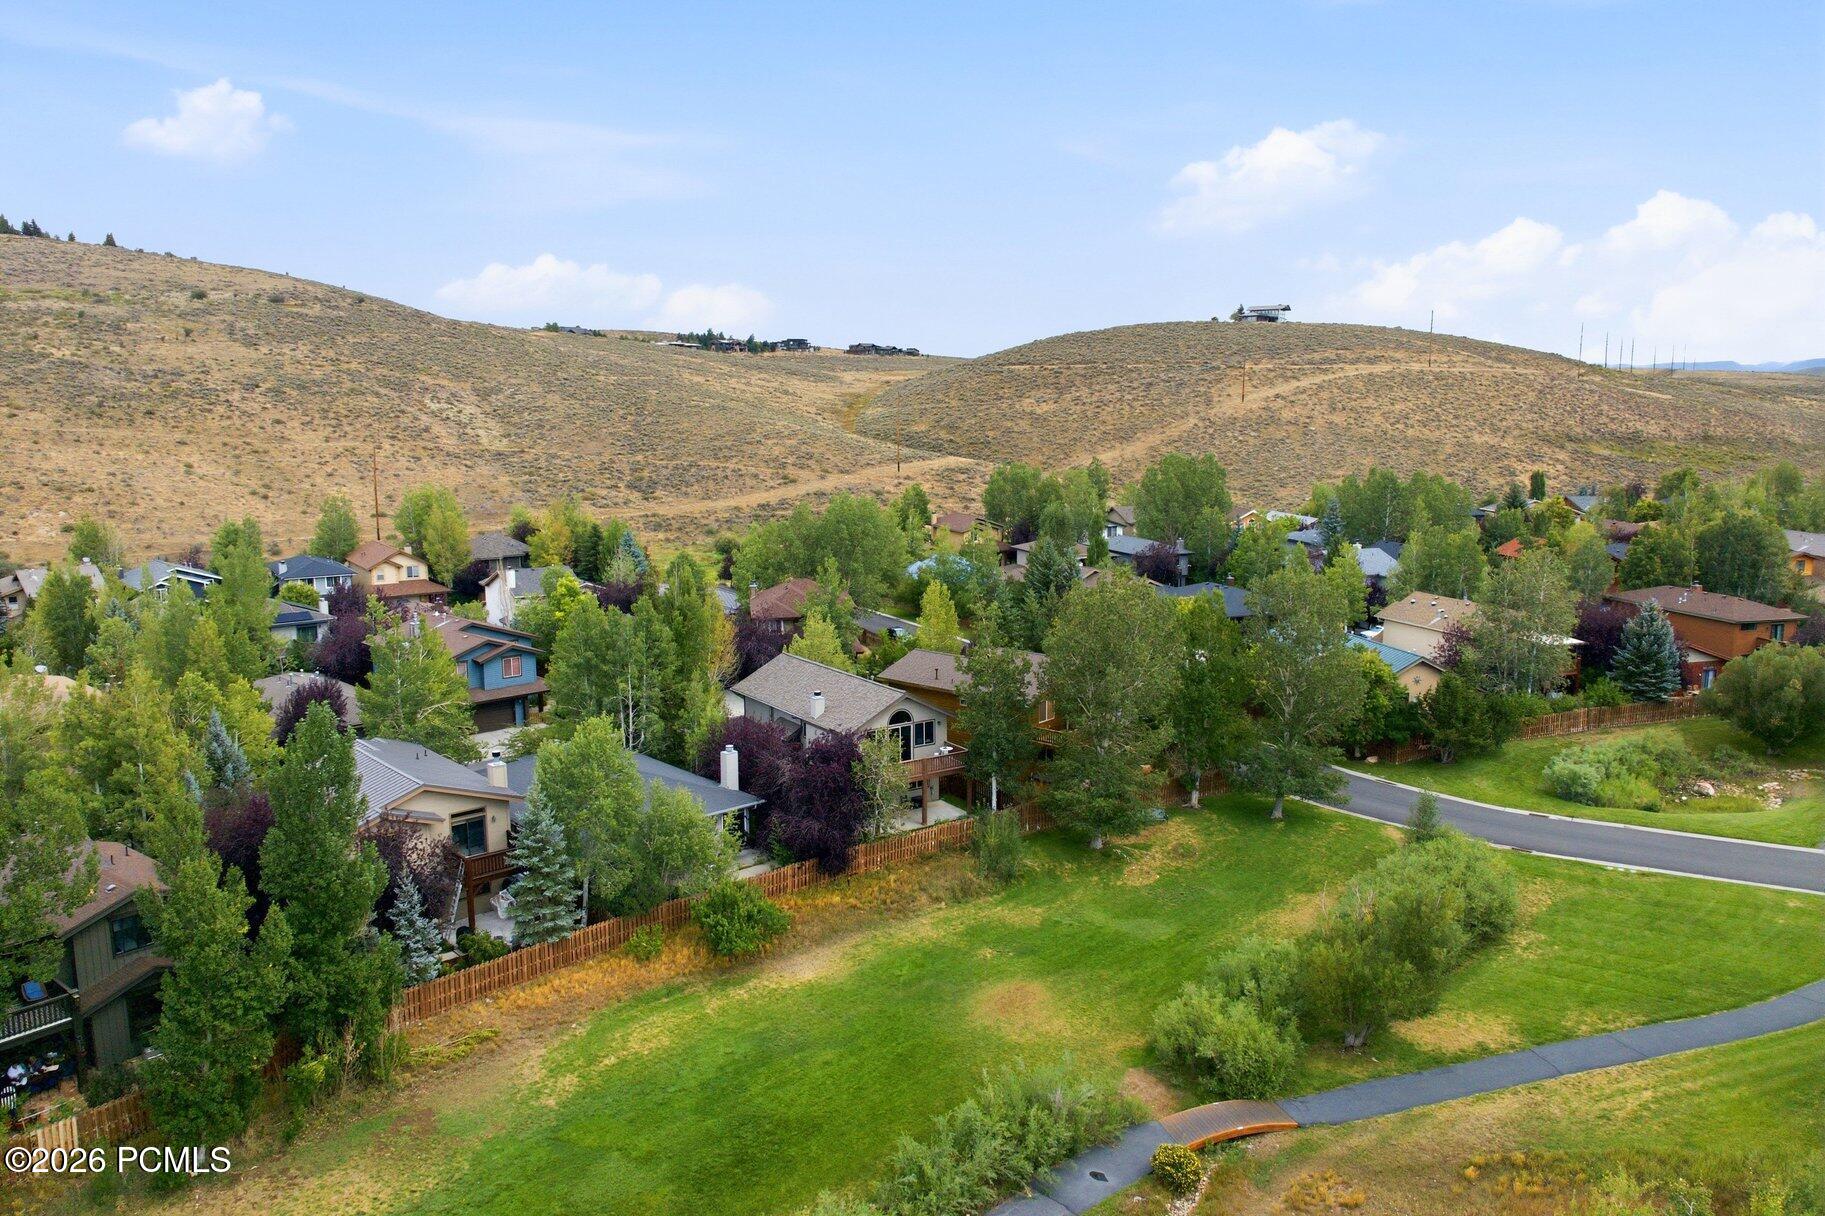
Aerial view of homes along a greenbelt below open, dry hills.
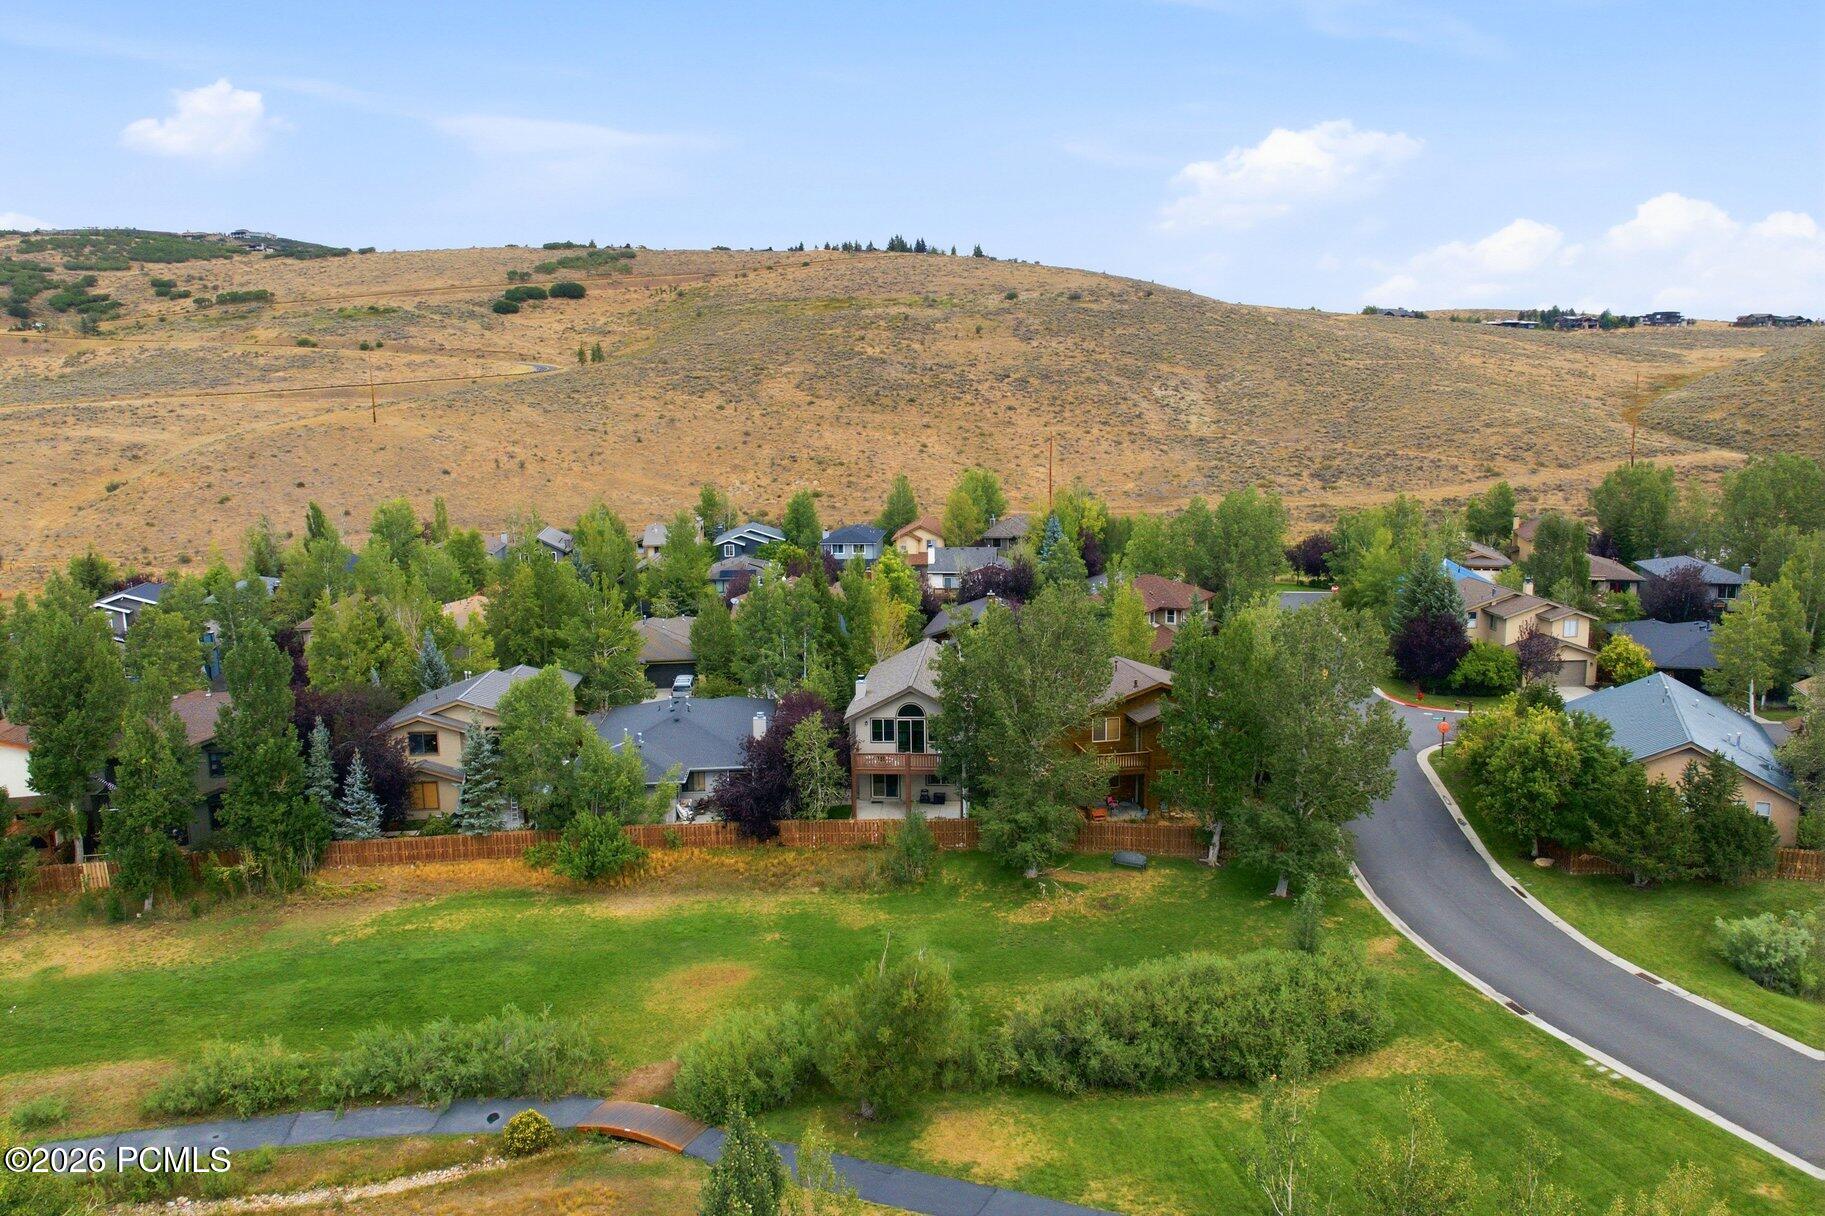
Aerial view of homes and a curving road below a dry, rolling hillside.
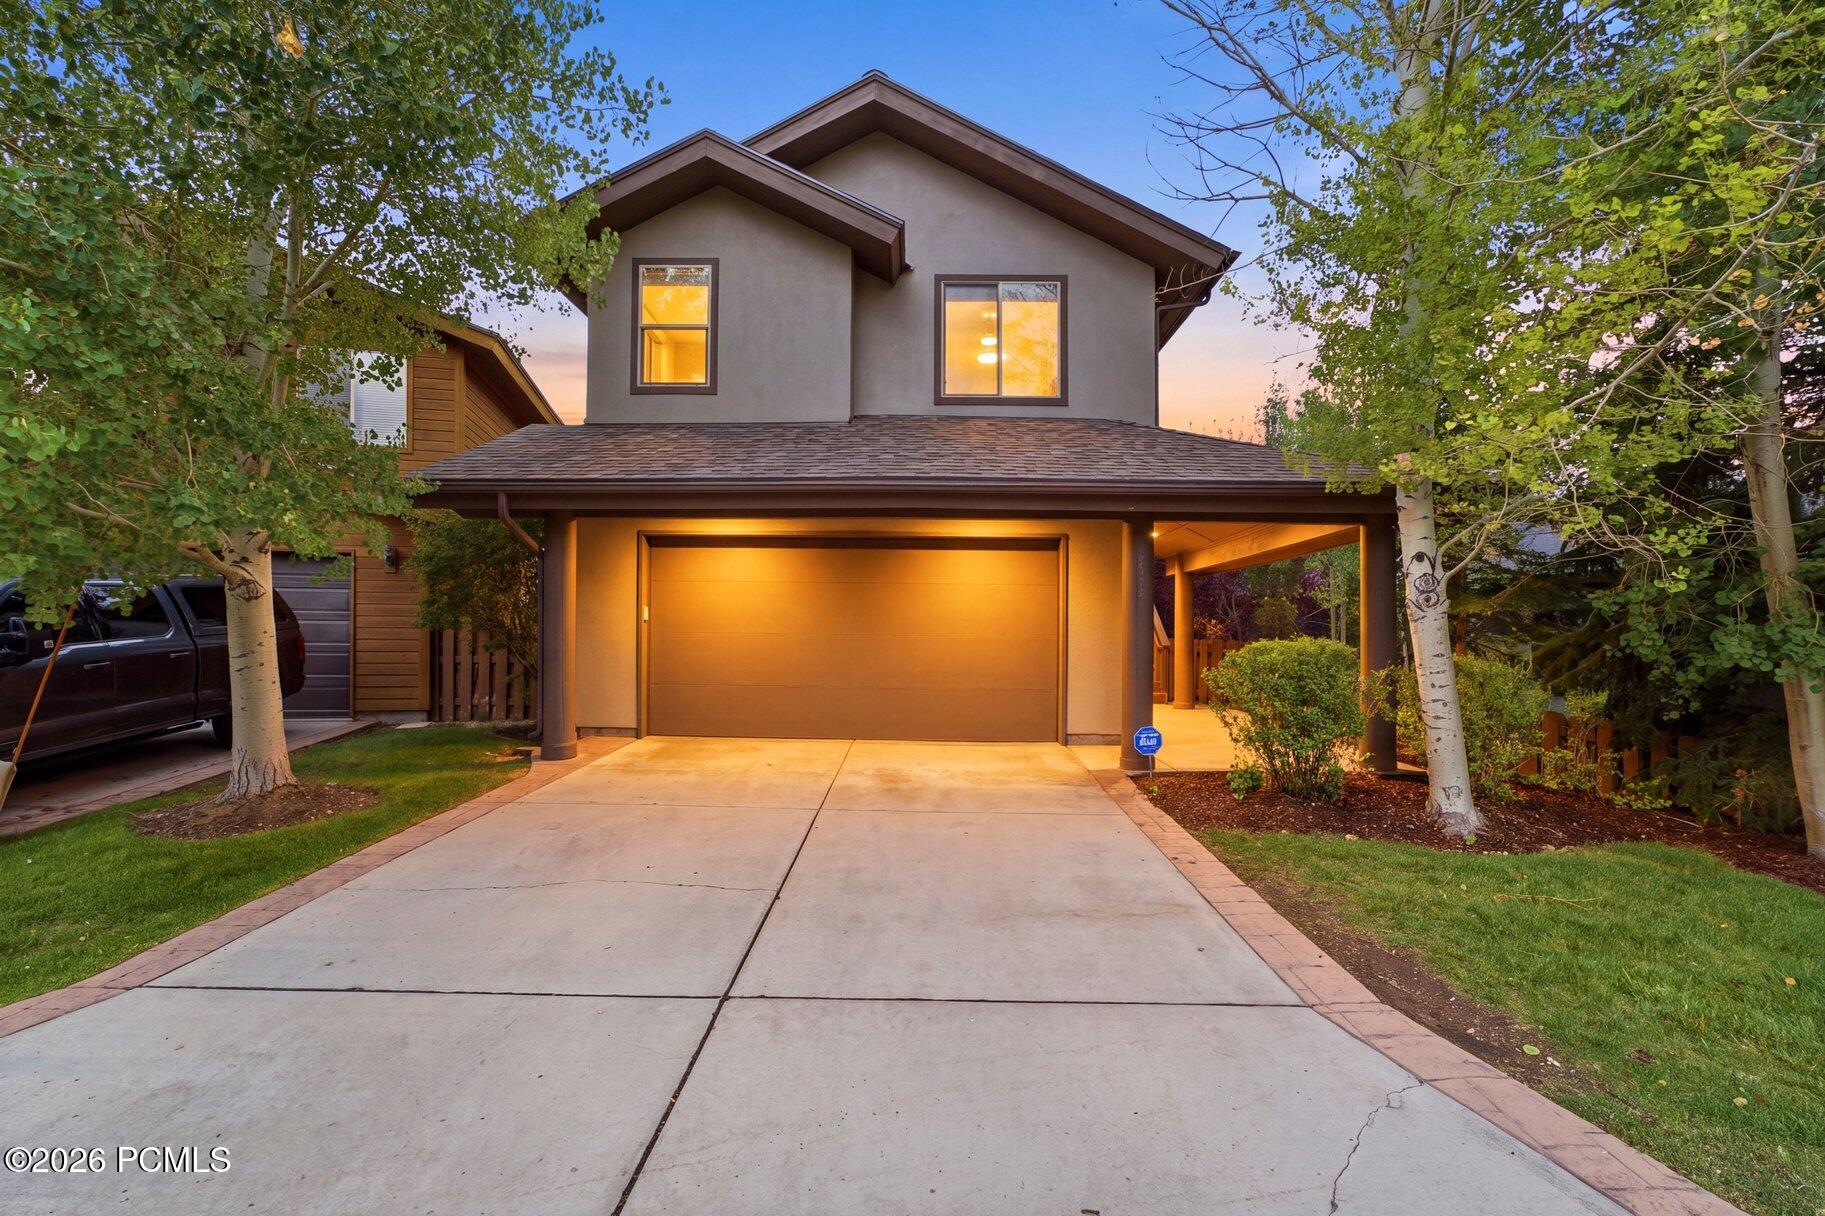
Two-story home with a double garage and tree-lined driveway at dusk.
SEE ALL PHOTOS
Aerial view of tree-lined homes at dusk, with a mountain range and the foreground home's lights glowing.
Mountain view over a neighborhood park, framed by trees and a wooden deck railing.
Open-plan living room with vaulted ceiling, stone fireplace, and mountain views through large windows.
Living room with a vaulted ceiling, stone fireplace, and mountain views through large windows.
Dining area with a marble-top table, tall windows, and mountain views beyond the deck.
Bright kitchen with a granite island, white cabinetry, stainless steel appliances, and mosaic tile backsplash.
Kitchen with a large granite island, vaulted ceiling, stone fireplace, and mountain views through the windows.
Dining area with arched window and sliding doors opening to a deck with mountain views.
Furnished wooden deck overlooking leafy trees, nearby homes, and green mountains.
Furnished wooden deck with wicker seating overlooking a green yard and distant mountains.
Staged bedroom with a large bed, two windows, patterned curtains, and a ceiling fan.
Bathroom with a glass shower, built-in soaking tub, and marble double vanity.
Bathroom with a glass-enclosed tiled shower beside a jetted tub and window.
Walk-in closet with built-in shelving, hanging rods, and wood-front drawers.
Bathroom with granite vanity, dark-framed mirror, white toilet, and a window with wooden blinds.
Living and dining area with pale wood floors, a round table, and sliding doors to a fenced yard.
Furnished sitting room with two chairs and a sliding glass door to a covered patio.
Covered patio beneath a wooden deck beside a fenced, grassy backyard.
Covered patio overlooking a fenced lawn with raised garden beds and distant mountains.
Empty bedroom with pale carpet, wall sconces, and a large curtained window.
Bathroom with a white tub, granite vanity, and large dark-framed mirror.
Garage with white storage cabinets, a utility sink, and a raised overhead door.
Two-story beige home with a brown garage door, covered entry, and tree-lined driveway.
Aerial view of a two-story home with a fenced yard, mature trees, and rolling hills beyond.
Aerial view of neighborhood homes with mountain ranges and ski slopes beyond.
Aerial view of homes along a greenbelt below open, dry hills.
Aerial view of homes and a curving road below a dry, rolling hillside.
Two-story home with a double garage and tree-lined driveway at dusk.
For Sale

1133 Station Loop

1133 Station Loop, Park City, UT 84098

$1,250,000
Whether youre looking for an exceptional primary residence or a second home with easy access to Park City and Salt Lake City, this beautifully remodeled Blackhawk Station home offers an ideal combination of location, views, and thoughtful design. Extensively renovated within the last four years, the home features numerous sophisticated upgrades and a fresh, contemporary feel throughout. Large south-facing windows fill the open-concept living space with natural light while framing expansive Wasatch Back views stretching from Deer Valley's Bald Mountain to Utah Olympic Park. Just off the main living area, a spacious elevated deck extends the living space outdoors and partially covers the walkout lower-level patio, creating multiple areas to relax and entertain during Park City's warmer months. Blackhawk Station offers outstanding access to the Park City lifestyle. Hiking and biking trails are nearby, Redstone shopping and Swaner Nature Preserve are within walking distance, and free public transit provides convenient access to world-class skiing and everything Park City has to offer. This is a beautifully updated home in a convenient, highly desirable setting in the Wasatch Back.

2
beds

3
baths

1,807 Sq.Ft. LIVING AREA

3,485 Sq.Ft. lot

Gretchen Hudgens

Gretchen Hudgens

Lacy Harrison

Lacy Harrison

Features & Amenities

Interior

  • total bedrooms2
  • Total bathrooms3
  • full bathrooms2
  • half bathroom1
  • Laundry room Gas Dryer Hookup
  • Flooring Brick, Marble, Stone, Tile, Wood
  • Fireplace Gas, Insert
  • APPLIANCES ENERGY STAR Qualified Washer, Disposal, ENERGY STAR Qualified Dishwasher, ENERGY STAR Qualified Refrigerator, Gas Range, Microwave
  • other interior Features Gas Dryer Hookup, Storage, Ceiling Fan(s), Ceiling(s) - 9 Ft Plus, Electric Dryer Hookup, Jetted Bath Tub(s), Vaulted Ceiling(s), Breakfast Bar

Area & Lot

  • Status For Sale
  • Living Area1,807 Sq.Ft.
  • Total Area1,807 Sq.Ft.
  • Lot Area3,485 Sq.Ft.
  • MLS® ID12603795
  • TypeResidential
  • YEAR BUILT2001
  • NeighborhoodSnyderville
  • Architecture StylesMountain Contemporary, Split Entry
  • View DescriptionMountain(s), Ski Area

Exterior

  • Garage Space2.0
  • water SourcePrivate
  • utilitiesCable Available, Electricity Connected, High Speed Internet Available, Natural Gas Connected, Phone Available
  • roofShake, Wood
  • lot featuresAdjacent Common Area Land, Level, On Bus Route, PUD - Planned Unit Development
  • parkingSee Remarks, Hose Bibs, Other, Sink
  • HEAT TYPEFireplace(s), Forced Air, Natural Gas
  • AIR CONDITIONINGCentral Air
  • sewerPublic Sewer
  • SubstructureConcrete Perimeter
  • HOA AmenitiesPets Allowed
  • other exterior FeaturesDrip Irrigation, Gas BBQ Stubbed

Financial

  • Sales Price$1,250,000
  • Real Estate Tax $3,751/yr
  • HOA $450/3 mos
View Virtual Tour
Mountain view over a neighborhood park, framed by trees and a wooden deck railing.

Schedule a Showing

We would love to show you our beautiful property. Please select your preferred date and time below. An agent will be in touch shortly to confirm your appointment.

Schedule a Showing

We would love to show you our beautiful property. Please select your preferred date and time below. An agent will be in touch shortly to confirm your appointment.

Thank you for your interest in 1133 Station Loop, Park City, UT 84098. We are reviewing your request and will be in touch shortly!

Mortgage Calculator

Estimate your monthly mortgage payment, including the principal and interest, property taxes, and HOA. Adjust the values to generate a more accurate rate.

All estimates are provided for informational purposes only. Actual amounts may vary.
$0,000 Your Payment 20 15 65
$0,000 Your Payment

Snyderville

Explore

Work With Us

We pride ourselves on informing and educating our clients in order to make better real estate decisions. Contact us today to find out how we can be of assistance to you!

Follow Us on Instagram