

*

Leave a Message

By providing your contact information to Hudgens | Harrison Real Estate Team, your personal information will be processed in accordance with Hudgens | Harrison Real Estate Team's Privacy Policy. By checking the box(es) below, you consent to receive communications regarding your real estate inquiries and related marketing and promotional updates in the manner selected by you. For SMS text messages, message frequency varies. Message and data rates may apply. You may opt out of receiving further communications from Hudgens | Harrison Real Estate Team at any time. To opt out of receiving SMS text messages, reply STOP to unsubscribe.

Thank you for your message. We will be in touch with you shortly.

1403 Eagle Way
1403 Eagle Way
1403 Eagle Way
1403 Eagle Way
1403 Eagle Way
1403 Eagle Way
1403 Eagle Way
1403 Eagle Way
1403 Eagle Way
1403 Eagle Way
1403 Eagle Way
1403 Eagle Way
1403 Eagle Way
1403 Eagle Way
1403 Eagle Way
1403 Eagle Way
1403 Eagle Way
1403 Eagle Way
1403 Eagle Way
1403 Eagle Way
1403 Eagle Way
1403 Eagle Way
1403 Eagle Way
1403 Eagle Way
1403 Eagle Way
1403 Eagle Way
1403 Eagle Way
1403 Eagle Way
1403 Eagle Way
1403 Eagle Way
1403 Eagle Way
1403 Eagle Way
1403 Eagle Way
1403 Eagle Way
1403 Eagle Way
1403 Eagle Way
1403 Eagle Way
1403 Eagle Way
1403 Eagle Way
1403 Eagle Way
1403 Eagle Way
1403 Eagle Way
1403 Eagle Way
1403 Eagle Way
1403 Eagle Way
1403 Eagle Way
1403 Eagle Way
1403 Eagle Way
1403 Eagle Way
1403 Eagle Way
1403 Eagle Way
1403 Eagle Way
1403 Eagle Way
1403 Eagle Way
1403 Eagle Way
1403 Eagle Way
1403 Eagle Way
1403 Eagle Way
1403 Eagle Way
1403 Eagle Way
1403 Eagle Way
1403 Eagle Way
1403 Eagle Way
1403 Eagle Way
1403 Eagle Way
1403 Eagle Way
1403 Eagle Way
1403 Eagle Way
SEE ALL PHOTOS
1403 Eagle Way
1403 Eagle Way
1403 Eagle Way
1403 Eagle Way
1403 Eagle Way
1403 Eagle Way
1403 Eagle Way
1403 Eagle Way
1403 Eagle Way
1403 Eagle Way
1403 Eagle Way
1403 Eagle Way
1403 Eagle Way
1403 Eagle Way
1403 Eagle Way
1403 Eagle Way
1403 Eagle Way
1403 Eagle Way
1403 Eagle Way
1403 Eagle Way
1403 Eagle Way
1403 Eagle Way
1403 Eagle Way
1403 Eagle Way
1403 Eagle Way
1403 Eagle Way
1403 Eagle Way
1403 Eagle Way
1403 Eagle Way
1403 Eagle Way
1403 Eagle Way
1403 Eagle Way
1403 Eagle Way
1403 Eagle Way
1403 Eagle Way
1403 Eagle Way
1403 Eagle Way
1403 Eagle Way
1403 Eagle Way
1403 Eagle Way
1403 Eagle Way
1403 Eagle Way
1403 Eagle Way
1403 Eagle Way
1403 Eagle Way
1403 Eagle Way
1403 Eagle Way
1403 Eagle Way
1403 Eagle Way
1403 Eagle Way
1403 Eagle Way
1403 Eagle Way
1403 Eagle Way
1403 Eagle Way
1403 Eagle Way
1403 Eagle Way
1403 Eagle Way
1403 Eagle Way
1403 Eagle Way
1403 Eagle Way
1403 Eagle Way
1403 Eagle Way
1403 Eagle Way
1403 Eagle Way
1403 Eagle Way
1403 Eagle Way
1403 Eagle Way
1403 Eagle Way
Active Under Contract

1403 Eagle Way

1403 Eagle Way, Park City, UT 84060

$5,000,000
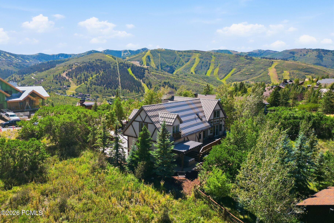
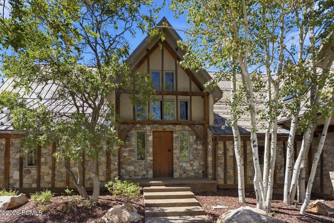
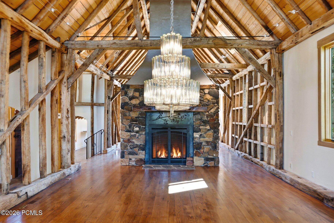
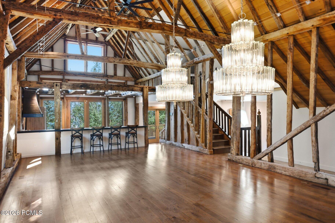
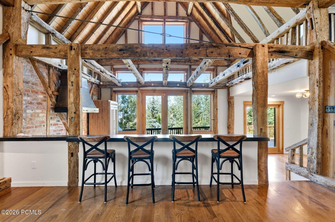
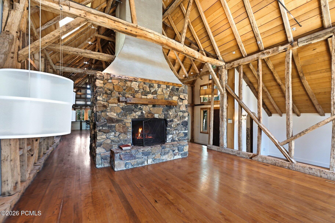
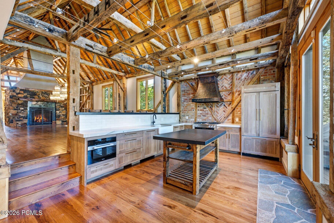
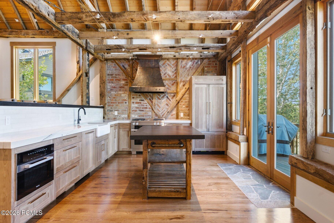
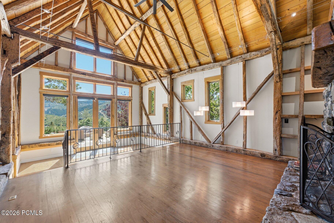
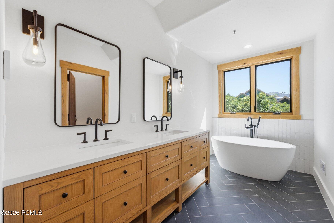
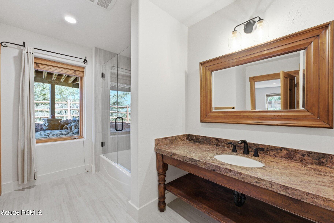
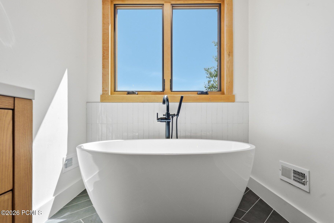
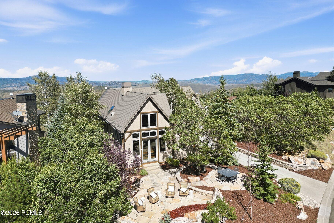
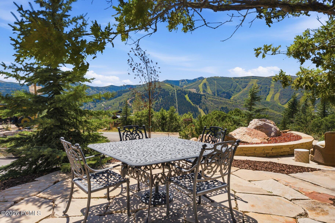
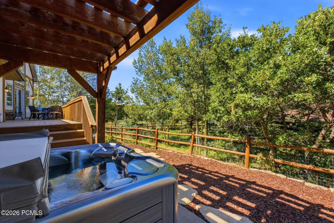
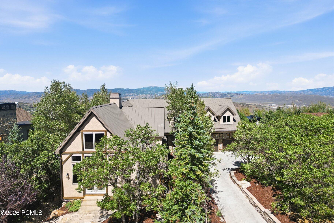
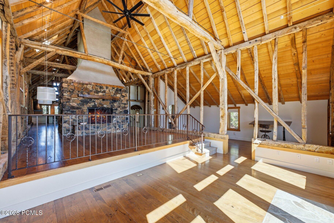
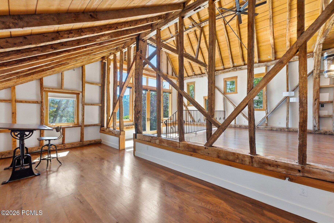
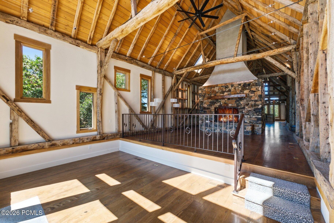
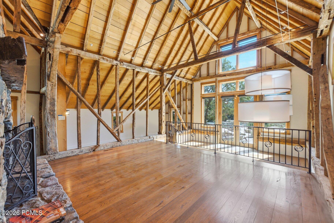
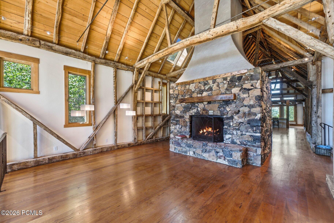
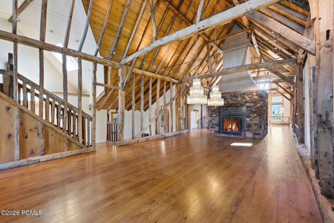
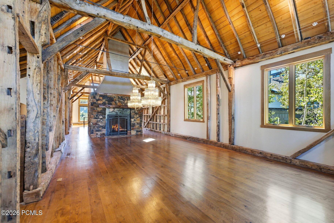
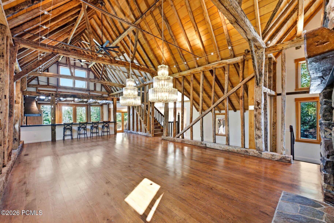
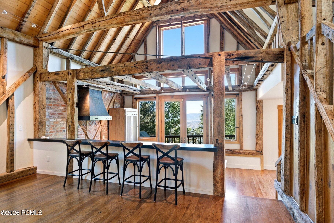
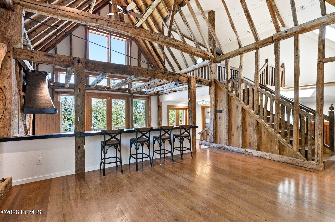
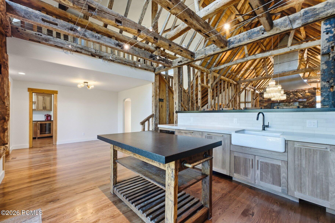
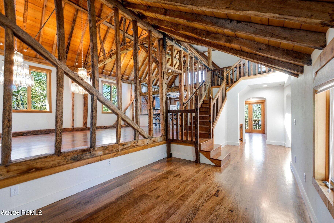
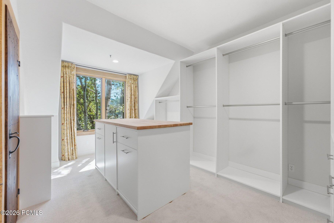
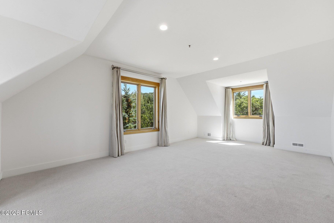
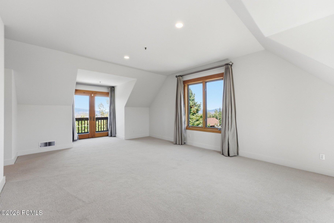
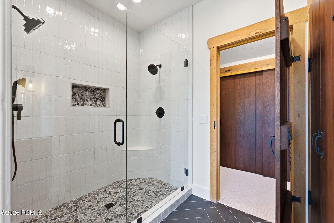
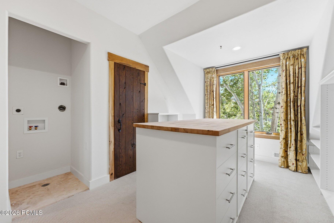
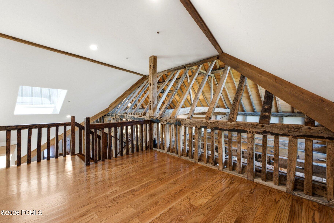
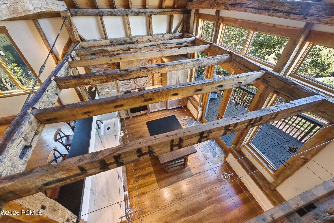
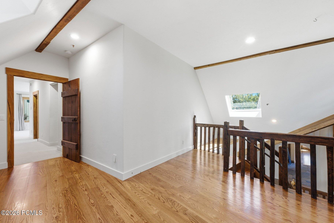
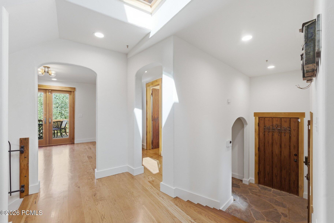
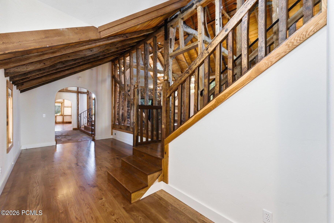
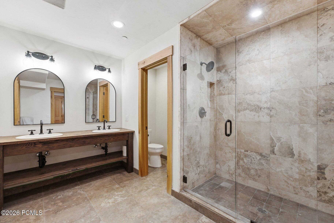
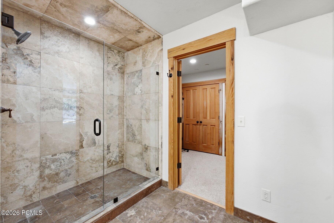
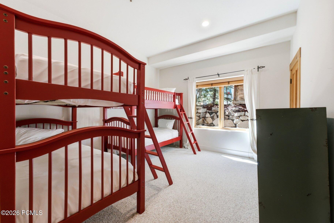
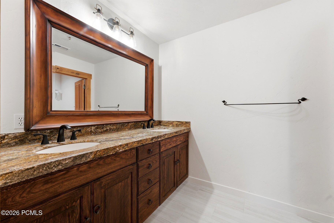
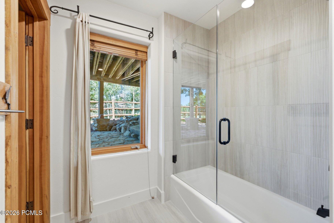
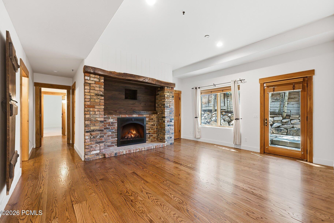
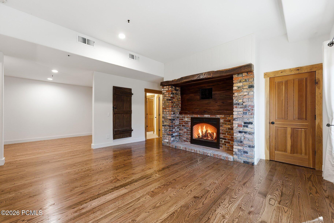
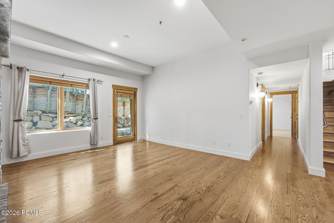
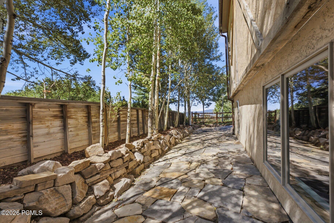
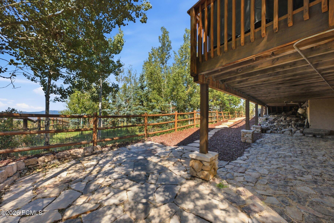
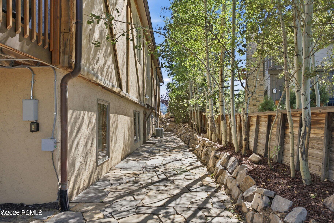
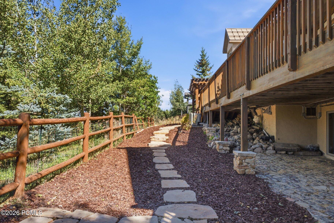
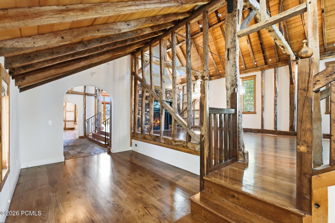
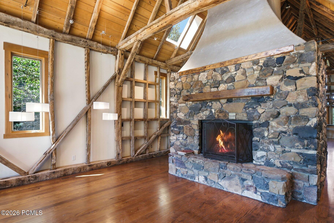
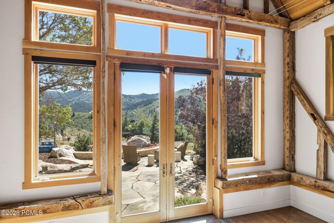
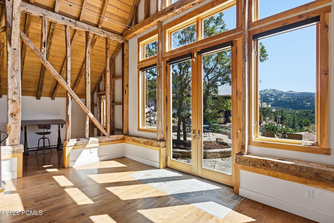
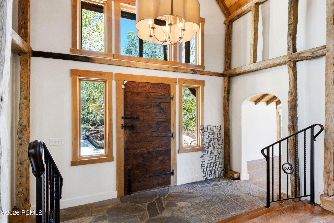
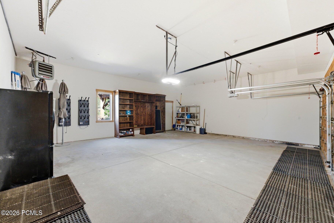
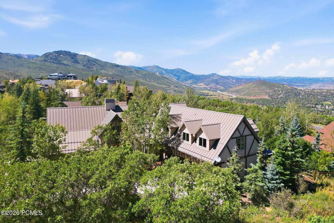
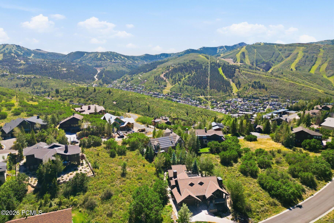
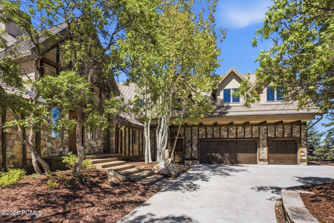
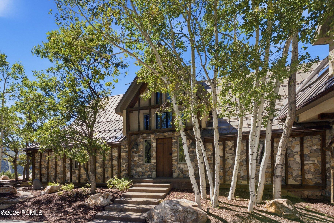
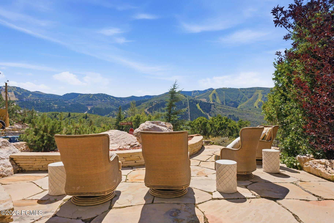
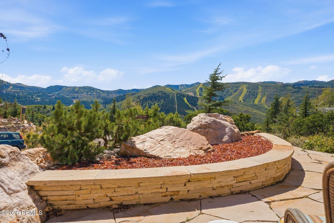
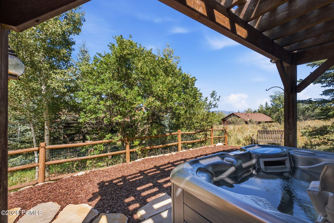
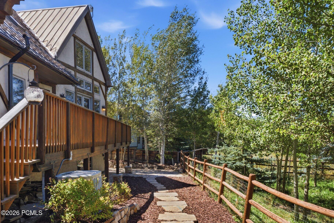
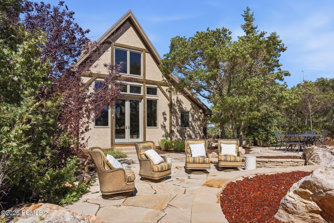
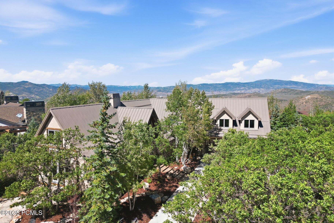
From its coveted setting in Aerie, 1403 Eagle Way takes in an extraordinary panorama of Deer Valley, Park City, and the surrounding mountains. Equally remarkable is the home itself--a residence where centuries-old craftsmanship, distinctive architecture, and thoughtful updates come together in a way rarely found in Park City. Centuries-old English oak timbers bring warmth, texture, and a remarkable sense of history to interiors that have been thoughtfully updated for today. Exposed beams, substantial stonework, vaulted spaces, and abundant natural light create rooms that feel both impressive and inviting, with a distinctly European influence. The main level unfolds through a series of comfortable gathering spaces, allowing the home to live equally well for intimate evenings or a full house of family and friends. At its center, a dramatic double-sided stone fireplace connects the living areas, while the new European-inspired kitchen and adjoining breakfast room offer an inviting place to gather. Duel-French doors create an easy transition outdoors, where multiple entertaining areas, a fire pit, and hot tub make the most of the spectacular mountain setting. Upstairs, the newly remodeled primary suite is positioned to capture the views and features a brand-new master bath, complete with heated floors, dual head shower and soaking tub. There is also a new walk-in closet with powder bath - perfect for him! The lower level offers four additional bedrooms, three bathrooms, and a coxy family room, creating plenty of space for family and guests. Flexible areas throughout the residence provide opportunities for a home office, library, or additional lounge spaces. With five bedrooms, six bathrooms, a three-car garage, generous indoor and outdoor living spaces, and an address just minutes from Main Street and Park City's world-class resorts, 1403 Eagle Way offers something increasingly difficult to find--a home with genuine architectural character, remarkable history, and a setting that is unmistakably Park City.

5
beds

6
baths

5,443 Sq.Ft. LIVING AREA

0.32 Acres lot

Gretchen Hudgens

Gretchen Hudgens

Lacy Harrison

Lacy Harrison

Features & Amenities

Interior

  • total bedrooms5
  • Total bathrooms6
  • full bathrooms3
  • three quarter bathroom1
  • half bathrooms2
  • Laundry room Electric Dryer Hookup
  • Flooring Carpet, Tile, Wood
  • Fireplace Gas
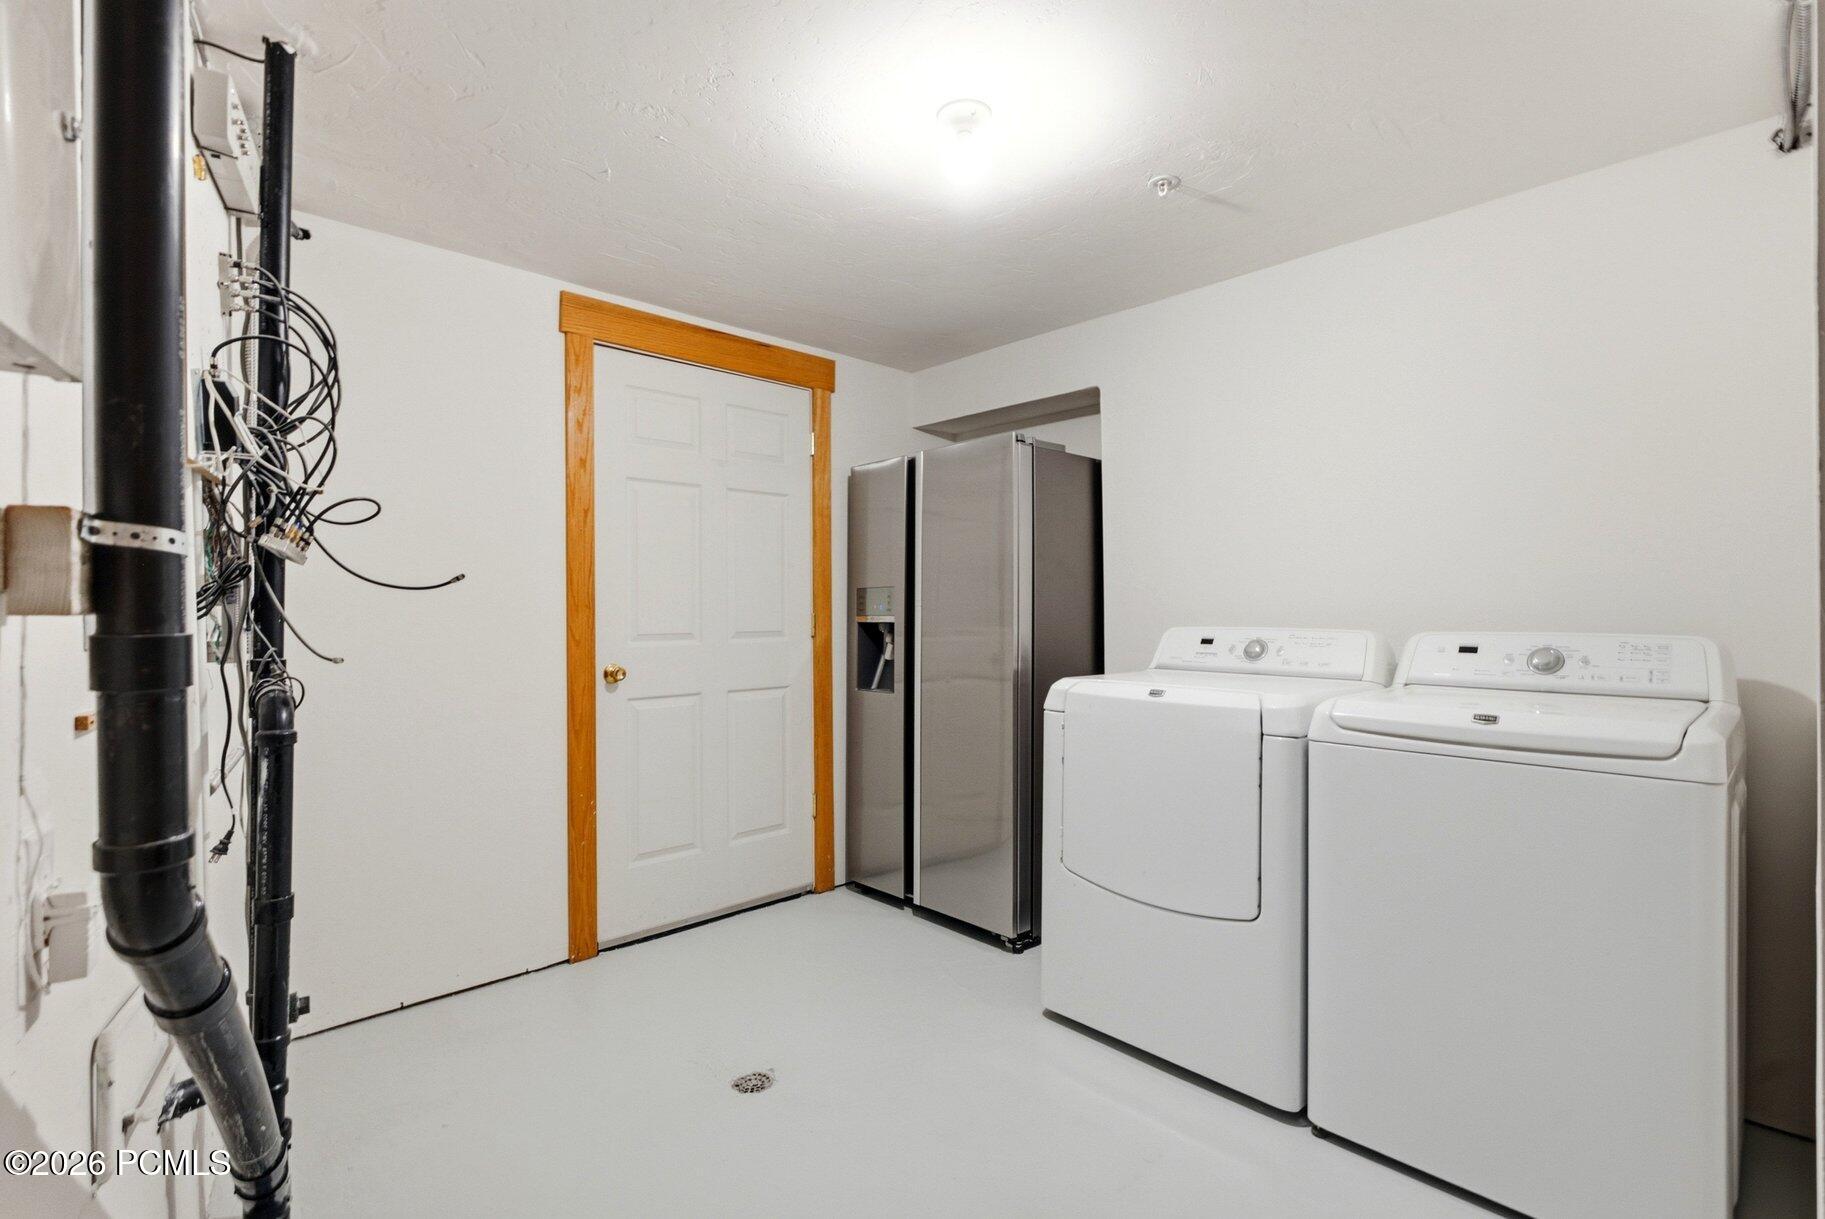
  • APPLIANCES Humidifier, Dishwasher, Disposal, Gas Range, Microwave, Refrigerator, Trash Compactor, Washer
  • other interior Features Washer Hookup, Spa/Hot Tub, Ceiling Fan(s), Ceiling(s) - 9 Ft Plus, Electric Dryer Hookup, Jetted Bath Tub(s), Pantry, Ski Storage, Vaulted Ceiling(s), Walk-In Closet(s), Wet Bar, Breakfast Bar

Area & Lot

  • Status Active Under Contract
  • Living Area5,443 Sq.Ft.
  • Total Area5,443 Sq.Ft.
  • Lot Area0.32 Acres
  • MLS® ID12604097
  • TypeResidential
  • YEAR BUILT1997
  • NeighborhoodPark City
  • Architecture StylesCottage, Historical
  • View DescriptionMeadow, Mountain(s), Ski Area, Valley

Exterior

  • Garage Space3.0
  • water SourcePublic
  • utilitiesCable Available, Electricity Connected, High Speed Internet Available, Natural Gas Connected, Phone Available, Phone Lines/Additional
  • roofMetal
  • lot featuresCul-De-Sac, Corner Lot, Gradual Slope, Natural Vegetation, South Facing
  • parkingHeated Garage, Hose Bibs, Guest
  • HEAT TYPEFireplace(s), Forced Air, Natural Gas, Radiant, Zoned
  • AIR CONDITIONINGCentral Air
  • sewerPublic Sewer
  • SubstructureConcrete Perimeter
  • Disability FeaturesNone
  • HOA AmenitiesPets Allowed, None
  • other exterior FeaturesBalcony, Drip Irrigation, Gas BBQ, Lawn Sprinkler - Timer

Financial

  • Sales Price$5,000,000
  • Real Estate Tax $29,064/yr
View Virtual Tour
image

Schedule a Showing

We would love to show you our beautiful property. Please select your preferred date and time below. An agent will be in touch shortly to confirm your appointment.

Schedule a Showing

We would love to show you our beautiful property. Please select your preferred date and time below. An agent will be in touch shortly to confirm your appointment.

Thank you for your interest in 1403 Eagle Way, Park City, UT 84060. We are reviewing your request and will be in touch shortly!

Mortgage Calculator

Estimate your monthly mortgage payment, including the principal and interest, property taxes, and HOA. Adjust the values to generate a more accurate rate.

All estimates are provided for informational purposes only. Actual amounts may vary.
$0,000 Your Payment 20 15 65
$0,000 Your Payment

Park City

Explore

Work With Us

We pride ourselves on informing and educating our clients in order to make better real estate decisions. Contact us today to find out how we can be of assistance to you!

Follow Us on Instagram