
*

Leave a Message

By providing your contact information to Hudgens | Harrison Real Estate Team, your personal information will be processed in accordance with Hudgens | Harrison Real Estate Team's Privacy Policy. By checking the box(es) below, you consent to receive communications regarding your real estate inquiries and related marketing and promotional updates in the manner selected by you. For SMS text messages, message frequency varies. Message and data rates may apply. You may opt out of receiving further communications from Hudgens | Harrison Real Estate Team at any time. To opt out of receiving SMS text messages, reply STOP to unsubscribe.

Thank you for your message. We will be in touch with you shortly.

1554 Aerie Drive
1554 Aerie Drive
1554 Aerie Drive
1554 Aerie Drive
1554 Aerie Drive
1554 Aerie Drive
1554 Aerie Drive
1554 Aerie Drive
1554 Aerie Drive
1554 Aerie Drive
1554 Aerie Drive
1554 Aerie Drive
1554 Aerie Drive
1554 Aerie Drive
1554 Aerie Drive
1554 Aerie Drive
1554 Aerie Drive
1554 Aerie Drive
1554 Aerie Drive
1554 Aerie Drive
1554 Aerie Drive
1554 Aerie Drive
1554 Aerie Drive
1554 Aerie Drive
1554 Aerie Drive
1554 Aerie Drive
1554 Aerie Drive
1554 Aerie Drive
1554 Aerie Drive
1554 Aerie Drive
1554 Aerie Drive
1554 Aerie Drive
1554 Aerie Drive
1554 Aerie Drive
1554 Aerie Drive
1554 Aerie Drive
1554 Aerie Drive
1554 Aerie Drive
1554 Aerie Drive
1554 Aerie Drive
1554 Aerie Drive
1554 Aerie Drive
1554 Aerie Drive
1554 Aerie Drive
1554 Aerie Drive
1554 Aerie Drive
1554 Aerie Drive
1554 Aerie Drive
1554 Aerie Drive
1554 Aerie Drive
1554 Aerie Drive
1554 Aerie Drive
1554 Aerie Drive
1554 Aerie Drive
1554 Aerie Drive
1554 Aerie Drive
1554 Aerie Drive
1554 Aerie Drive
1554 Aerie Drive
1554 Aerie Drive
1554 Aerie Drive
1554 Aerie Drive
1554 Aerie Drive
1554 Aerie Drive
1554 Aerie Drive
1554 Aerie Drive
1554 Aerie Drive
SEE ALL PHOTOS
1554 Aerie Drive
1554 Aerie Drive
1554 Aerie Drive
1554 Aerie Drive
1554 Aerie Drive
1554 Aerie Drive
1554 Aerie Drive
1554 Aerie Drive
1554 Aerie Drive
1554 Aerie Drive
1554 Aerie Drive
1554 Aerie Drive
1554 Aerie Drive
1554 Aerie Drive
1554 Aerie Drive
1554 Aerie Drive
1554 Aerie Drive
1554 Aerie Drive
1554 Aerie Drive
1554 Aerie Drive
1554 Aerie Drive
1554 Aerie Drive
1554 Aerie Drive
1554 Aerie Drive
1554 Aerie Drive
1554 Aerie Drive
1554 Aerie Drive
1554 Aerie Drive
1554 Aerie Drive
1554 Aerie Drive
1554 Aerie Drive
1554 Aerie Drive
1554 Aerie Drive
1554 Aerie Drive
1554 Aerie Drive
1554 Aerie Drive
1554 Aerie Drive
1554 Aerie Drive
1554 Aerie Drive
1554 Aerie Drive
1554 Aerie Drive
1554 Aerie Drive
1554 Aerie Drive
1554 Aerie Drive
1554 Aerie Drive
1554 Aerie Drive
1554 Aerie Drive
1554 Aerie Drive
1554 Aerie Drive
1554 Aerie Drive
1554 Aerie Drive
1554 Aerie Drive
1554 Aerie Drive
1554 Aerie Drive
1554 Aerie Drive
1554 Aerie Drive
1554 Aerie Drive
1554 Aerie Drive
1554 Aerie Drive
1554 Aerie Drive
1554 Aerie Drive
1554 Aerie Drive
1554 Aerie Drive
1554 Aerie Drive
1554 Aerie Drive
1554 Aerie Drive
1554 Aerie Drive
Courtesy of Summit Sotheby's International Realty (625 Main)
For Sale

1554 Aerie Drive

1554 Aerie Drive, Park City, UT 84060

$4,275,000
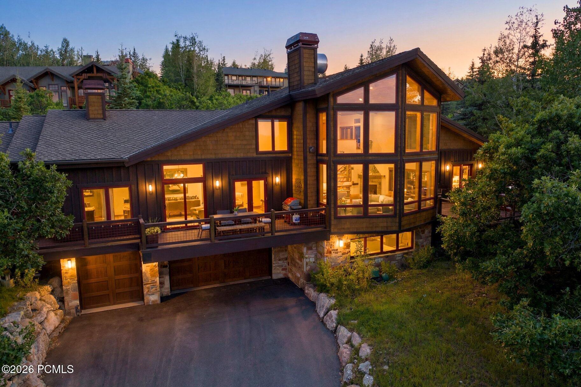
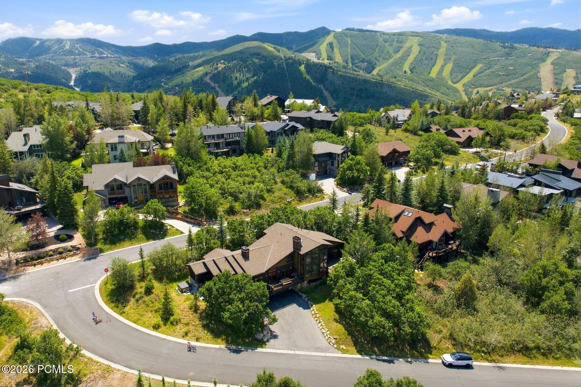
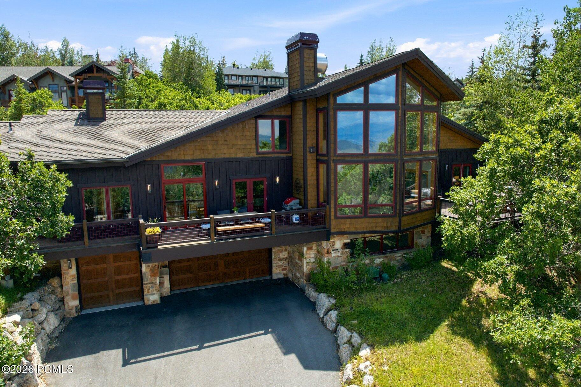
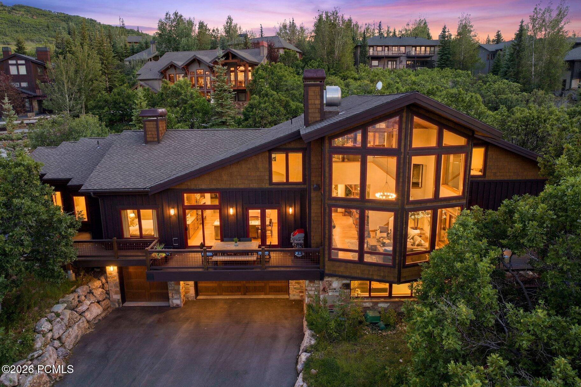
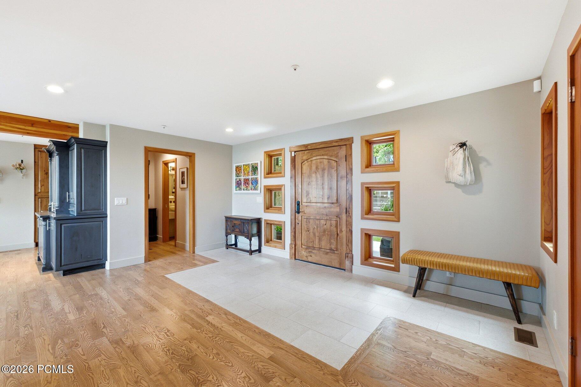
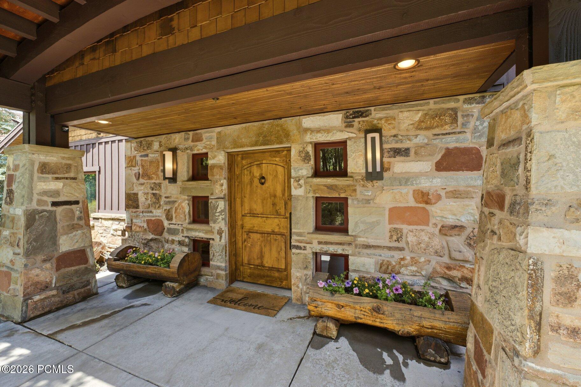
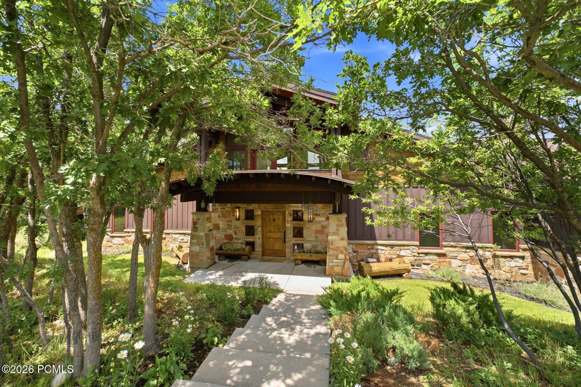
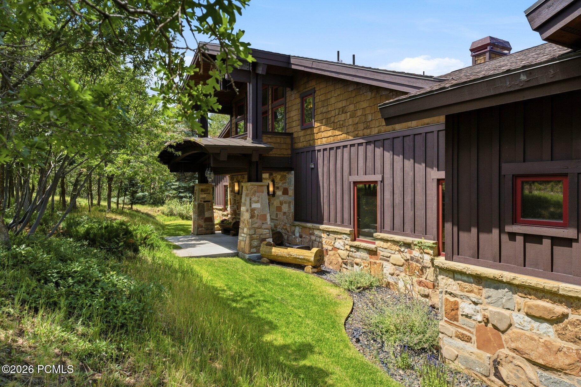
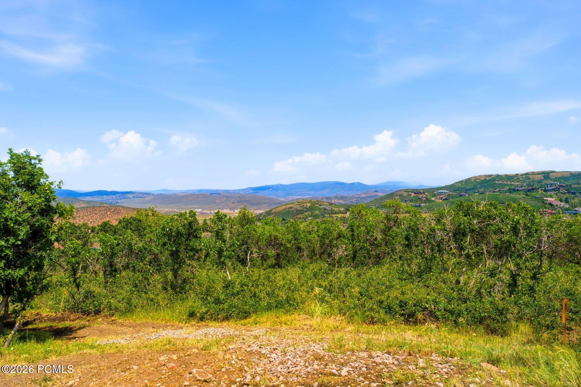
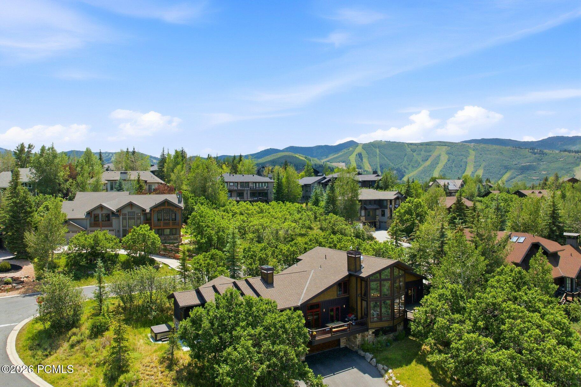
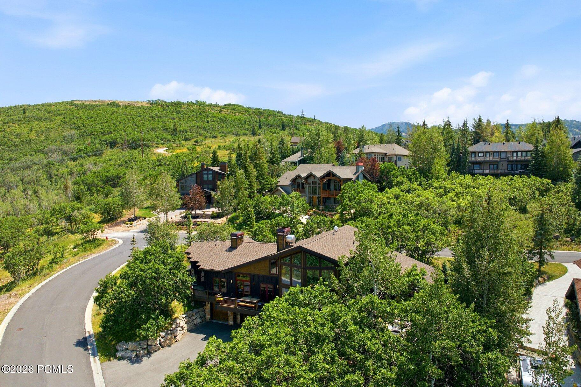
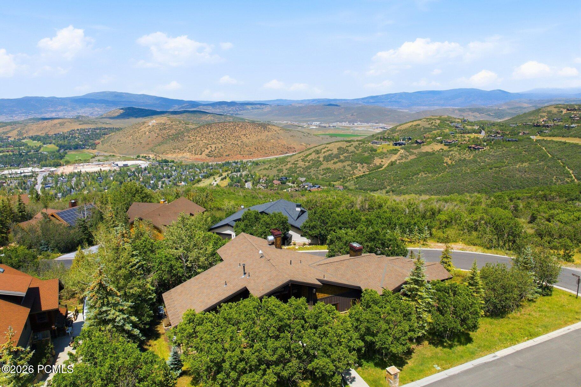
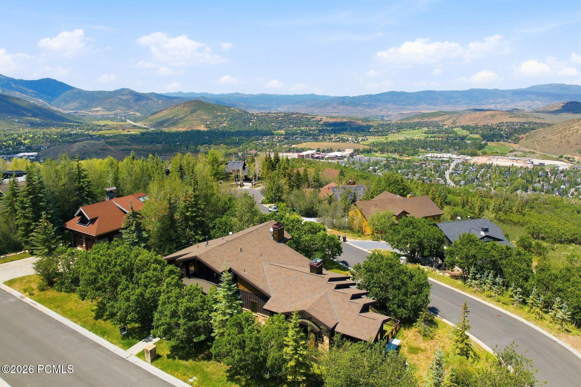
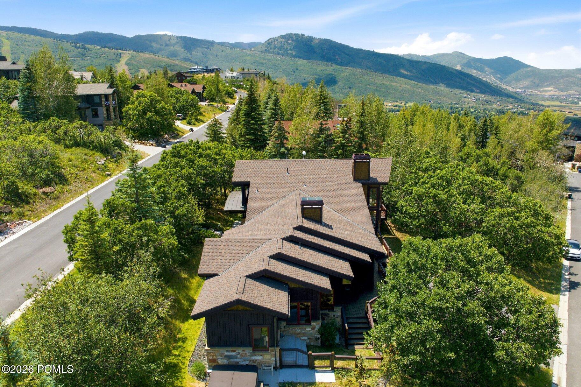
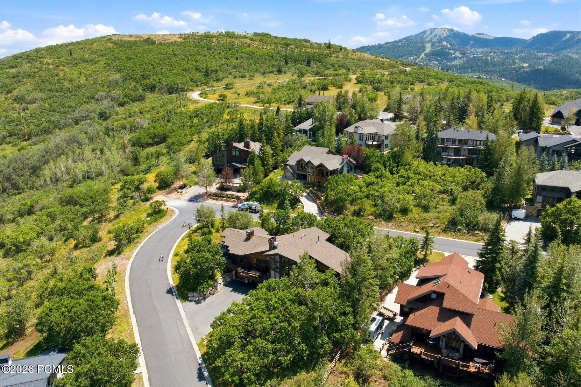
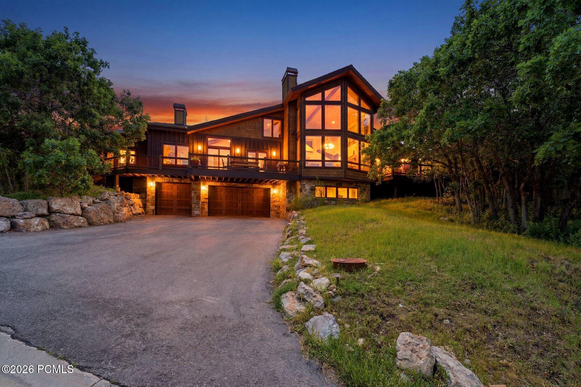
Every great mountain home tells a story, and at 1554 Aerie Drive, that story begins with mornings overlooking the Wasatch Range, afternoons spent exploring nearby trails, and evenings just minutes from the energy of Historic Main Street. Perfectly positioned on a coveted corner homesite in Park City's Aerie neighborhood, this residence offers the rare balance of privacy, convenience, and timeless mountain elegance.

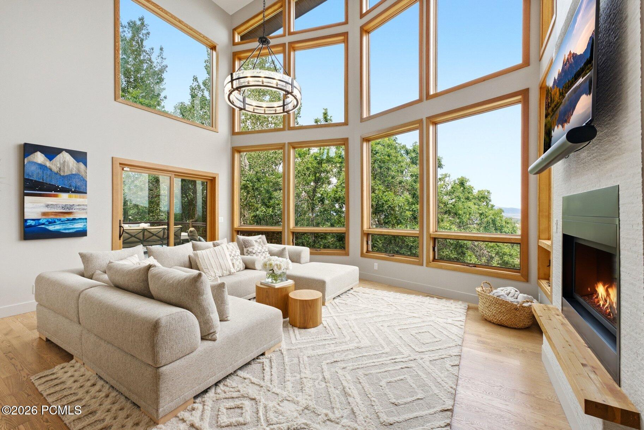
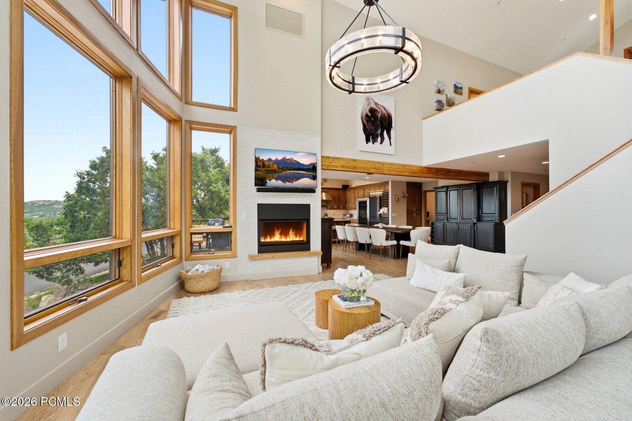
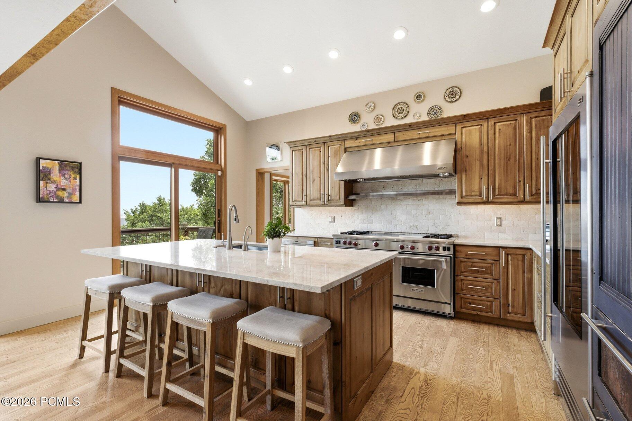
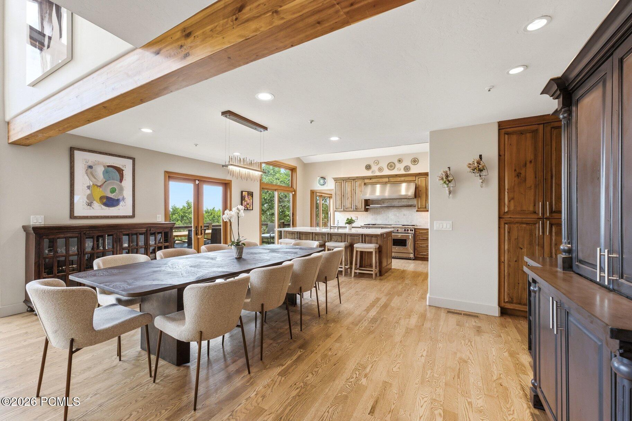
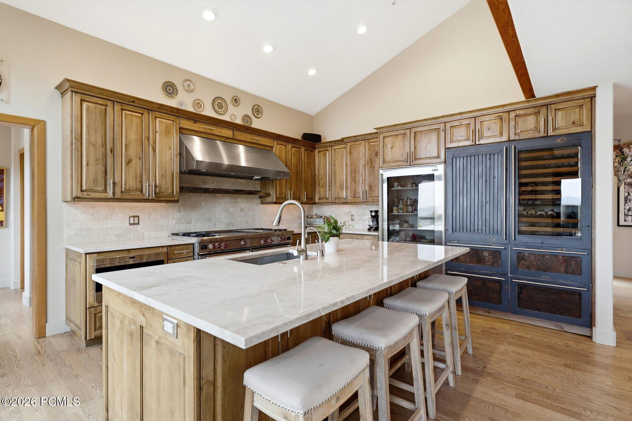
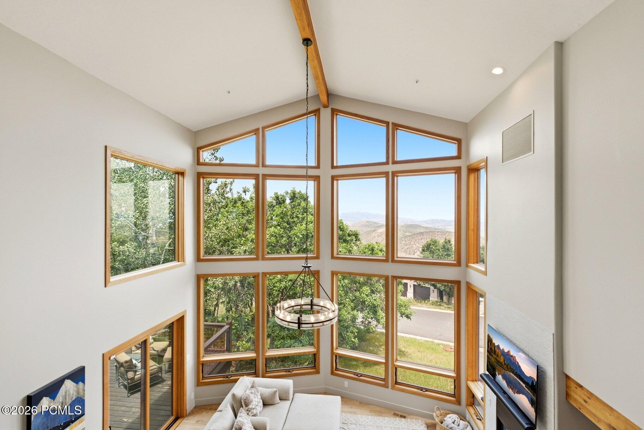
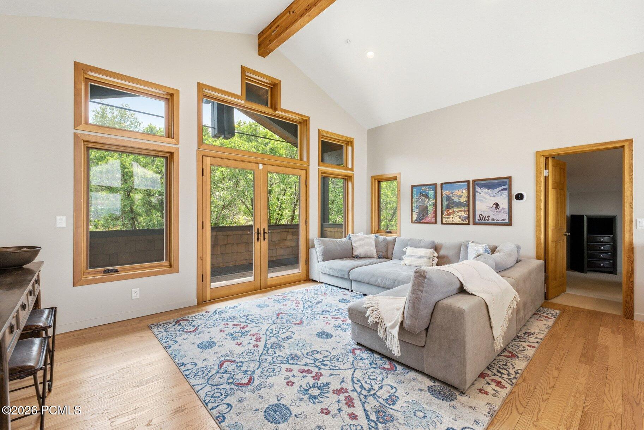
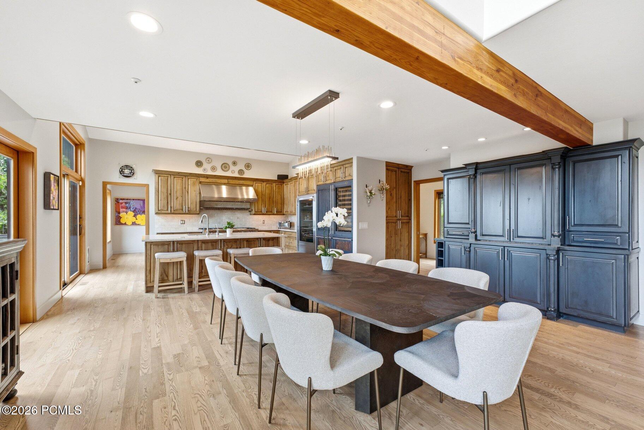
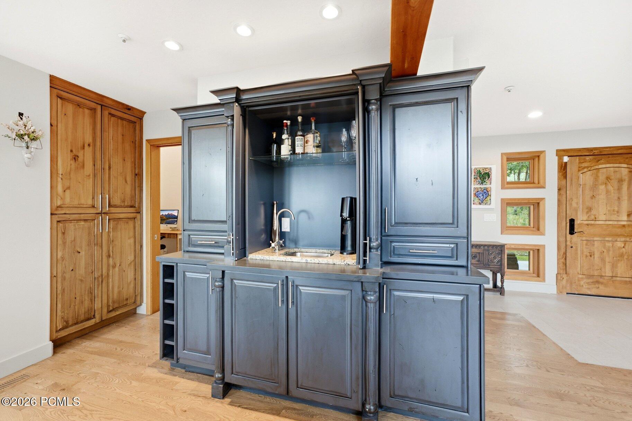
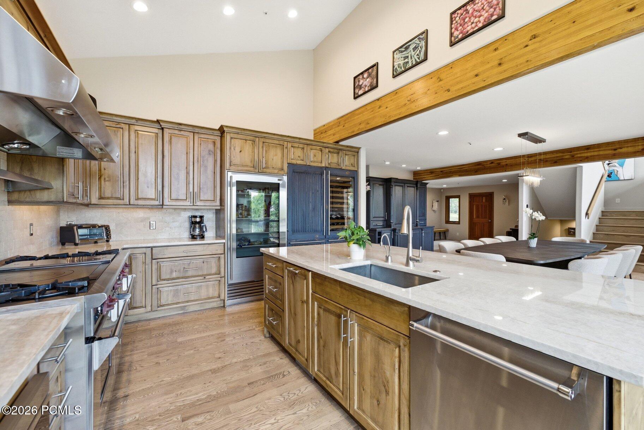
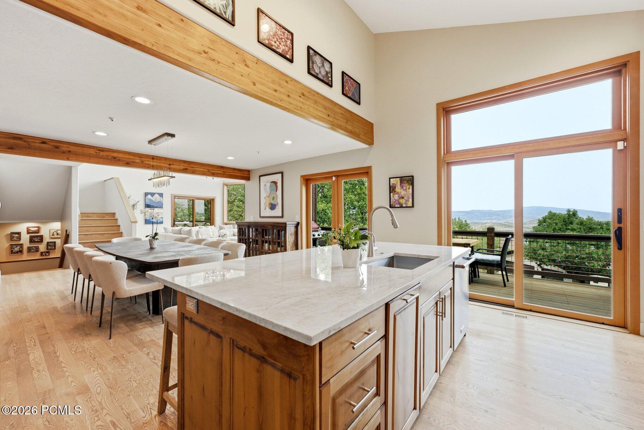
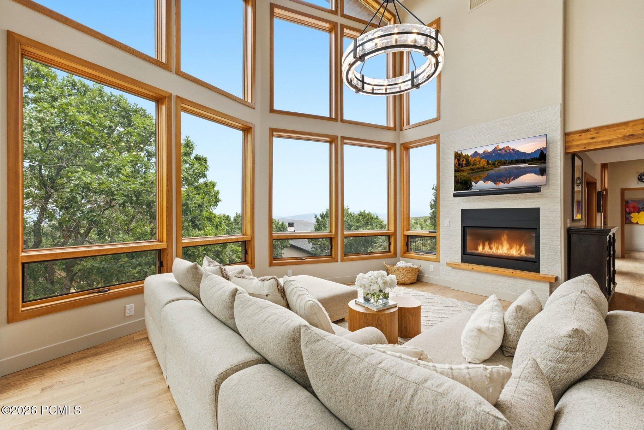
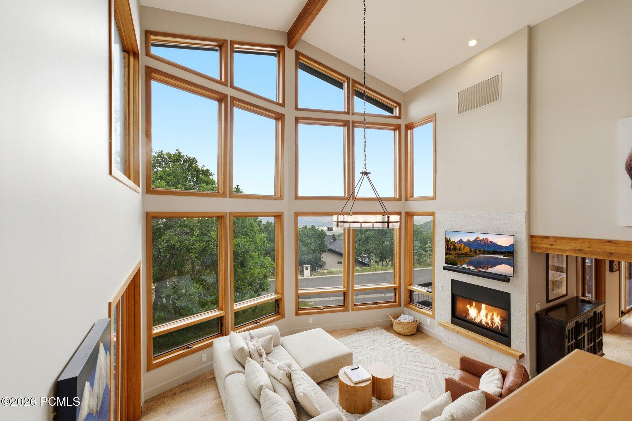
Designed for effortless living and memorable gatherings, the home's open floor plan unfolds around an inviting great room where soaring ceilings and expansive windows frame the surrounding mountain views. At its heart, the chef's kitchen is beautifully equipped with custom cabinetry, a Sub-Zero refrigerator, and a Wolf dual-oven range--equally suited for quiet family breakfasts or apres-ski dinners with friends.

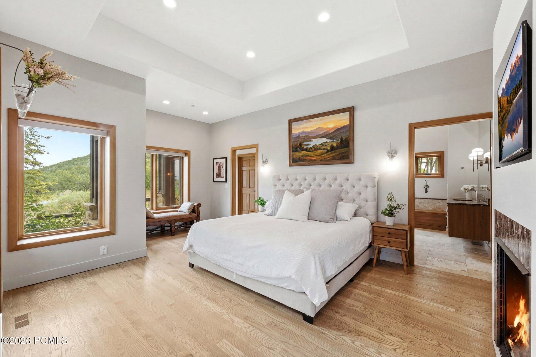
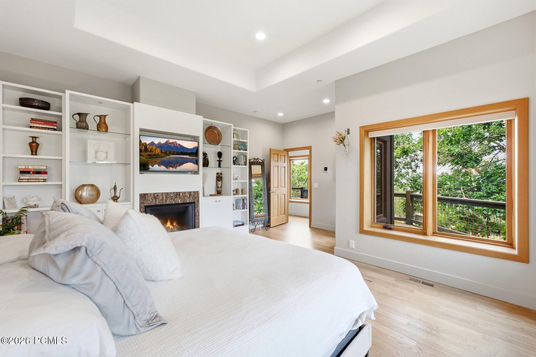
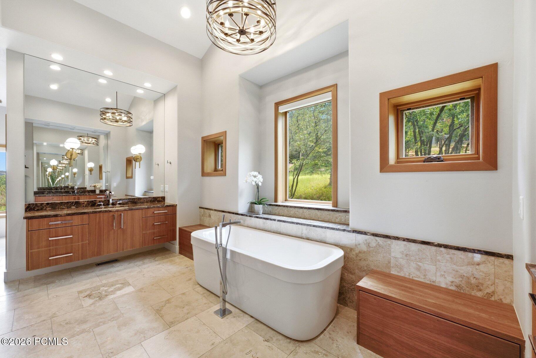
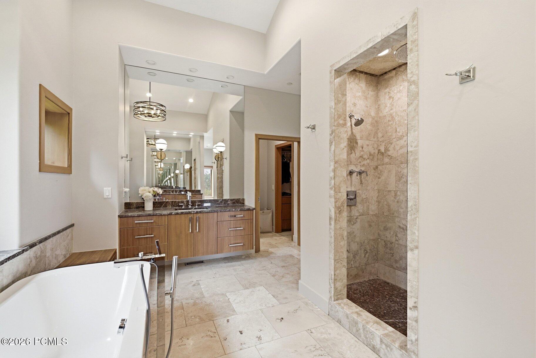
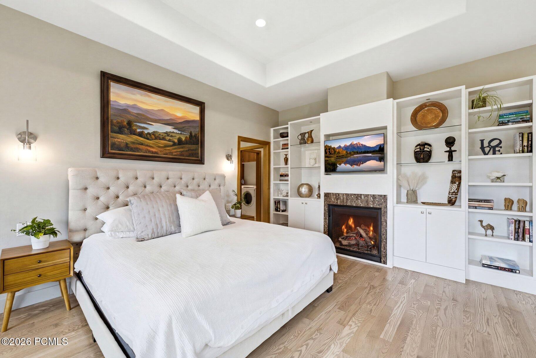
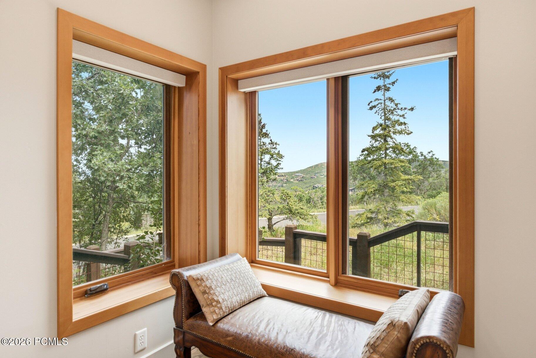
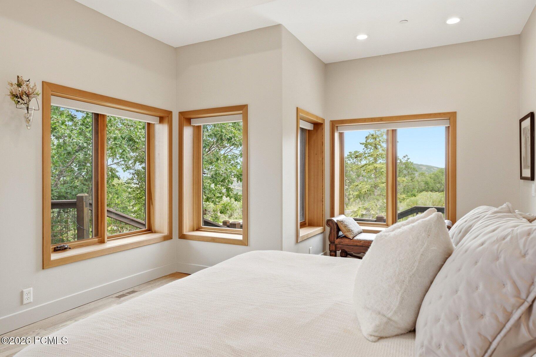
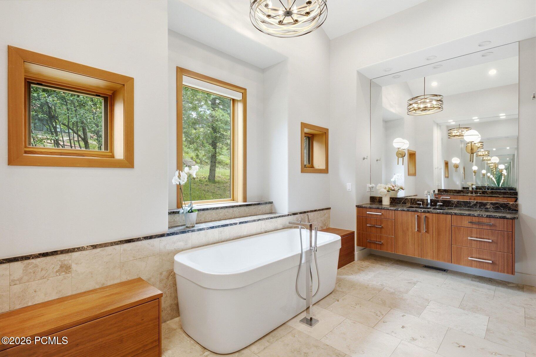
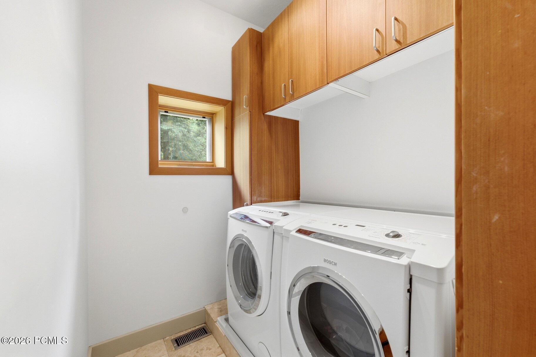
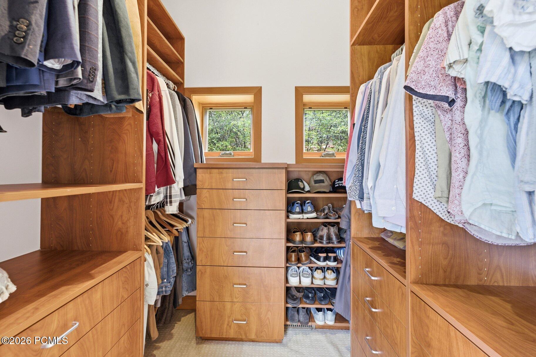
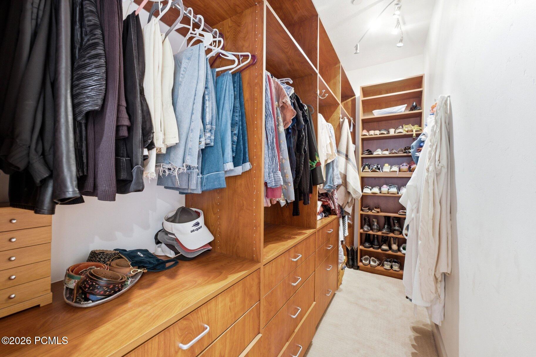
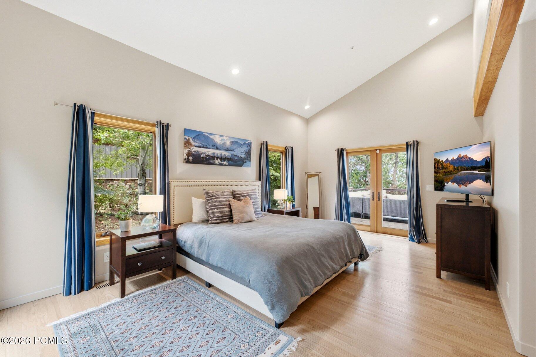
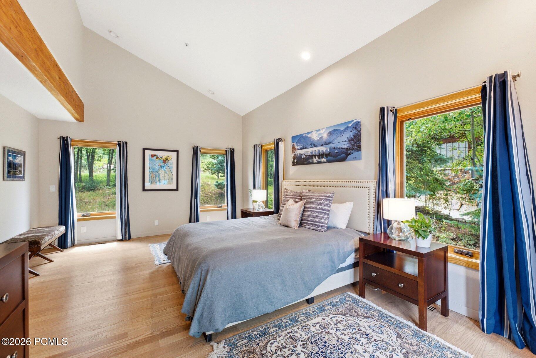
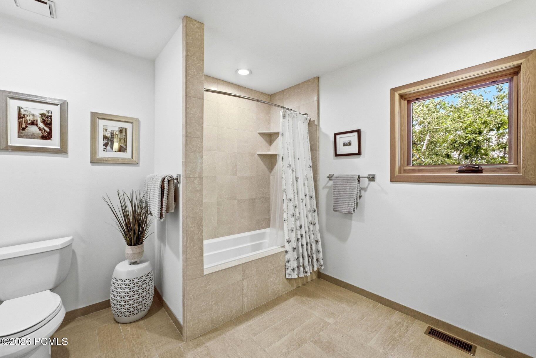
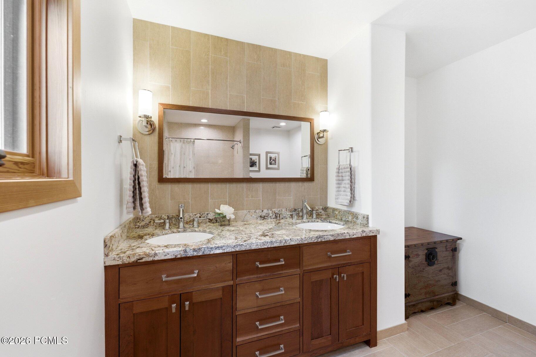
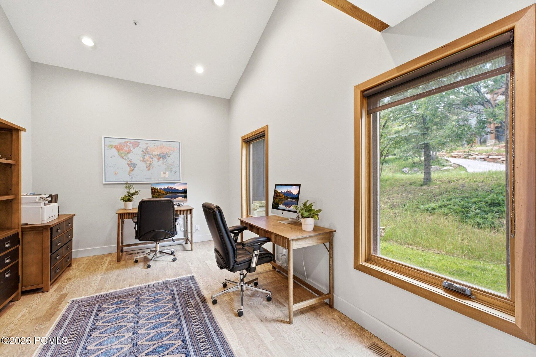
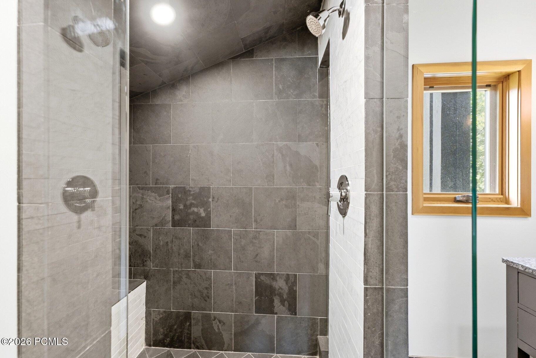
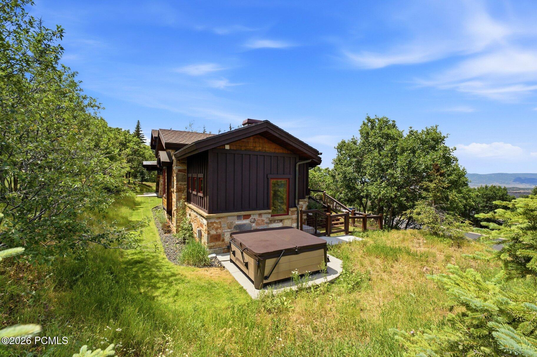
The main level lives with remarkable ease. A private office provides an inspiring place to work or create, while an ensuite guest bedroom offers comfort and privacy for family and visitors. Tucked away in its own secluded wing, the primary suite serves as a peaceful retreat, complete with dual walk-in closets, a spa-inspired bath, private laundry, and direct access to a tranquil patio where mornings begin with fresh alpine air and evenings end beneath brilliant mountain skies.

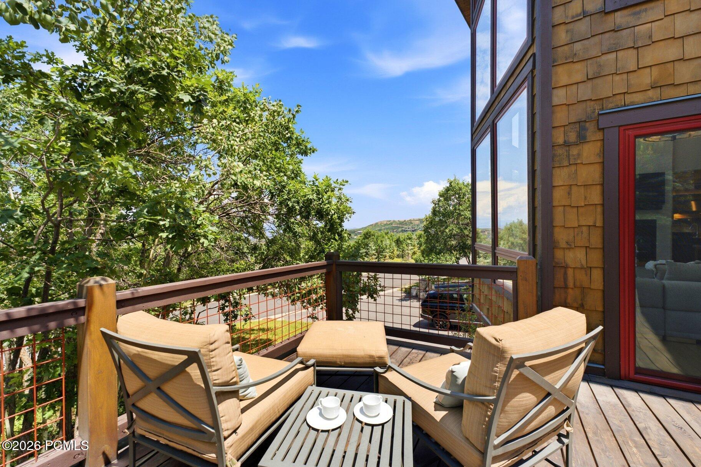
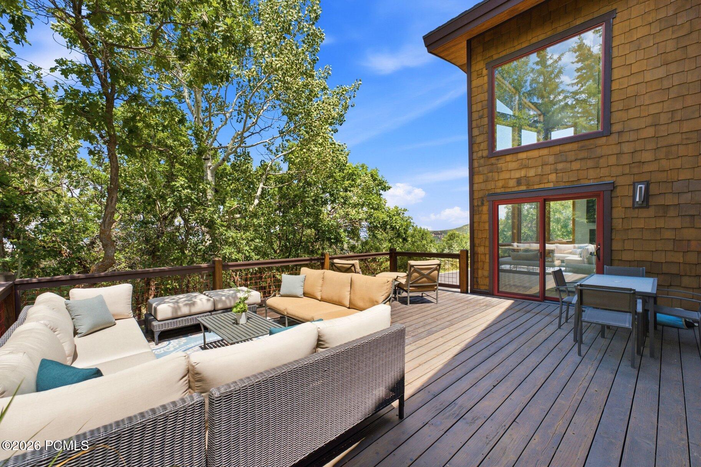
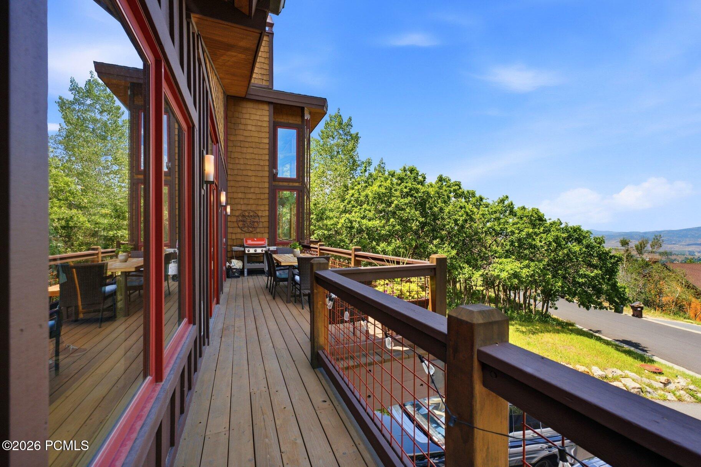
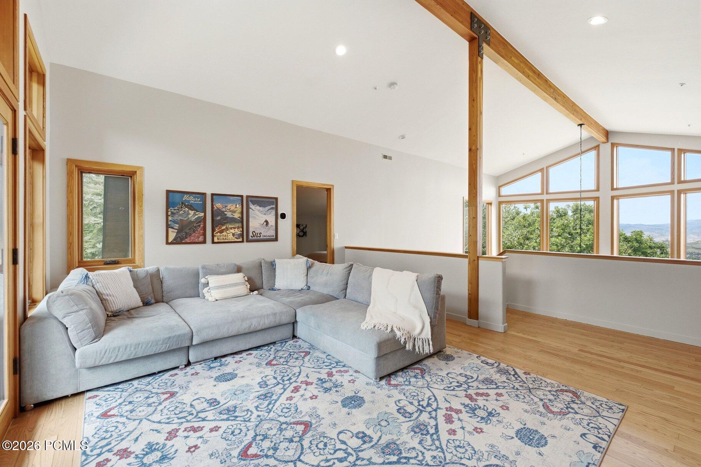
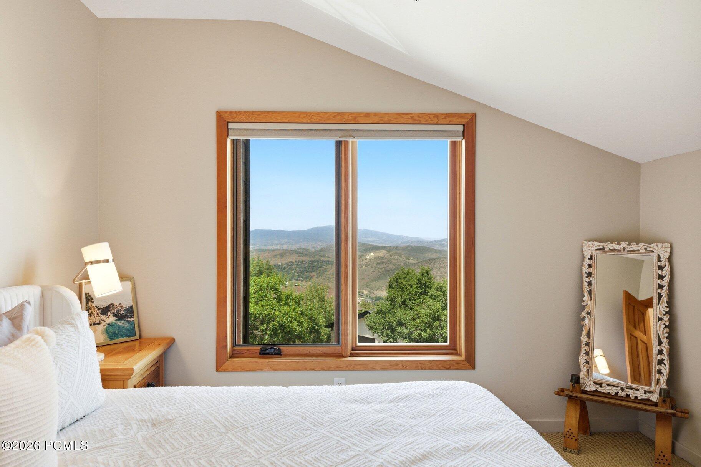
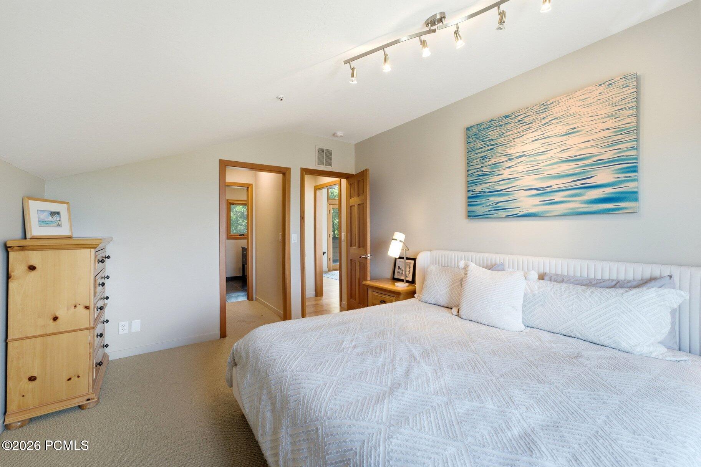
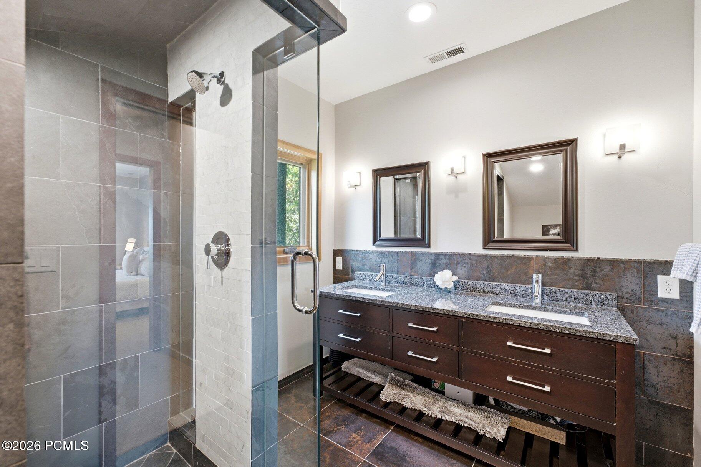
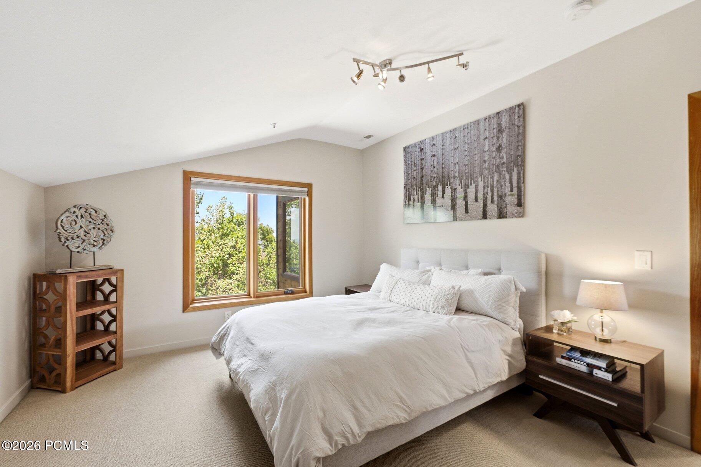
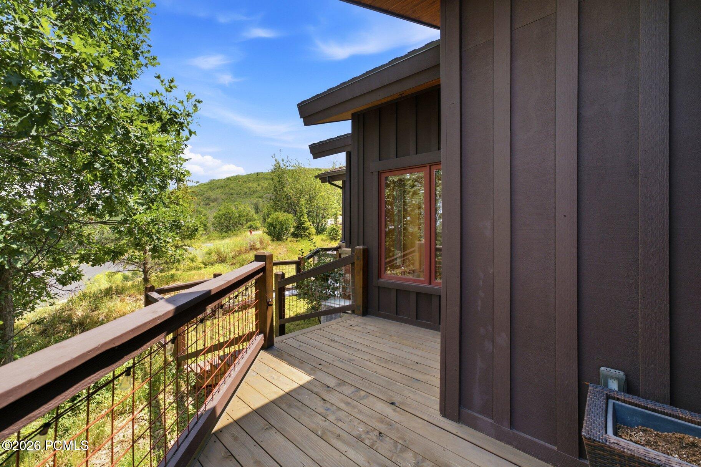
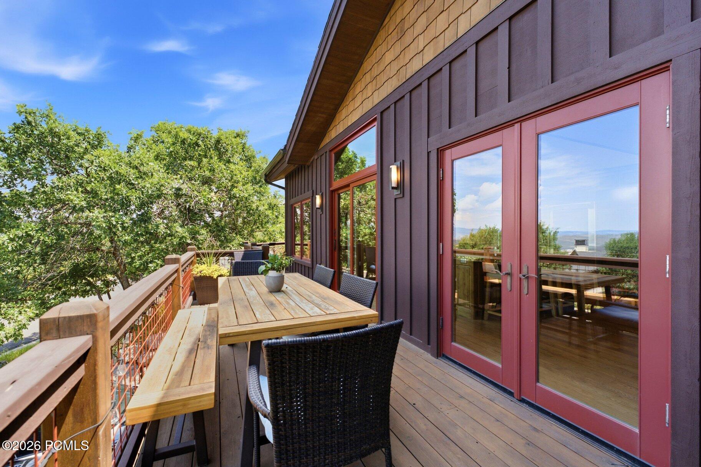
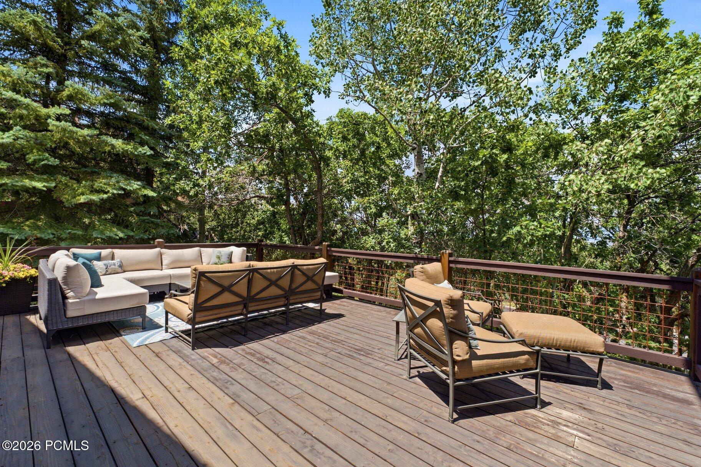
Upstairs, a spacious family room opens to a south-facing deck, creating a welcoming destination for guests or the next generation to gather. Two additional ensuite bedrooms ensure everyone enjoys their own private sanctuary while remaining connected to the home's inviting social spaces.

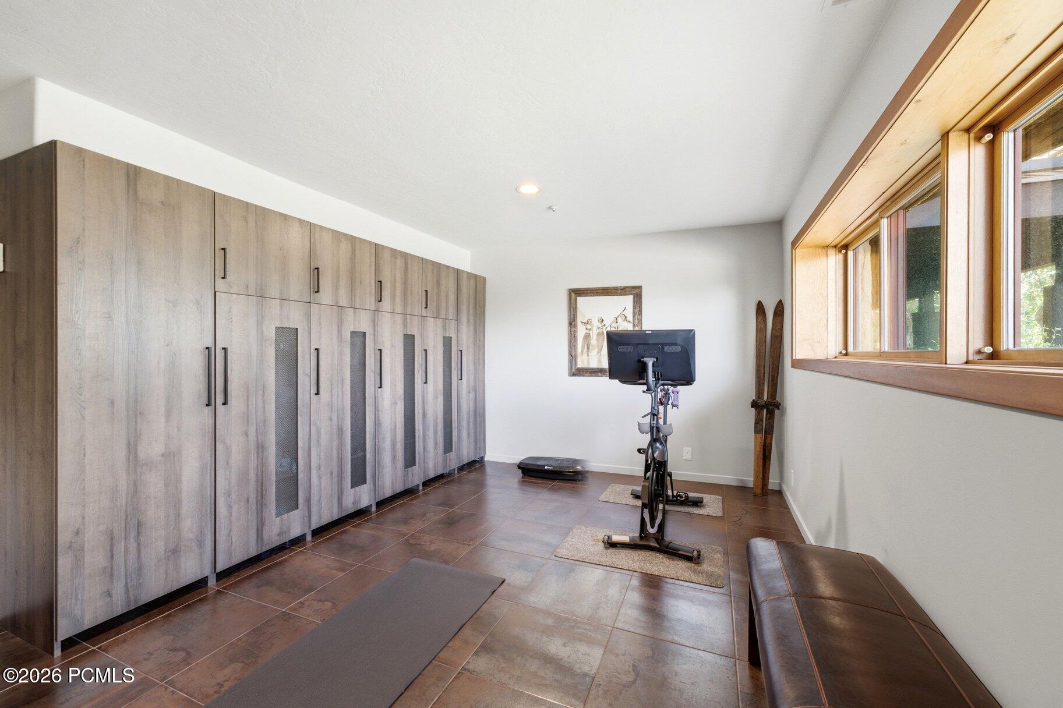
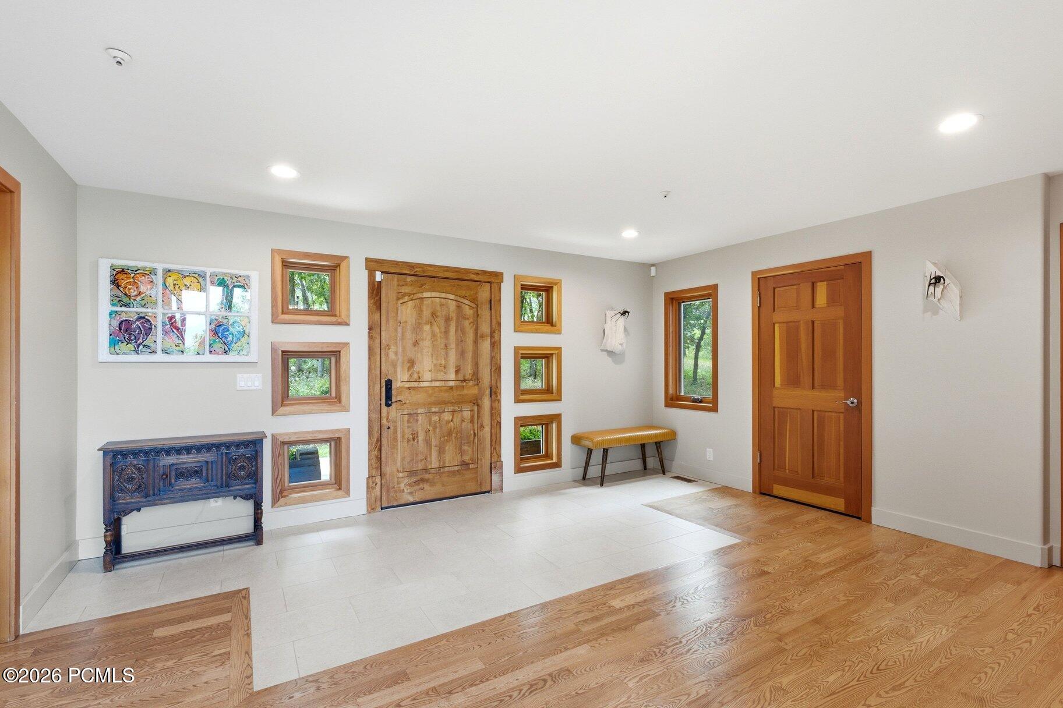
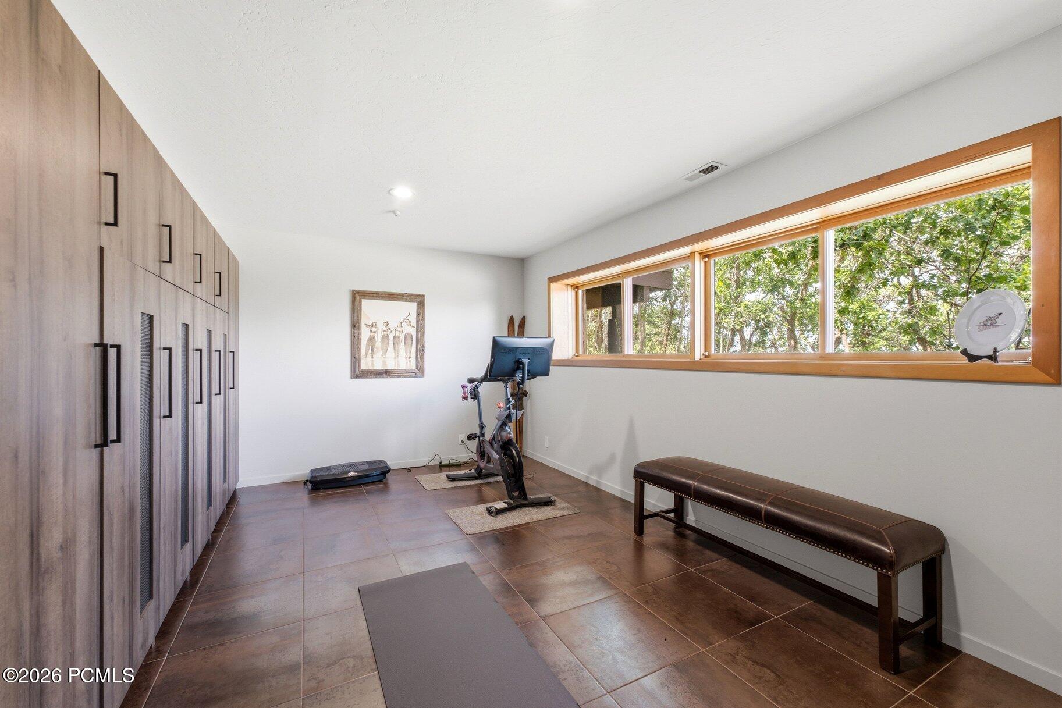
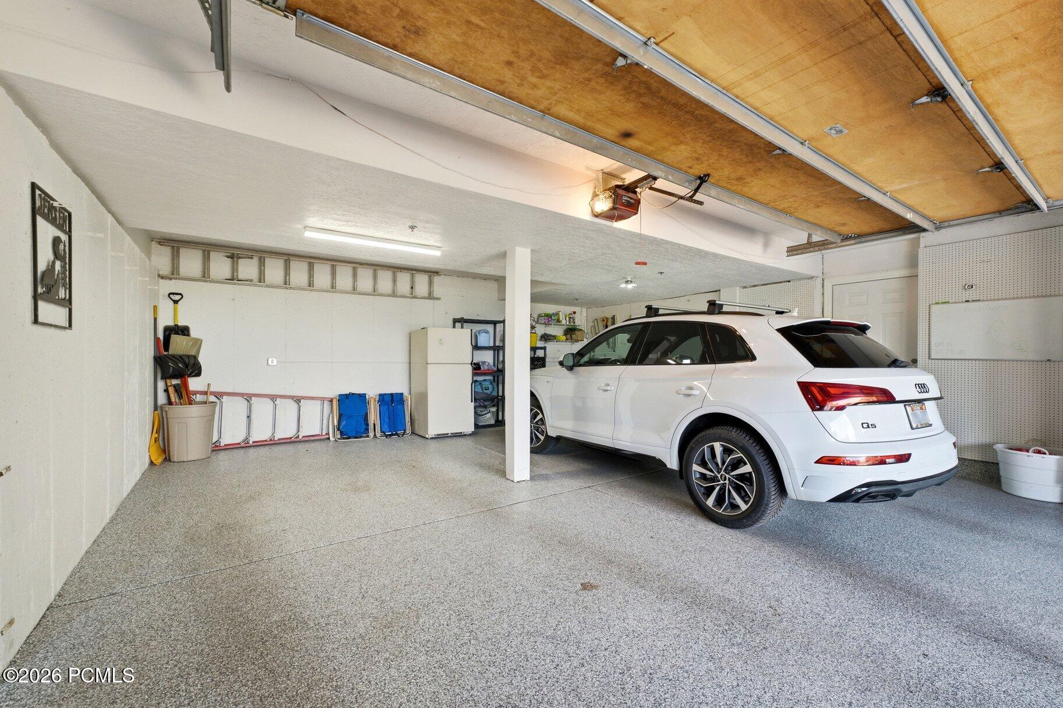
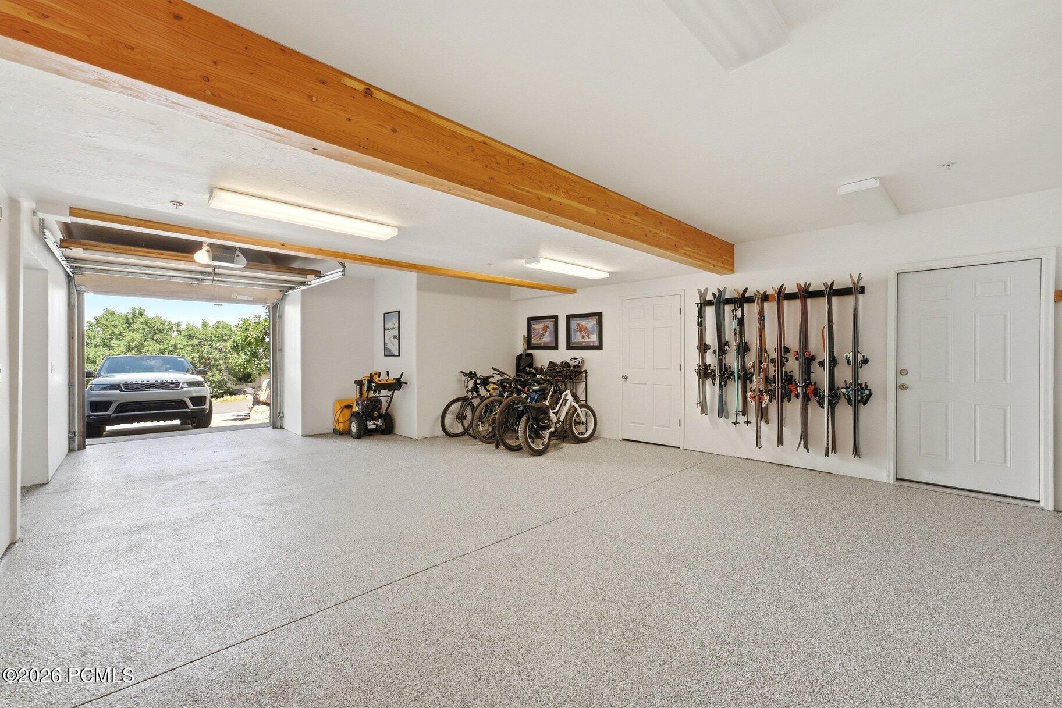
Every detail has been thoughtfully considered for life in the mountains. A custom mudroom with built-in ski lockers keeps every adventure organized, while the dedicated wellness area and oversized three-car garage provide generous space for vehicles, bikes, skis, golf clubs, and all the gear that makes Park City living so exceptional. Just moments from Deer Valley, Park City Mountain, Historic Main Street, and a neighborhood trailhead steps from your door, 1554 Aerie Drive places year-round adventure within easy reach. Whether your day begins on the slopes, hiking scenic trails, or enjoying dinner downtown, this is a home designed to make every season feel extraordinary--a place where family traditions are created, lifelong memories unfold, and the very best of Park City becomes part of everyday life.

4
beds

5
baths

4,818 Sq.Ft. LIVING AREA

0.38 Acres lot

Gretchen Hudgens

Gretchen Hudgens

Lacy Harrison

Lacy Harrison

Features & Amenities

Interior

  • total bedrooms4
  • Total bathrooms5
  • full bathrooms2
  • three quarter bathrooms2
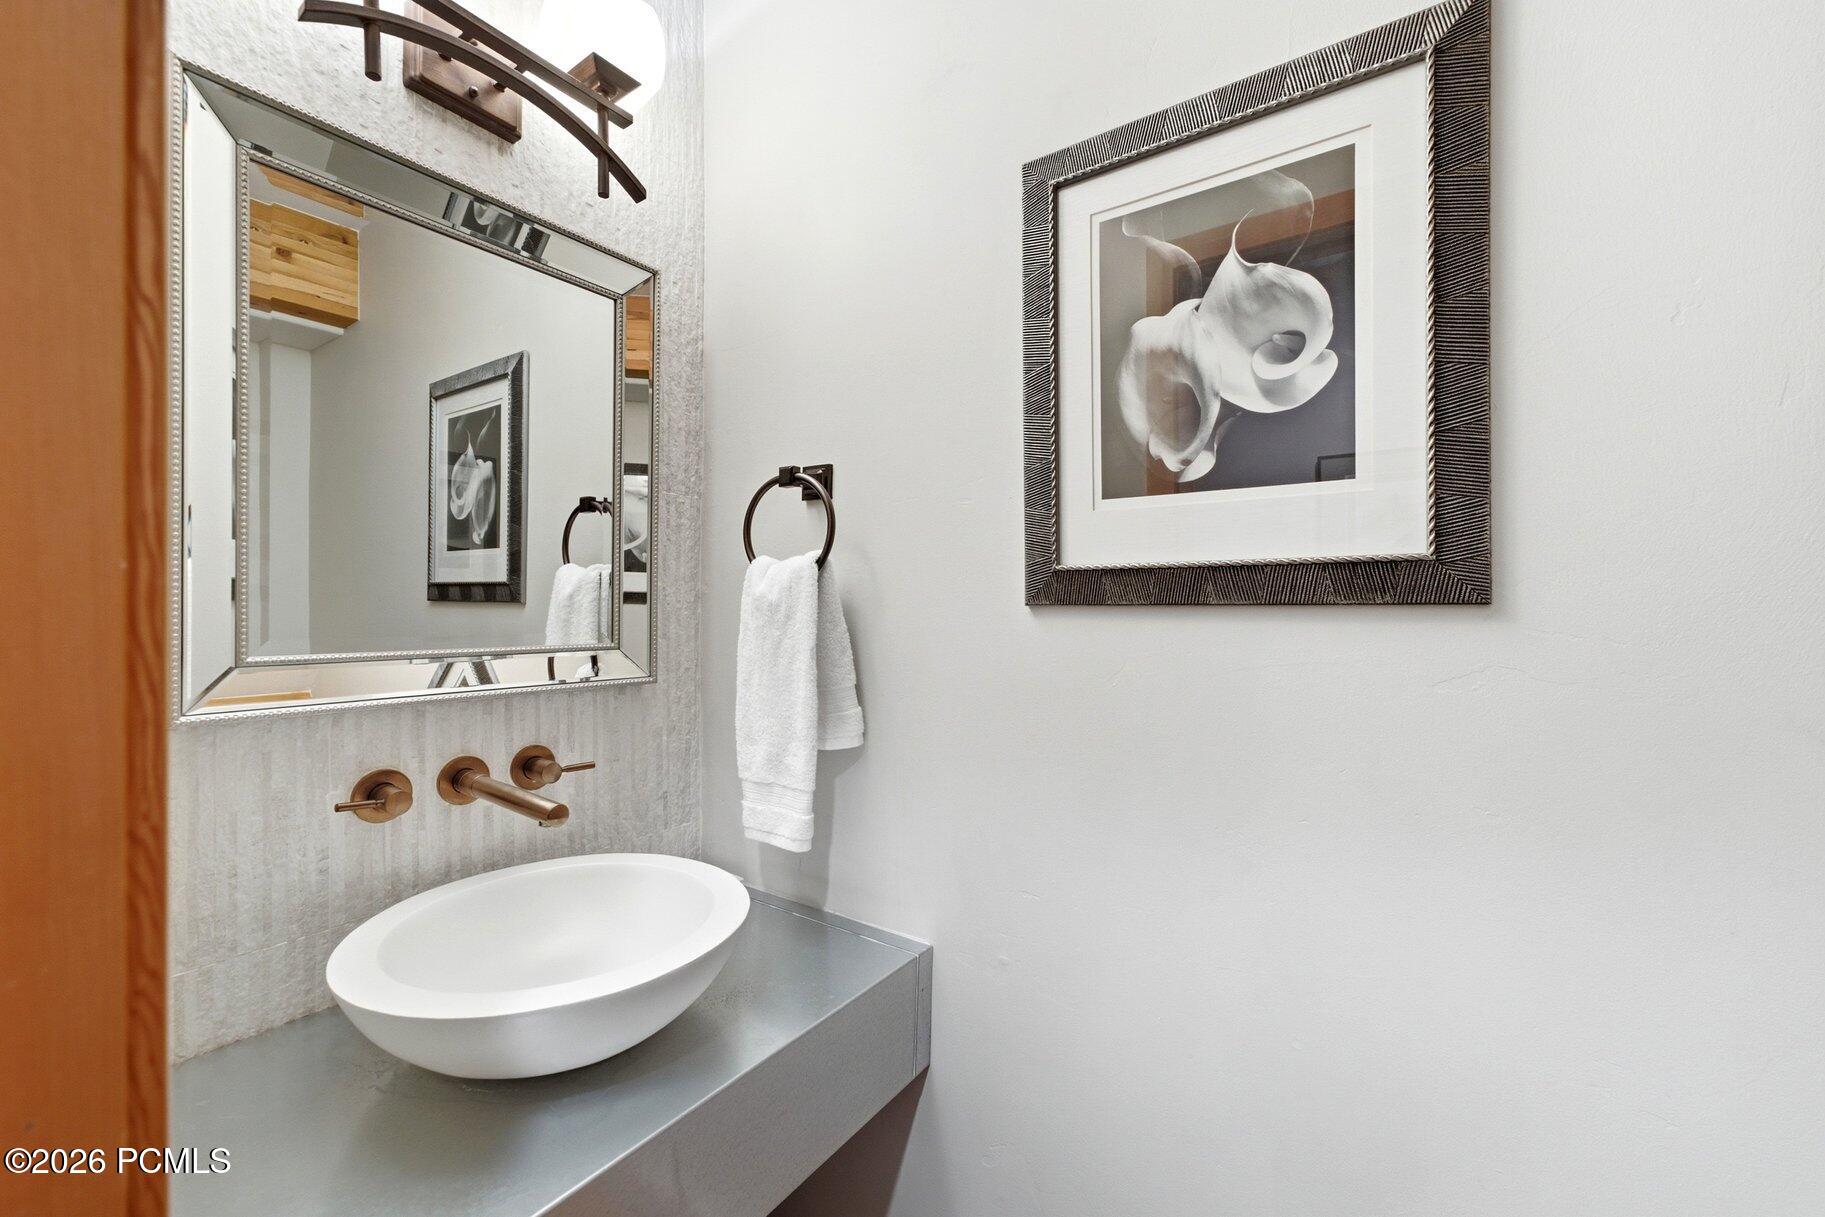
  • half bathroom1
  • Laundry room Gas Dryer Hookup
  • Flooring Carpet, Tile, Wood
  • Fireplace Gas
  • APPLIANCES Dishwasher, Disposal, Double Oven, Gas Range, Microwave, Oven, Refrigerator, Washer
  • other interior Features Gas Dryer Hookup, Storage, Spa/Hot Tub, Ceiling(s) - 9 Ft Plus, Kitchen Island, Main Level Master Bedroom, Open Floorplan, Pantry, Ski Storage, Vaulted Ceiling(s), Walk-In Closet(s), Wet Bar, See Remarks, Other

Area & Lot

  • Status For Sale
  • Living Area4,818 Sq.Ft.
  • Total Area4,818 Sq.Ft.
  • Lot Area0.38 Acres
  • MLS® ID12603376
  • TypeResidential
  • YEAR BUILT1993
  • NeighborhoodPark City
  • Architecture StylesMountain Contemporary
  • View DescriptionMeadow, Mountain(s), Ski Area, Trees/Woods, Valley, See Remarks, Other

Exterior

  • Garage Space3.0
  • water SourcePublic
  • utilitiesCable Available, Electricity Connected, Natural Gas Connected, See Remarks, Other
  • roofAsphalt
  • lot featuresSprinklers In Rear, Sprinklers In Front, Few Trees, Corner Lot, Gradual Slope, Natural Vegetation
  • parkingOversized
  • HEAT TYPEFireplace(s), Forced Air, Natural Gas, Radiant Floor
  • AIR CONDITIONINGAir Conditioning, Central Air
  • sewerPublic Sewer
  • SubstructureConcrete Perimeter
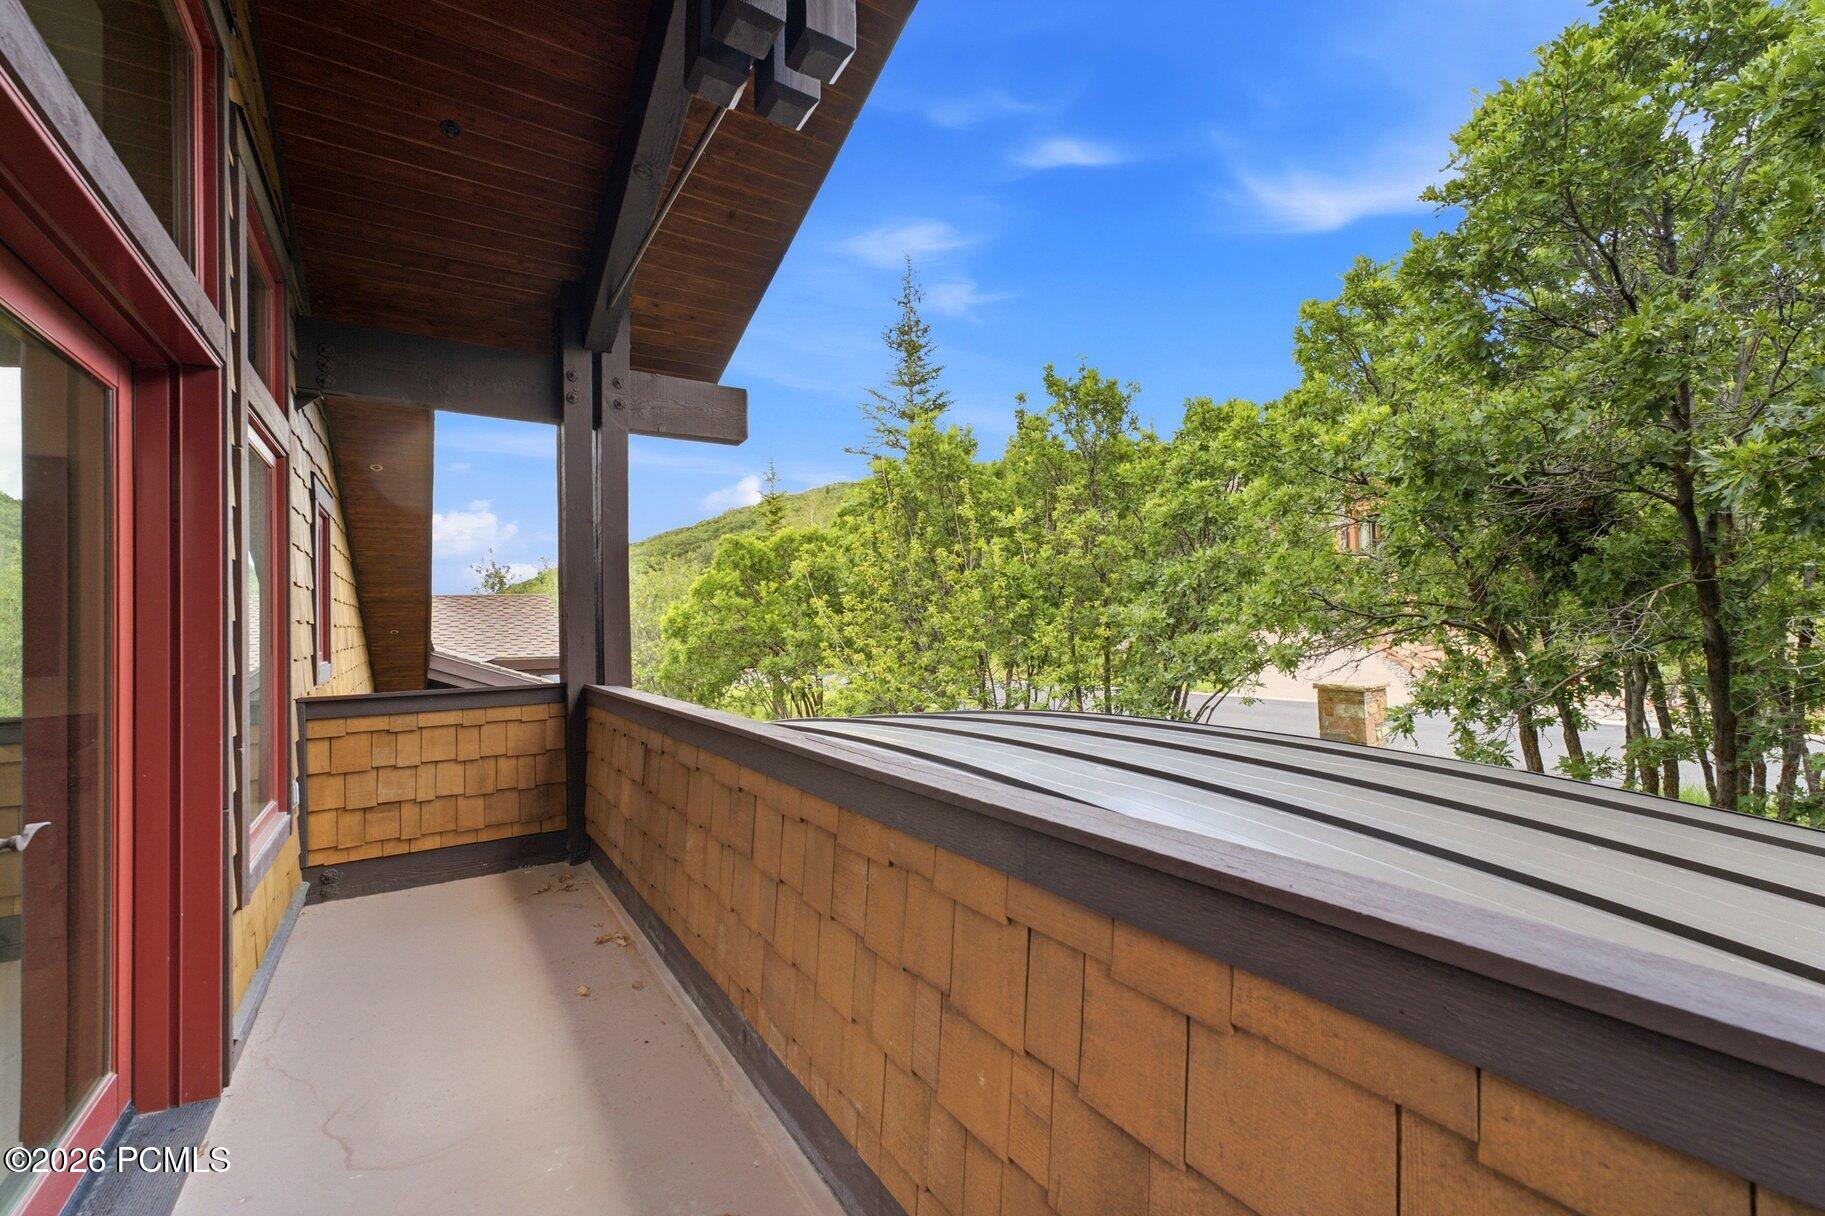
  • other exterior FeaturesStorage, Balcony, Lawn Sprinkler - Timer, Ski Storage

Financial

  • Sales Price$4,275,000
  • Real Estate Tax $10,728/yr
View Virtual Tour
image

Schedule a Showing

We would love to show you our beautiful property. Please select your preferred date and time below. An agent will be in touch shortly to confirm your appointment.

Schedule a Showing

We would love to show you our beautiful property. Please select your preferred date and time below. An agent will be in touch shortly to confirm your appointment.

Thank you for your interest in 1554 Aerie Drive, Park City, UT 84060. We are reviewing your request and will be in touch shortly!

Mortgage Calculator

Estimate your monthly mortgage payment, including the principal and interest, property taxes, and HOA. Adjust the values to generate a more accurate rate.

All estimates are provided for informational purposes only. Actual amounts may vary.
$0,000 Your Payment 20 15 65
$0,000 Your Payment

Park City

Explore

Work With Us

We pride ourselves on informing and educating our clients in order to make better real estate decisions. Contact us today to find out how we can be of assistance to you!

Follow Us on Instagram