
*

Leave a Message

By providing your contact information to Hudgens | Harrison Real Estate Team, your personal information will be processed in accordance with Hudgens | Harrison Real Estate Team's Privacy Policy. By checking the box(es) below, you consent to receive communications regarding your real estate inquiries and related marketing and promotional updates in the manner selected by you. For SMS text messages, message frequency varies. Message and data rates may apply. You may opt out of receiving further communications from Hudgens | Harrison Real Estate Team at any time. To opt out of receiving SMS text messages, reply STOP to unsubscribe.

Thank you for your message. We will be in touch with you shortly.

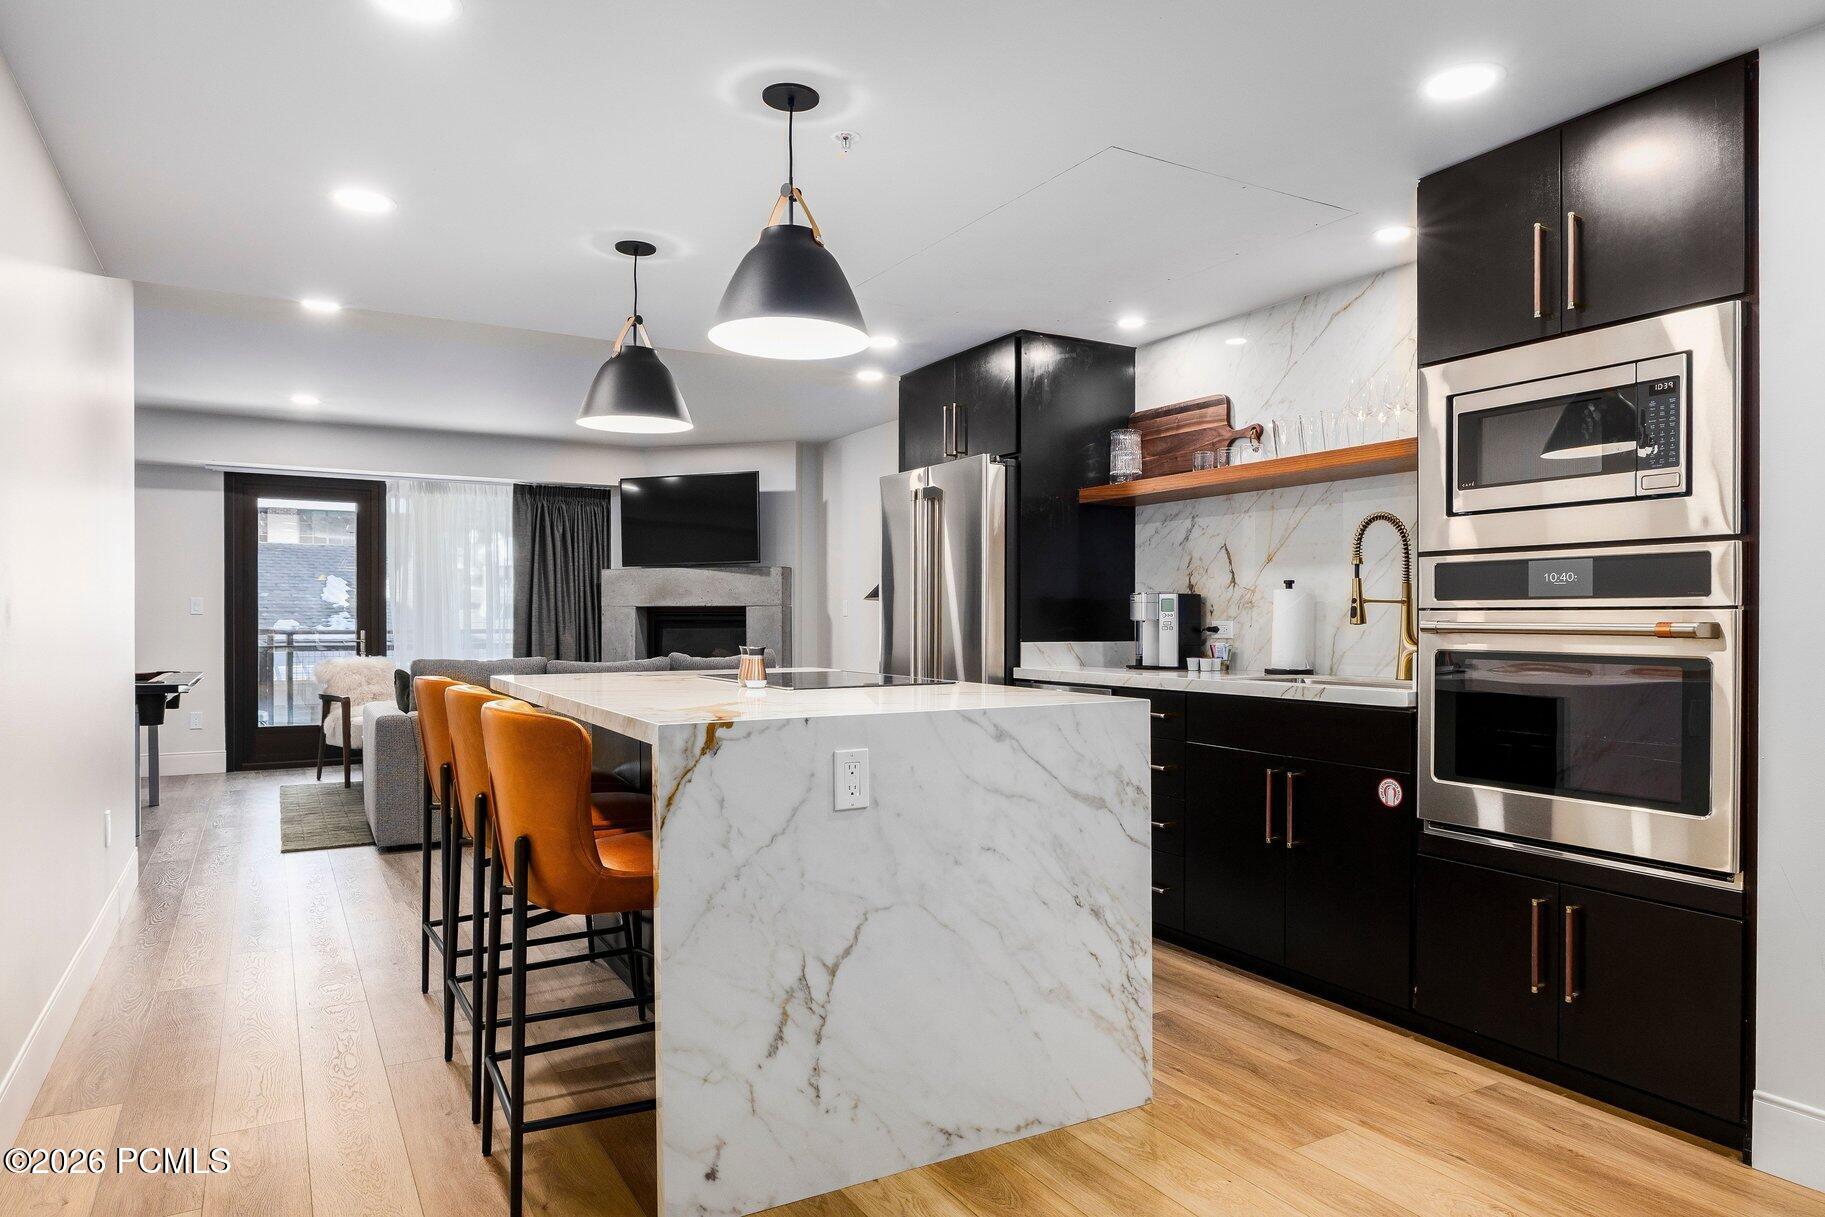
Open-plan kitchen with a large marble-patterned island, black cabinets, and cognac bar stools.
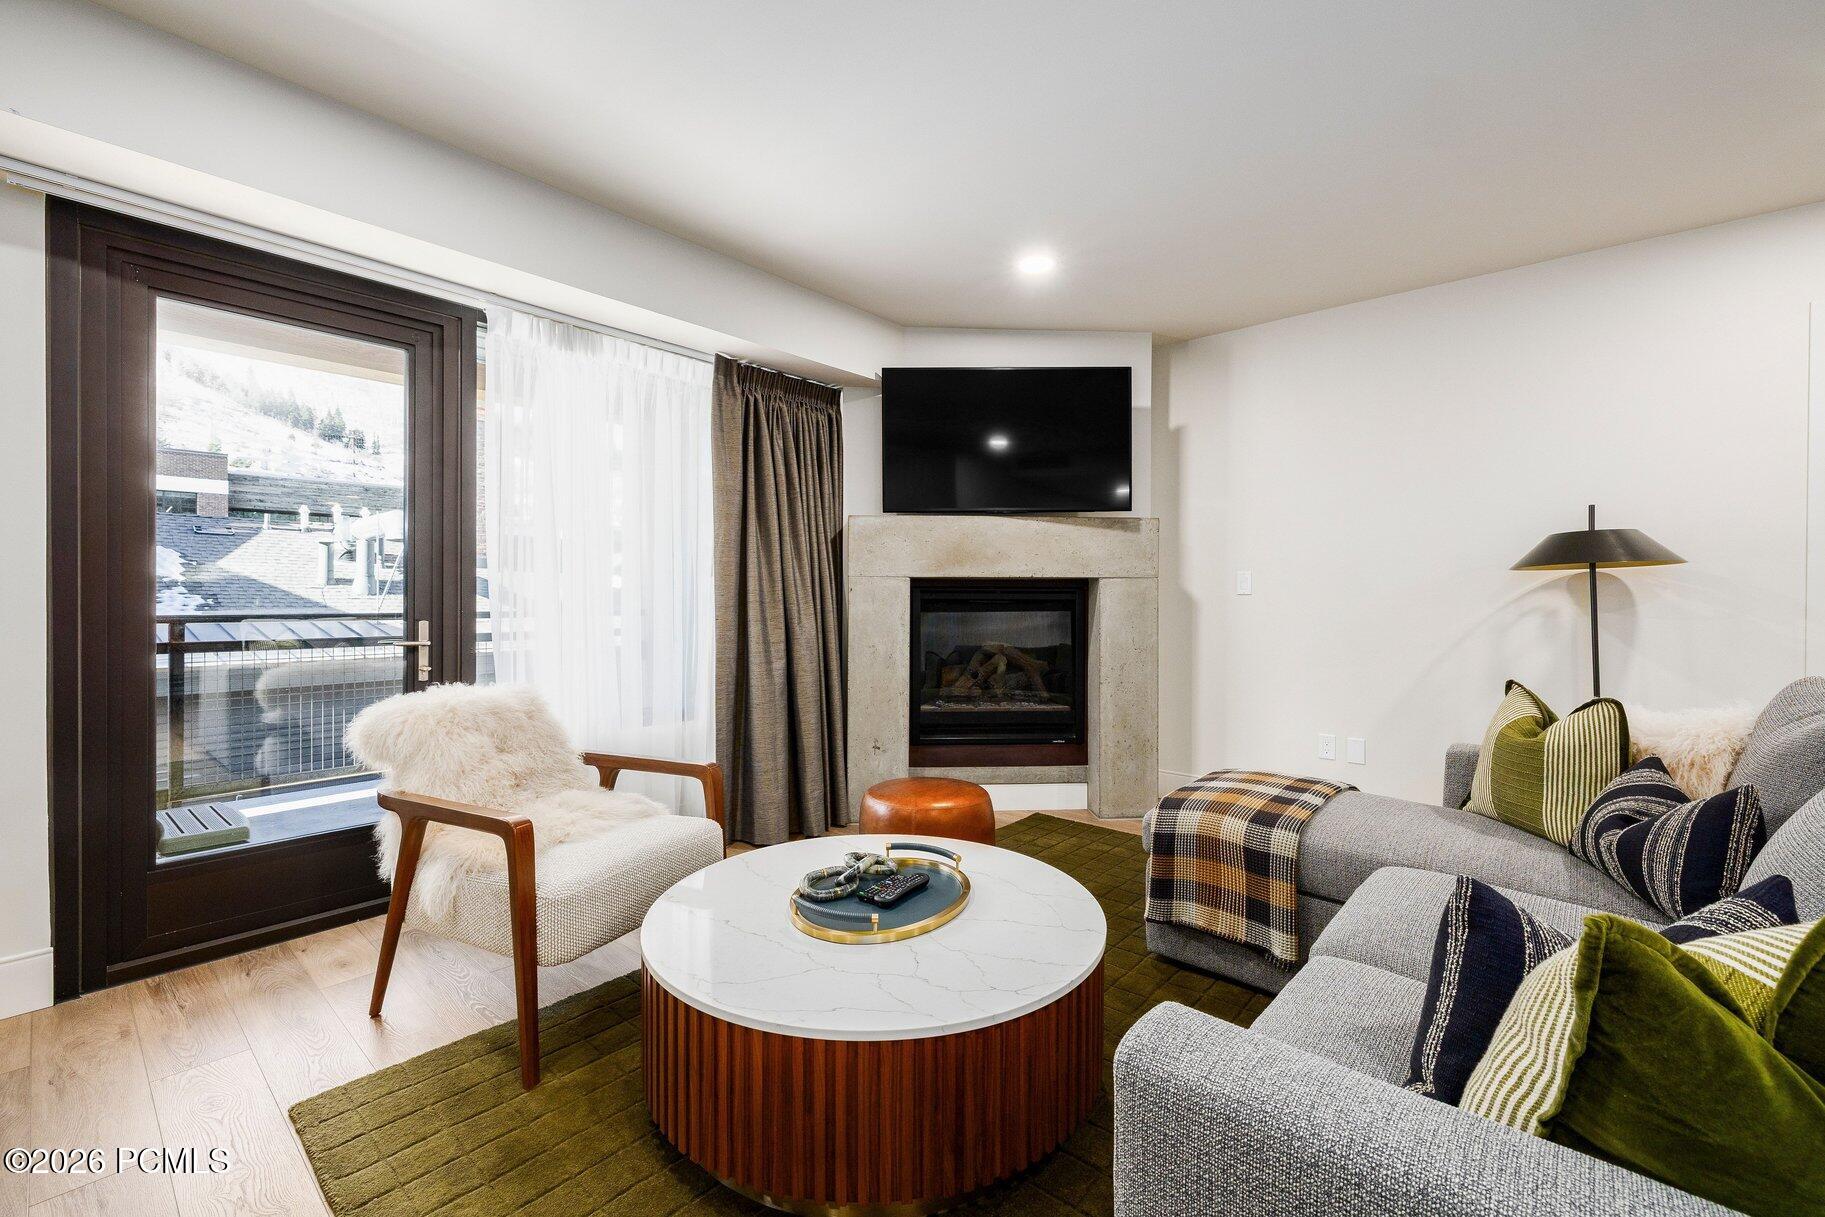
Furnished living room with a stone fireplace, gray sectional, round coffee table, and balcony door.
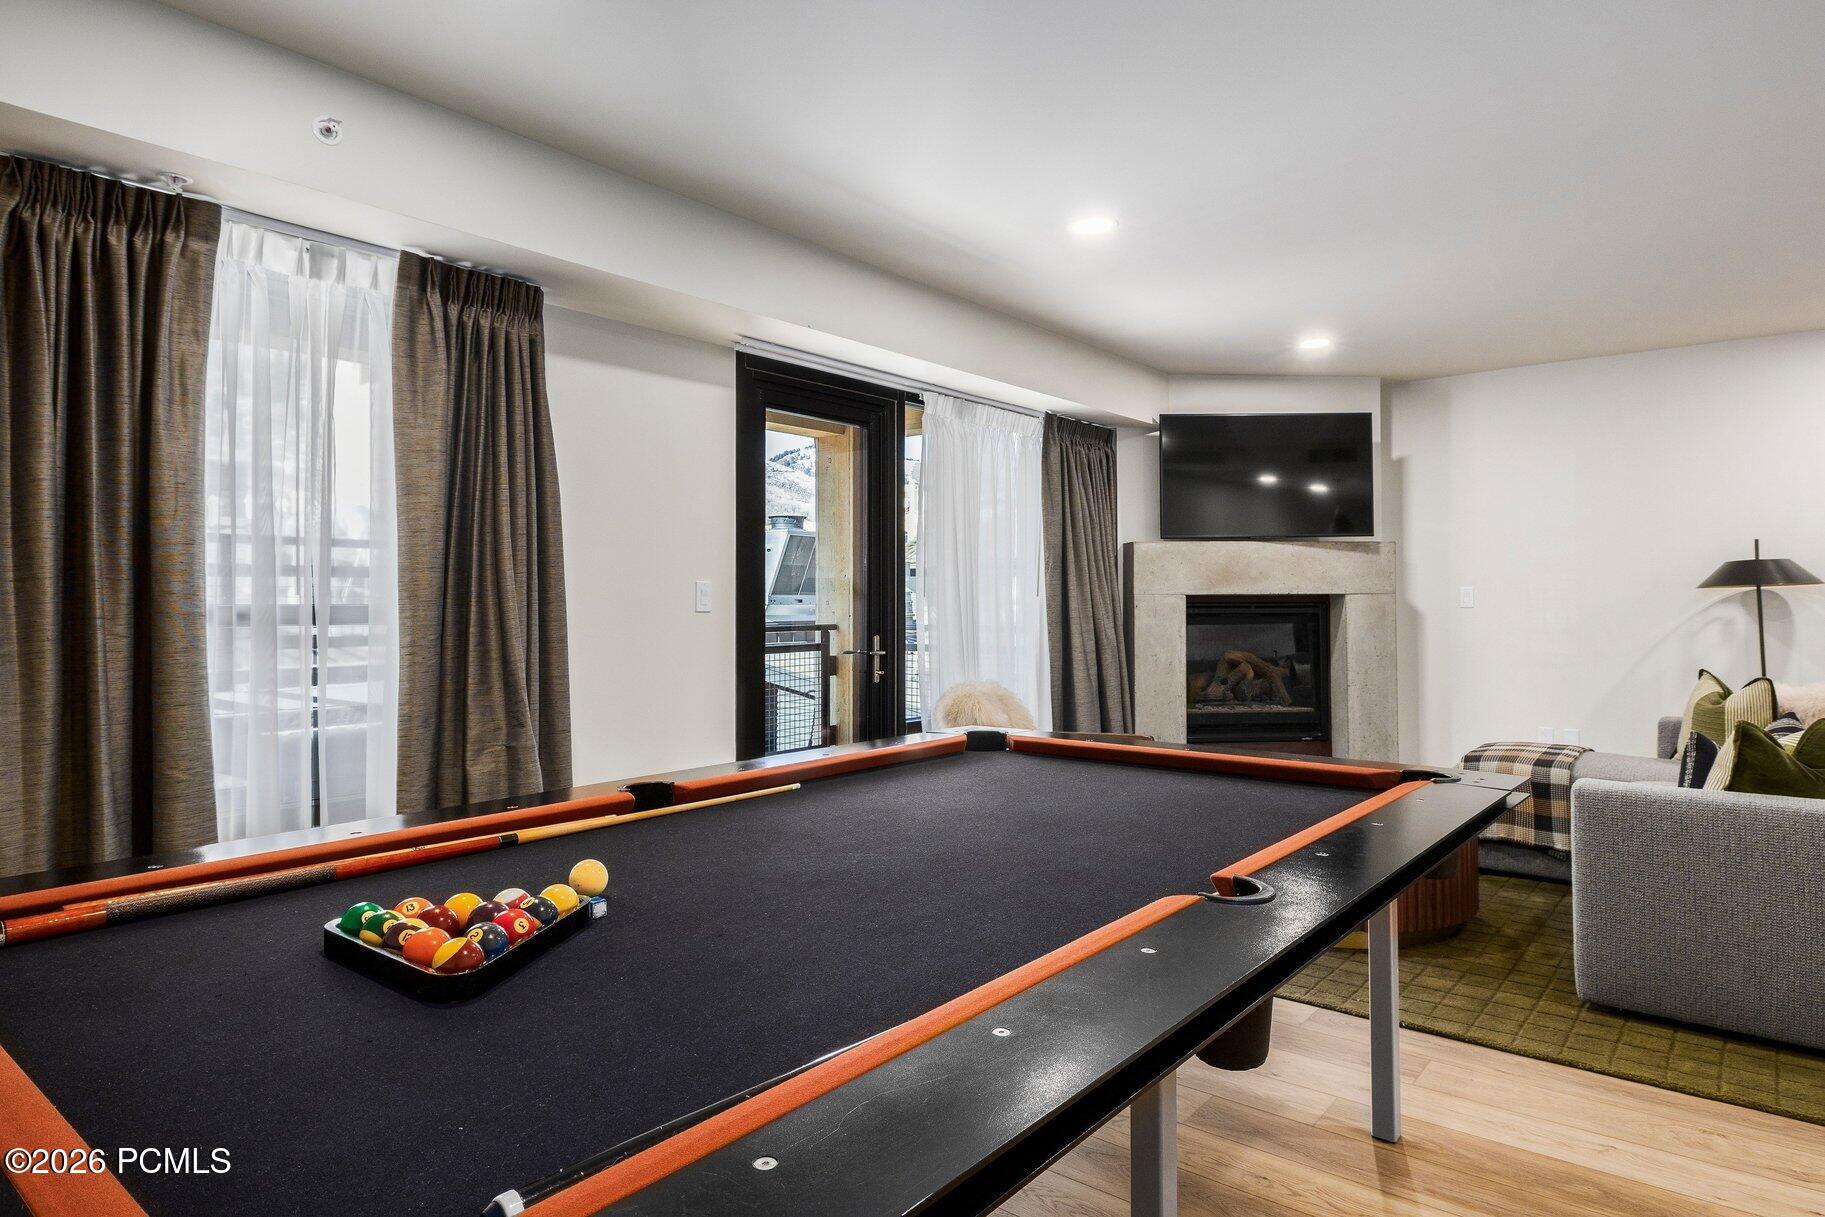
Game room with a billiards table, stone fireplace, television, and seating.
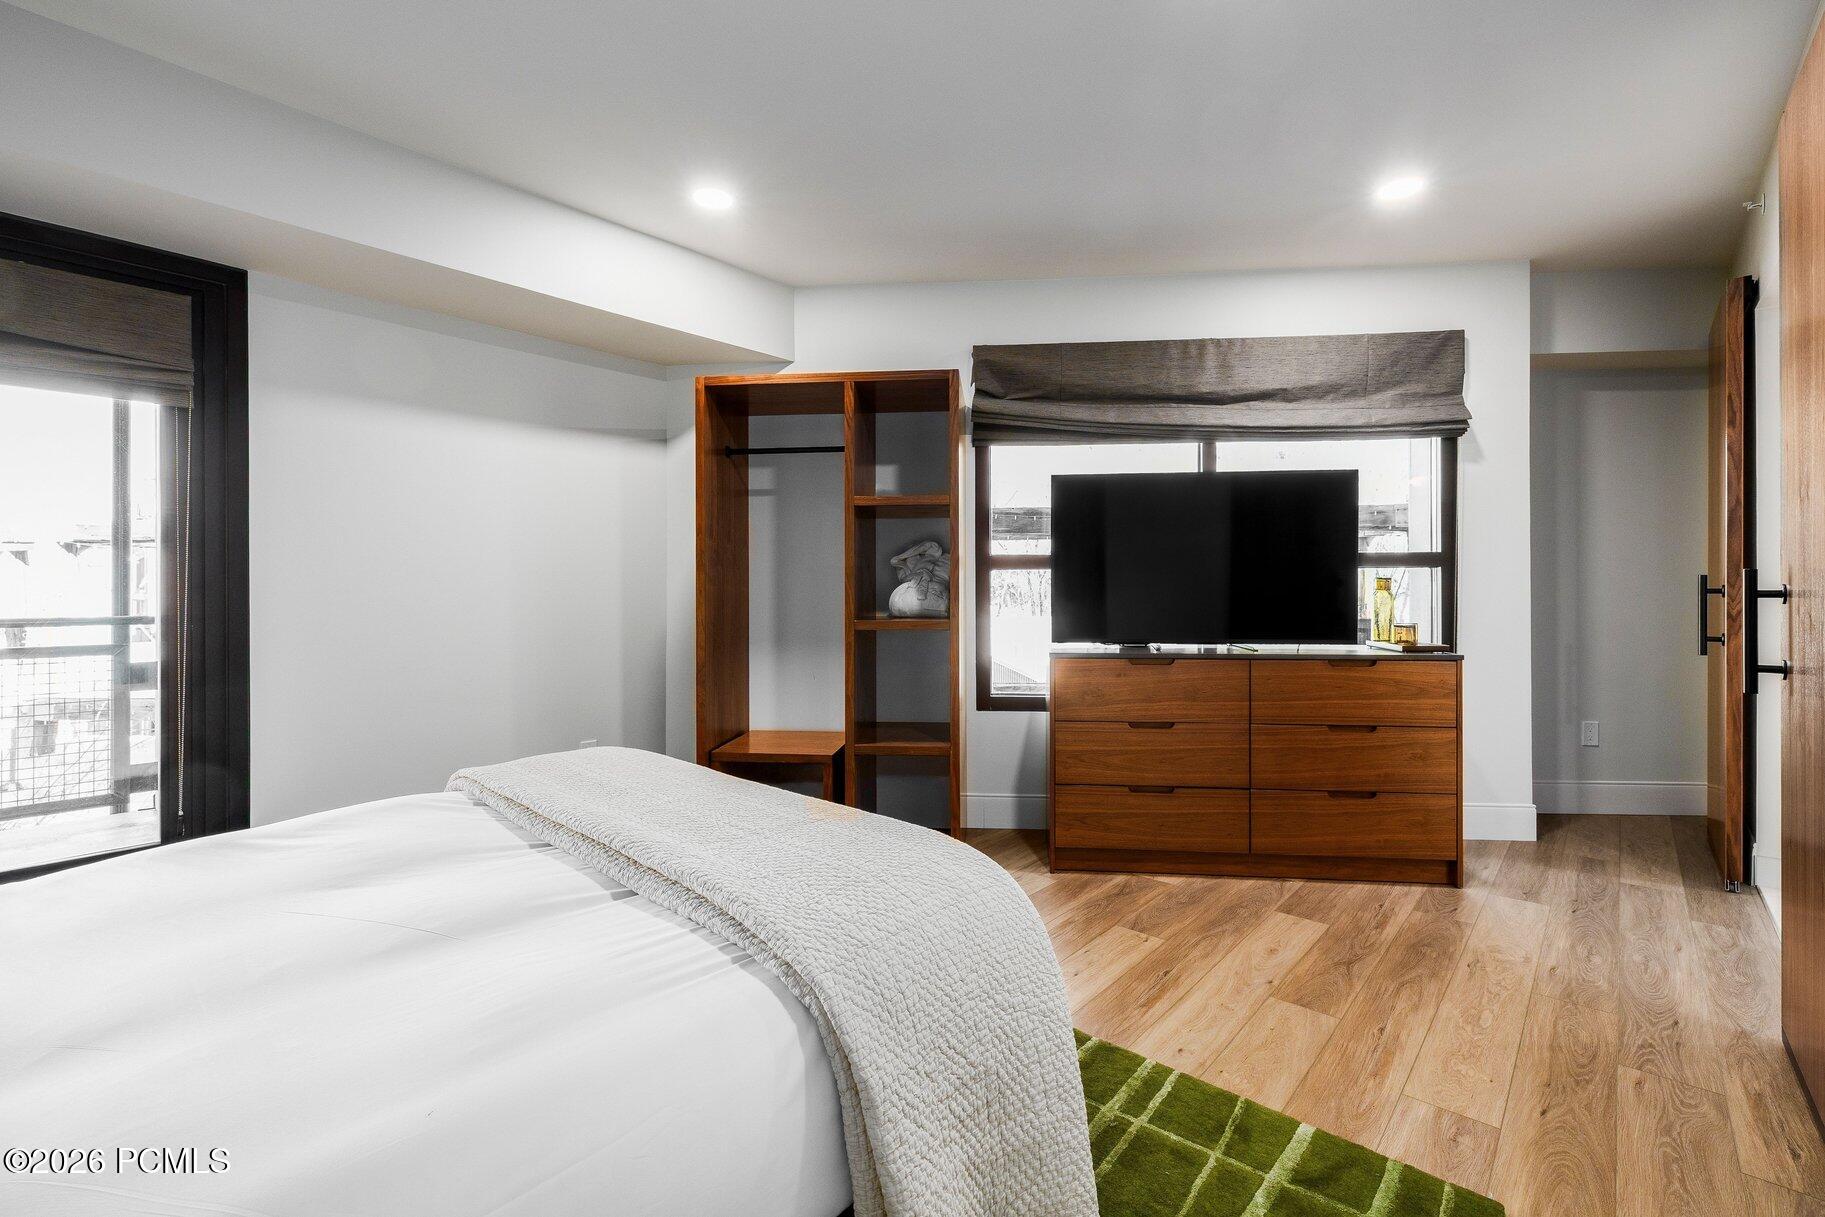
Bedroom with a white bed, warm wood flooring, open shelving, and a television on a wood dresser.
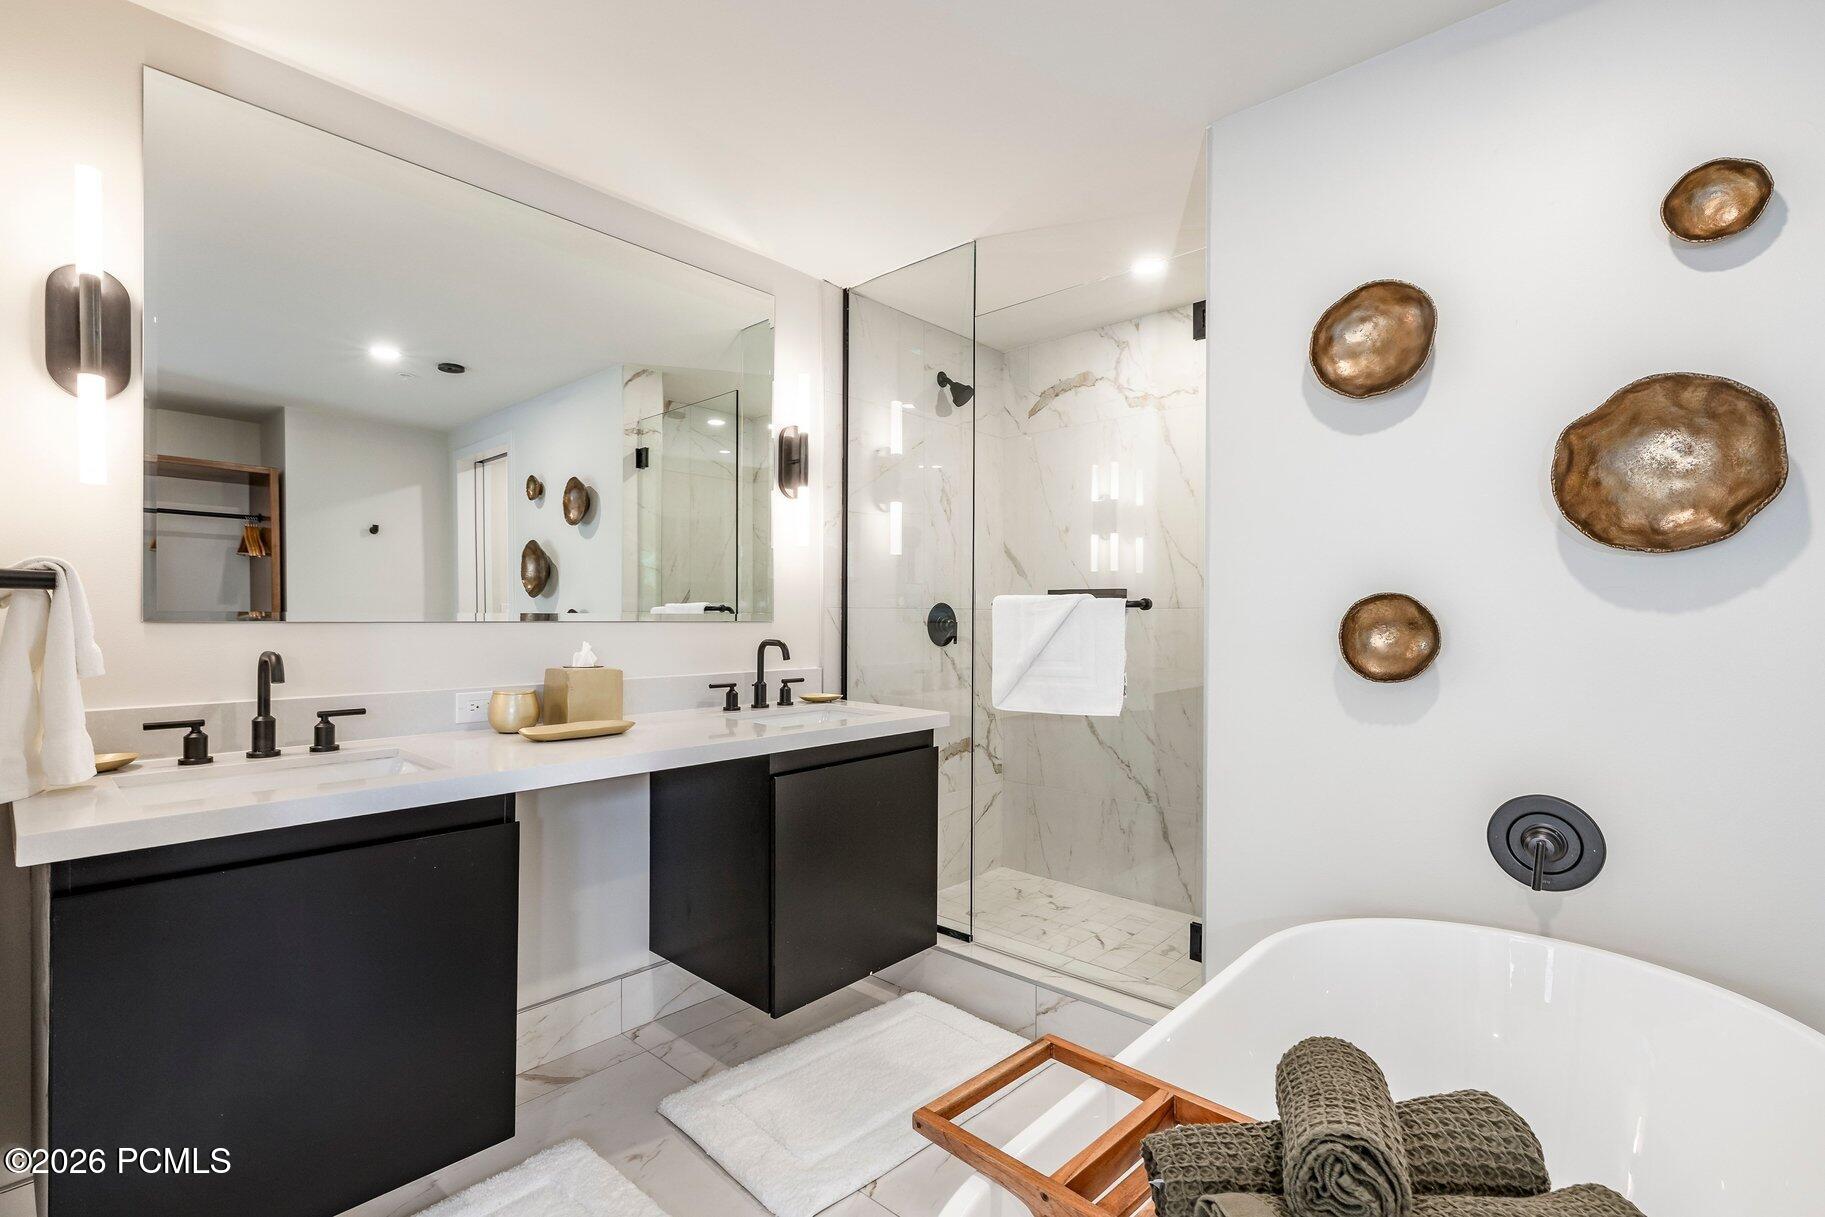
Modern bathroom with a double vanity, marble shower, and soaking tub with bronze wall accents.
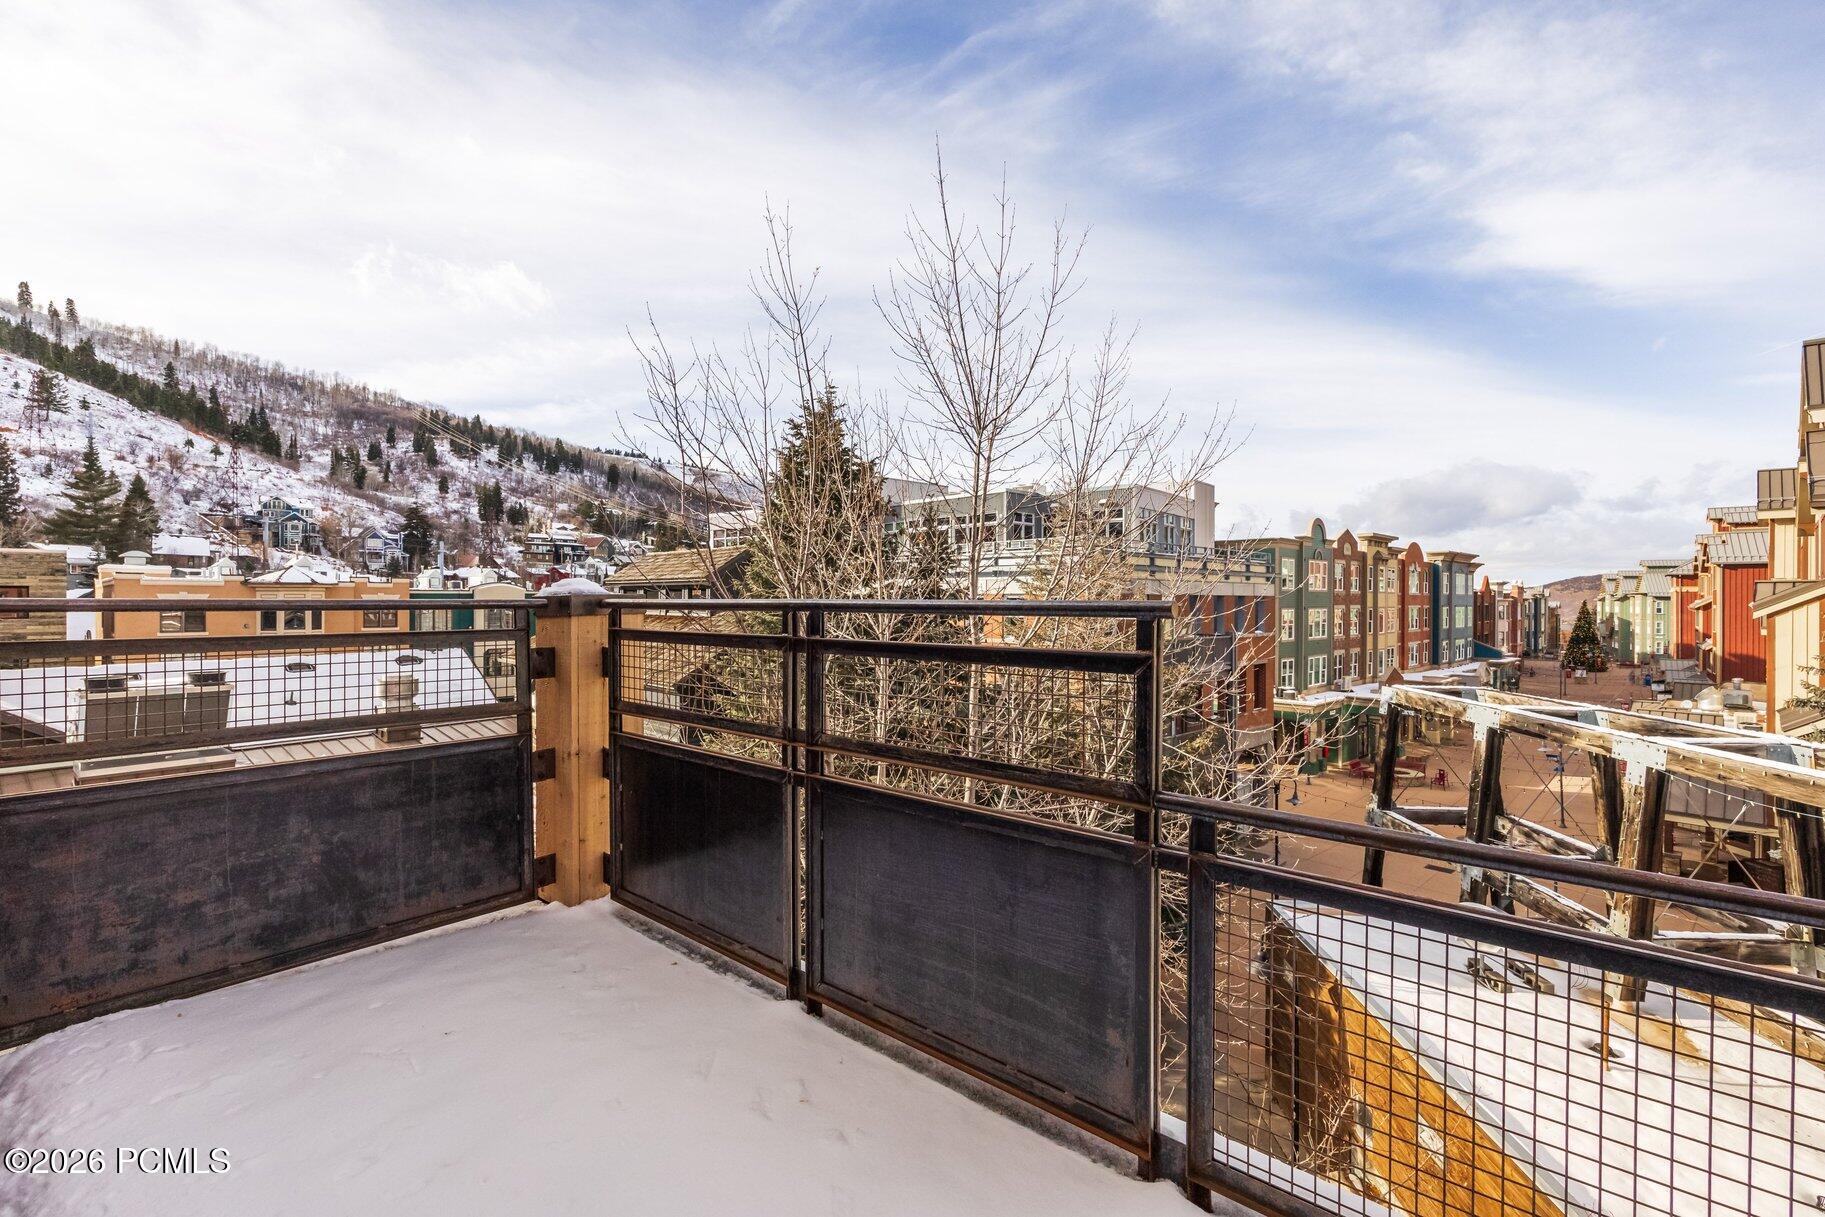
Snowy balcony overlooks colorful Park City buildings and a tree-dotted hillside.
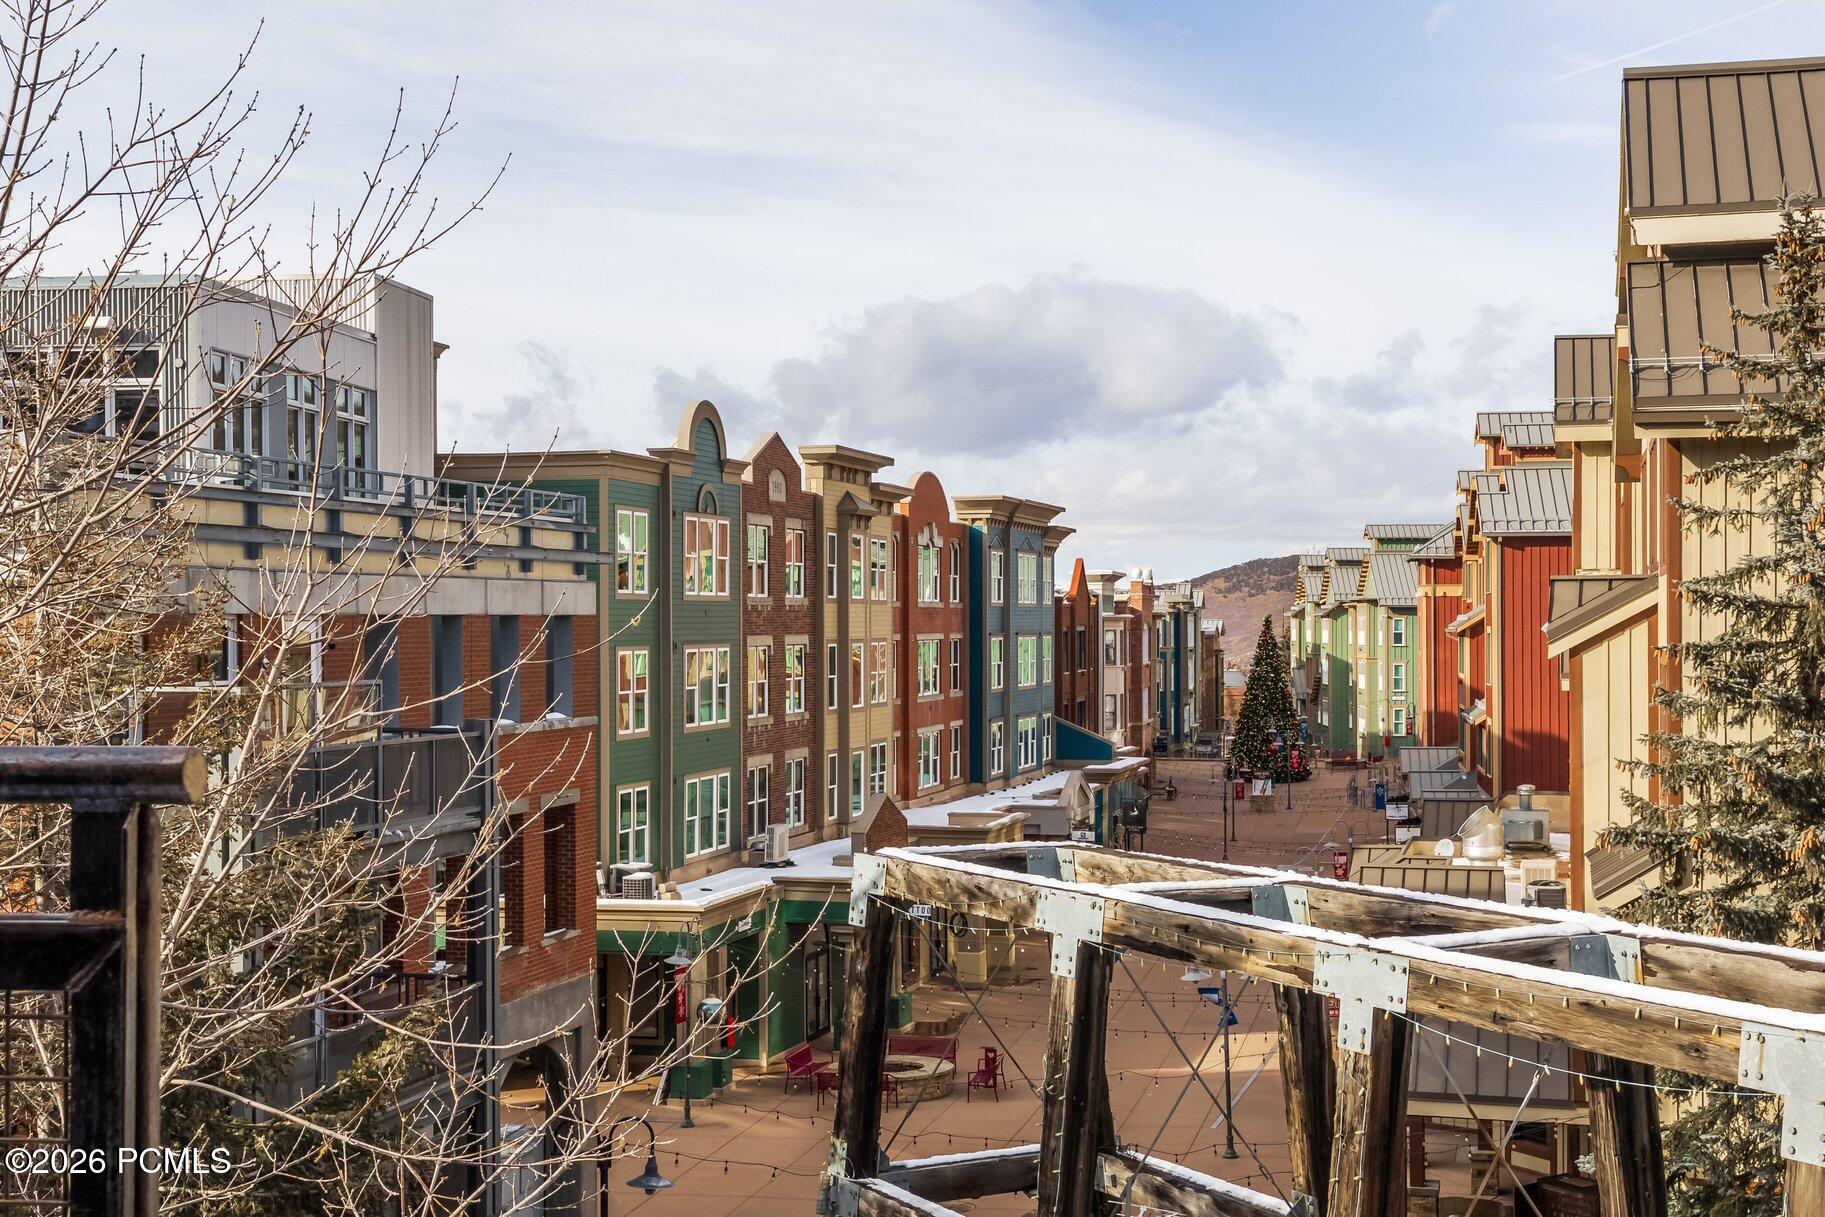
Elevated view over a colorful Park City plaza, with a decorated Christmas tree and snow-dusted rooftops.
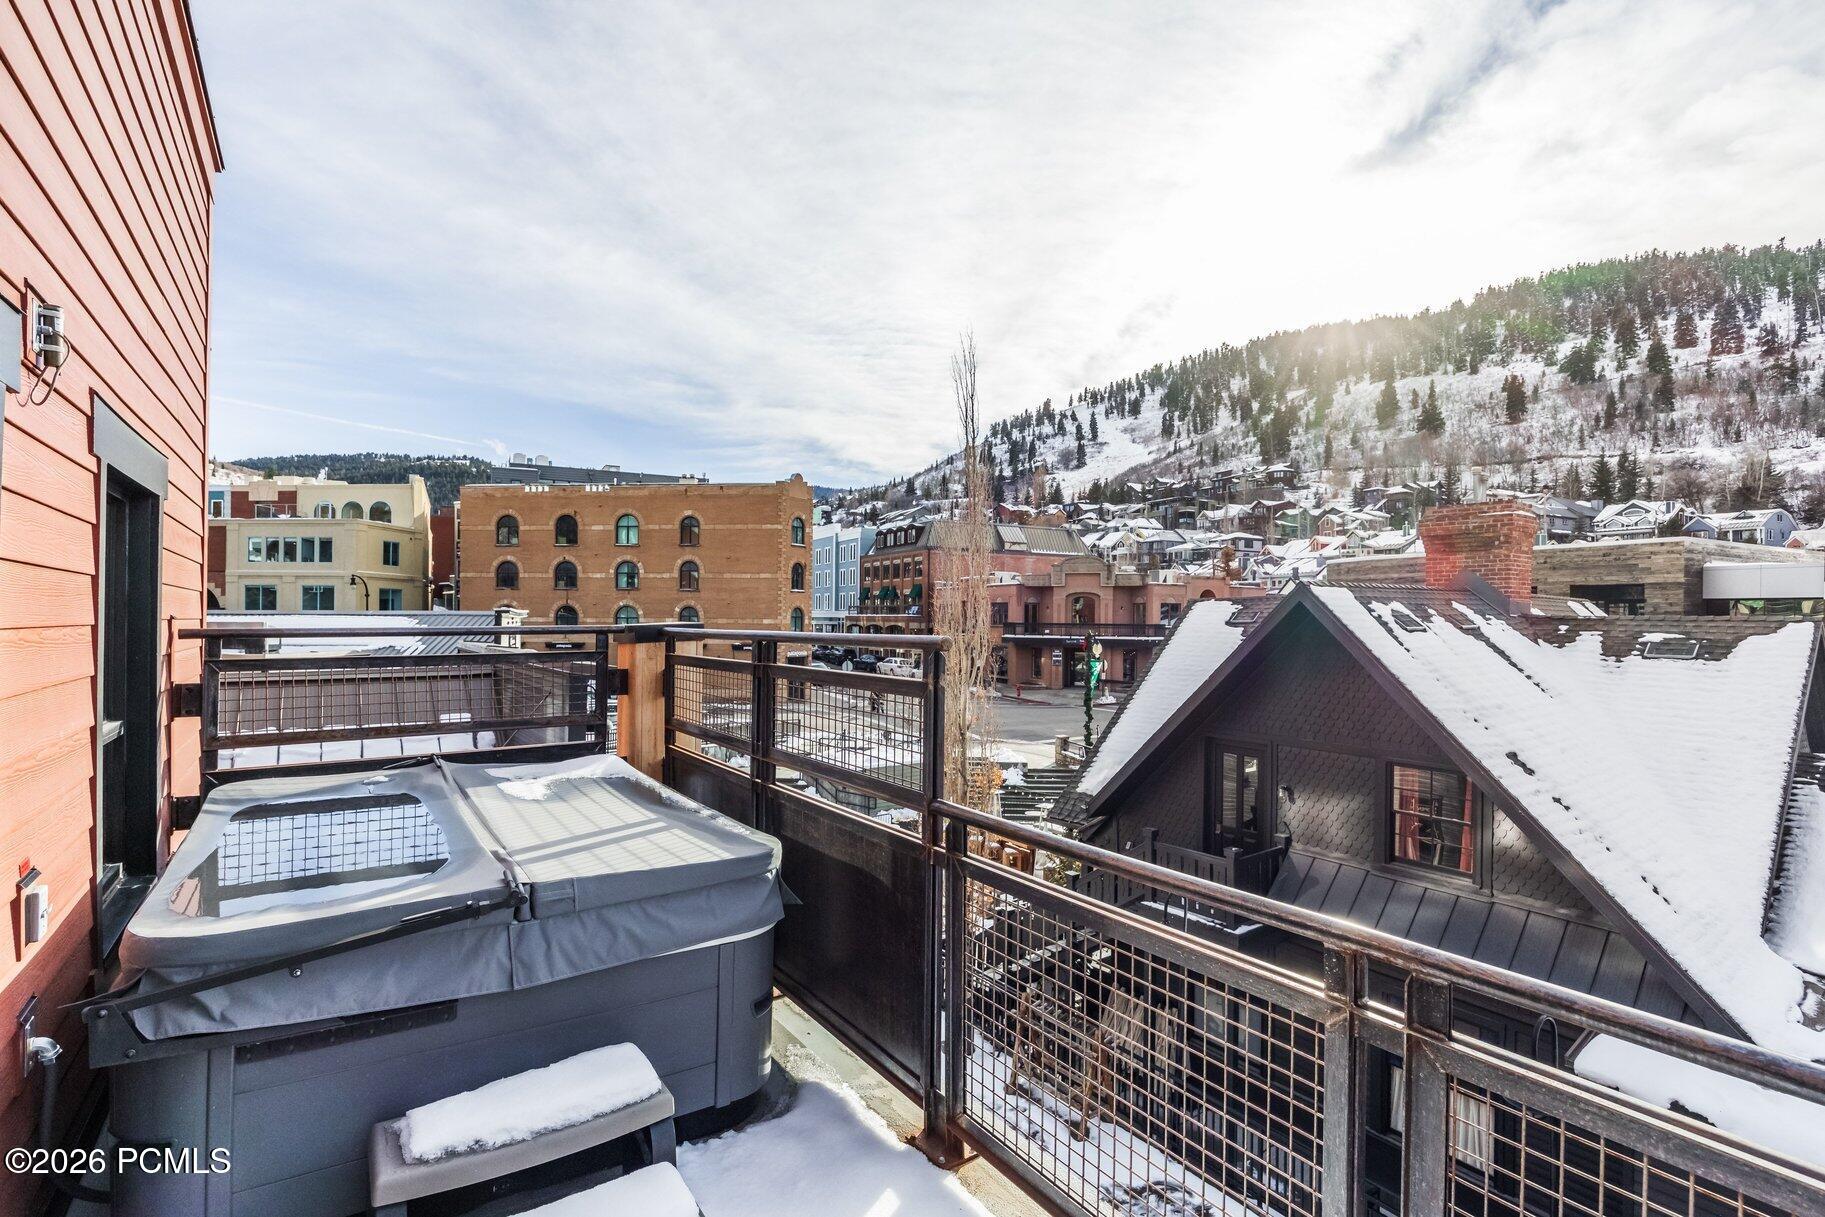
Snowy balcony with a hot tub overlooking downtown buildings and a forested mountain.
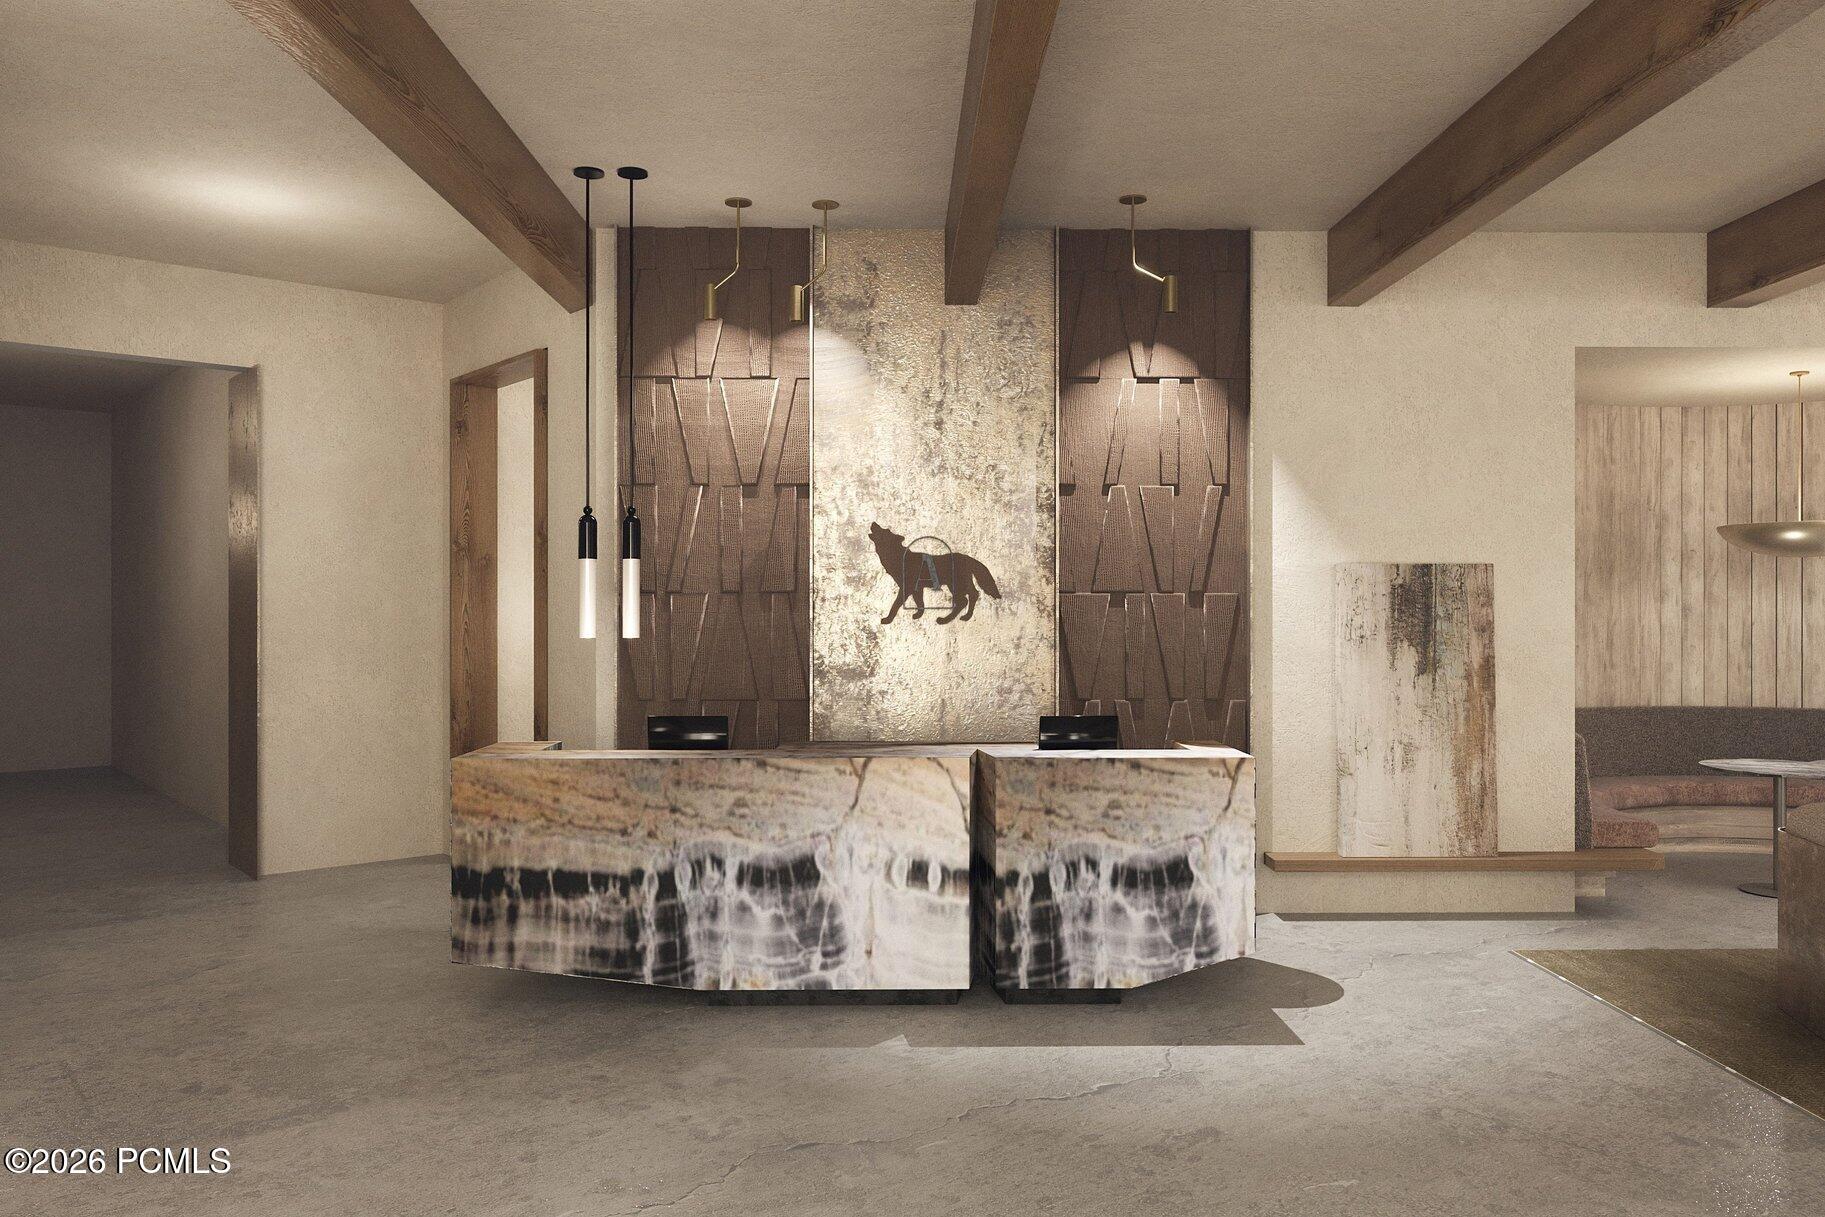
Lobby reception counters beneath wood beams, with pendant lights and a wolf silhouette wall feature.
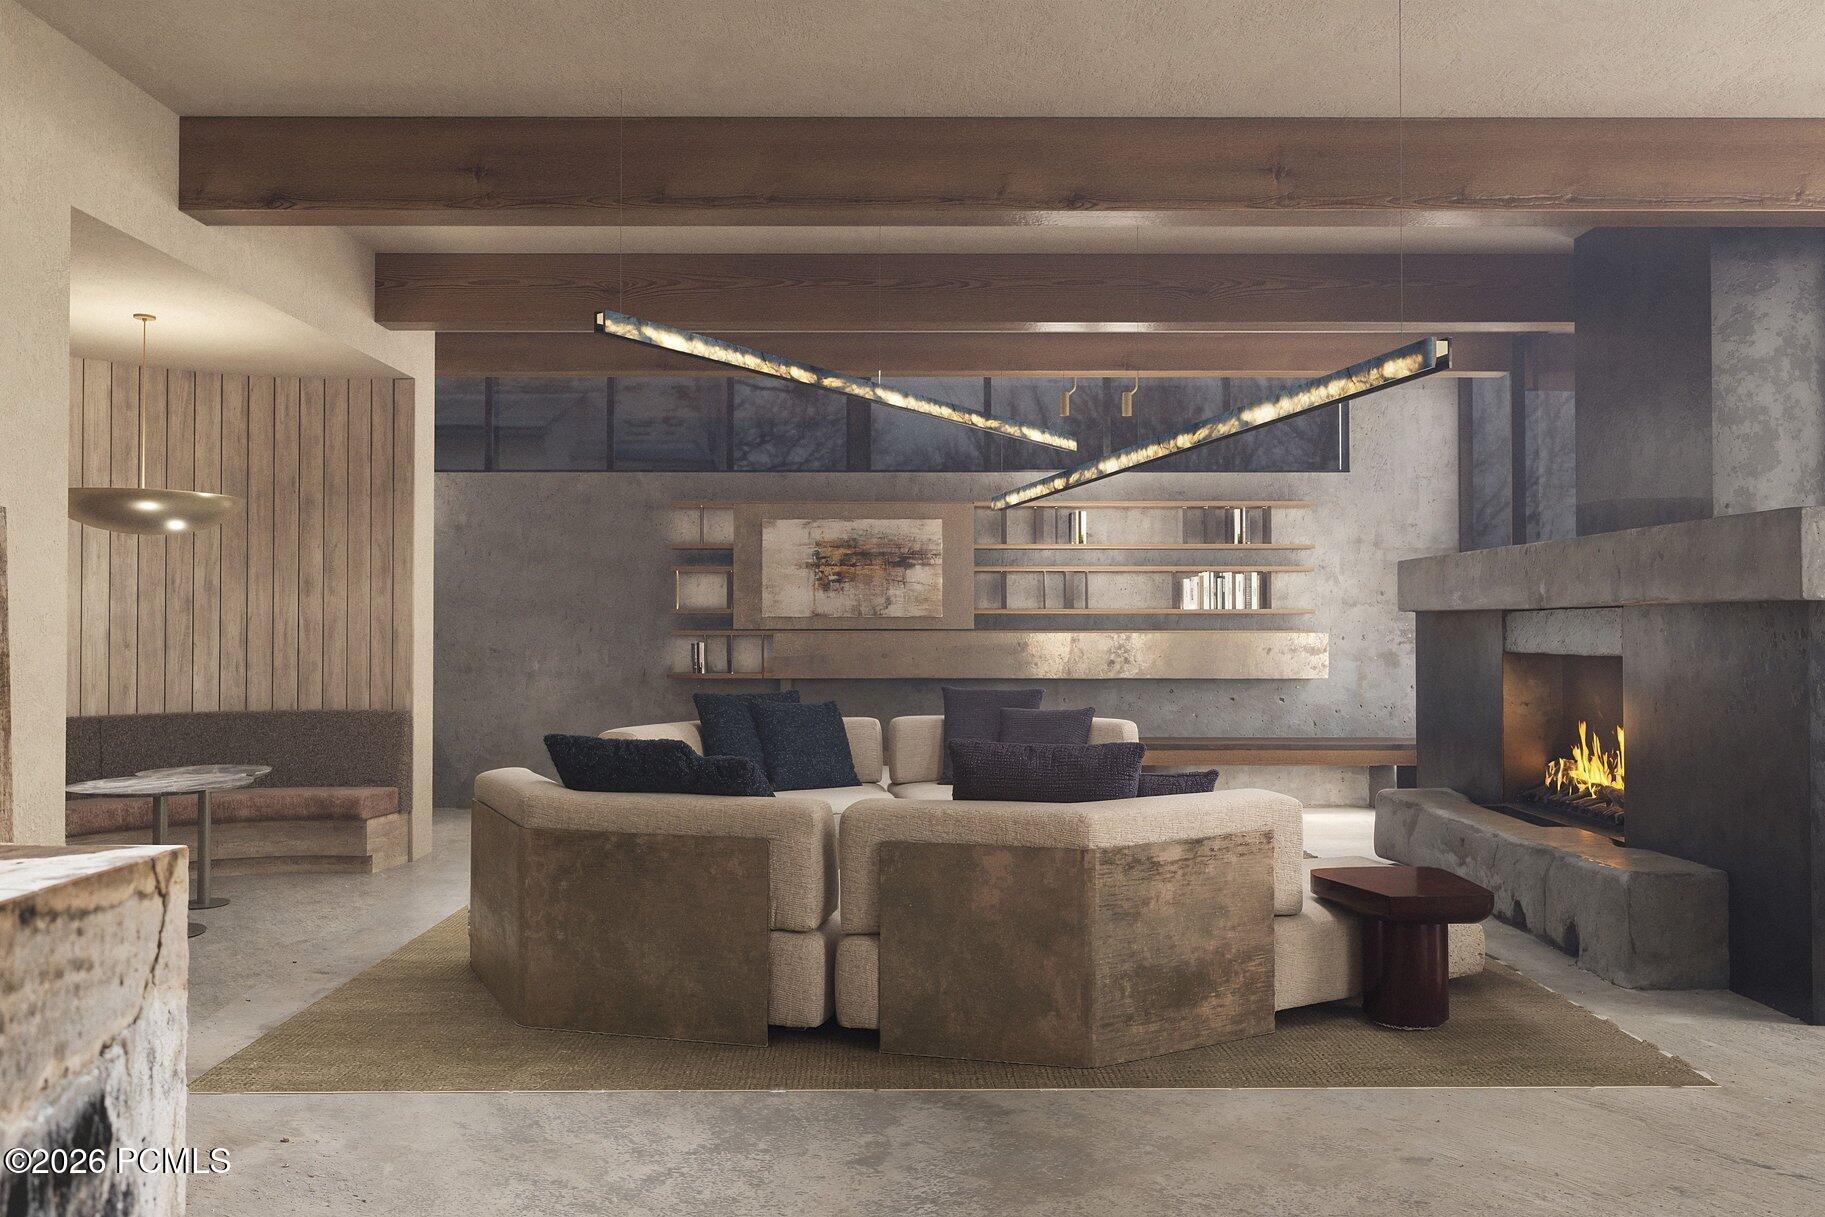
Modern living room with a cream sectional, crossed pendant lights, and a concrete fireplace.
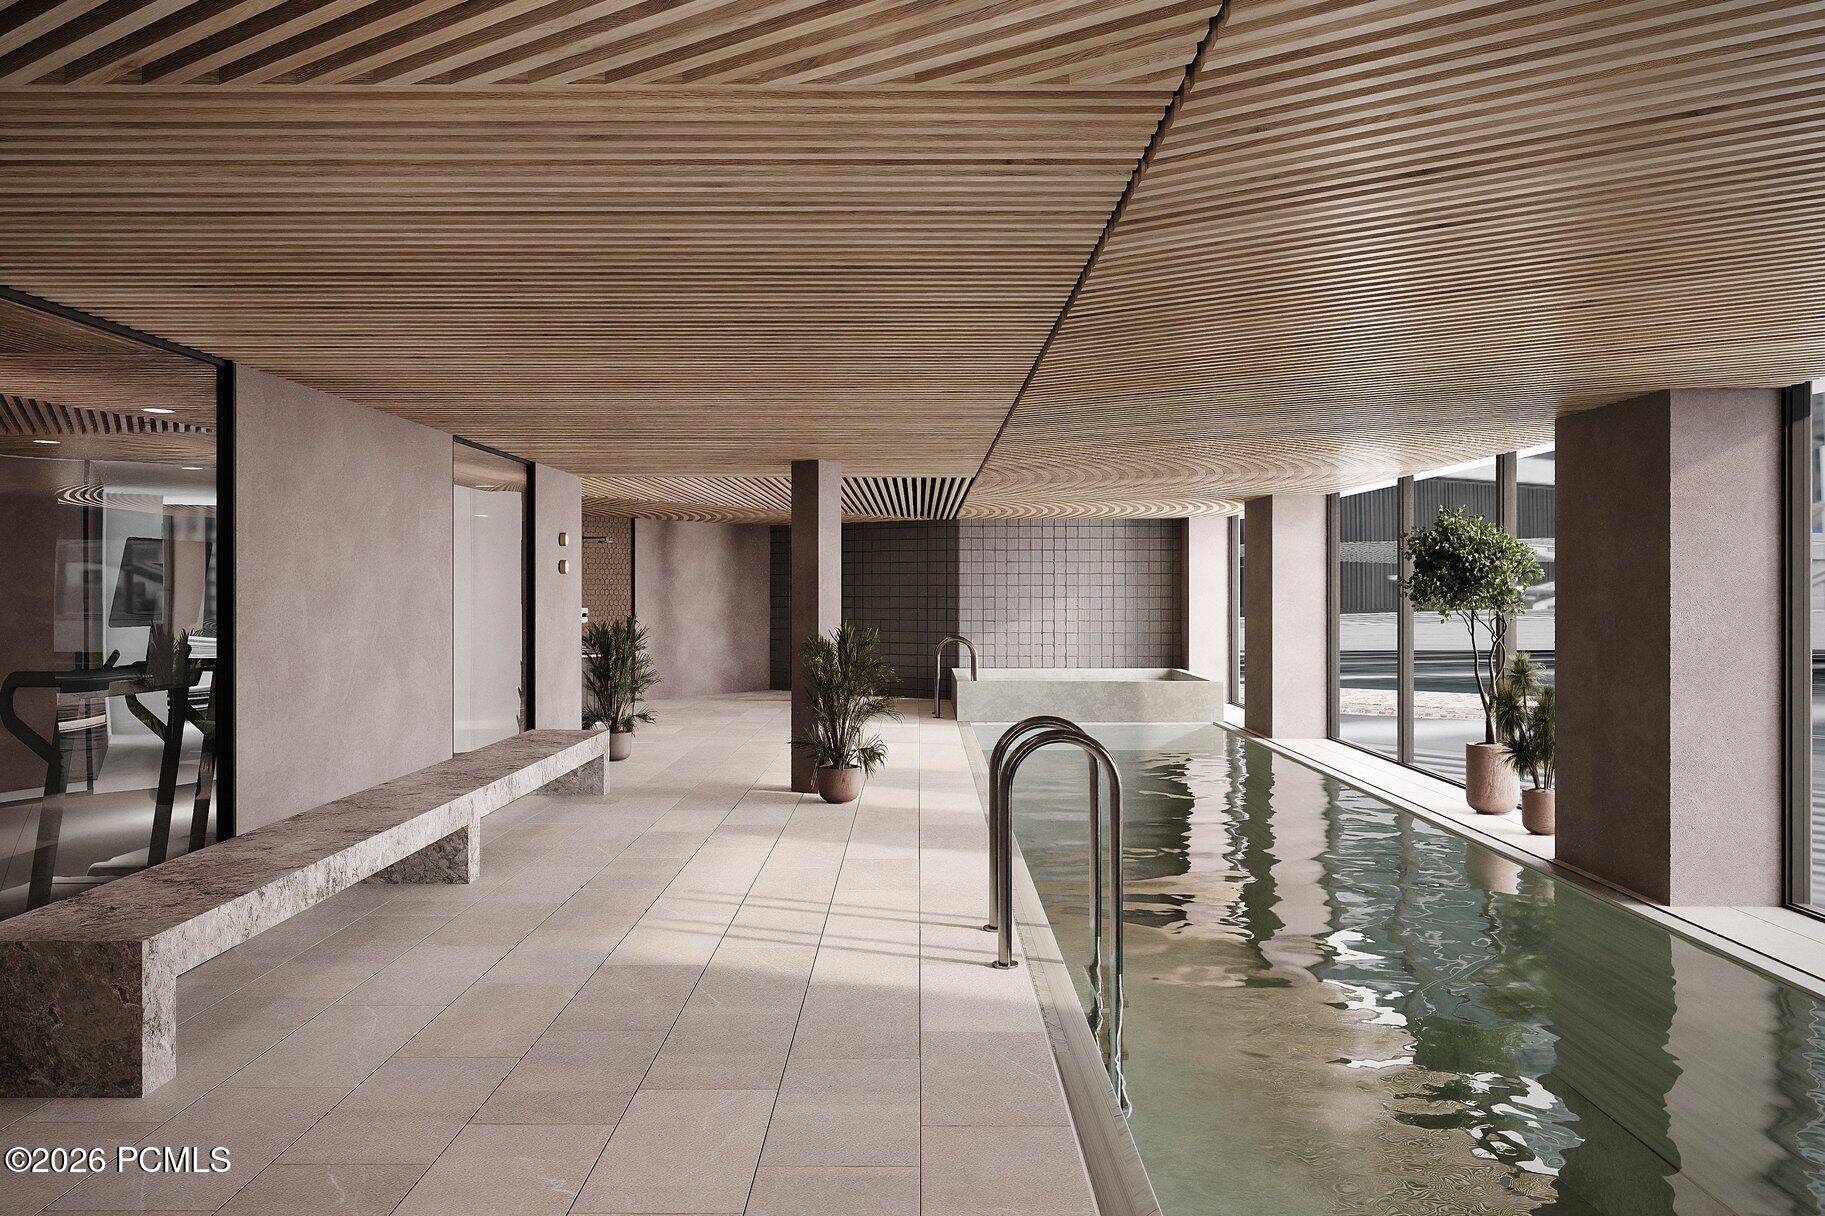
Indoor pool beneath a wood-slat ceiling, with tall windows and a stone bench.
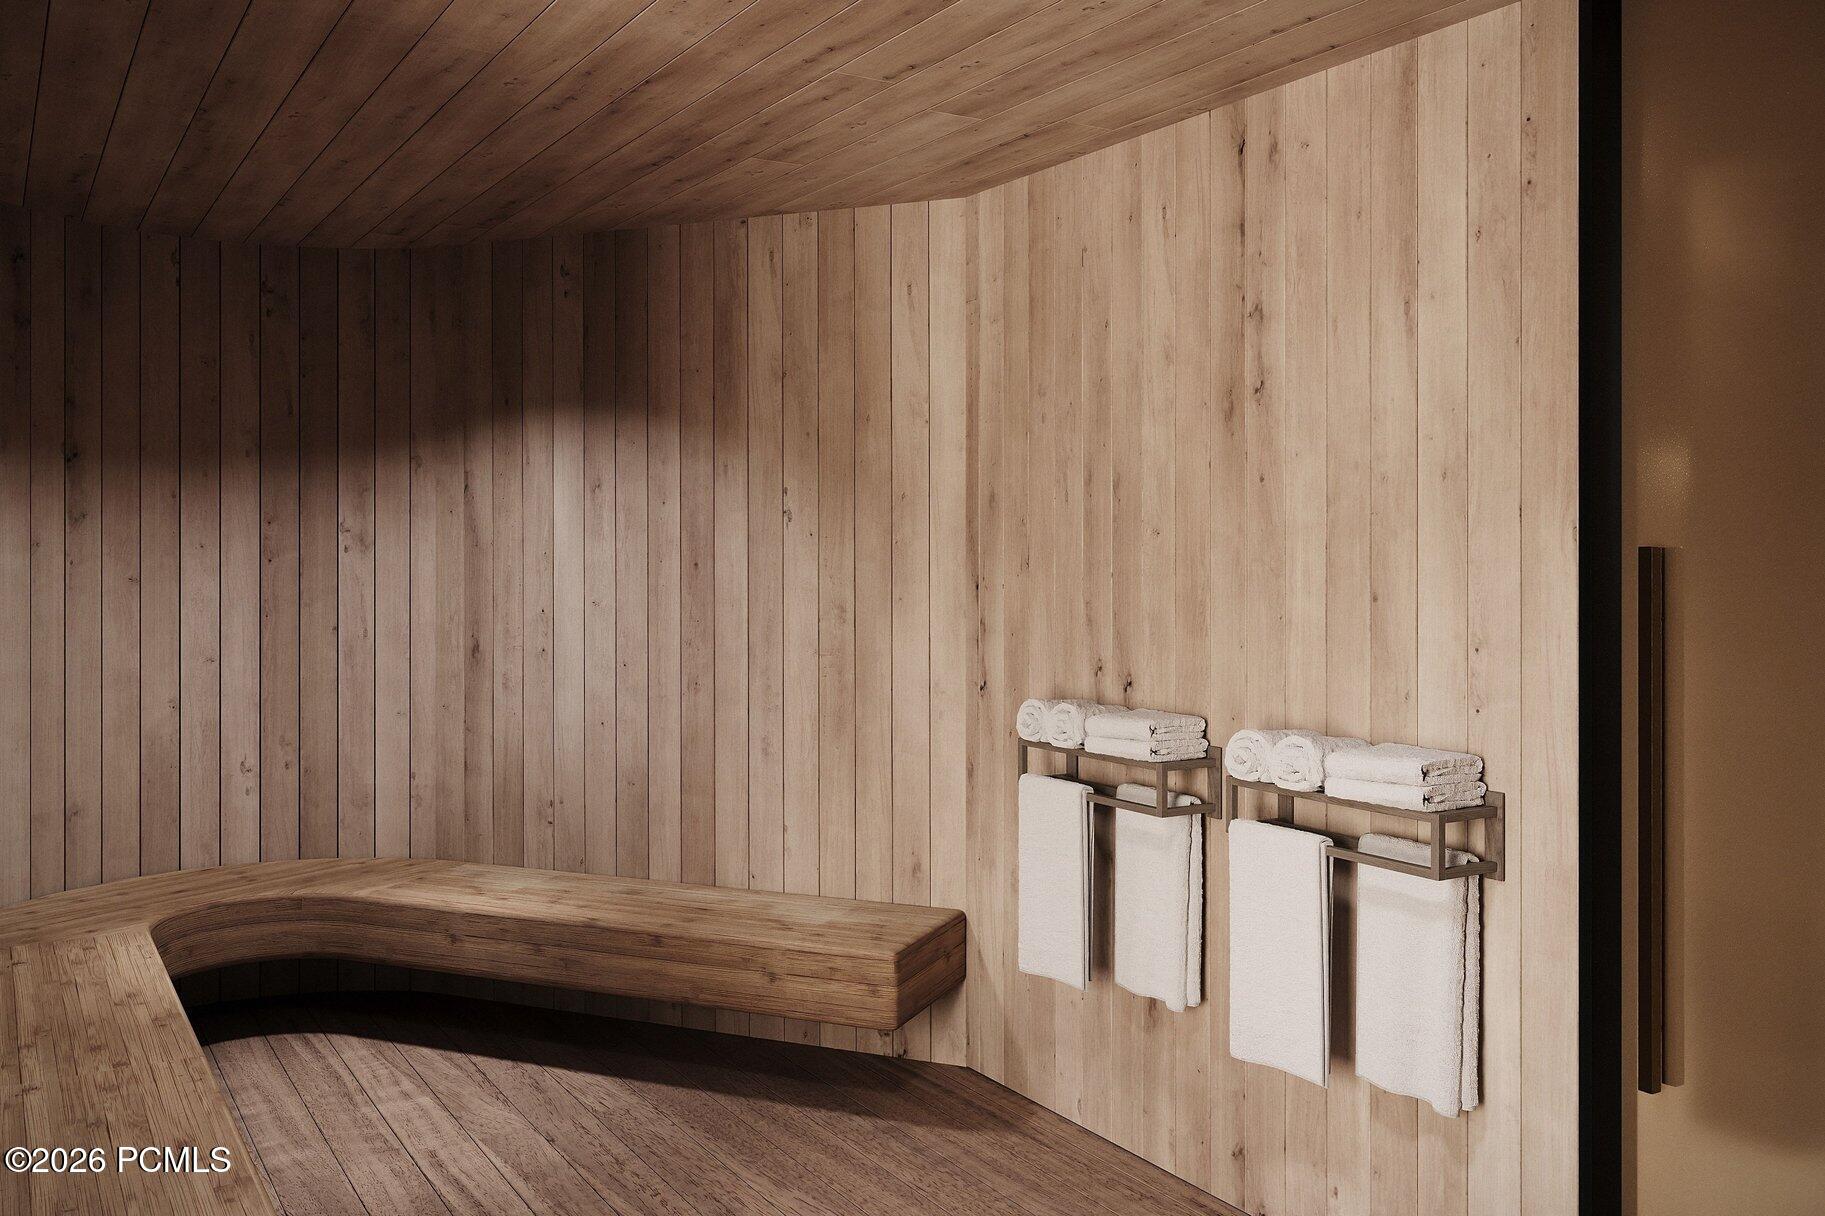
Wood-paneled sauna with a curved bench and folded towels on wall racks.
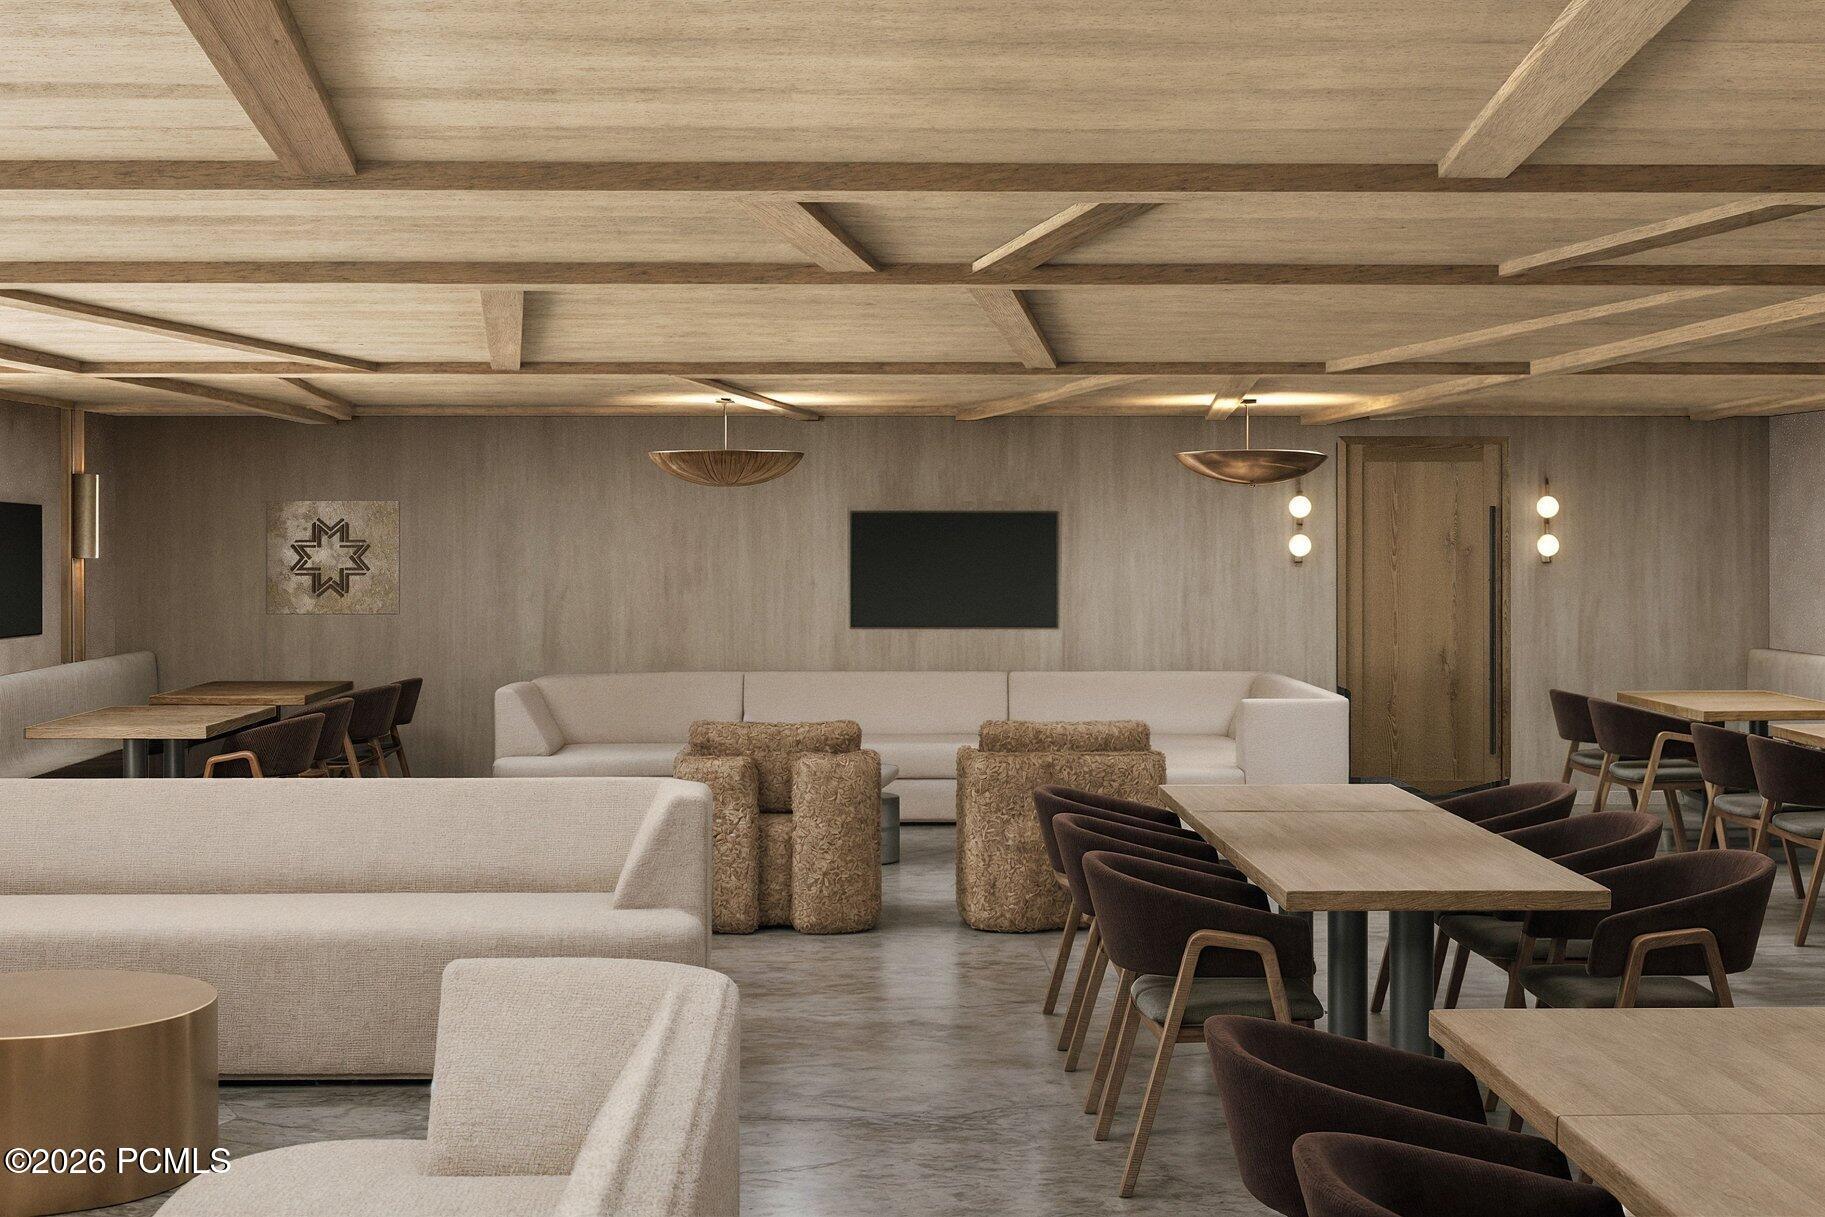
Furnished lounge with cream sofas and dining tables beneath an exposed timber ceiling.
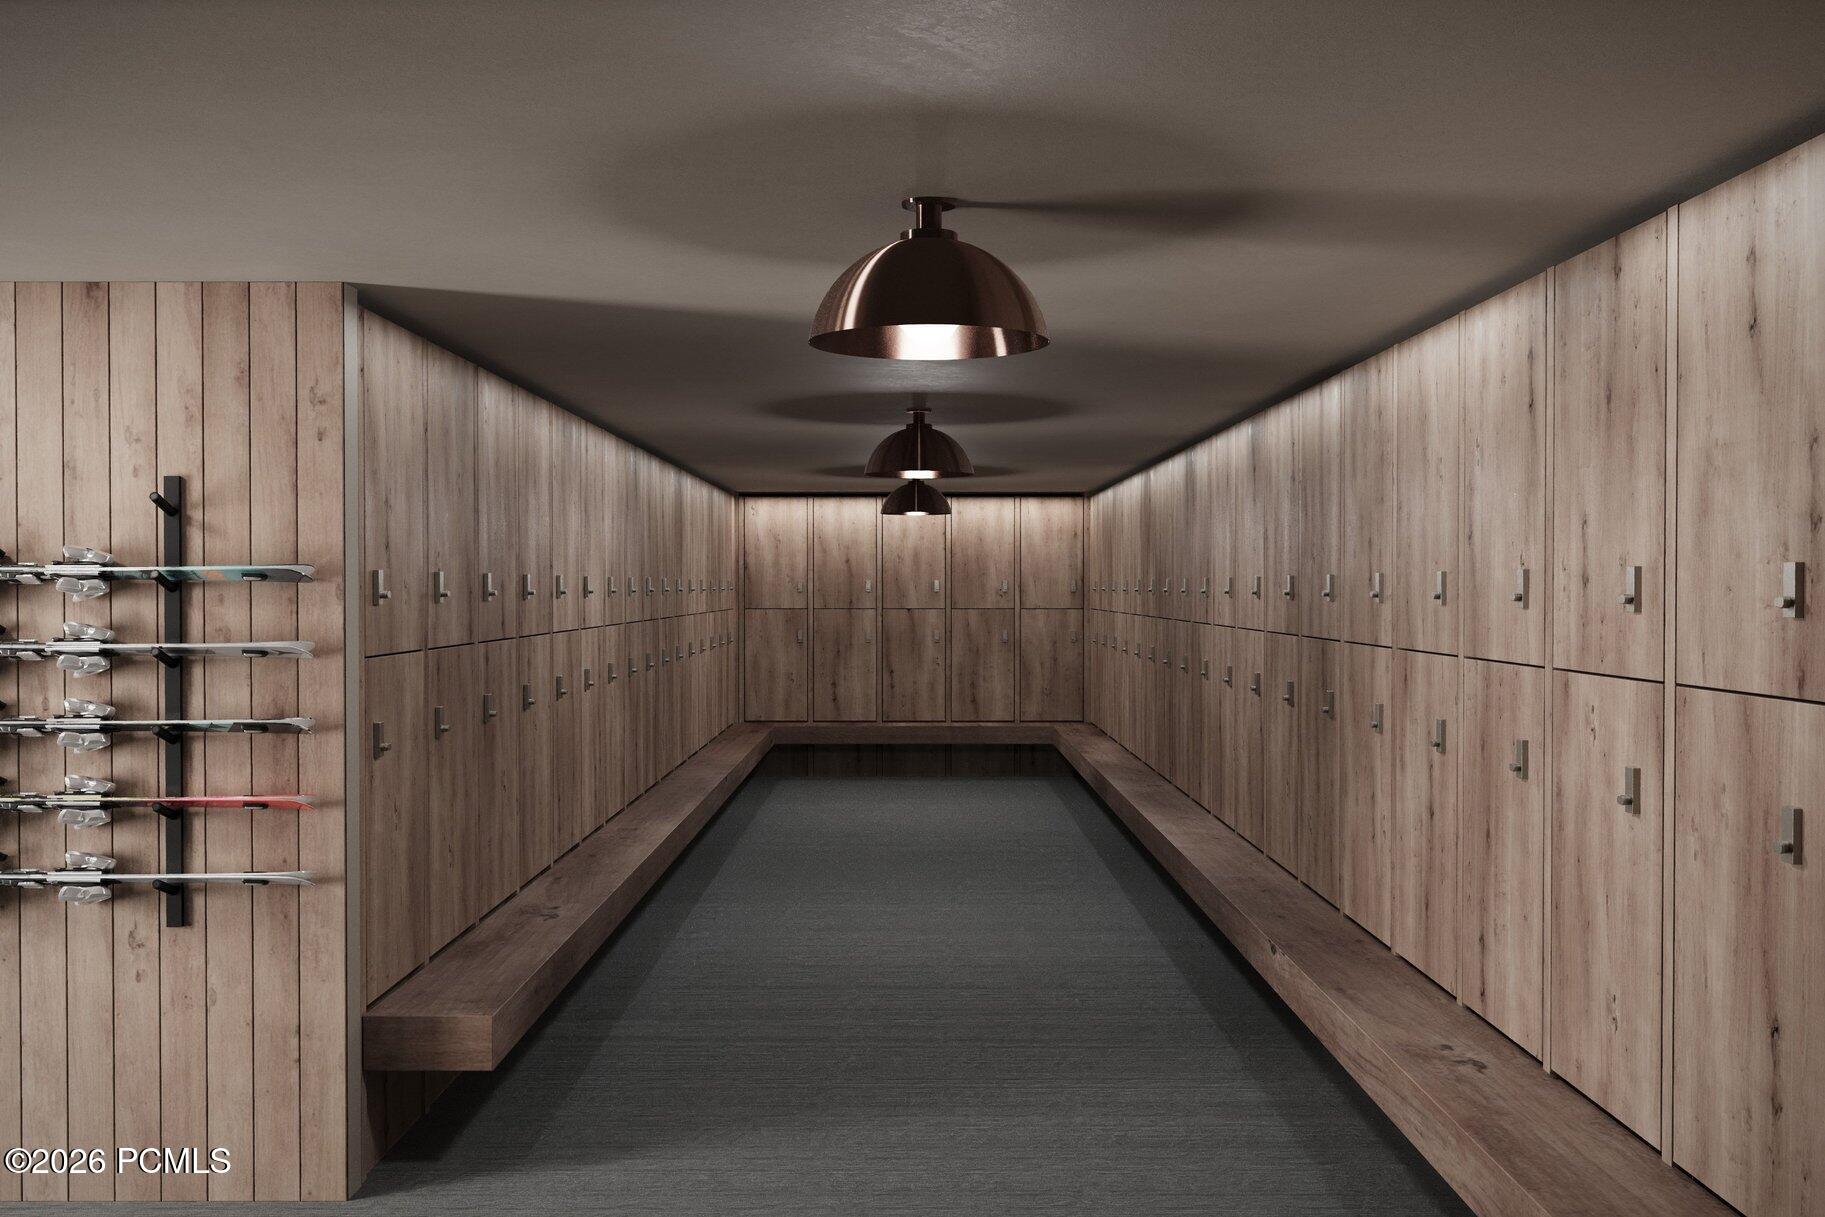
Ski storage room with wood lockers and a wall-mounted rack holding skis.
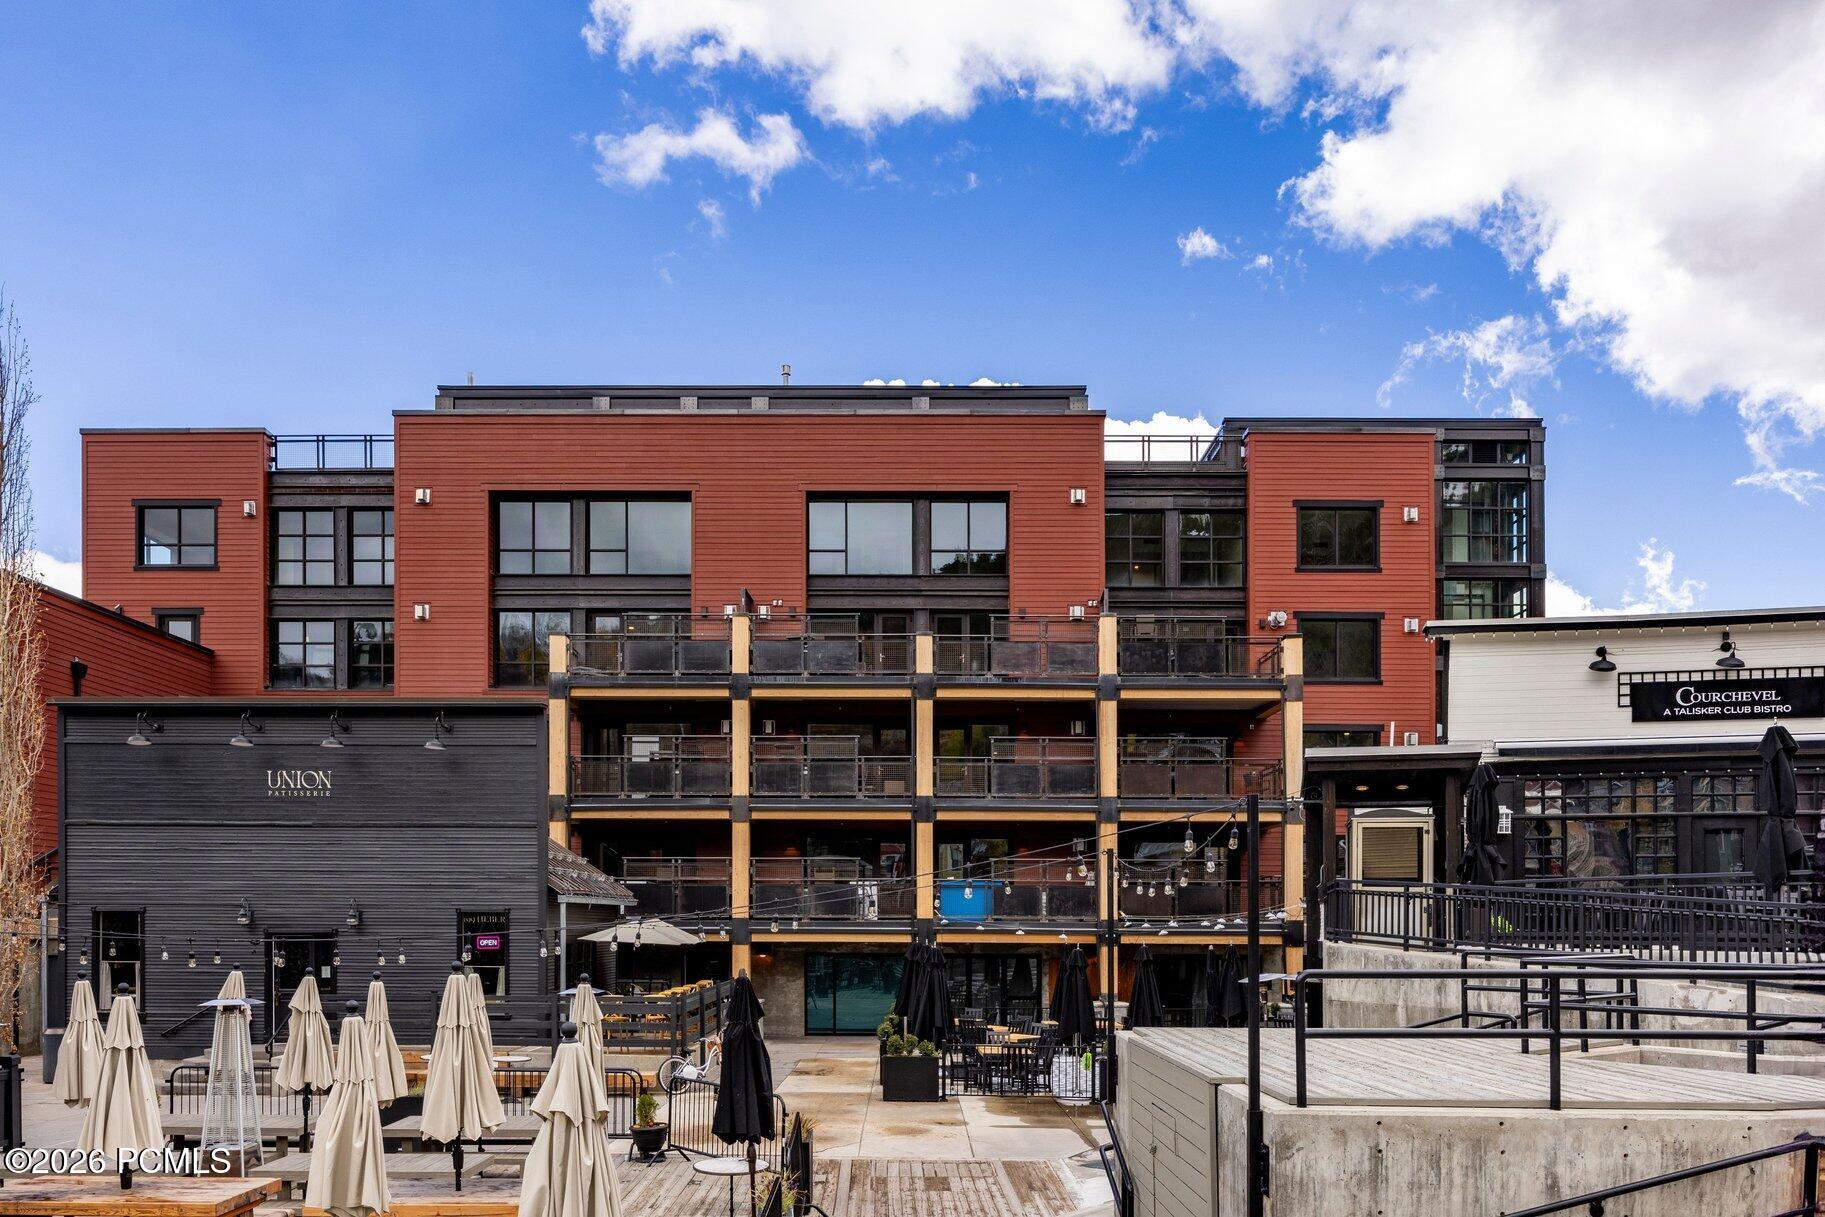
Red-sided Park City building with balconies above a restaurant patio and neighboring storefronts.
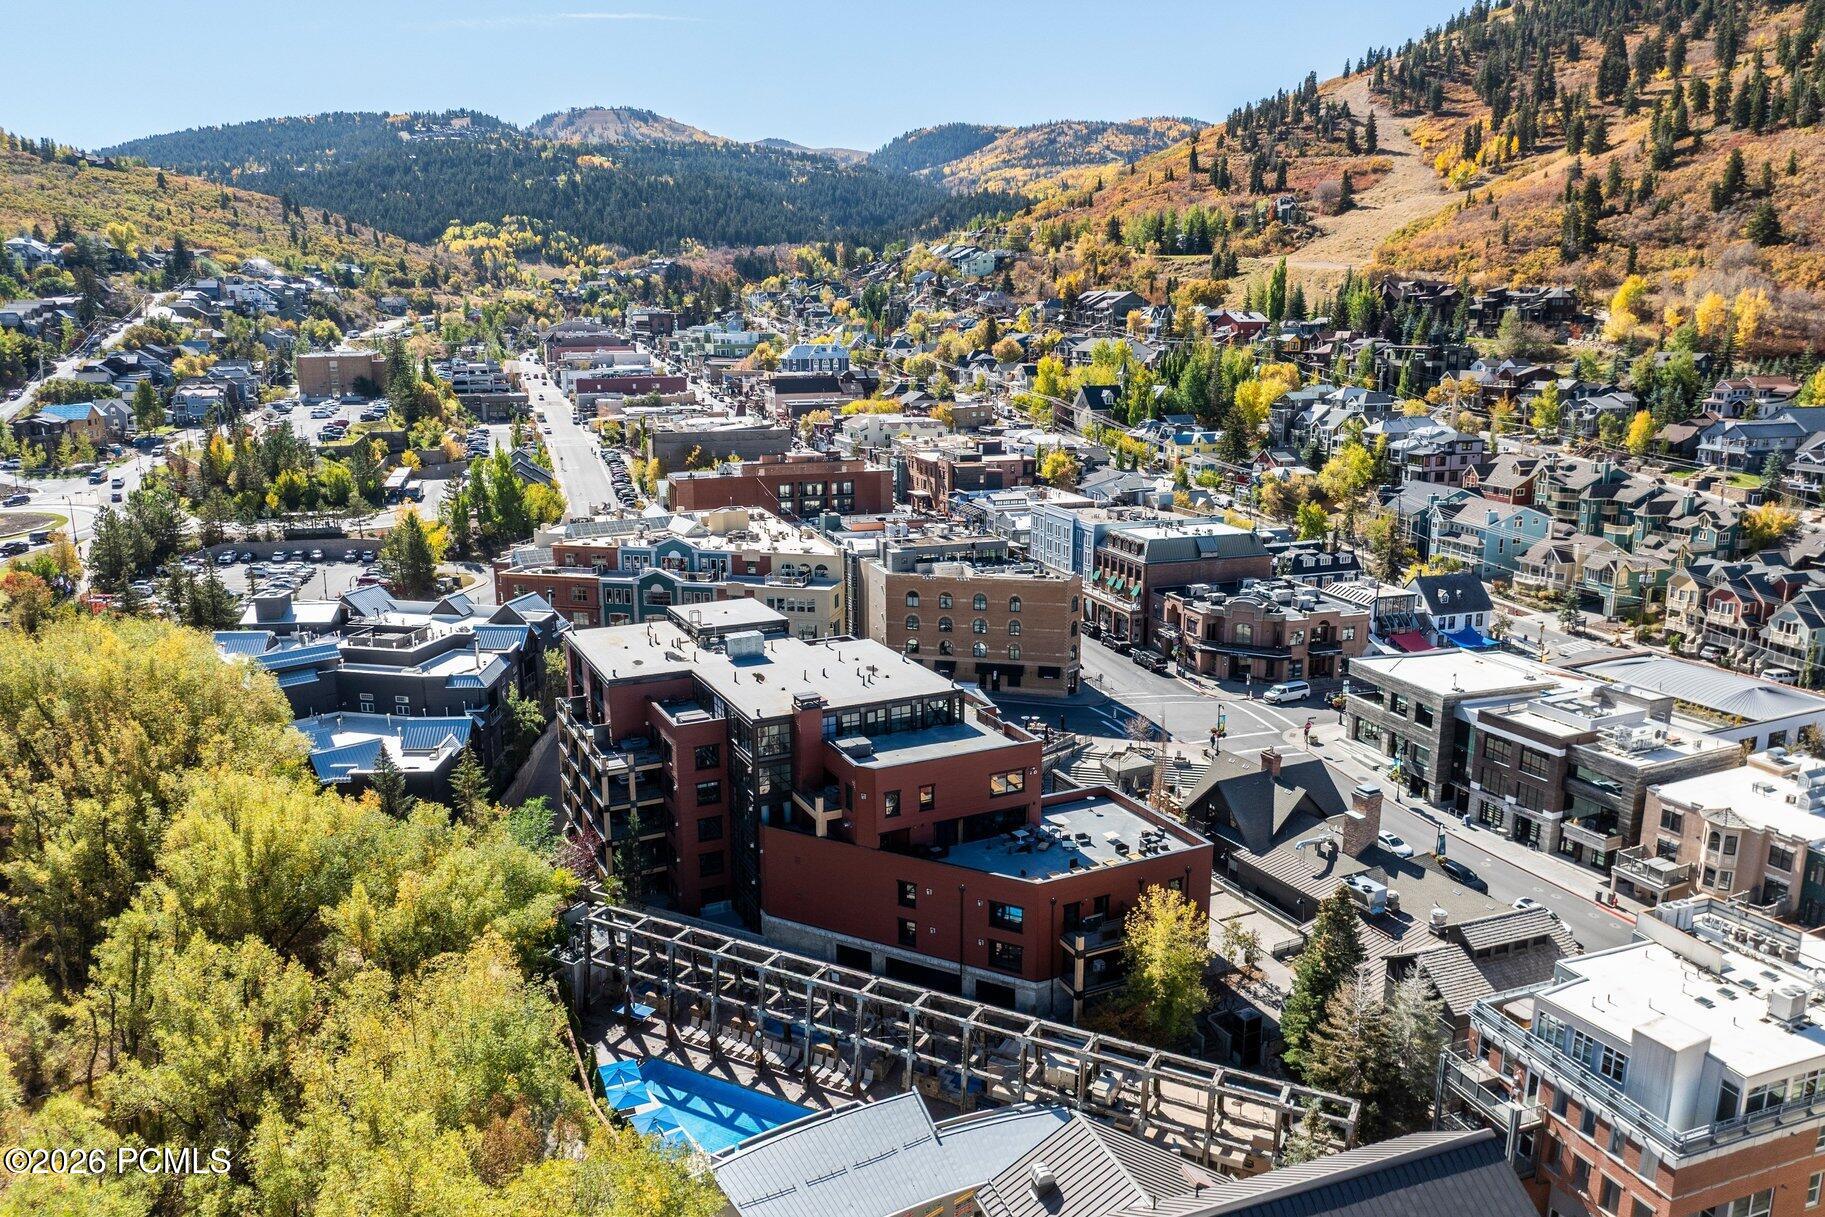
Aerial view of downtown Park City framed by autumn-colored trees and mountain slopes.
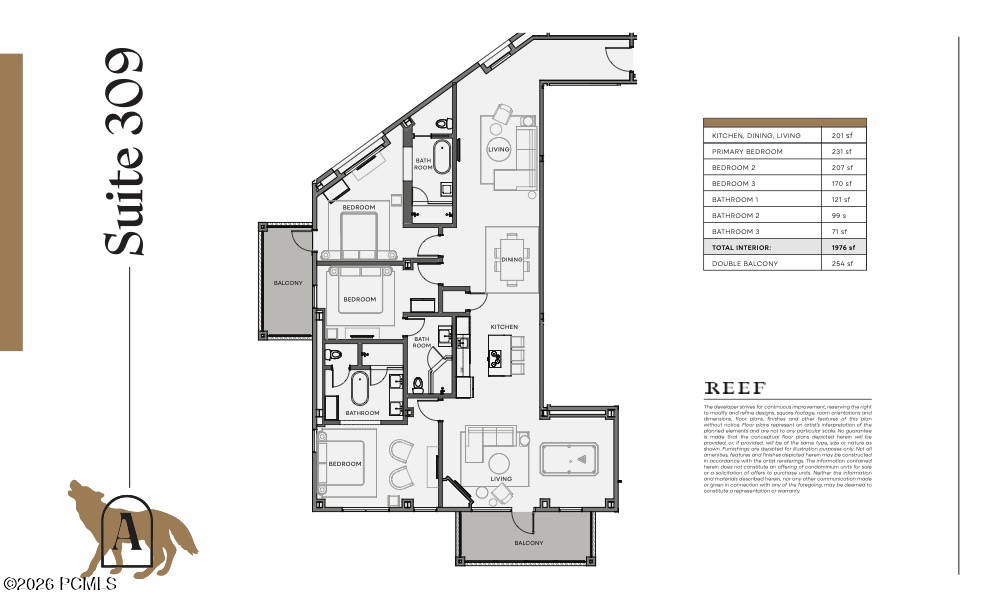
Floor plan for Suite 309 showing four bedrooms, living areas, and two balconies.
SEE ALL PHOTOS
Open-plan kitchen with a large marble-patterned island, black cabinets, and cognac bar stools.
Furnished living room with a stone fireplace, gray sectional, round coffee table, and balcony door.
Game room with a billiards table, stone fireplace, television, and seating.
Bedroom with a white bed, warm wood flooring, open shelving, and a television on a wood dresser.
Modern bathroom with a double vanity, marble shower, and soaking tub with bronze wall accents.
Snowy balcony overlooks colorful Park City buildings and a tree-dotted hillside.
Elevated view over a colorful Park City plaza, with a decorated Christmas tree and snow-dusted rooftops.
Snowy balcony with a hot tub overlooking downtown buildings and a forested mountain.
Lobby reception counters beneath wood beams, with pendant lights and a wolf silhouette wall feature.
Modern living room with a cream sectional, crossed pendant lights, and a concrete fireplace.
Indoor pool beneath a wood-slat ceiling, with tall windows and a stone bench.
Wood-paneled sauna with a curved bench and folded towels on wall racks.
Furnished lounge with cream sofas and dining tables beneath an exposed timber ceiling.
Ski storage room with wood lockers and a wall-mounted rack holding skis.
Red-sided Park City building with balconies above a restaurant patio and neighboring storefronts.
Aerial view of downtown Park City framed by autumn-colored trees and mountain slopes.
Floor plan for Suite 309 showing four bedrooms, living areas, and two balconies.
For Sale

201 Heber Avenue 309.E

201 Heber Avenue 309.E, Park City, UT 84060

$640,000
New developer offering, representing a sample of available residences. Experience effortless ownership in the heart of Old Town. Ski-in access meets walkable downtown living in this sleek 3-bedroom fractional residence. Contemporary mountain design features clean architectural lines, expansive windows, and seamless indoor-outdoor flow. Oversized private decks capture sweeping mountain views, the perfect setting for apres-ski evenings or summer entertaining under the stars. Thoughtfully designed interiors feature high- end finishes and an open-concept layout built for gathering. Lock-and-leave ownership delivers the best of Park City without full-time commitment: steps from dining, shopping, and the lifts with none of the maintenance. Fractional structure offers predictable usage, professional management, and access to one of Park City's most coveted addresses. For buyers seeking elevated mountain living with ultimate flexibility.

3
beds

3
baths

1,976 Sq.Ft. LIVING AREA

1,976 Sq.Ft. lot

Gretchen Hudgens

Gretchen Hudgens

Features & Amenities

Interior

  • total bedrooms3
  • Total bathrooms3
  • Flooring Tile, Wood
  • Fireplace Gas, Gas Starter
  • APPLIANCES Dishwasher, Gas Range, Microwave, Oven, Refrigerator, Washer, Washer/Dryer Stacked
  • other interior Features Kitchen Island, Open Floorplan, Spa/Hot Tub

Area & Lot

  • Status For Sale
  • Living Area1,976 Sq.Ft.
  • Total Area1,976 Sq.Ft.
  • Lot Area1,976 Sq.Ft.
  • MLS® ID12600740
  • TypeResidential
  • YEAR BUILT2007
  • NeighborhoodOld Town
  • Architecture StylesMountain Contemporary
  • View DescriptionCreek/Stream

Exterior

  • Garage Space1.0
  • water SourcePublic
  • utilitiesCable Available, Electricity Connected, High Speed Internet Available, Natural Gas Connected, Phone Lines/Additional
  • roofMetal
  • parkingHeated Garage
  • HEAT TYPEFireplace(s), Forced Air
  • AIR CONDITIONINGAir Conditioning
  • sewerPublic Sewer
  • SubstructureConcrete Perimeter
  • HOA AmenitiesManagement, Indoor Pool, Fitness Room, Pets Not Allowed, Sauna, Ski Storage
  • other exterior FeaturesBalcony

Financial

  • Sales Price$640,000
  • Real Estate Tax $607/yr
  • HOA $4,464/3 mos
View Virtual Tour
Furnished living room with a stone fireplace, gray sectional, round coffee table, and balcony door.

Schedule a Showing

We would love to show you our beautiful property. Please select your preferred date and time below. An agent will be in touch shortly to confirm your appointment.

Schedule a Showing

We would love to show you our beautiful property. Please select your preferred date and time below. An agent will be in touch shortly to confirm your appointment.

Thank you for your interest in 201 Heber Avenue 309.E, Park City, UT 84060. We are reviewing your request and will be in touch shortly!

Mortgage Calculator

Estimate your monthly mortgage payment, including the principal and interest, property taxes, and HOA. Adjust the values to generate a more accurate rate.

All estimates are provided for informational purposes only. Actual amounts may vary.
$0,000 Your Payment 20 15 65
$0,000 Your Payment

Old Town

Explore

Work With Us

We pride ourselves on informing and educating our clients in order to make better real estate decisions. Contact us today to find out how we can be of assistance to you!

Follow Us on Instagram