
*

Leave a Message

By providing your contact information to Hudgens | Harrison Real Estate Team, your personal information will be processed in accordance with Hudgens | Harrison Real Estate Team's Privacy Policy. By checking the box(es) below, you consent to receive communications regarding your real estate inquiries and related marketing and promotional updates in the manner selected by you. For SMS text messages, message frequency varies. Message and data rates may apply. You may opt out of receiving further communications from Hudgens | Harrison Real Estate Team at any time. To opt out of receiving SMS text messages, reply STOP to unsubscribe.

Thank you for your message. We will be in touch with you shortly.

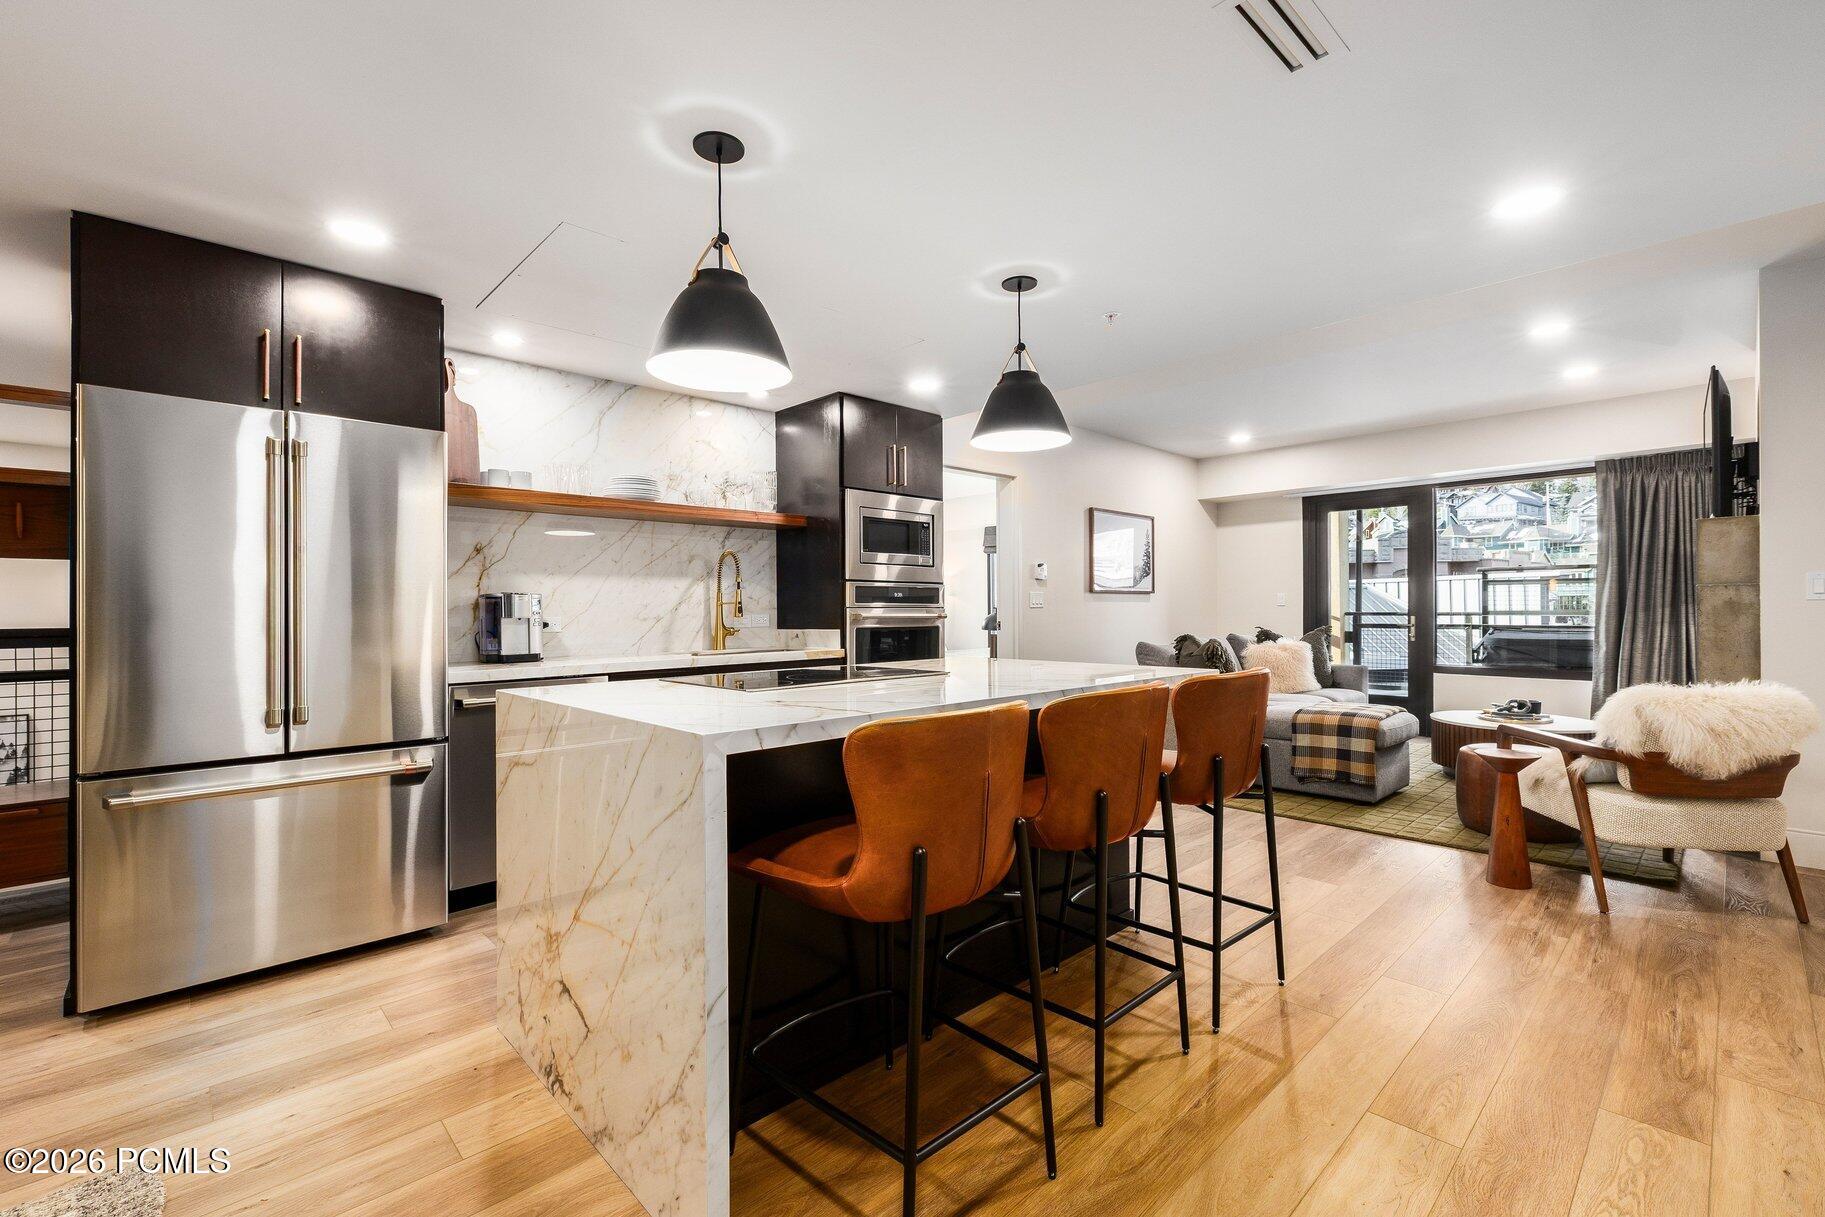
Open-plan kitchen and living area with a marble island, dark cabinets, and balcony doors.
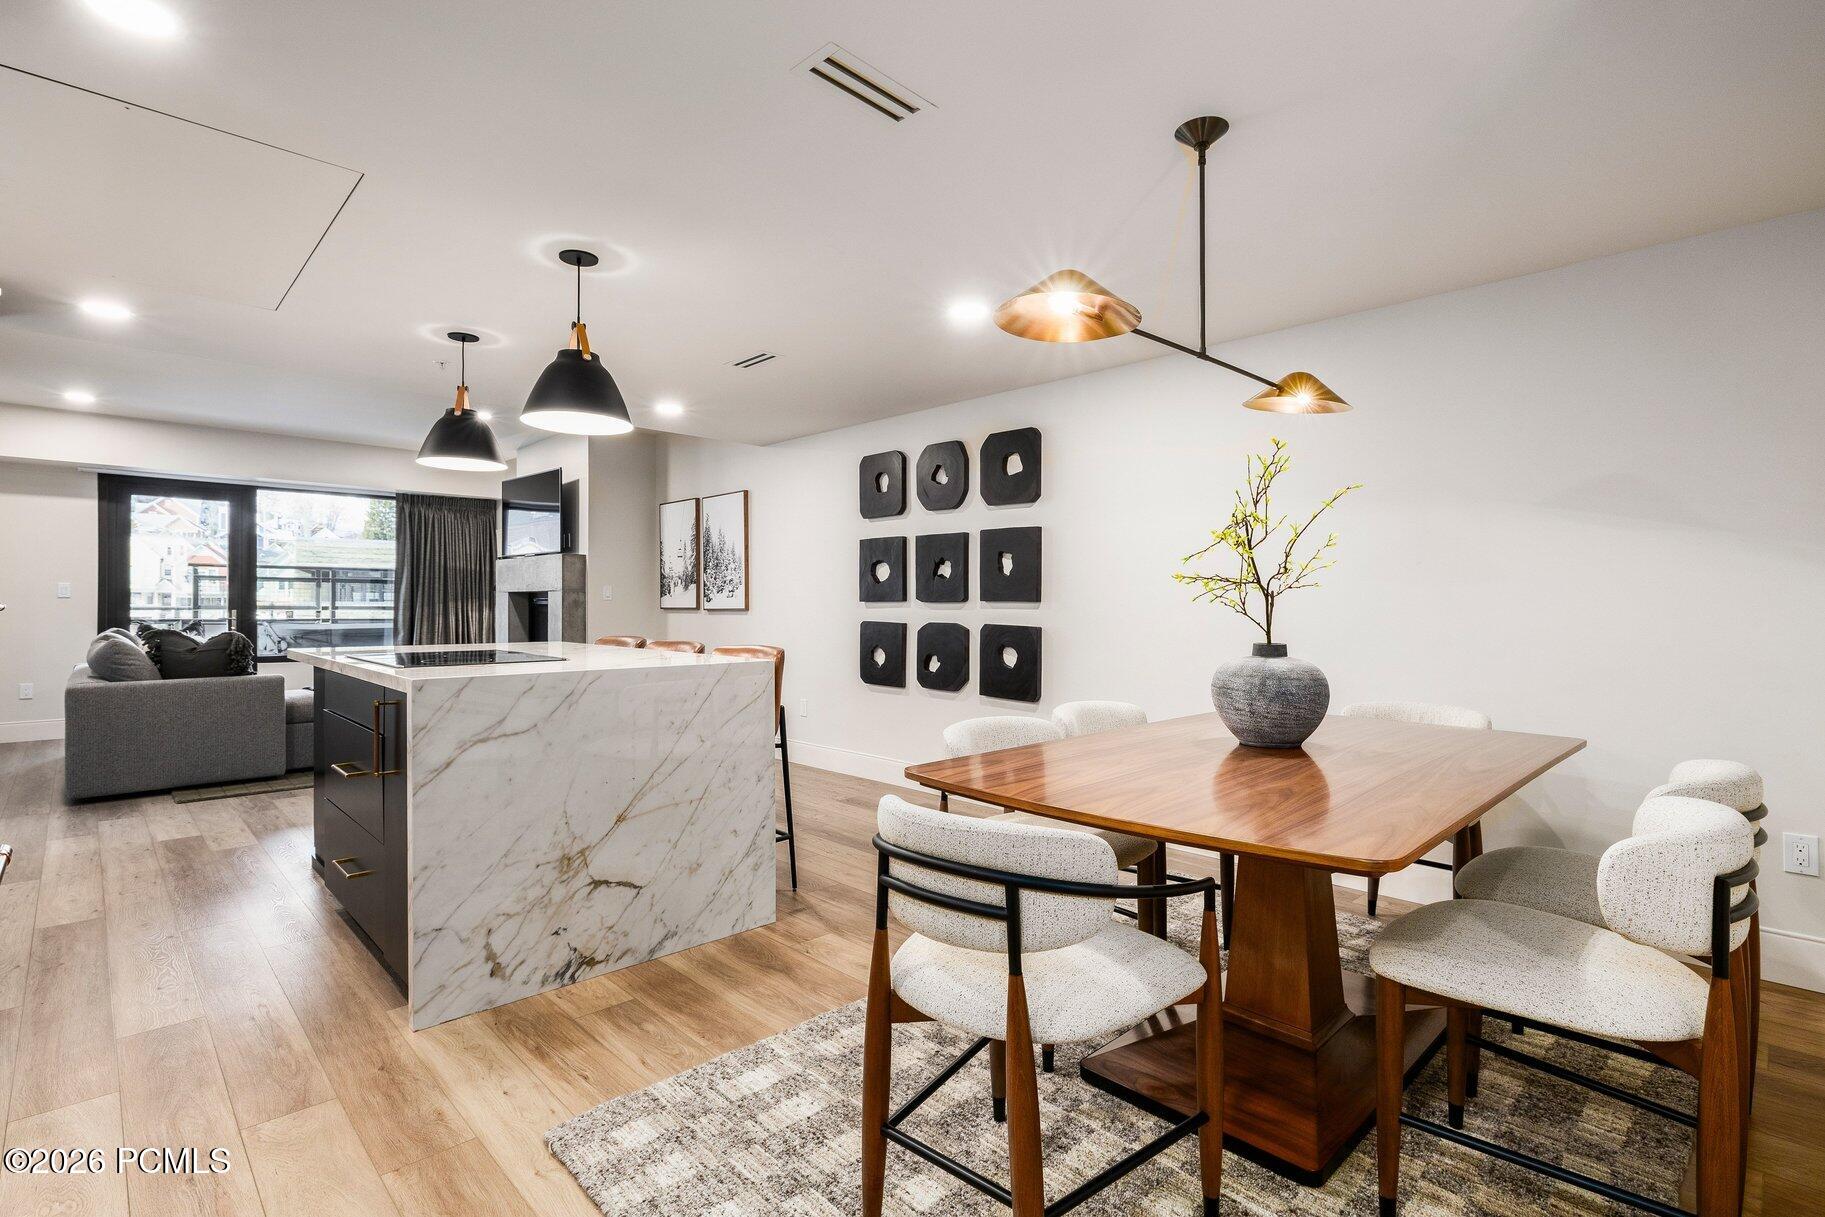
Open-plan kitchen and dining area with a marble island, wood table, and living room beyond.
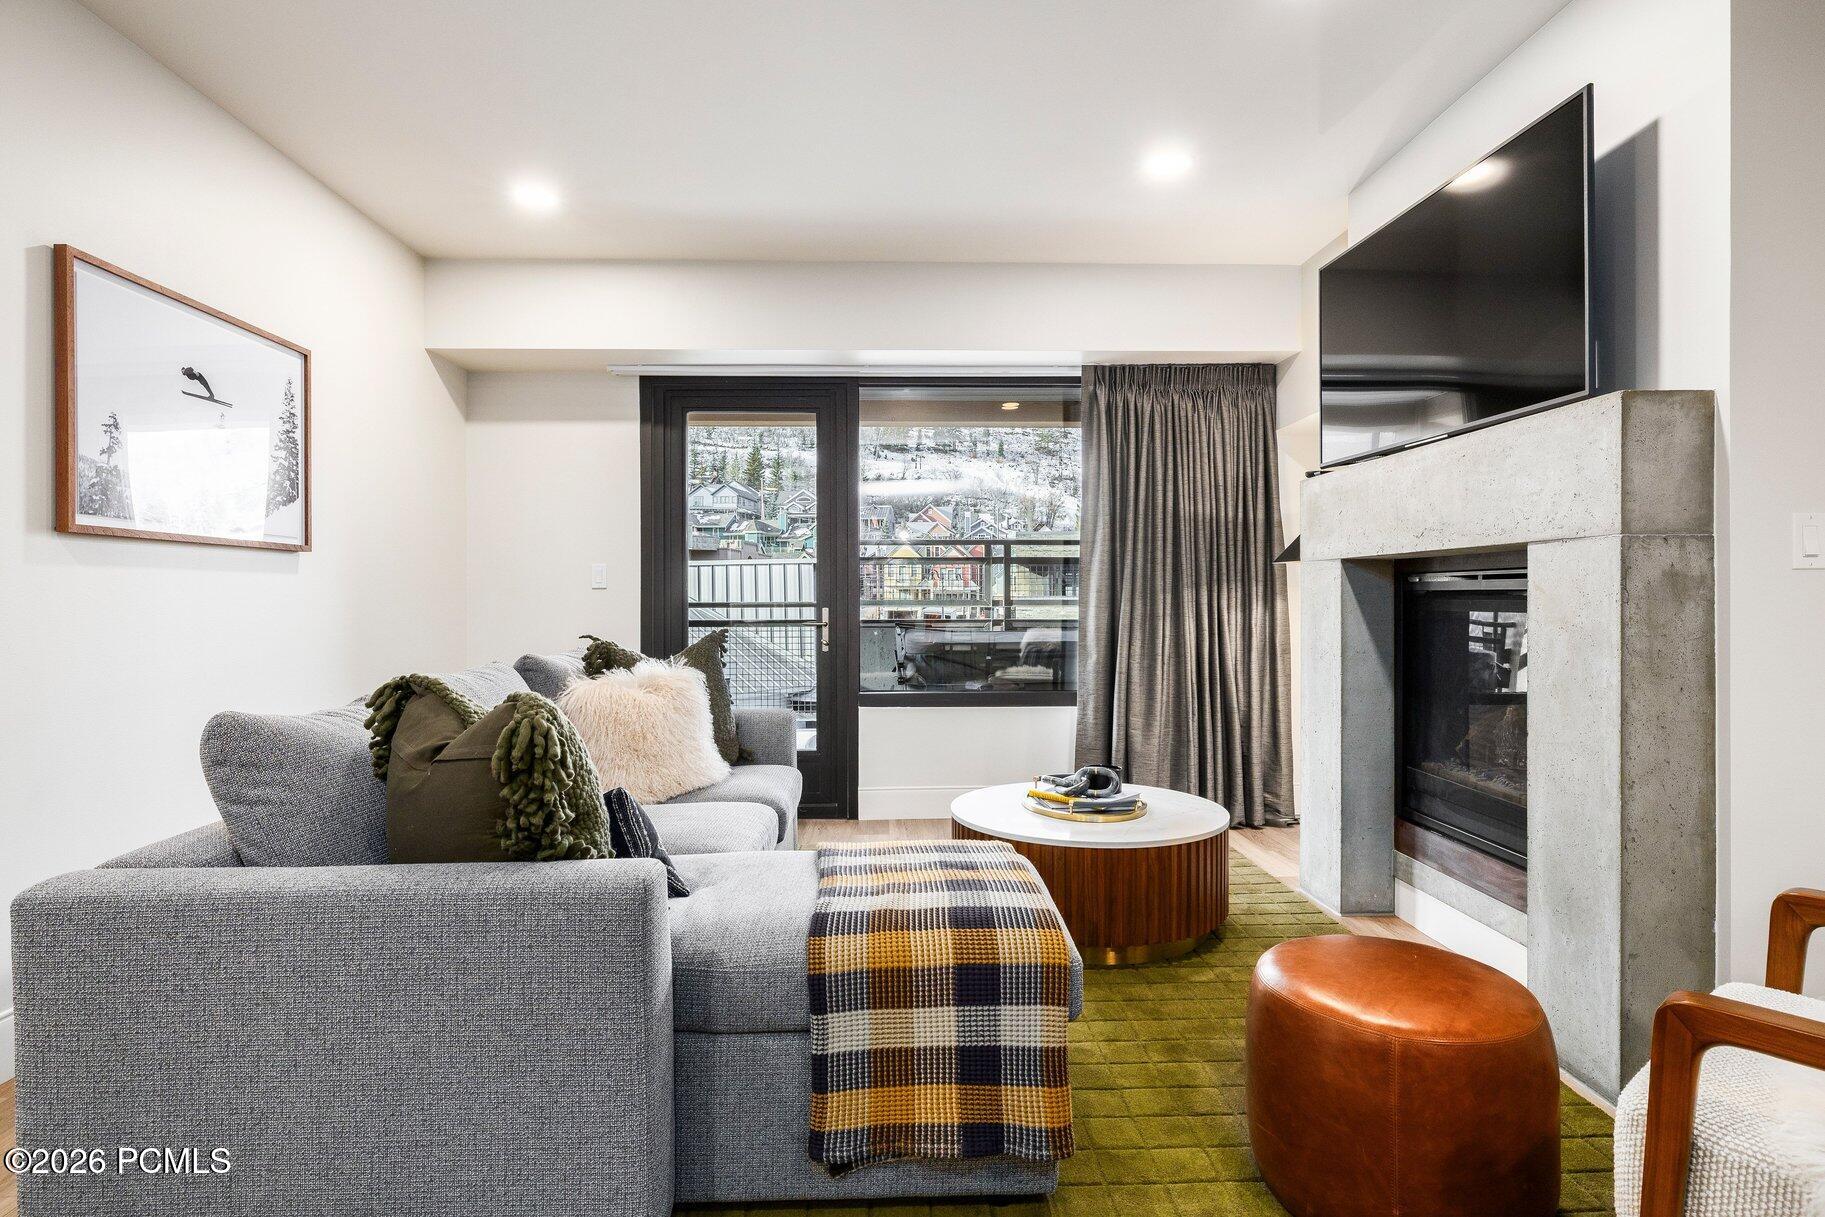
Living room with a gray sectional, concrete fireplace, and windows overlooking snow-covered buildings.
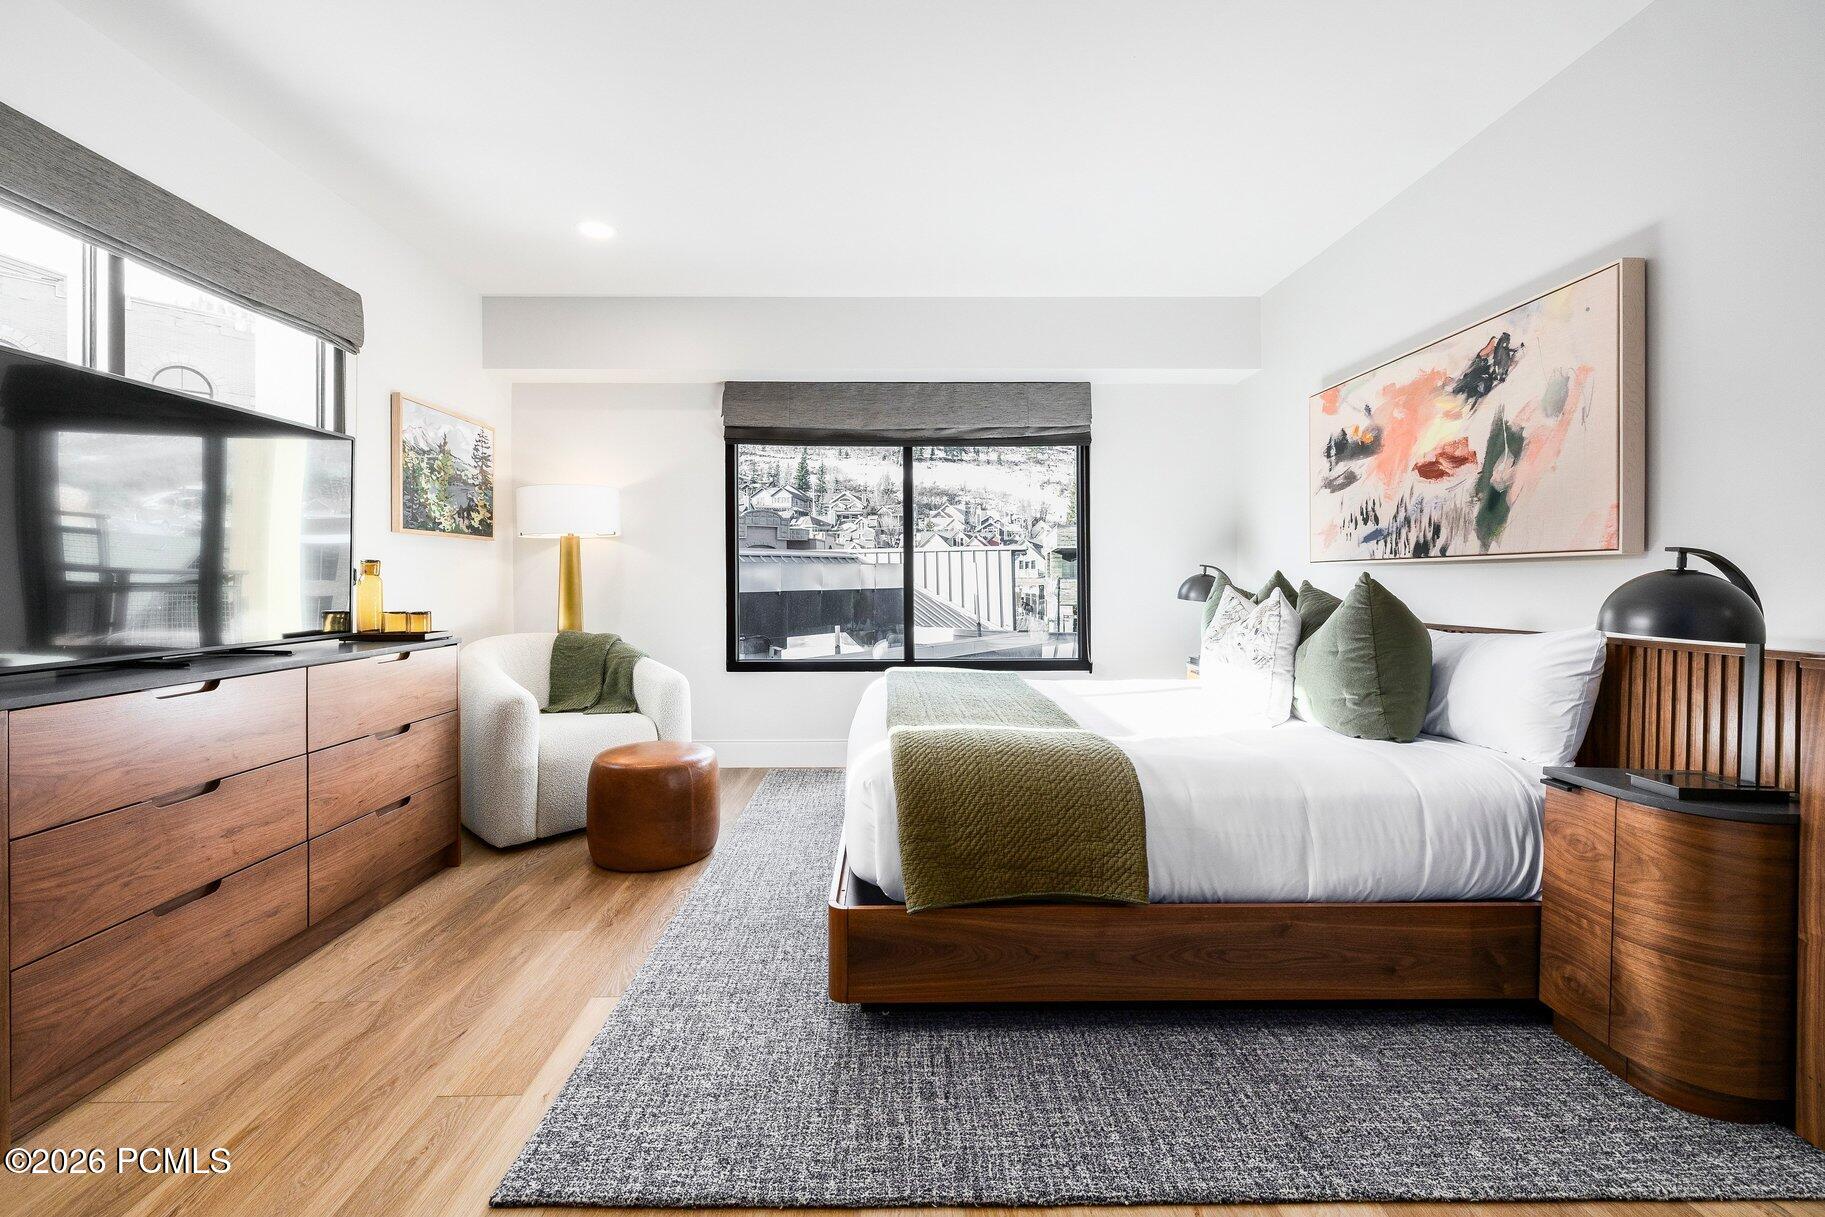
Furnished bedroom with a wood-framed bed and snowy Park City rooftops visible through the window.
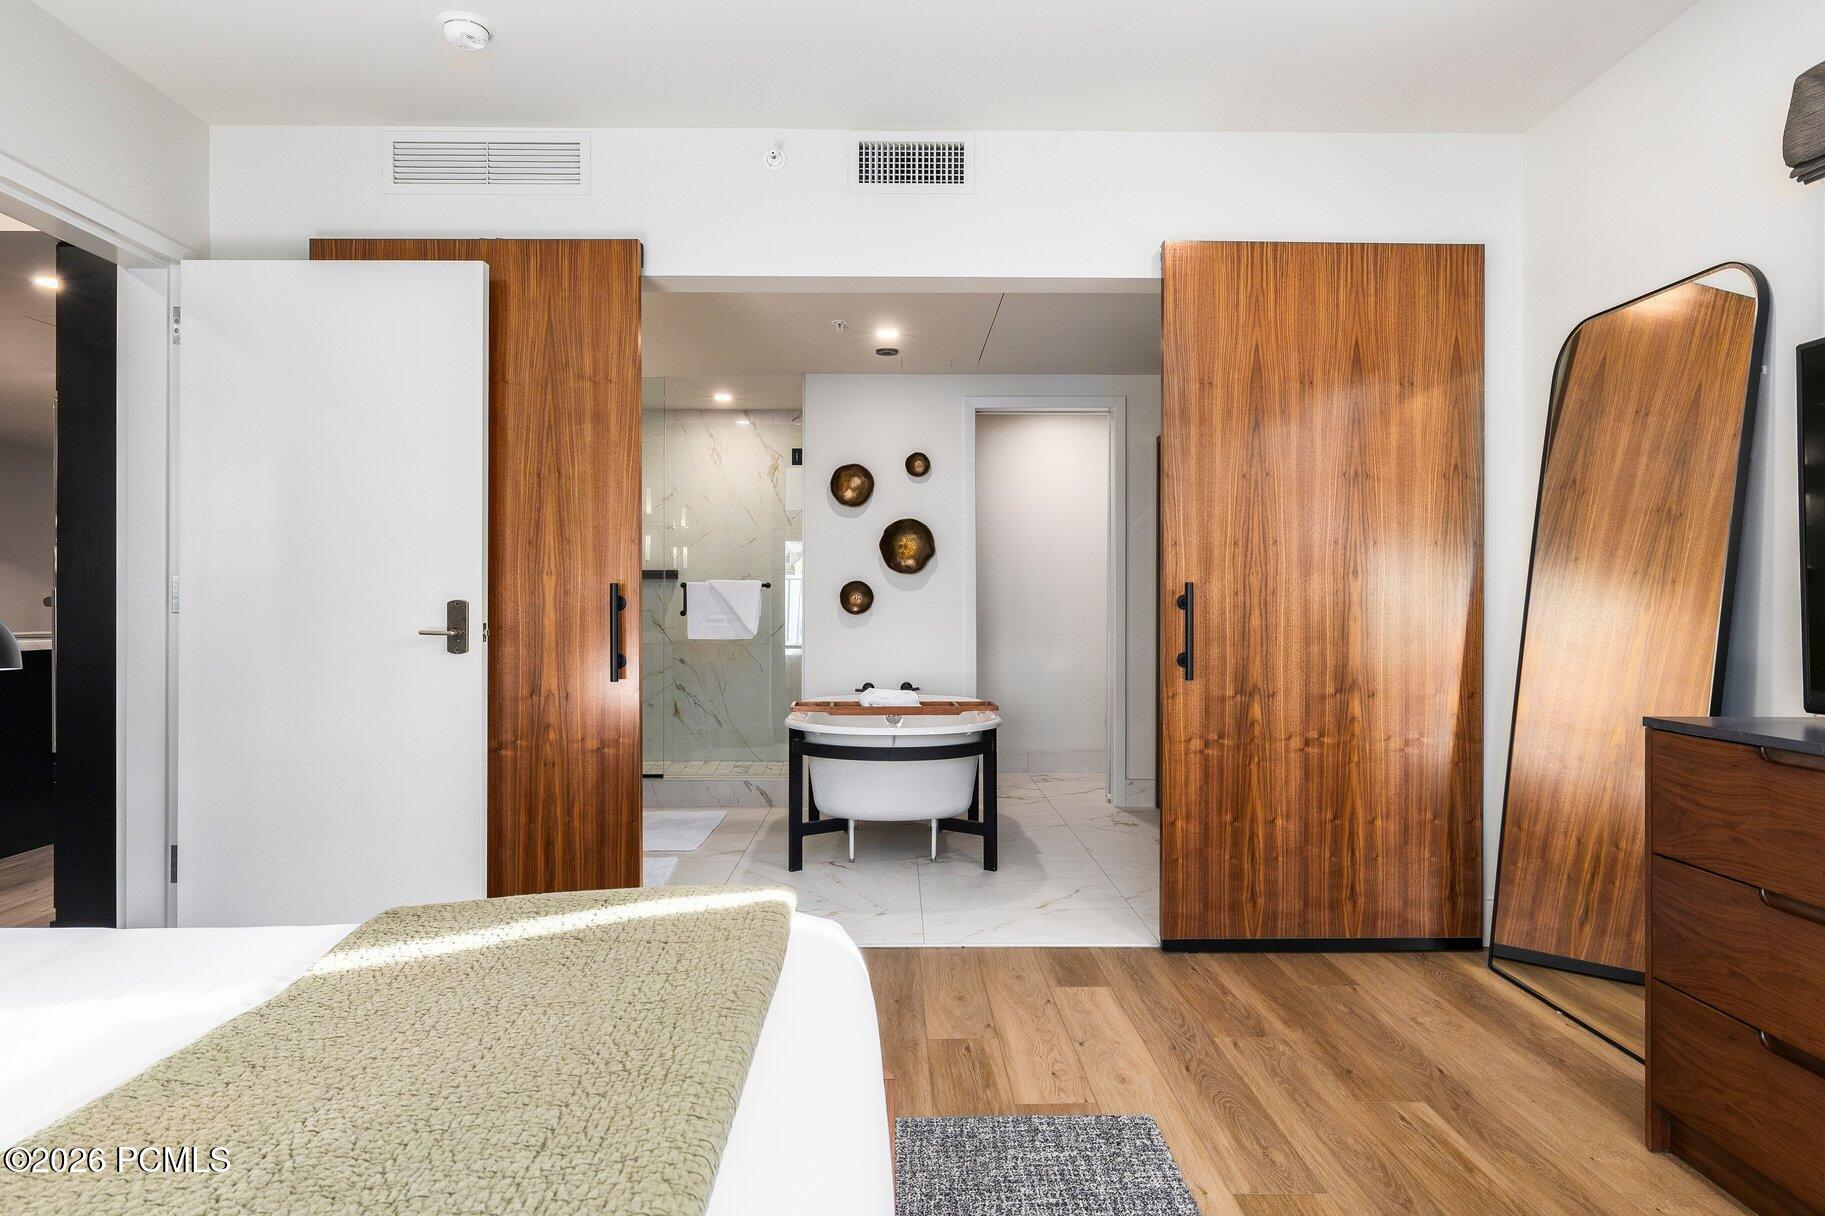
Bedroom suite with freestanding tub, glass shower, and warm wood sliding doors.
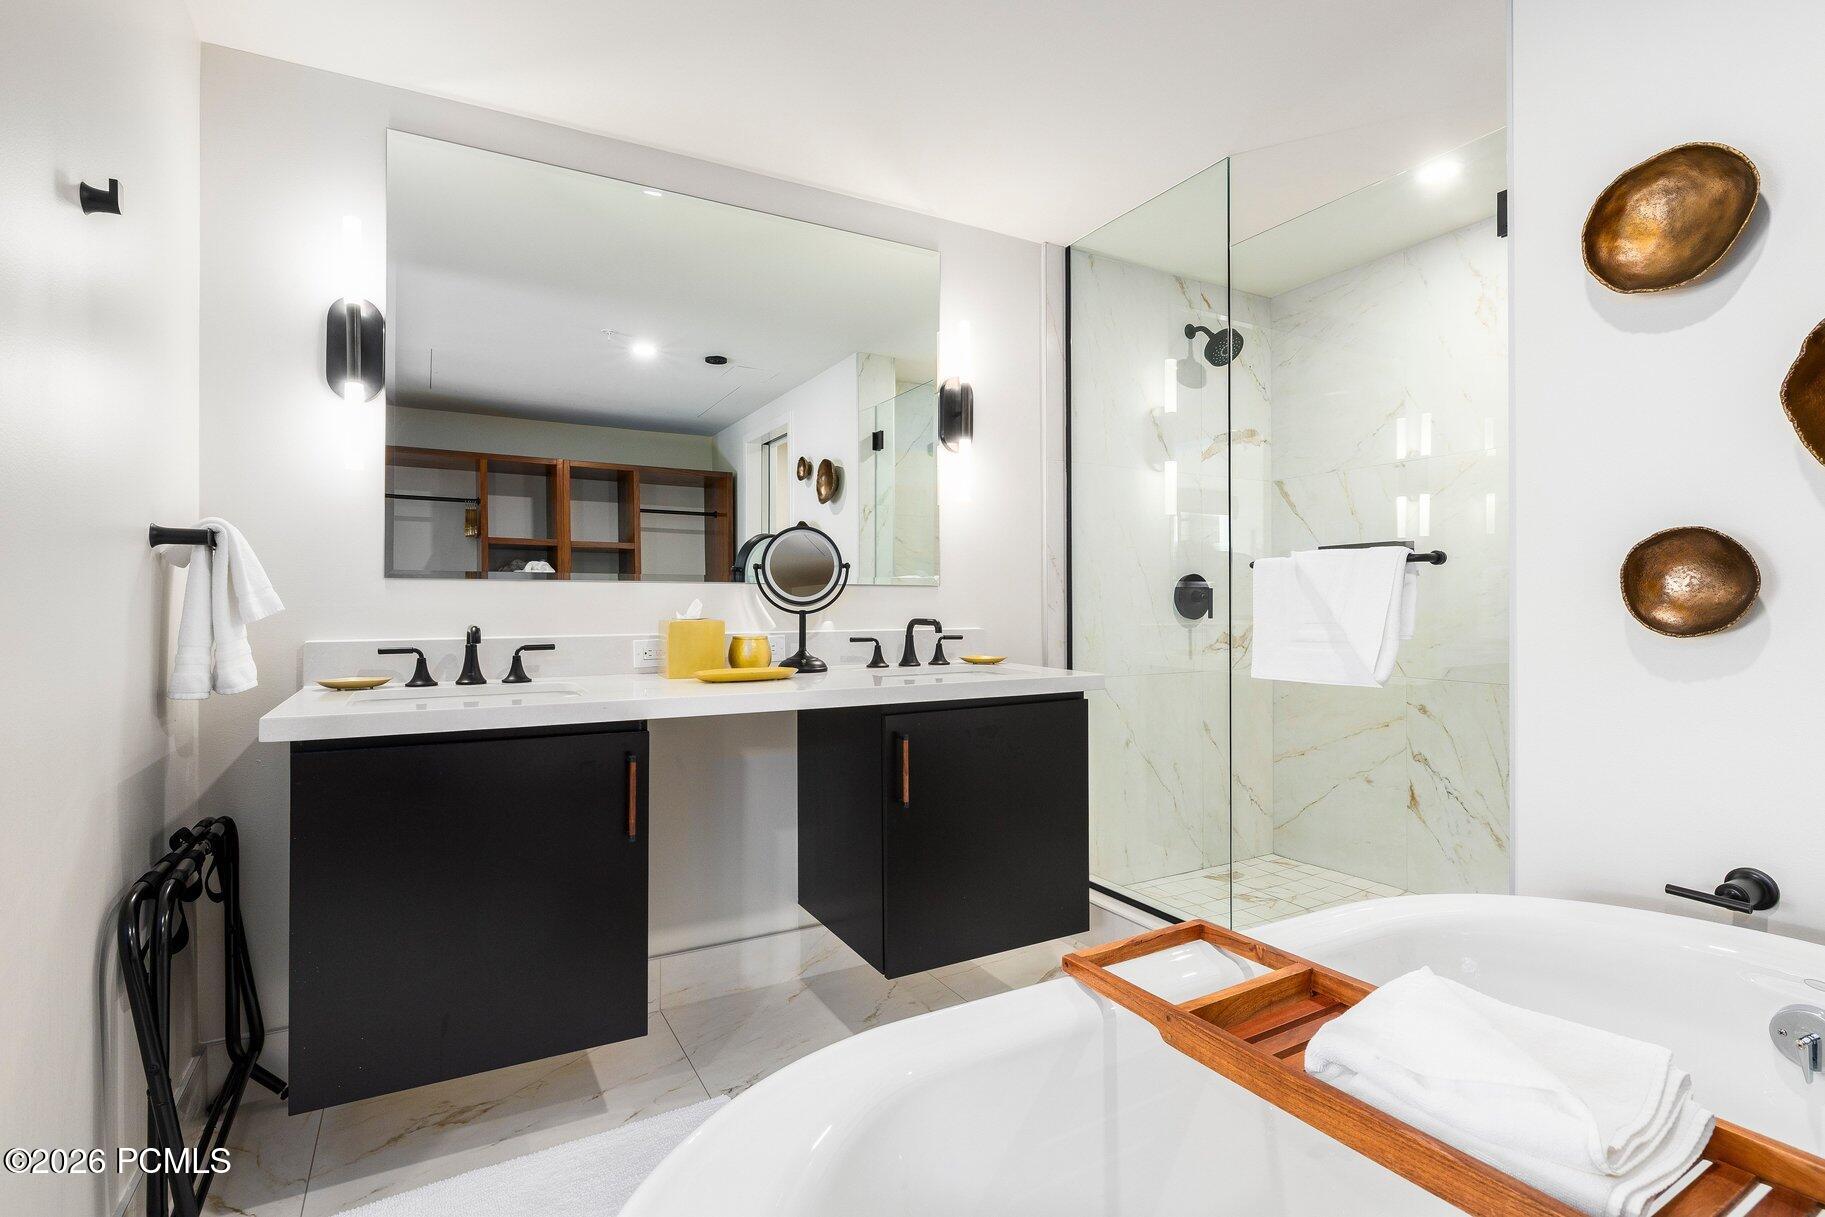
Modern bathroom with a double vanity, marble shower, and soaking tub with a wooden tray.
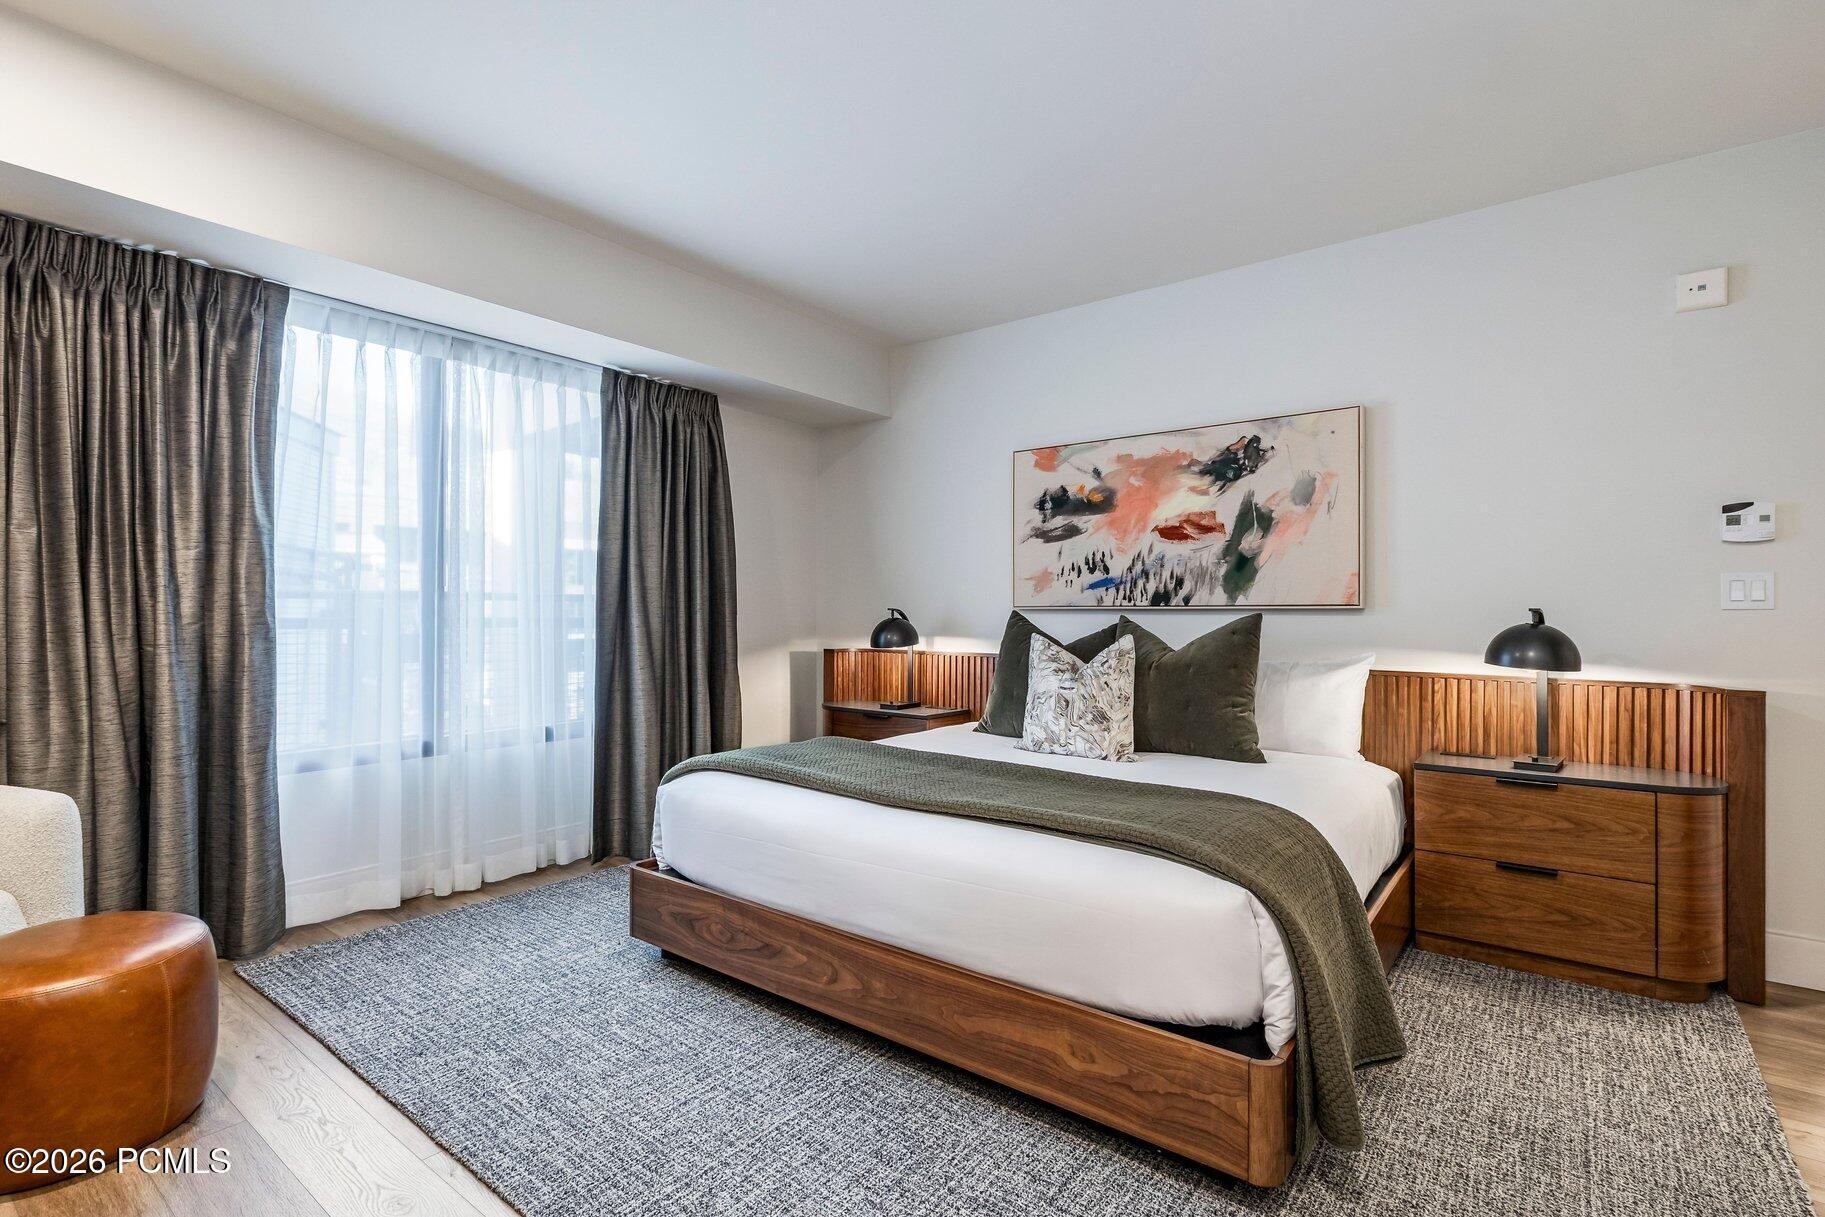
Bedroom with a walnut bed, green accents, abstract artwork, and a bright curtained window.
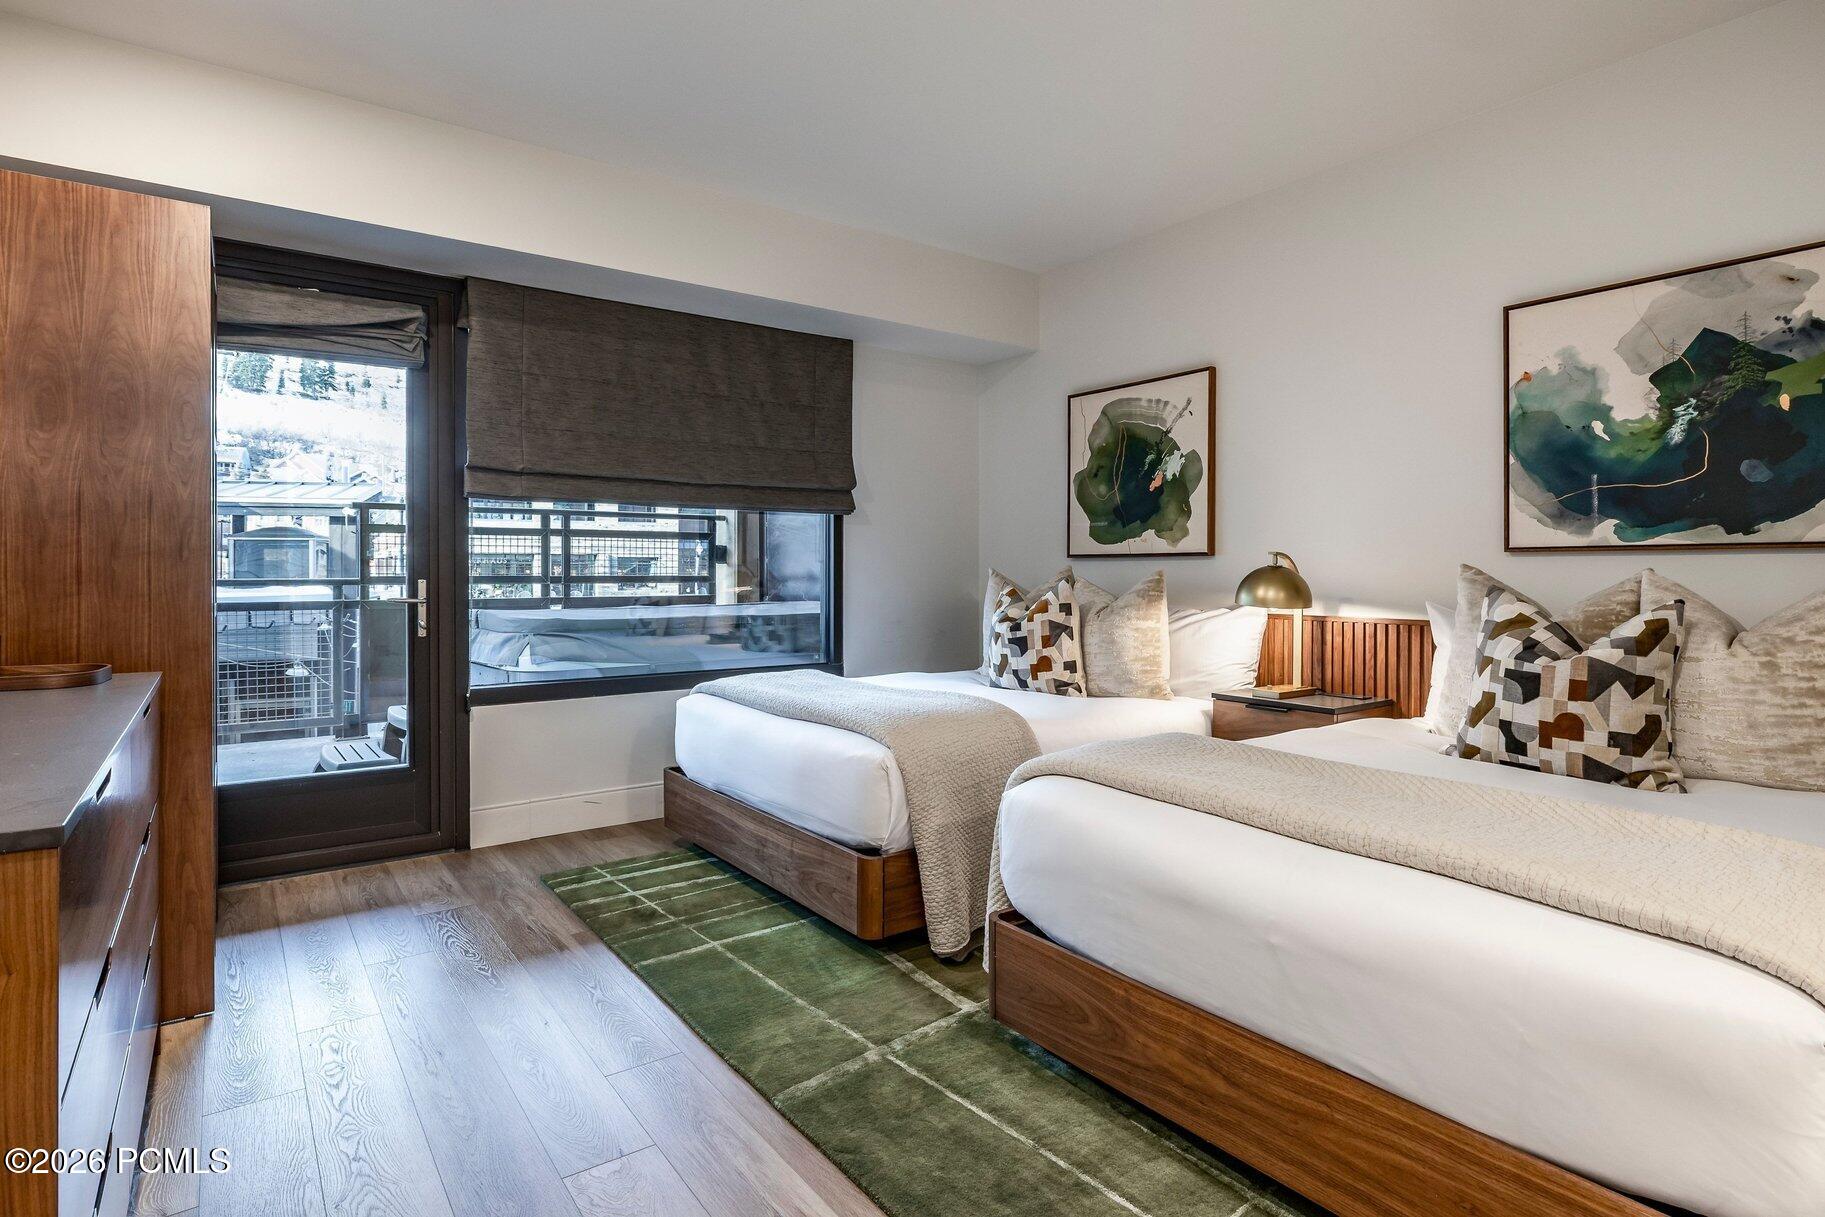
Bedroom with two wood-framed beds, abstract artwork, and a balcony door and window.
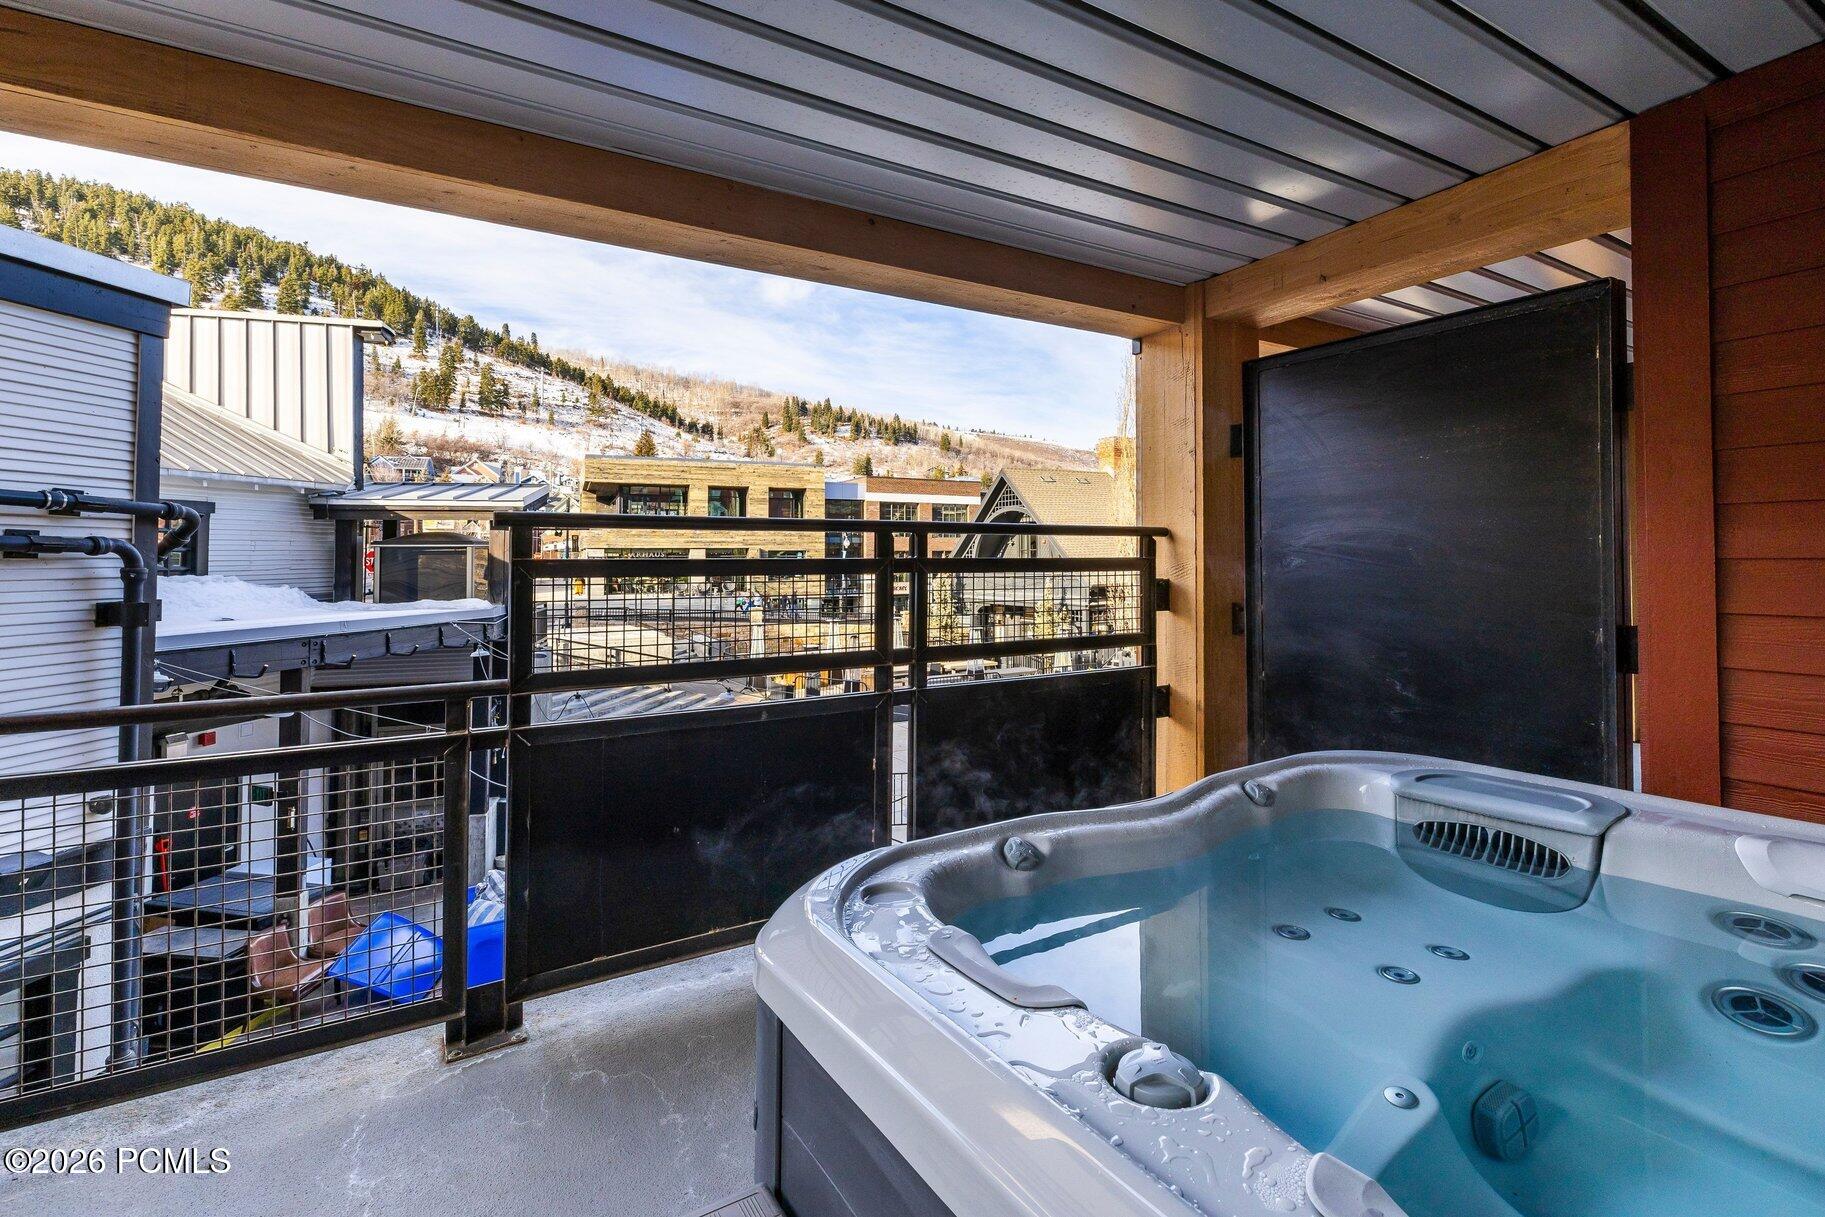
Covered balcony hot tub overlooking Park City buildings and a snow-dusted hillside.
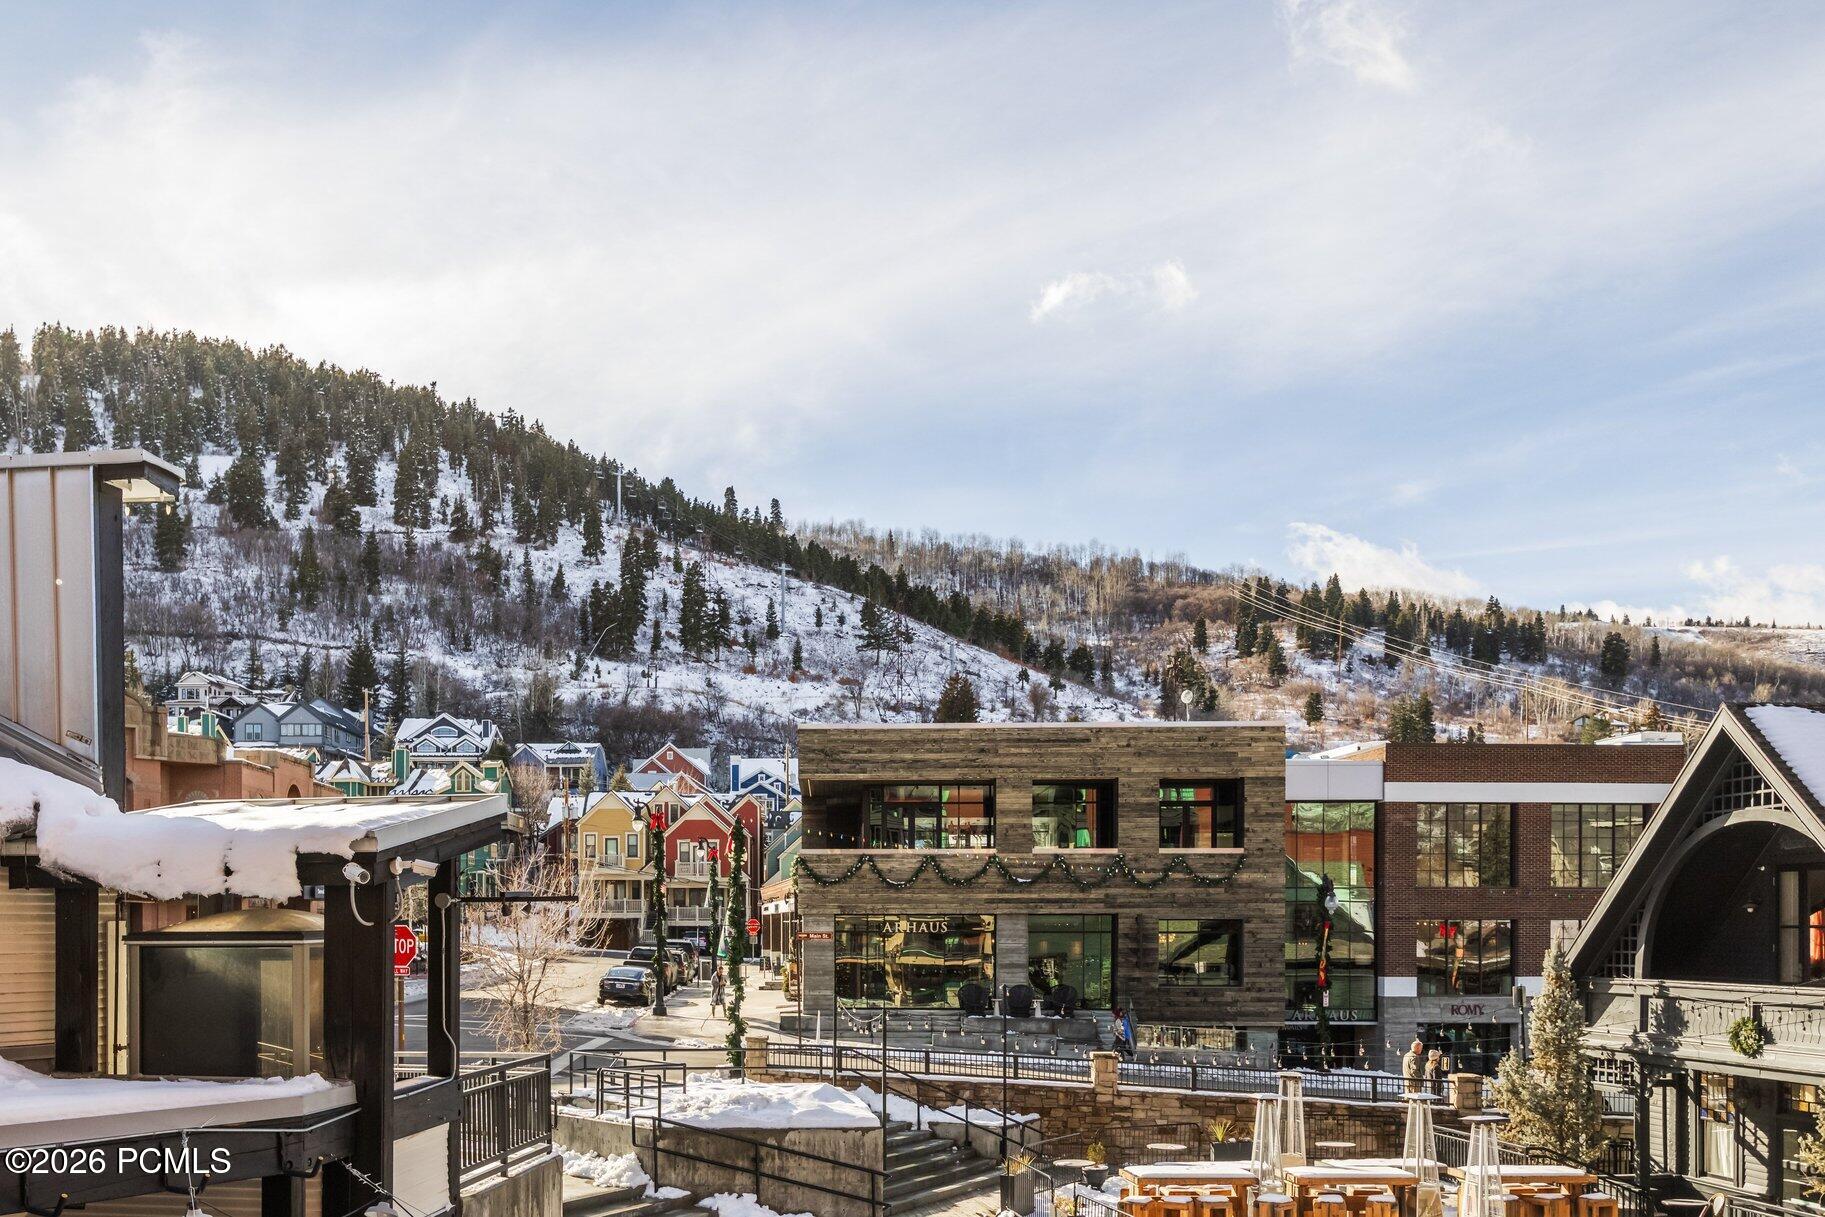
Snowy Park City streetscape and mountain view from a terrace with outdoor seating.
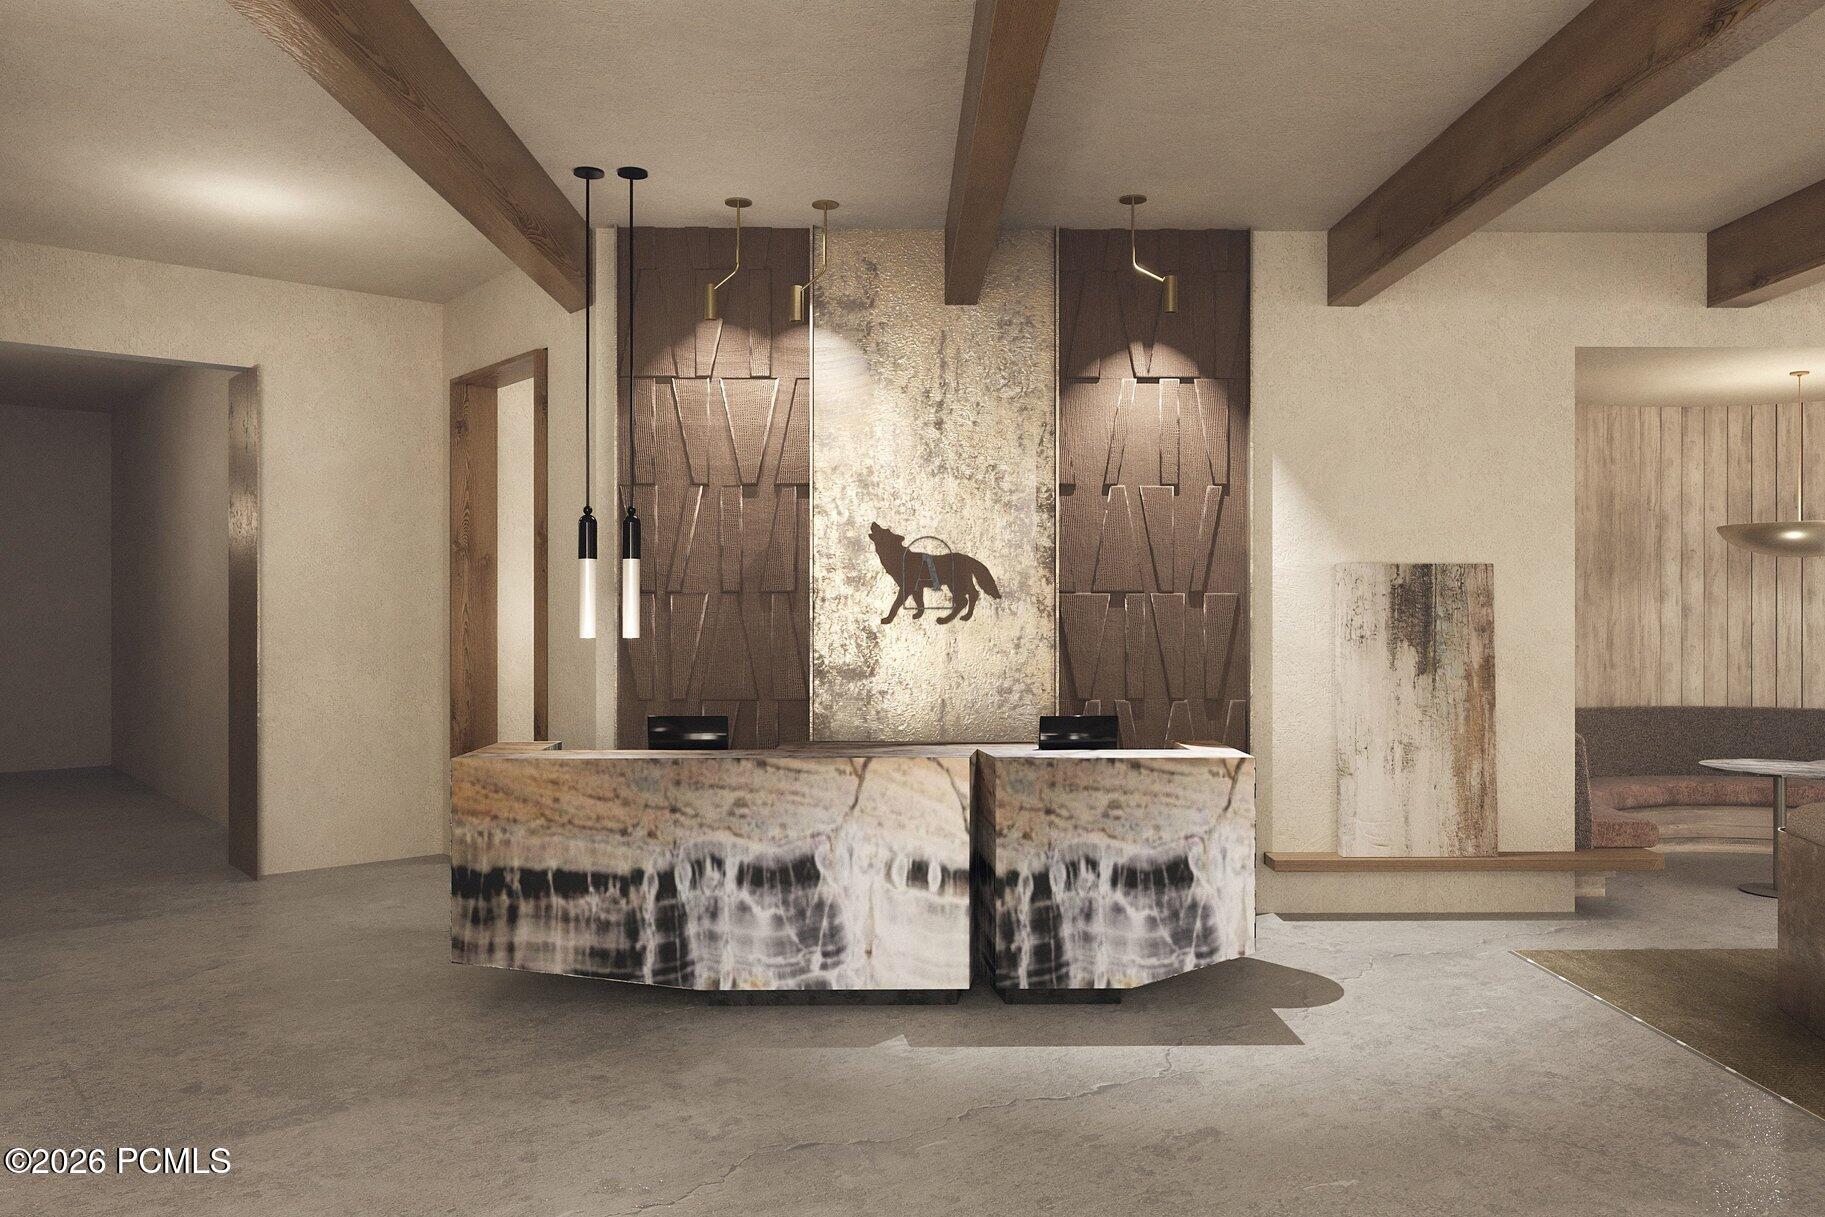
Lobby reception desk with stone finish, exposed wood beams, and wolf silhouette artwork.
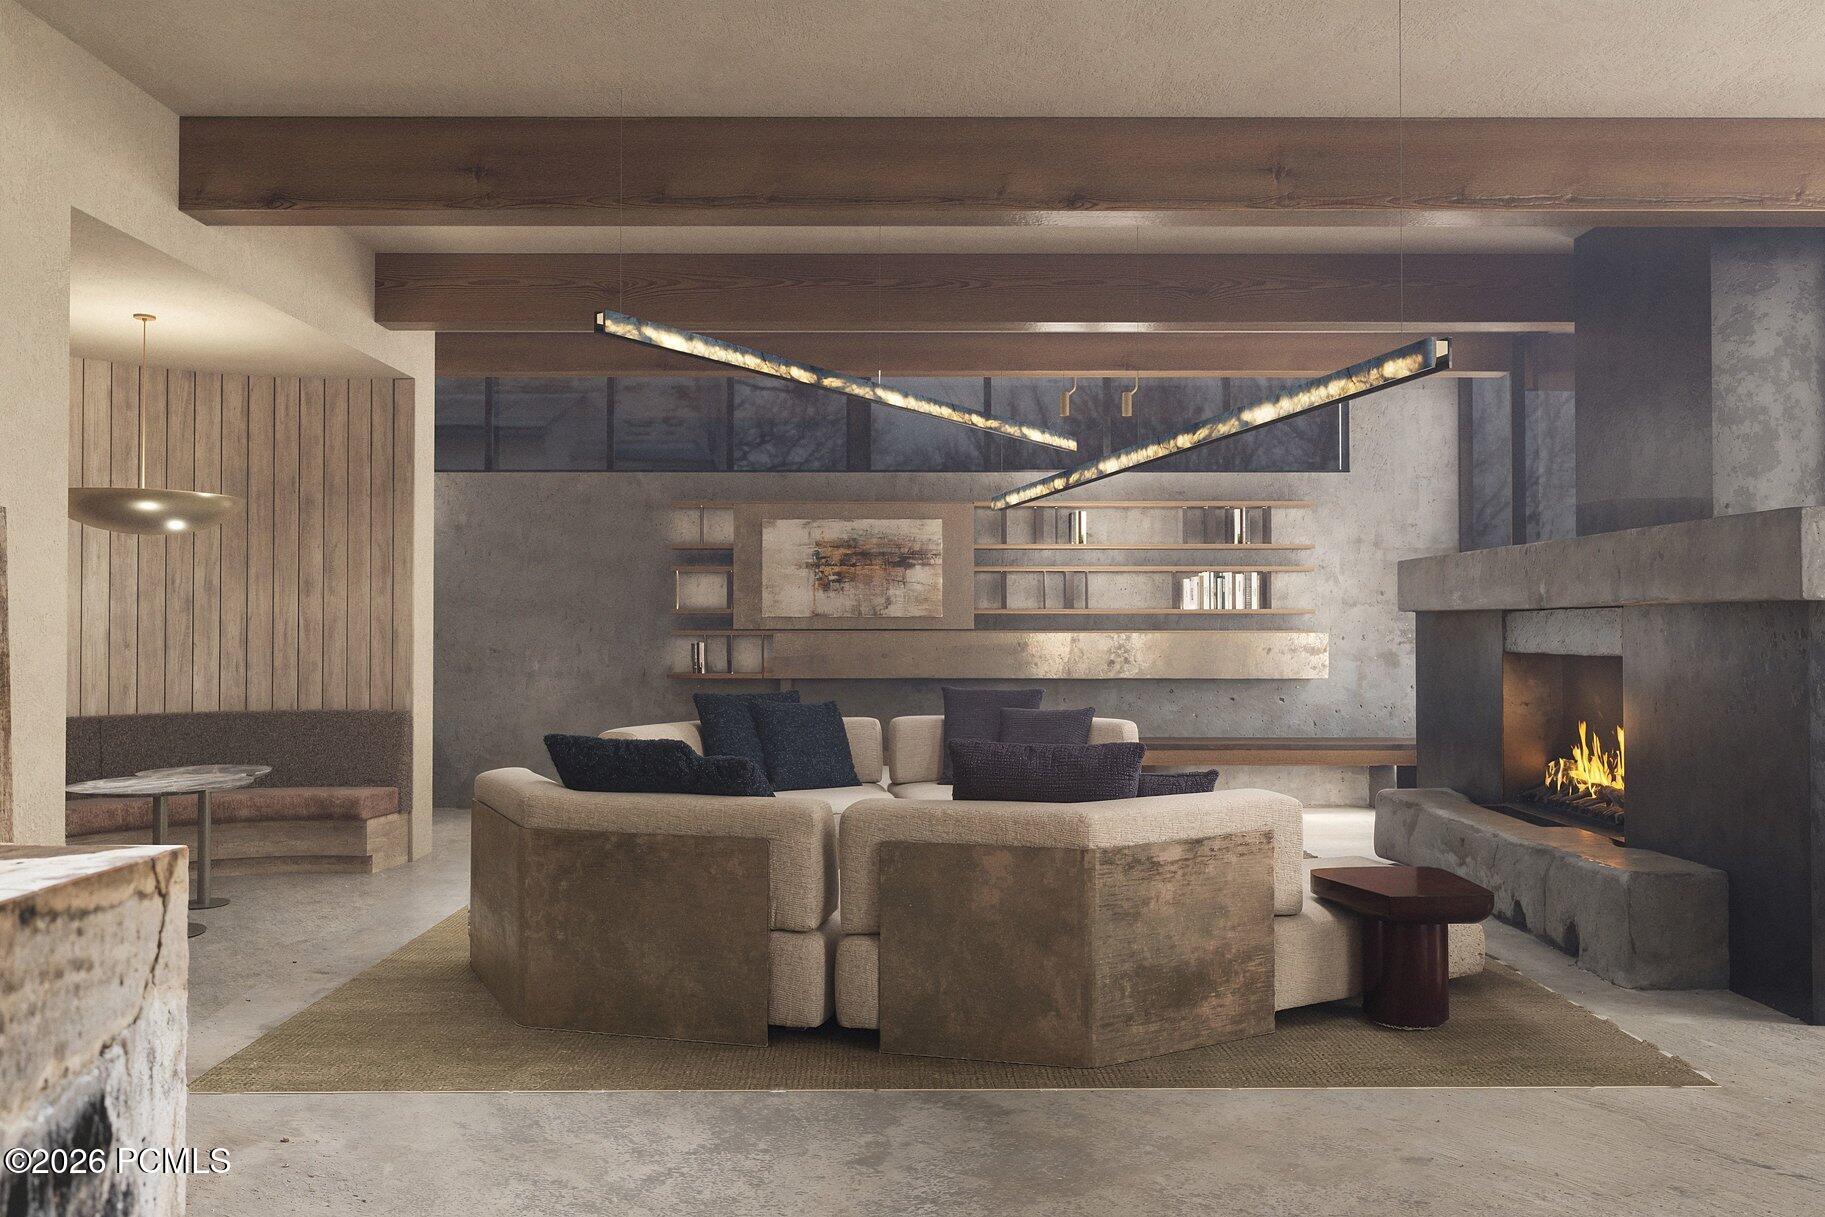
Modern living room with a large sectional sofa and a lit concrete fireplace.
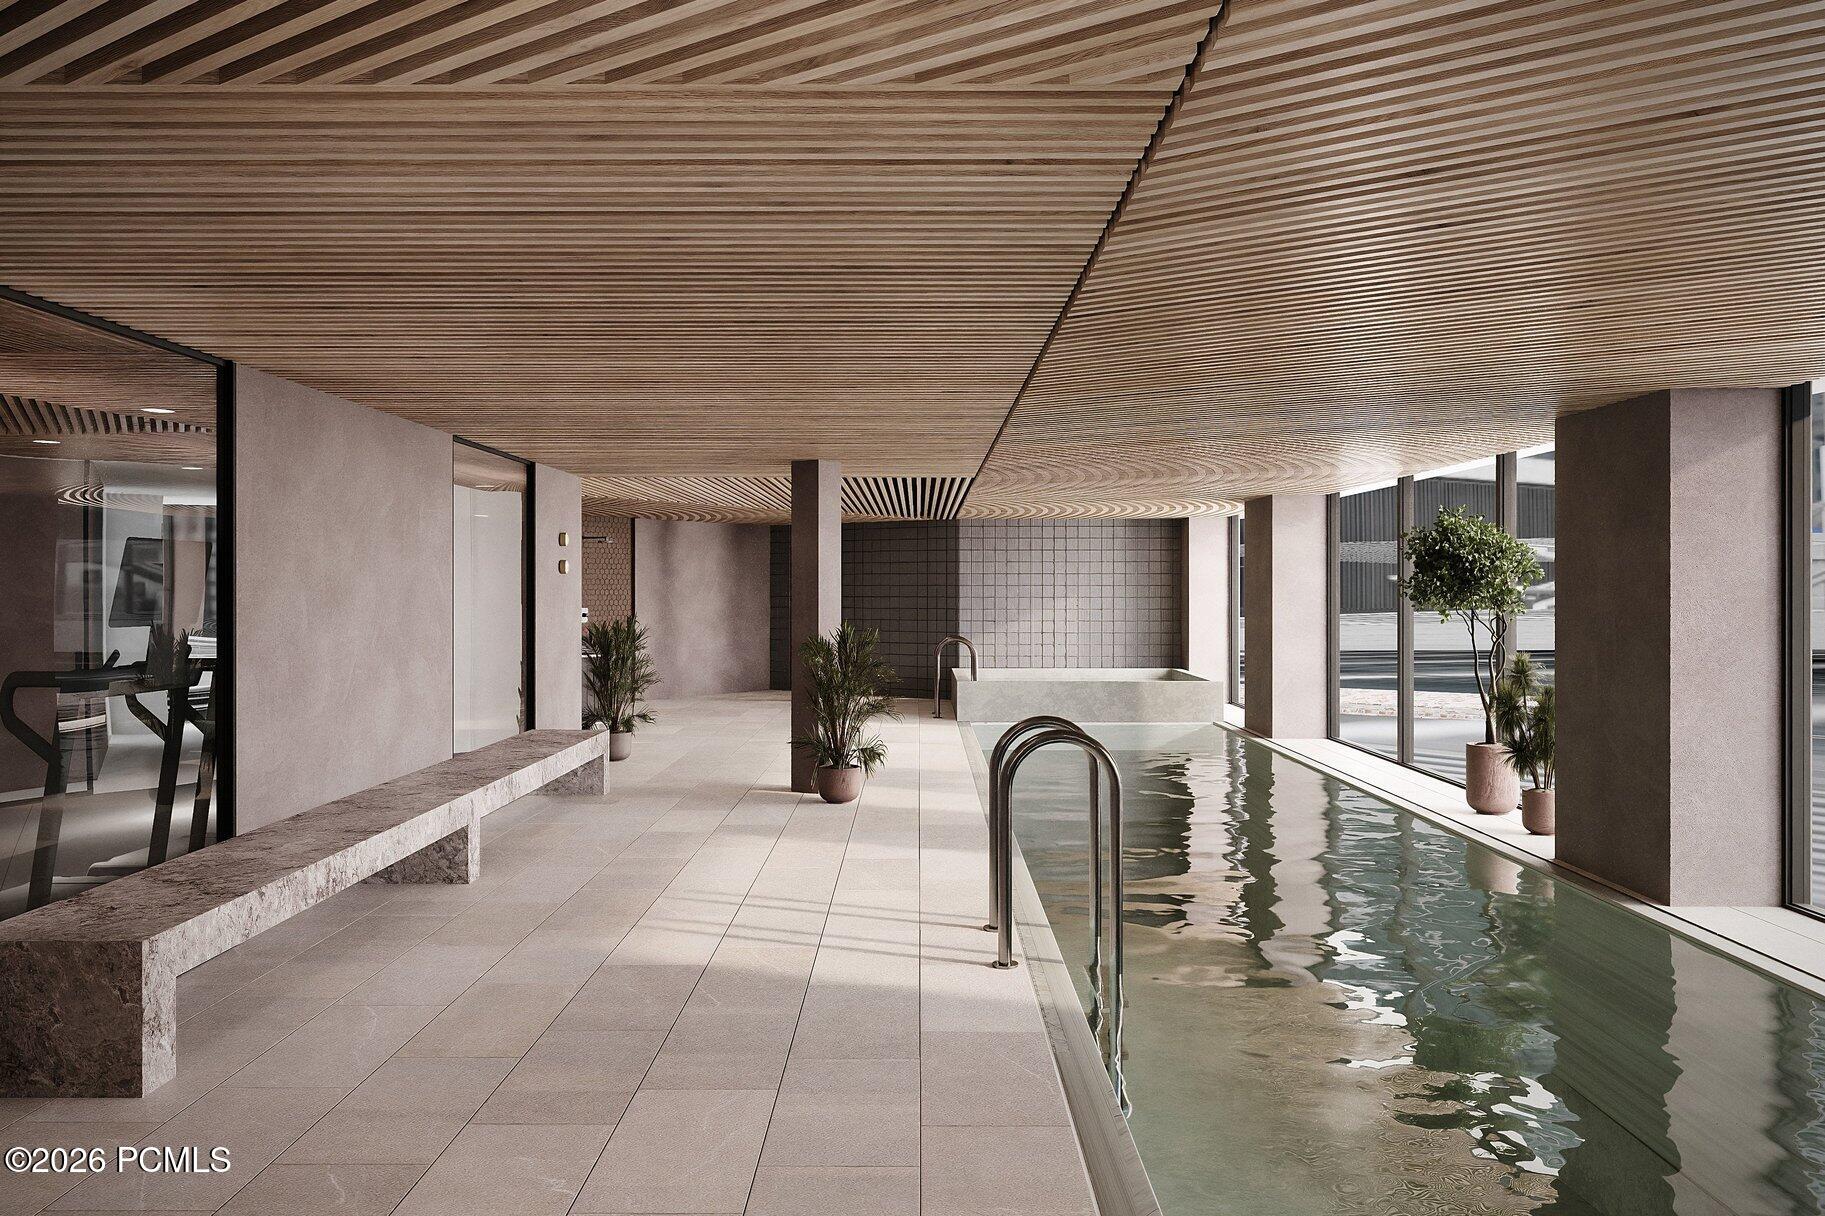
Indoor pool with floor-to-ceiling windows, potted plants, and a slatted wood ceiling.
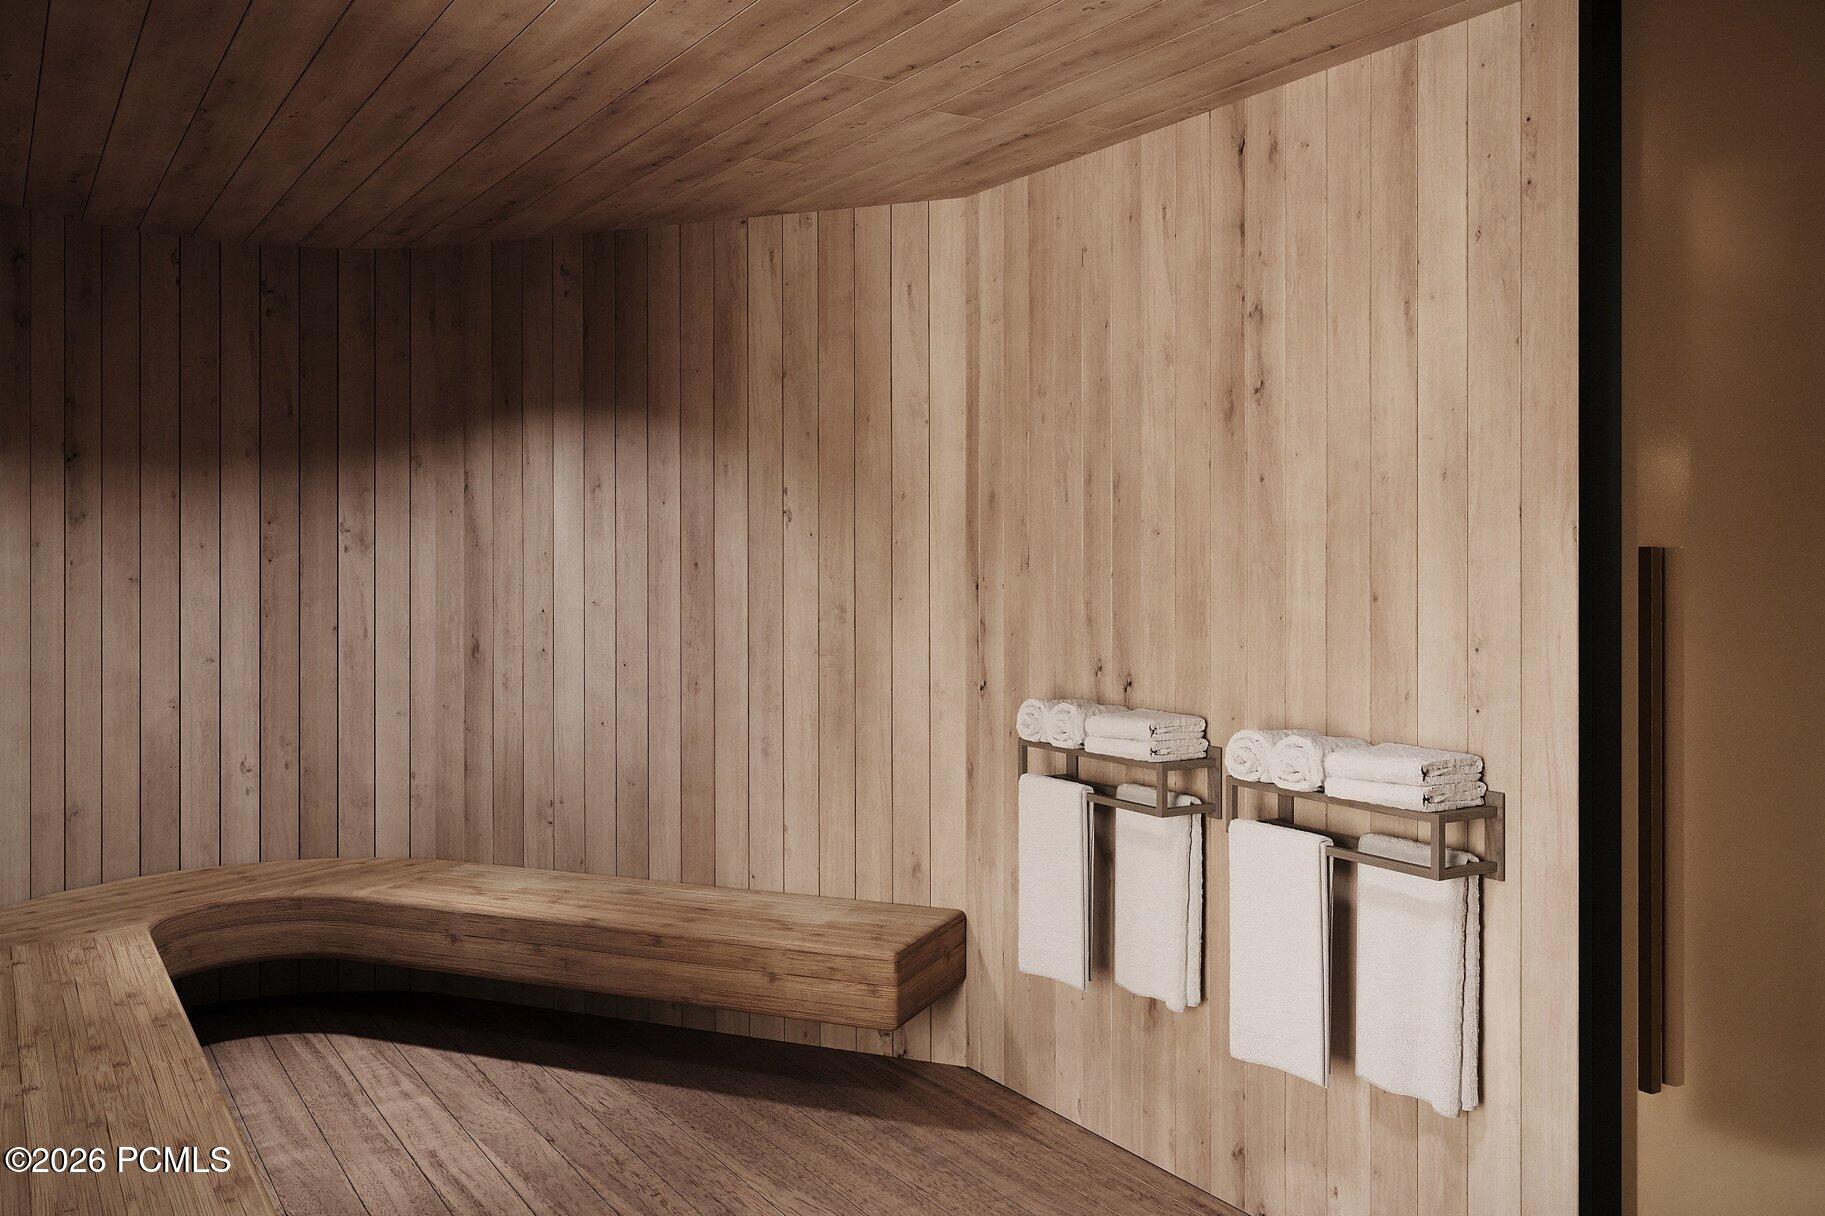
Wood-paneled sauna with curved bench and neatly folded towels.
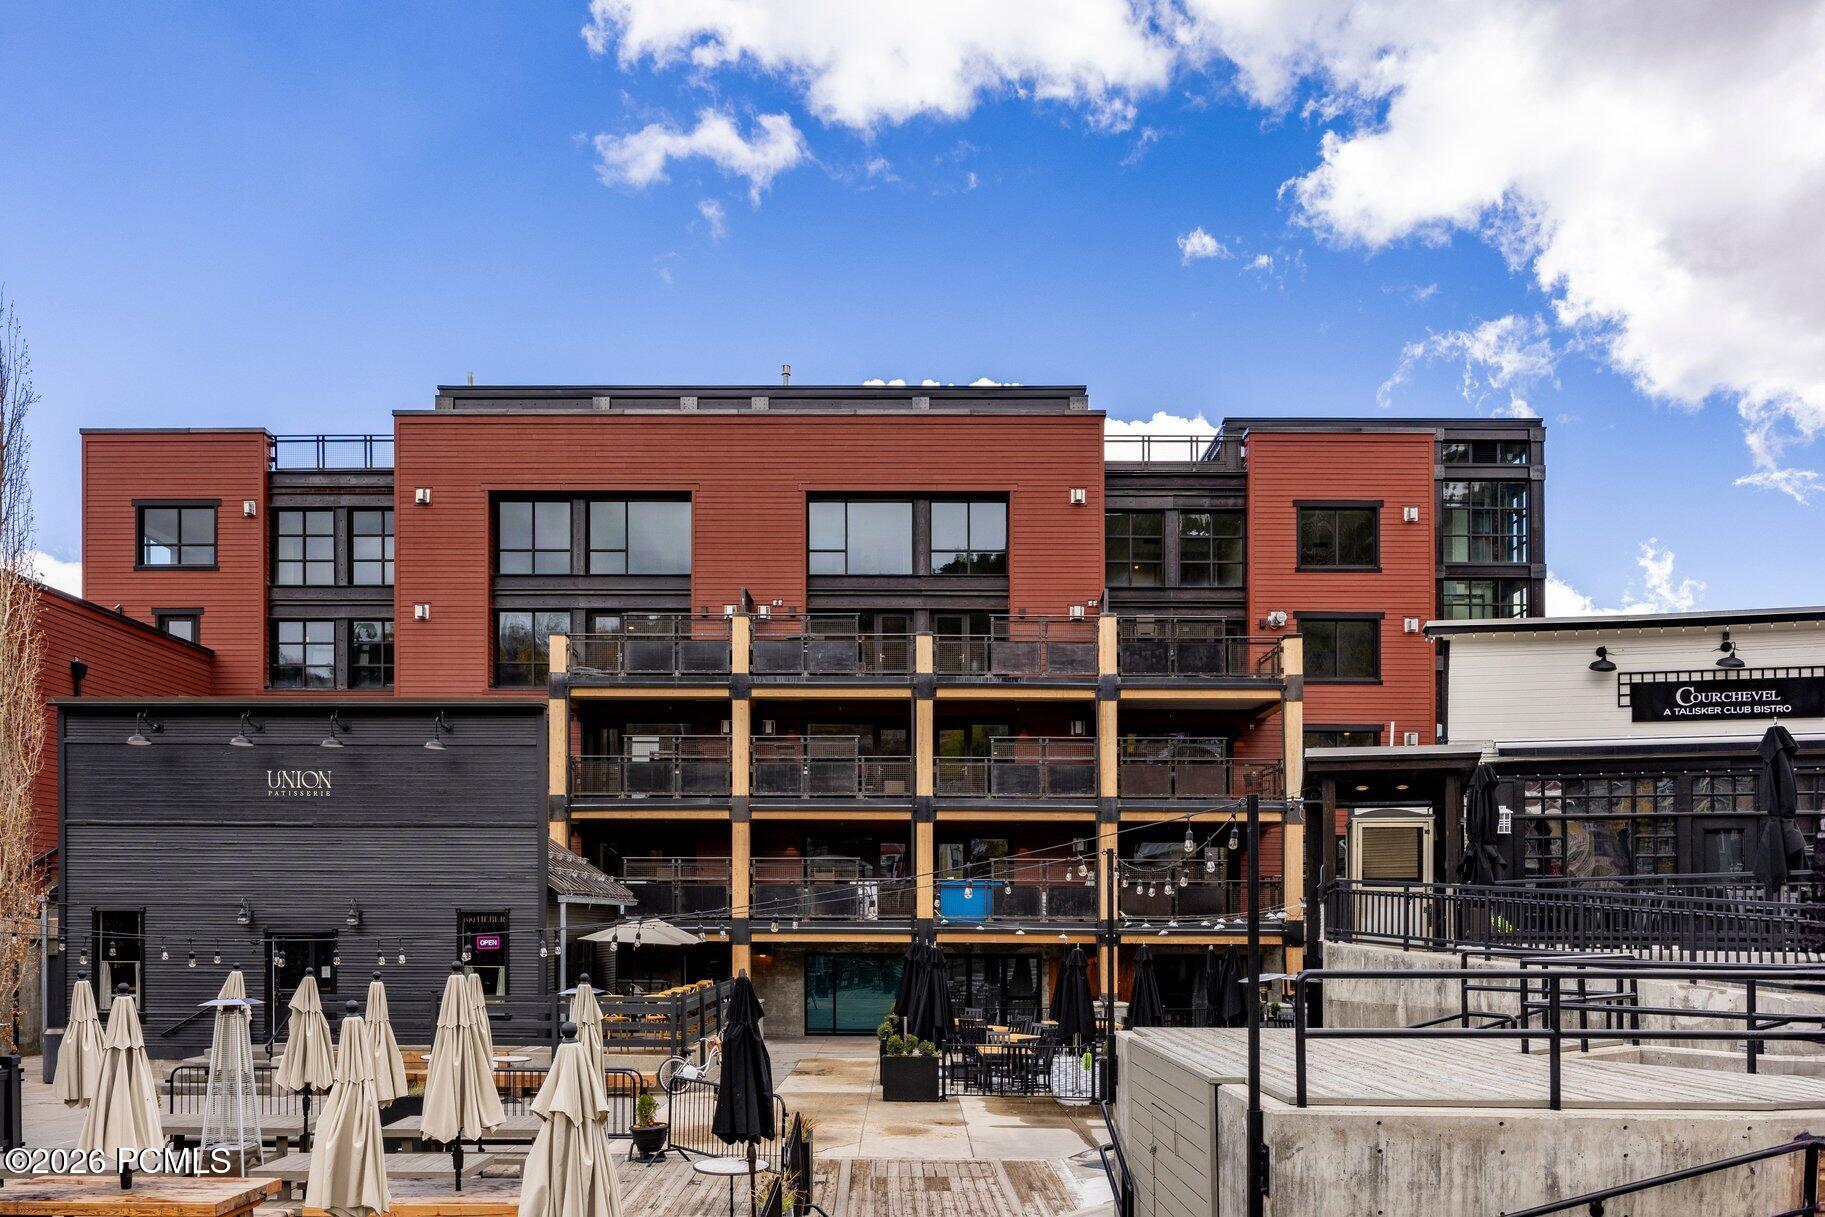
Red-sided multi-story building with stacked balconies and restaurant patios in front.
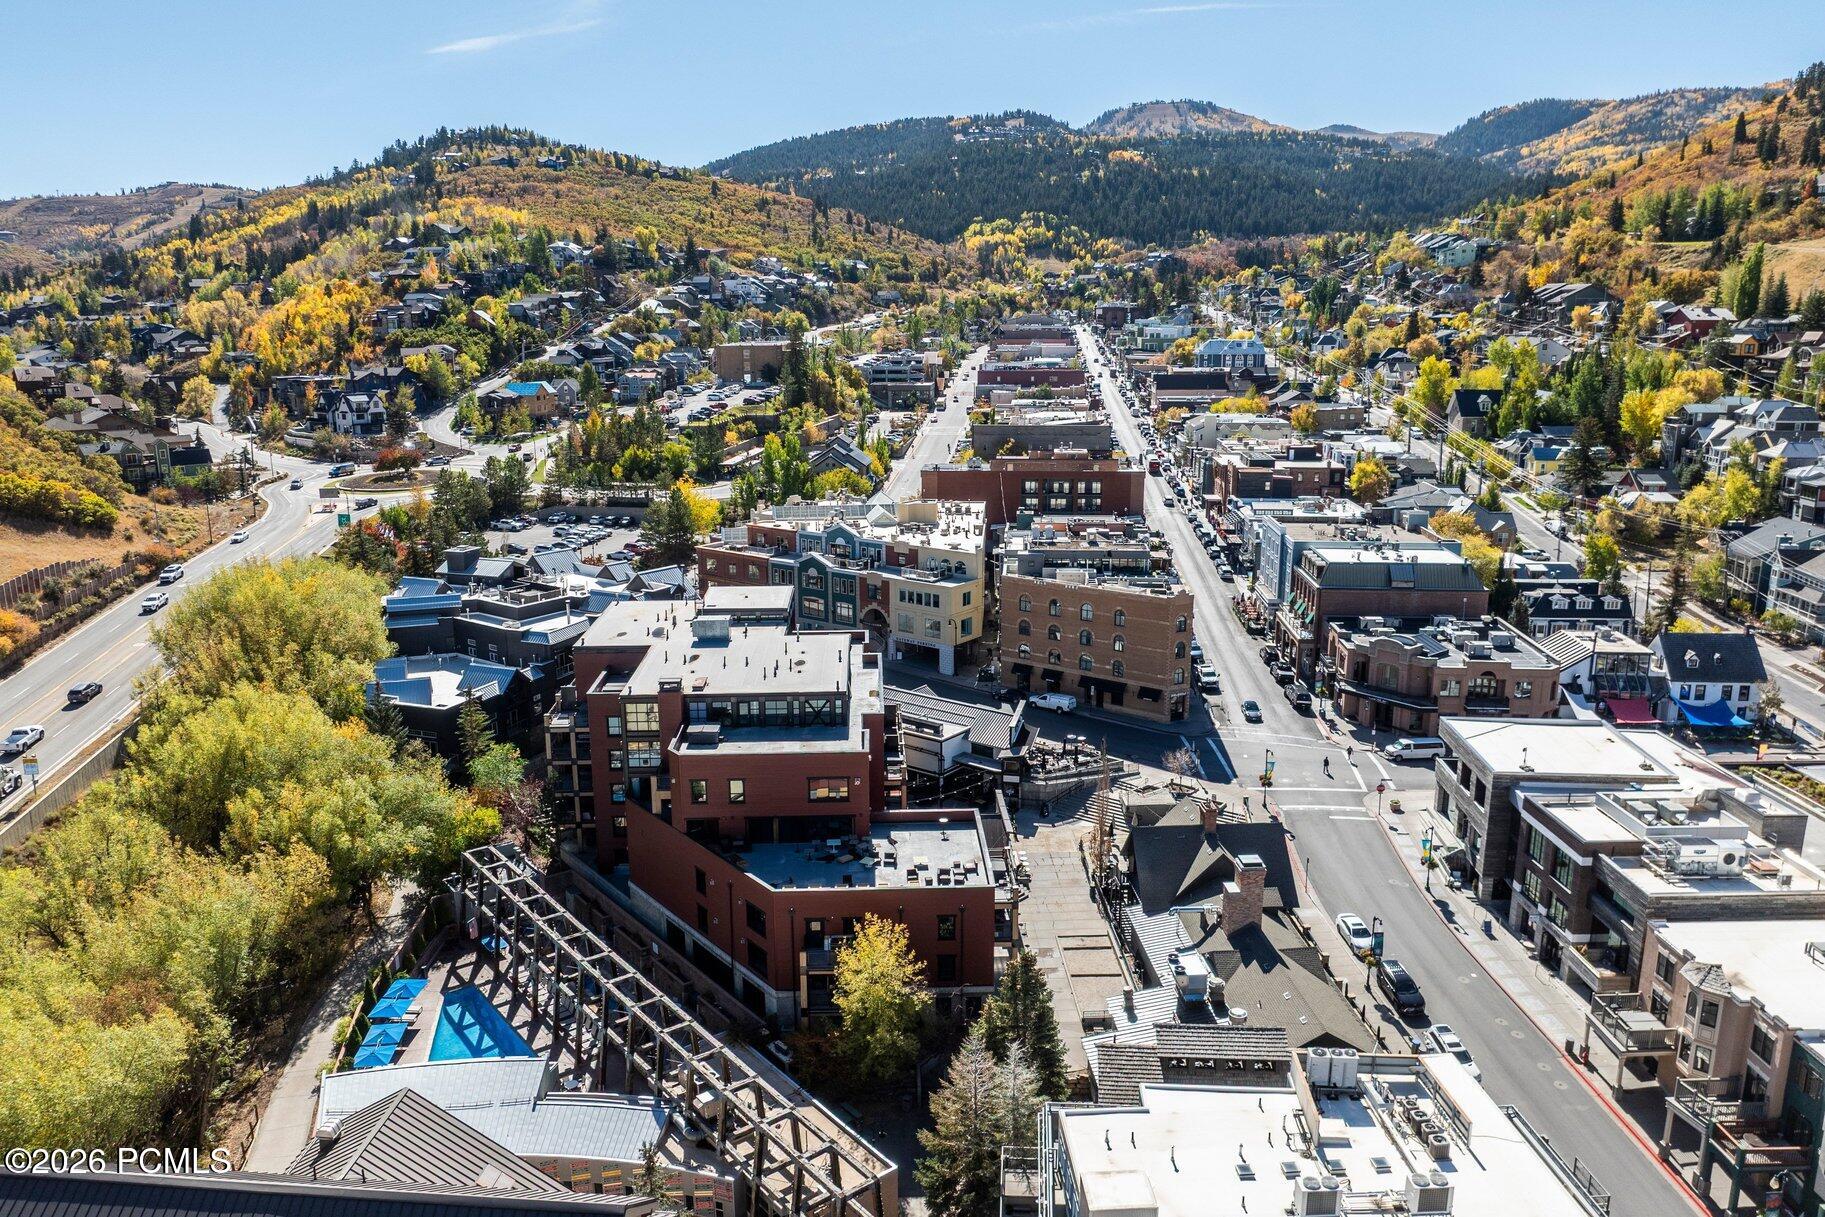
Aerial view of downtown Park City with autumn foliage and mountains surrounding the town.
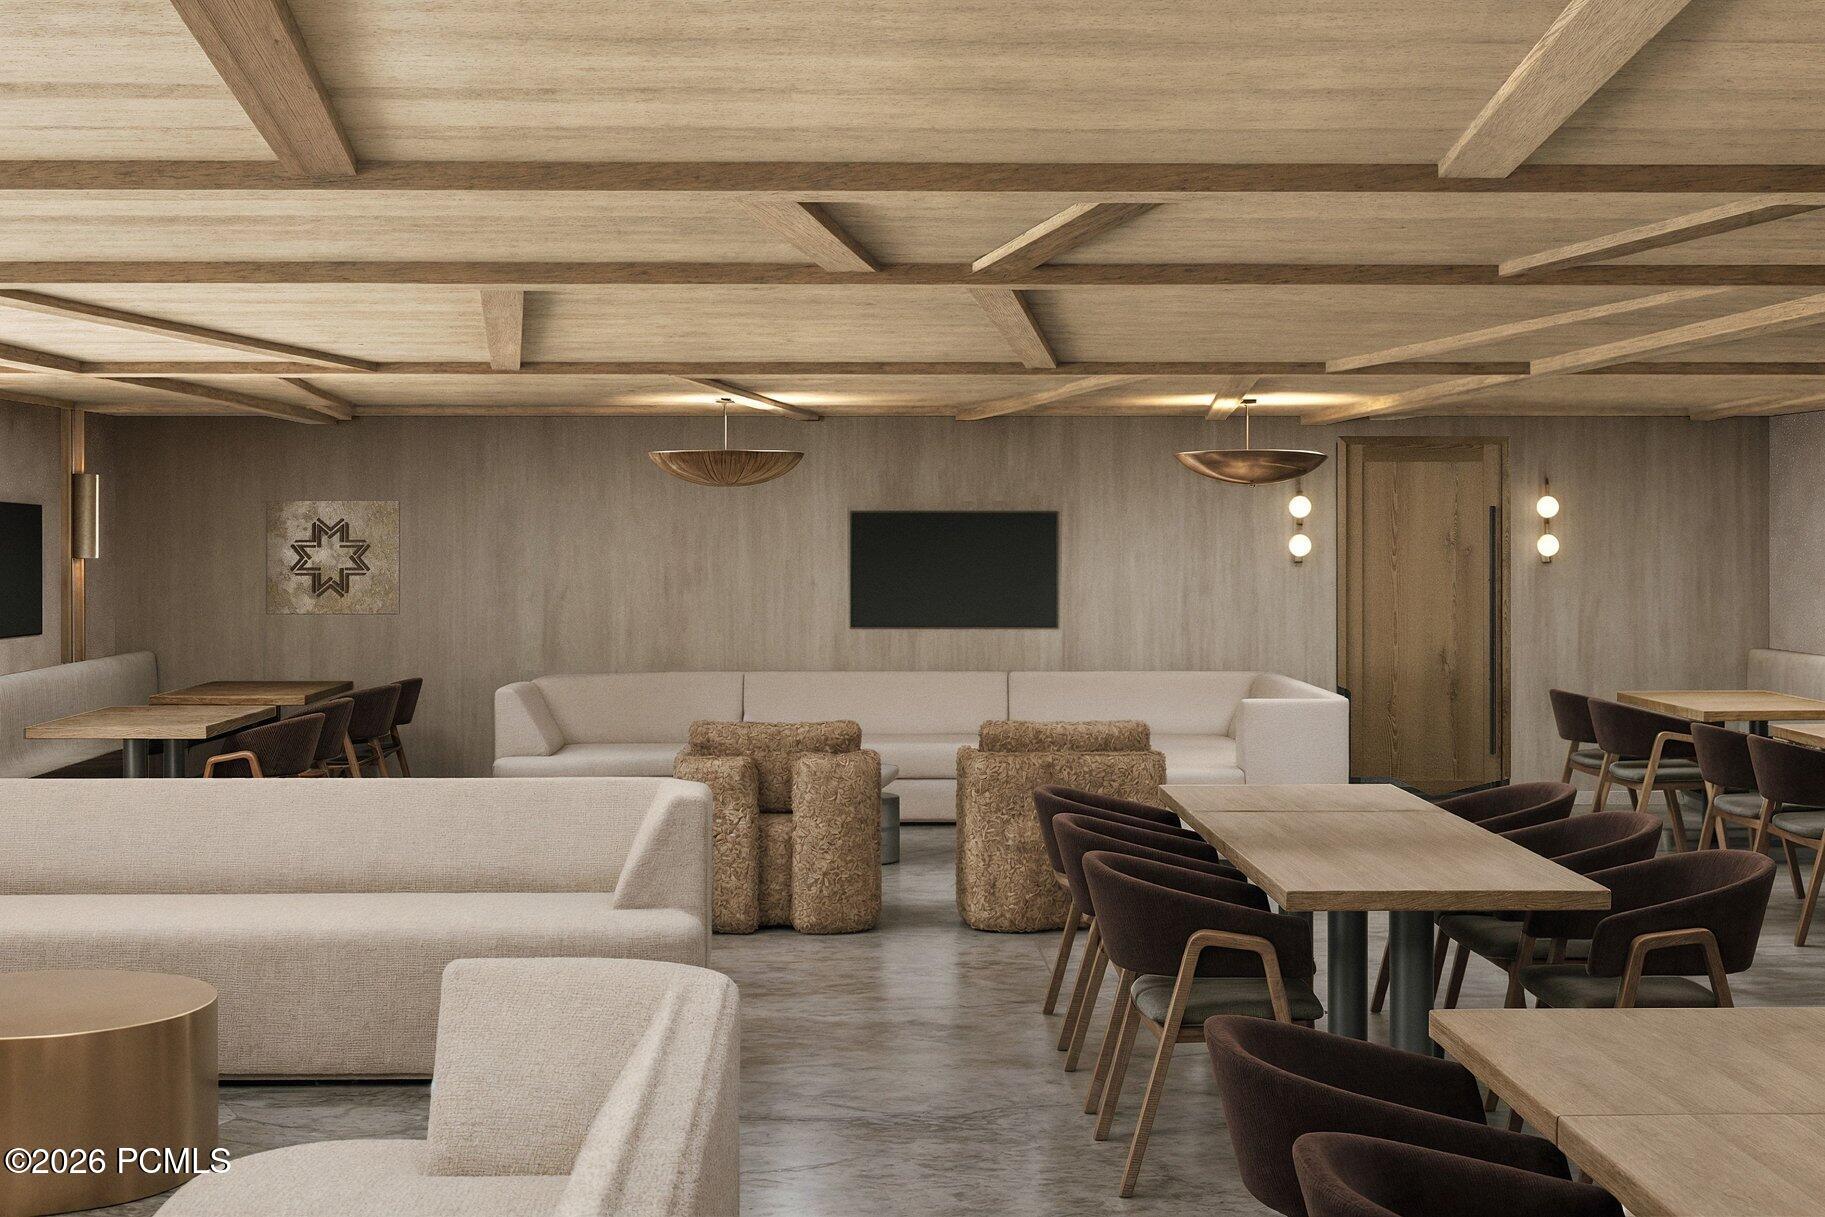
Lounge with cream sofas, upholstered stools, dining tables, and an exposed wood-beam ceiling.
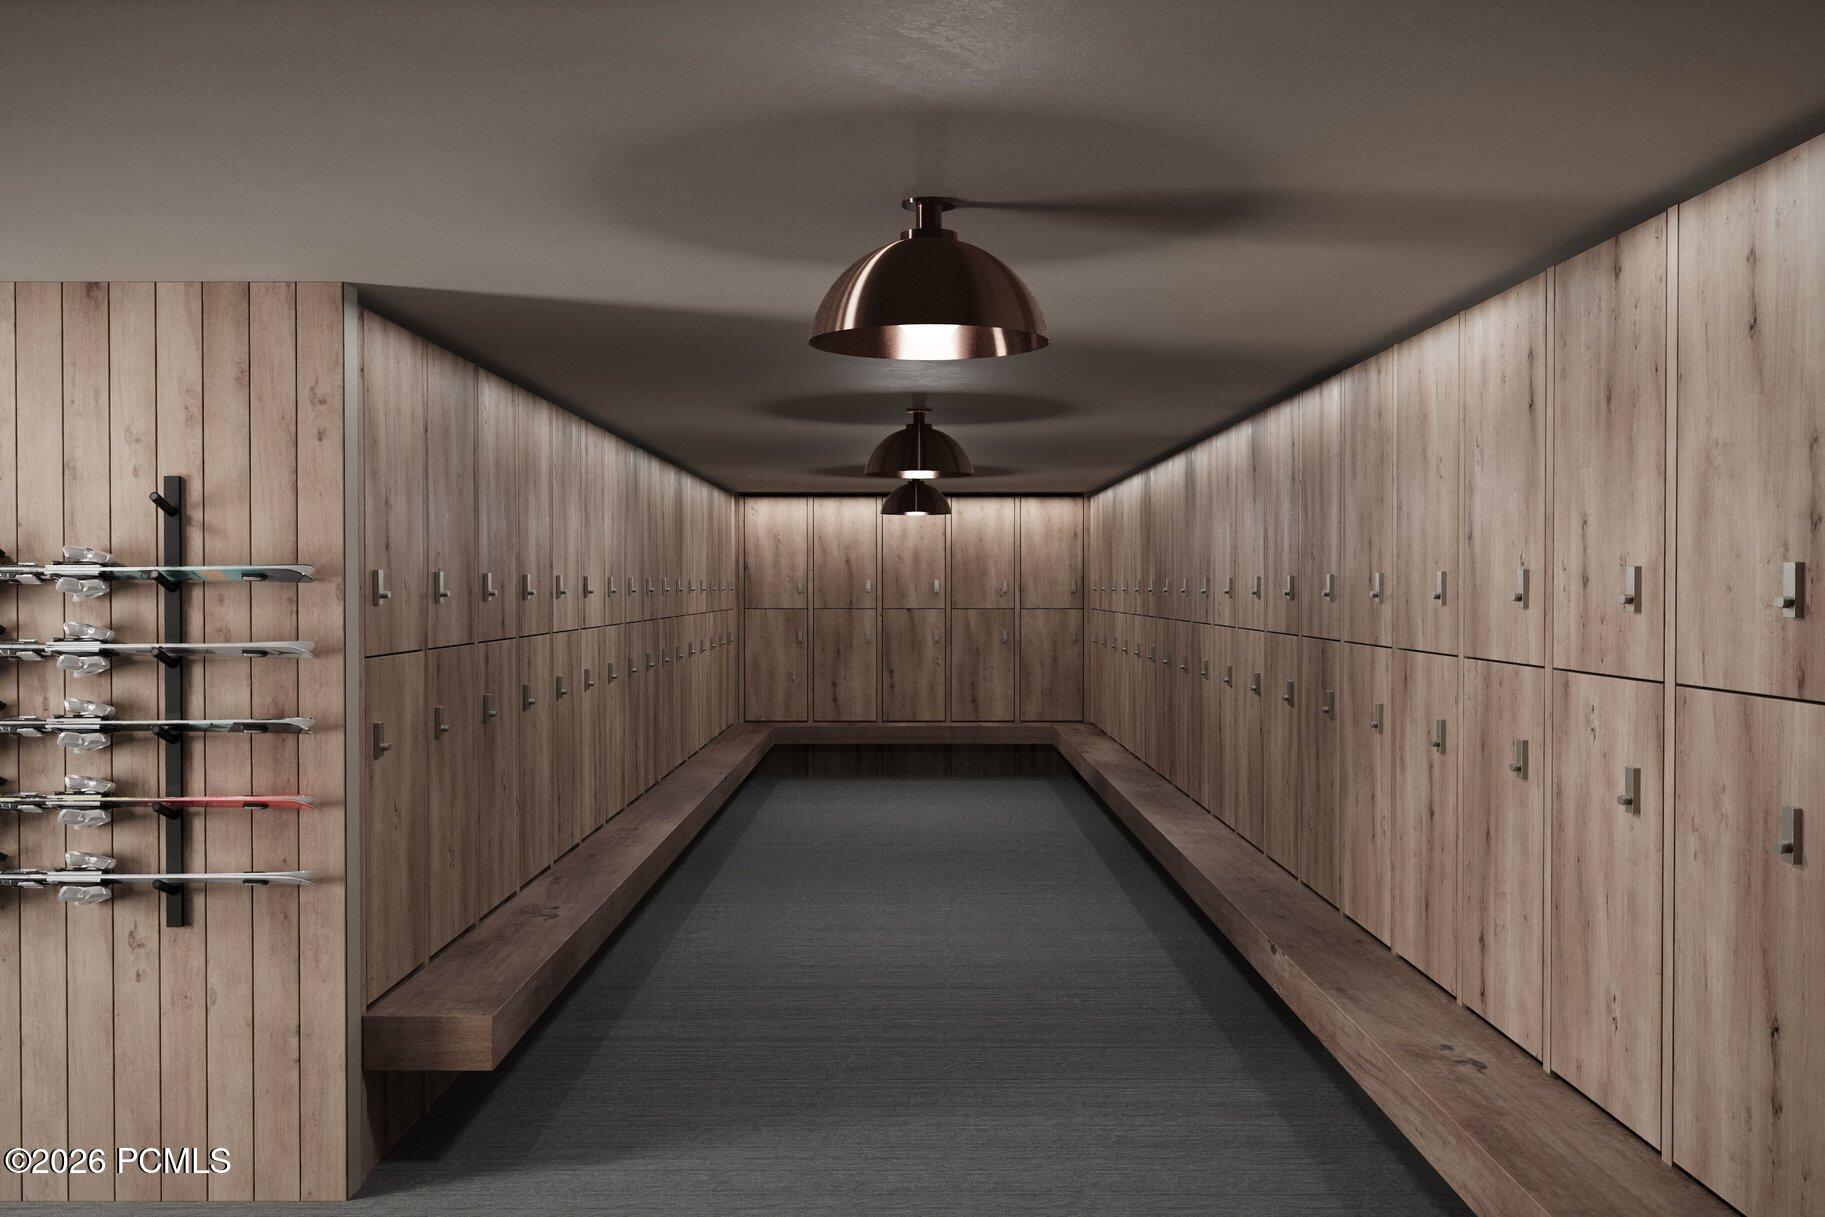
Ski locker room with wood lockers, a central bench, and skis on wall racks.
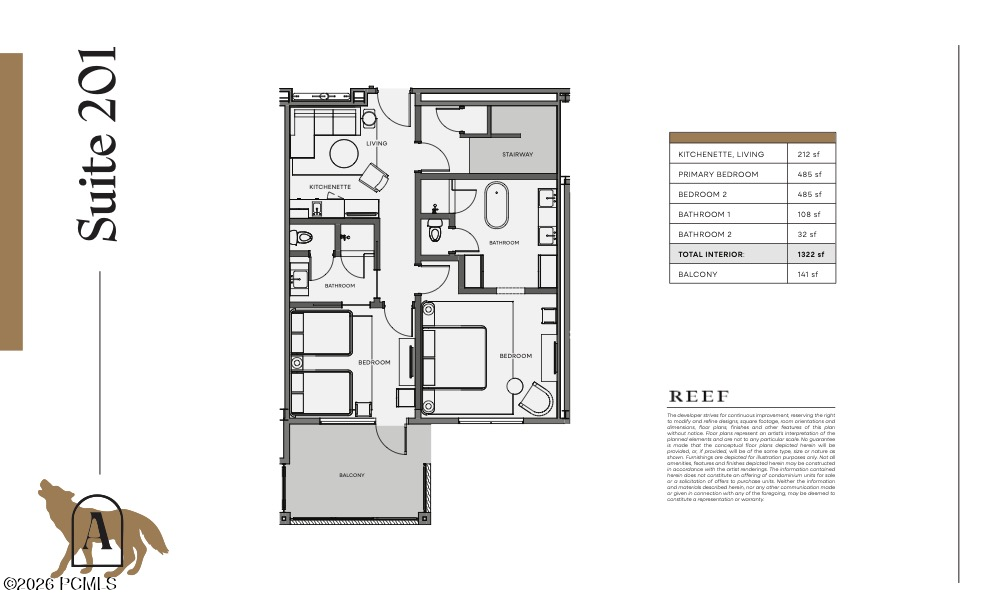
Suite 201 floor plan showing two bedrooms, two bathrooms, a living area, and a balcony.
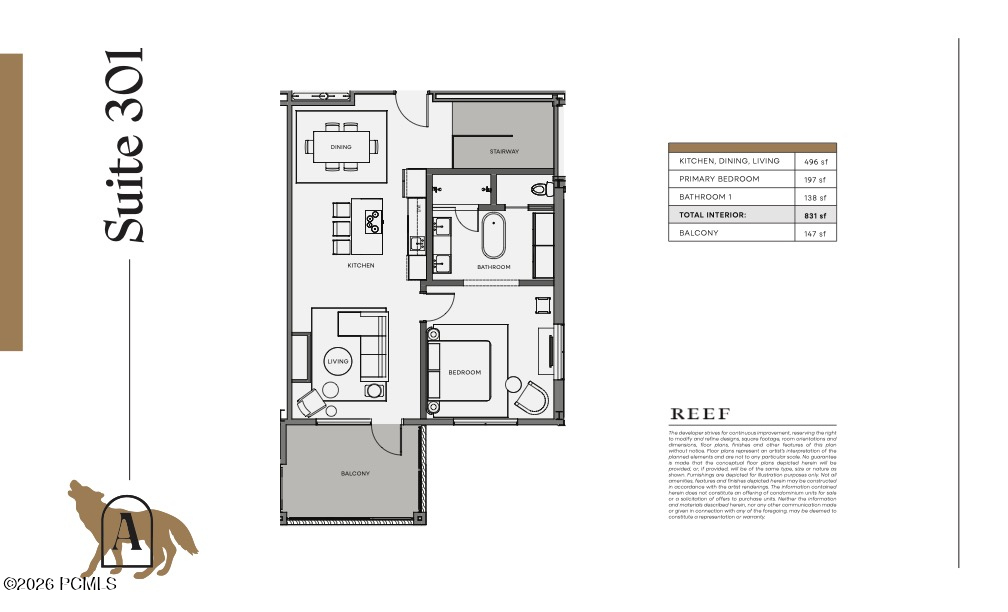
Suite 301 floor plan with one bedroom, one bathroom, an open kitchen and living area, and a balcony.
SEE ALL PHOTOS
Open-plan kitchen and living area with a marble island, dark cabinets, and balcony doors.
Open-plan kitchen and dining area with a marble island, wood table, and living room beyond.
Living room with a gray sectional, concrete fireplace, and windows overlooking snow-covered buildings.
Furnished bedroom with a wood-framed bed and snowy Park City rooftops visible through the window.
Bedroom suite with freestanding tub, glass shower, and warm wood sliding doors.
Modern bathroom with a double vanity, marble shower, and soaking tub with a wooden tray.
Bedroom with a walnut bed, green accents, abstract artwork, and a bright curtained window.
Bedroom with two wood-framed beds, abstract artwork, and a balcony door and window.
Covered balcony hot tub overlooking Park City buildings and a snow-dusted hillside.
Snowy Park City streetscape and mountain view from a terrace with outdoor seating.
Lobby reception desk with stone finish, exposed wood beams, and wolf silhouette artwork.
Modern living room with a large sectional sofa and a lit concrete fireplace.
Indoor pool with floor-to-ceiling windows, potted plants, and a slatted wood ceiling.
Wood-paneled sauna with curved bench and neatly folded towels.
Red-sided multi-story building with stacked balconies and restaurant patios in front.
Aerial view of downtown Park City with autumn foliage and mountains surrounding the town.
Lounge with cream sofas, upholstered stools, dining tables, and an exposed wood-beam ceiling.
Ski locker room with wood lockers, a central bench, and skis on wall racks.
Suite 201 floor plan showing two bedrooms, two bathrooms, a living area, and a balcony.
Suite 301 floor plan with one bedroom, one bathroom, an open kitchen and living area, and a balcony.
For Sale

201 Heber Avenue Unit 301/201

201 Heber Avenue Unit 301/201, Park City, UT 84060

$4,800,000
New developer offering, representing a sample of available residences. Own outright or by the share--this full-floor 3-bedroom penthouse offers a rare path to Park City's most elevated address. Designed as a single-level retreat with seamless flow, the residence delivers expansive gathering spaces, vaulted ceilings, and walls of glass that flood the home with natural light. Oversized private decks capture panoramic mountain and town views, creating effortless indoor-outdoor living high above Old Town. Morning coffee before first chair. Sunset gatherings after a day on the slopes. The scale, privacy, and exclusivity here are rarely found in fractional ownership--and whole ownership makes it available without compromise. High-end finishes, open-concept layout, and a location steps from skiing, dining, and Main Street complete the offering. Whether you seek flexible fractional access or permanent residence in one of Park City's most coveted positions, this penthouse delivers both options.

3
beds

3
baths

2,153 Sq.Ft. LIVING AREA

871.2 Sq.Ft. lot

Gretchen Hudgens

Gretchen Hudgens

Features & Amenities

Interior

  • total bedrooms3
  • Total bathrooms3
  • full bathrooms2
  • three quarter bathroom1
  • Flooring Tile, Wood
  • Fireplace Gas, Gas Starter
  • APPLIANCES Dishwasher, Gas Range, Microwave, Oven, Refrigerator, Washer, Washer/Dryer Stacked
  • other interior Features Kitchen Island, Open Floorplan, Spa/Hot Tub

Area & Lot

  • Status For Sale
  • Living Area2,153 Sq.Ft.
  • Total Area2,153 Sq.Ft.
  • Lot Area871.2 Sq.Ft.
  • MLS® ID12600770
  • TypeCondo
  • YEAR BUILT2007
  • NeighborhoodOld Town
  • Architecture StylesMountain Contemporary
  • View DescriptionCreek/Stream

Exterior

  • Garage Space1.0
  • water SourcePublic
  • utilitiesCable Available, Electricity Connected, High Speed Internet Available, Natural Gas Connected, Phone Lines/Additional
  • roofMetal
  • parkingHeated Garage
  • HEAT TYPEFireplace(s), Forced Air
  • AIR CONDITIONINGAir Conditioning
  • sewerPublic Sewer
  • SubstructureConcrete Perimeter
  • HOA AmenitiesFitness Room, Pets Not Allowed, Sauna, Ski Storage, Other
  • other exterior FeaturesBalcony

Financial

  • Sales Price$4,800,000
  • Real Estate Tax $4,858/yr
  • HOA $33,500/3 mos
View Virtual Tour
Open-plan kitchen and dining area with a marble island, wood table, and living room beyond.

Schedule a Showing

We would love to show you our beautiful property. Please select your preferred date and time below. An agent will be in touch shortly to confirm your appointment.

Schedule a Showing

We would love to show you our beautiful property. Please select your preferred date and time below. An agent will be in touch shortly to confirm your appointment.

Thank you for your interest in 201 Heber Avenue Unit 301/201, Park City, UT 84060. We are reviewing your request and will be in touch shortly!

Mortgage Calculator

Estimate your monthly mortgage payment, including the principal and interest, property taxes, and HOA. Adjust the values to generate a more accurate rate.

All estimates are provided for informational purposes only. Actual amounts may vary.
$0,000 Your Payment 20 15 65
$0,000 Your Payment

Old Town

Explore

Work With Us

We pride ourselves on informing and educating our clients in order to make better real estate decisions. Contact us today to find out how we can be of assistance to you!

Follow Us on Instagram