*
Hudgens & Harrison Real Estate Team
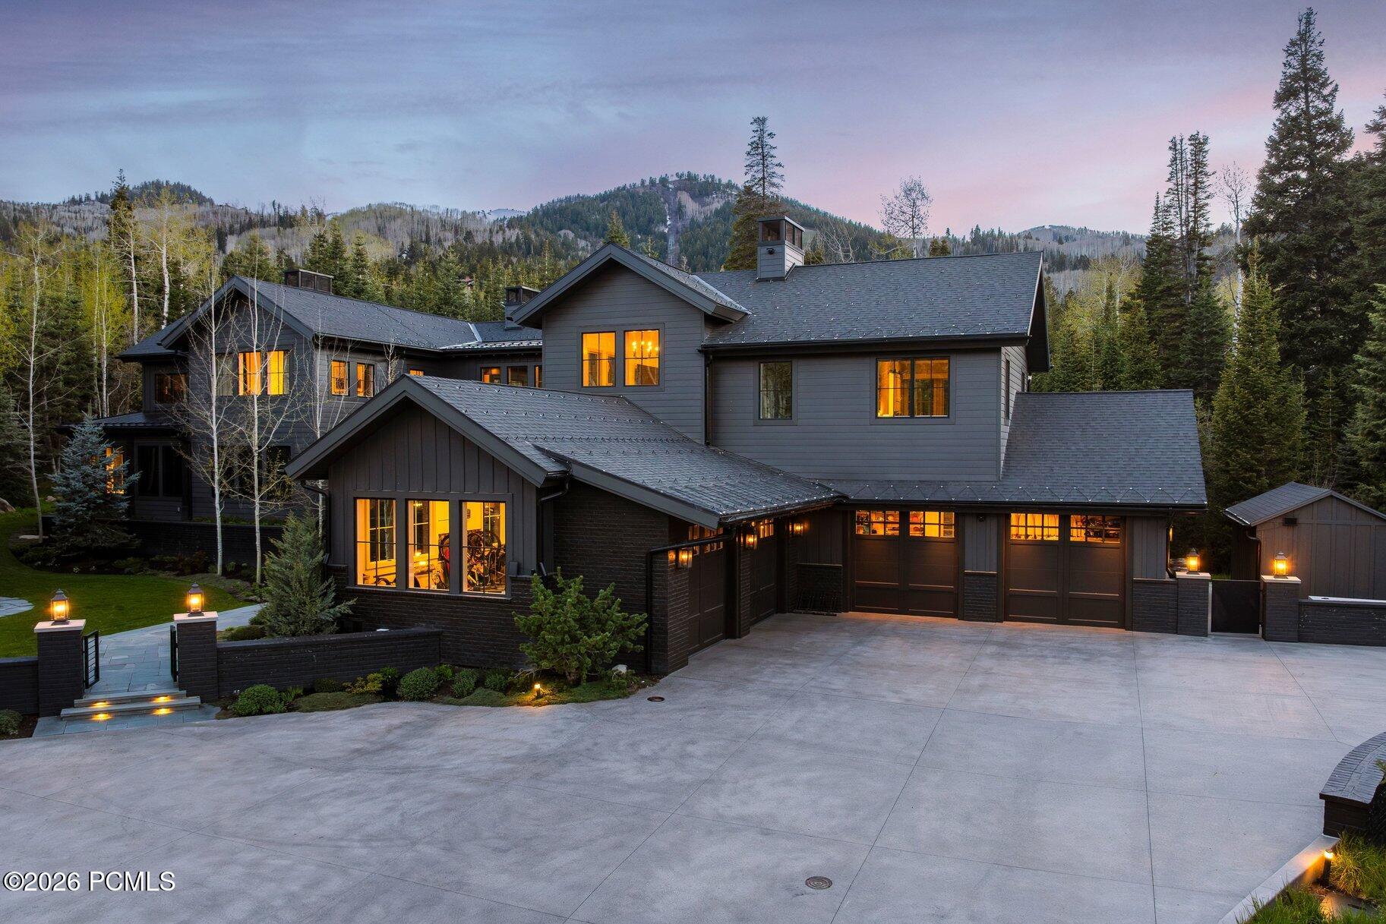
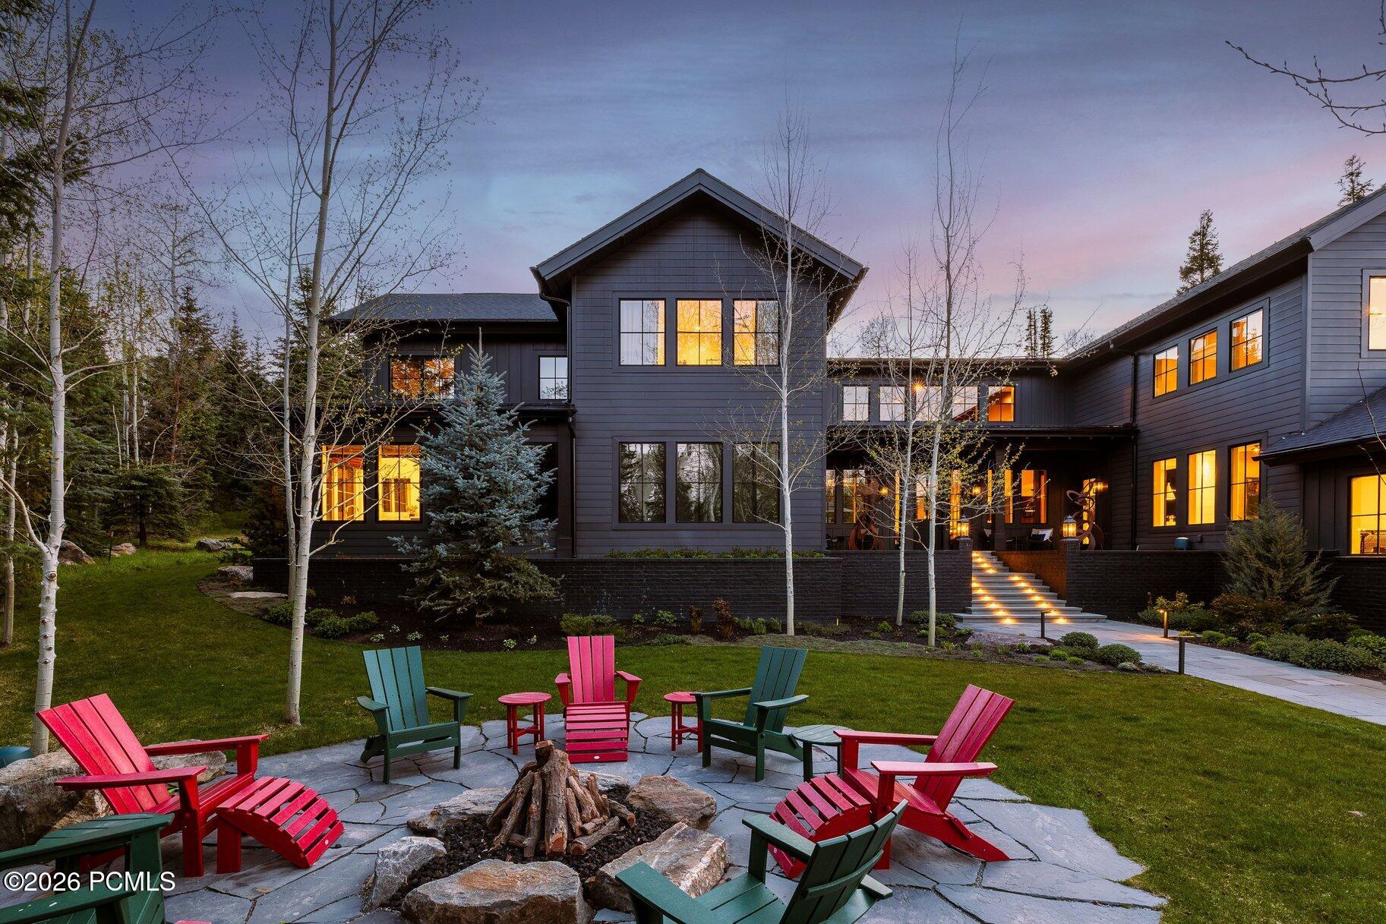
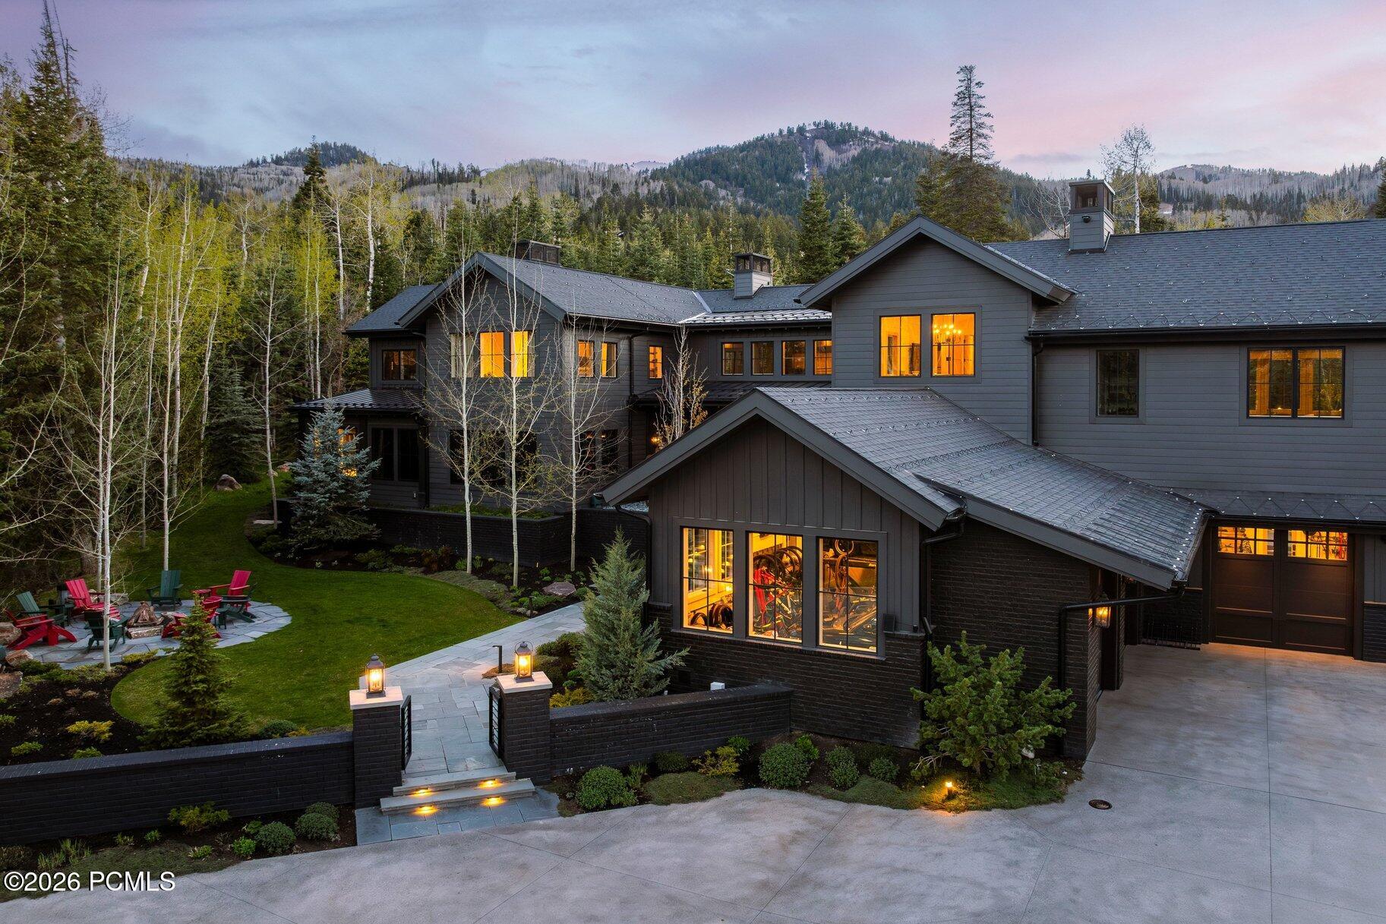
Mountain home with glowing windows, a landscaped yard, and forested peaks at dusk.
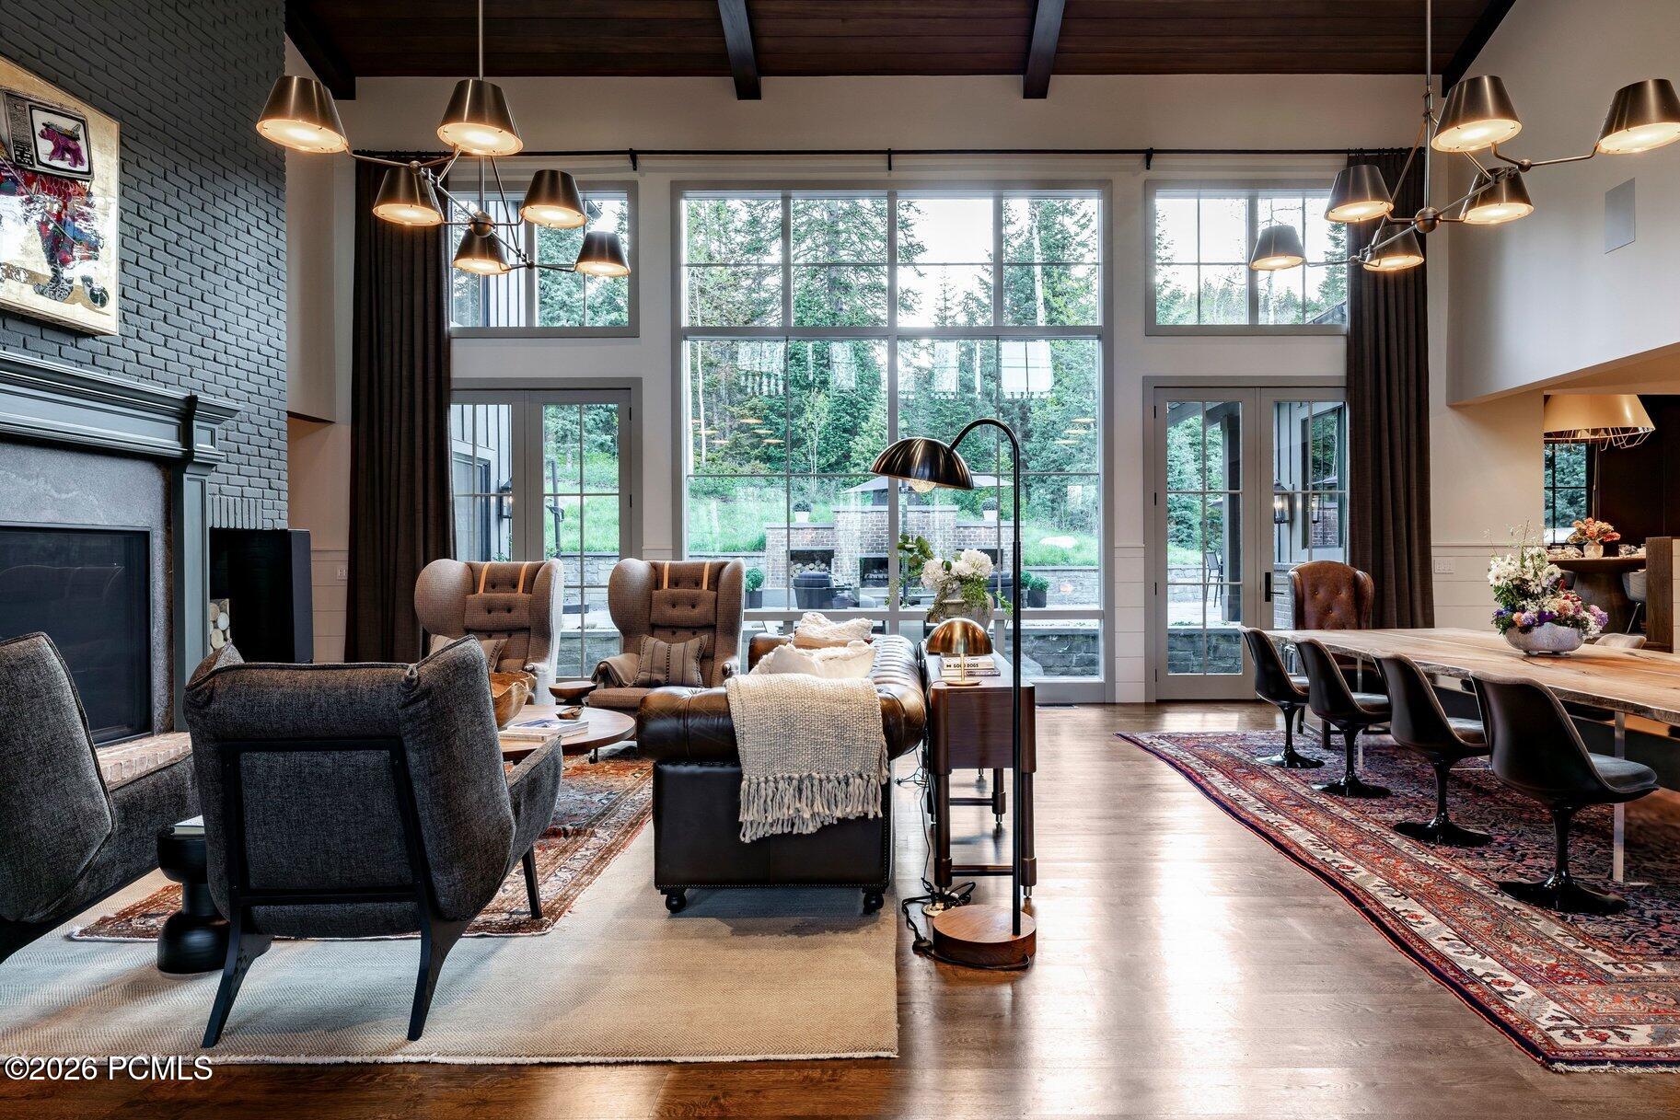
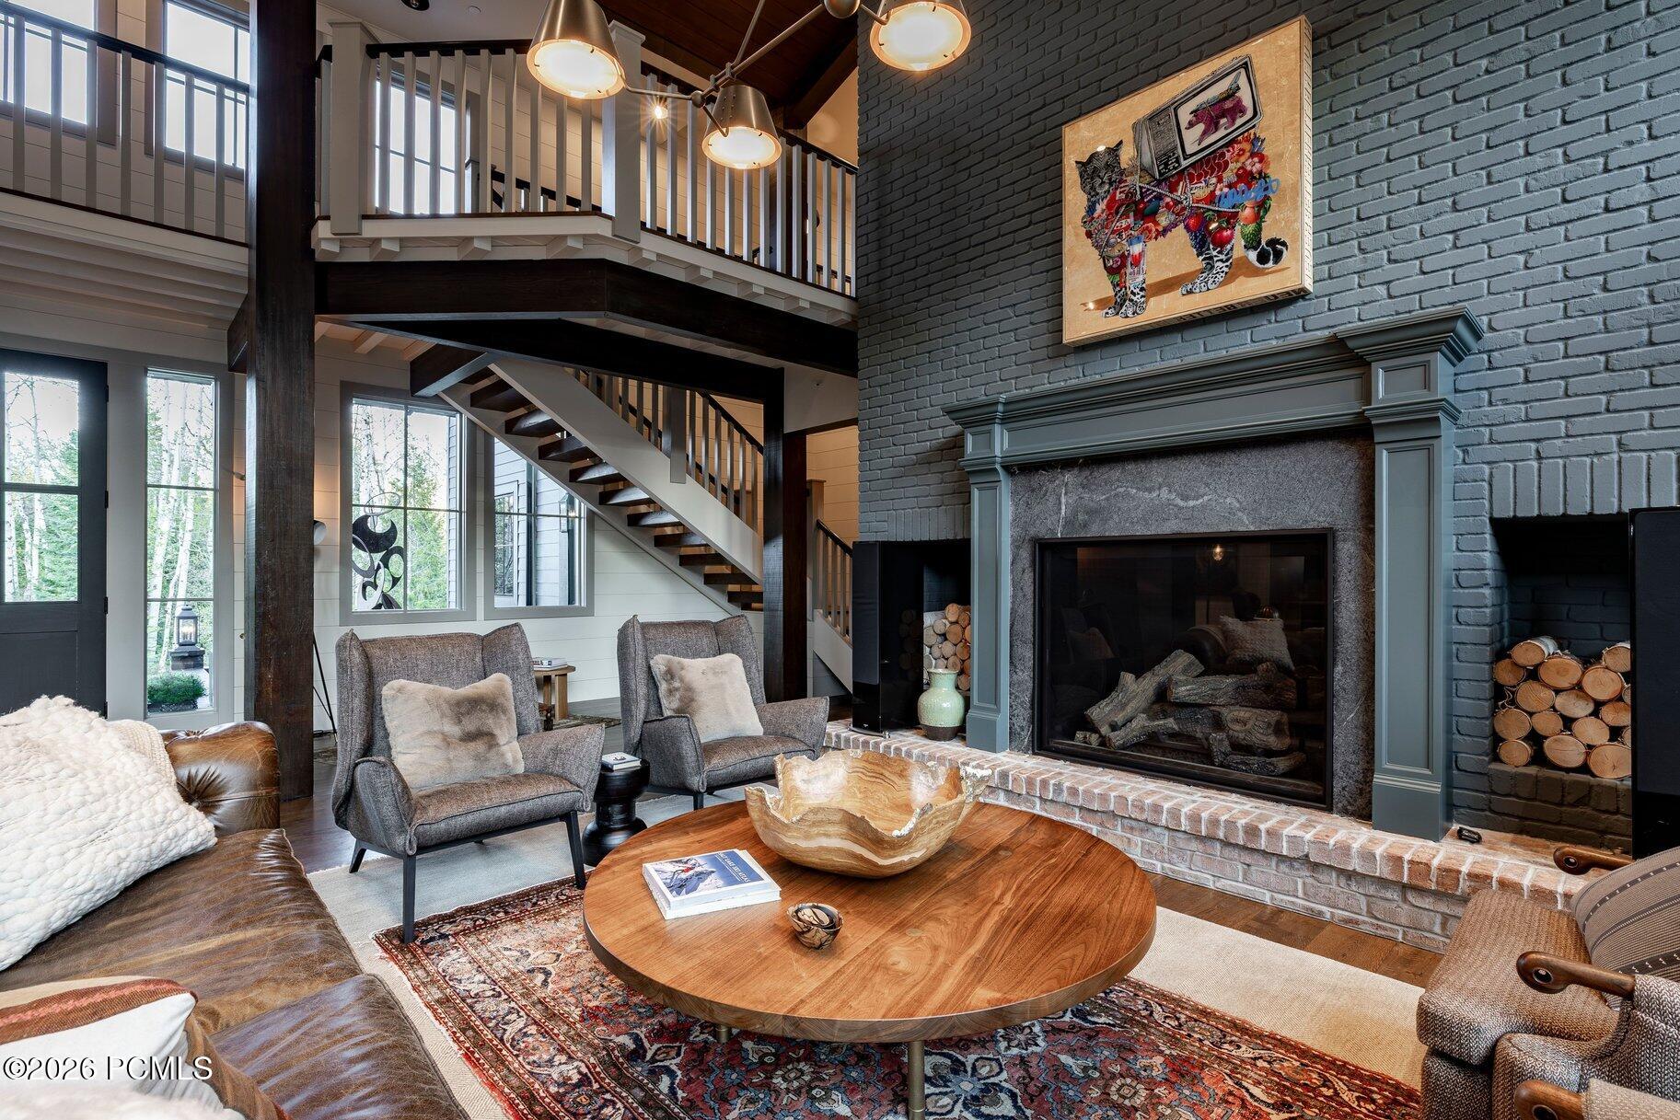
Open-plan living room with a black brick fireplace, tall windows, and an adjoining dining area.
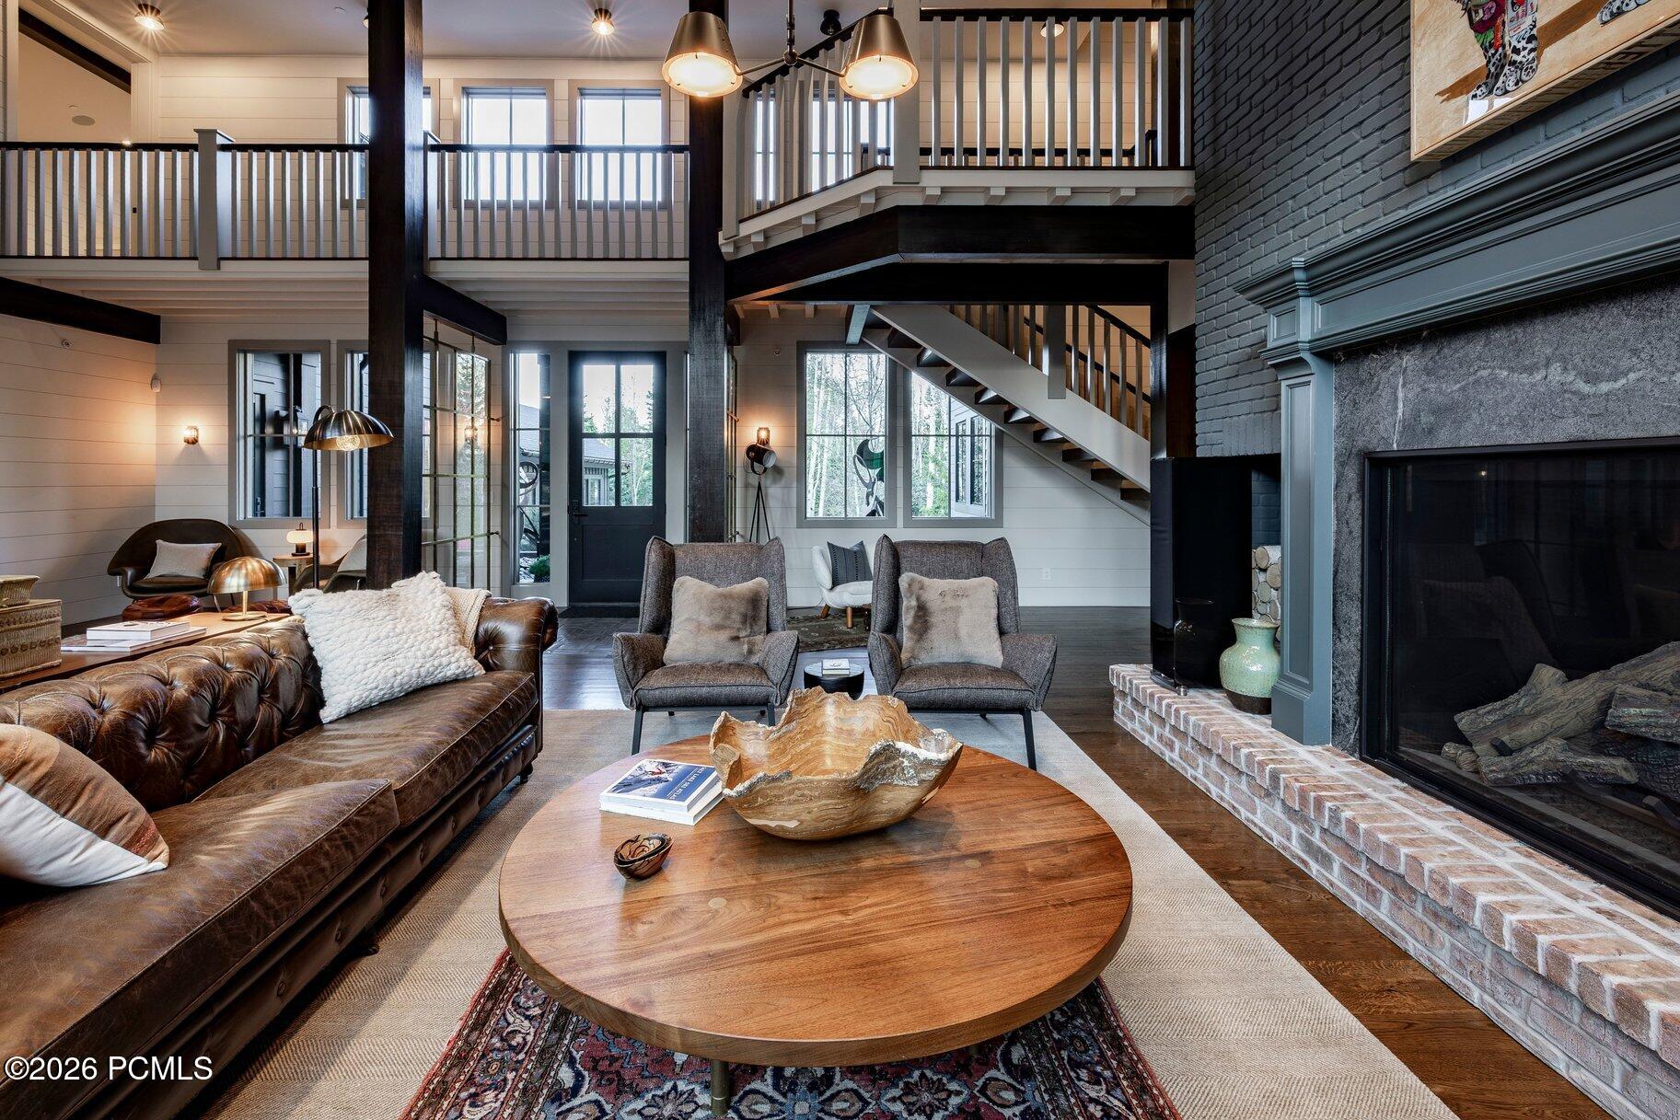
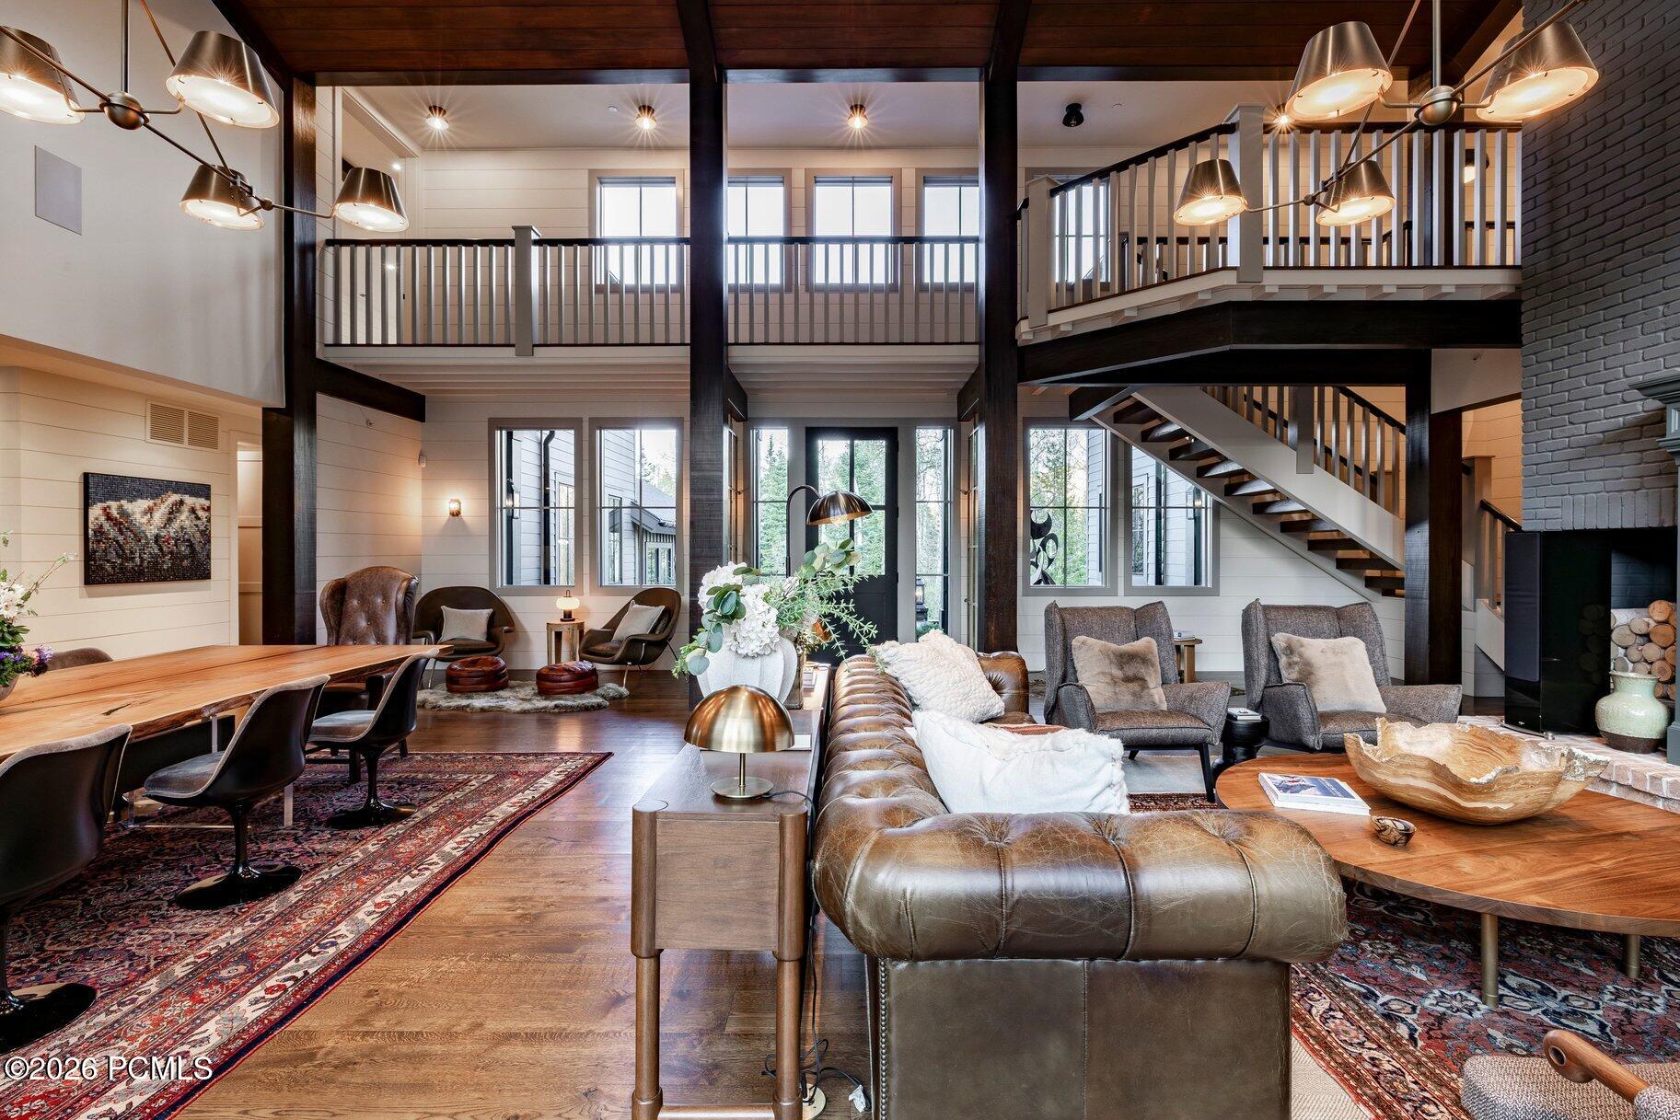
Double-height living room with a stone fireplace, leather sofa, and open staircase.
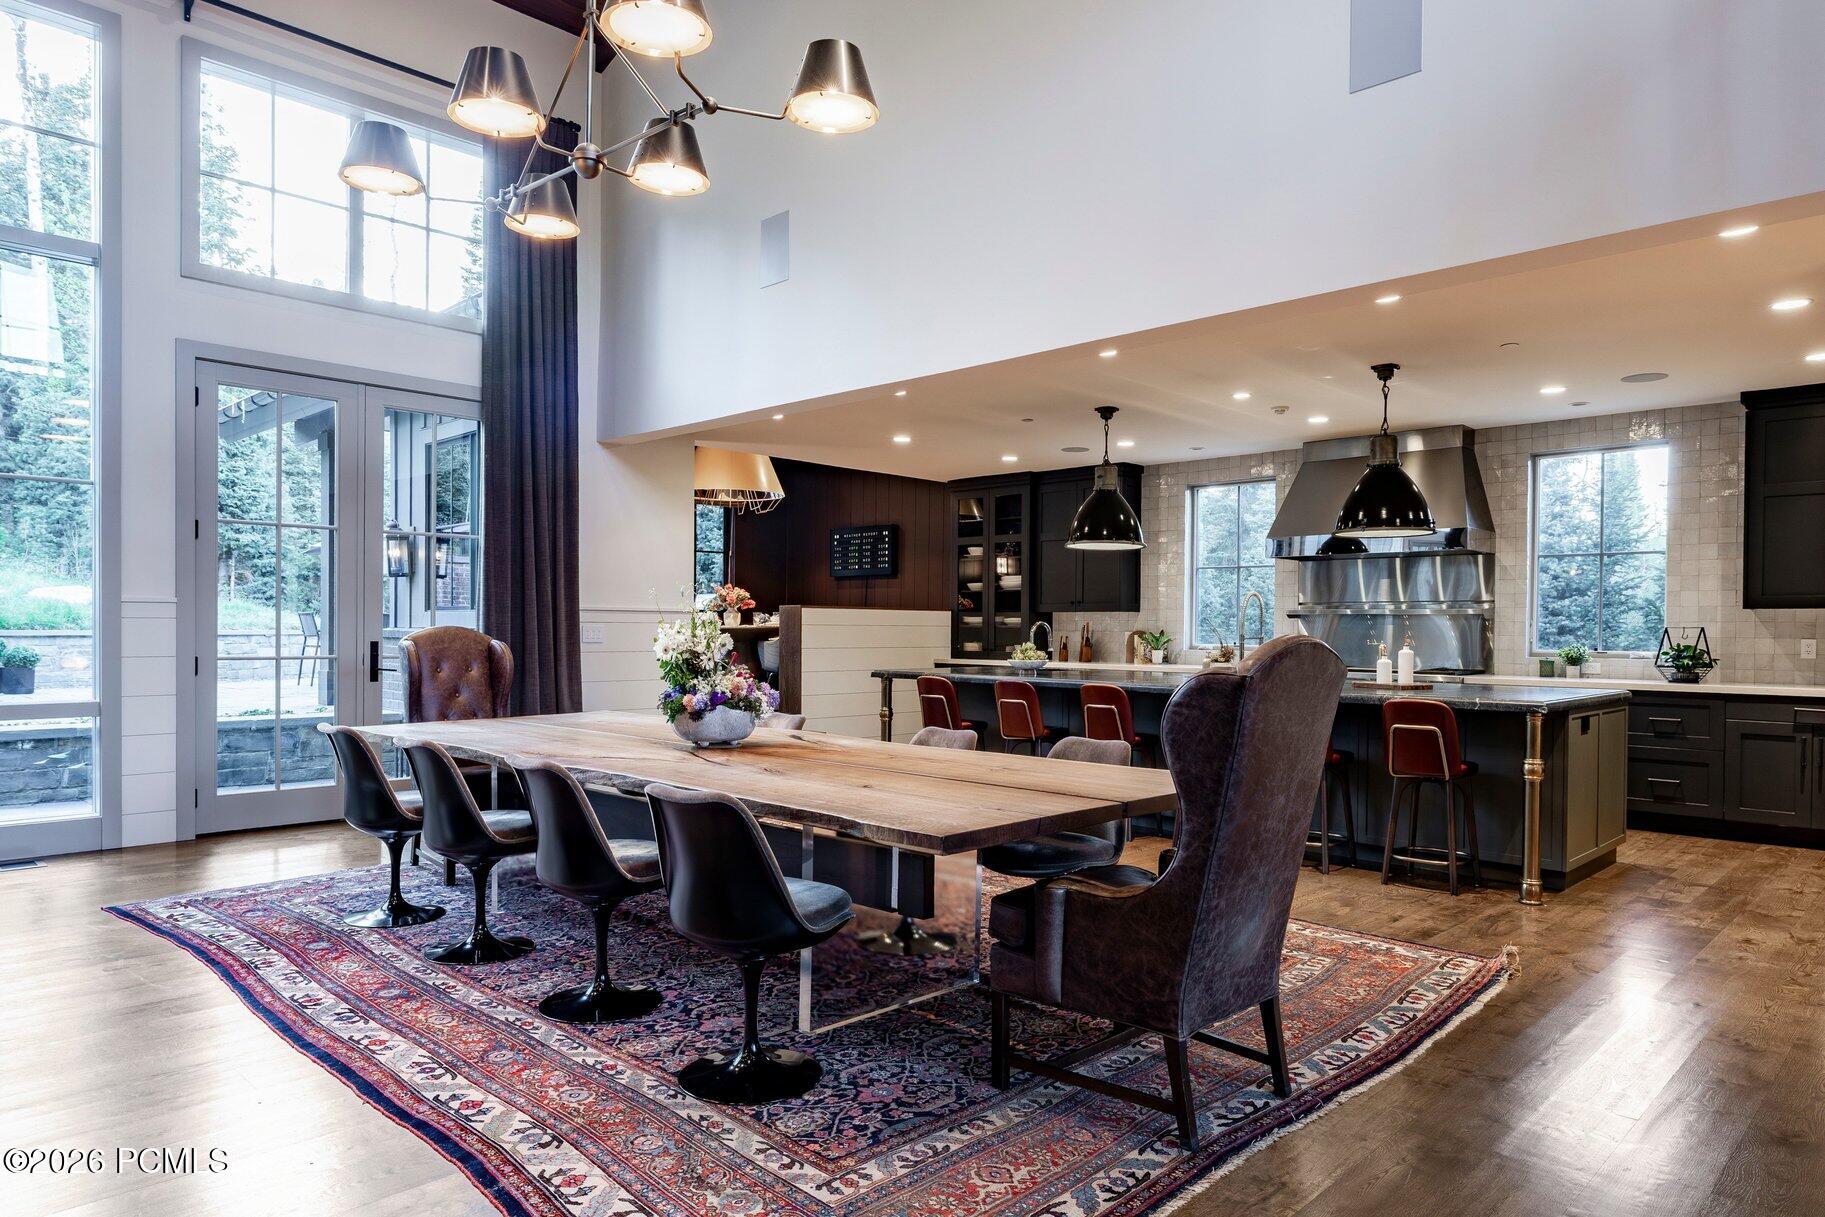
Dining room with a long wooden table beside a dark-cabinet kitchen and tall windows.
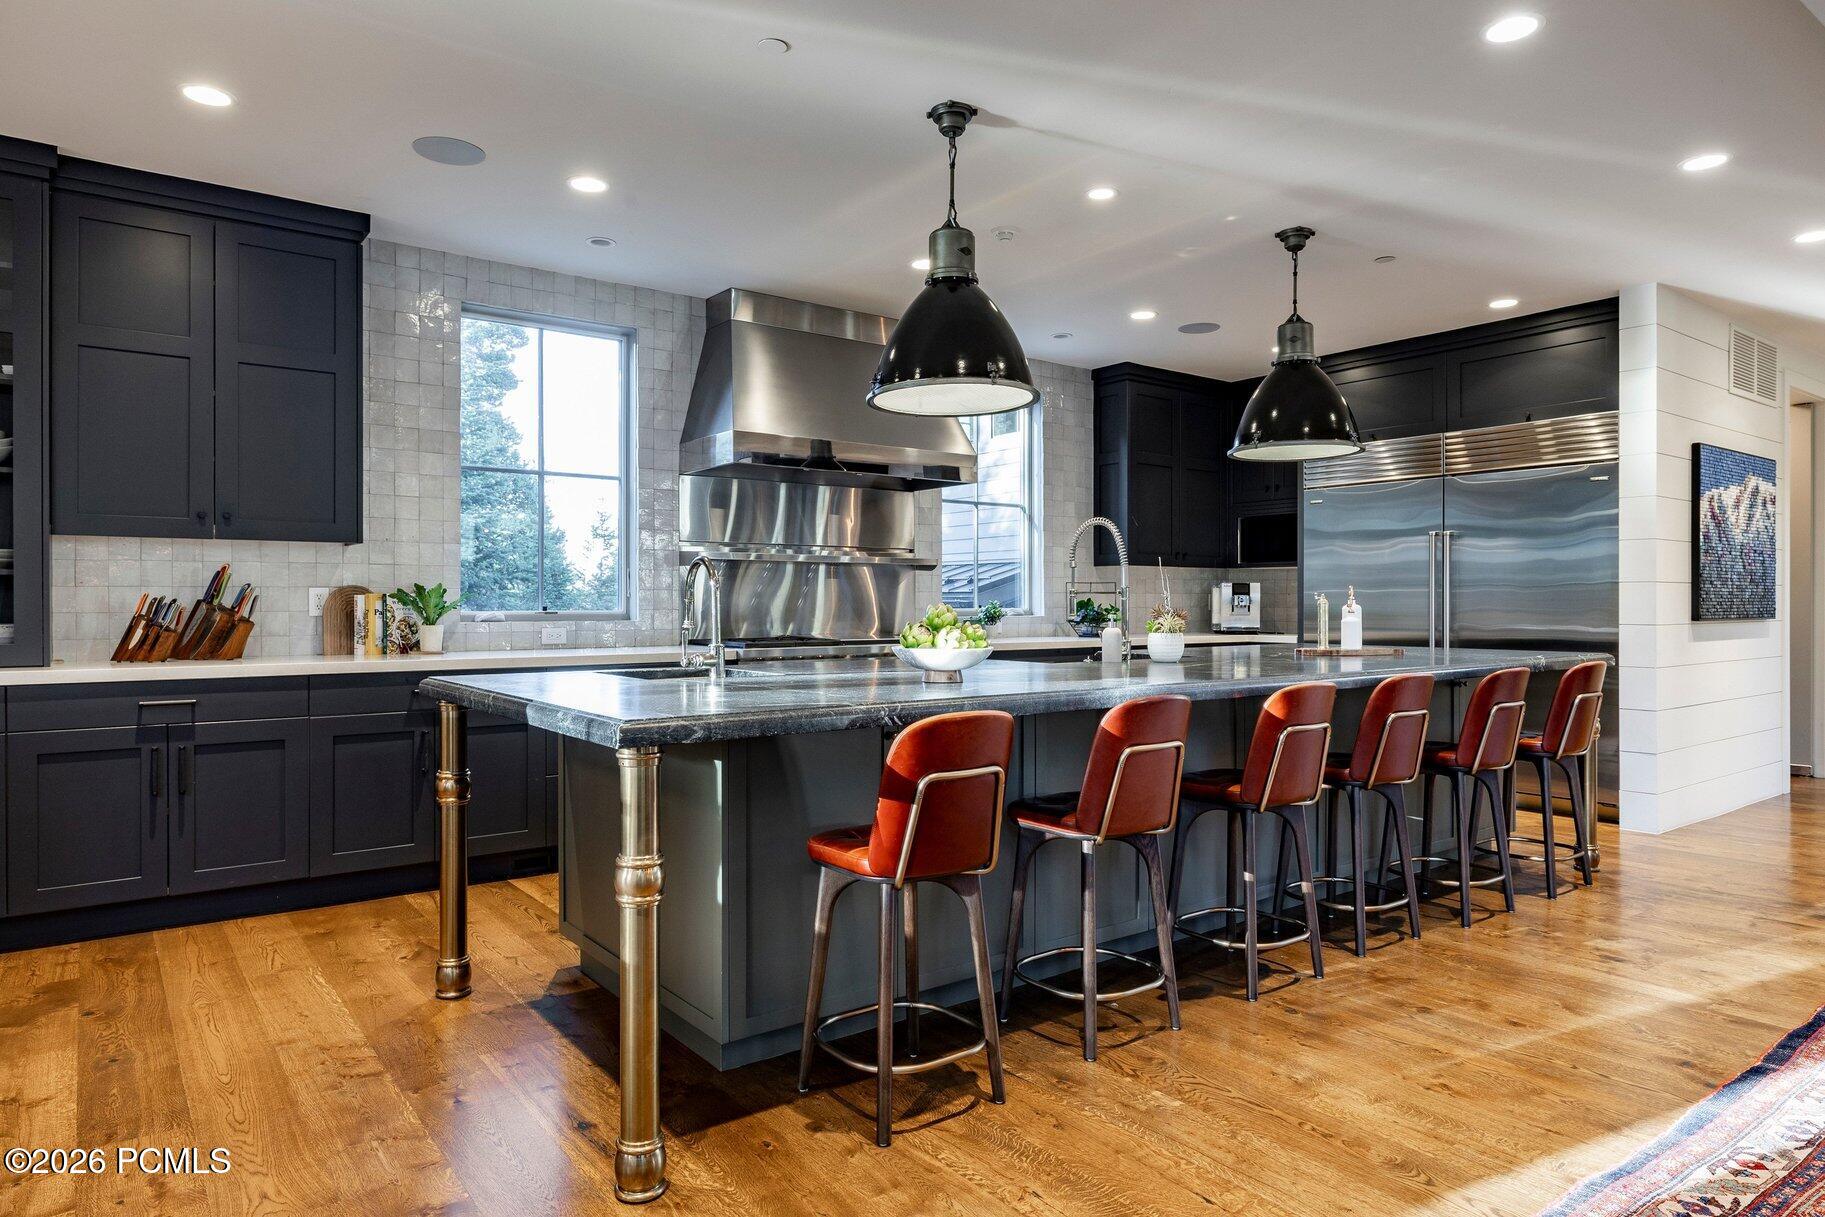
Modern kitchen with dark cabinetry, stainless appliances, and a large island lined with leather stools.
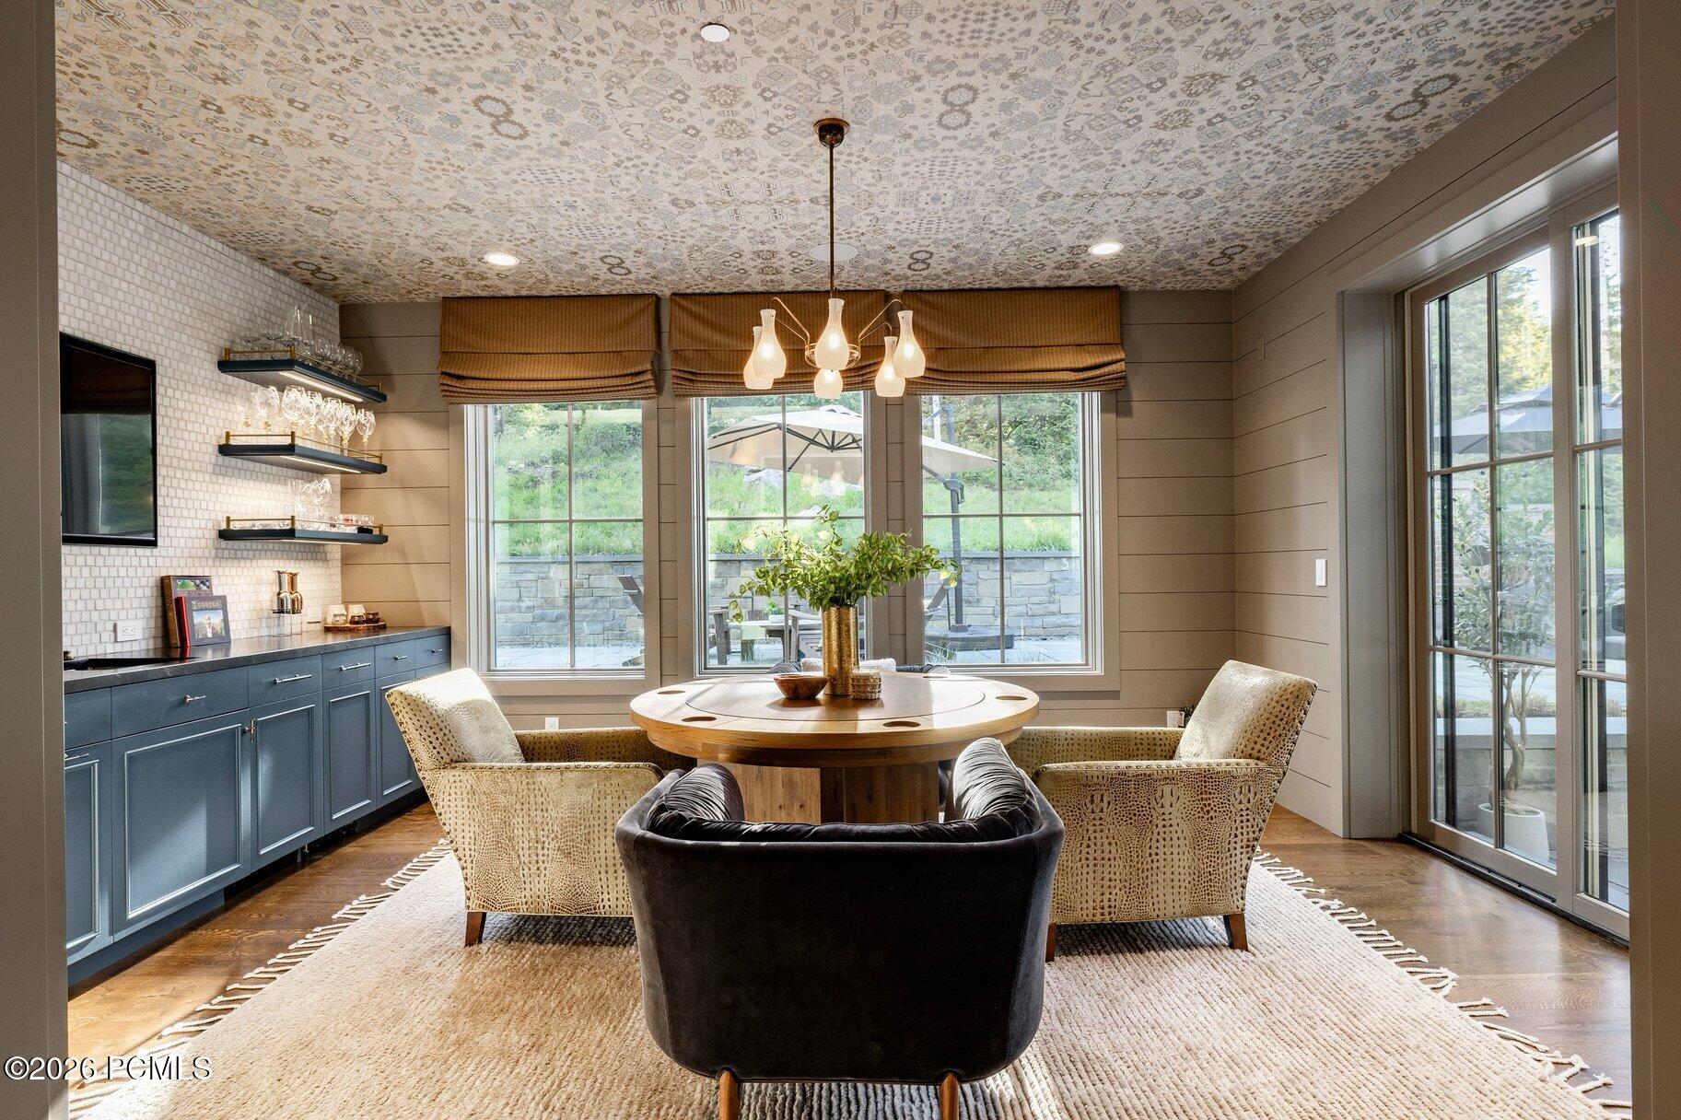
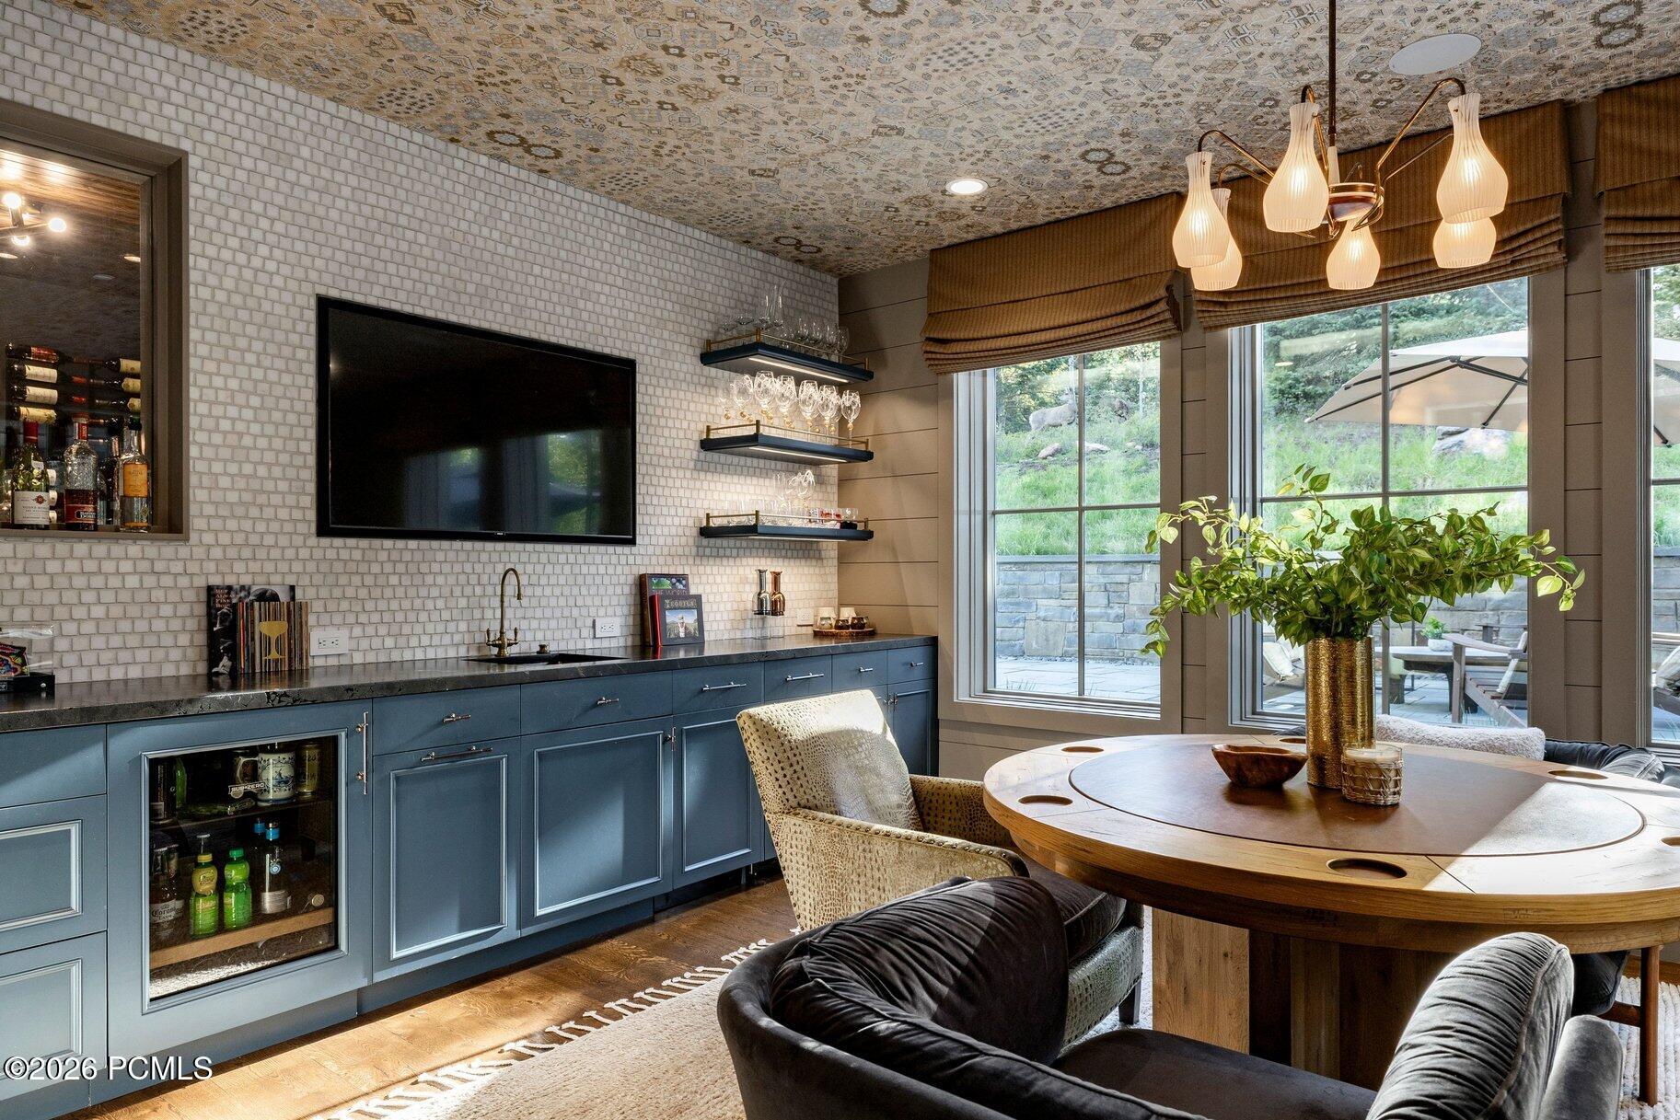
Dining room with a round wood table, blue built-in cabinets, patterned ceiling, and large patio windows.
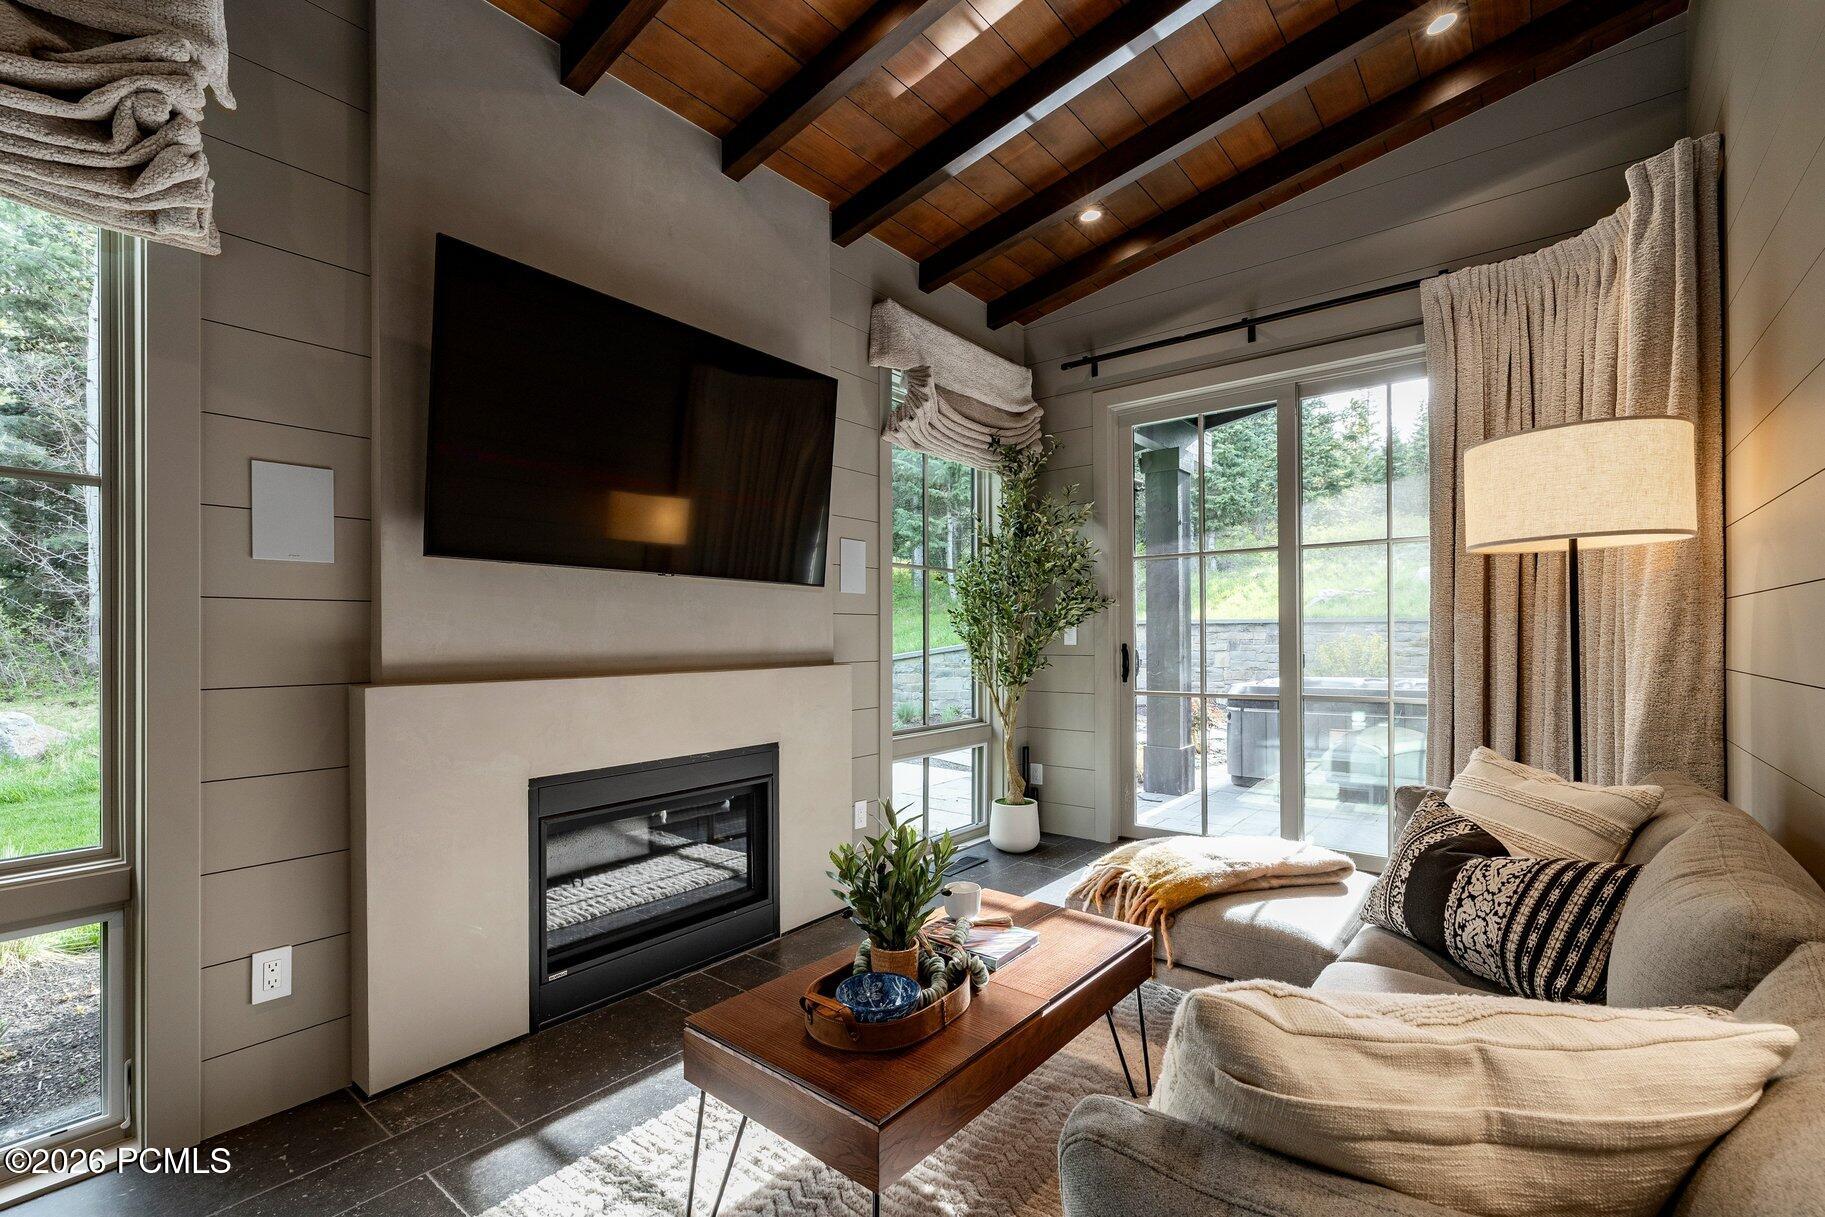
Living room with a vaulted wood ceiling, fireplace, mounted television, and large windows.
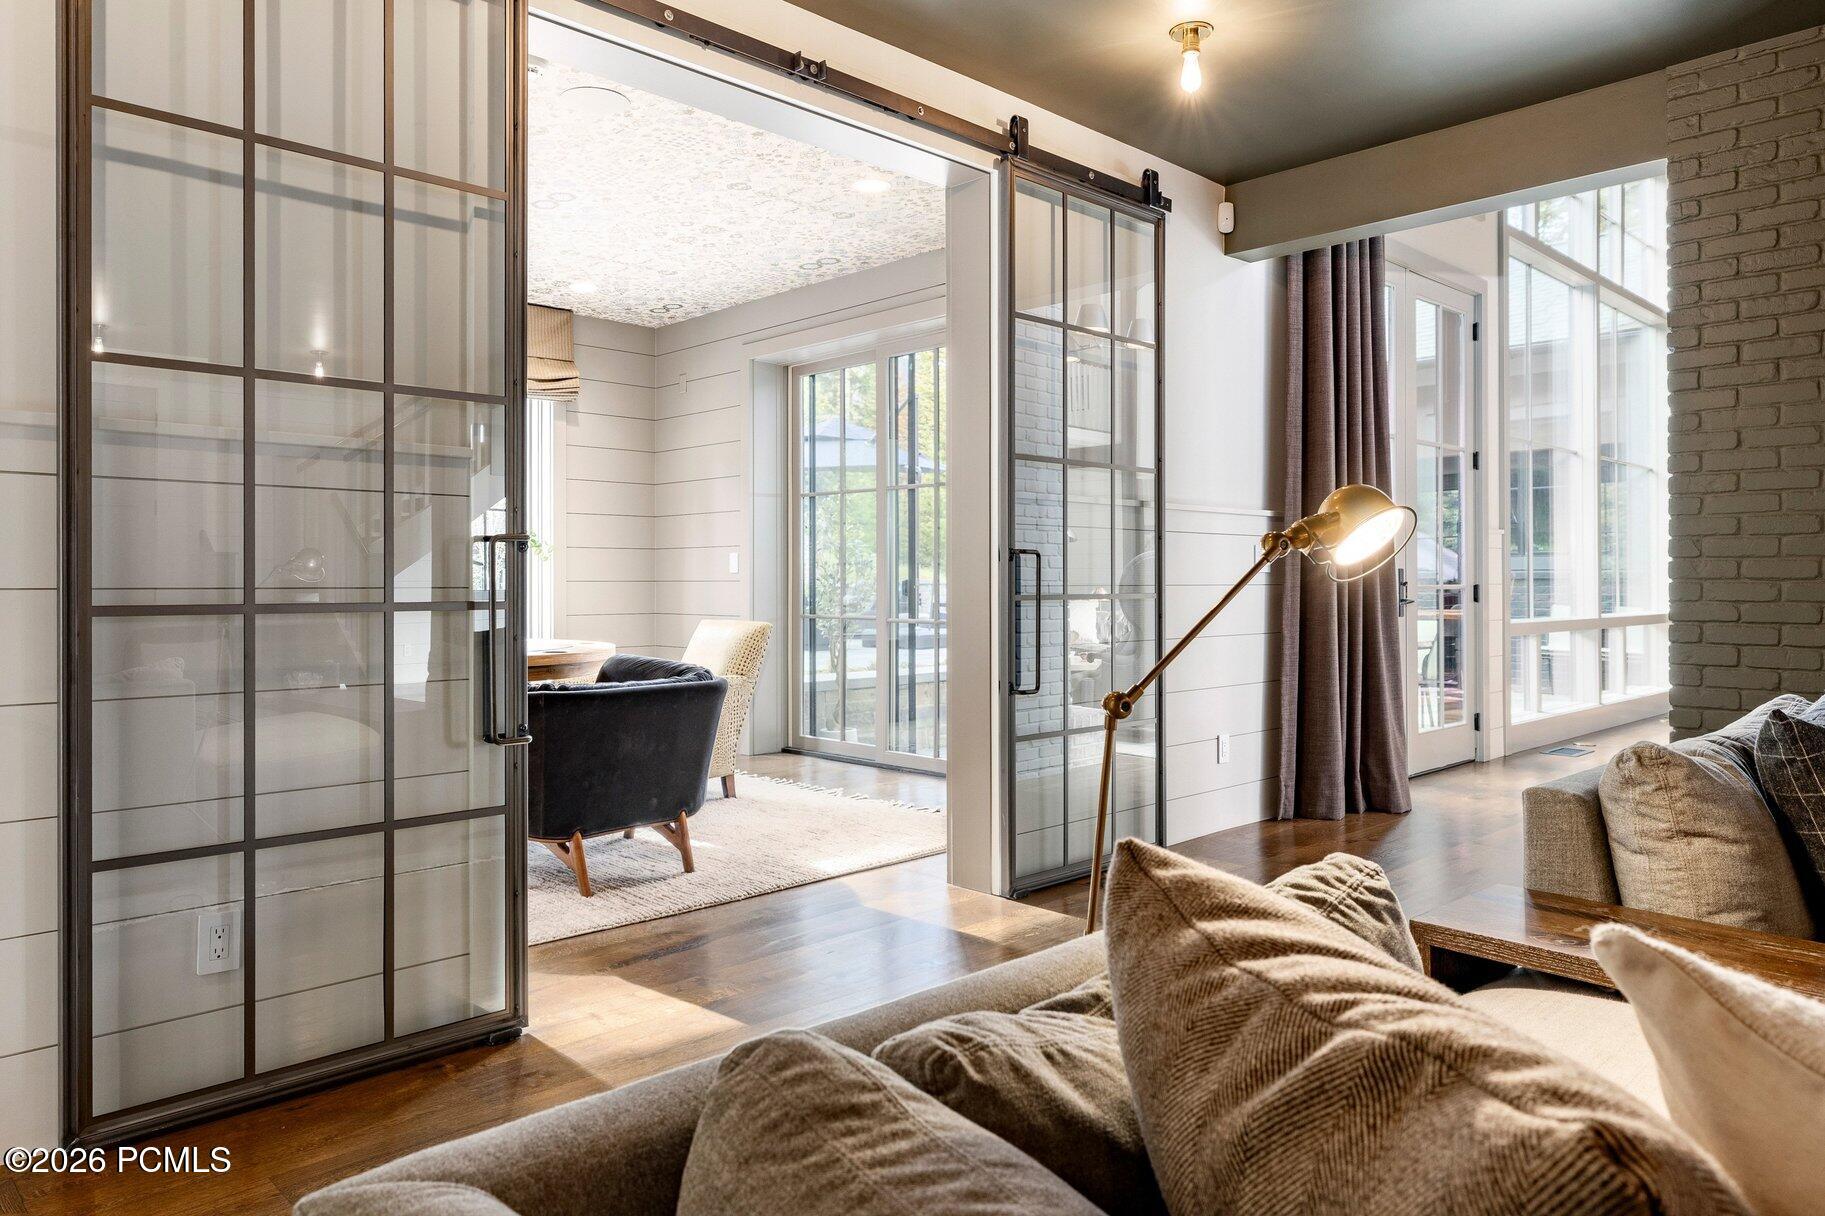
Living room with black-framed sliding glass doors opening to a bright sitting area.
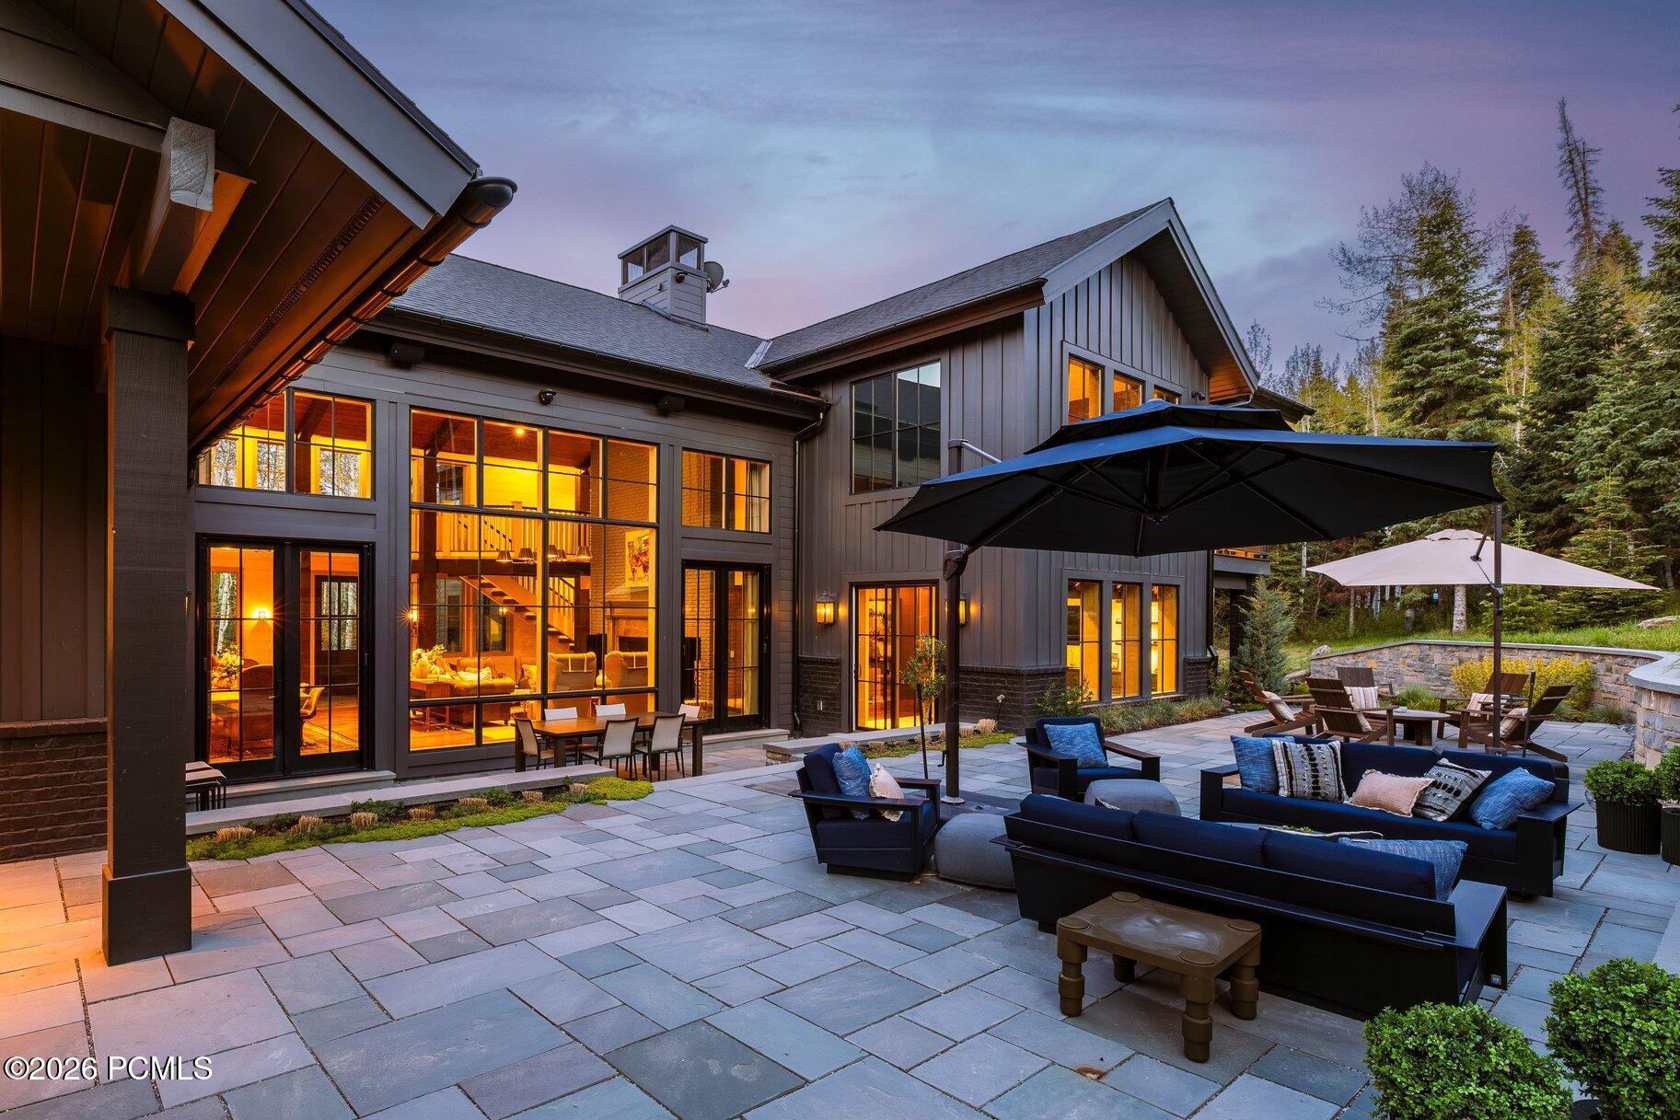
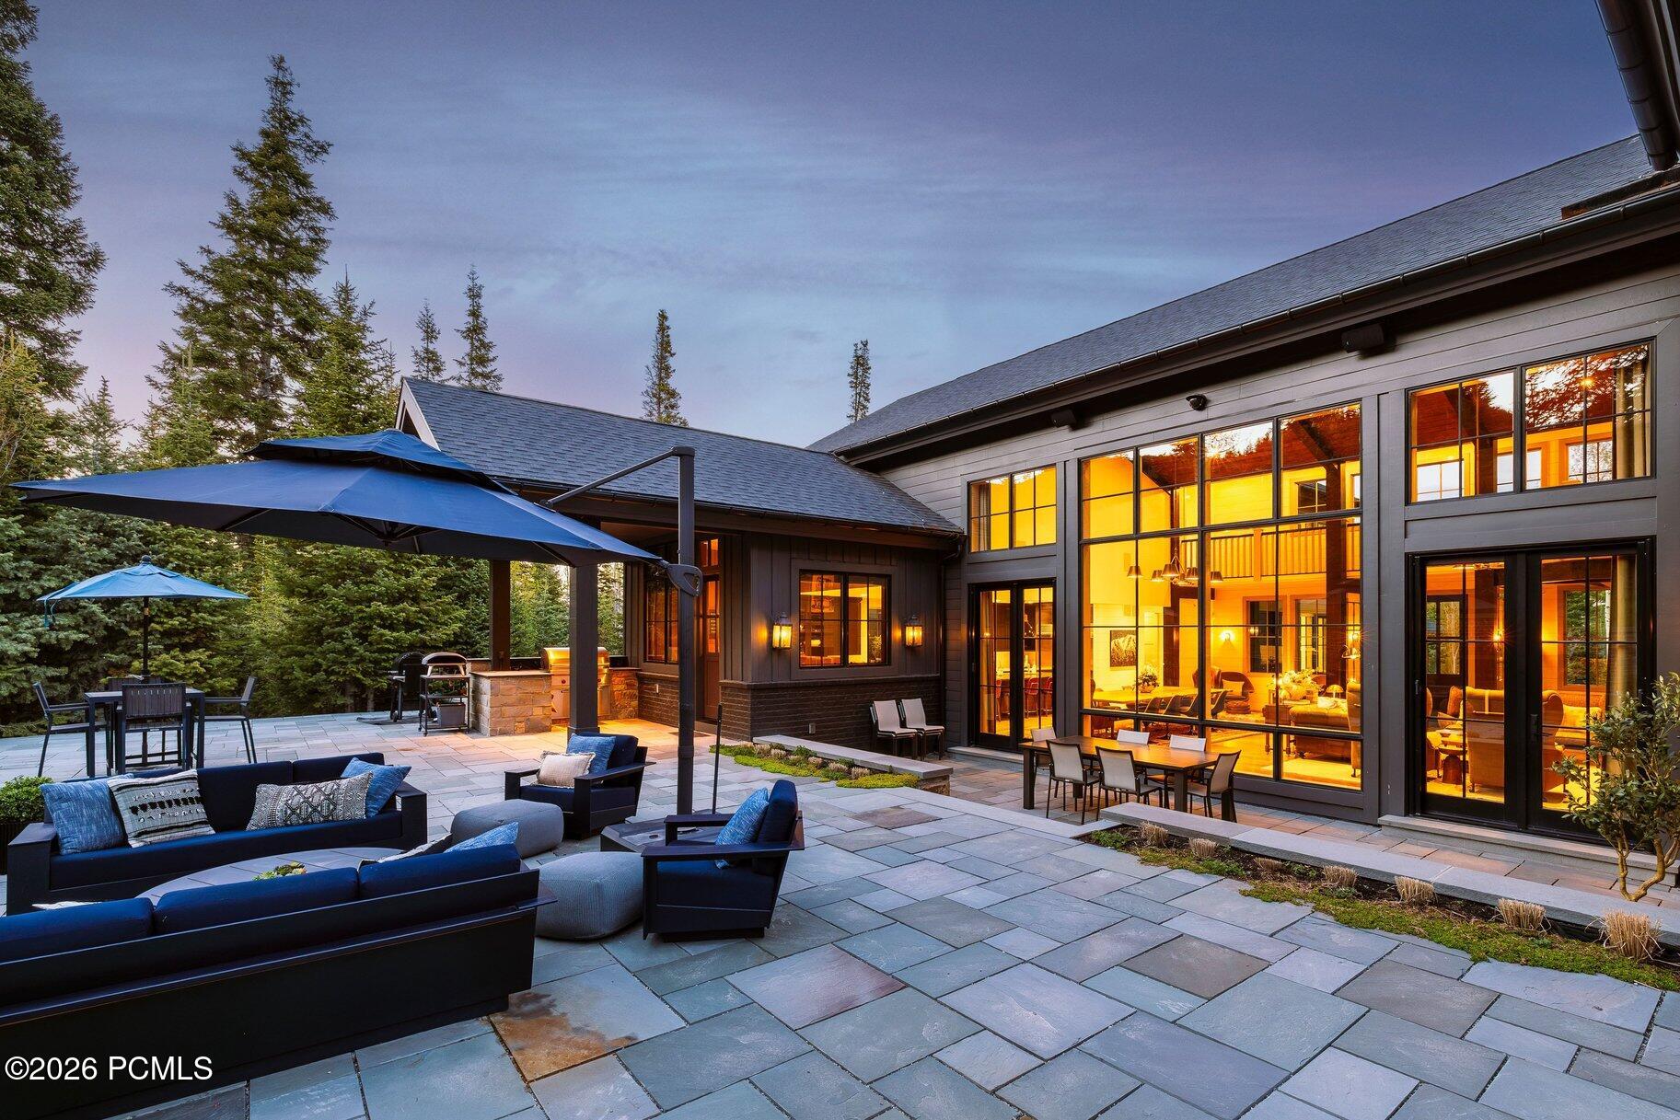
Modern mountain home with glowing windows and a furnished stone patio beneath large umbrellas at dusk.
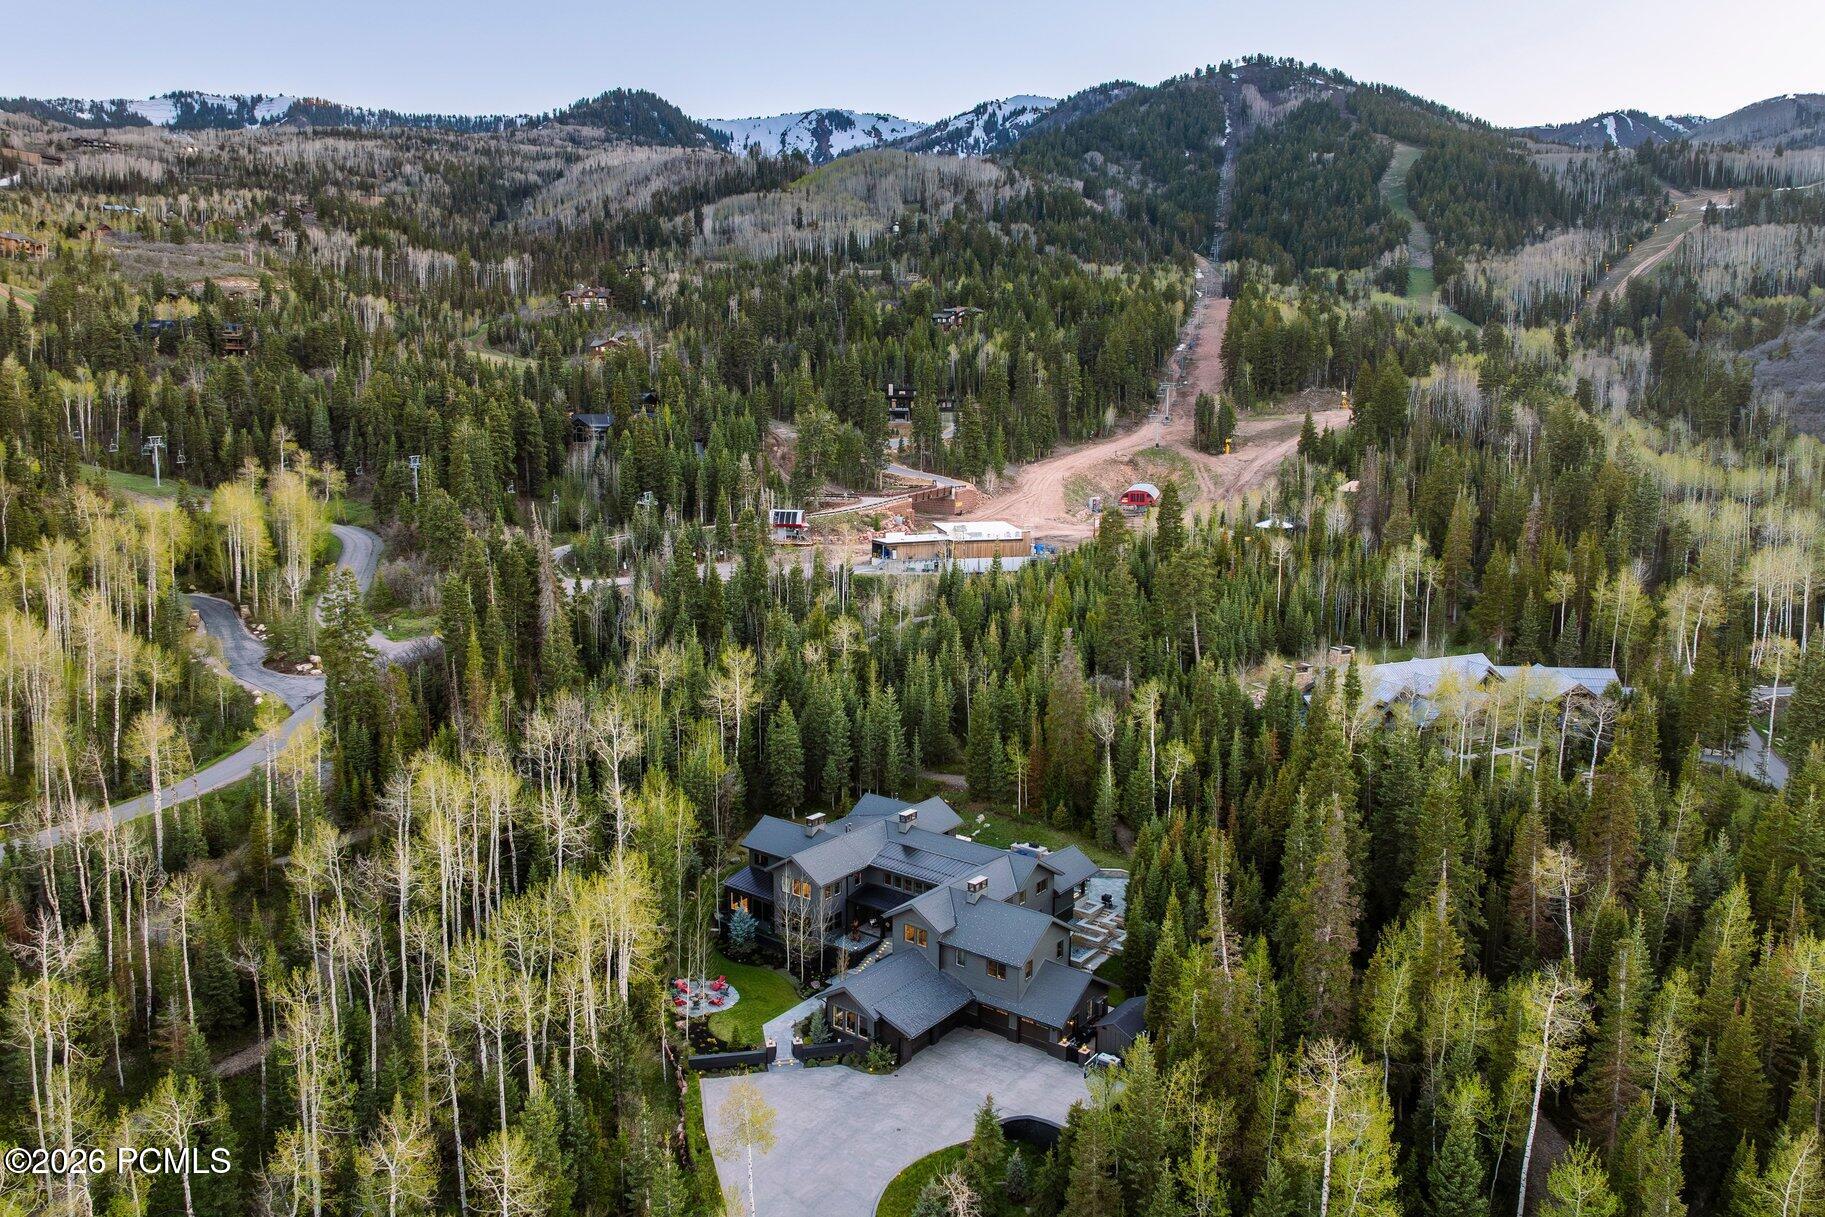
Aerial view of a mountain home amid forest, with ski runs and snowy peaks beyond.
Mountain home with warm glowing windows, broad driveway, and forested hills behind it at dusk.
Furnished great room with a wood-beamed ceiling, upper balcony, staircase, and brick fireplace.
Living room with a tall brick fireplace, open staircase, loft railing, and large windows.
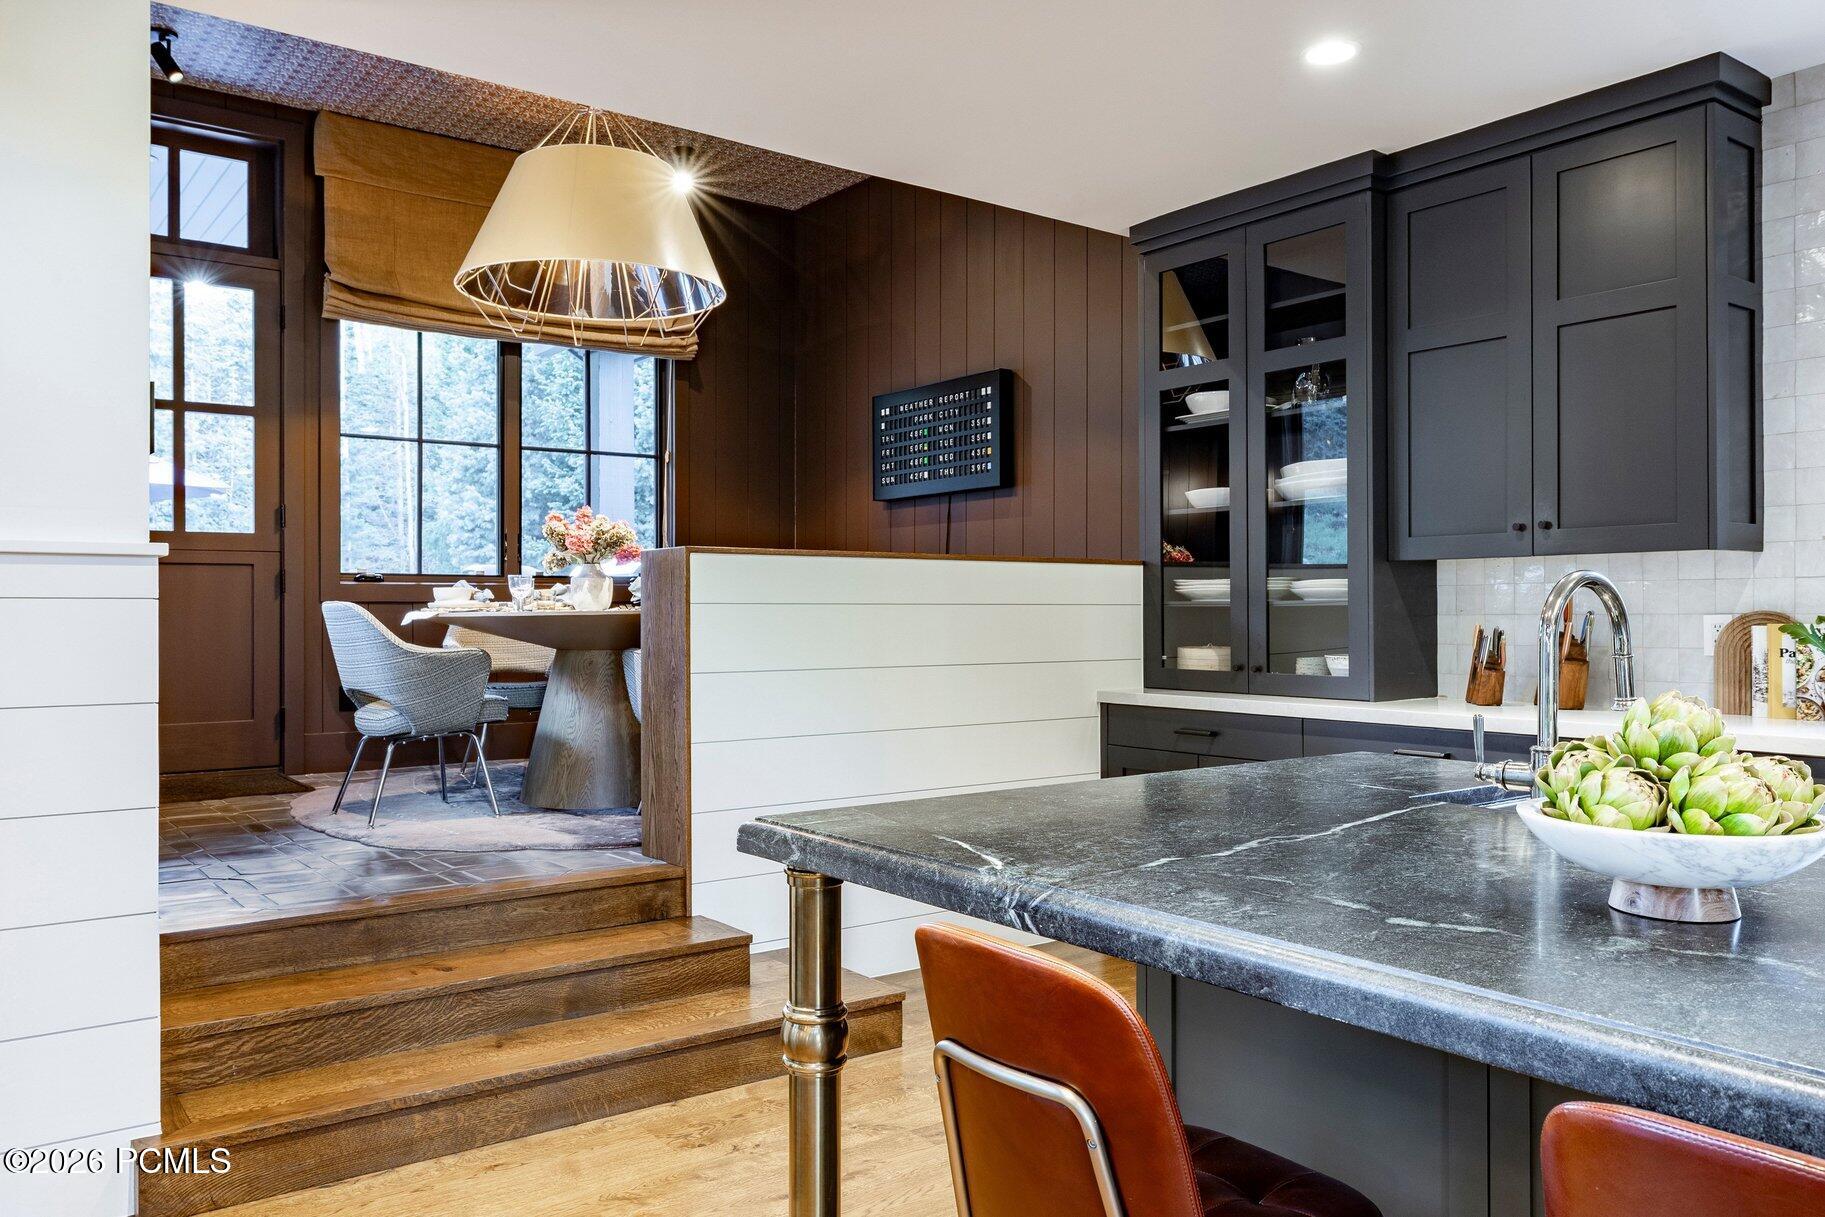
Kitchen with a veined stone island, charcoal cabinetry, and a raised dining nook beside forest-view windows.
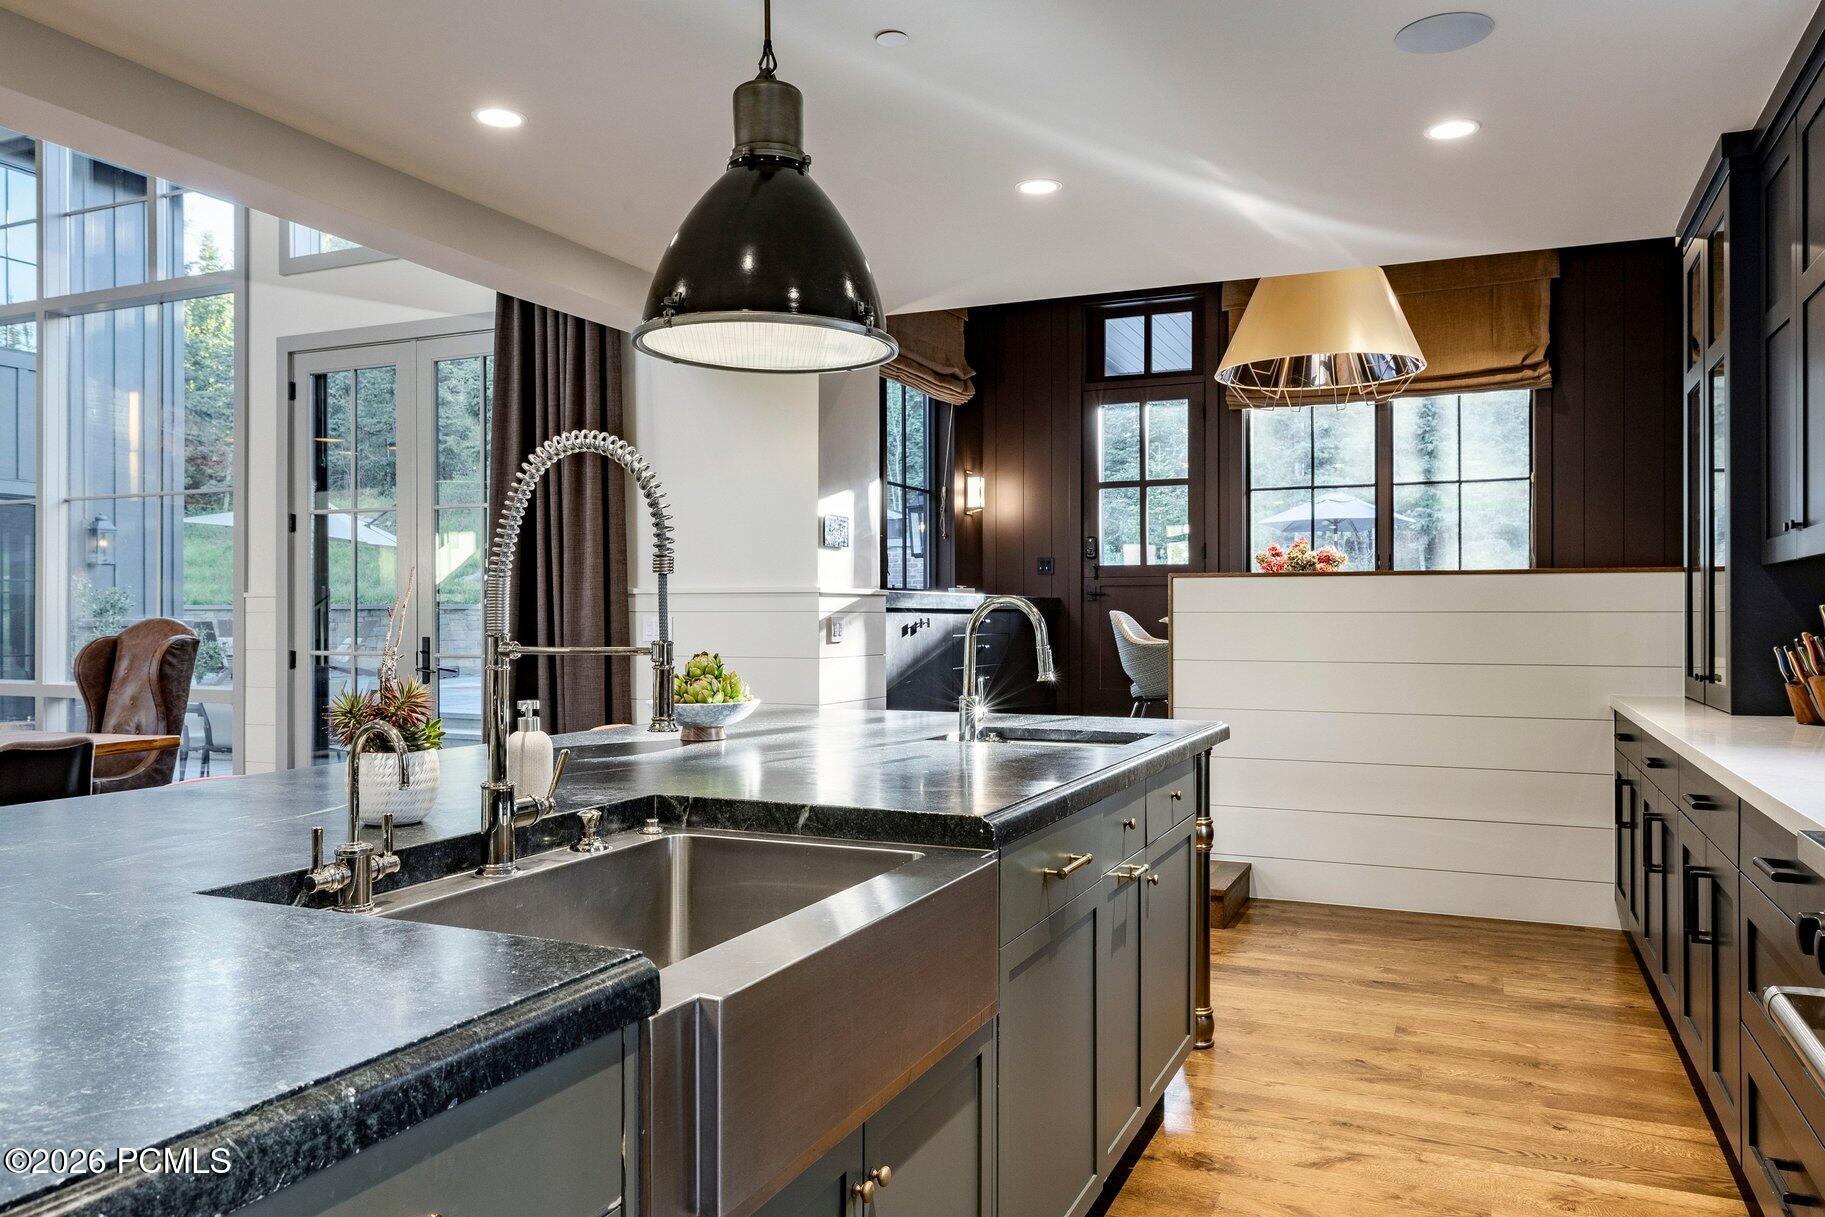
Modern kitchen with a dark stone island, deep stainless-steel sink, and tall windows.
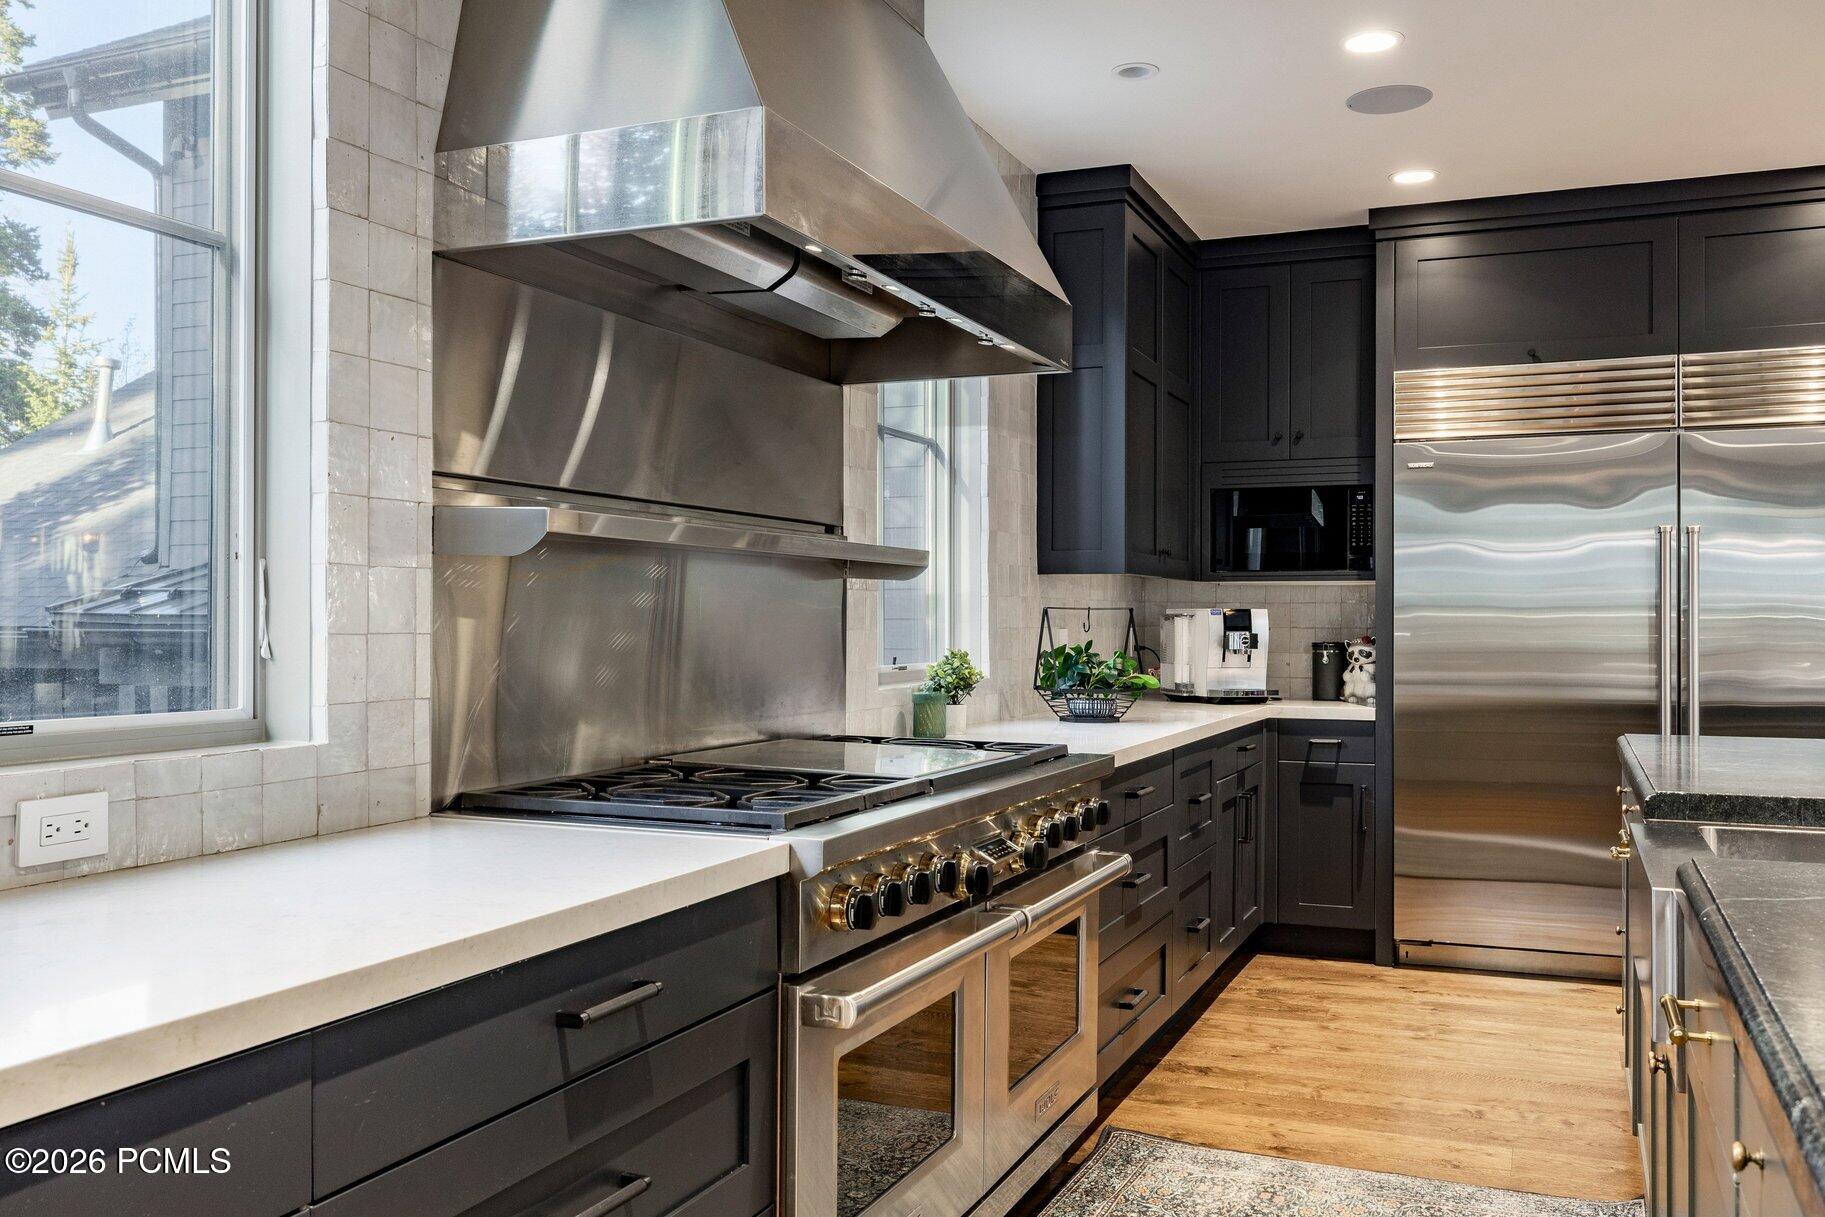
Modern kitchen with dark cabinetry, a stainless-steel range and hood, and a large refrigerator.
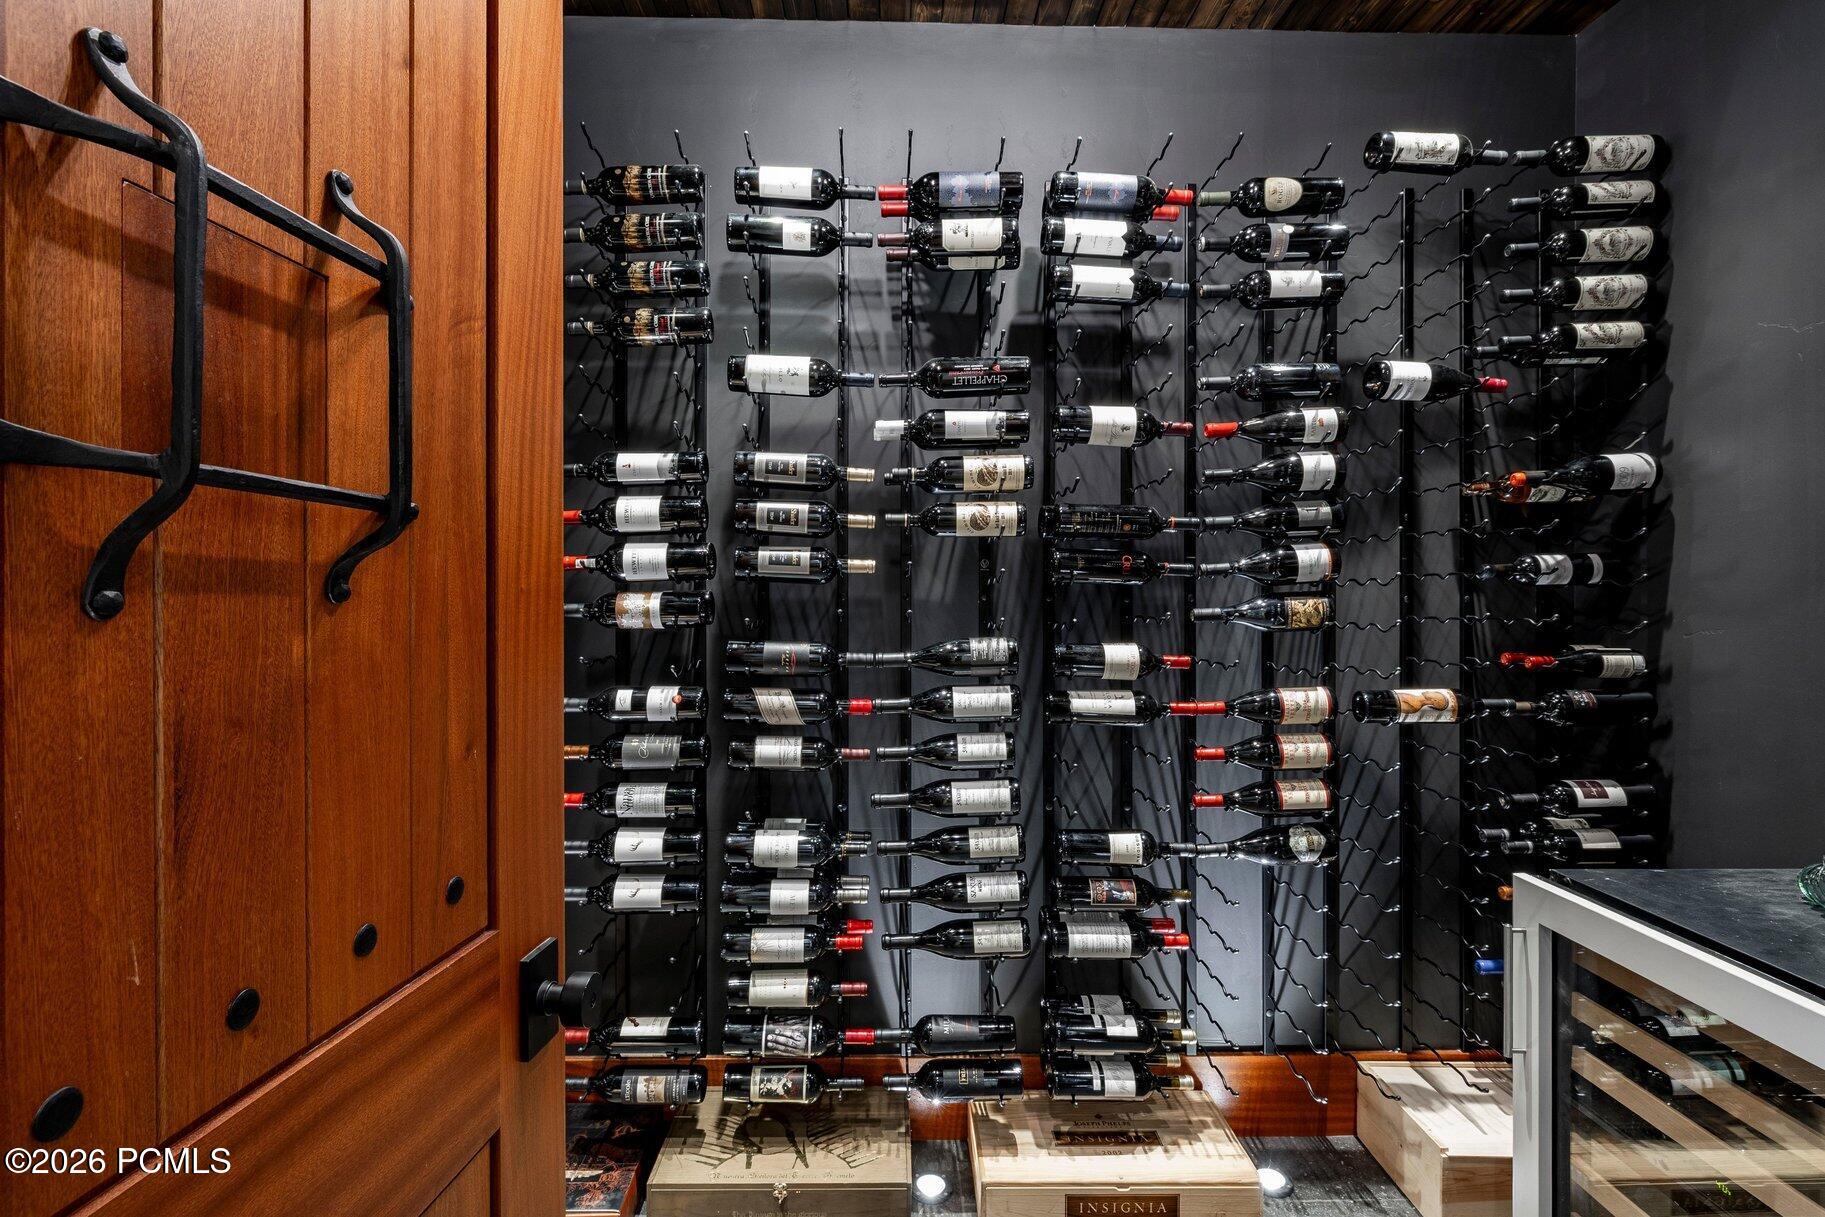
Wine cellar with wall-mounted bottle racks, warm wood cabinetry, and wine crates.
Home bar and dining area with blue cabinetry, round wood table, and large windows overlooking a green hillside.
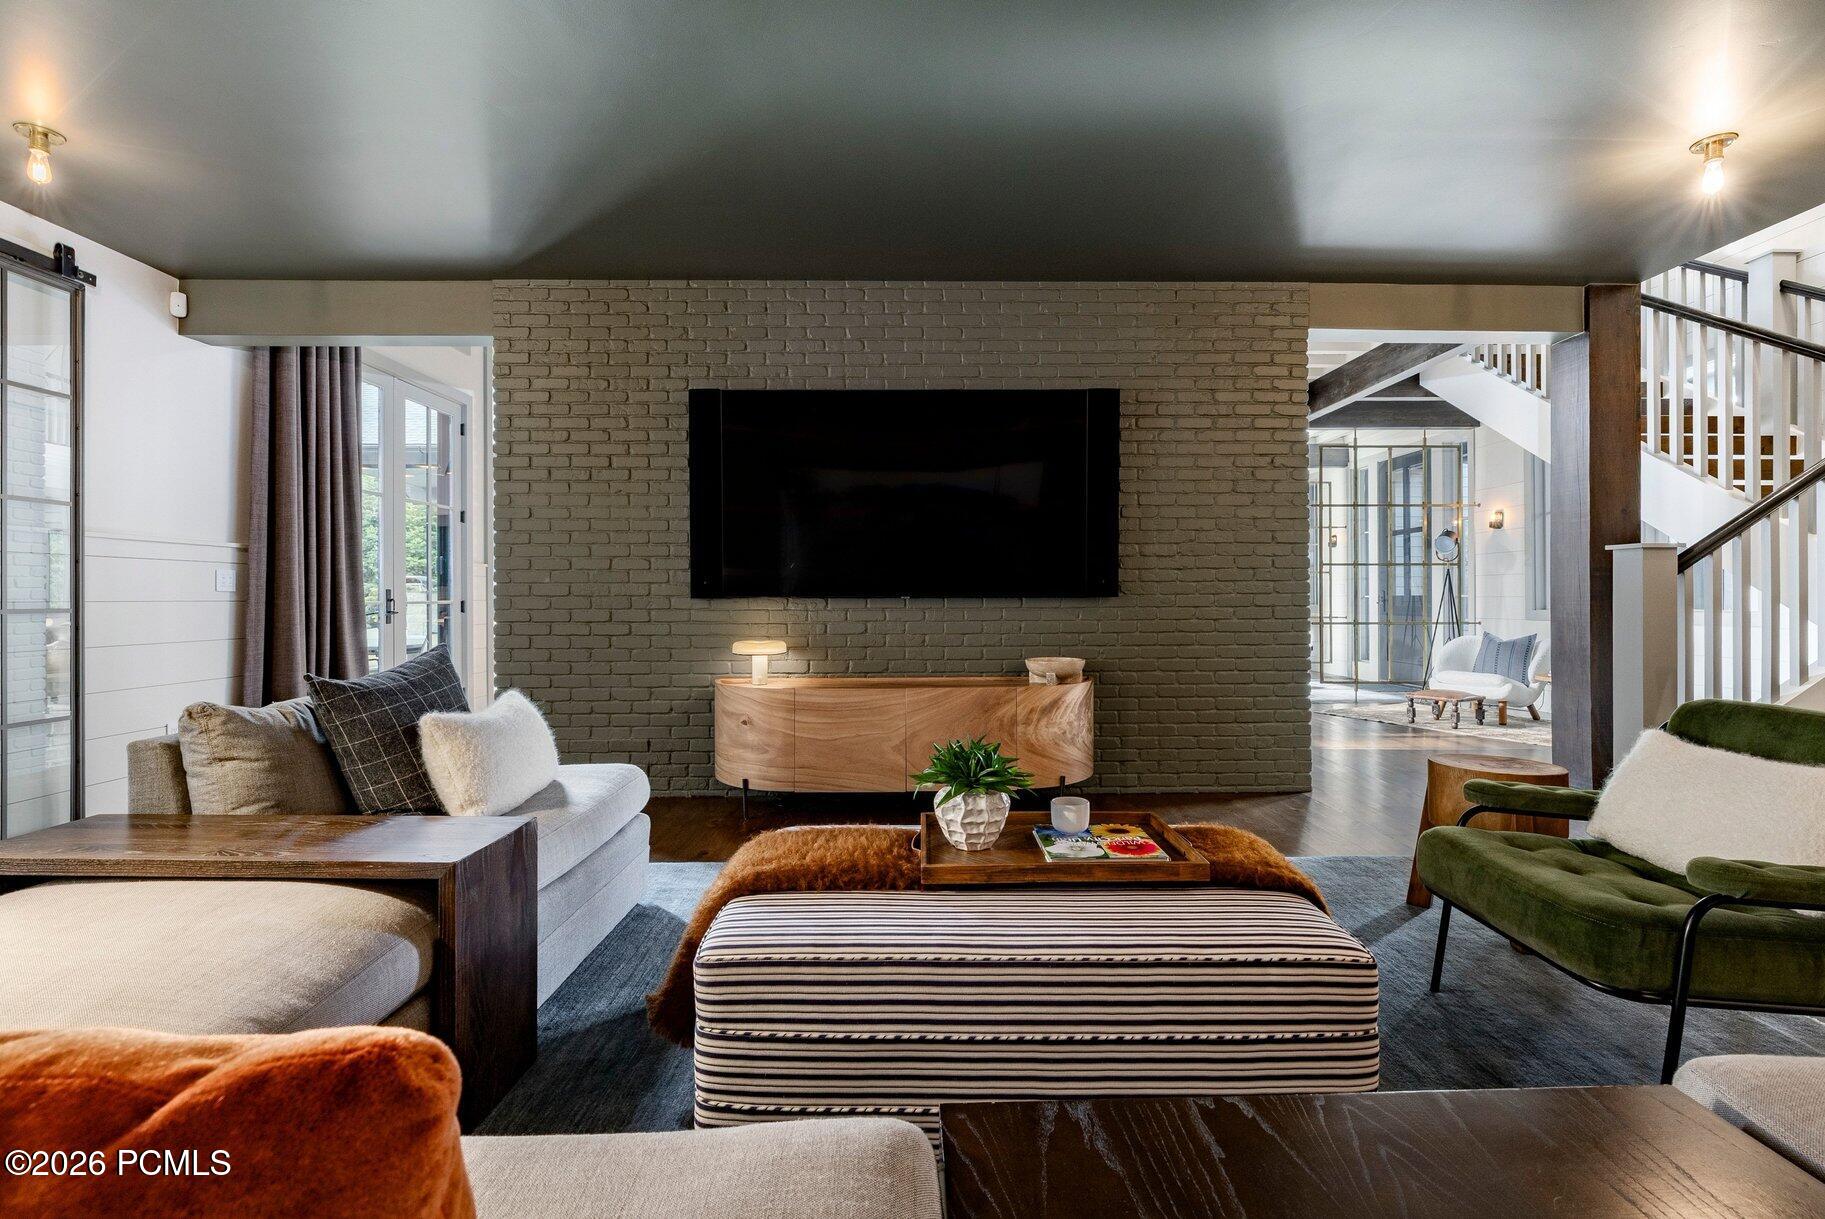
Furnished living room with a dark brick TV wall, wood console, and open staircase.
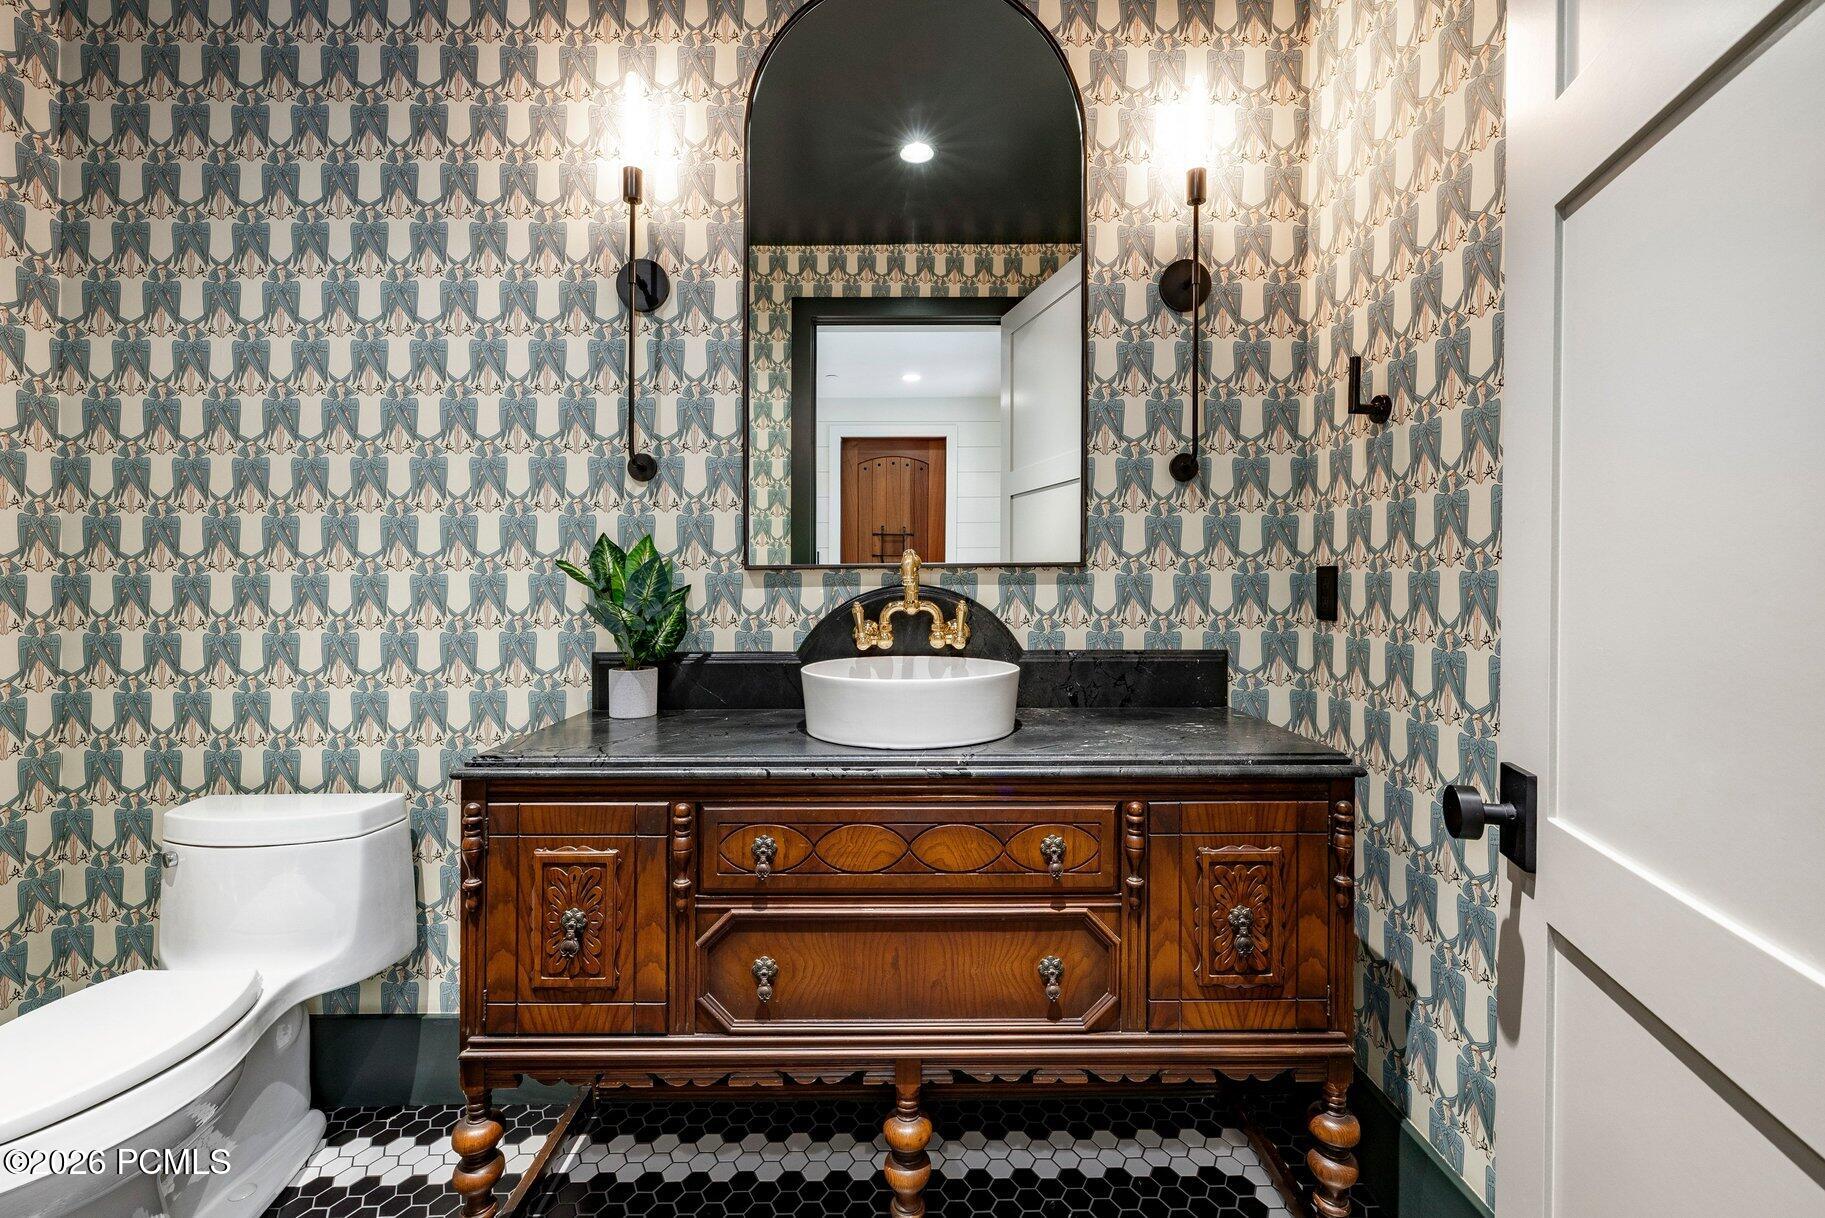
Bathroom with patterned wallpaper, carved wood vanity, black stone countertop, and arched mirror.
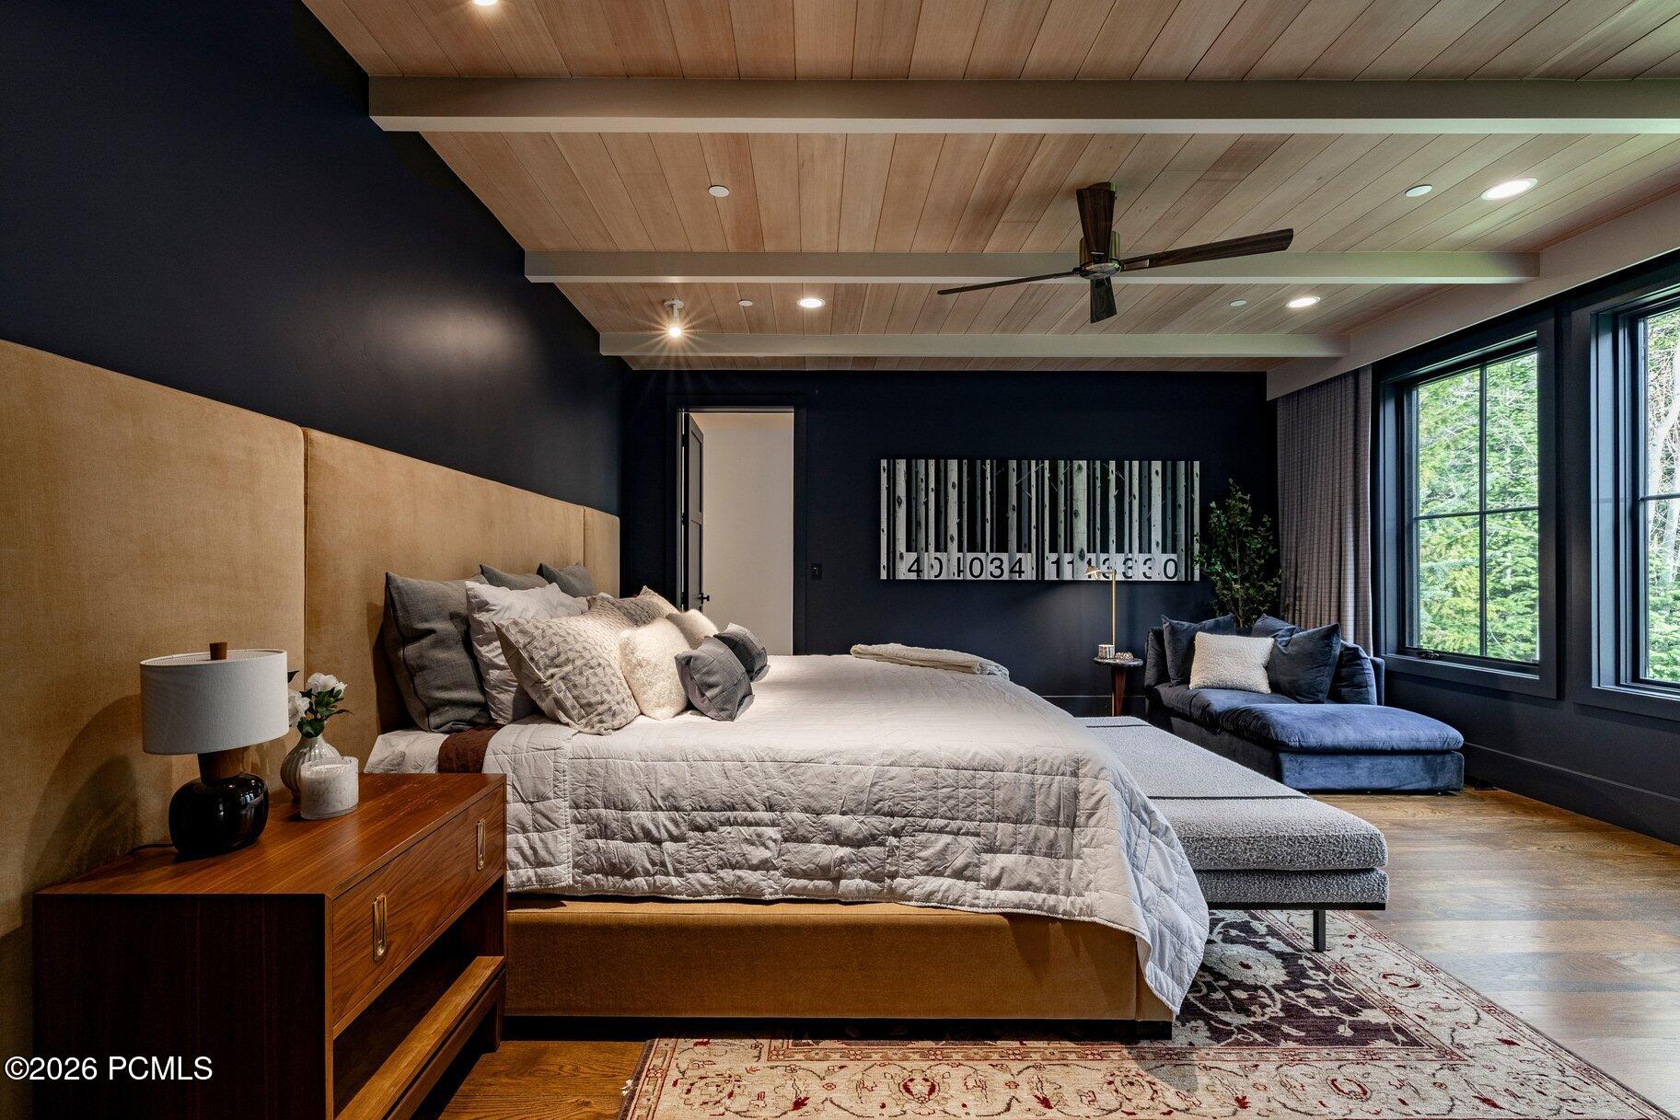
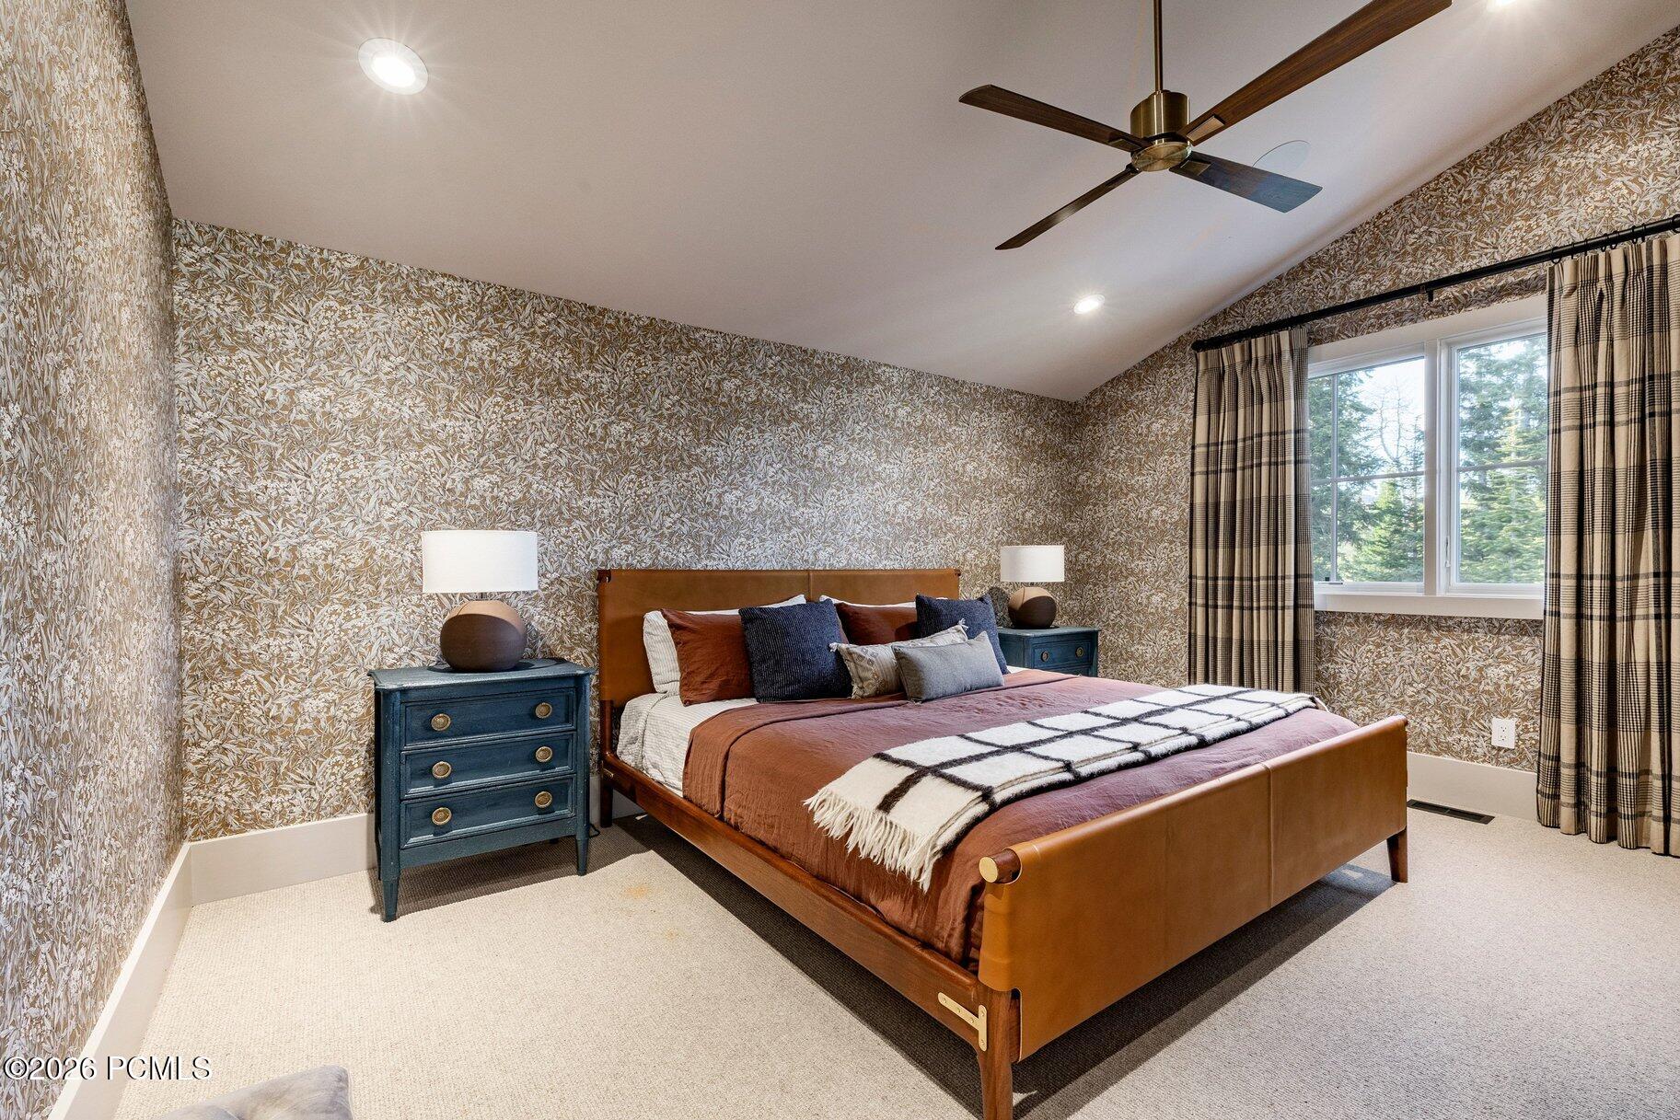
Staged bedroom with a large bed, dark walls, wood-beam ceiling, and windows overlooking evergreens.
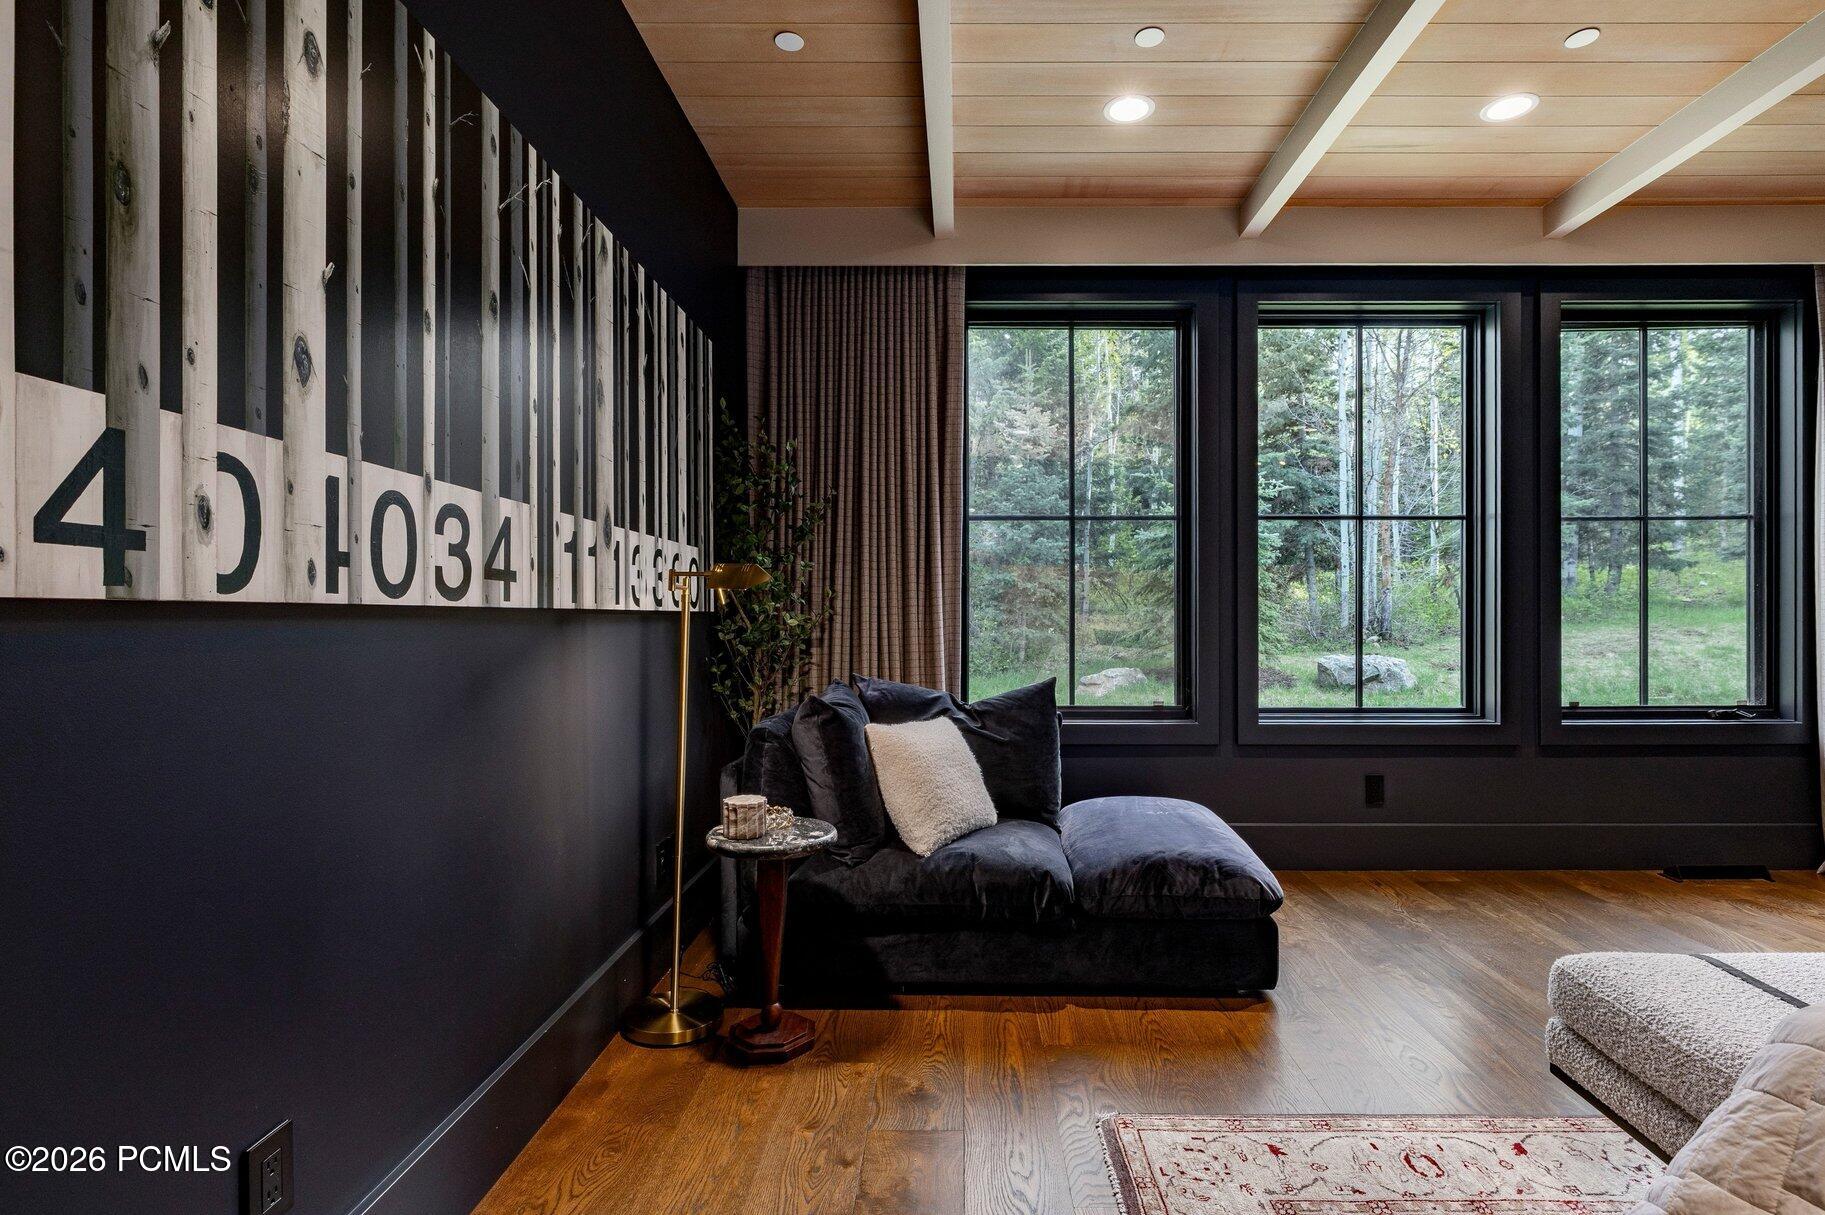
Lounge with a dark sofa, oversized-number wall graphic, and windows overlooking trees.
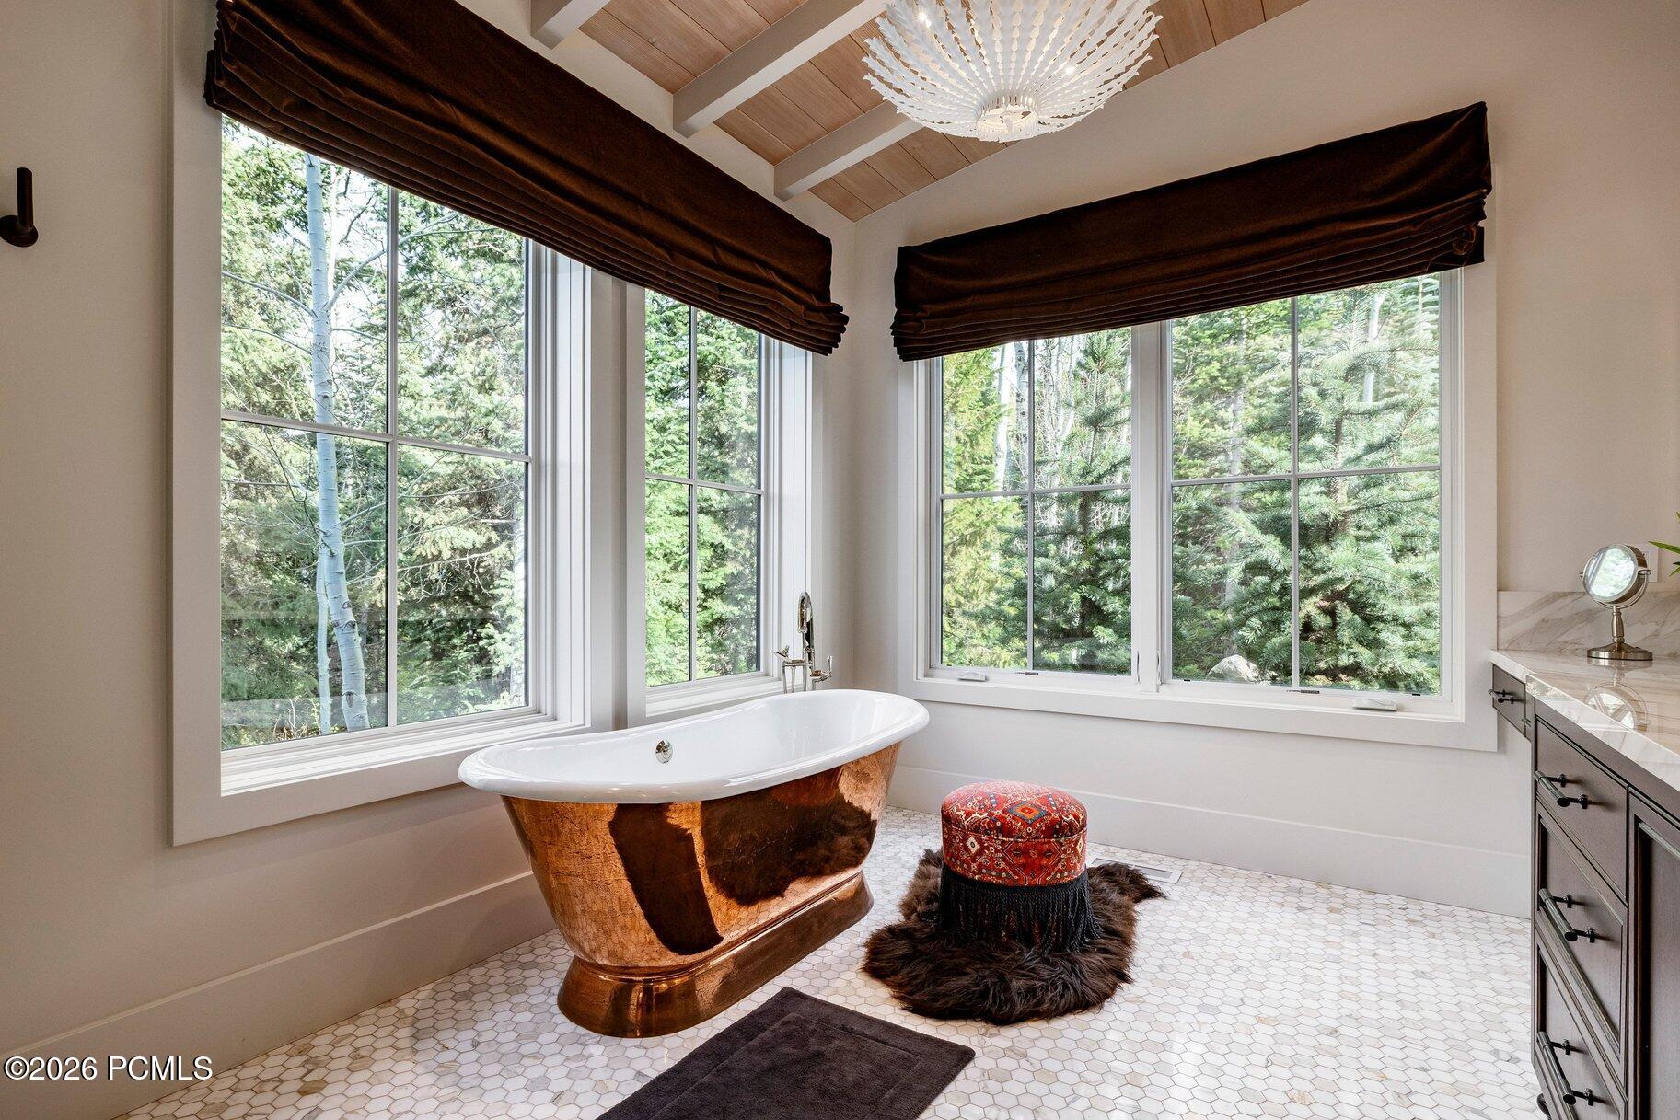
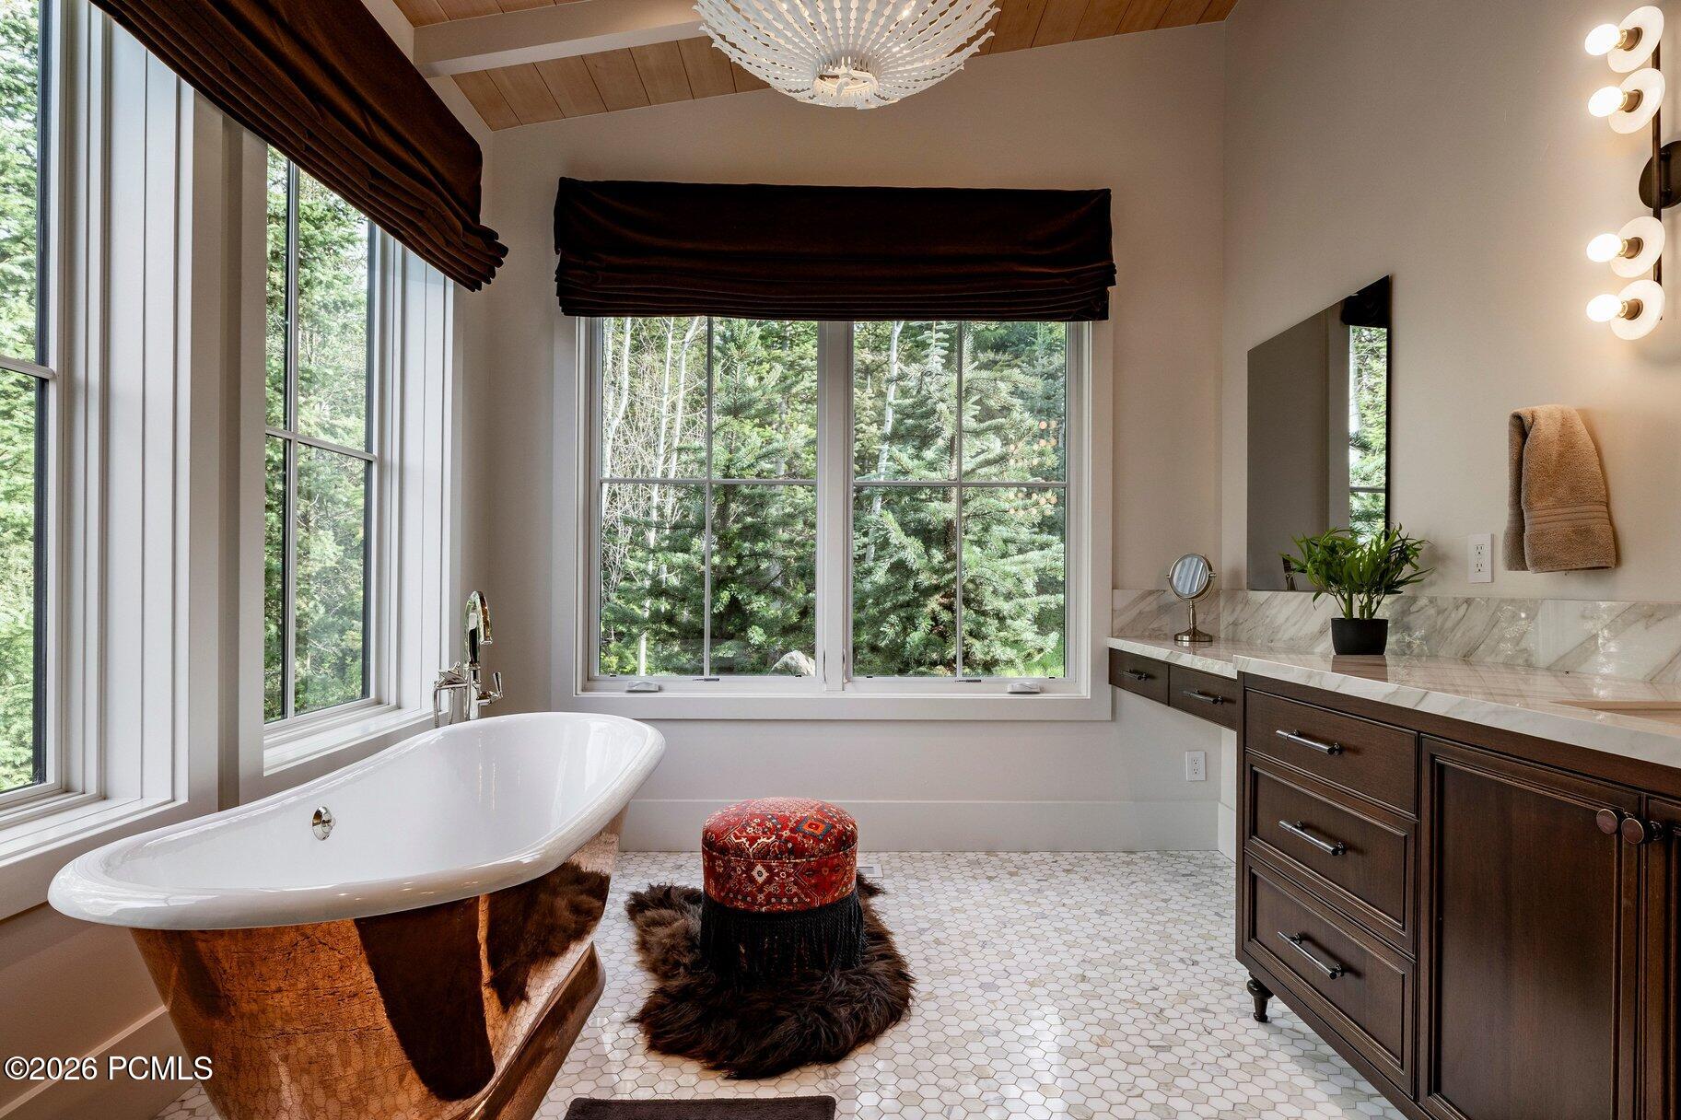
Bathroom with a copper-toned freestanding tub beneath large windows overlooking evergreen trees.
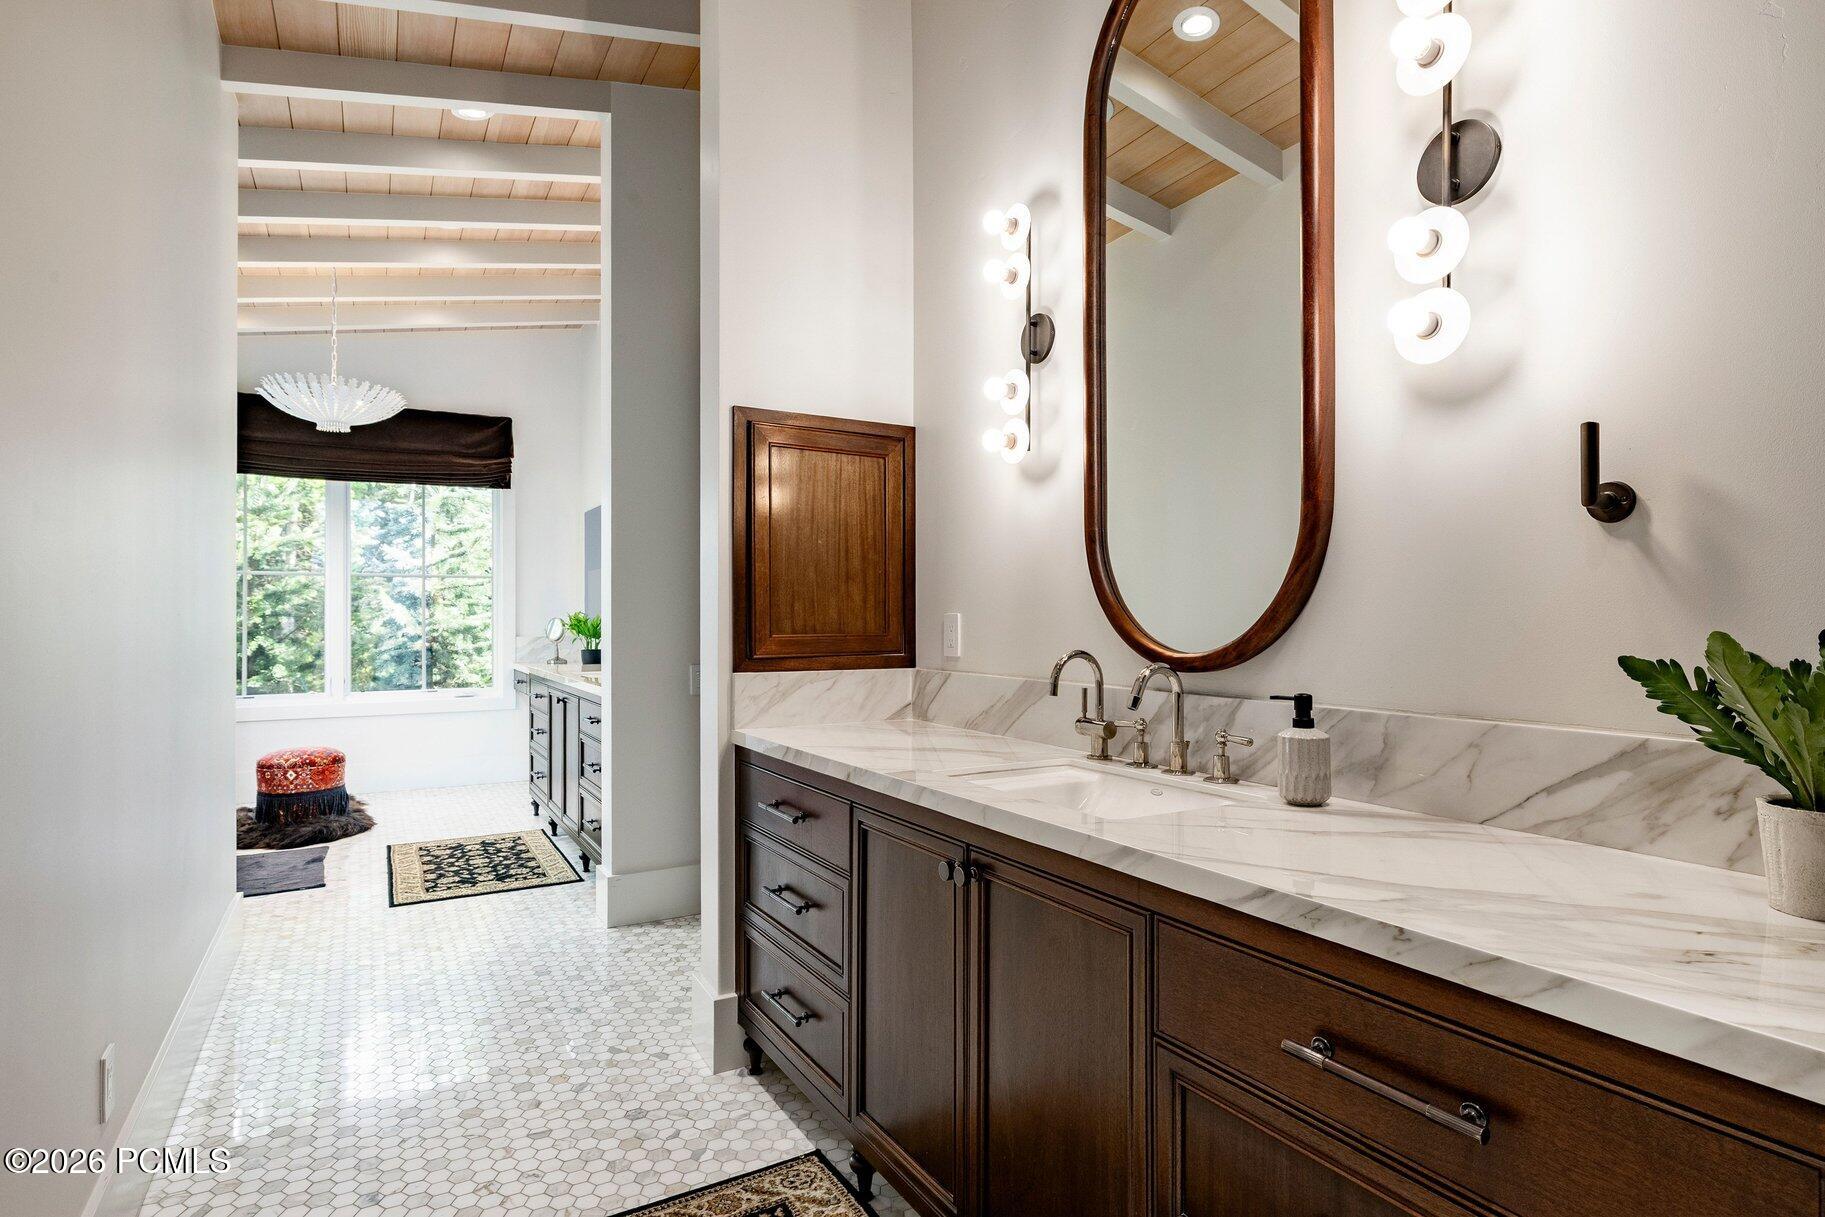
Bathroom with a marble-topped dark wood vanity, arched mirror, and adjoining windowed dressing area.
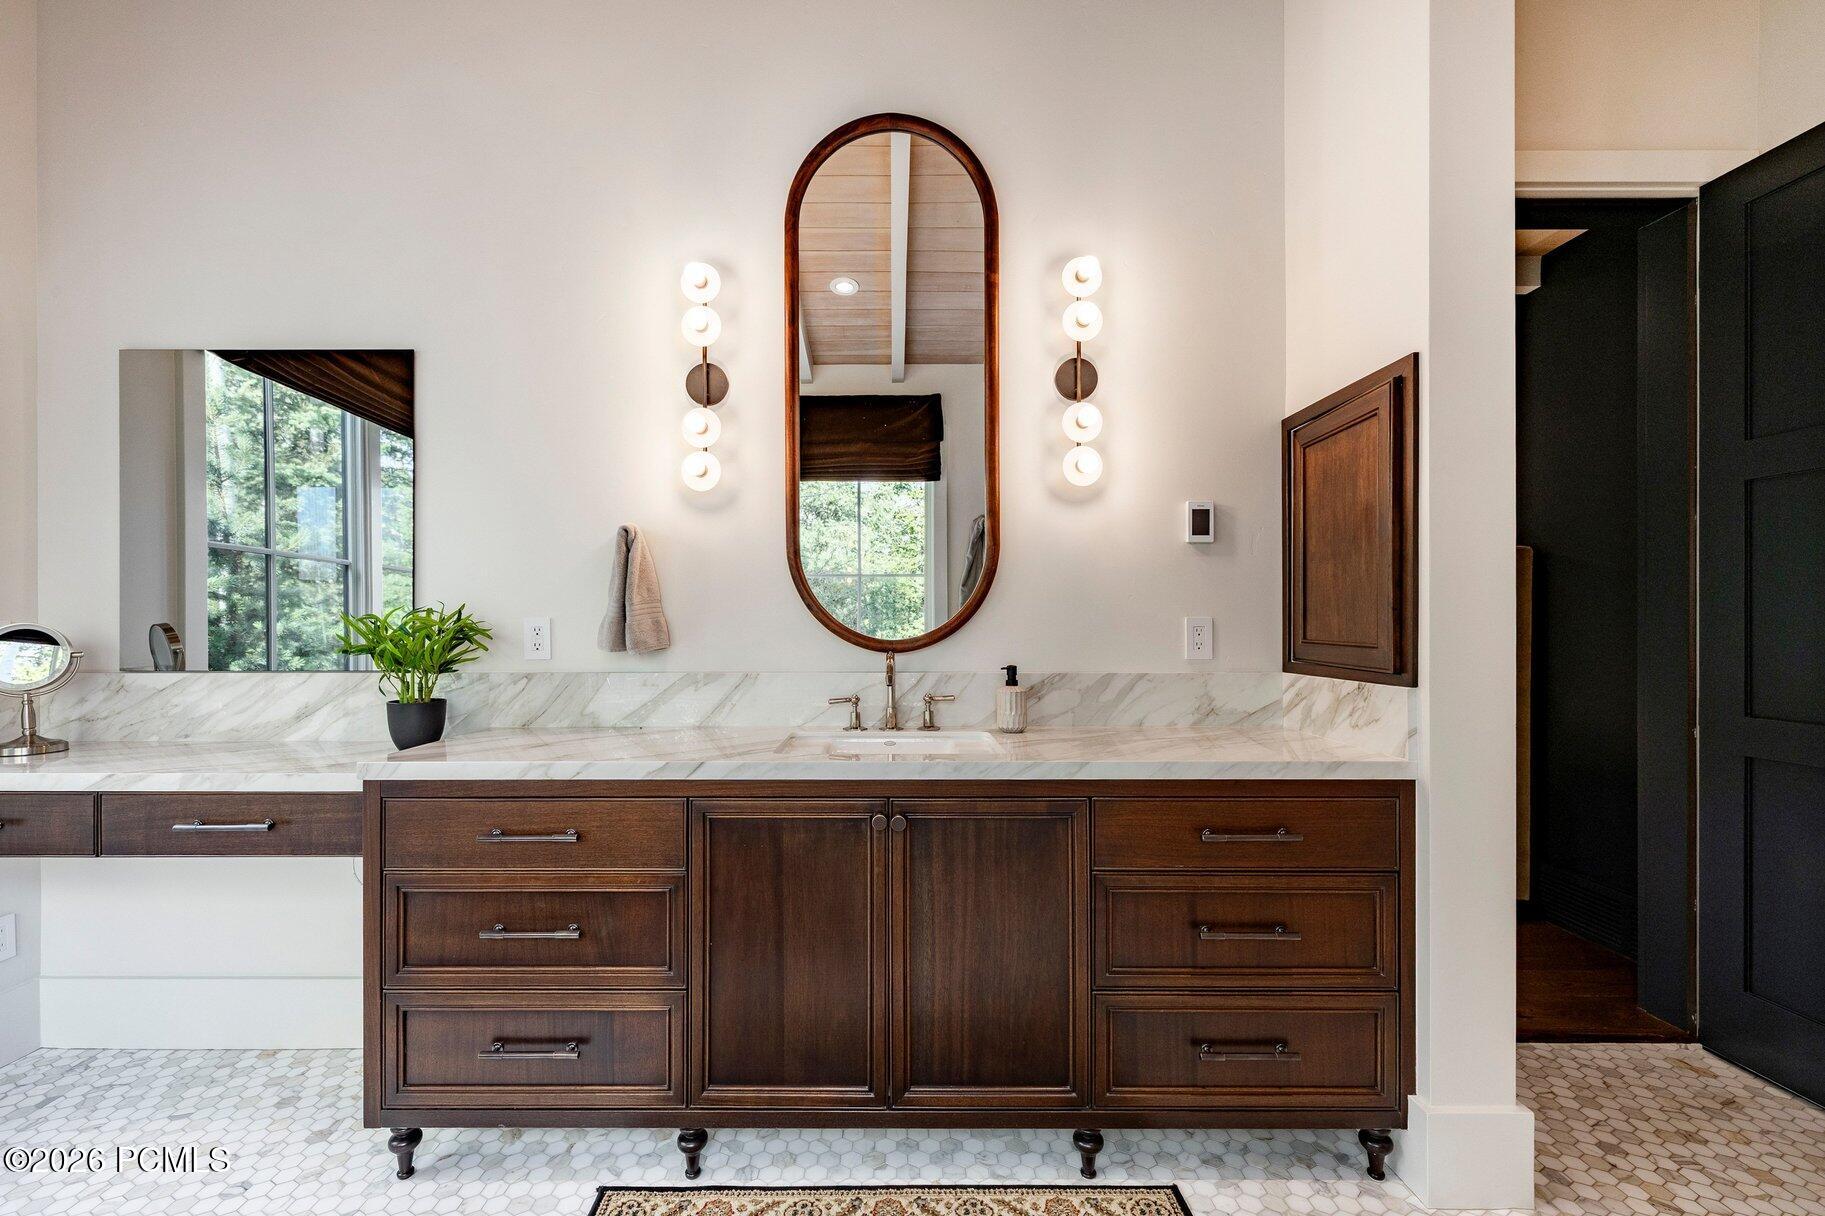
Bathroom vanity with dark wood cabinetry, marble counters, an arched mirror, and globe sconces.
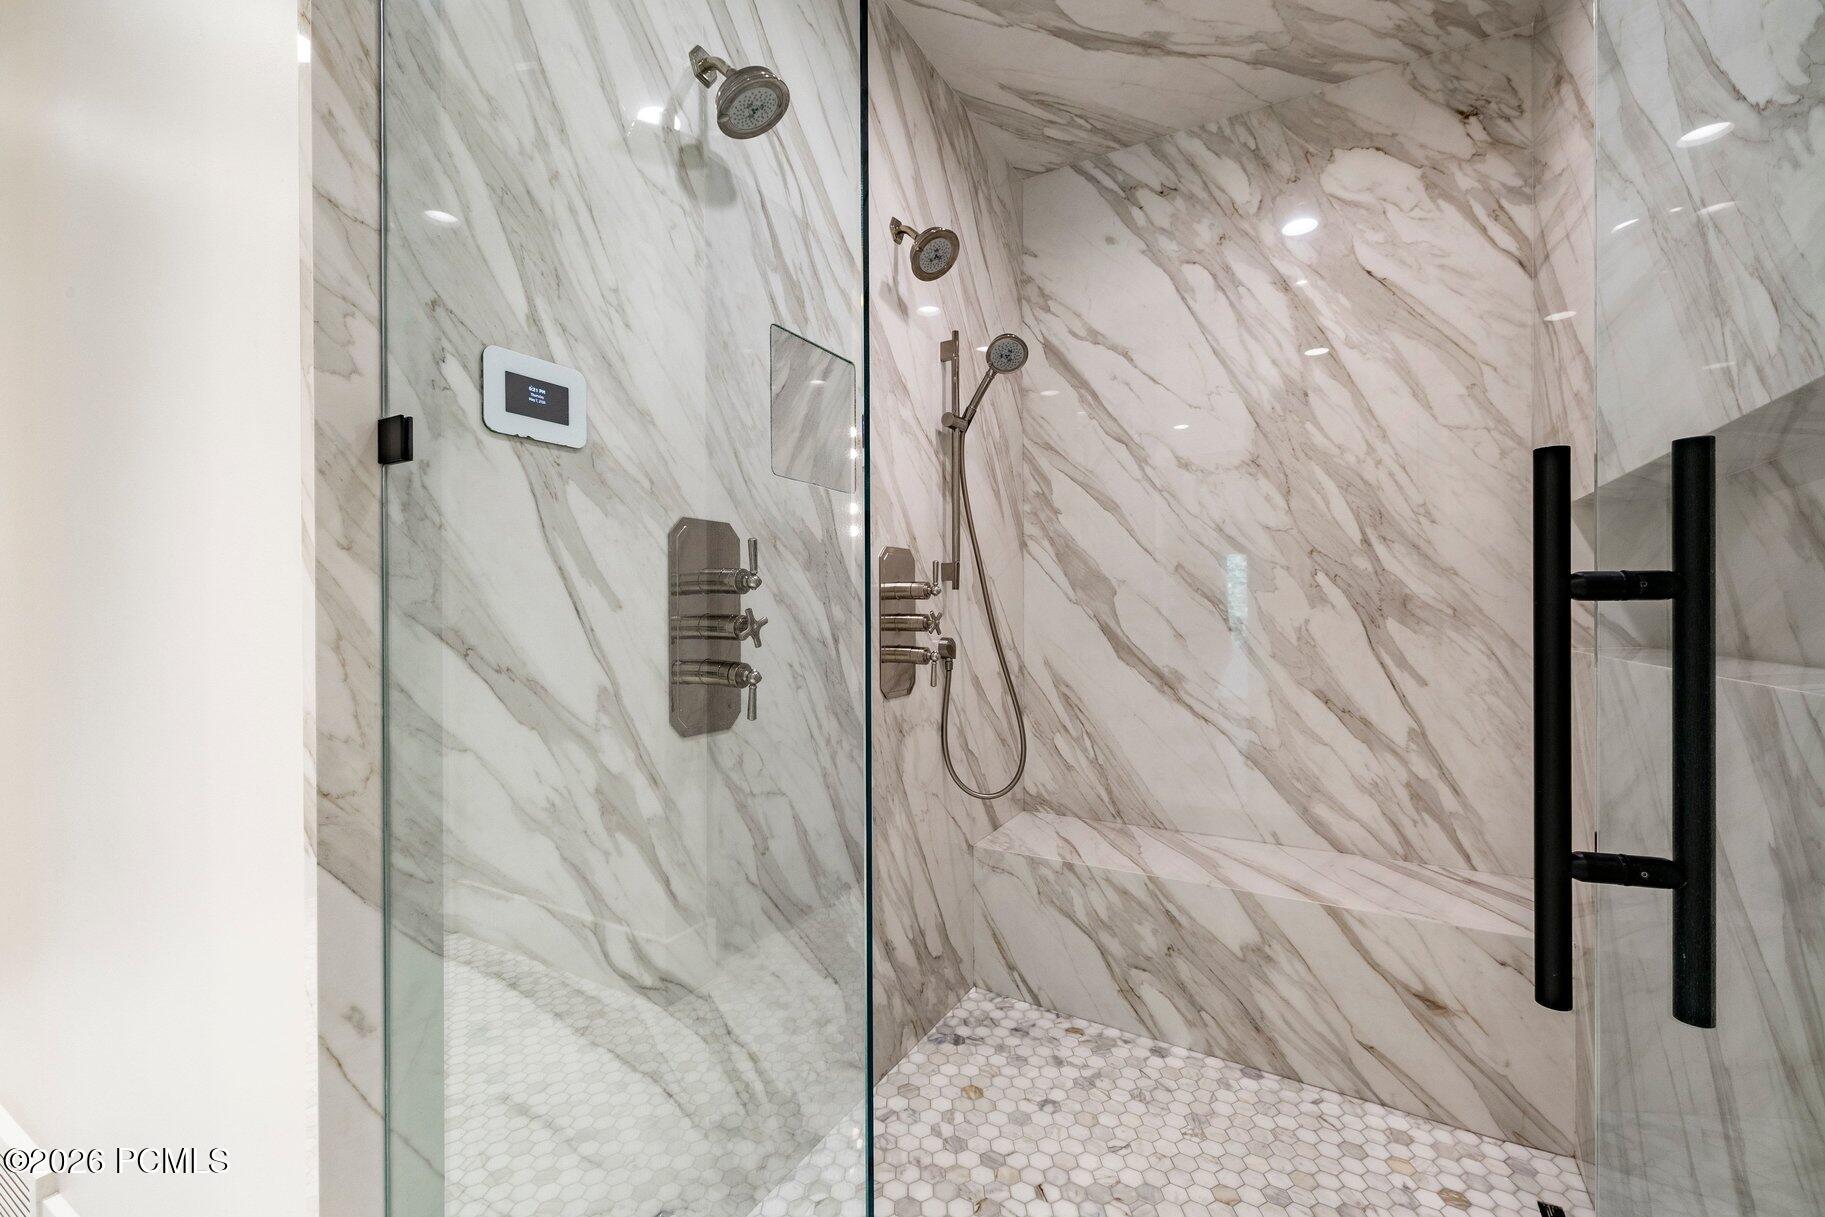
Marble walk-in shower with glass doors, multiple showerheads, and a built-in bench.
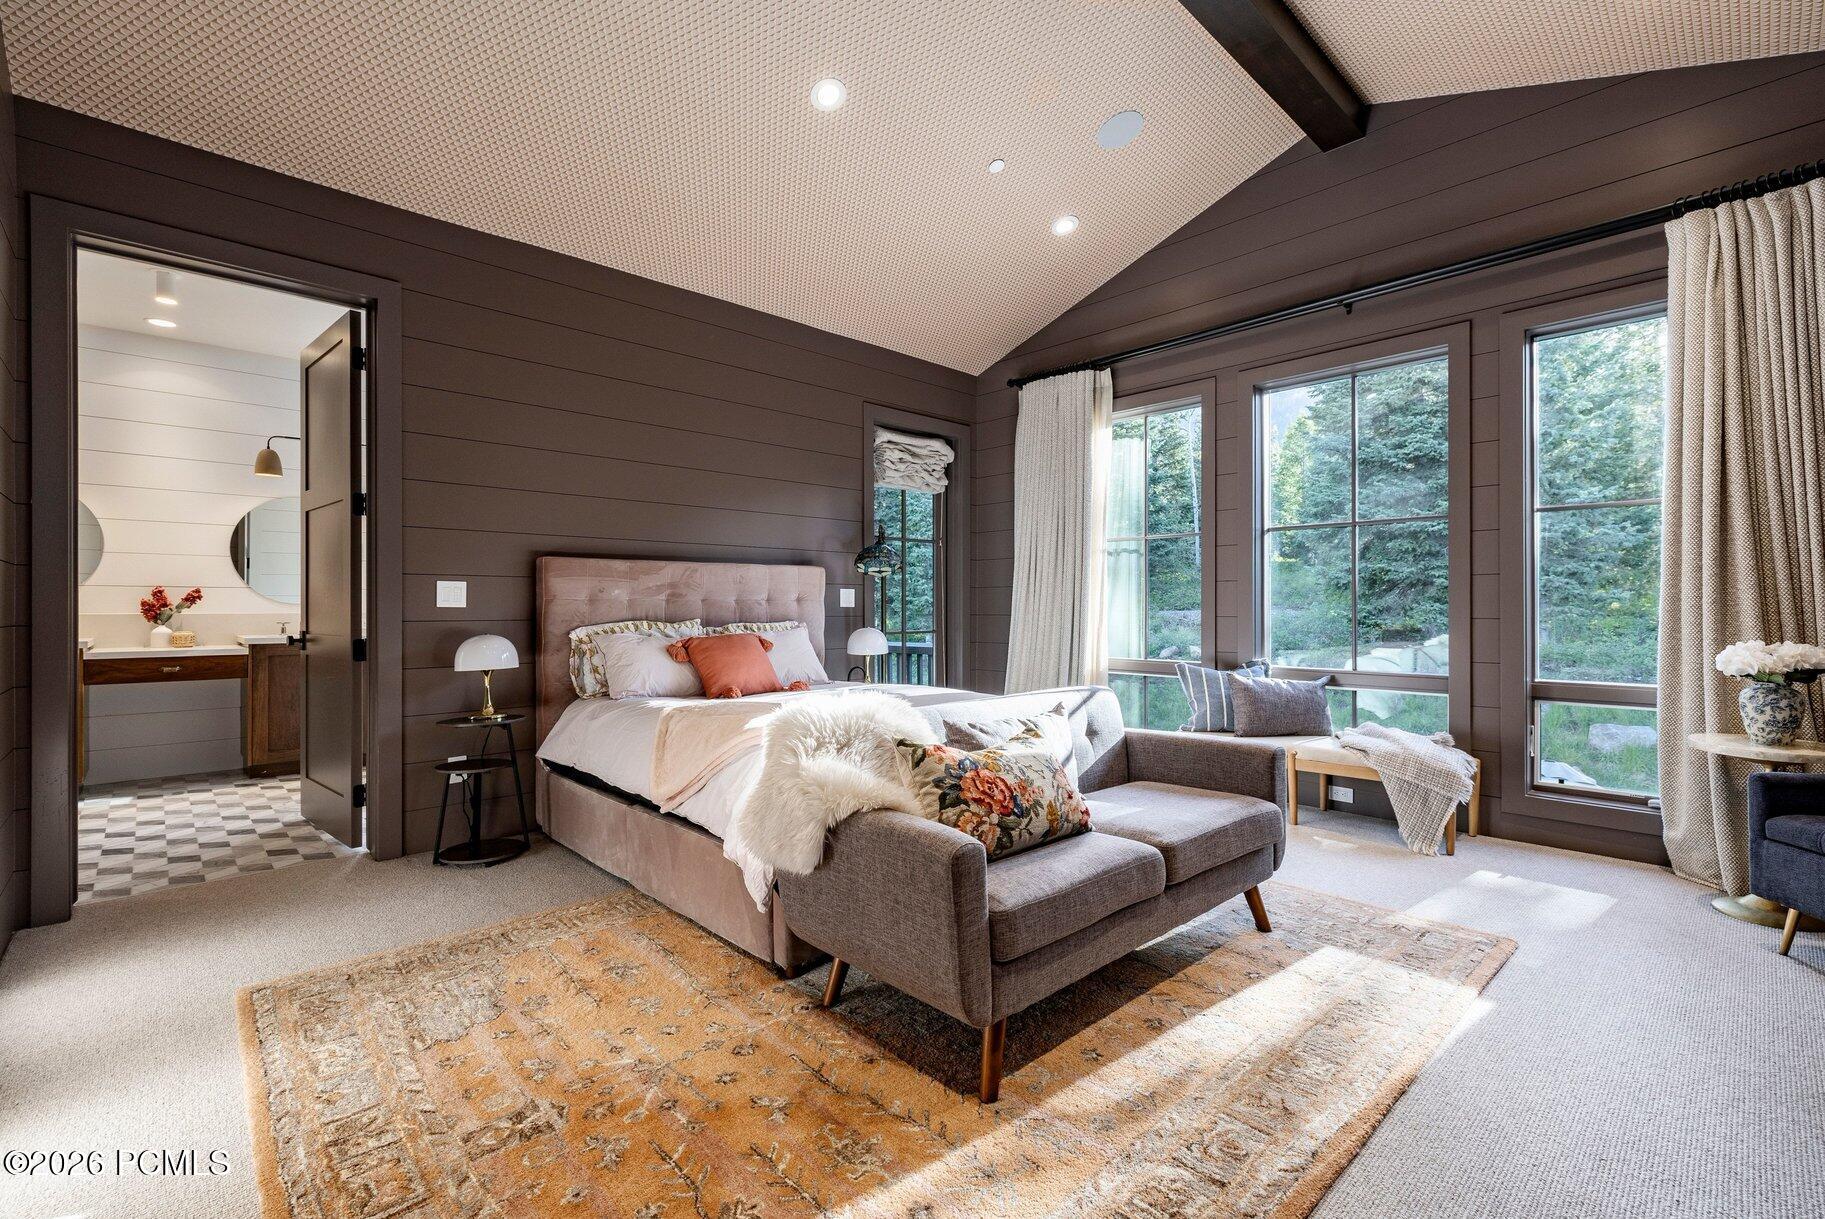
Bedroom with vaulted ceiling, large garden-facing windows, and an open doorway to the bathroom.
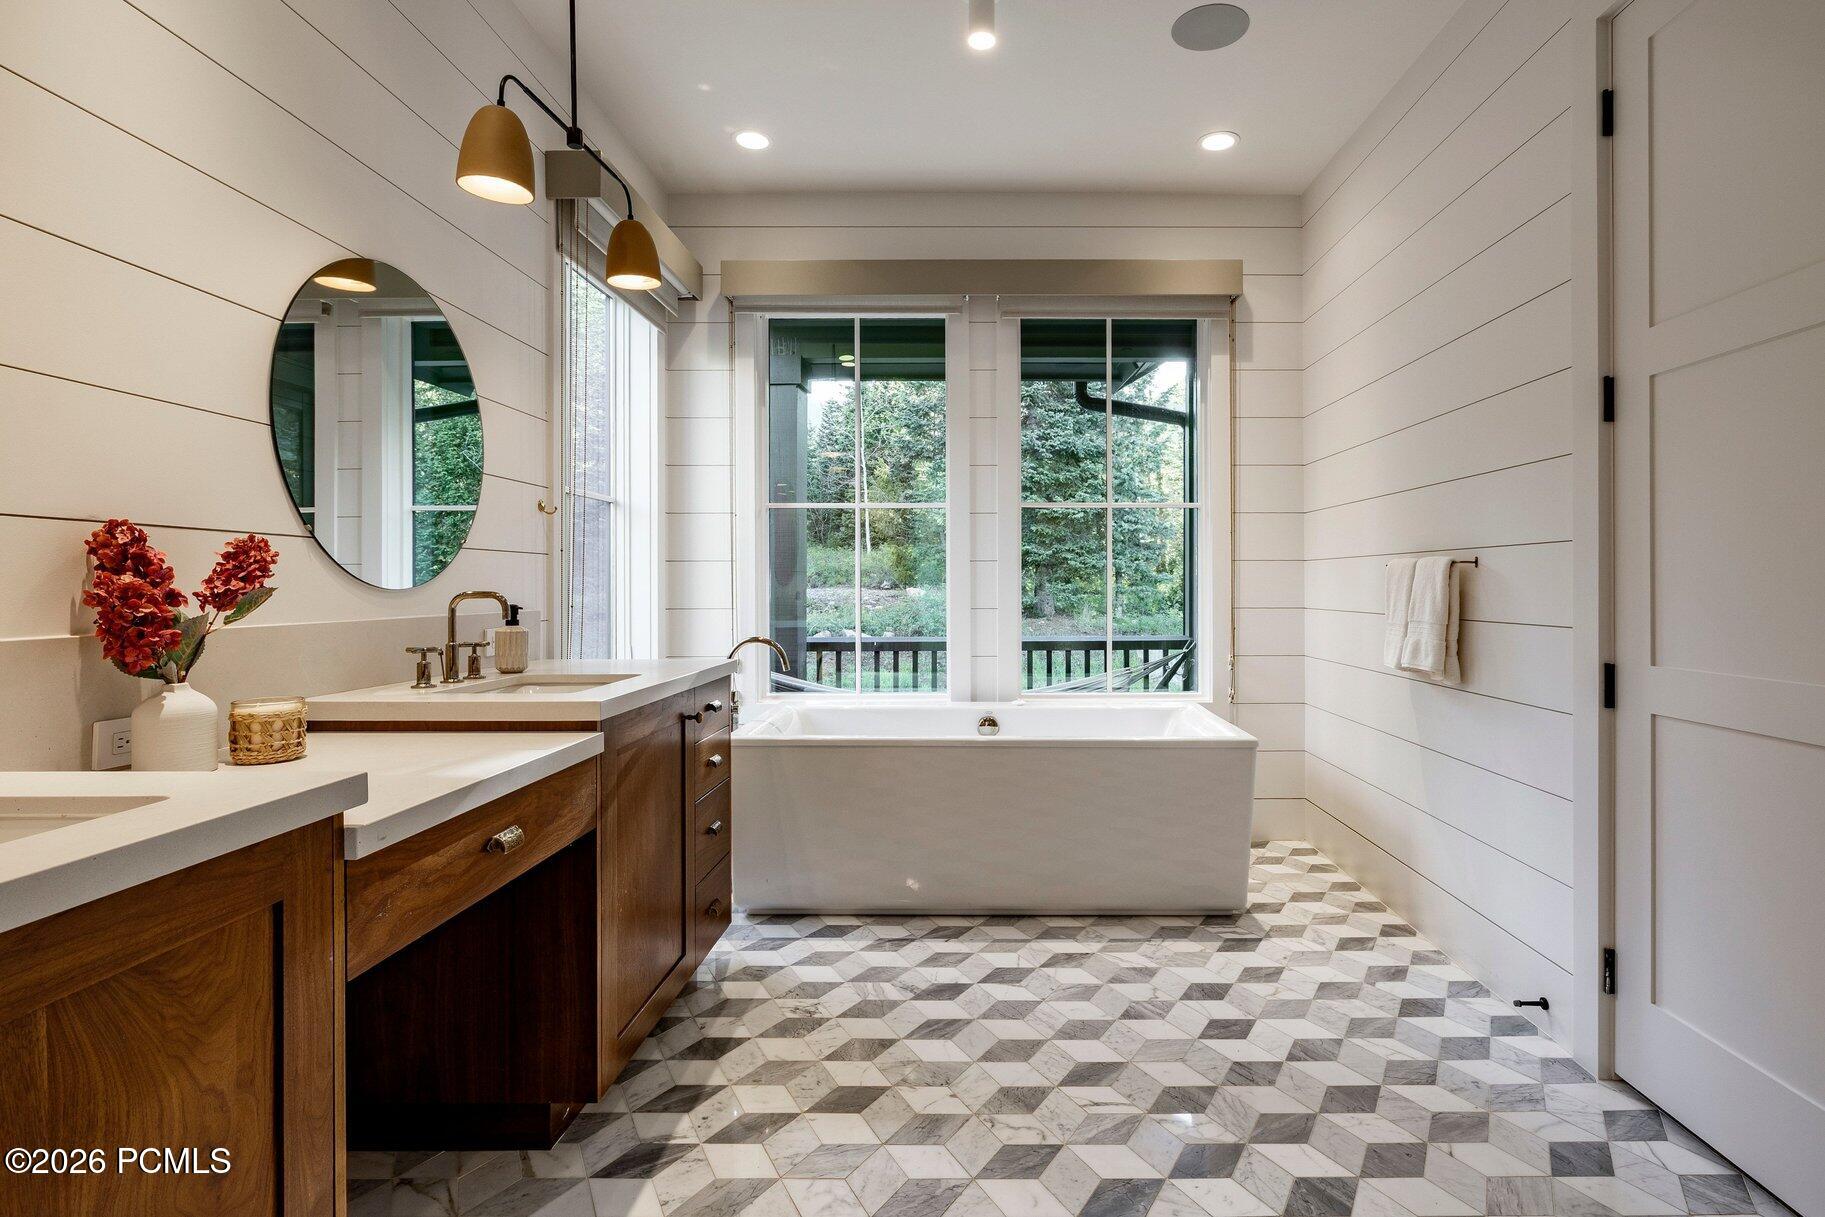
Bathroom with freestanding tub beneath garden-facing windows and a wood vanity over patterned tile.
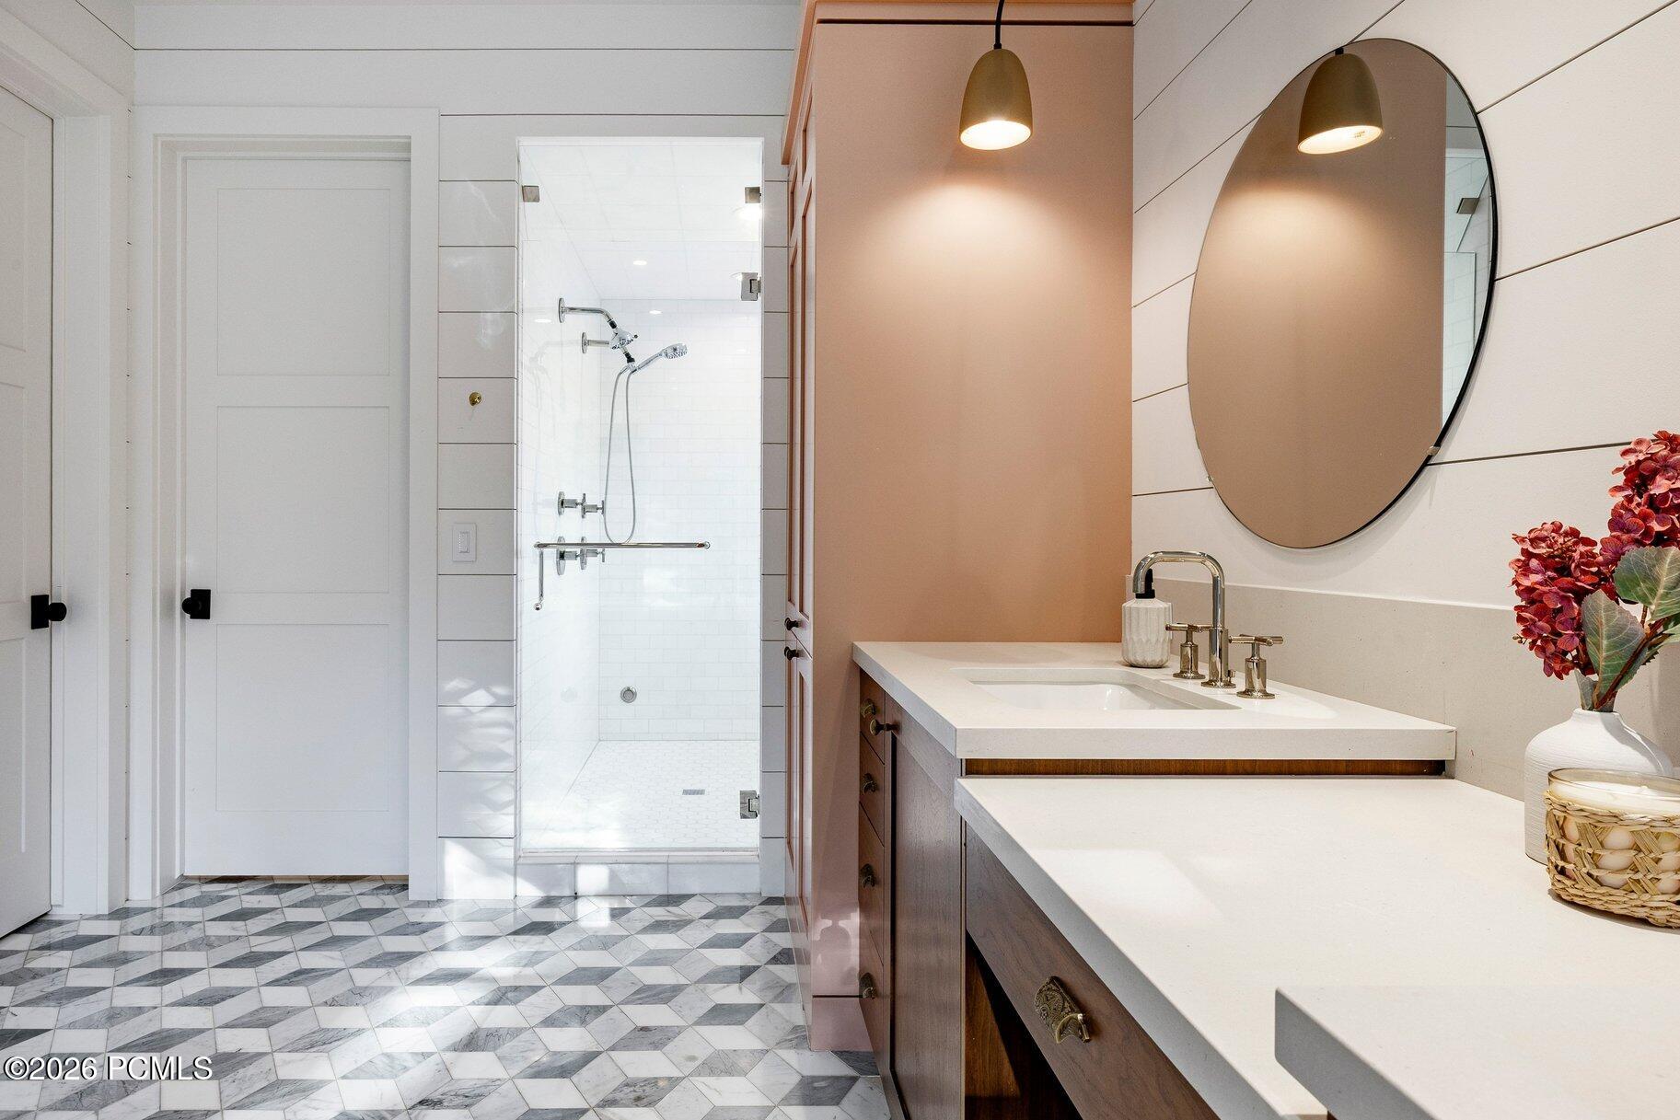
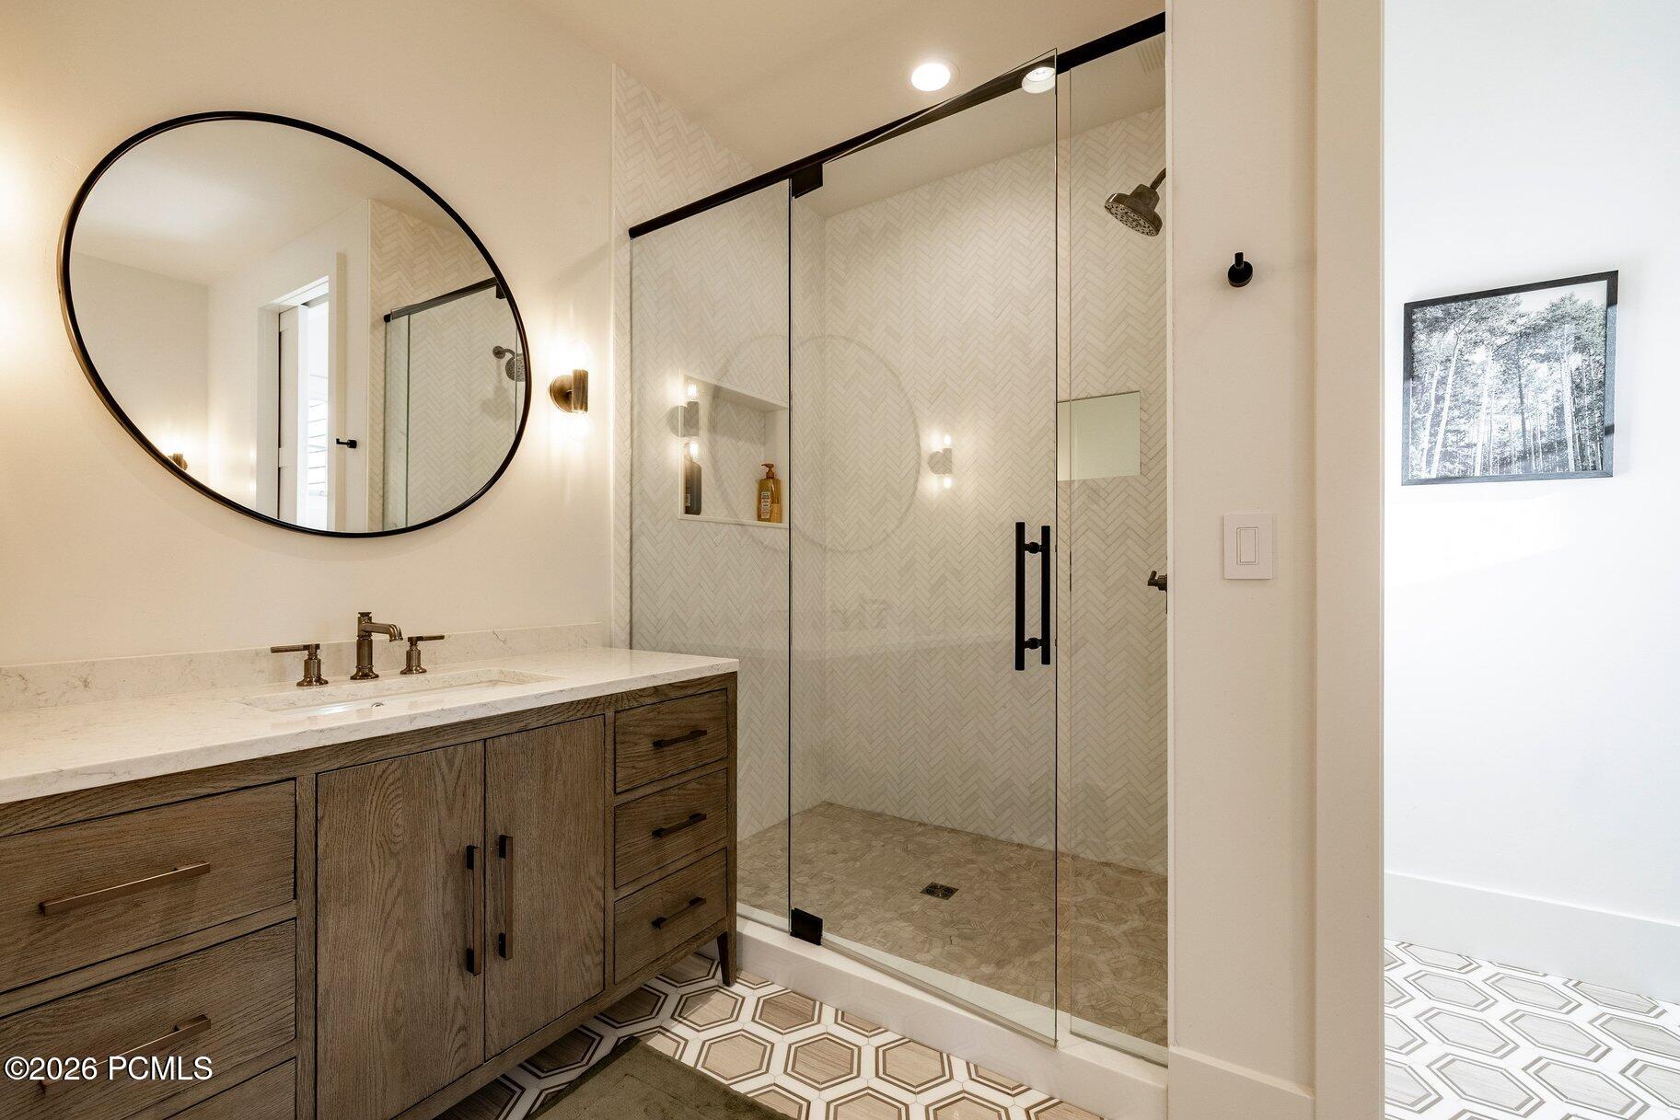
Bathroom with glass shower, wood vanity, oval mirror, and geometric marble floor.
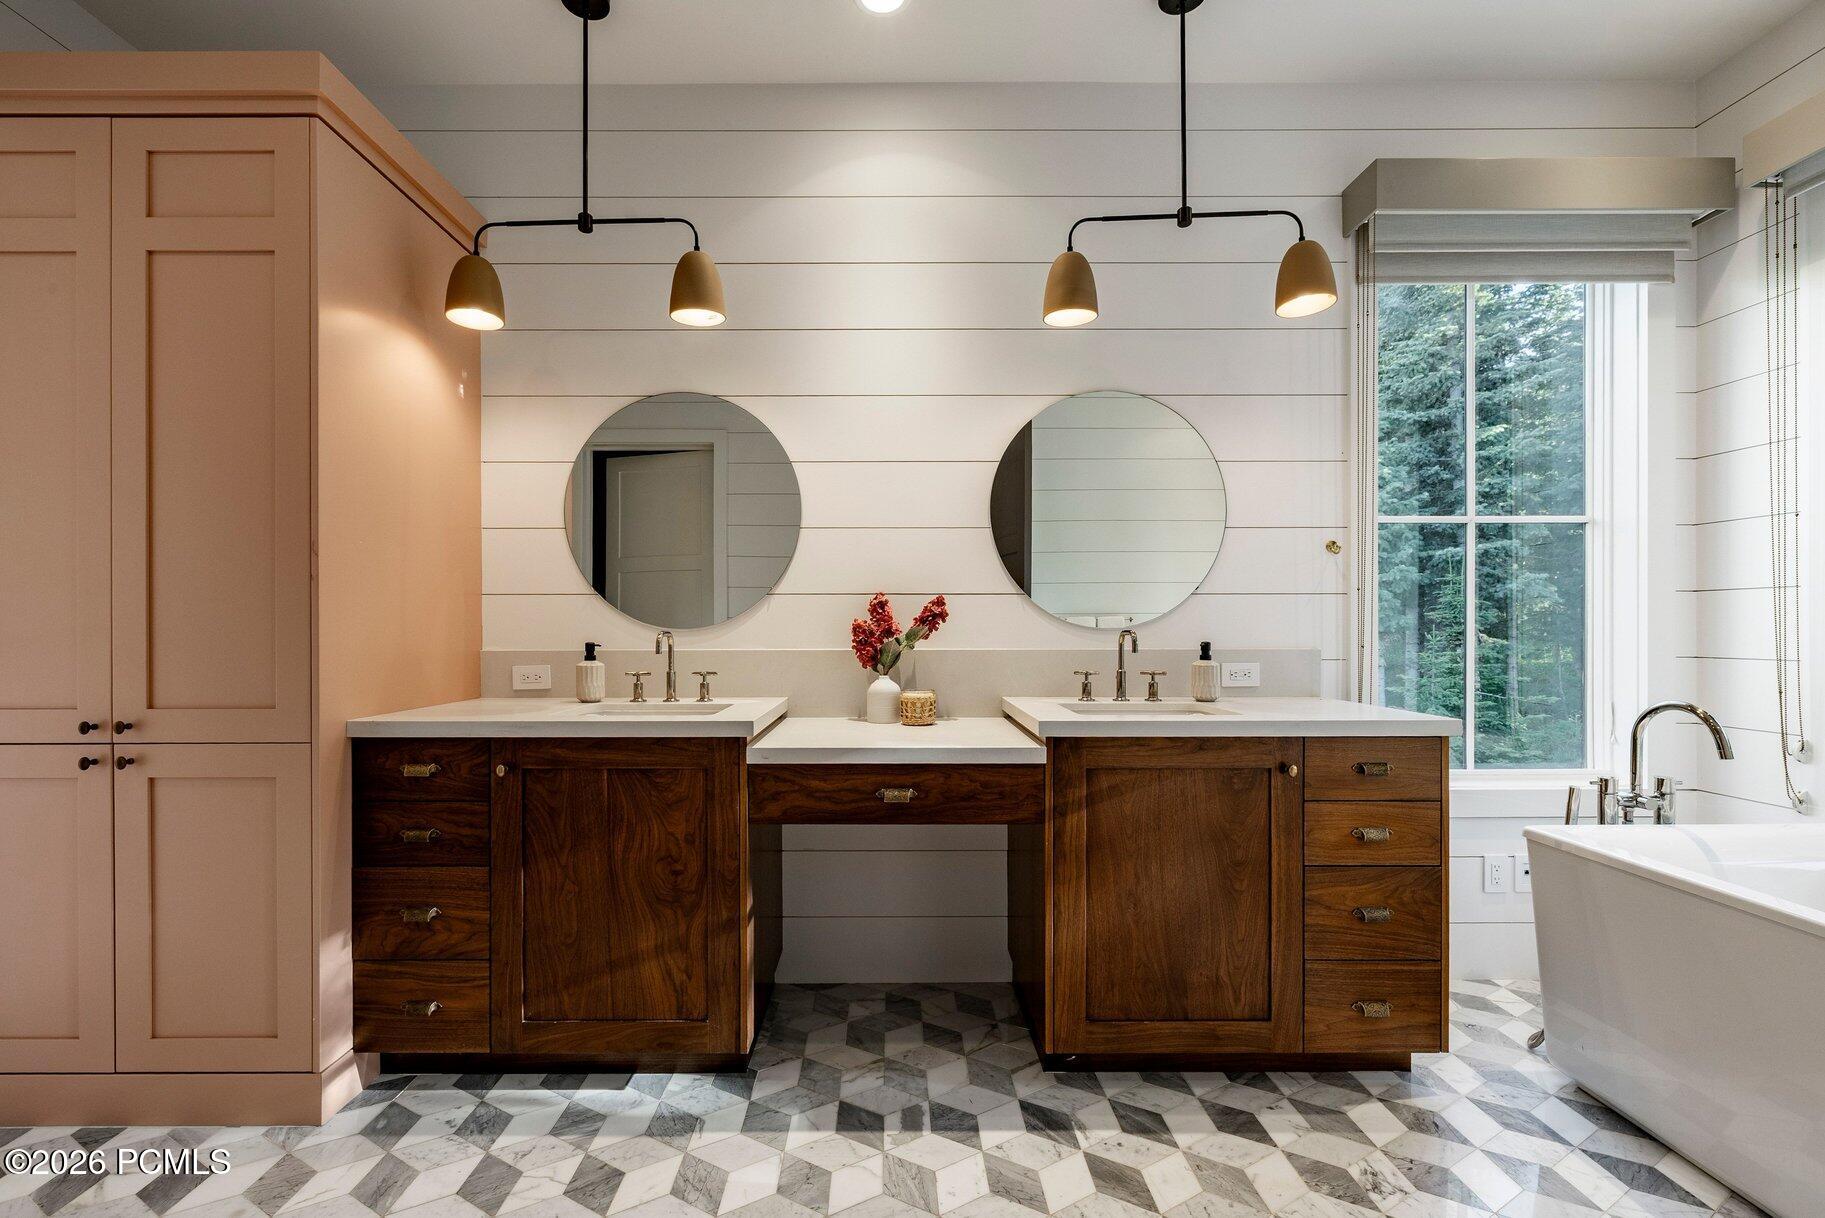
Bathroom with a double-sink wood vanity, round mirrors, blush cabinetry, freestanding tub, and geometric marble floor.
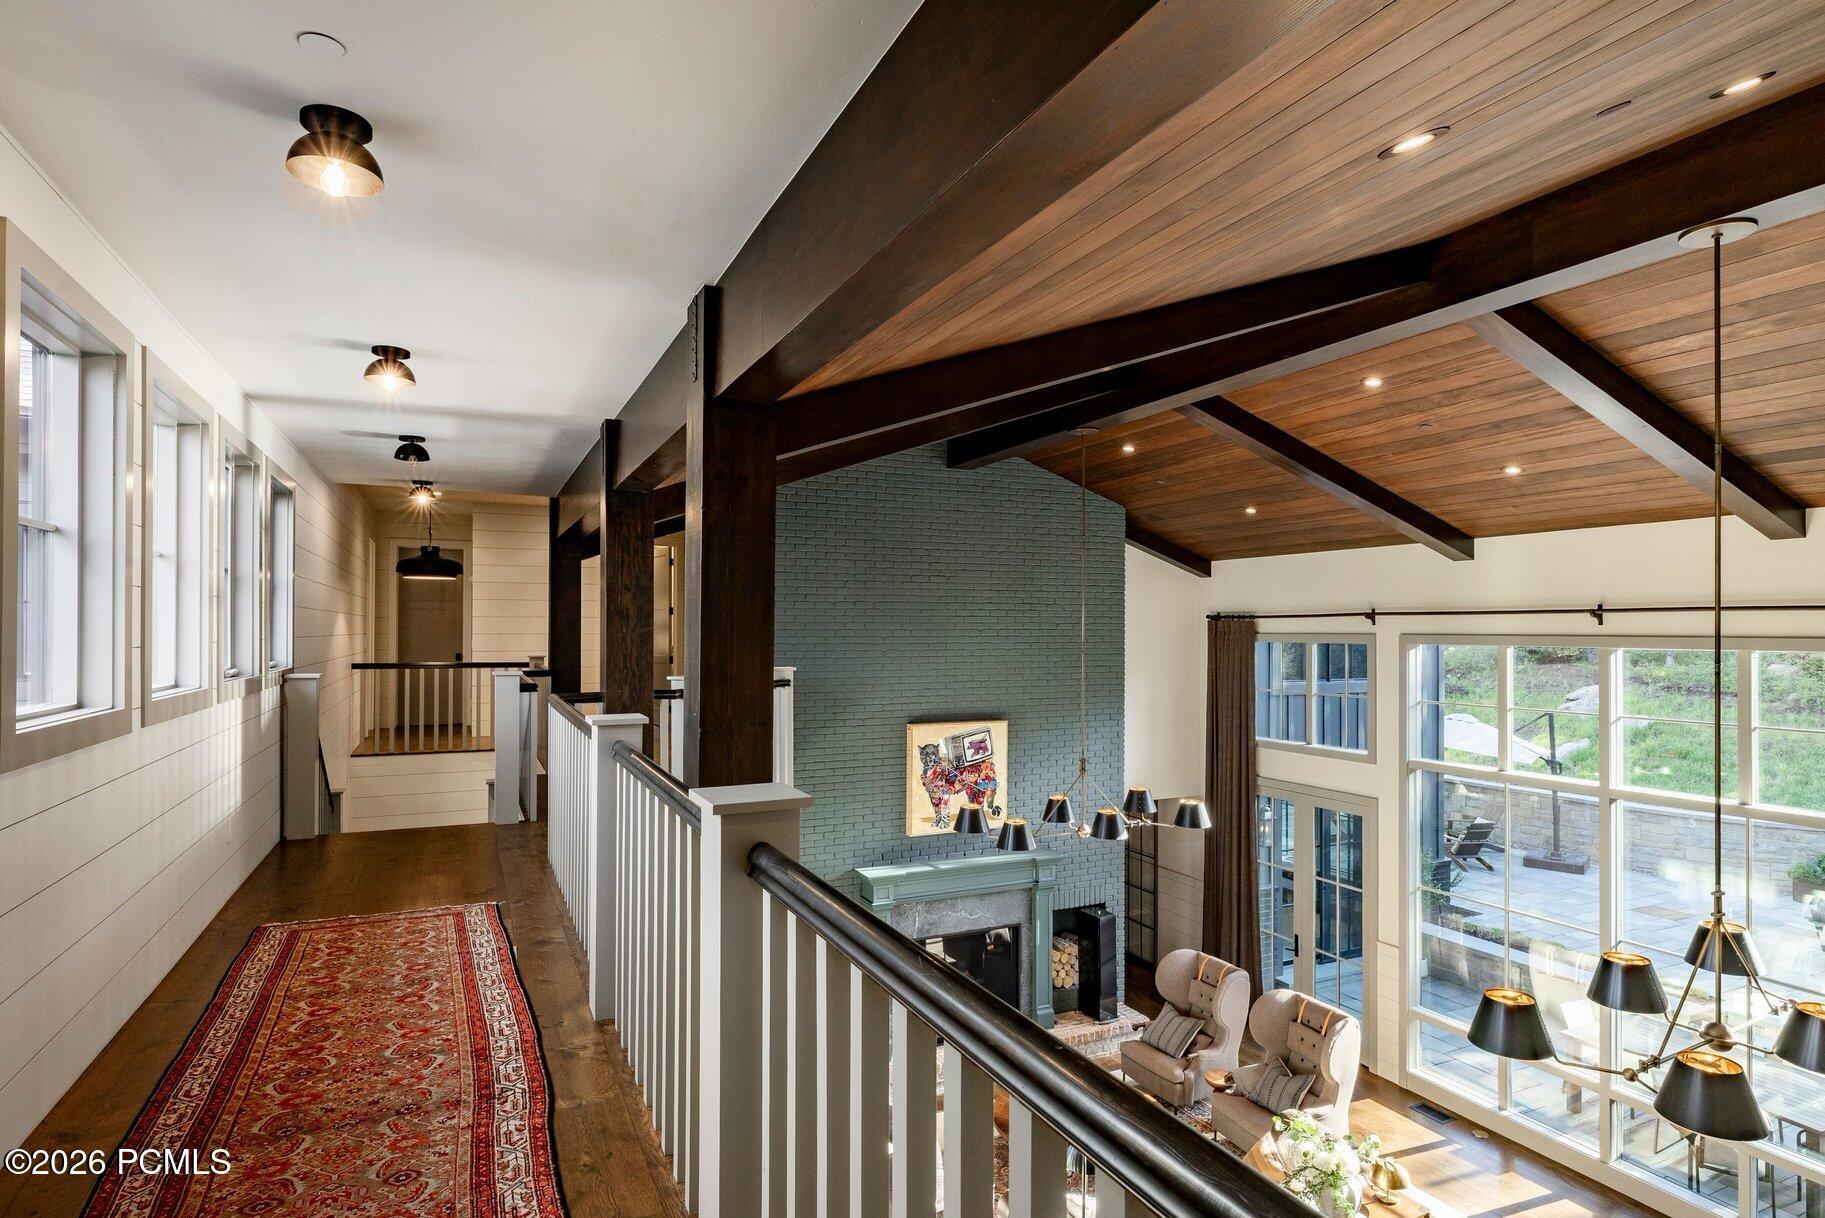
Upstairs hallway overlooks a living room with a vaulted wood ceiling, brick fireplace wall, and large windows.
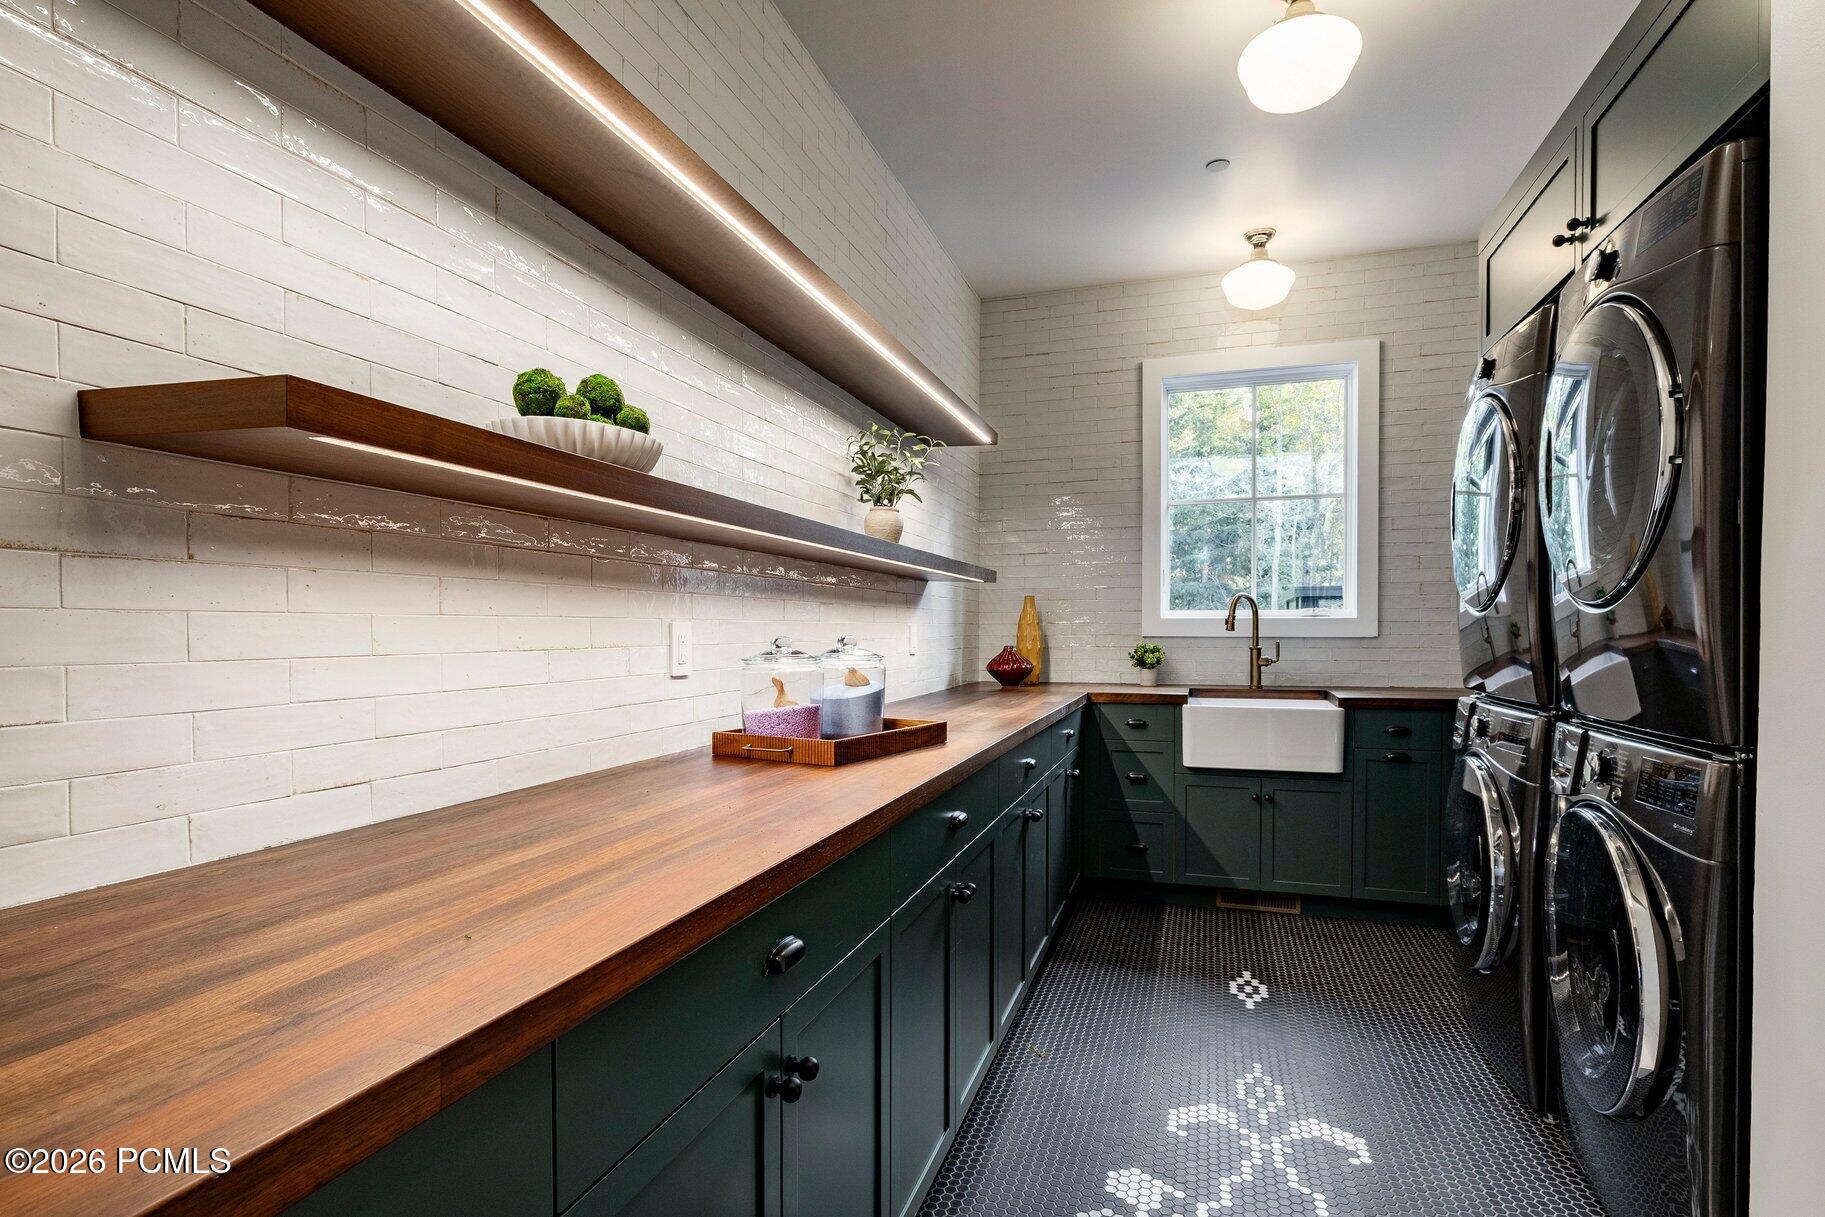
Laundry room with dark green cabinets, walnut counters, open shelves, and stacked washer and dryer.
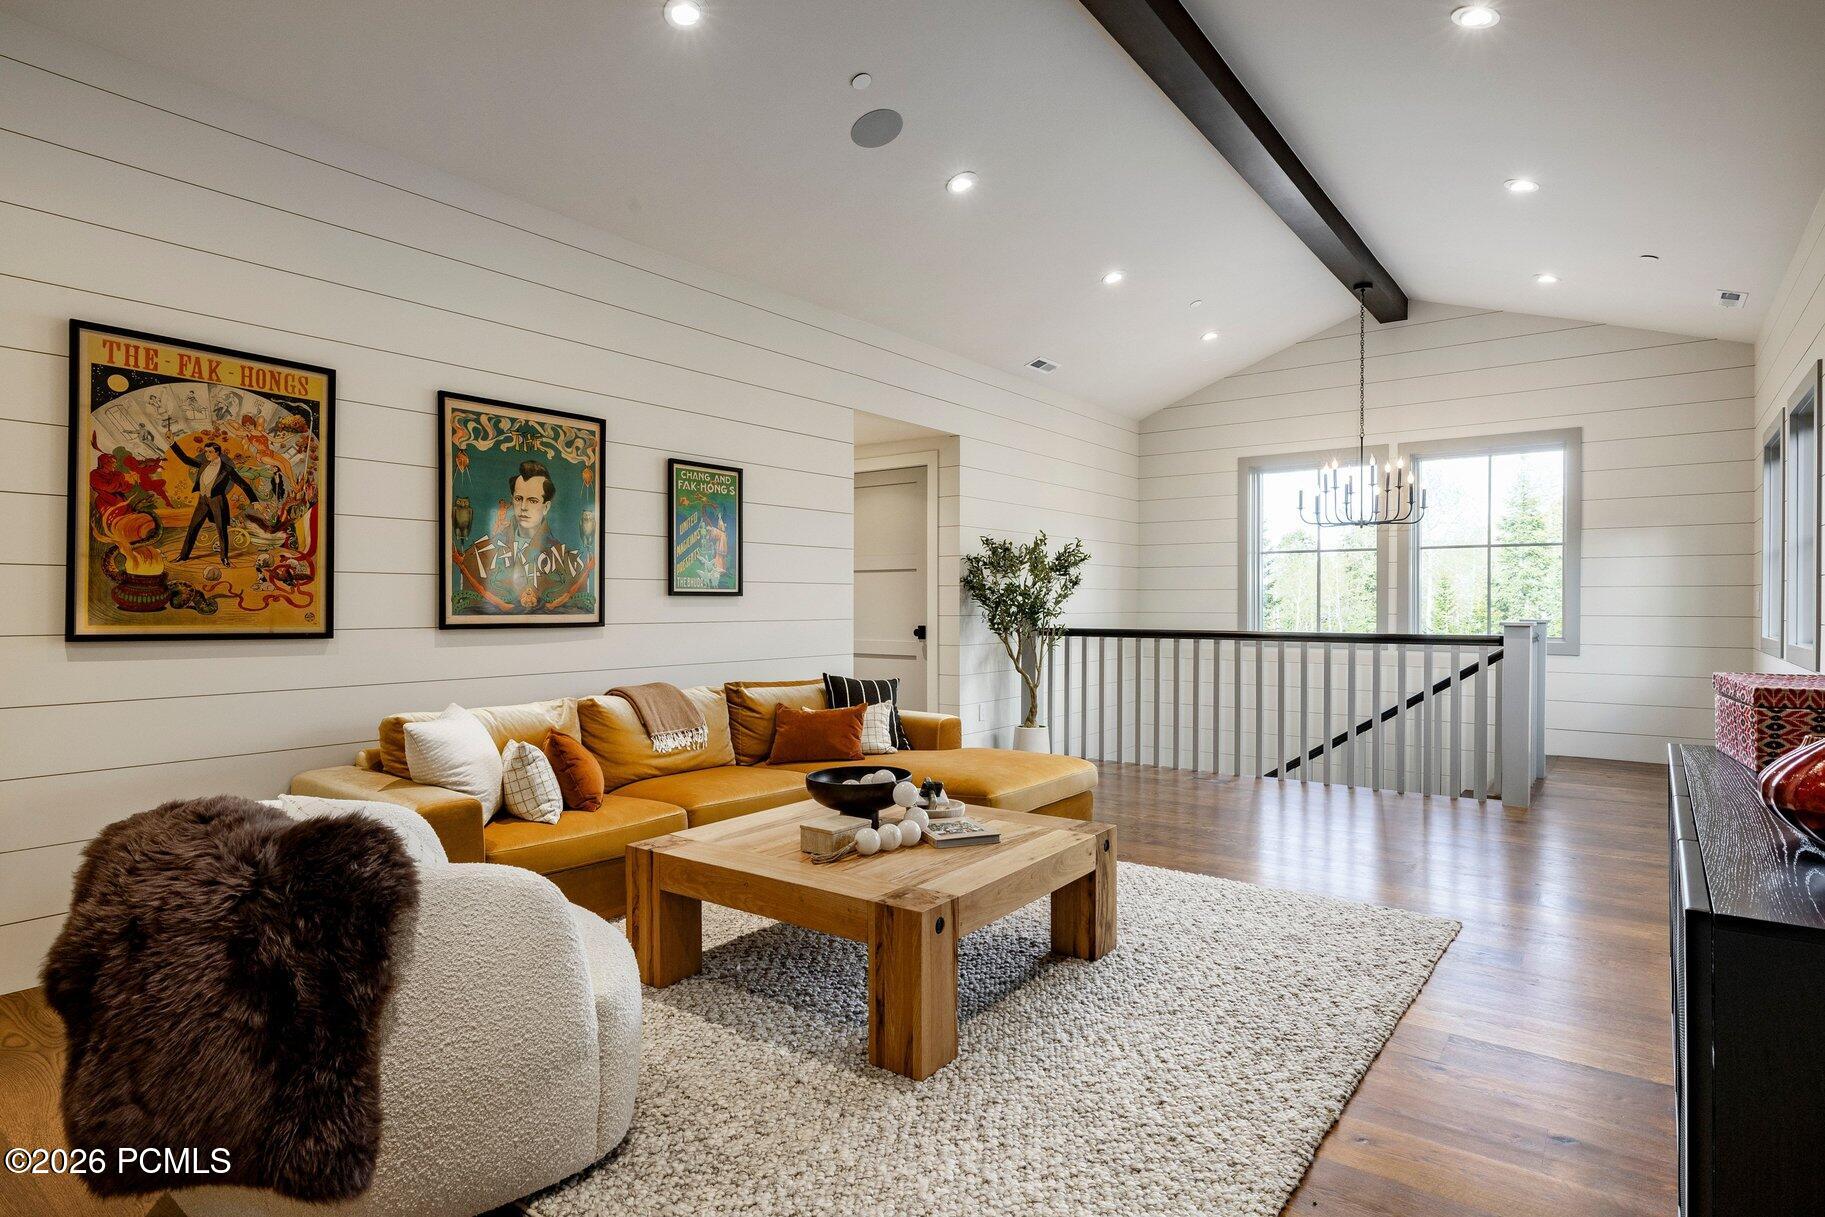
Living room with a mustard sectional, vaulted ceiling, framed posters, and a bright stair landing.
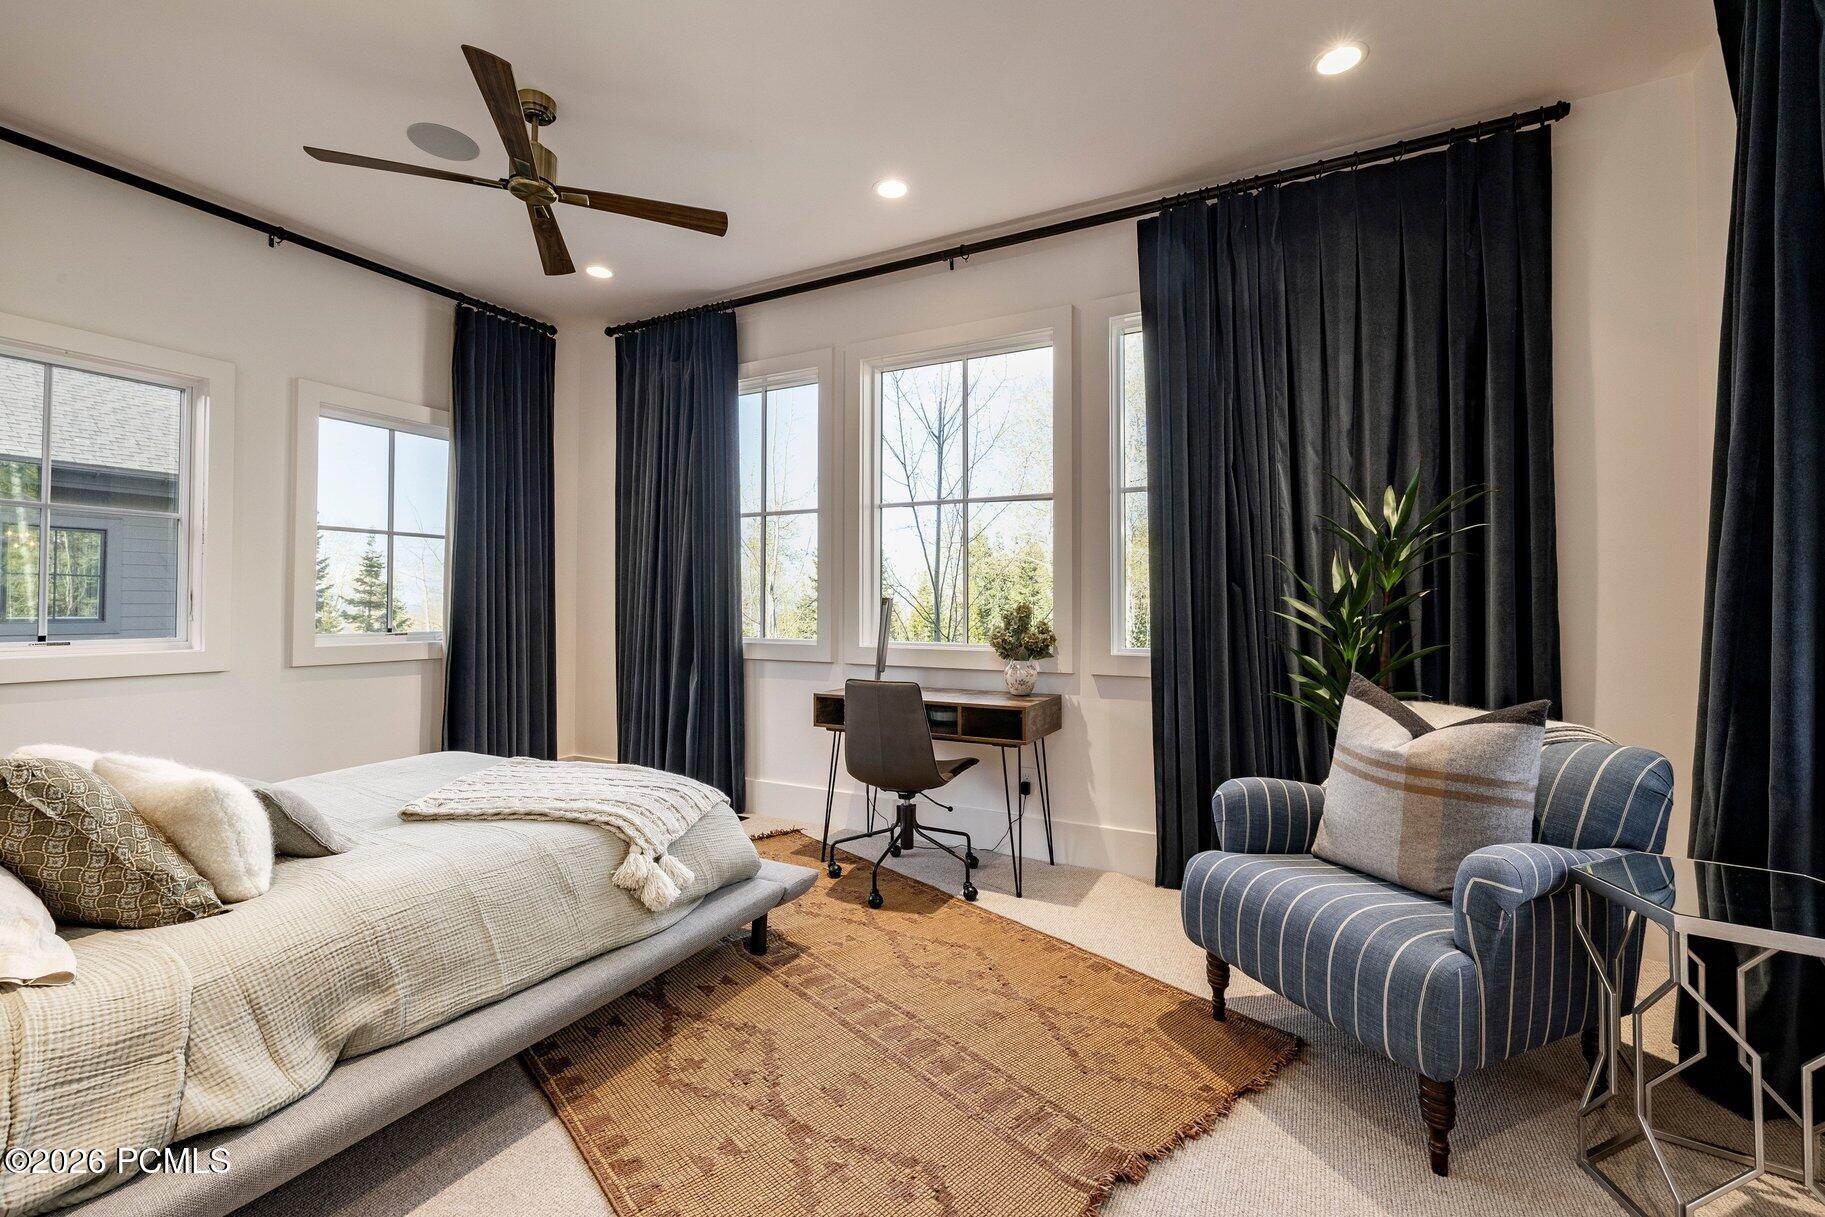
Bedroom with a low bed, blue striped armchair, and desk beside large windows.
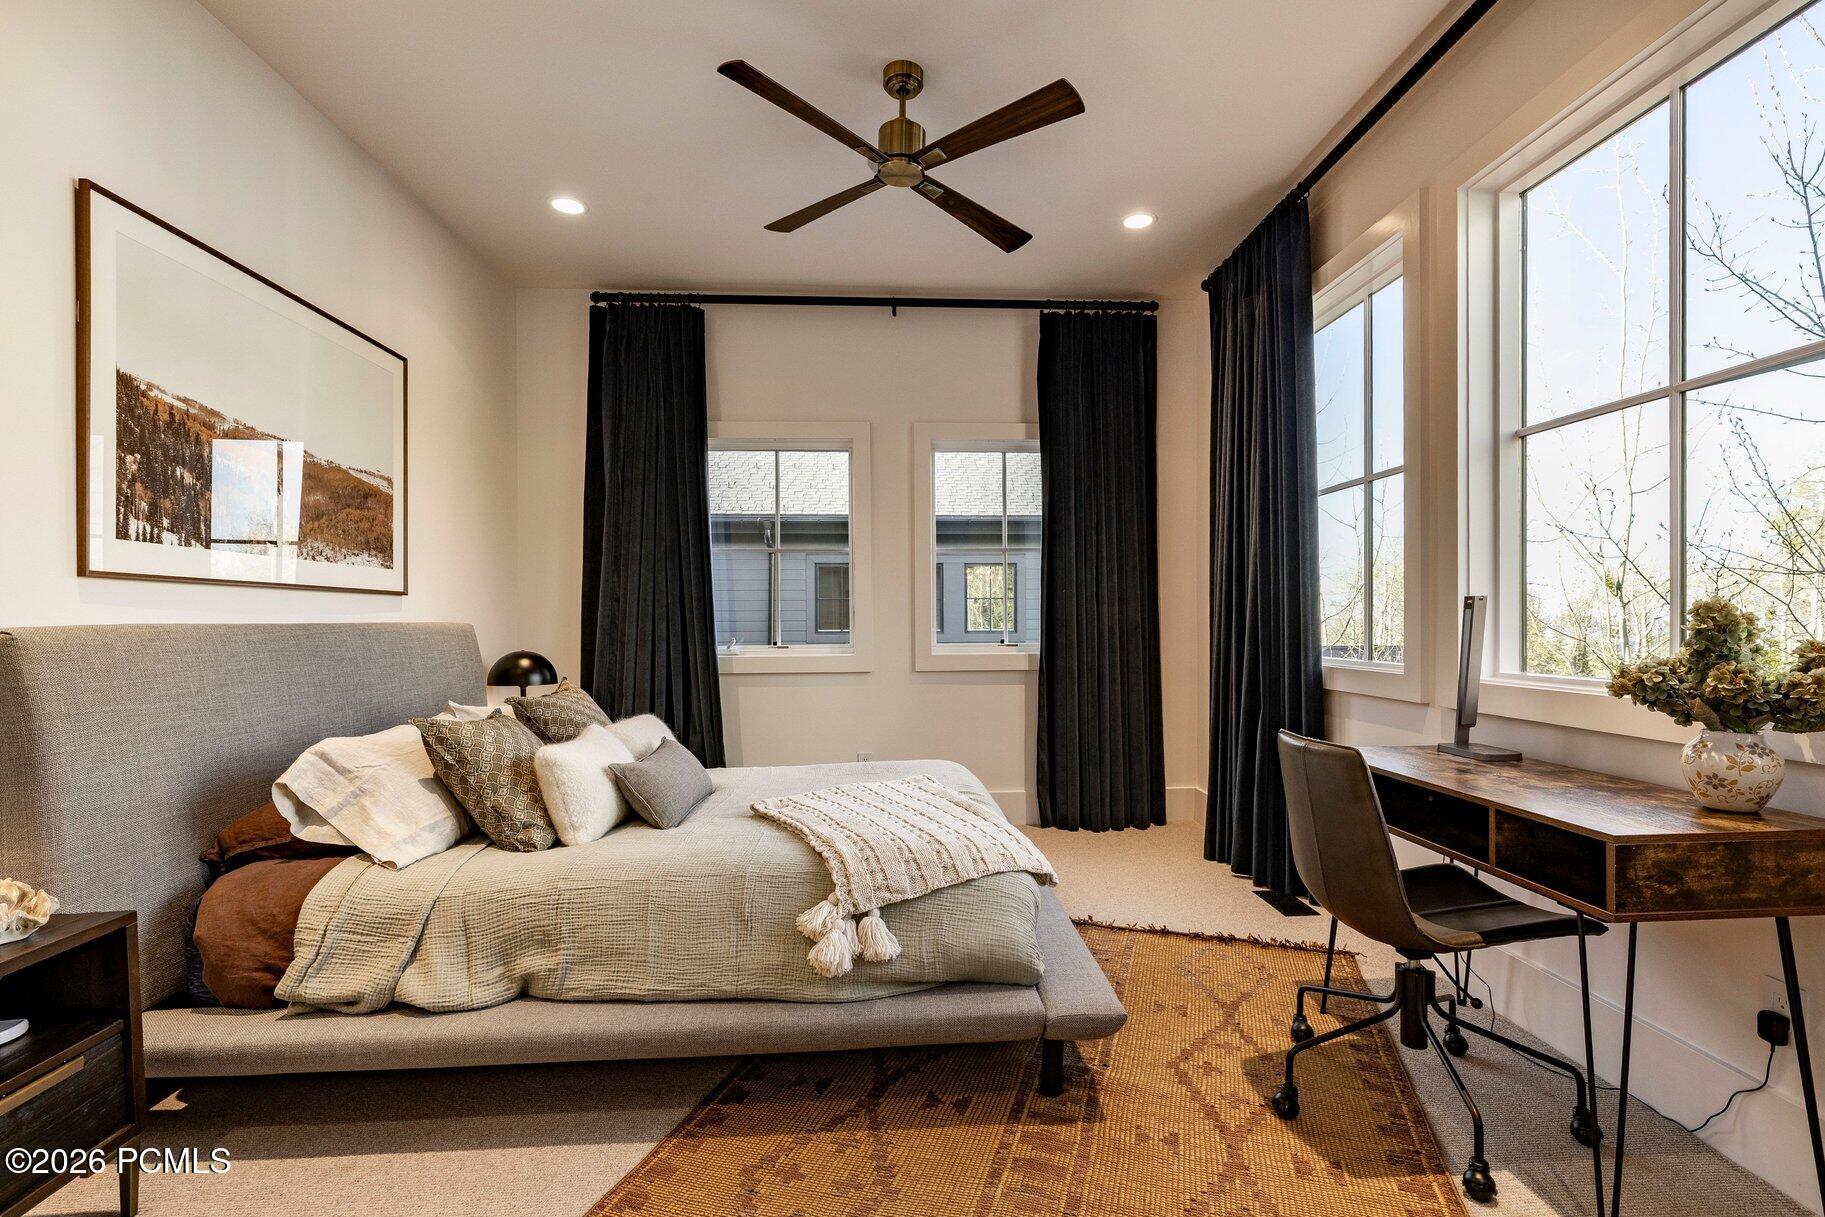
Bedroom with a gray upholstered bed, black curtains, and a desk beside tall windows.
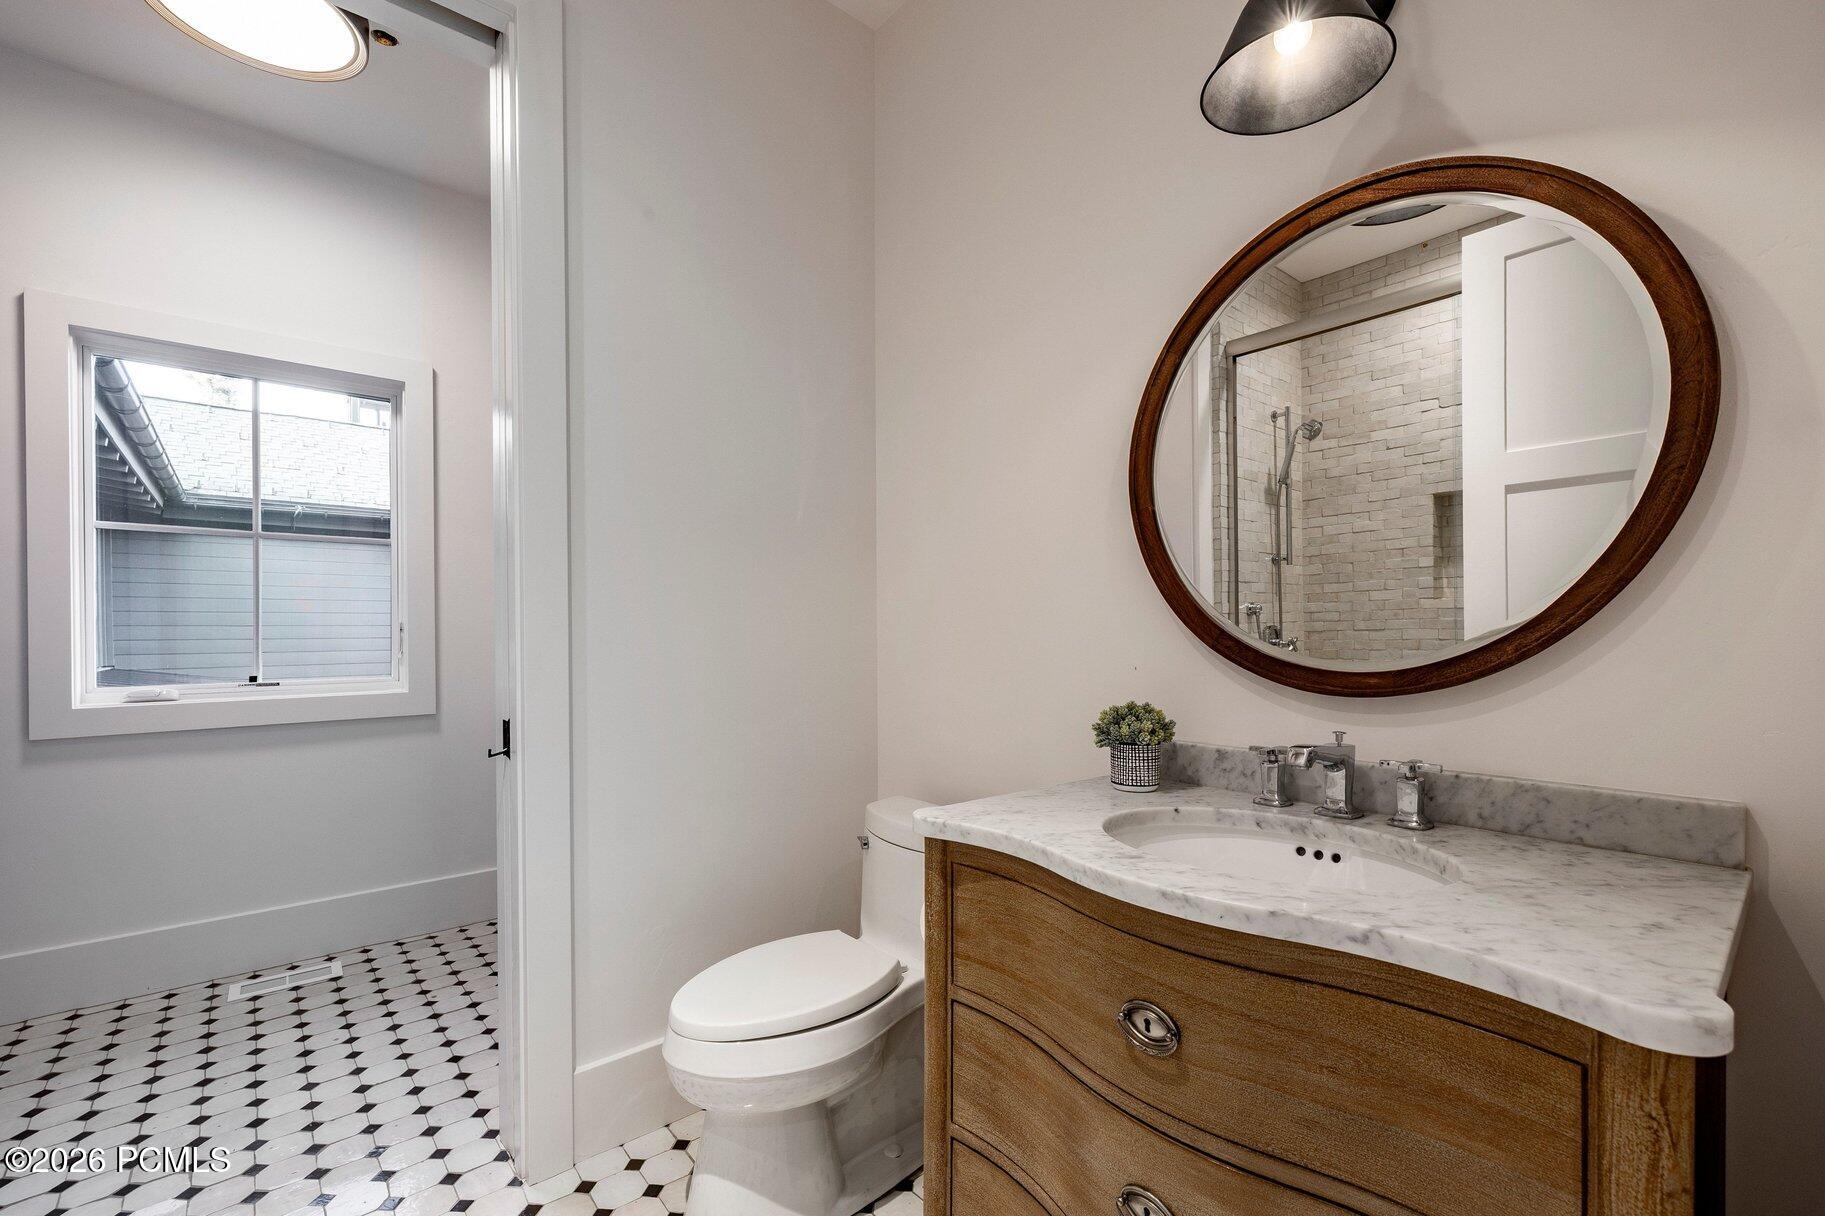
Bathroom with a wood vanity, marble countertop, oval mirror, and patterned tile floor.
Bedroom with a leather bed, leafy wallpaper, blue nightstands, and a window overlooking trees.
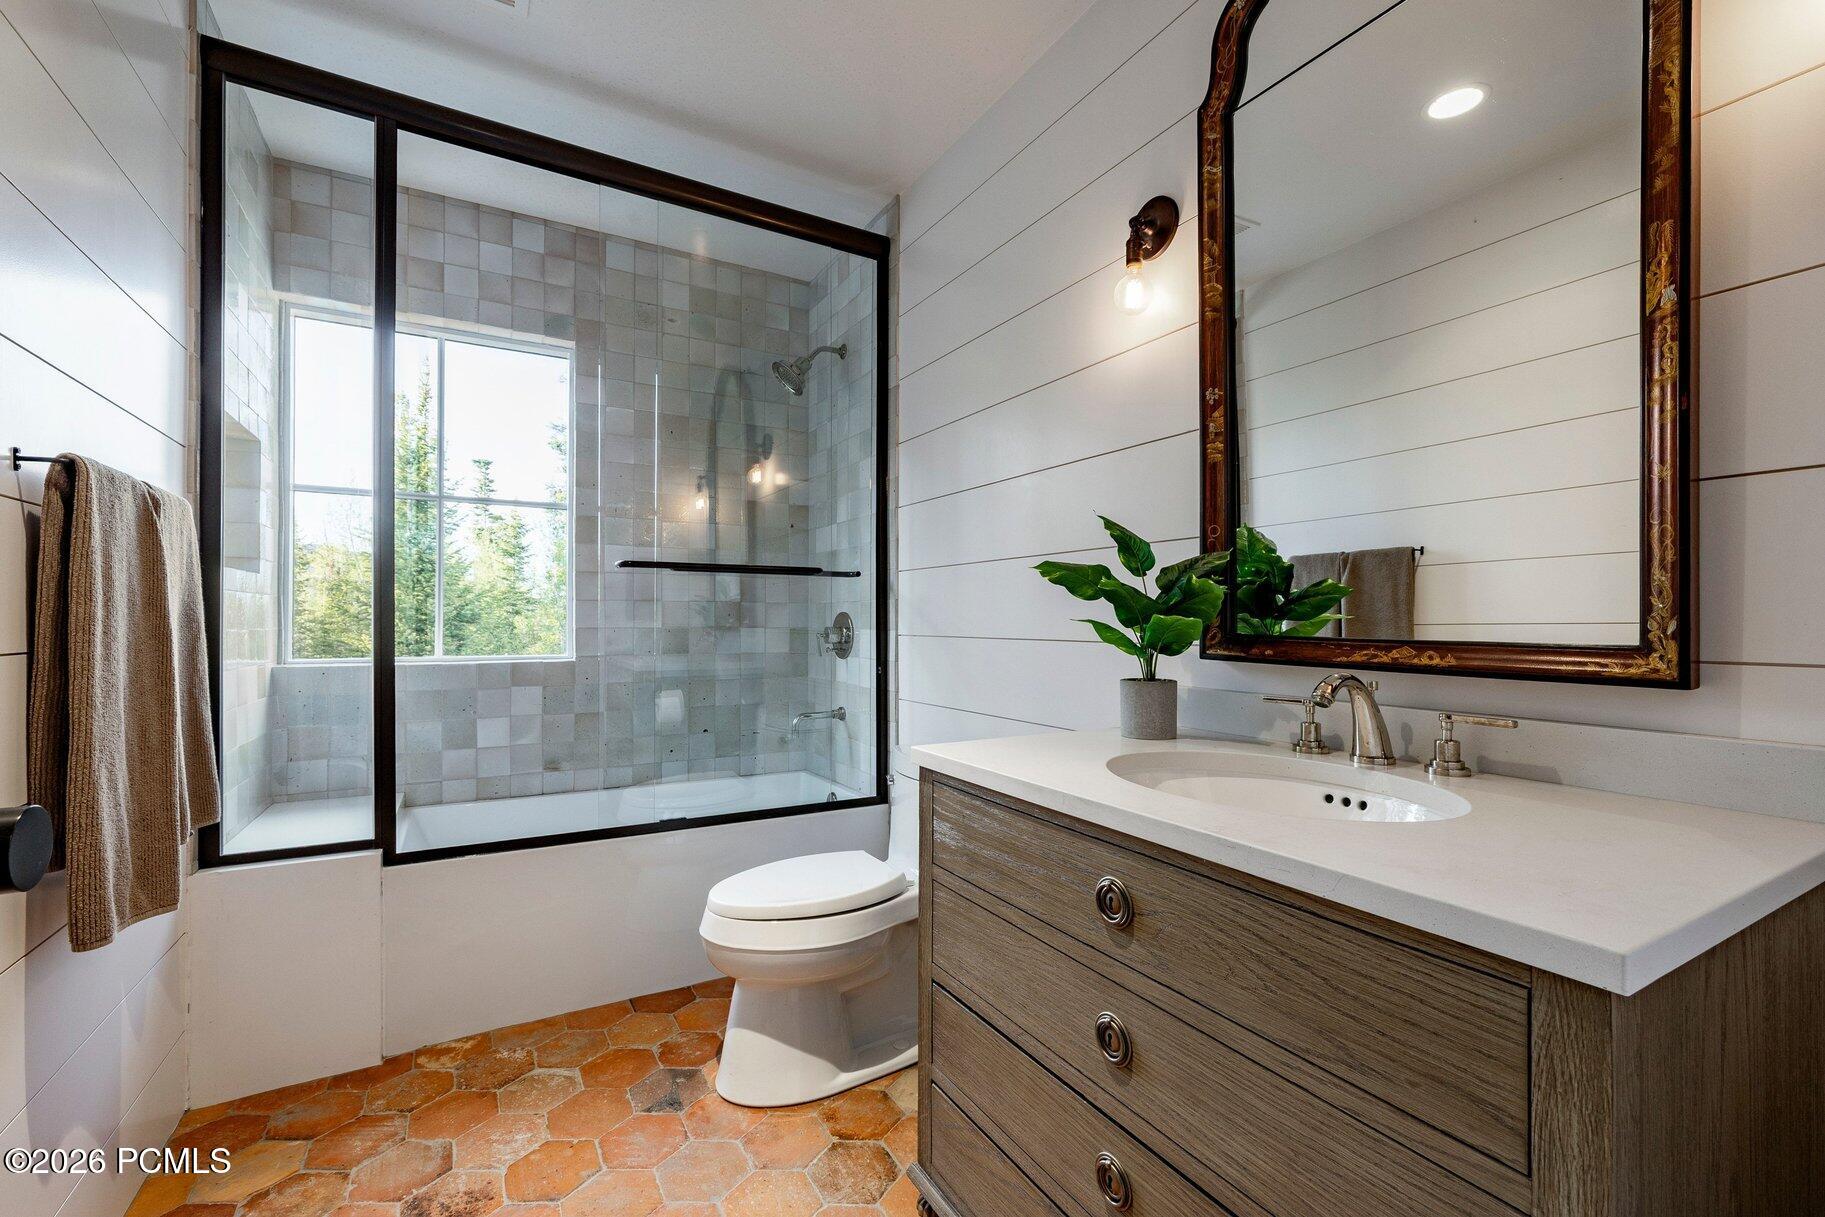
Bathroom with a glass-enclosed tiled shower, terracotta floor, and wood vanity beneath an ornate mirror.
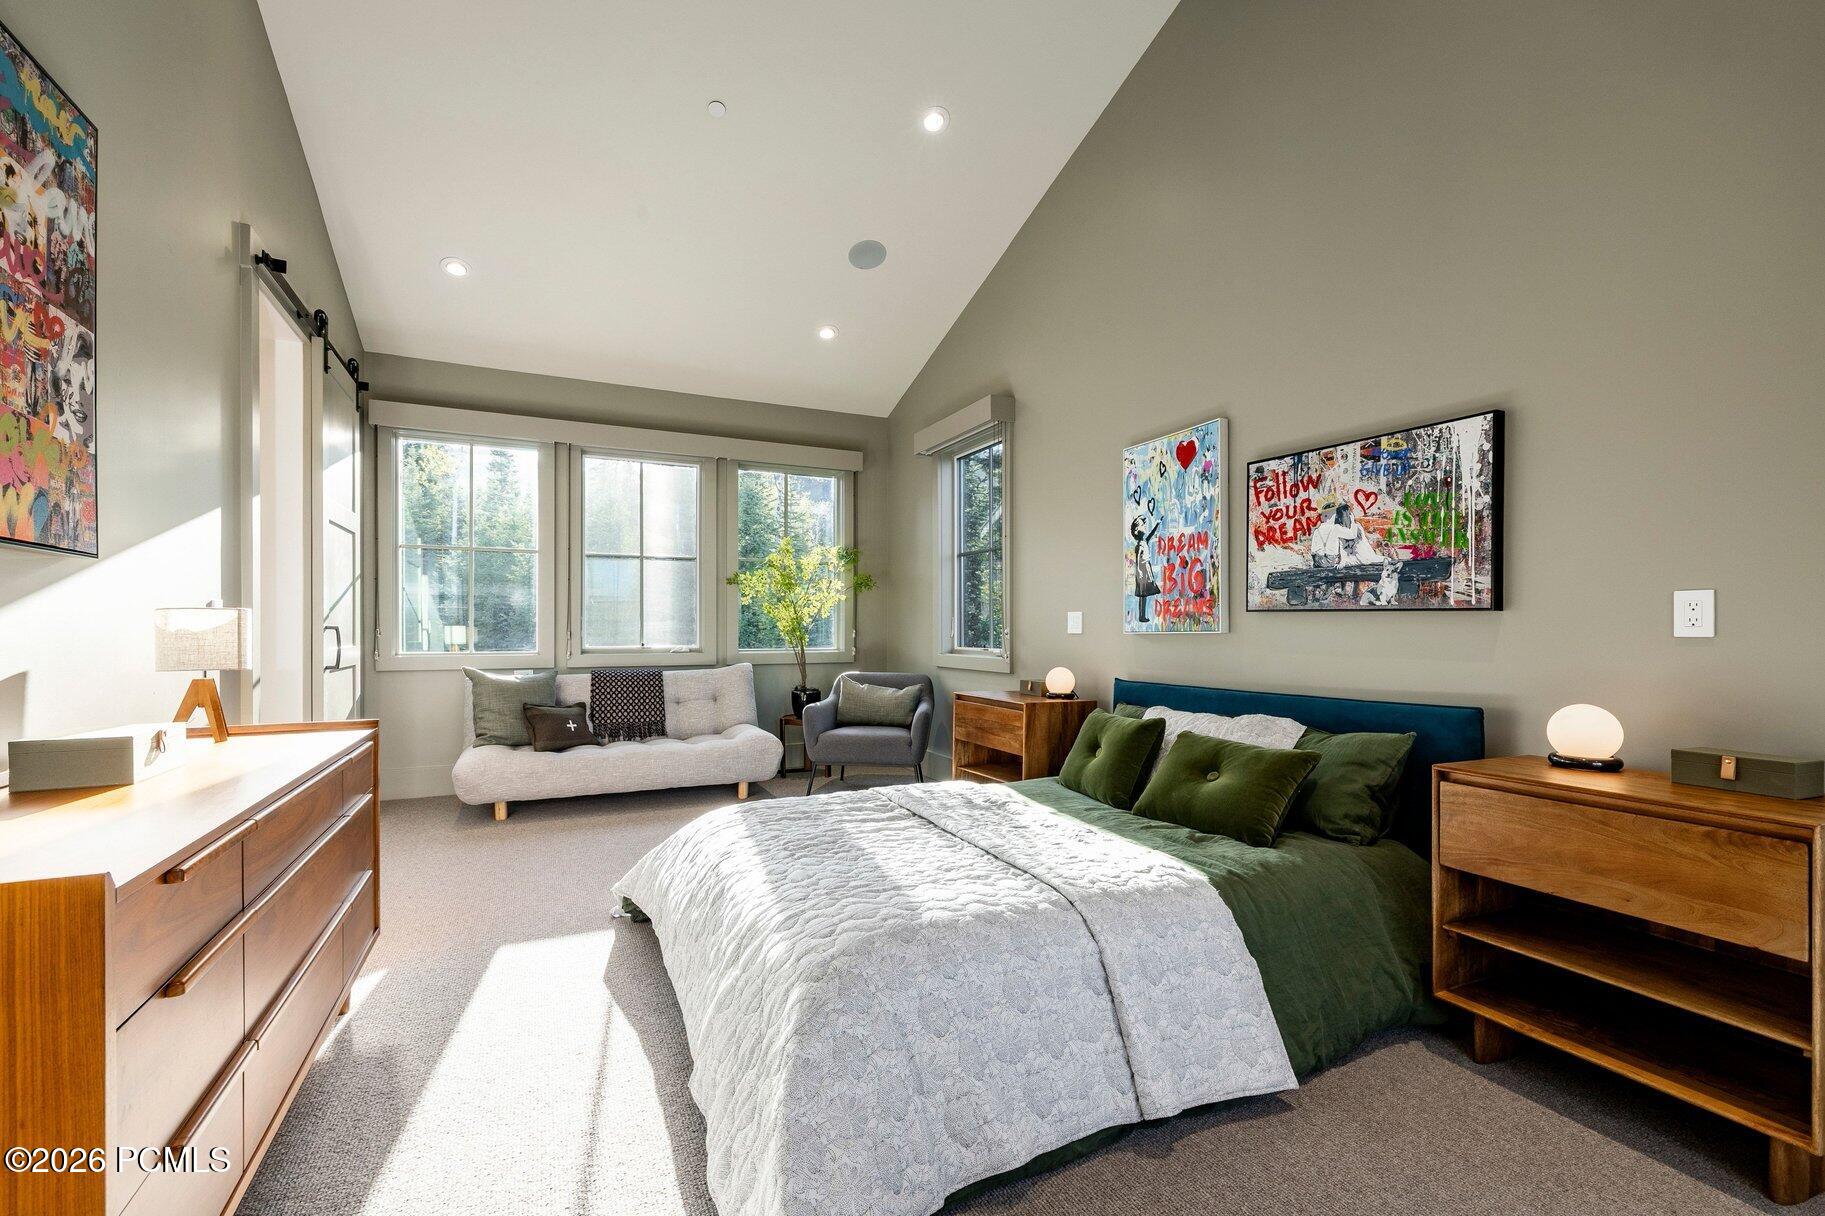
Bedroom with green-and-white bedding, a window-side sitting area, and colorful wall art.
Bathroom with a wood vanity, round mirror, and glass-enclosed tiled shower.
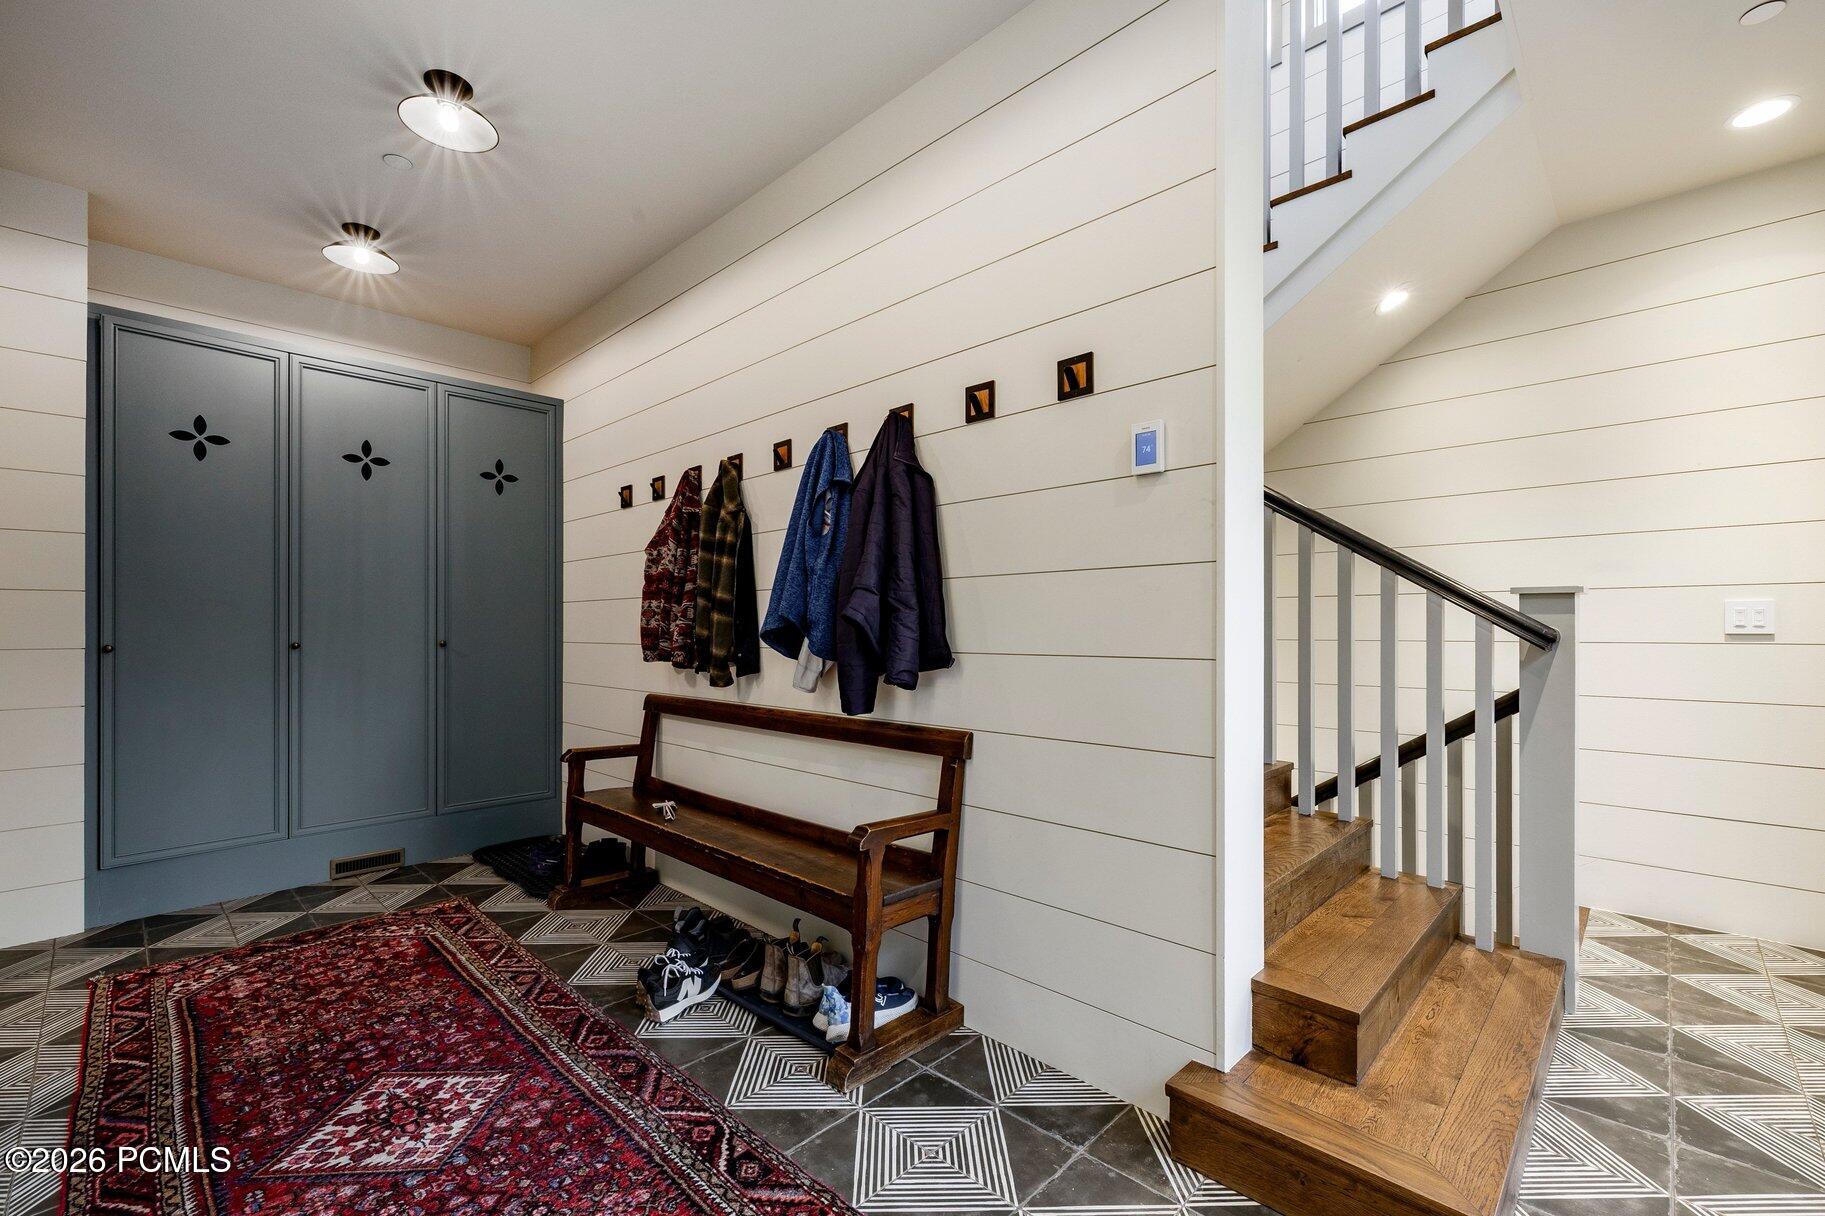
Entryway with dark storage cabinets, a wooden bench, patterned tile, and a staircase.
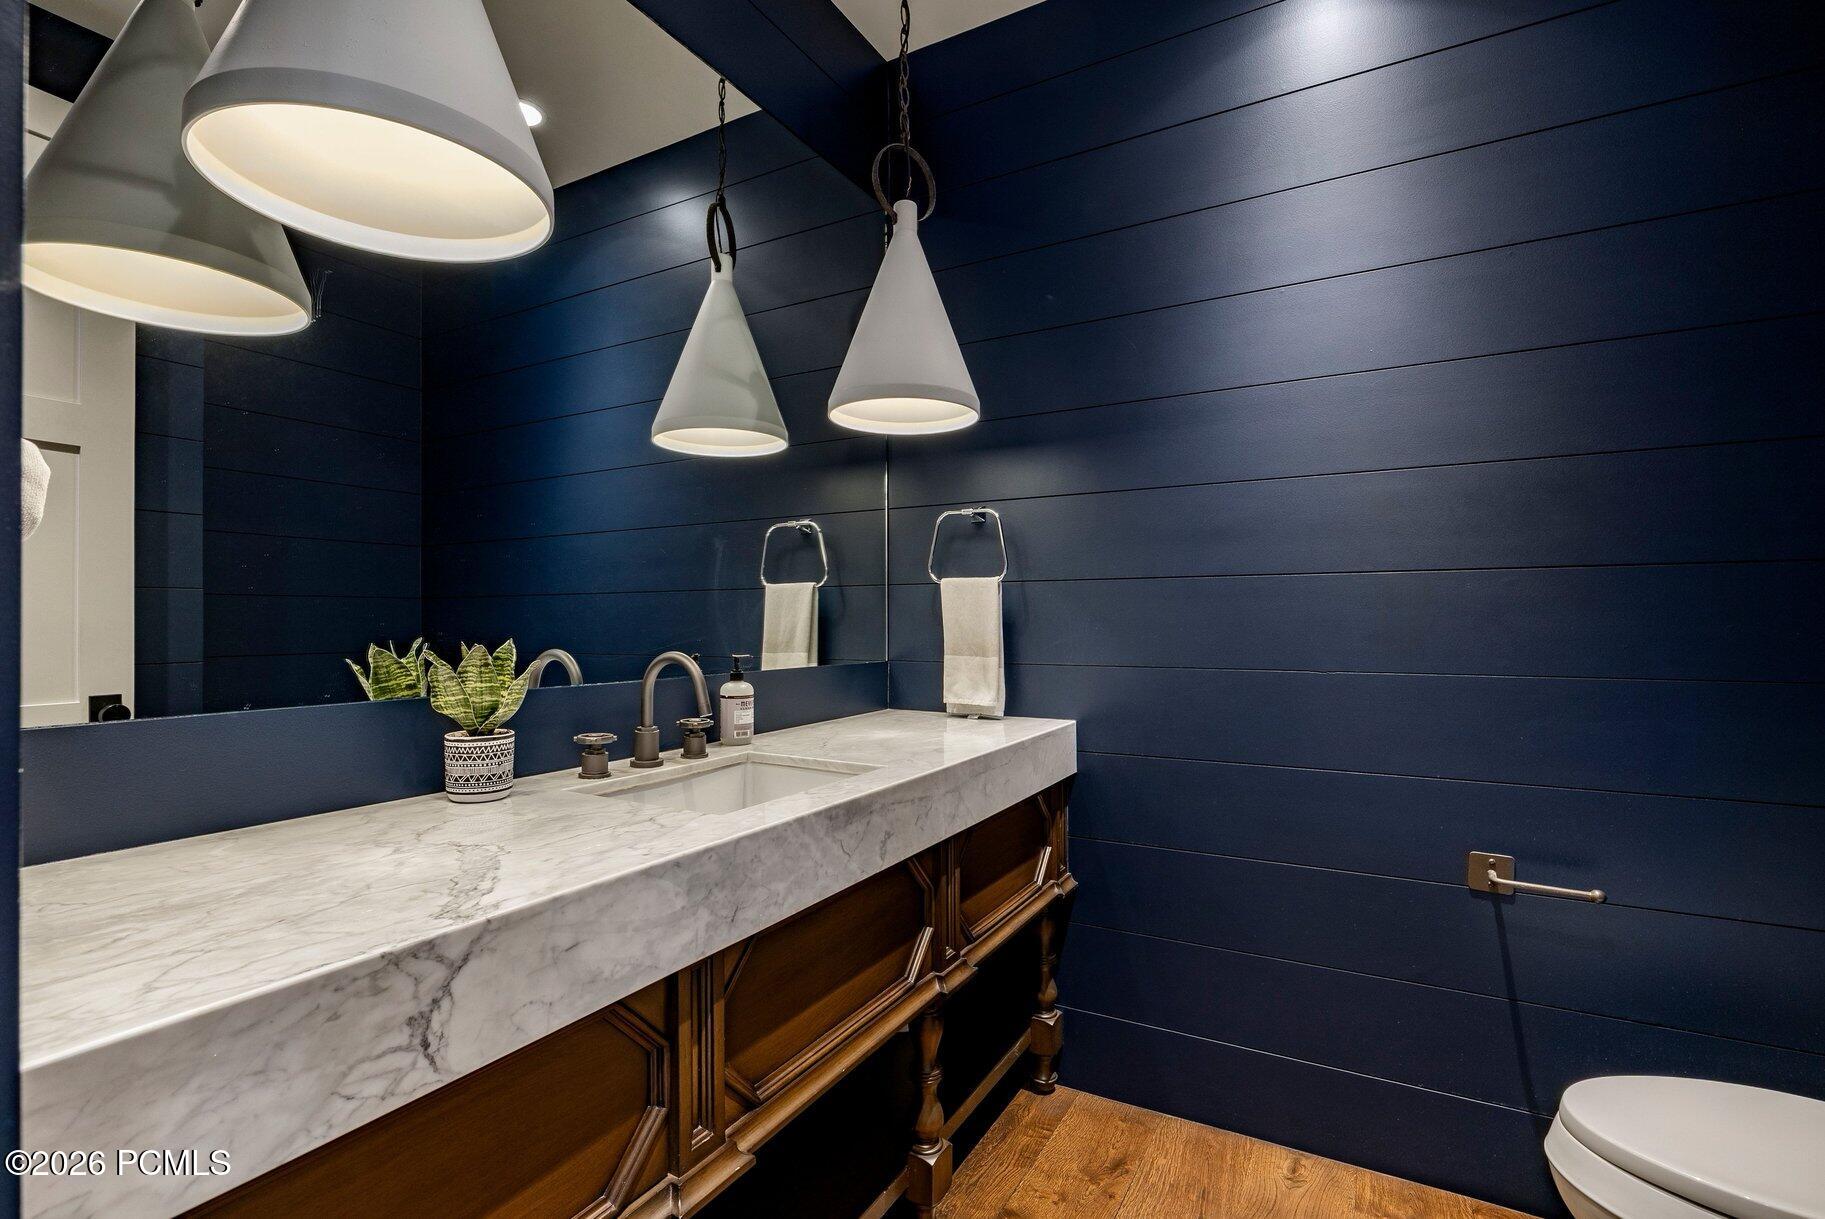
Bathroom vanity with a marble countertop, dark wood cabinetry, navy walls, and white pendant lights.
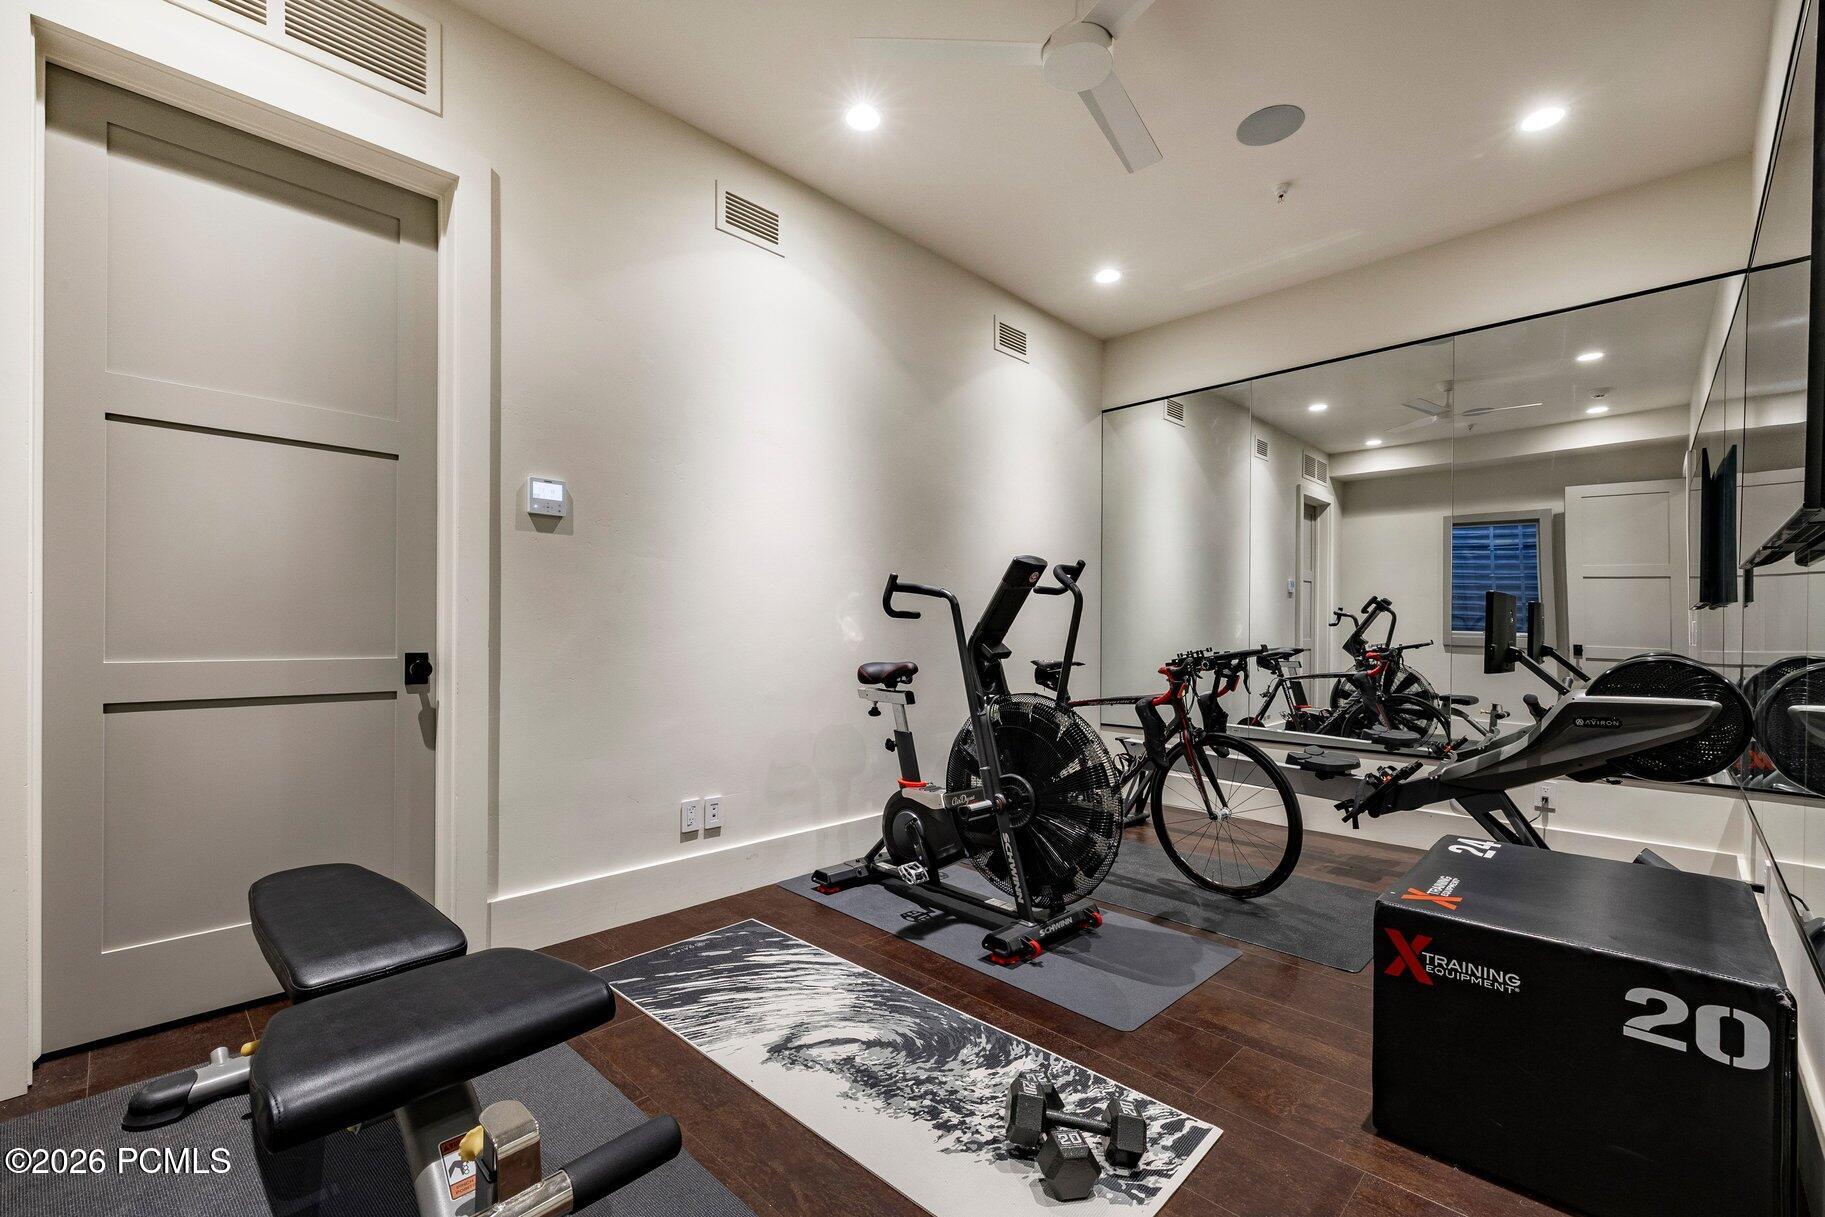
Home gym with mirrored walls, an air bike, rower, weight bench, and exercise equipment.
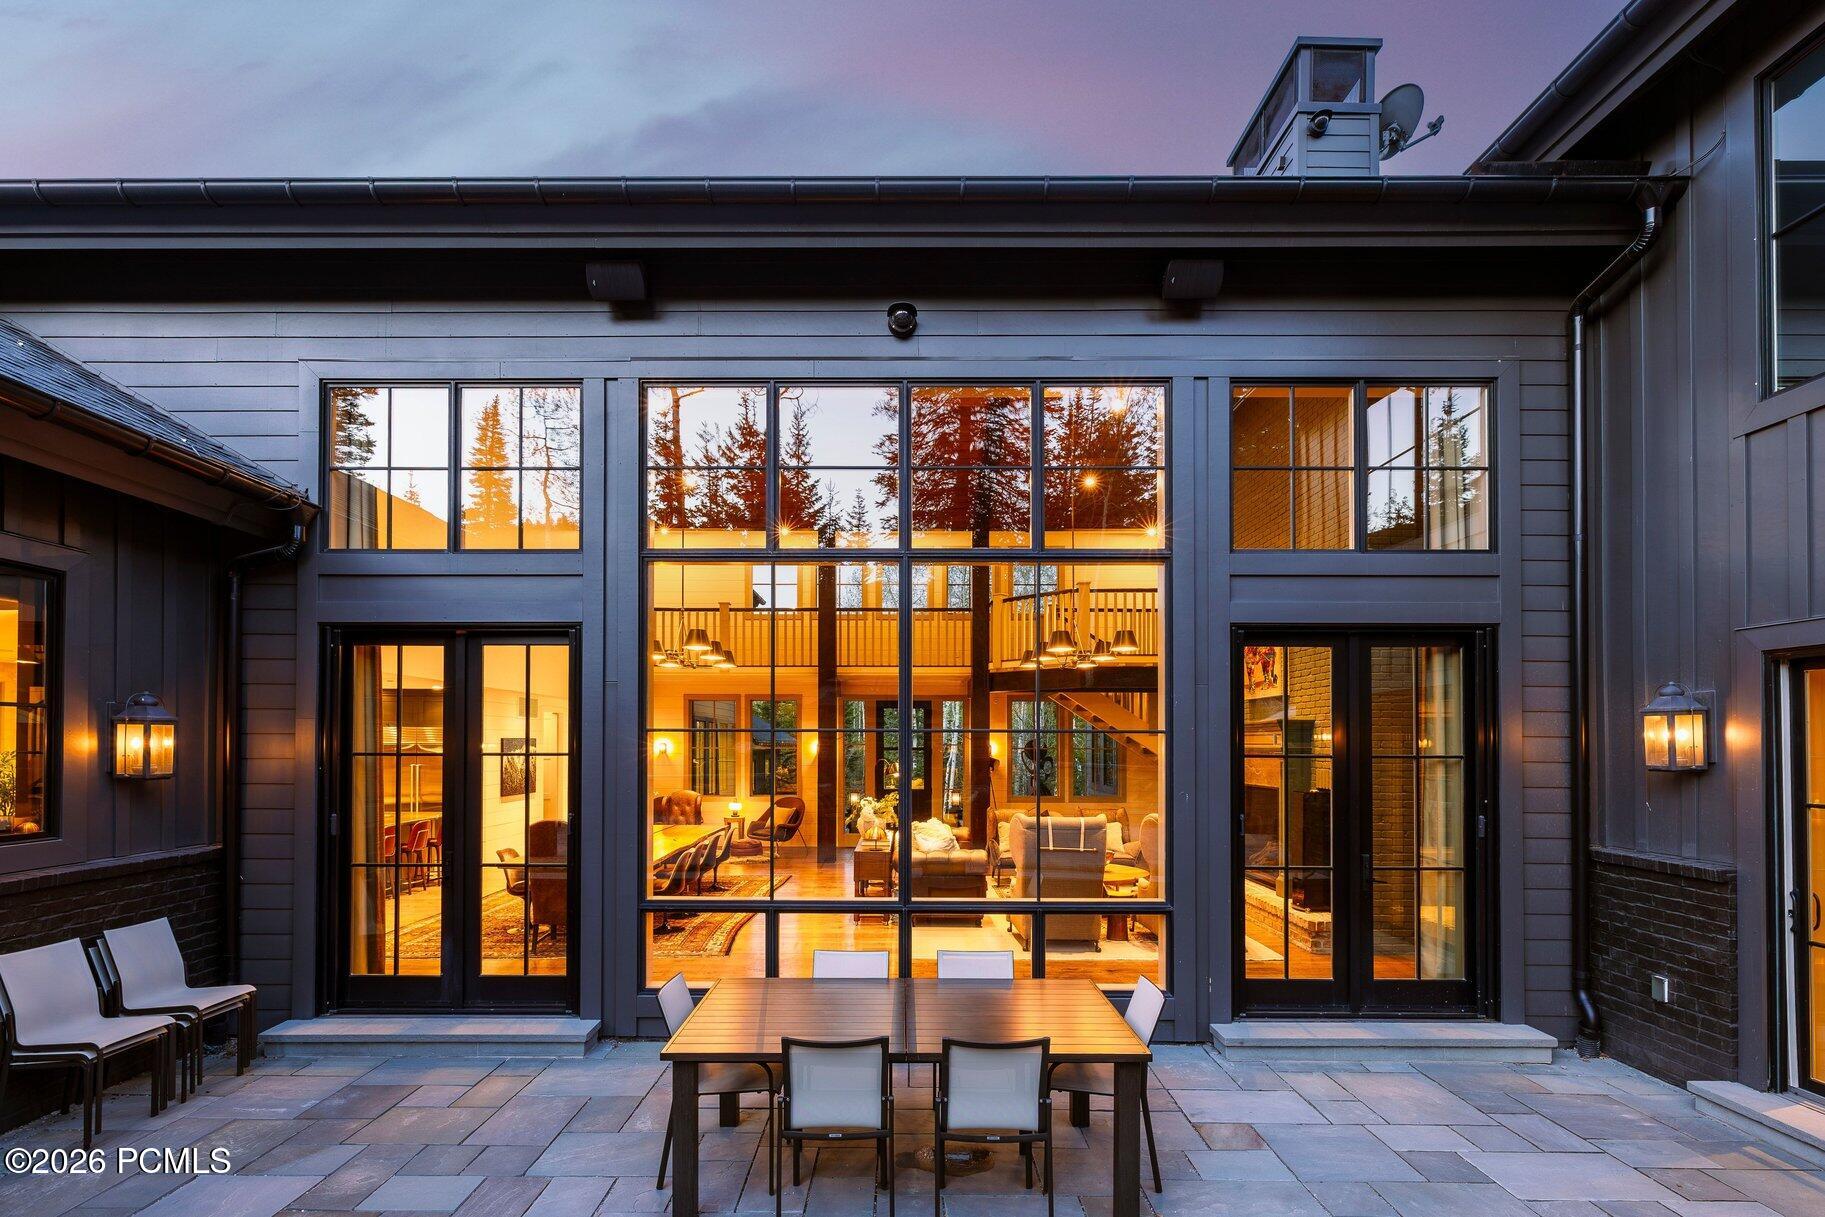
Modern home with expansive windows glowing warmly above a paved patio dining area at dusk.
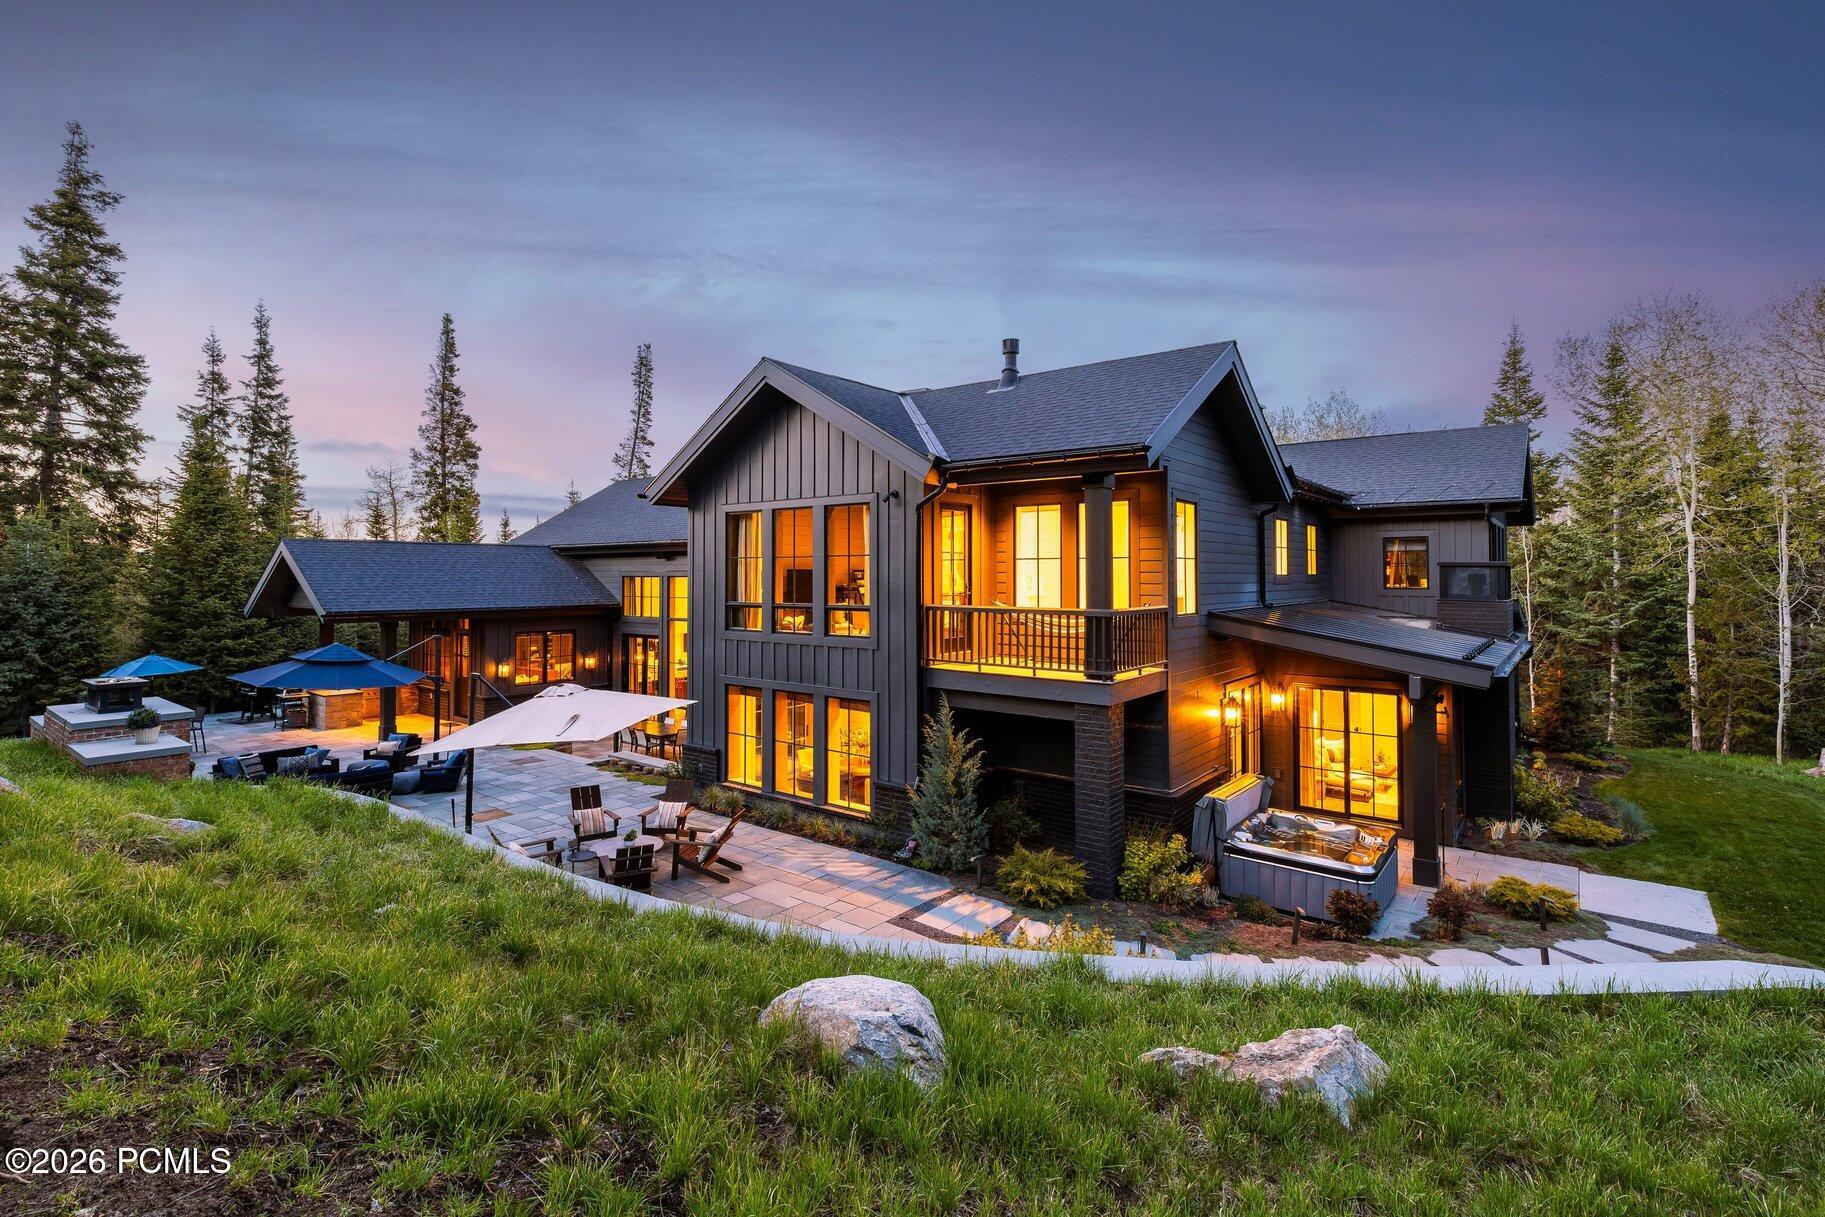
Modern mountain home glowing at dusk, with a stone patio, outdoor seating, hot tub, and surrounding evergreens.
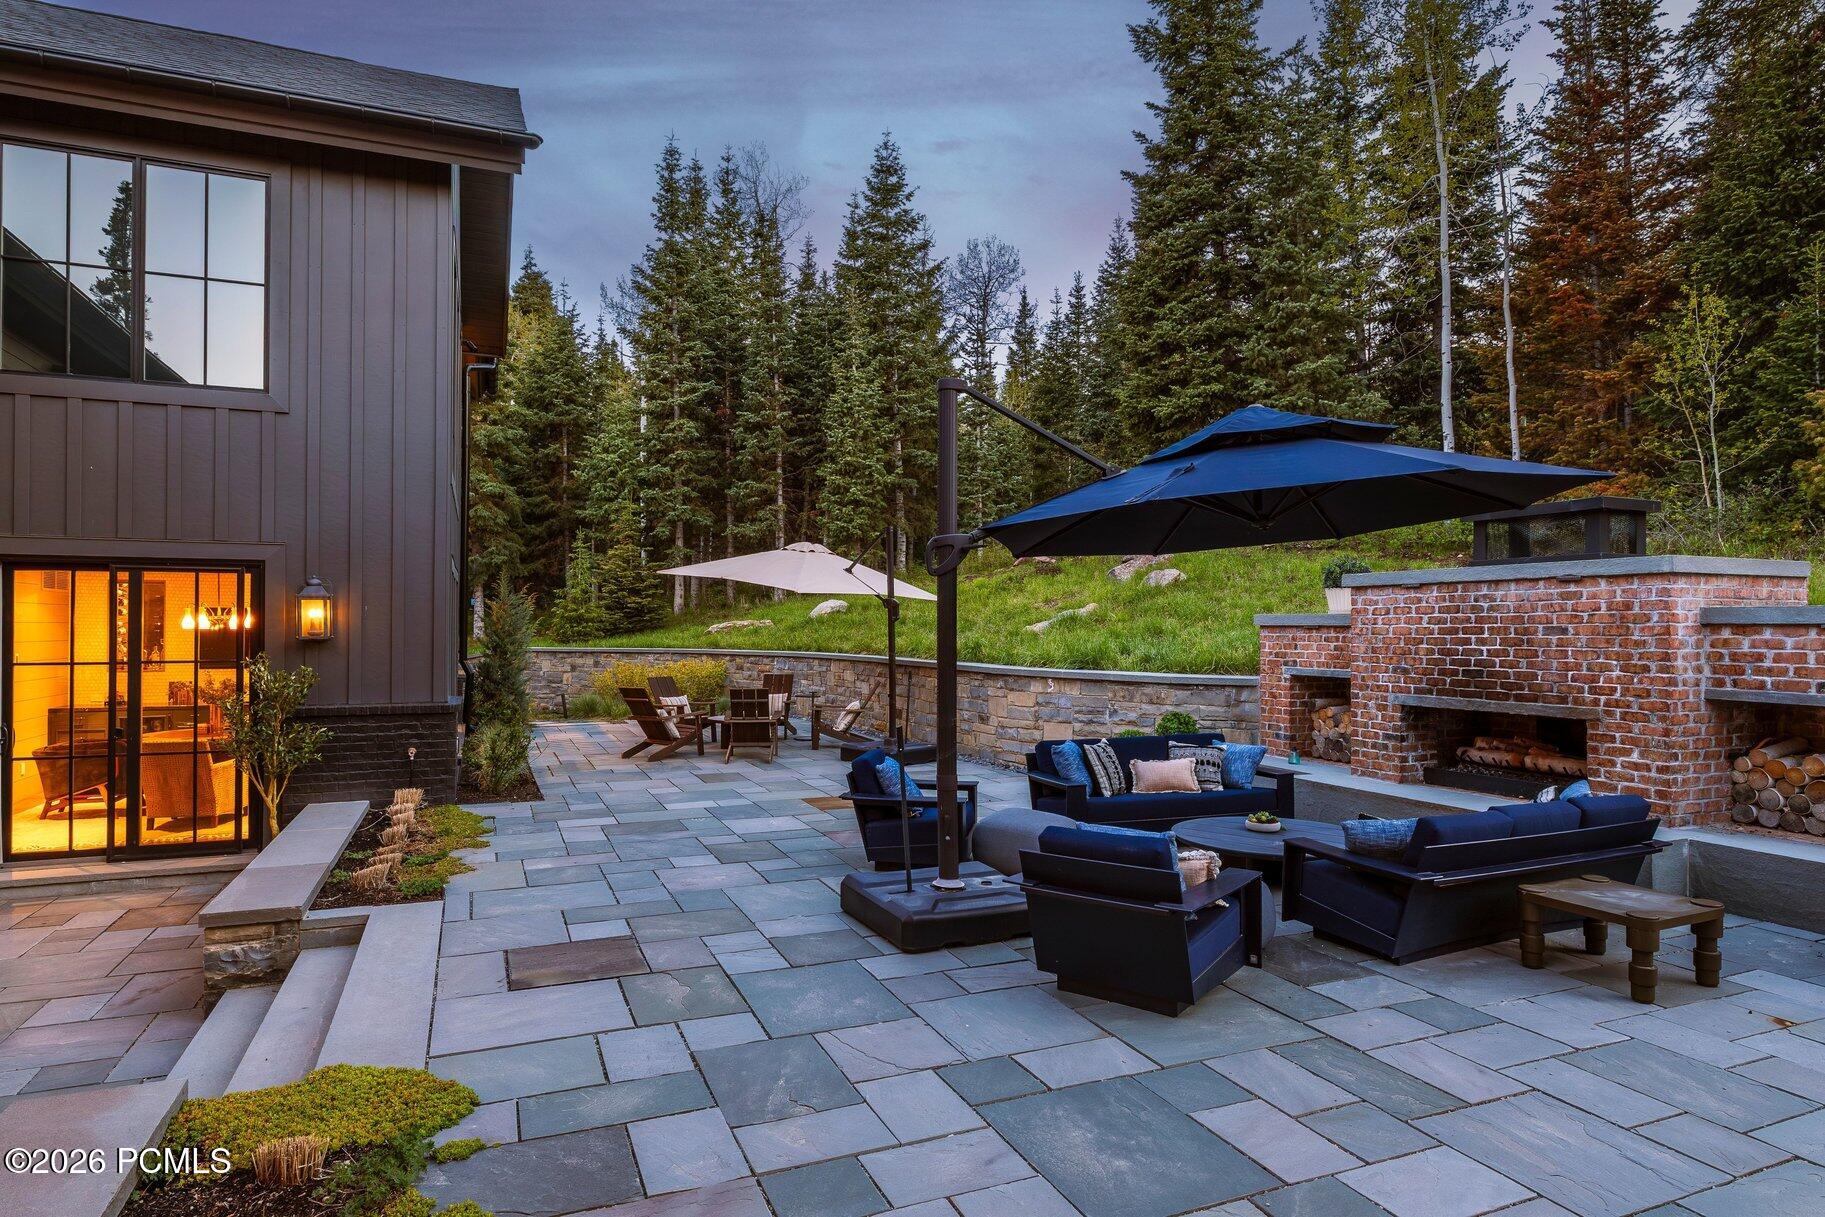
Stone patio with lounge seating, large umbrellas, and a brick outdoor fireplace beside a wooded hillside.
Modern dark-sided home with glowing windows behind a stone patio and colorful Adirondack chairs.
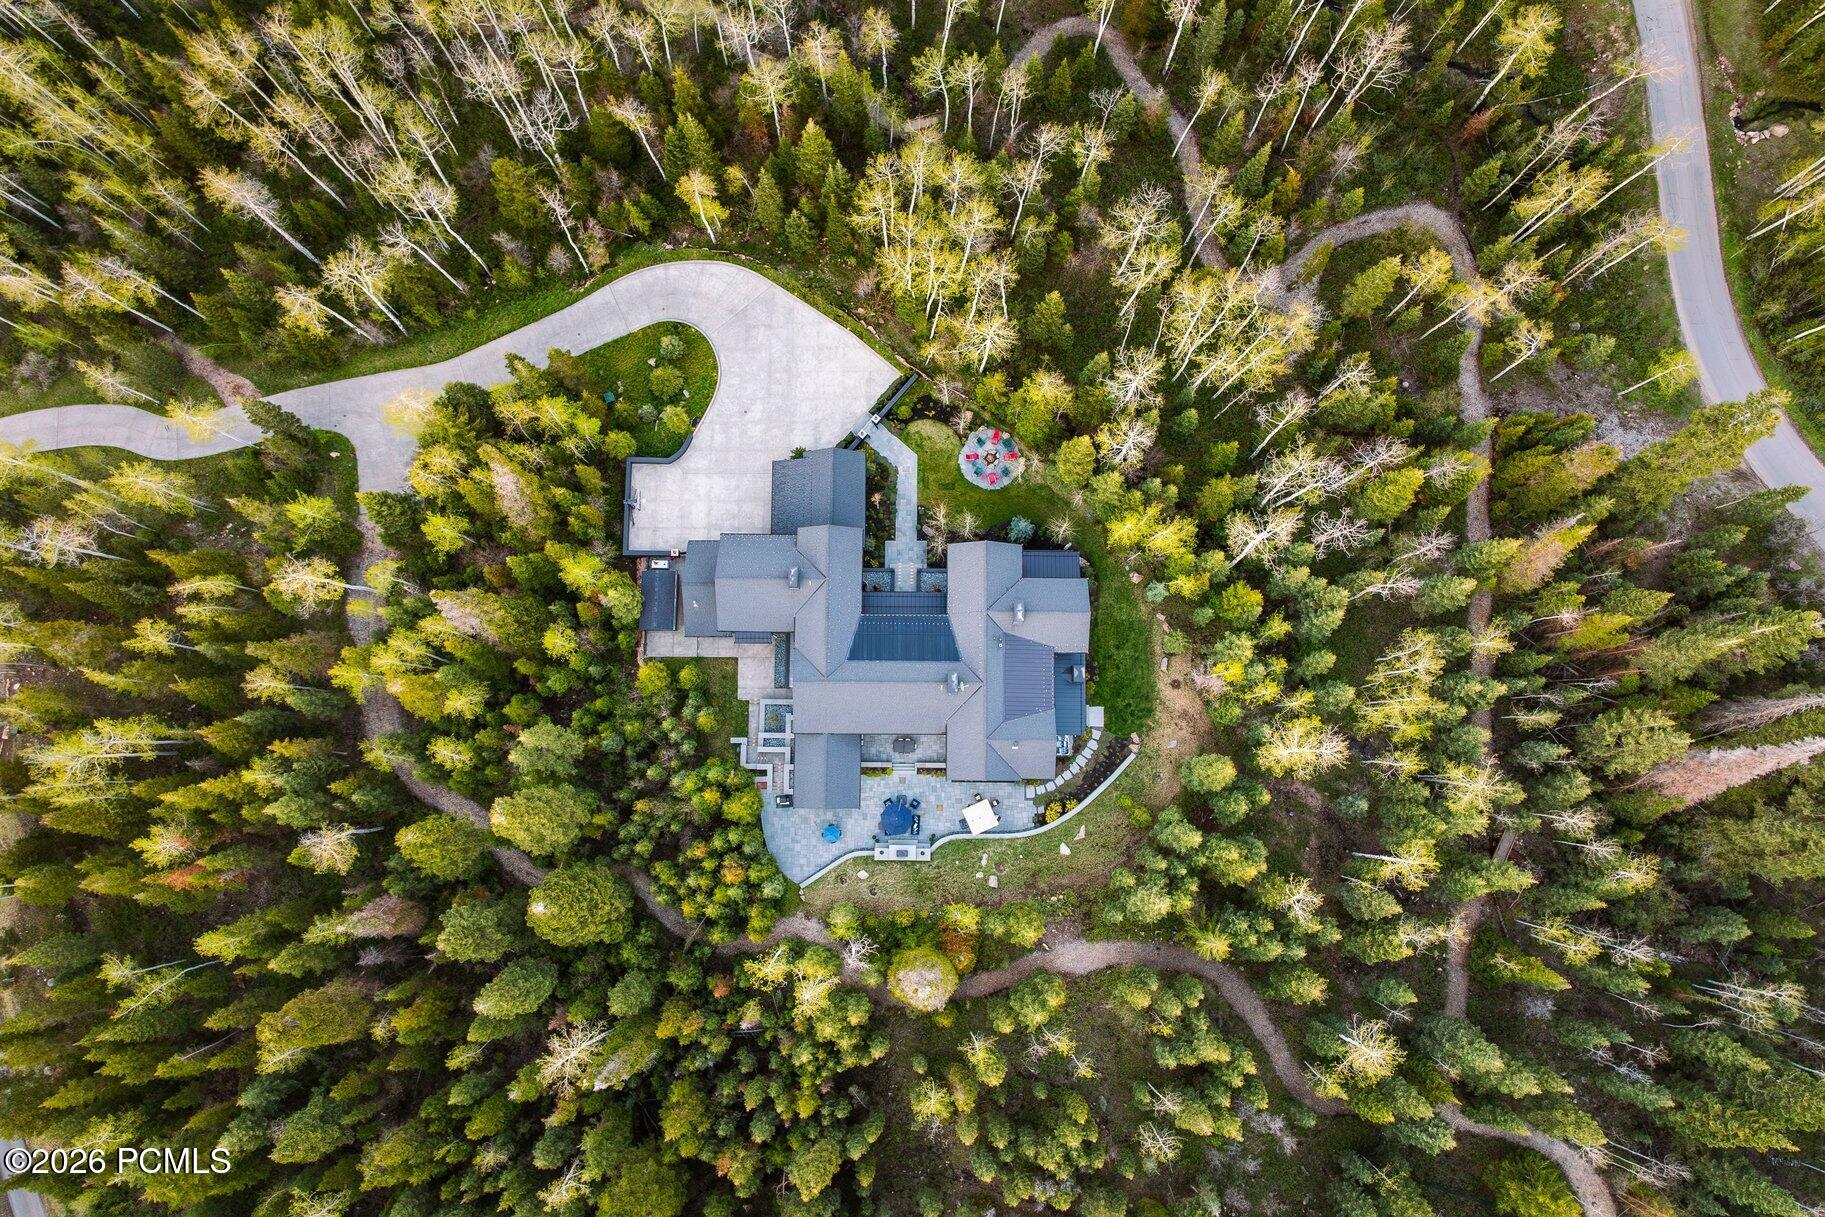
Aerial view of a woodland home with a curved driveway and stone patios.
Modern home and stone patio with lounge seating, blue umbrellas, and warmly lit windows at dusk.
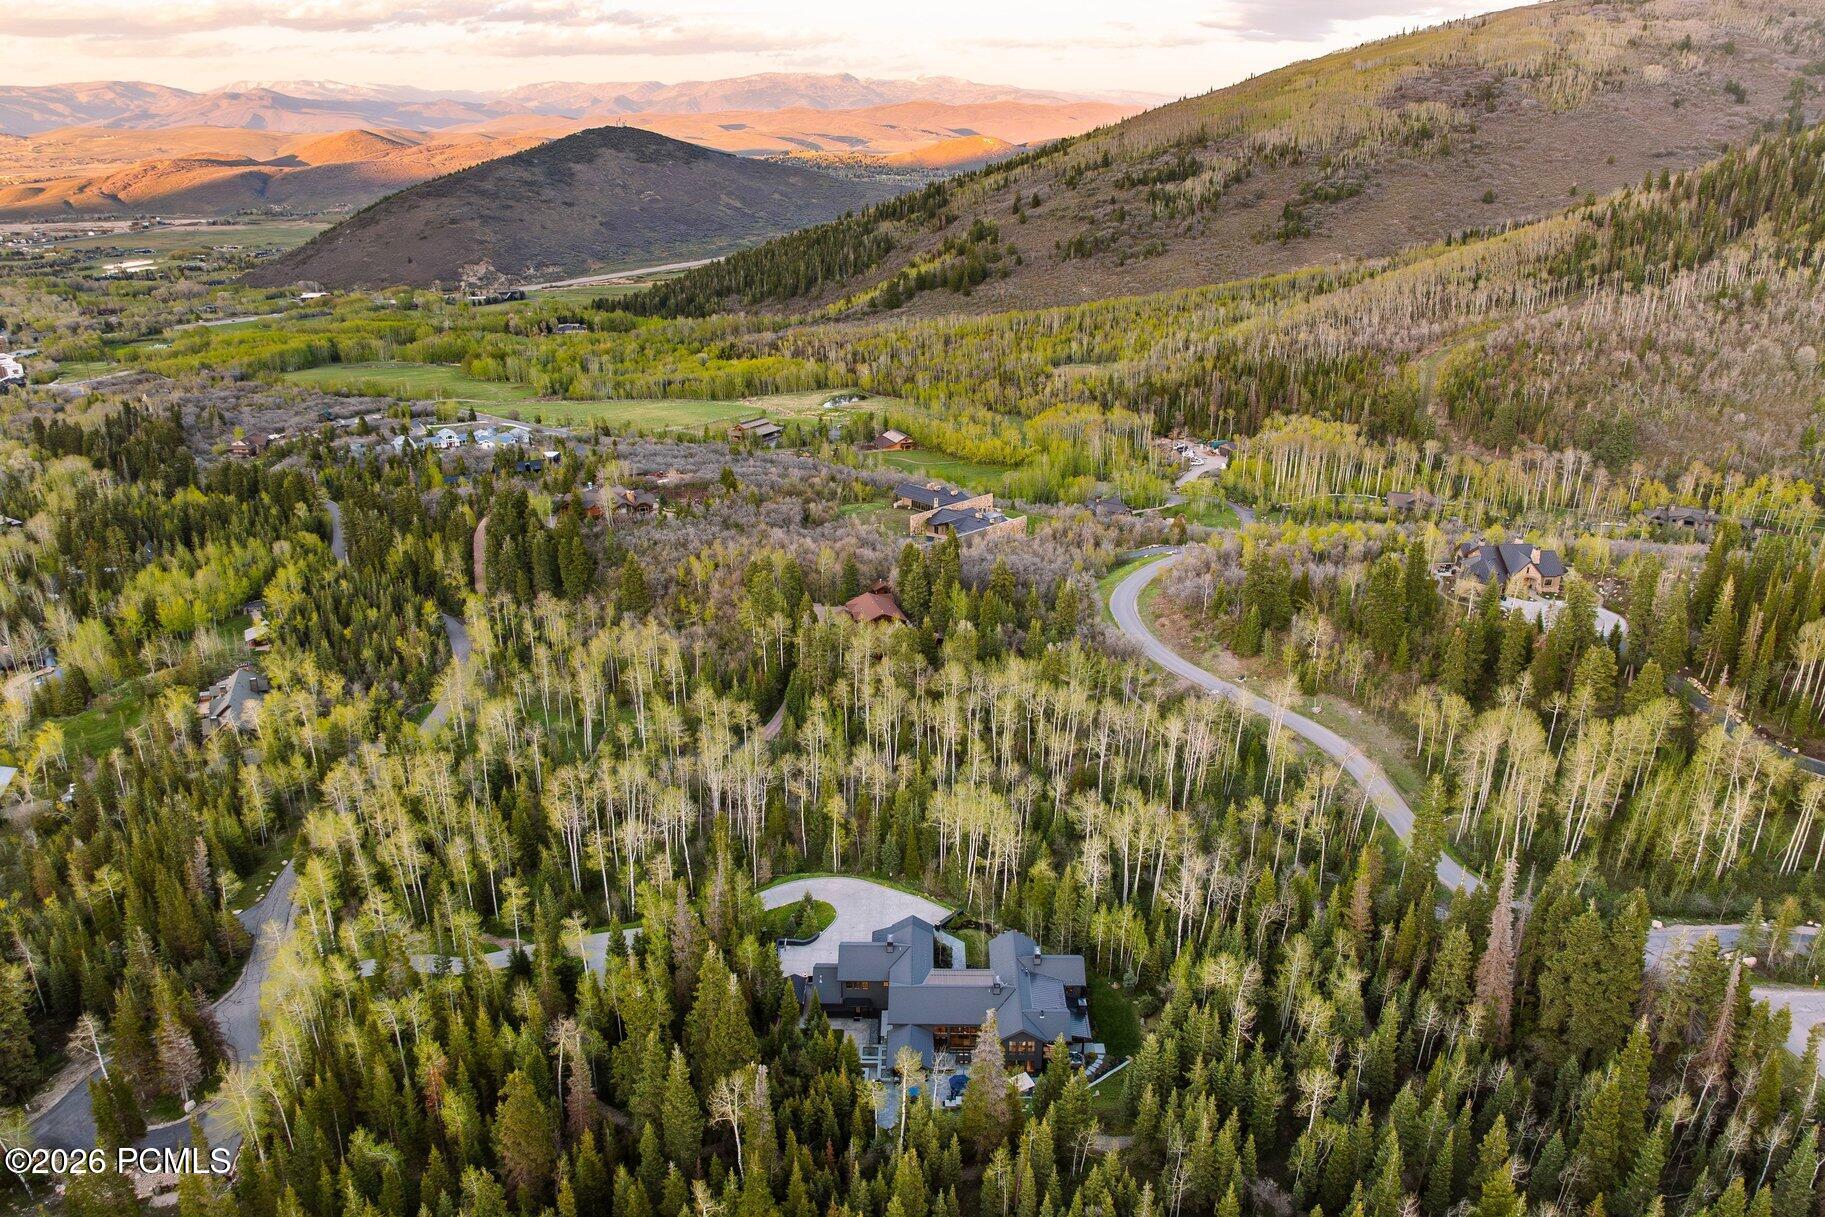
Aerial view of a wooded Park City home with winding roads and mountain ridges beyond.
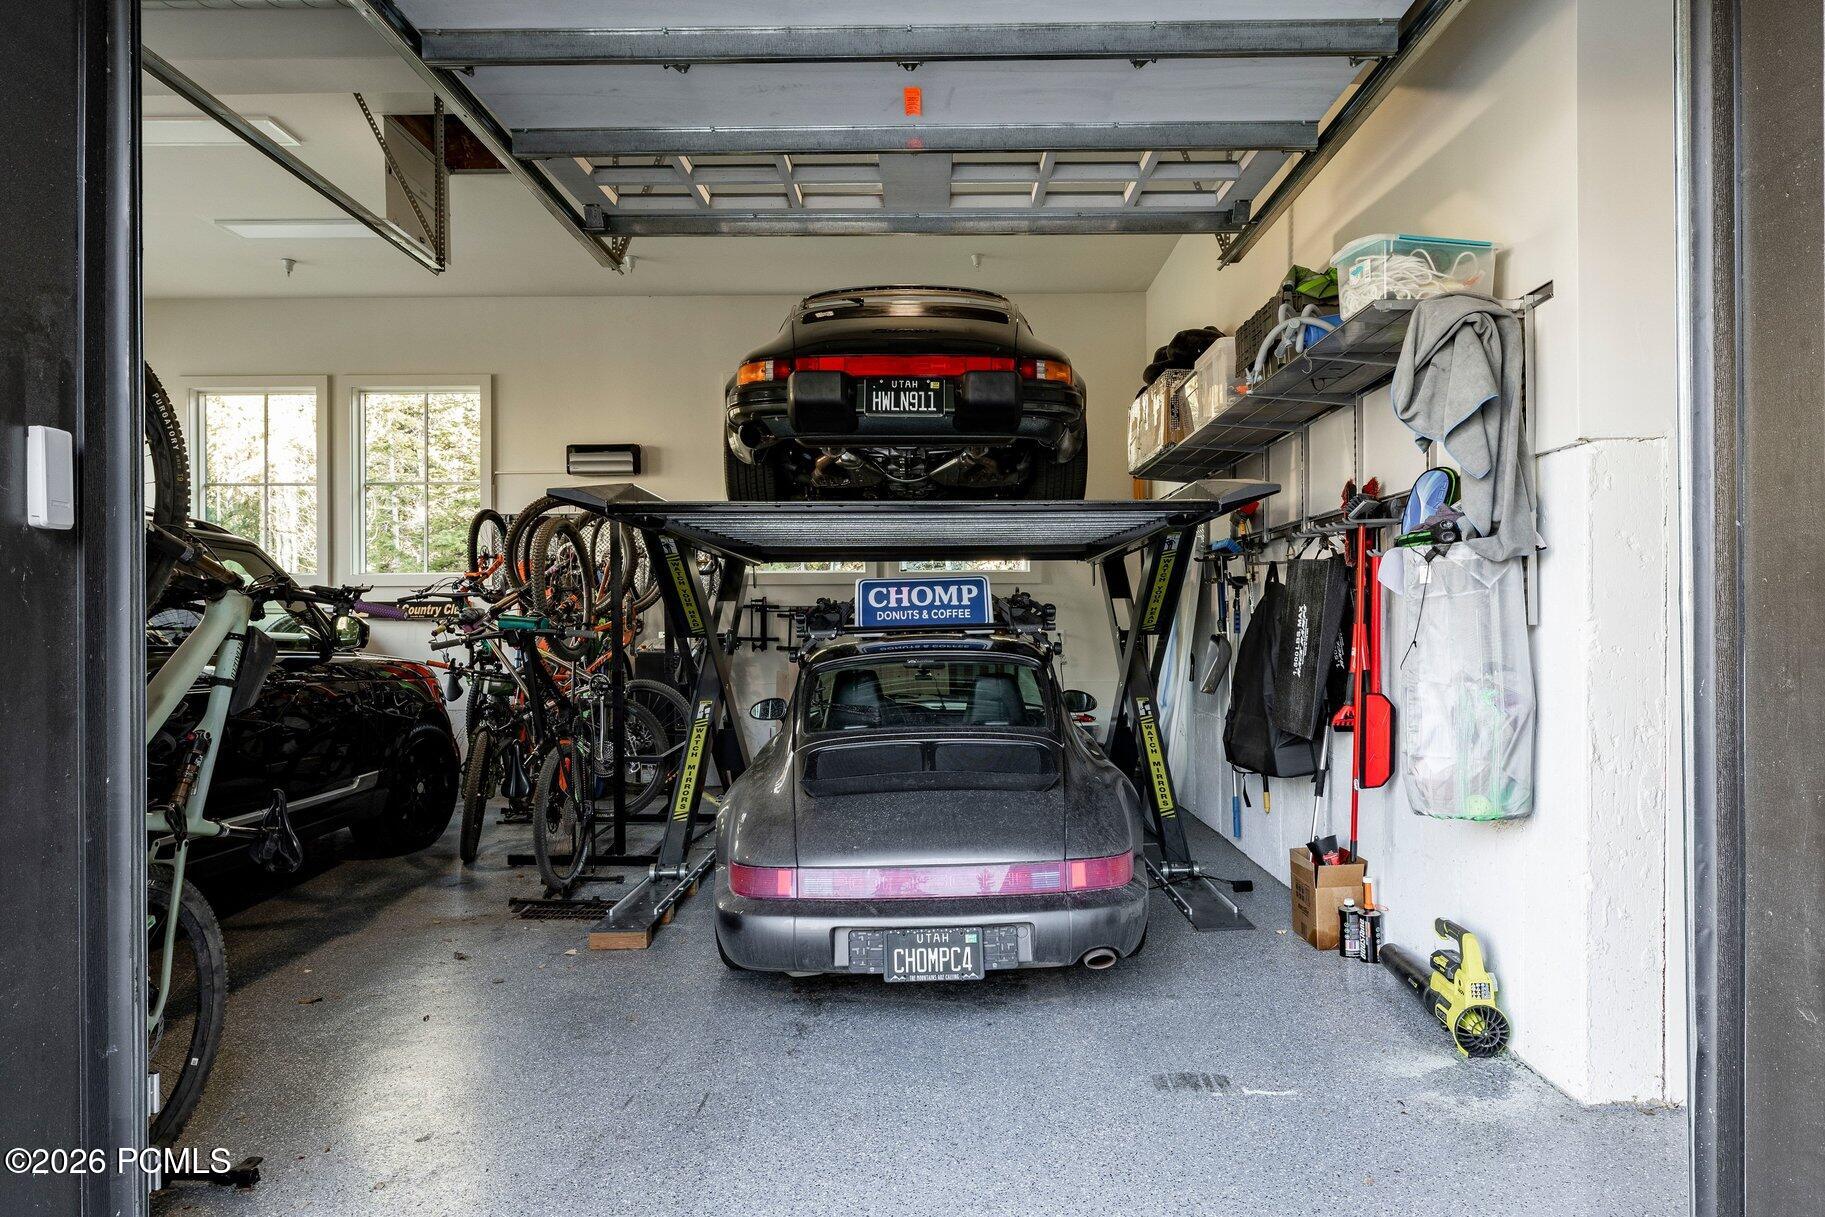
Garage with a car lift, two cars, bicycles, and outdoor gear.
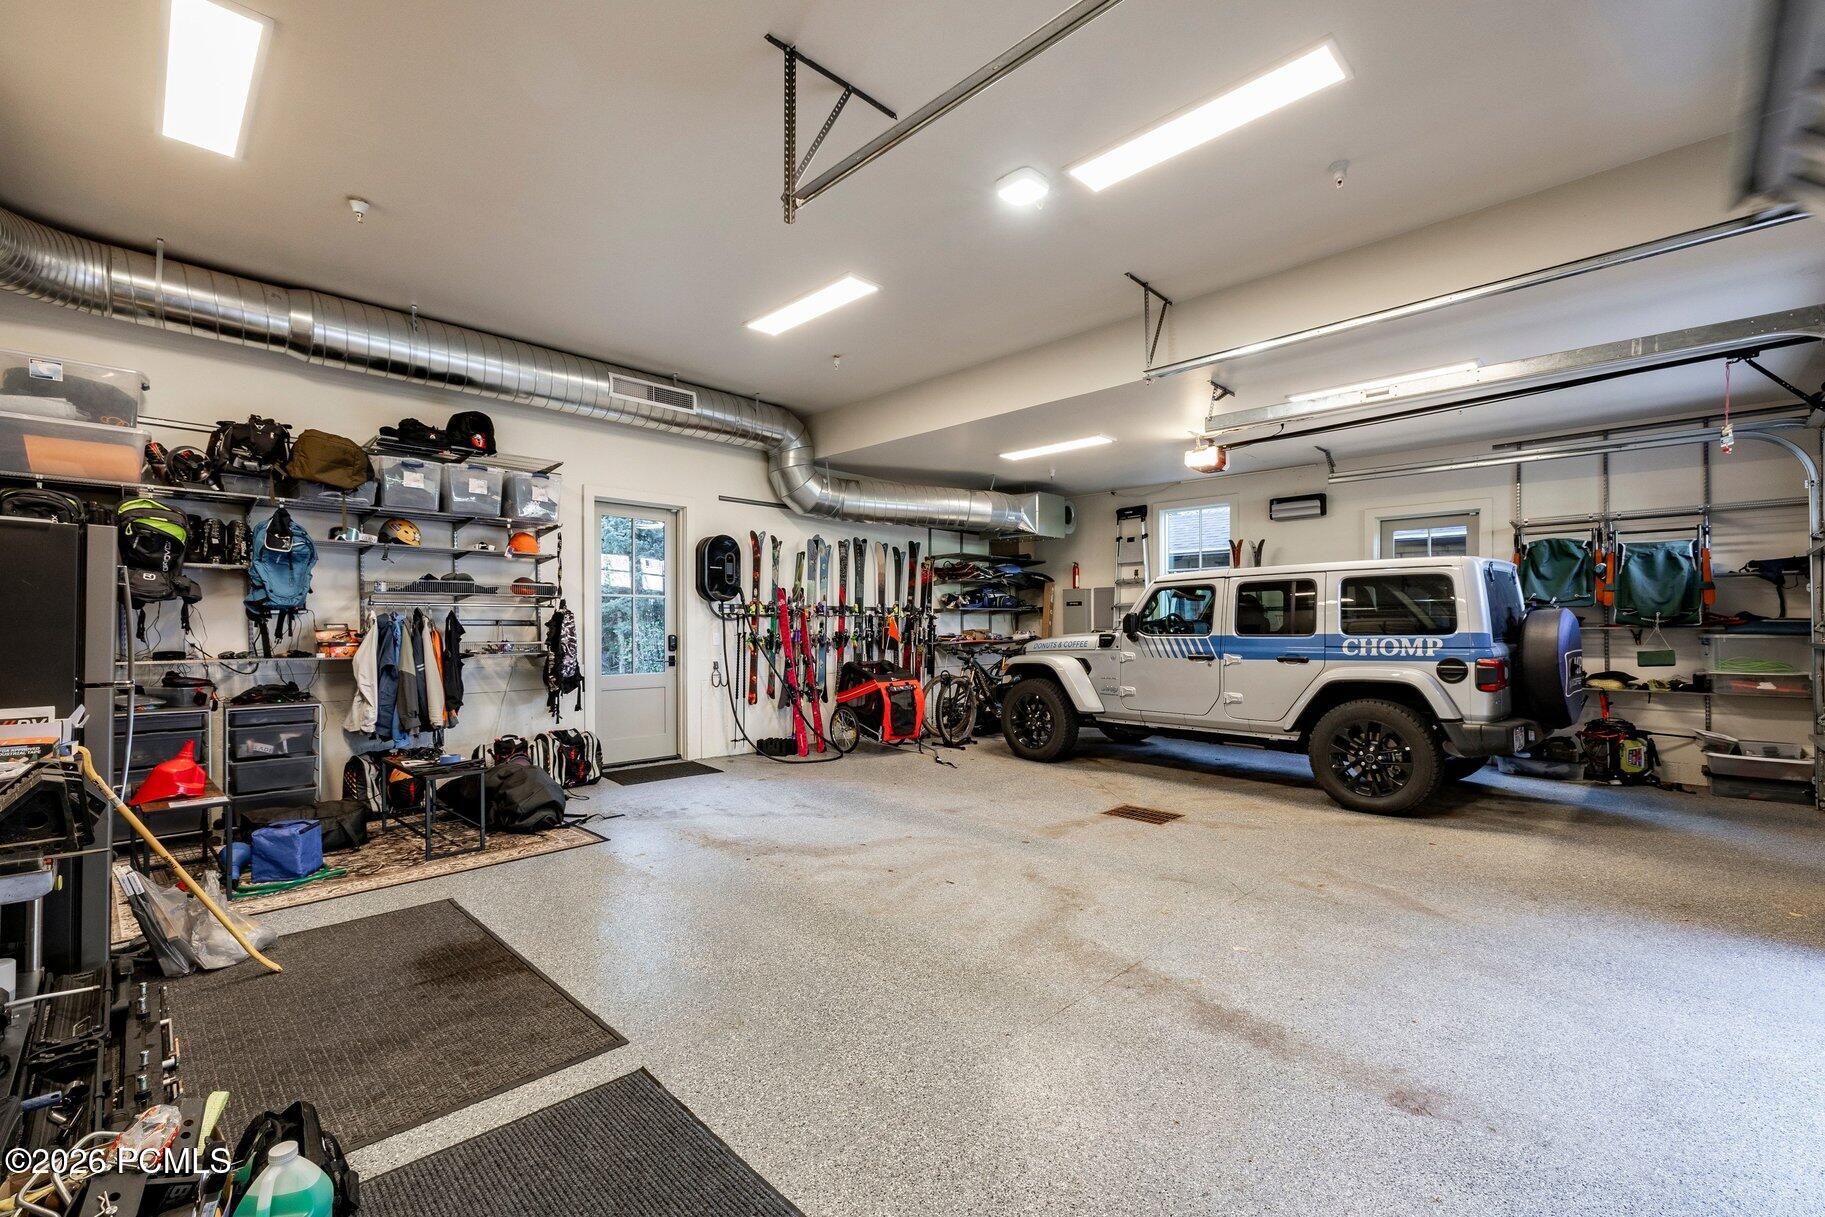
Spacious garage with a white Jeep, ski equipment, bicycles, and extensive storage shelves.
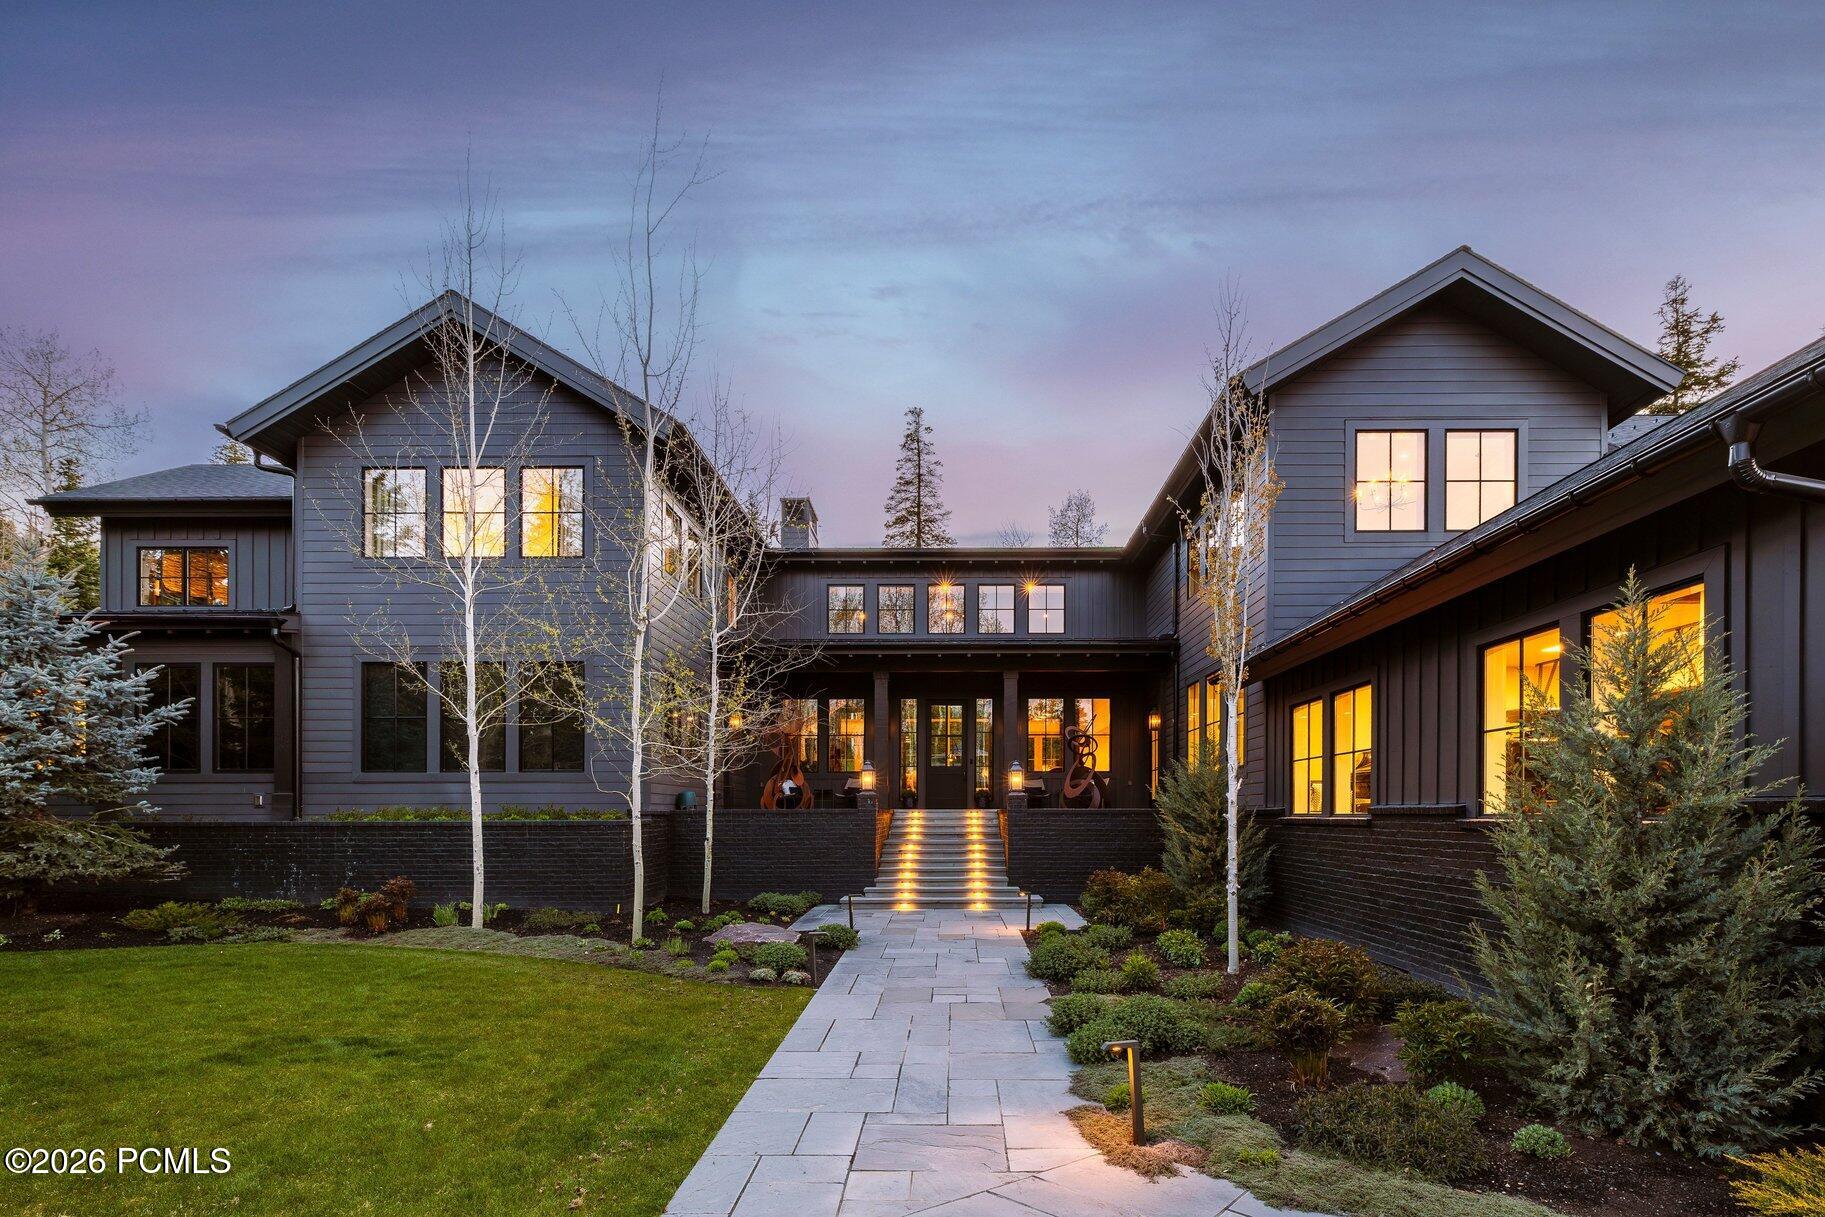
Modern dark-sided home with glowing windows and illuminated entry steps along a landscaped stone walkway.
Bathroom with a freestanding tub, tall forest-facing windows, and a dark wood vanity.
SEE ALL PHOTOS
Mountain home with glowing windows, a landscaped yard, and forested peaks at dusk.
Open-plan living room with a black brick fireplace, tall windows, and an adjoining dining area.
Double-height living room with a stone fireplace, leather sofa, and open staircase.
Dining room with a long wooden table beside a dark-cabinet kitchen and tall windows.
Modern kitchen with dark cabinetry, stainless appliances, and a large island lined with leather stools.
Dining room with a round wood table, blue built-in cabinets, patterned ceiling, and large patio windows.
Living room with a vaulted wood ceiling, fireplace, mounted television, and large windows.
Living room with black-framed sliding glass doors opening to a bright sitting area.
Modern mountain home with glowing windows and a furnished stone patio beneath large umbrellas at dusk.
Aerial view of a mountain home amid forest, with ski runs and snowy peaks beyond.
Mountain home with warm glowing windows, broad driveway, and forested hills behind it at dusk.
Furnished great room with a wood-beamed ceiling, upper balcony, staircase, and brick fireplace.
Living room with a tall brick fireplace, open staircase, loft railing, and large windows.
Kitchen with a veined stone island, charcoal cabinetry, and a raised dining nook beside forest-view windows.
Modern kitchen with a dark stone island, deep stainless-steel sink, and tall windows.
Modern kitchen with dark cabinetry, a stainless-steel range and hood, and a large refrigerator.
Wine cellar with wall-mounted bottle racks, warm wood cabinetry, and wine crates.
Home bar and dining area with blue cabinetry, round wood table, and large windows overlooking a green hillside.
Furnished living room with a dark brick TV wall, wood console, and open staircase.
Bathroom with patterned wallpaper, carved wood vanity, black stone countertop, and arched mirror.
Staged bedroom with a large bed, dark walls, wood-beam ceiling, and windows overlooking evergreens.
Lounge with a dark sofa, oversized-number wall graphic, and windows overlooking trees.
Bathroom with a copper-toned freestanding tub beneath large windows overlooking evergreen trees.
Bathroom with a marble-topped dark wood vanity, arched mirror, and adjoining windowed dressing area.
Bathroom vanity with dark wood cabinetry, marble counters, an arched mirror, and globe sconces.
Marble walk-in shower with glass doors, multiple showerheads, and a built-in bench.
Bedroom with vaulted ceiling, large garden-facing windows, and an open doorway to the bathroom.
Bathroom with freestanding tub beneath garden-facing windows and a wood vanity over patterned tile.
Bathroom with glass shower, wood vanity, oval mirror, and geometric marble floor.
Bathroom with a double-sink wood vanity, round mirrors, blush cabinetry, freestanding tub, and geometric marble floor.
Upstairs hallway overlooks a living room with a vaulted wood ceiling, brick fireplace wall, and large windows.
Laundry room with dark green cabinets, walnut counters, open shelves, and stacked washer and dryer.
Living room with a mustard sectional, vaulted ceiling, framed posters, and a bright stair landing.
Bedroom with a low bed, blue striped armchair, and desk beside large windows.
Bedroom with a gray upholstered bed, black curtains, and a desk beside tall windows.
Bathroom with a wood vanity, marble countertop, oval mirror, and patterned tile floor.
Bedroom with a leather bed, leafy wallpaper, blue nightstands, and a window overlooking trees.
Bathroom with a glass-enclosed tiled shower, terracotta floor, and wood vanity beneath an ornate mirror.
Bedroom with green-and-white bedding, a window-side sitting area, and colorful wall art.
Bathroom with a wood vanity, round mirror, and glass-enclosed tiled shower.
Entryway with dark storage cabinets, a wooden bench, patterned tile, and a staircase.
Bathroom vanity with a marble countertop, dark wood cabinetry, navy walls, and white pendant lights.
Home gym with mirrored walls, an air bike, rower, weight bench, and exercise equipment.
Modern home with expansive windows glowing warmly above a paved patio dining area at dusk.
Modern mountain home glowing at dusk, with a stone patio, outdoor seating, hot tub, and surrounding evergreens.
Stone patio with lounge seating, large umbrellas, and a brick outdoor fireplace beside a wooded hillside.
Modern dark-sided home with glowing windows behind a stone patio and colorful Adirondack chairs.
Aerial view of a woodland home with a curved driveway and stone patios.
Modern home and stone patio with lounge seating, blue umbrellas, and warmly lit windows at dusk.
Aerial view of a wooded Park City home with winding roads and mountain ridges beyond.
Garage with a car lift, two cars, bicycles, and outdoor gear.
Spacious garage with a white Jeep, ski equipment, bicycles, and extensive storage shelves.
Modern dark-sided home with glowing windows and illuminated entry steps along a landscaped stone walkway.
Bathroom with a freestanding tub, tall forest-facing windows, and a dark wood vanity.
For Sale

2475 W White Pine Lane

2475 W White Pine Lane, Park City, UT 84060

$23,500,000
THIS IS THE ONE THAT CHECKS EVERY BOX. Tucked at the base of Iron Mountain within White Pine Ranches--one of Park City's most exclusive and discreet gated communities--this estate stands alone. It is the only residence offering a dedicated private ski easement to the Tombstone lift, delivering true ski-in, ski-out access just feet from your door. No shared trails. No cross-traffic. Just a seamless, private connection to the mountain.

LONGER SKI SEASONS. FULL STOP. Set where winter lasts longer and powder days come easier, this exceptional estate offers direct access to Tombstone and Over and Out--two of Park City's most snow-secure lifts. The result: earlier openings, later closings, and more days on the mountain than virtually anywhere else. This is ski access without compromise, designed for those who measure value in vertical feet and first tracks.

10 MINUTES INSTEAD OF 30. Less than 10 minutes to Kimball Junction and Old Town Park City, this location eliminates the long descents and effort typically associated with ski properties. Here, convenience isn't sacrificed for seclusion--it's seamlessly built in.

PRIVACY YOU CAN ACTUALLY FEEL. Perched at the top of a gated, ultra-private street, the home delivers a level of quiet that is increasingly rare. There is no pass-through traffic, no interruptions--just stillness, security, and the unmistakable calm of true mountain living.

A TRUE FOREST ESTATE. Spanning 4.5 acres of mature, old-growth trees, the property is fully enveloped in natural privacy. This six-bedroom, eight-bath, 9,310-square-foot estate offers a living alpine sanctuary, providing both visual beauty and a sense of separation you can genuinely feel. FUTURE VALUE: CANYONS WALK. The upcoming Canyons Walk development--bringing approximately 100,000 square feet of dining, retail, and entertainment to the base of Canyons Village--adds a compelling layer of future value. Easily accessible without traffic, it promises to further elevate both lifestyle and long-term investment potential.

This is not just another ski home. It is a hidden enclave, a true forest estate, and a singular ski-in, ski-out experience. Impeccably maintained, this residence represents a rare opportunity to own one of Park City's most private and privileged mountain properties.

6
beds

8
baths

9,310 Sq.Ft. LIVING AREA

4.5 Acres lot

Gretchen Hudgens

Gretchen Hudgens

Lacy Harrison

Lacy Harrison

Features & Amenities

Interior

  • total bedrooms6
  • Total bathrooms8
  • full bathrooms6
  • half bathrooms2
  • Laundry room Gas Dryer Hookup
  • Flooring Carpet, Tile, Wood
  • Fireplace Gas
  • APPLIANCES Dishwasher, Disposal, Freezer, Gas Range, Microwave, Oven, Refrigerator, Washer
  • other interior Features Washer Hookup, Gas Dryer Hookup, Storage, Spa/Hot Tub, Ceiling(s) - 9 Ft Plus, Double Vanity, Kitchen Island, Main Level Master Bedroom, Open Floorplan, Pantry, Ski Storage, Steam Room/Shower, Vaulted Ceiling(s), Walk-In Closet(s), Wet Bar, Breakfast Bar

Area & Lot

  • Status For Sale
  • Living Area9,310 Sq.Ft.
  • Total Area9,310 Sq.Ft.
  • Lot Area4.5 Acres
  • MLS® ID12602140
  • TypeResidential
  • YEAR BUILT2014
  • NeighborhoodCanyons
  • Architecture StylesMountain Contemporary
  • View DescriptionCreek/Stream, Mountain(s), Ski Area, Trees/Woods

Exterior

  • Garage Space5.0
  • water SourcePublic
  • utilitiesCable Available, Electricity Connected, High Speed Internet Available, Natural Gas Connected, Phone Available
  • roofAsphalt, Metal
  • lot featuresSprinklers In Rear, Sprinklers In Front, Many Trees, Natural Vegetation, Secluded
  • parkingFloor Drain, Heated Garage, Hose Bibs, Oversized, Sink, Guest
  • HEAT TYPEFireplace(s), Boiler, Forced Air, Natural Gas, Radiant Floor
  • AIR CONDITIONINGAir Conditioning, Central Air
  • sewerPublic Sewer
  • SubstructureConcrete Perimeter
  • HOA AmenitiesNone
  • other exterior FeaturesStorage, Gas BBQ, Gas BBQ Stubbed, Heated Driveway, Heated Walkway

Financial

  • Sales Price$23,500,000
  • Real Estate Tax $31,657/yr
  • HOA $6,000/yr
View Virtual Tour
Open-plan living room with a black brick fireplace, tall windows, and an adjoining dining area.

Schedule a Showing

We would love to show you our beautiful property. Please select your preferred date and time below. An agent will be in touch shortly to confirm your appointment.

Schedule a Showing

We would love to show you our beautiful property. Please select your preferred date and time below. An agent will be in touch shortly to confirm your appointment.

Thank you for your interest in 2475 W White Pine Lane, Park City, UT 84060. We are reviewing your request and will be in touch shortly!

Mortgage Calculator

Estimate your monthly mortgage payment, including the principal and interest, property taxes, and HOA. Adjust the values to generate a more accurate rate.

All estimates are provided for informational purposes only. Actual amounts may vary.
$0,000 Your Payment 20 15 65
$0,000 Your Payment

Canyons

Explore

Work With Us

We pride ourselves on informing and educating our clients in order to make better real estate decisions. Contact us today to find out how we can be of assistance to you!
Follow Us on Instagram