
*
Hudgens & Harrison Real Estate Team
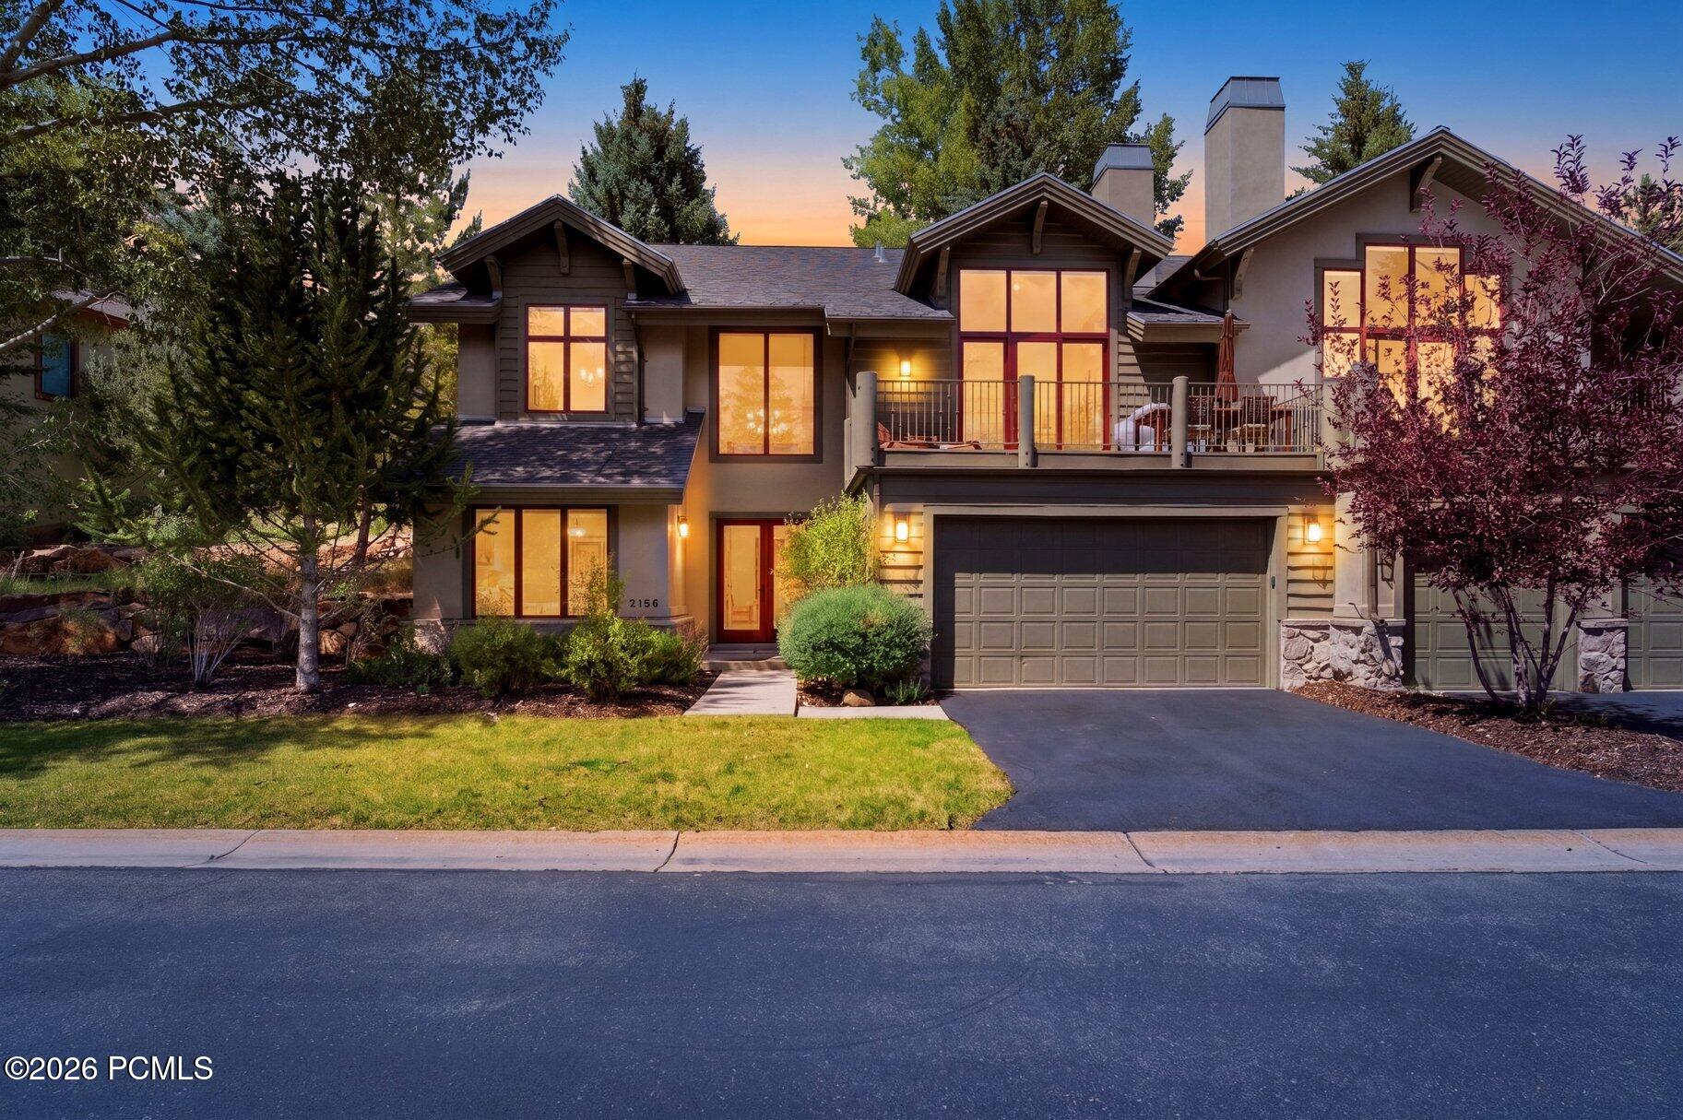
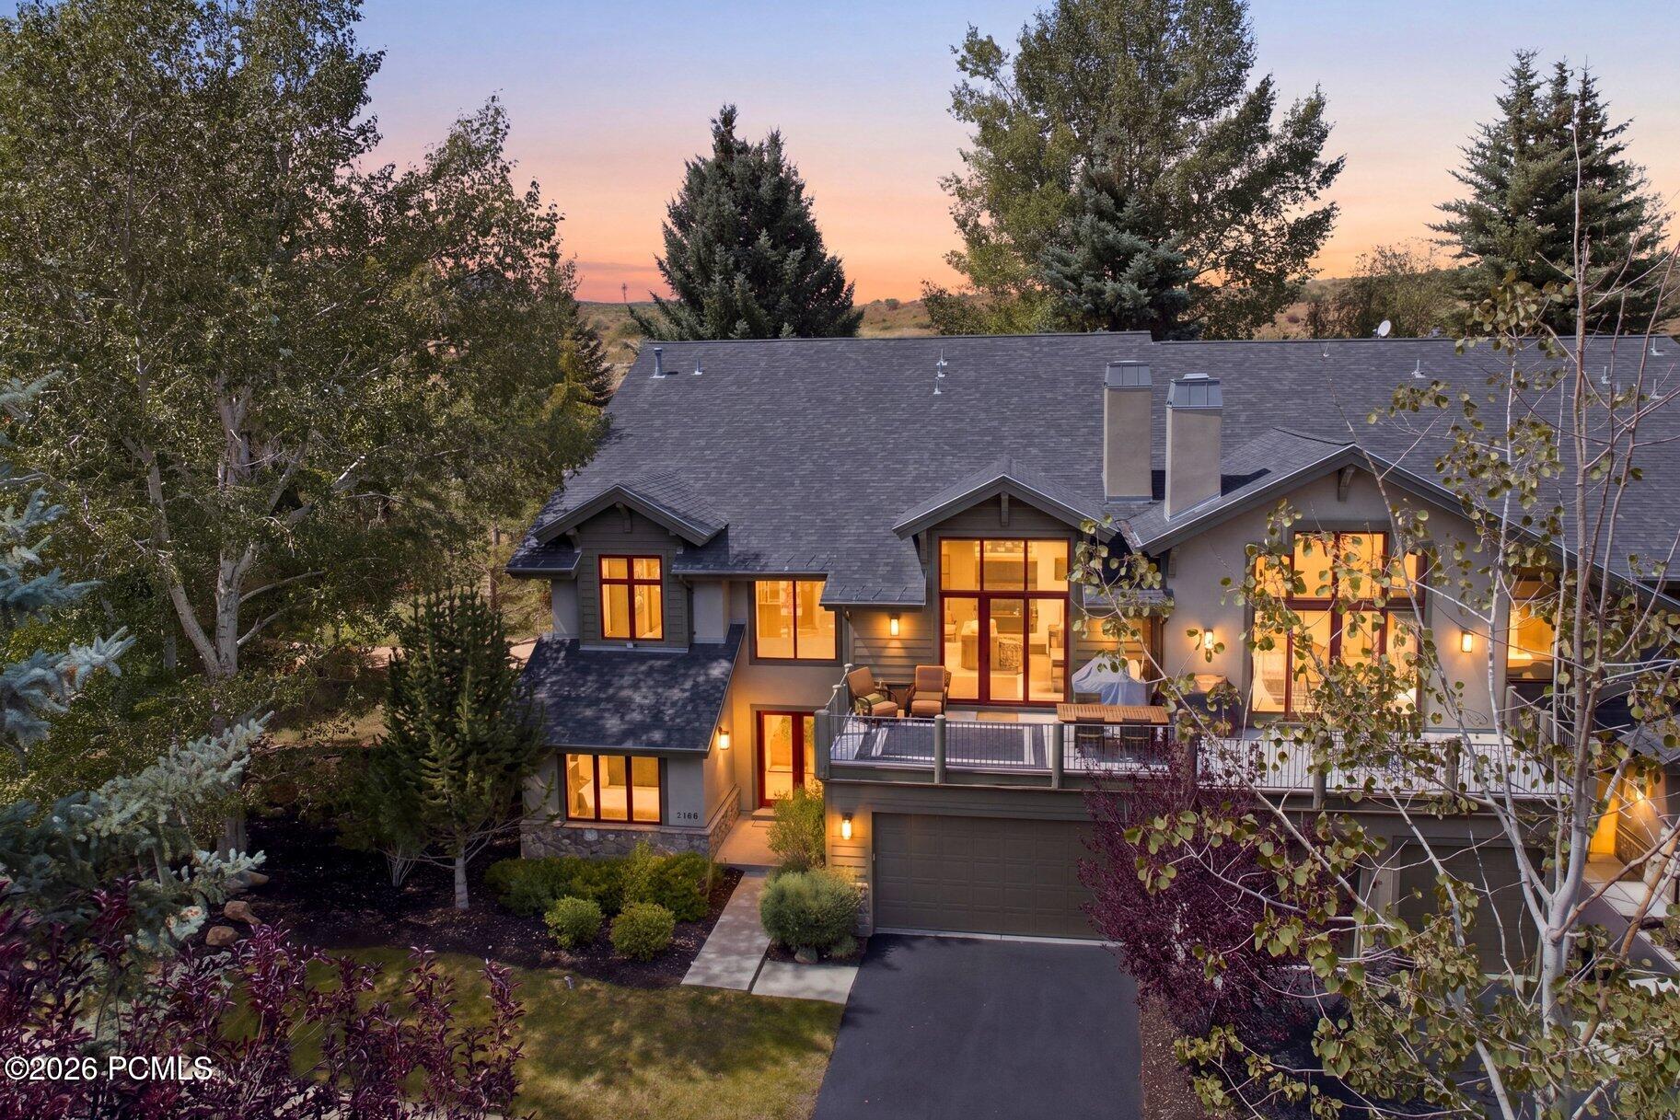
Two-story home with a large garage and upper deck, its windows glowing at dusk.
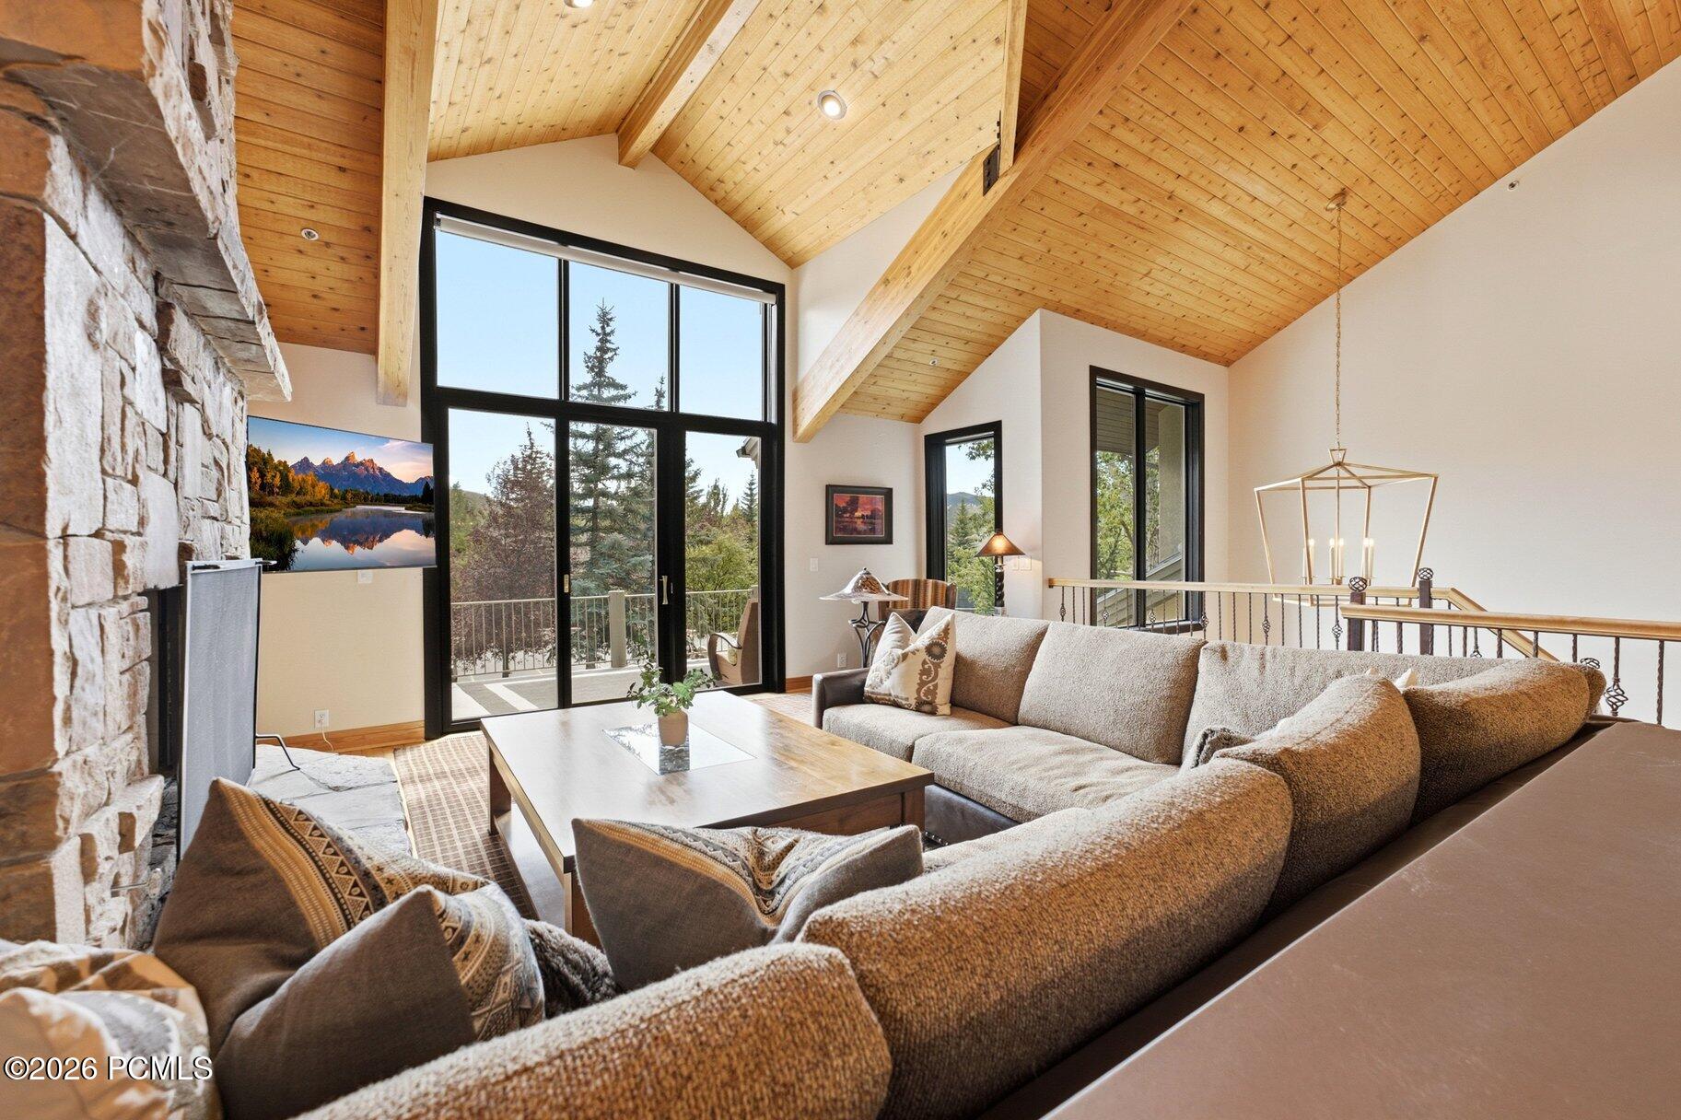
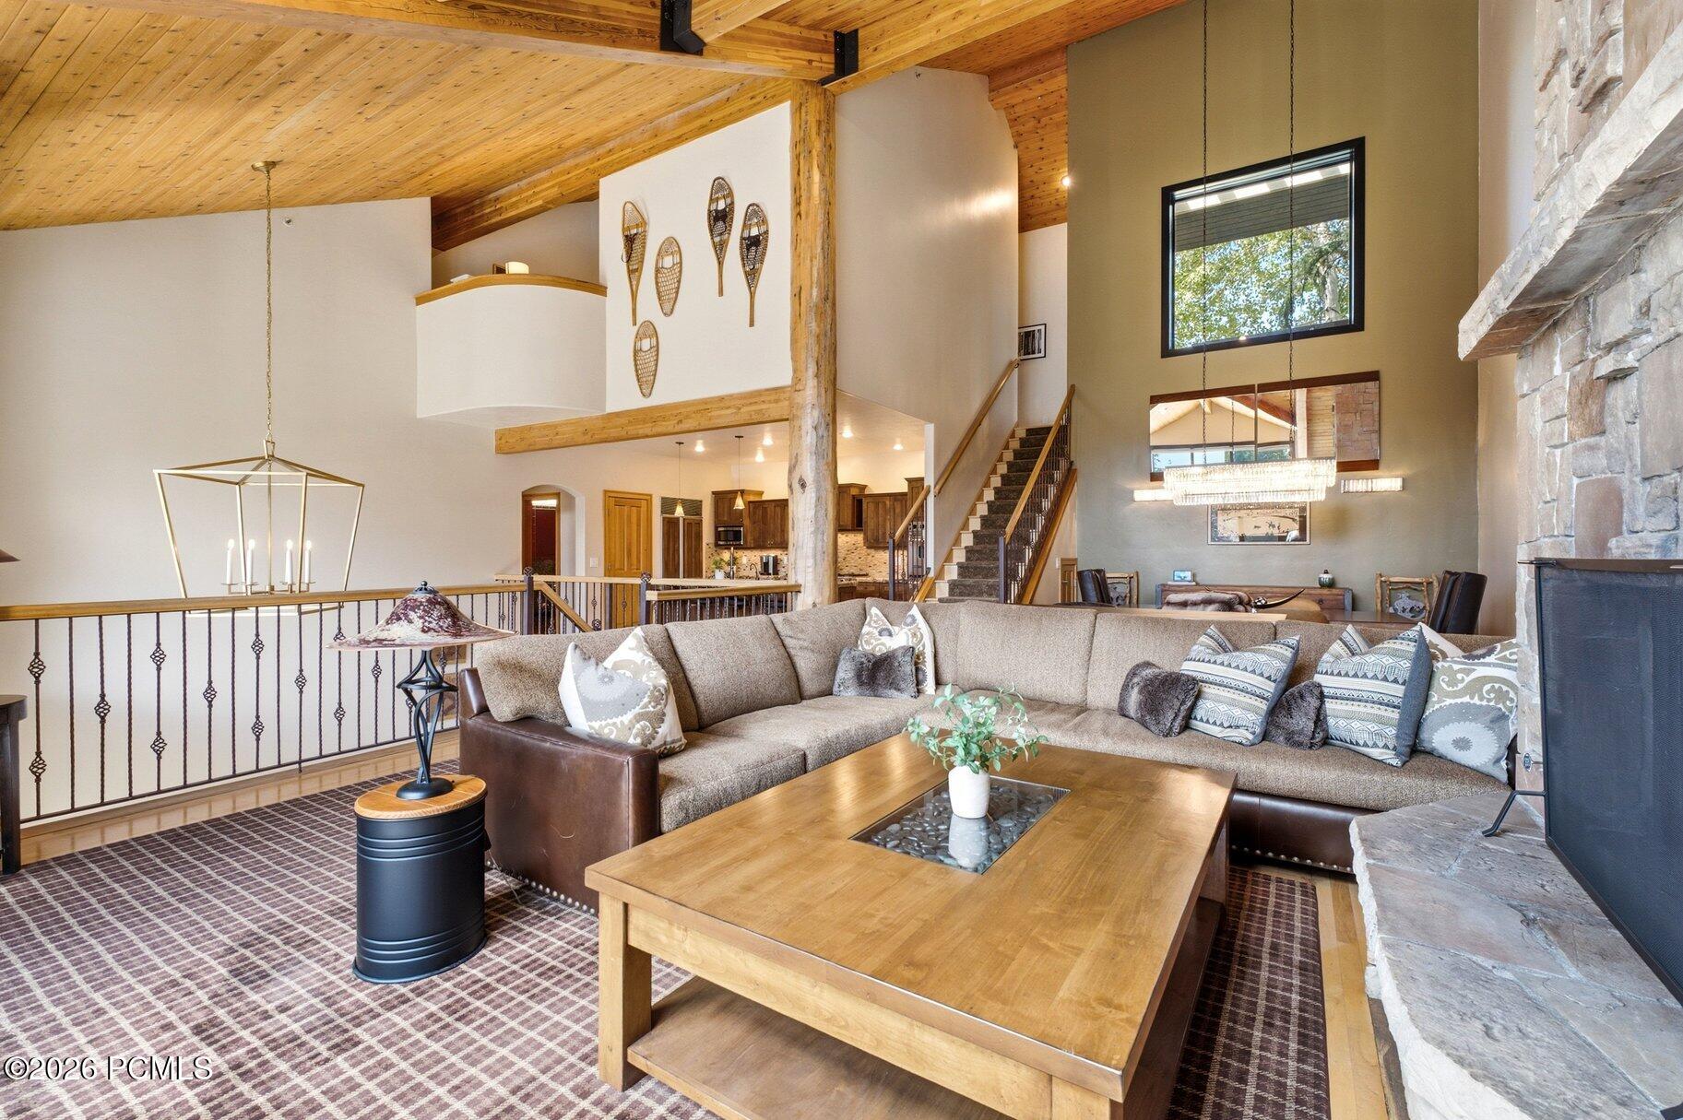
Living room with a vaulted wood ceiling, stone fireplace, and large windows overlooking trees.
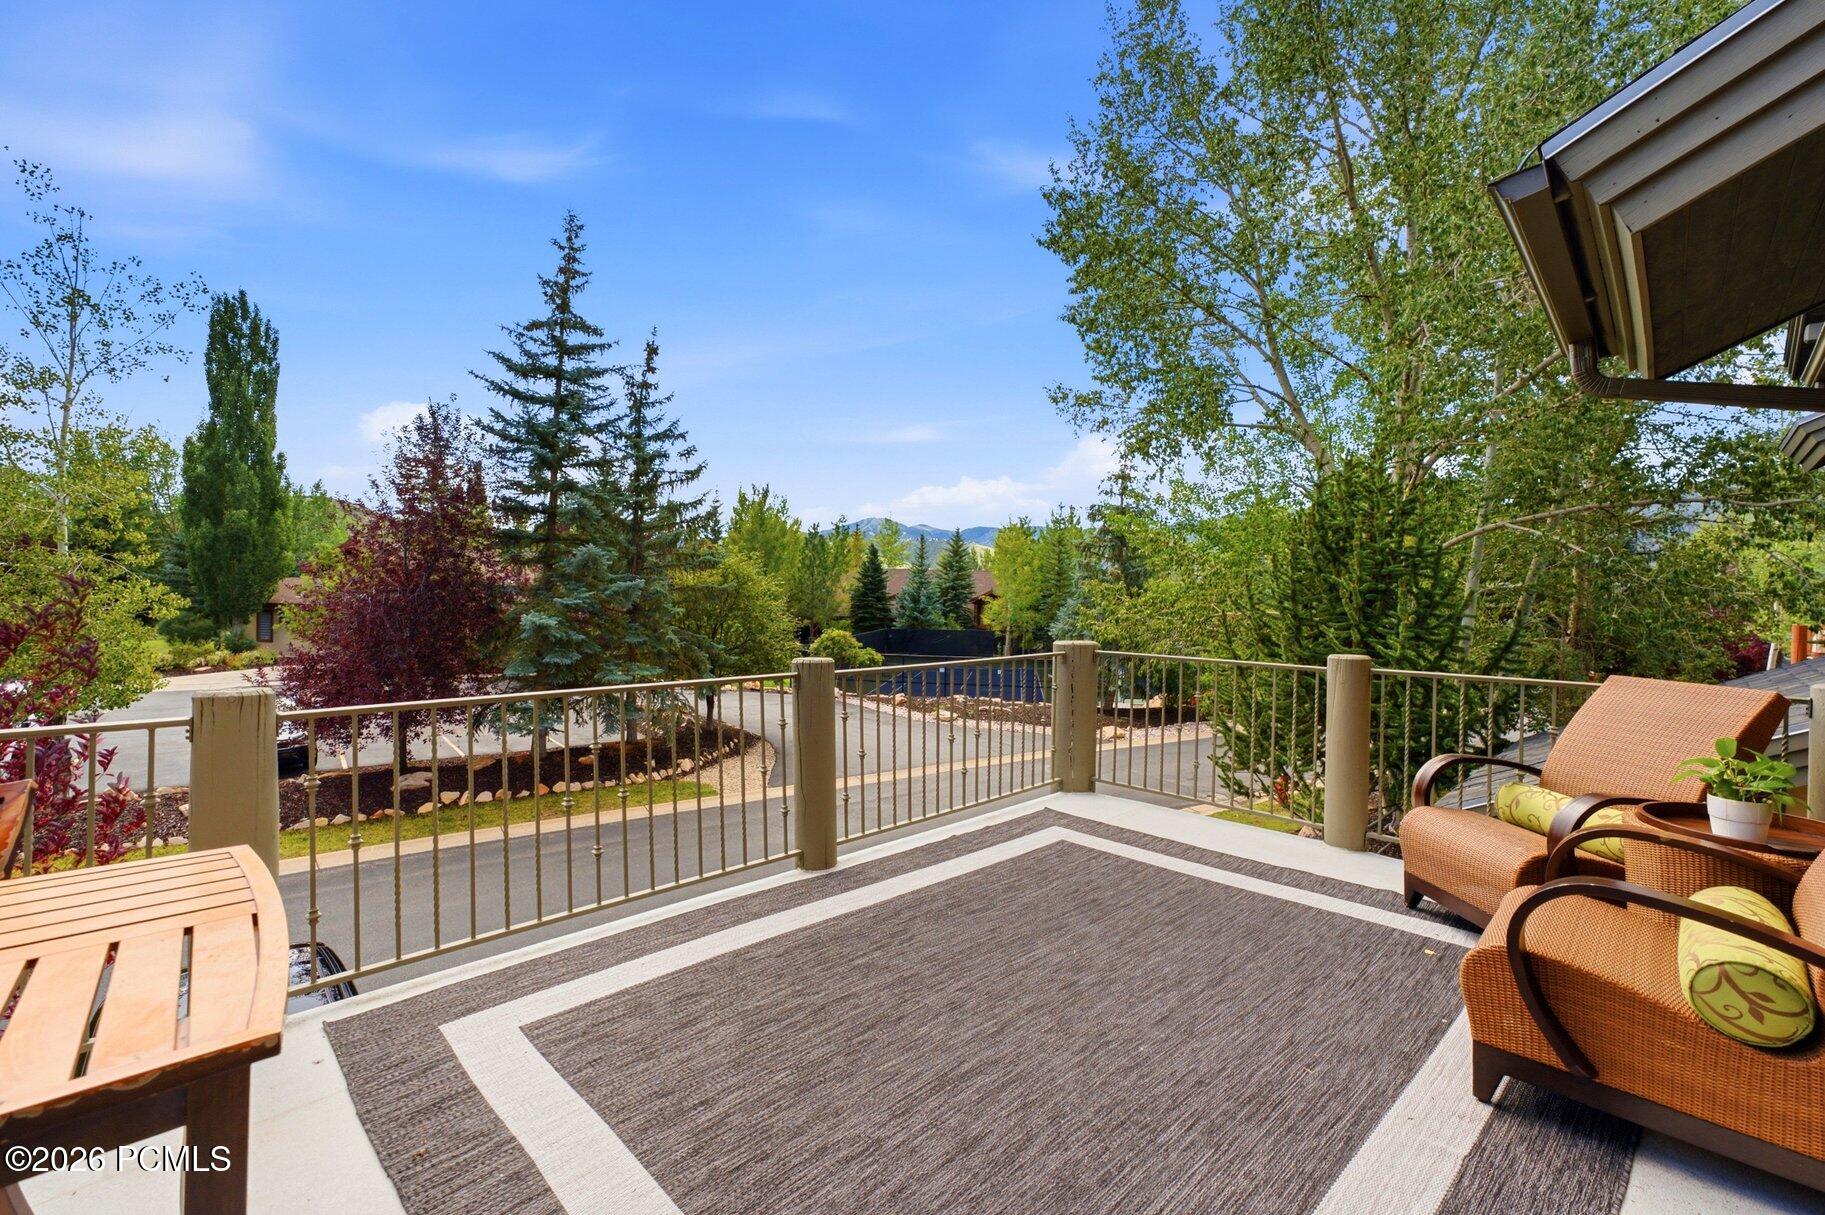
Outdoor deck with lounge chairs, a patterned rug, and distant mountain views.
Living room with vaulted wood ceiling, stone fireplace, and large windows overlooking trees.
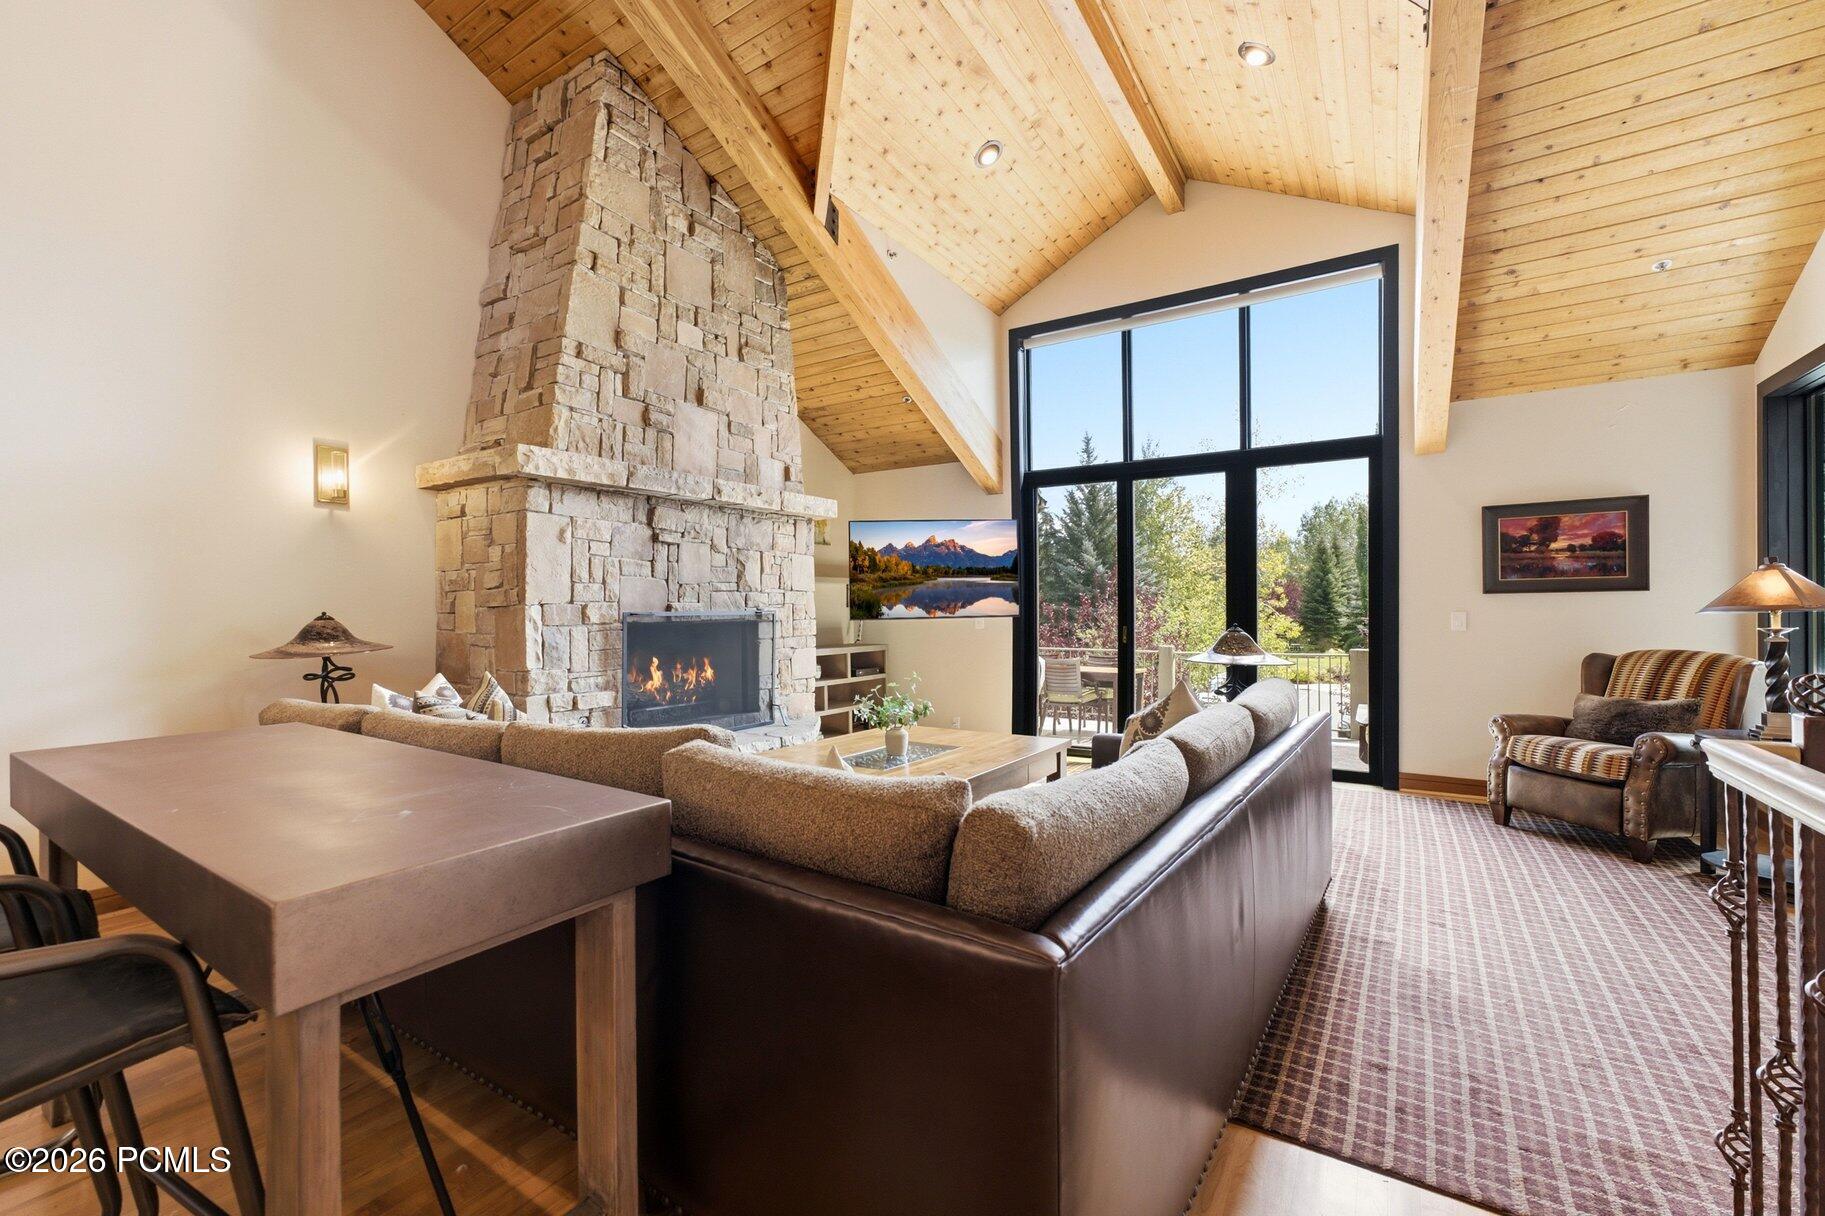
Vaulted great room with exposed timber beams, stone fireplace, staircase, and large sectional sofa.
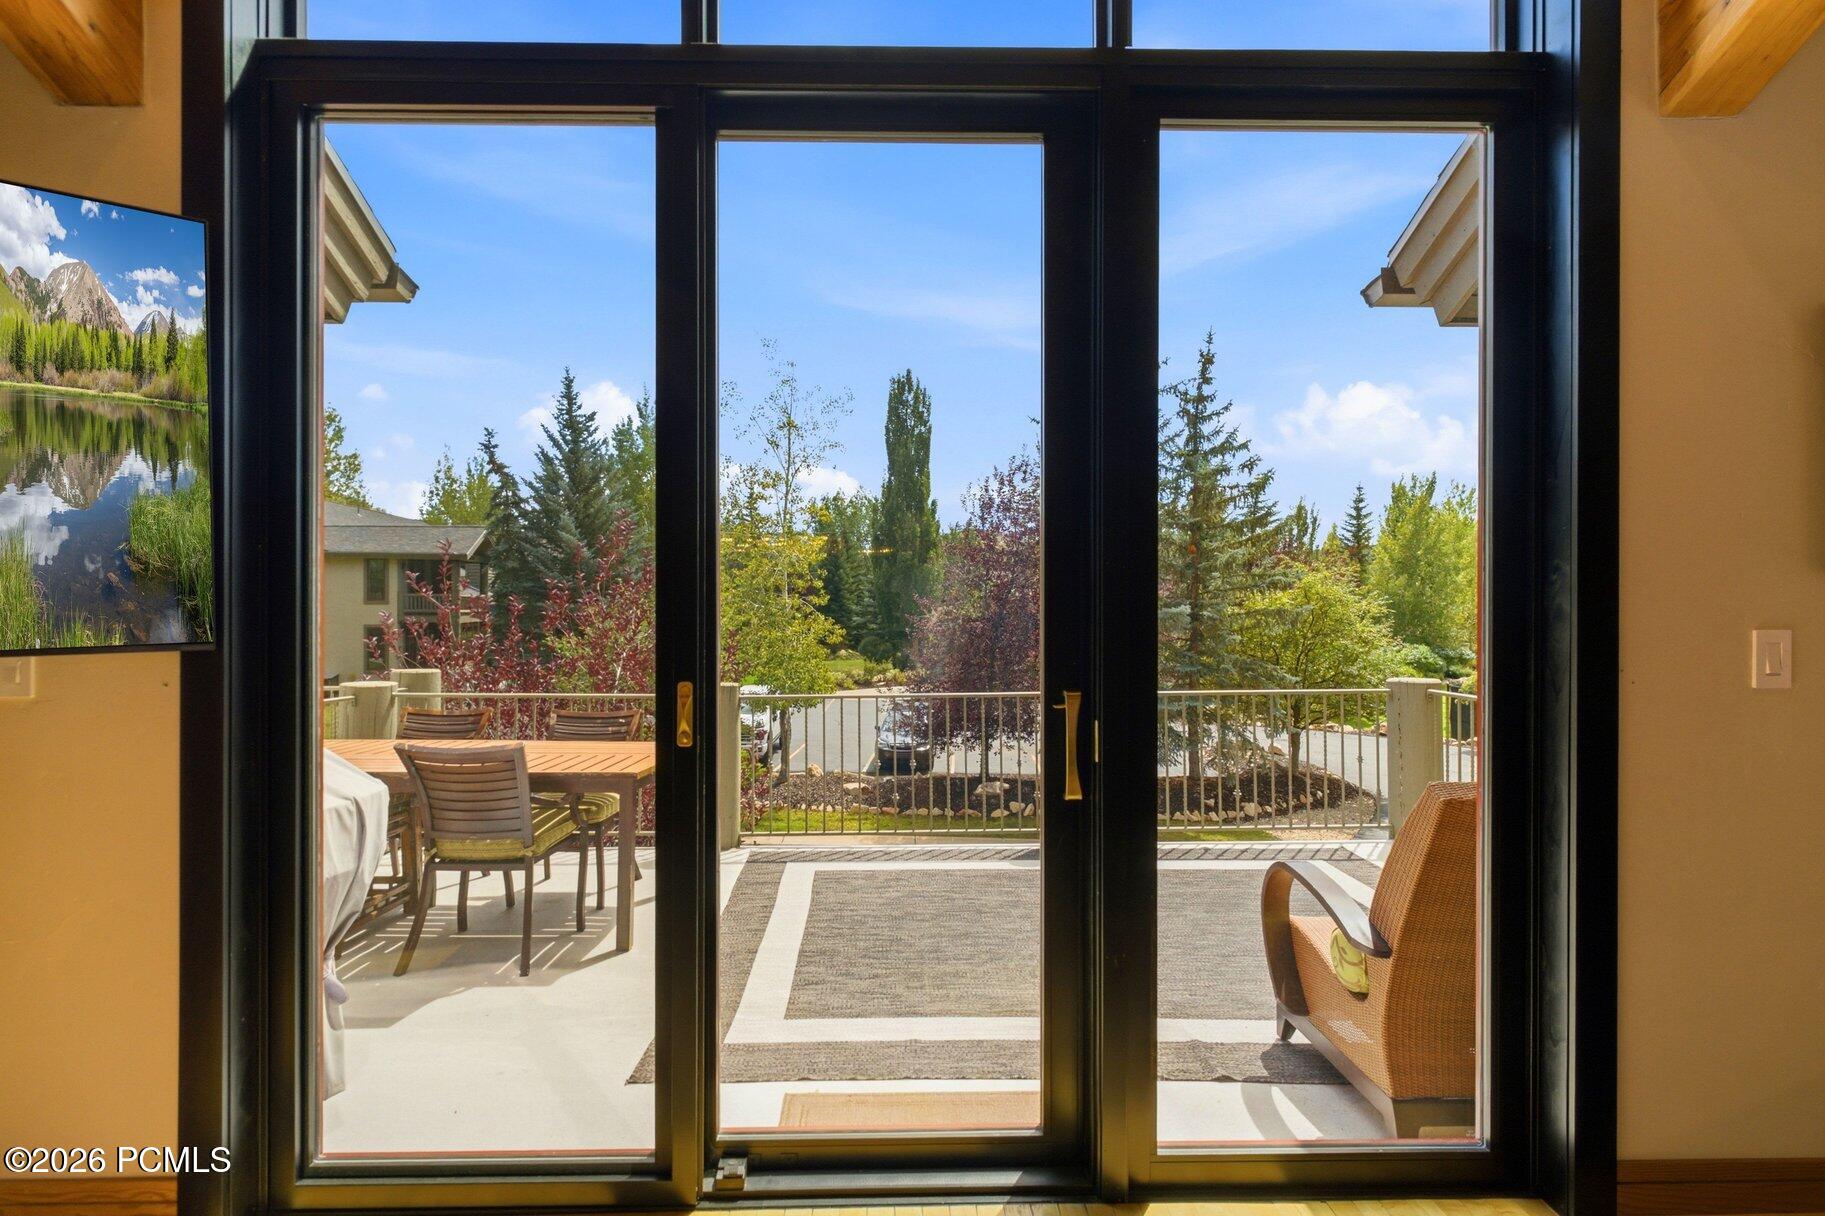
Sliding glass doors open to a sunny patio with outdoor dining furniture and leafy landscaping.
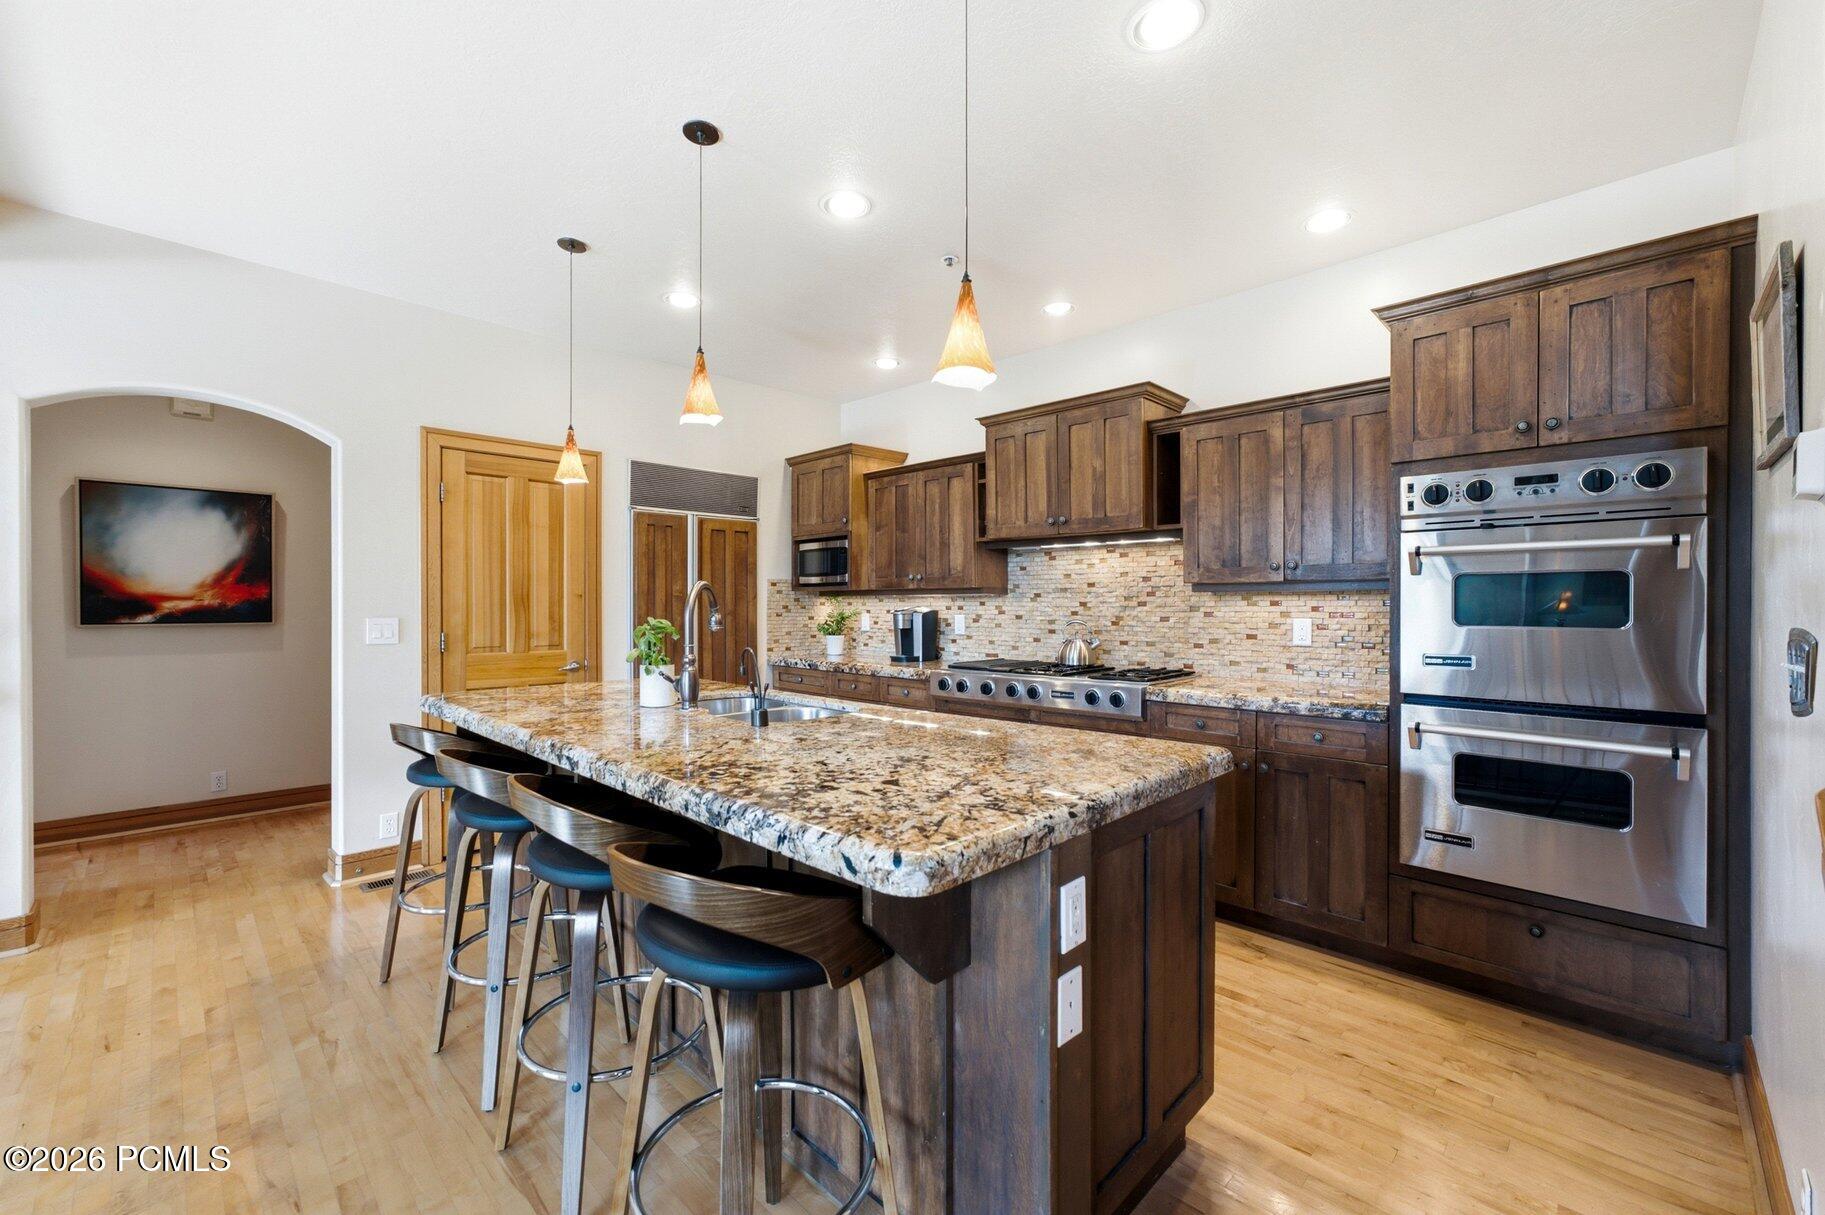
Kitchen with dark wood cabinets, stainless steel double ovens, and a large granite island with bar stools.
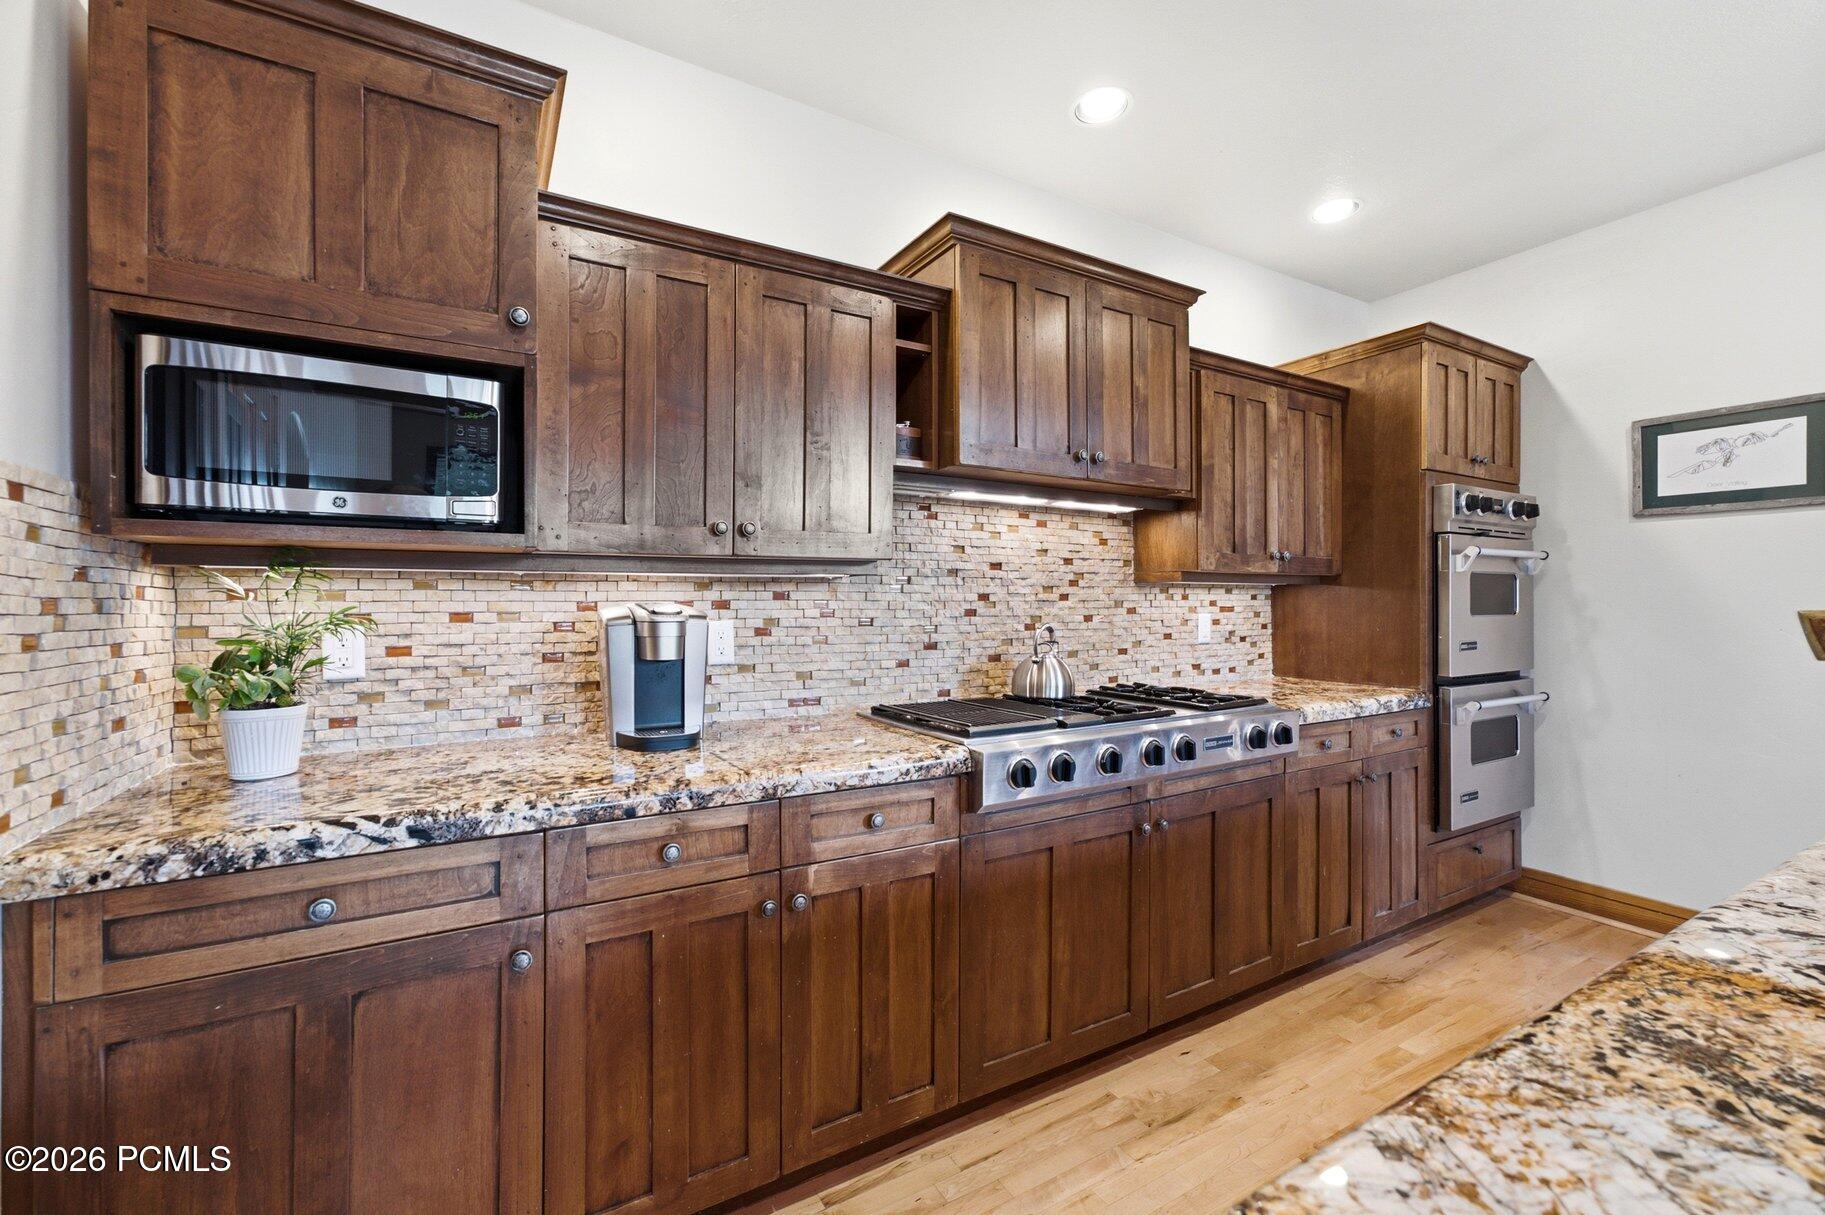
Kitchen with dark wood cabinets, granite counters, stone tile backsplash, and stainless steel appliances.
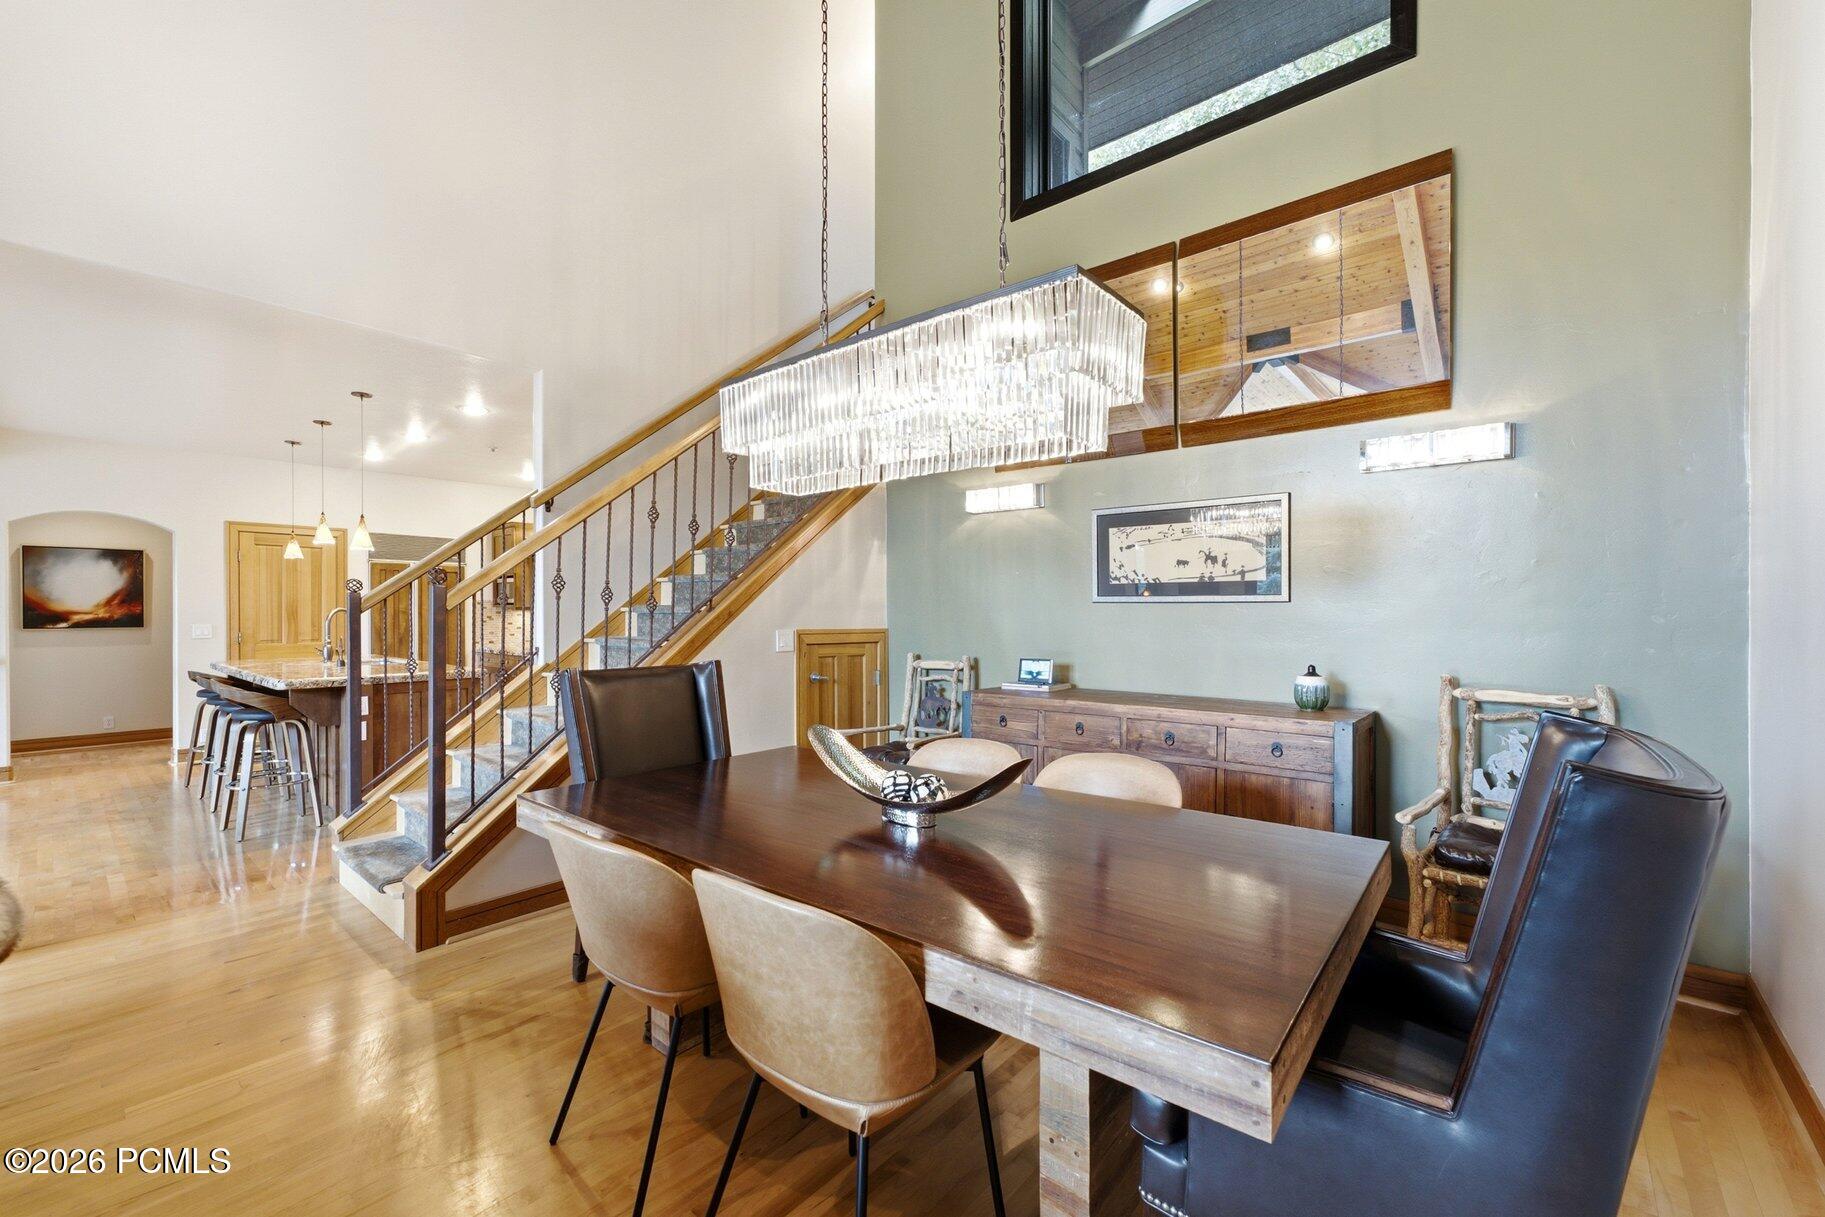
Dining room with a large wood table beneath a crystal chandelier beside a staircase.
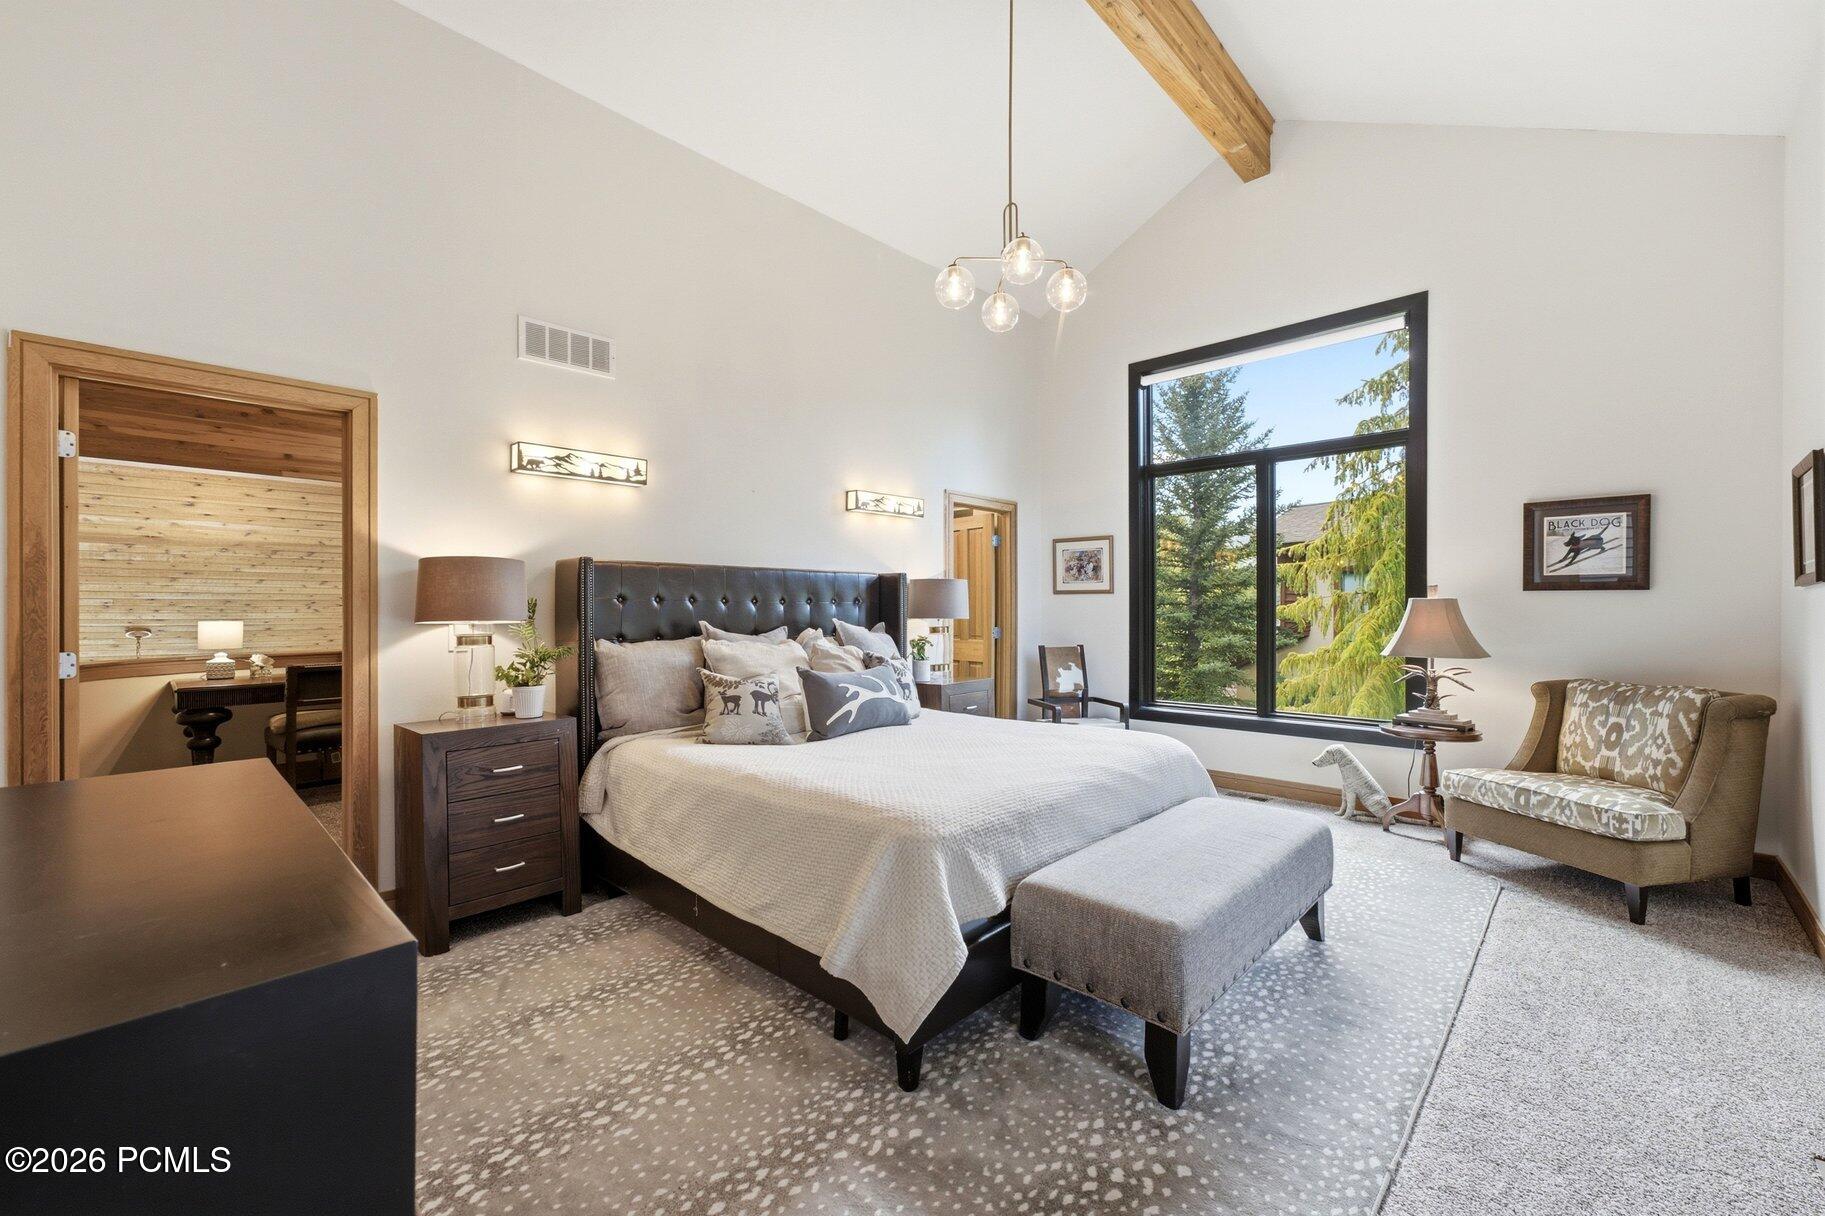
Furnished bedroom with a king-size bed, exposed wood ceiling beam, and large window overlooking trees.
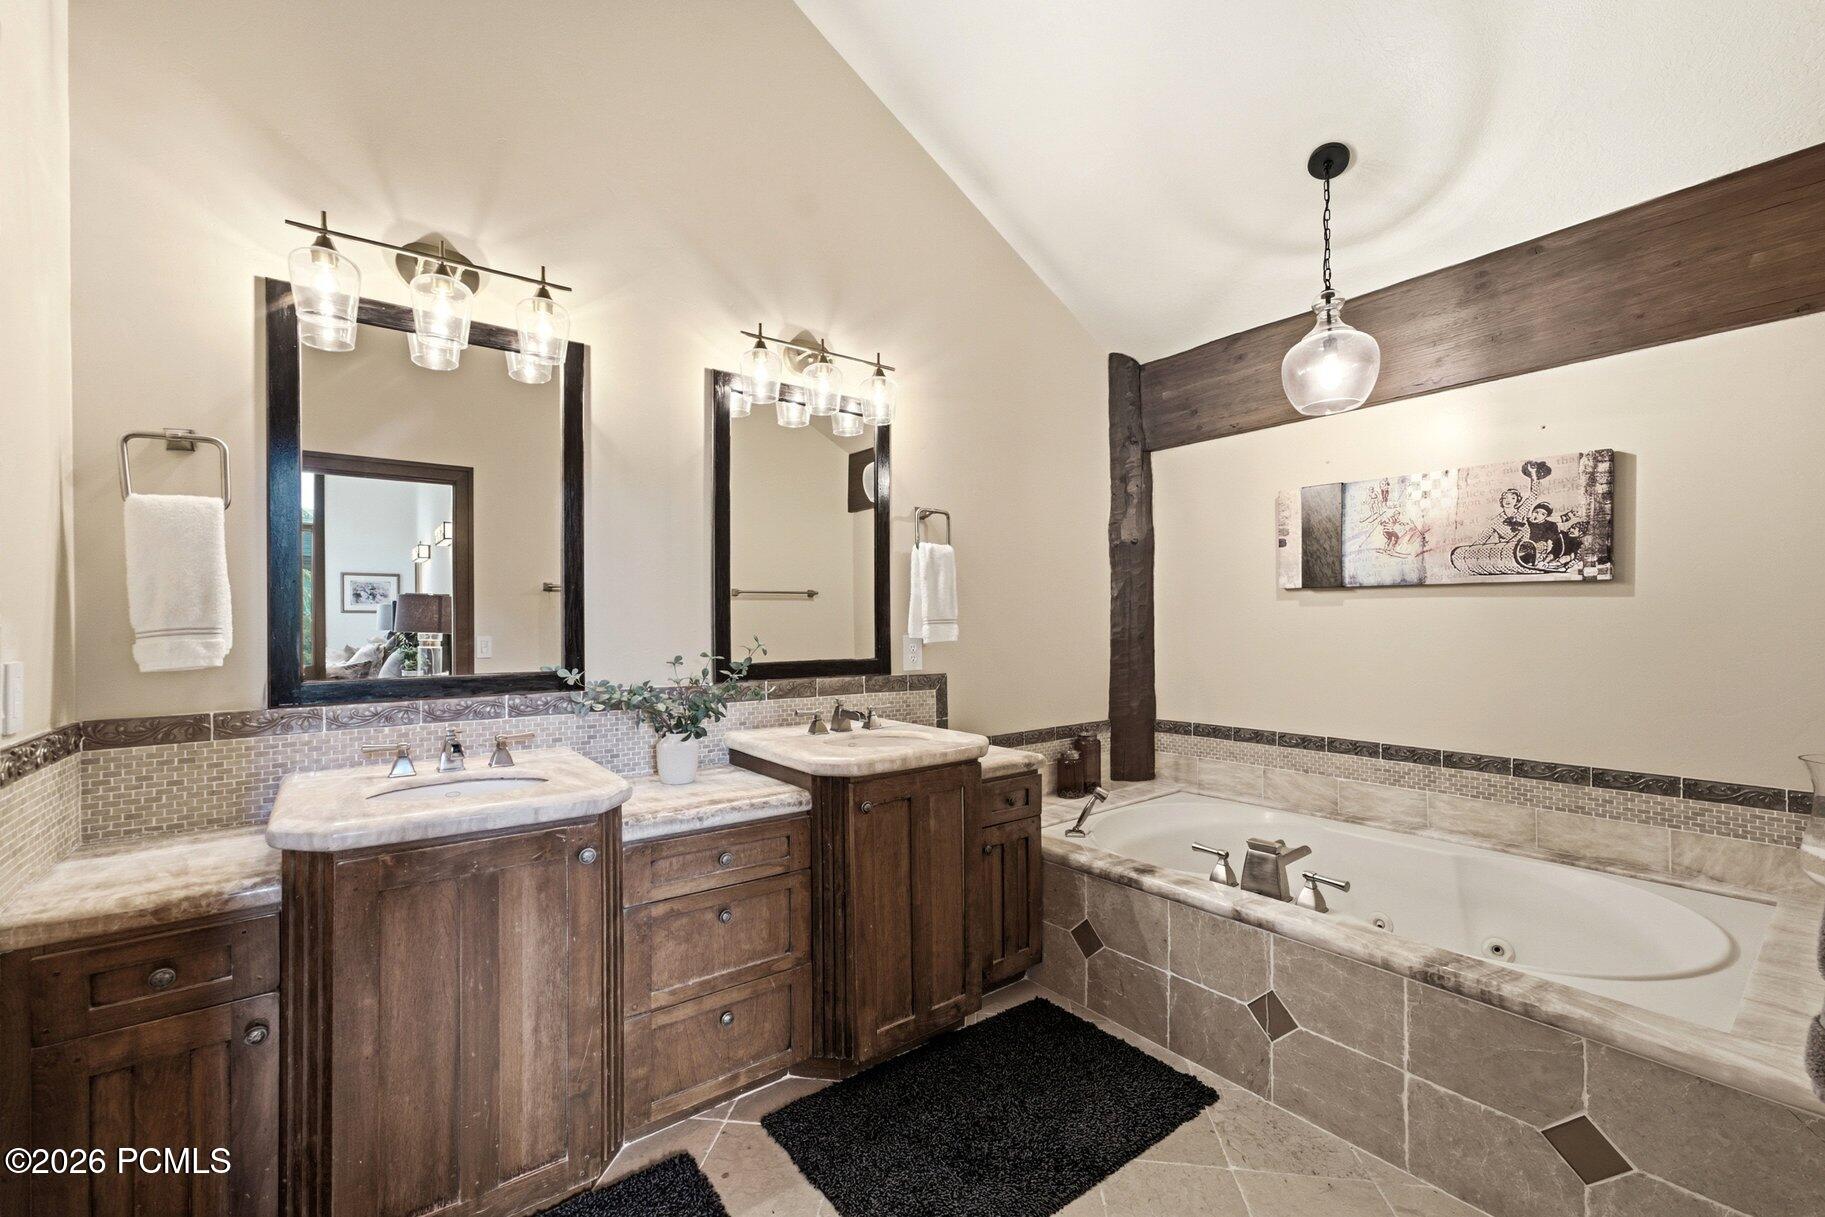
Bathroom with a double vanity, dark wood cabinetry, tiled backsplash, and built-in soaking tub.
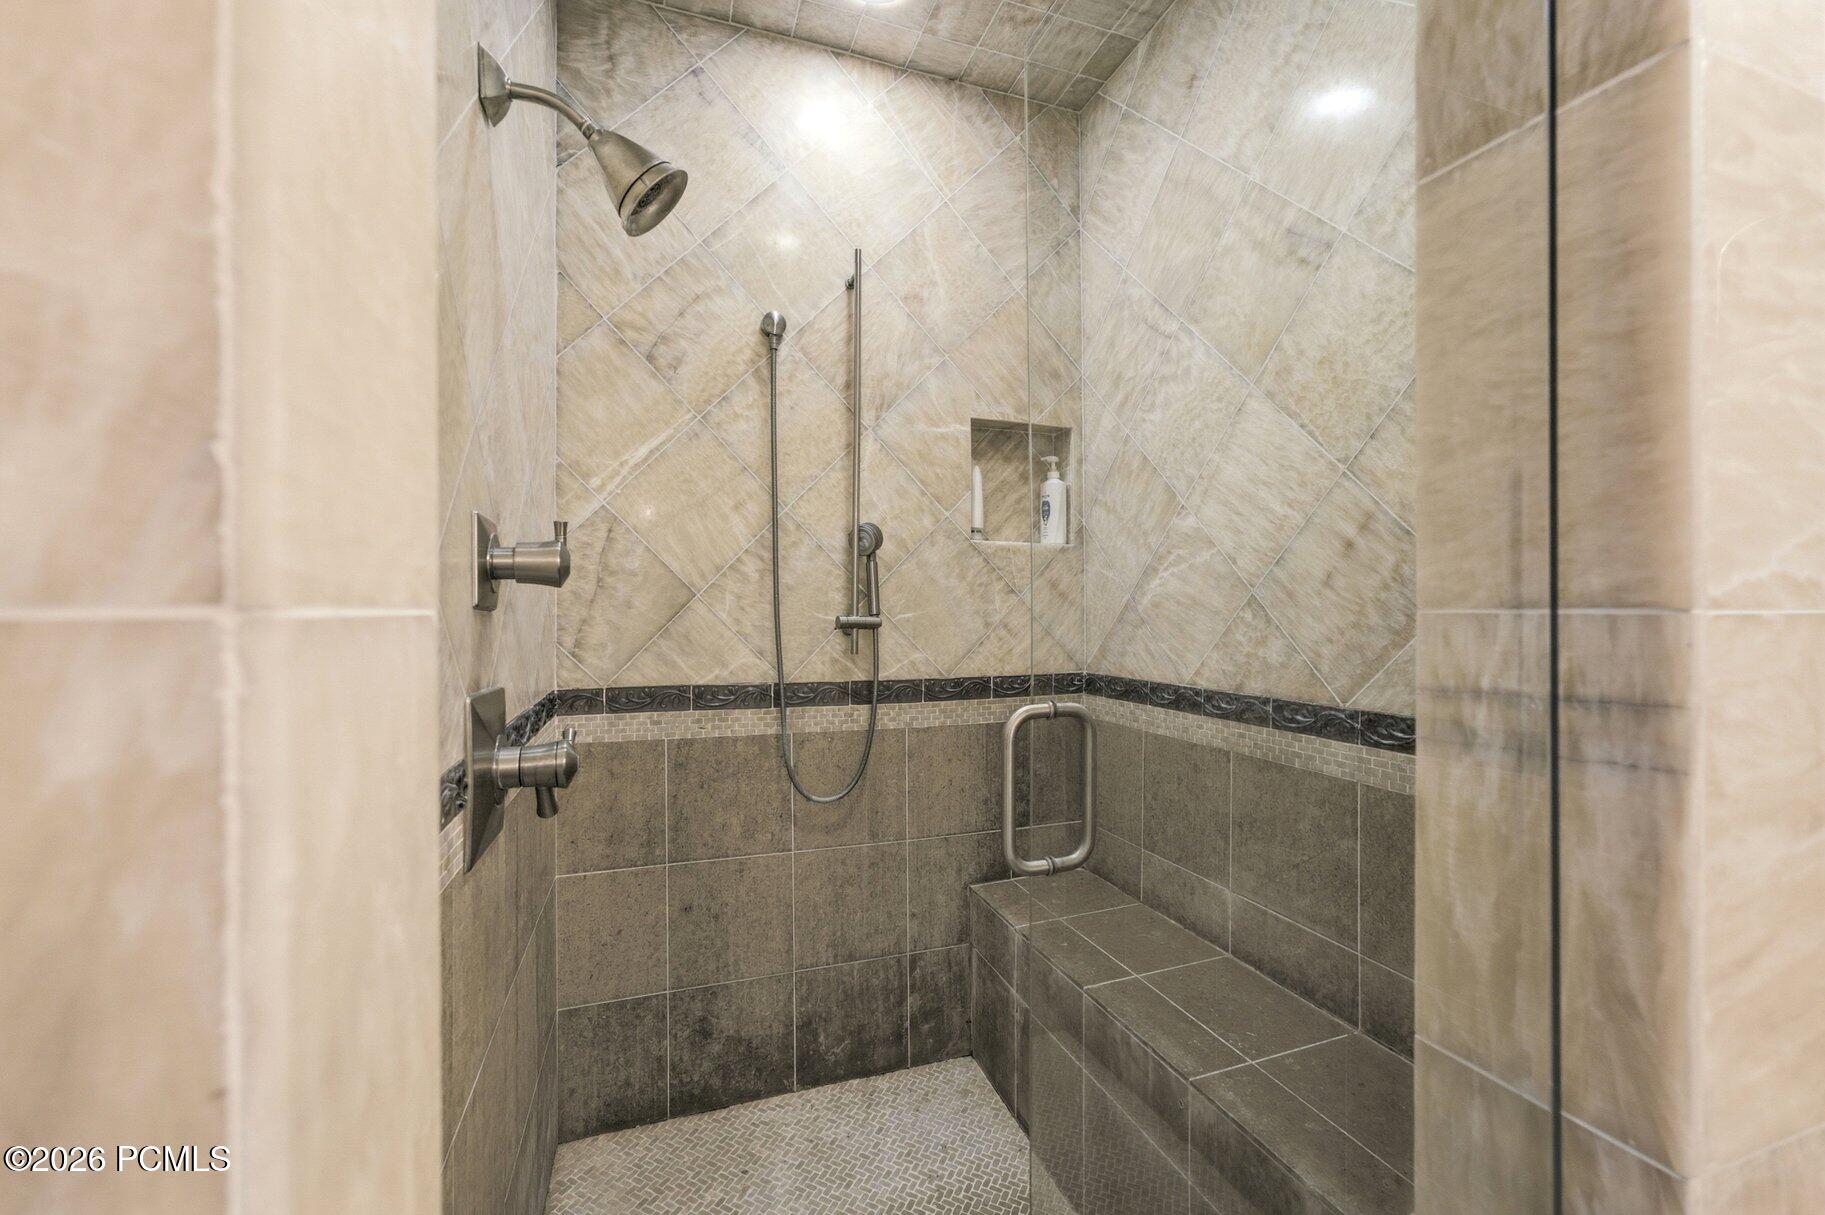
Walk-in shower with a tiled bench, glass enclosure, and overhead and handheld shower fixtures.
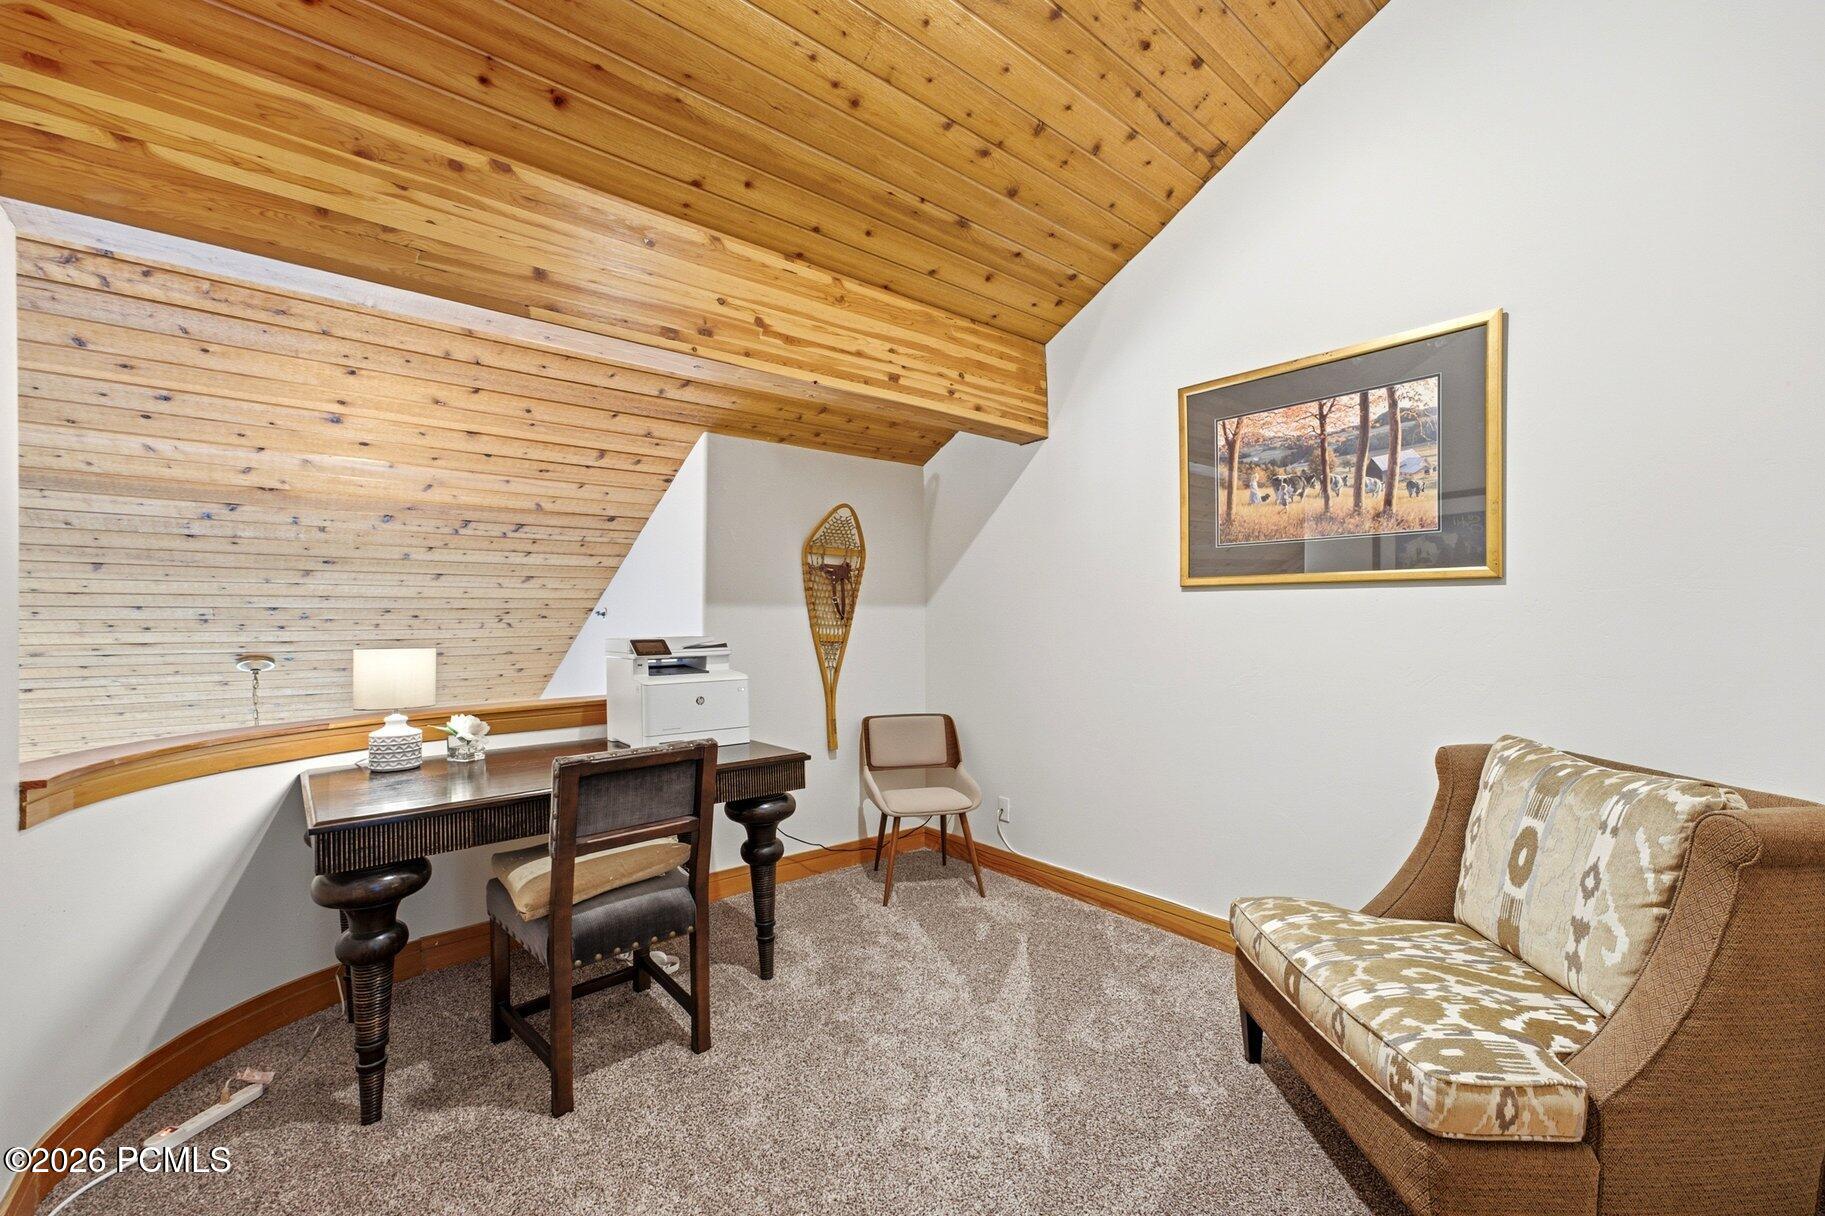
Furnished study with a sloped wood ceiling, desk, and patterned sofa.
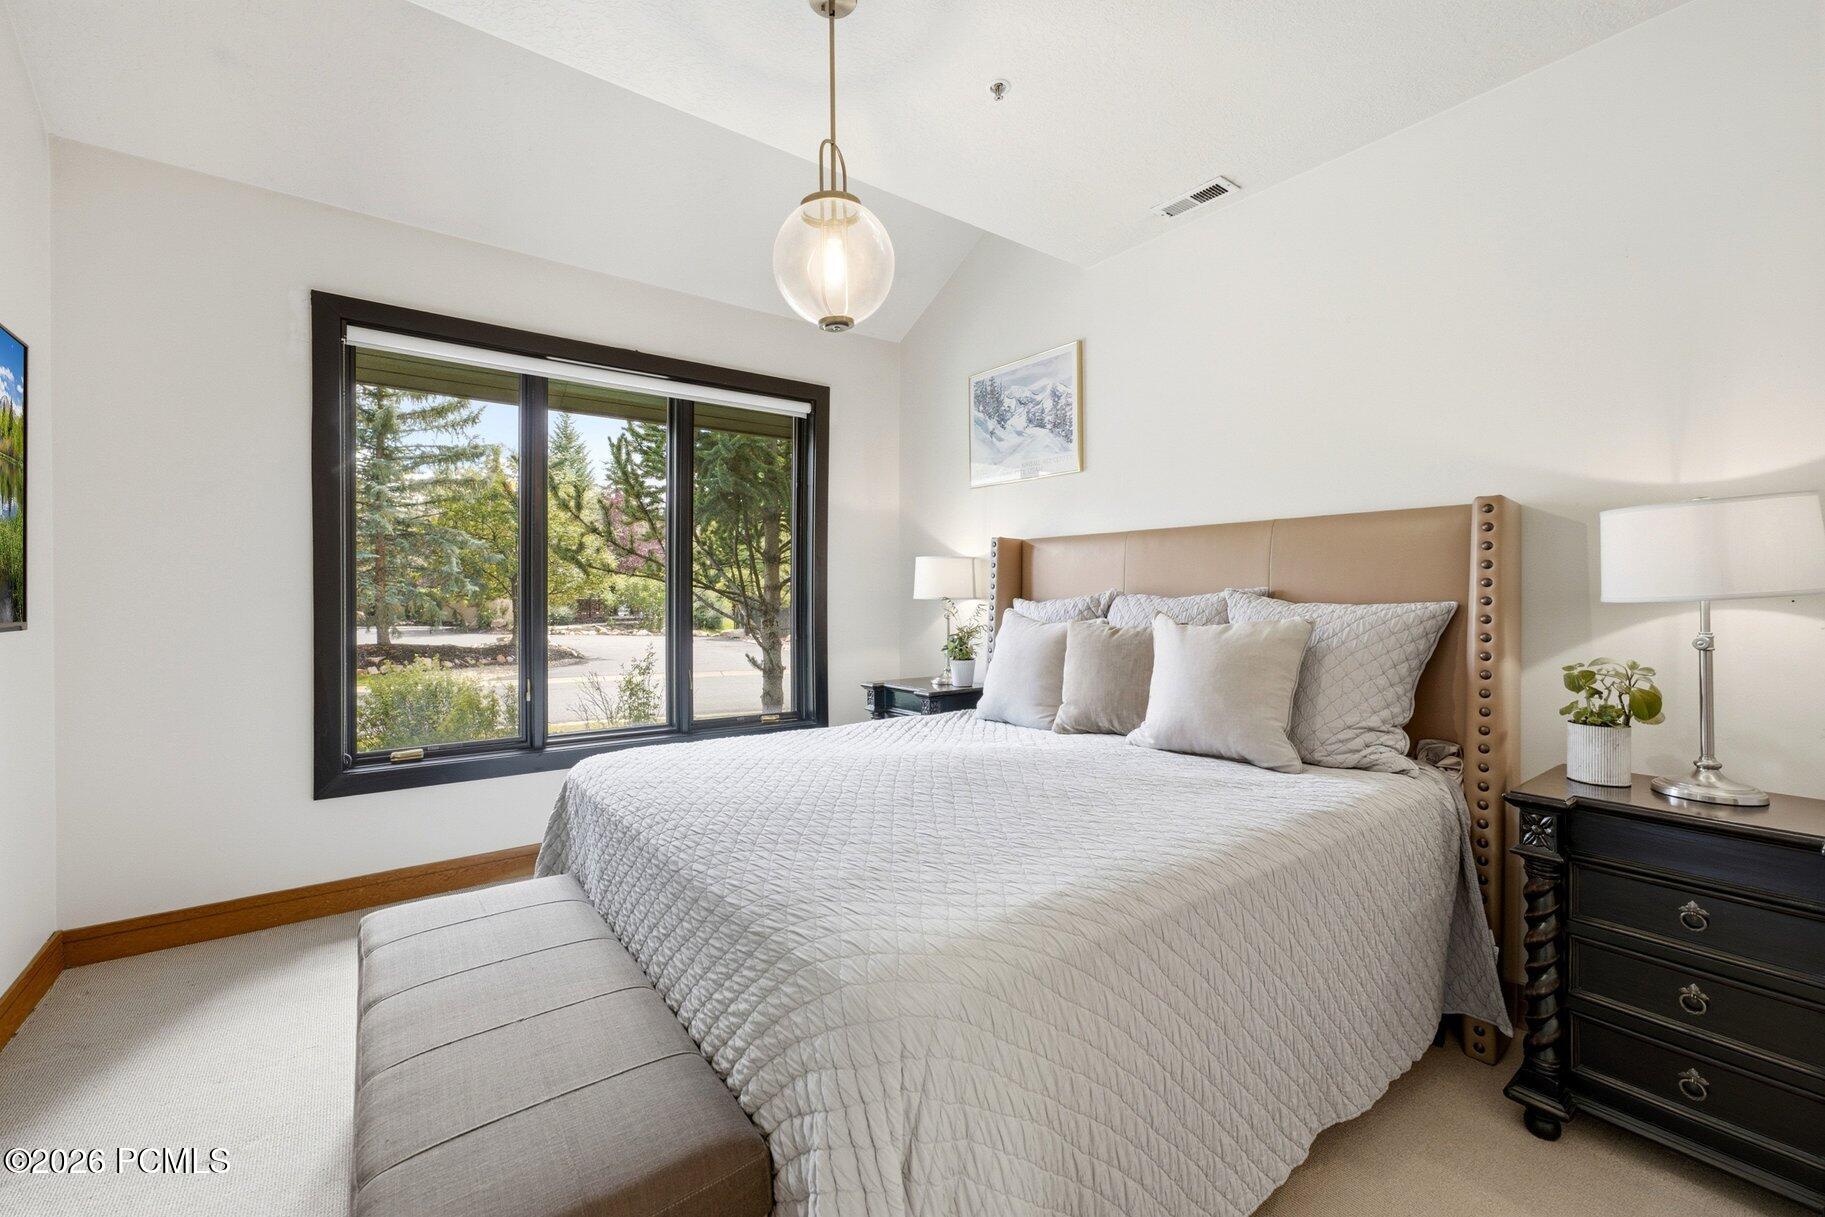
Furnished bedroom with a white quilted bed and a wide window overlooking trees.
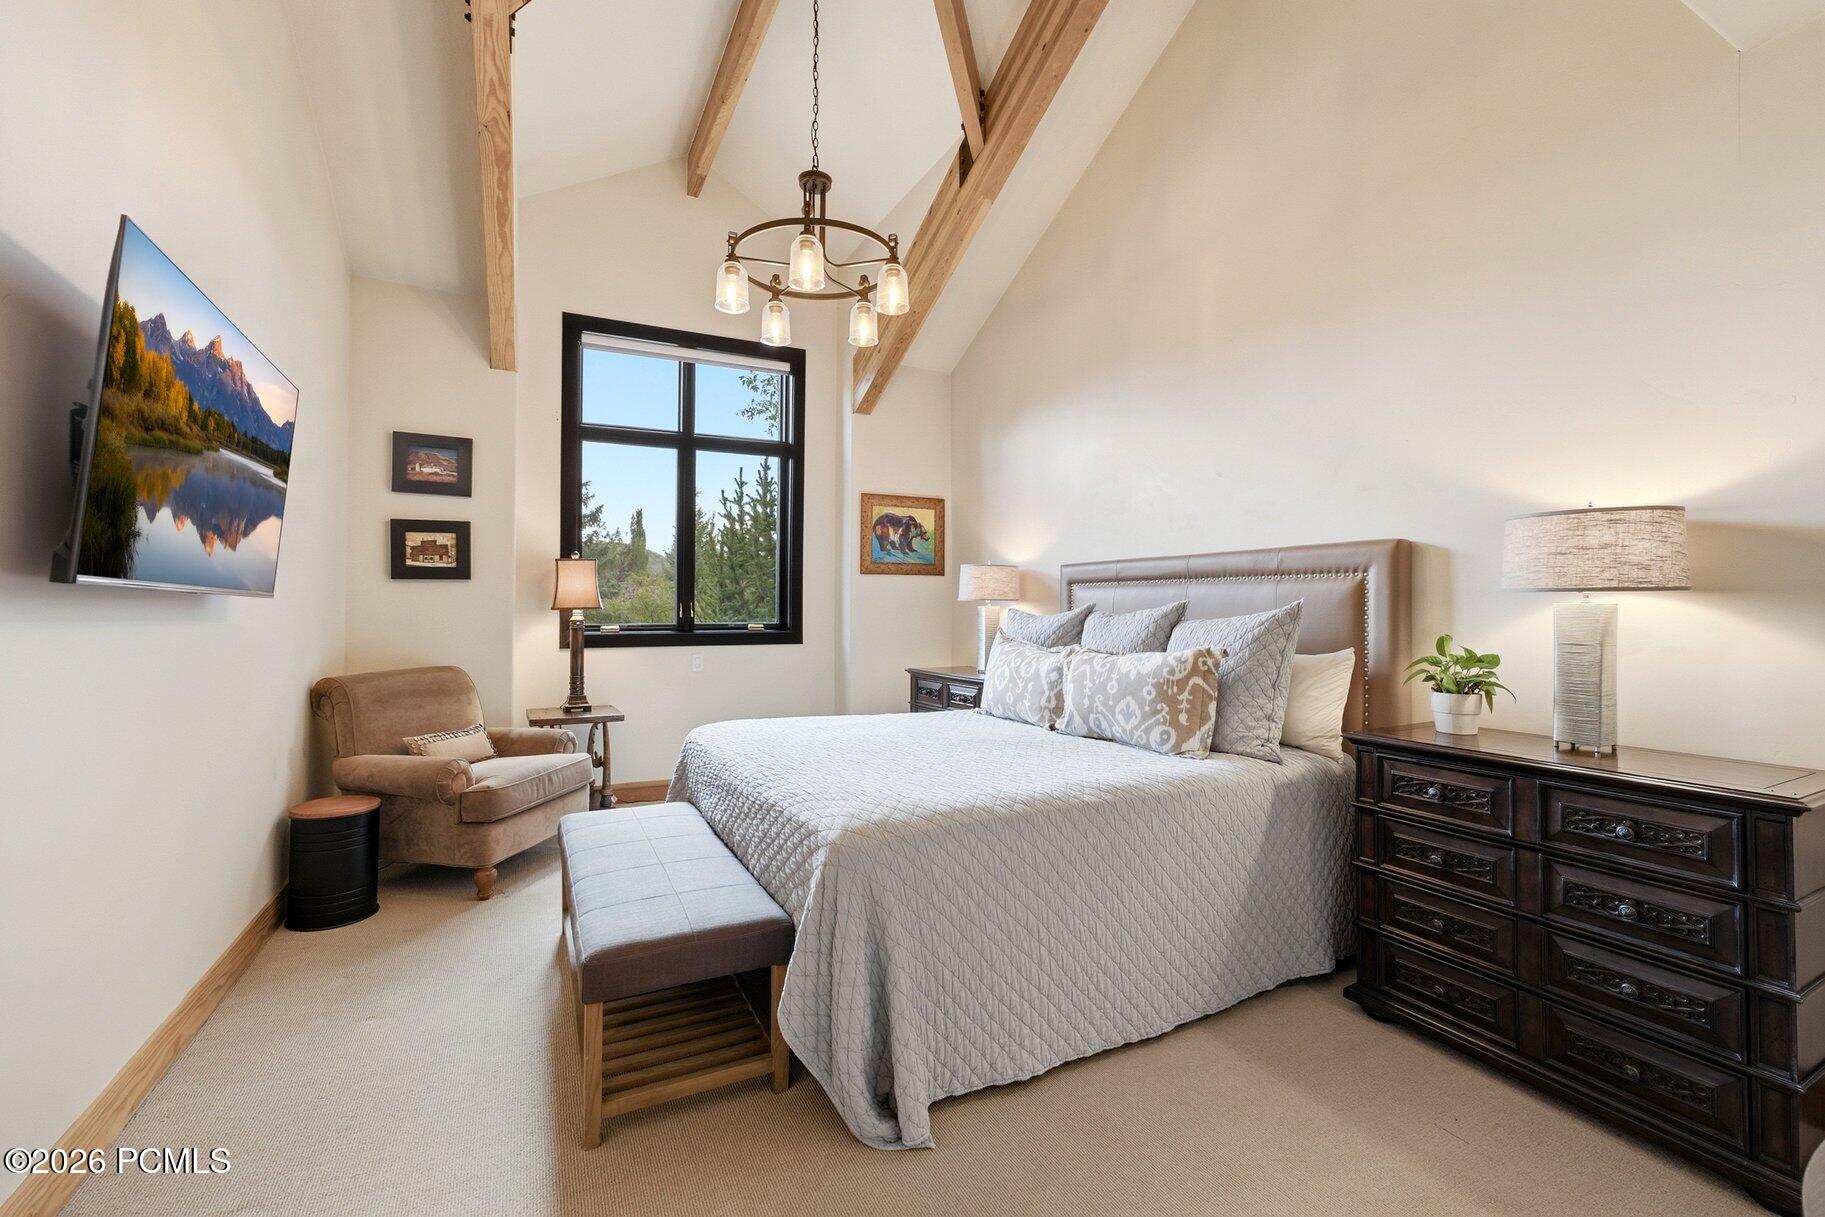
Furnished bedroom with a large bed, vaulted ceiling with exposed beams, and a tall window overlooking trees.
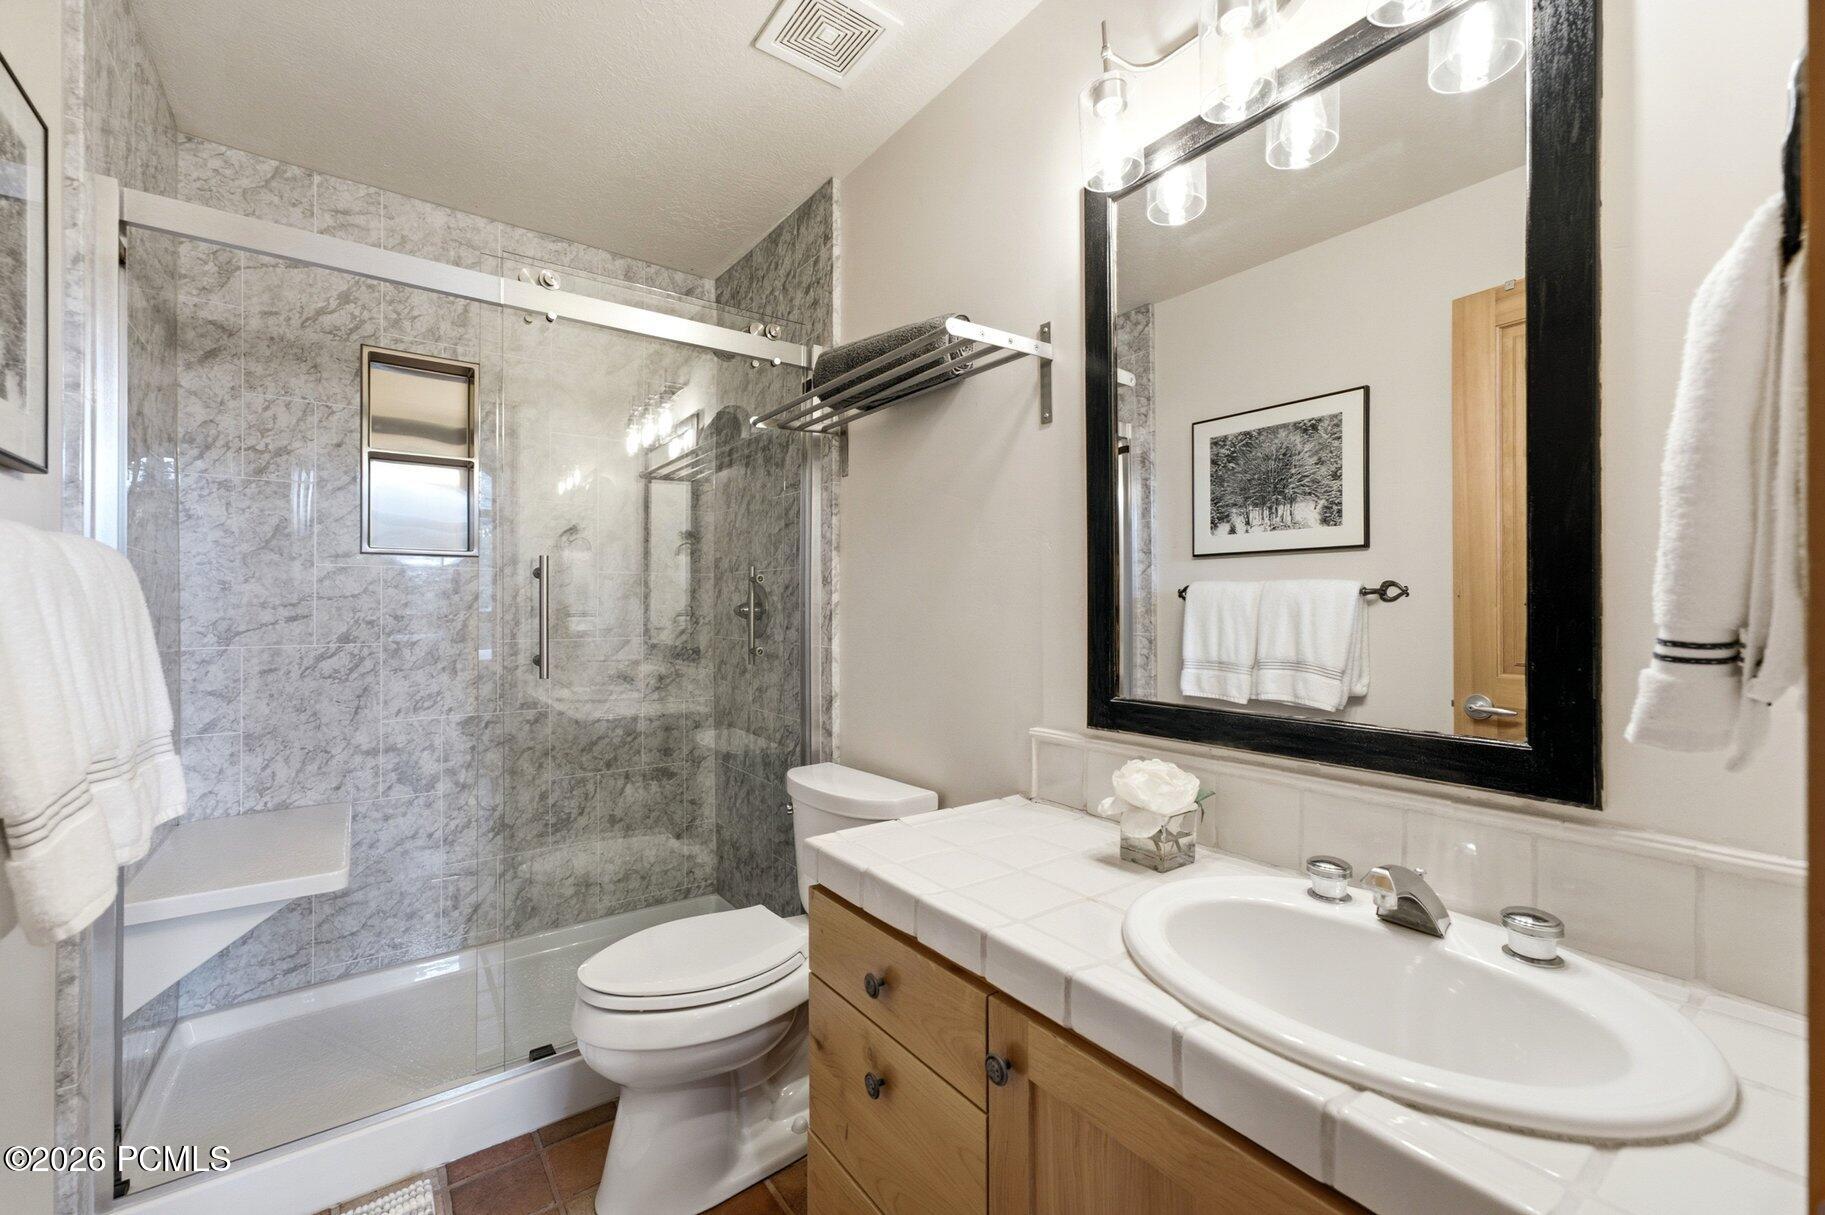
Bathroom with a gray marble-tile shower, glass enclosure, and wood vanity with white countertop.
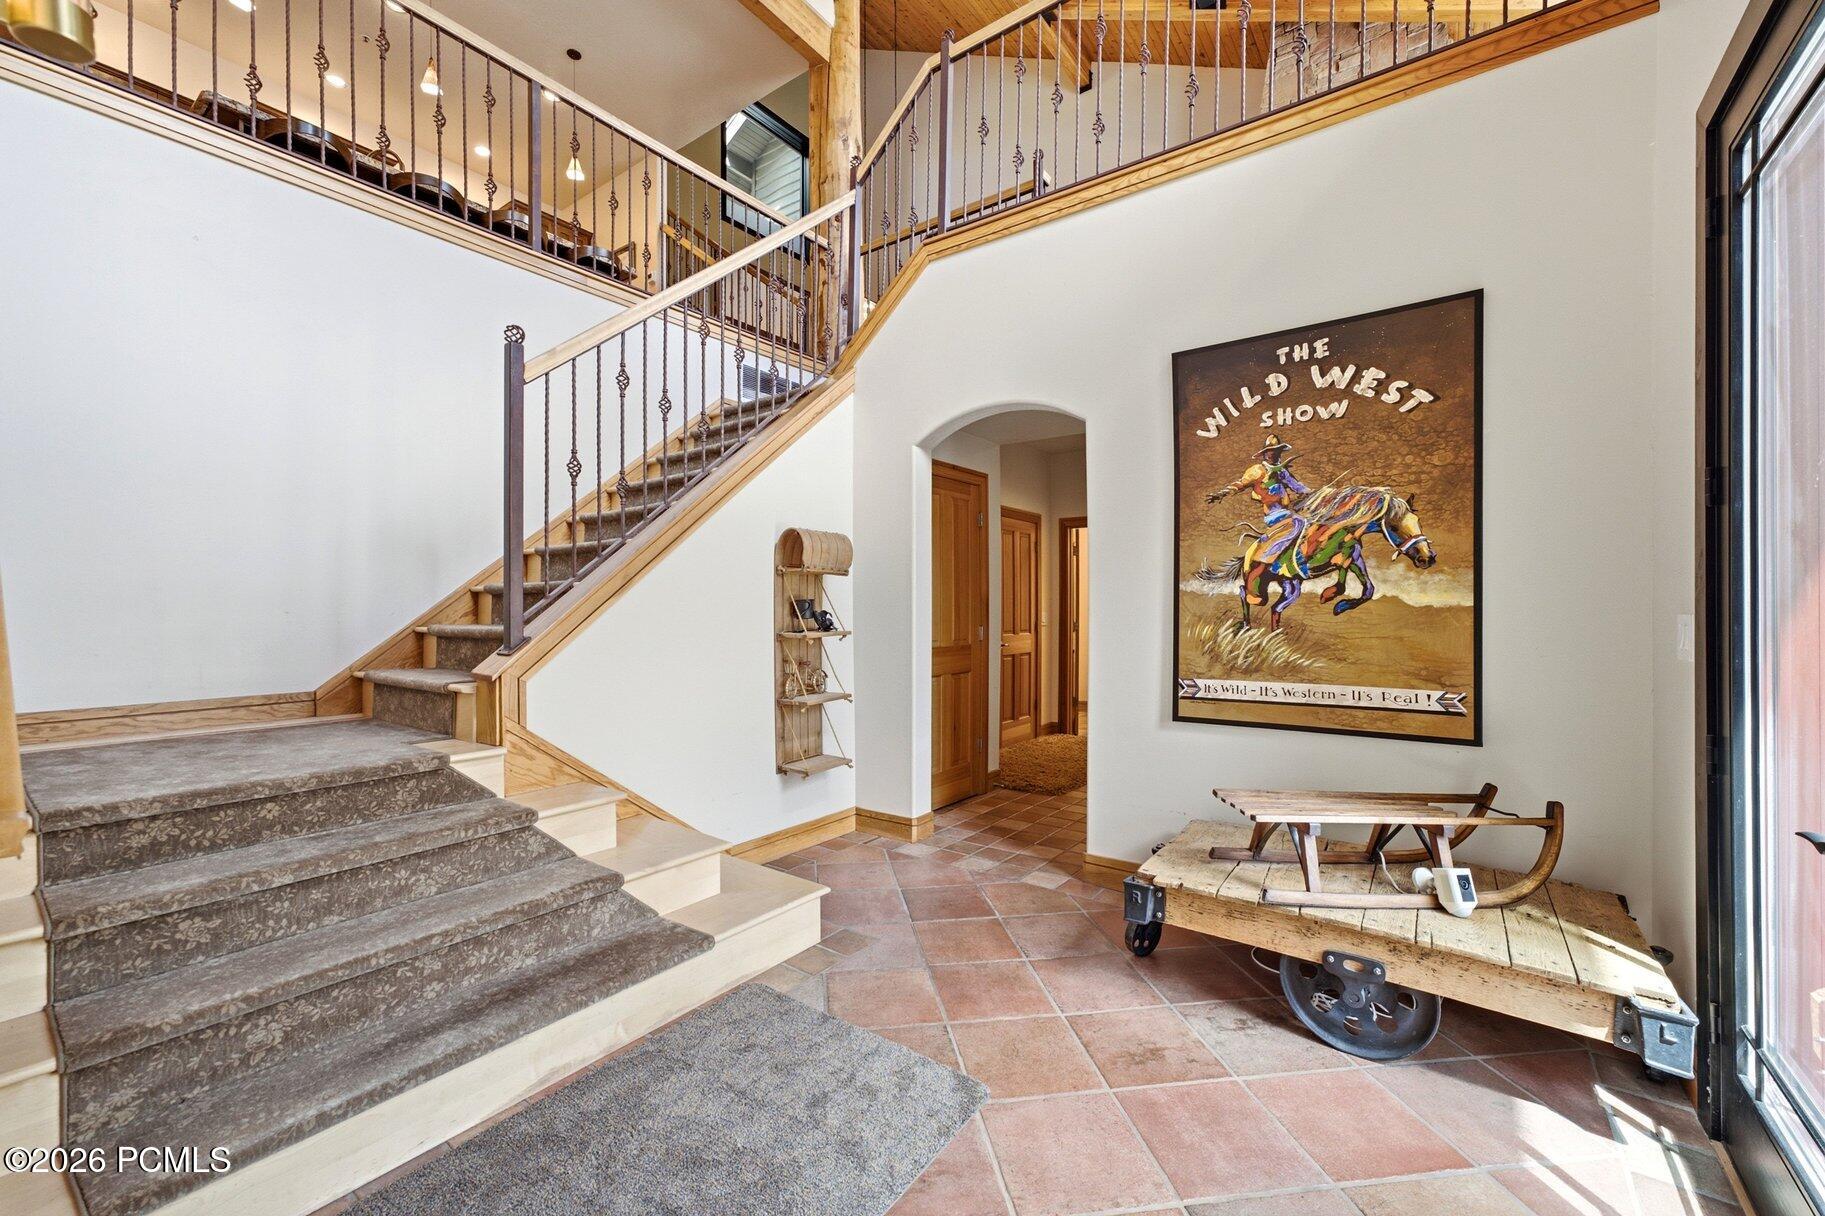
Entryway with a broad staircase, iron railings, terracotta tile, and a rustic sled table.
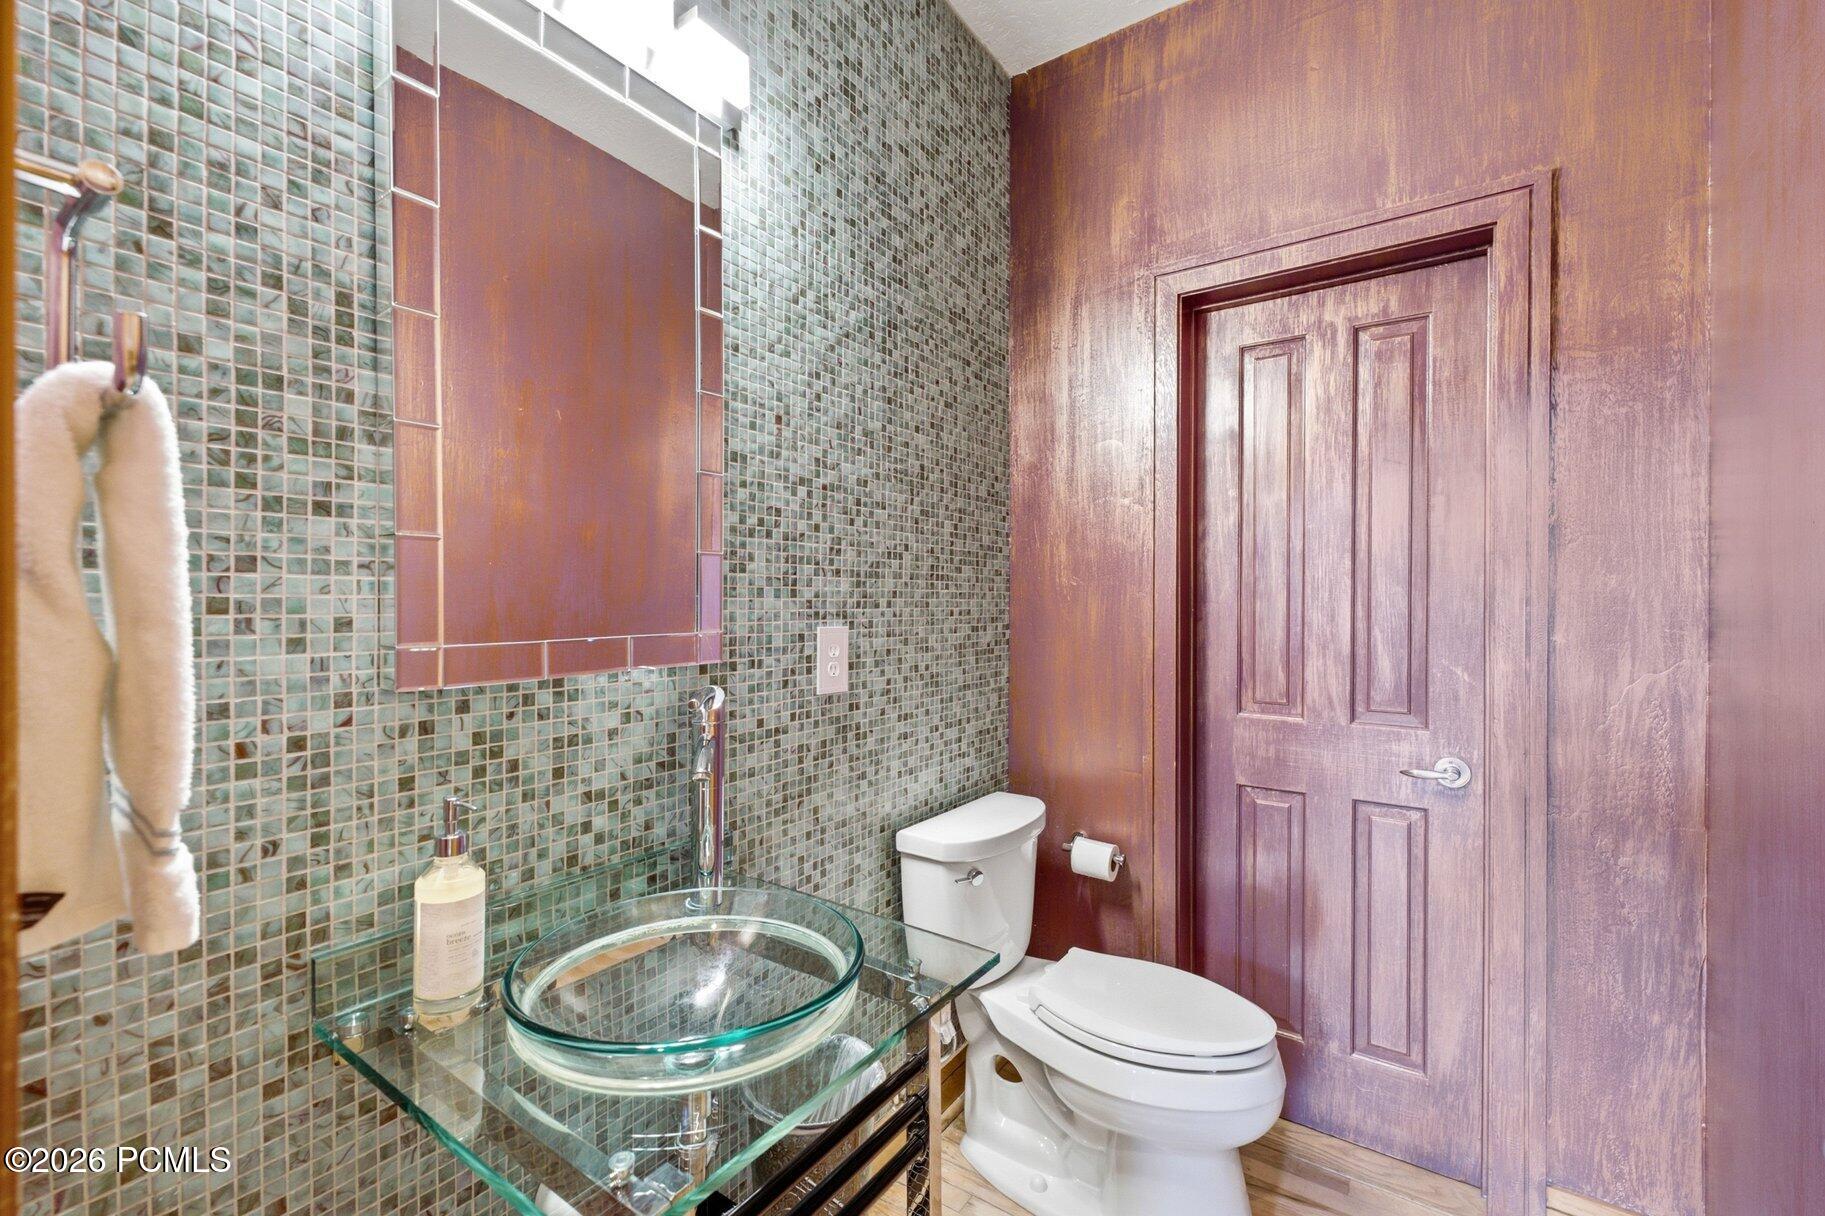
Bathroom with a glass vessel sink, green mosaic tile, and a white toilet beside a wood-paneled door.
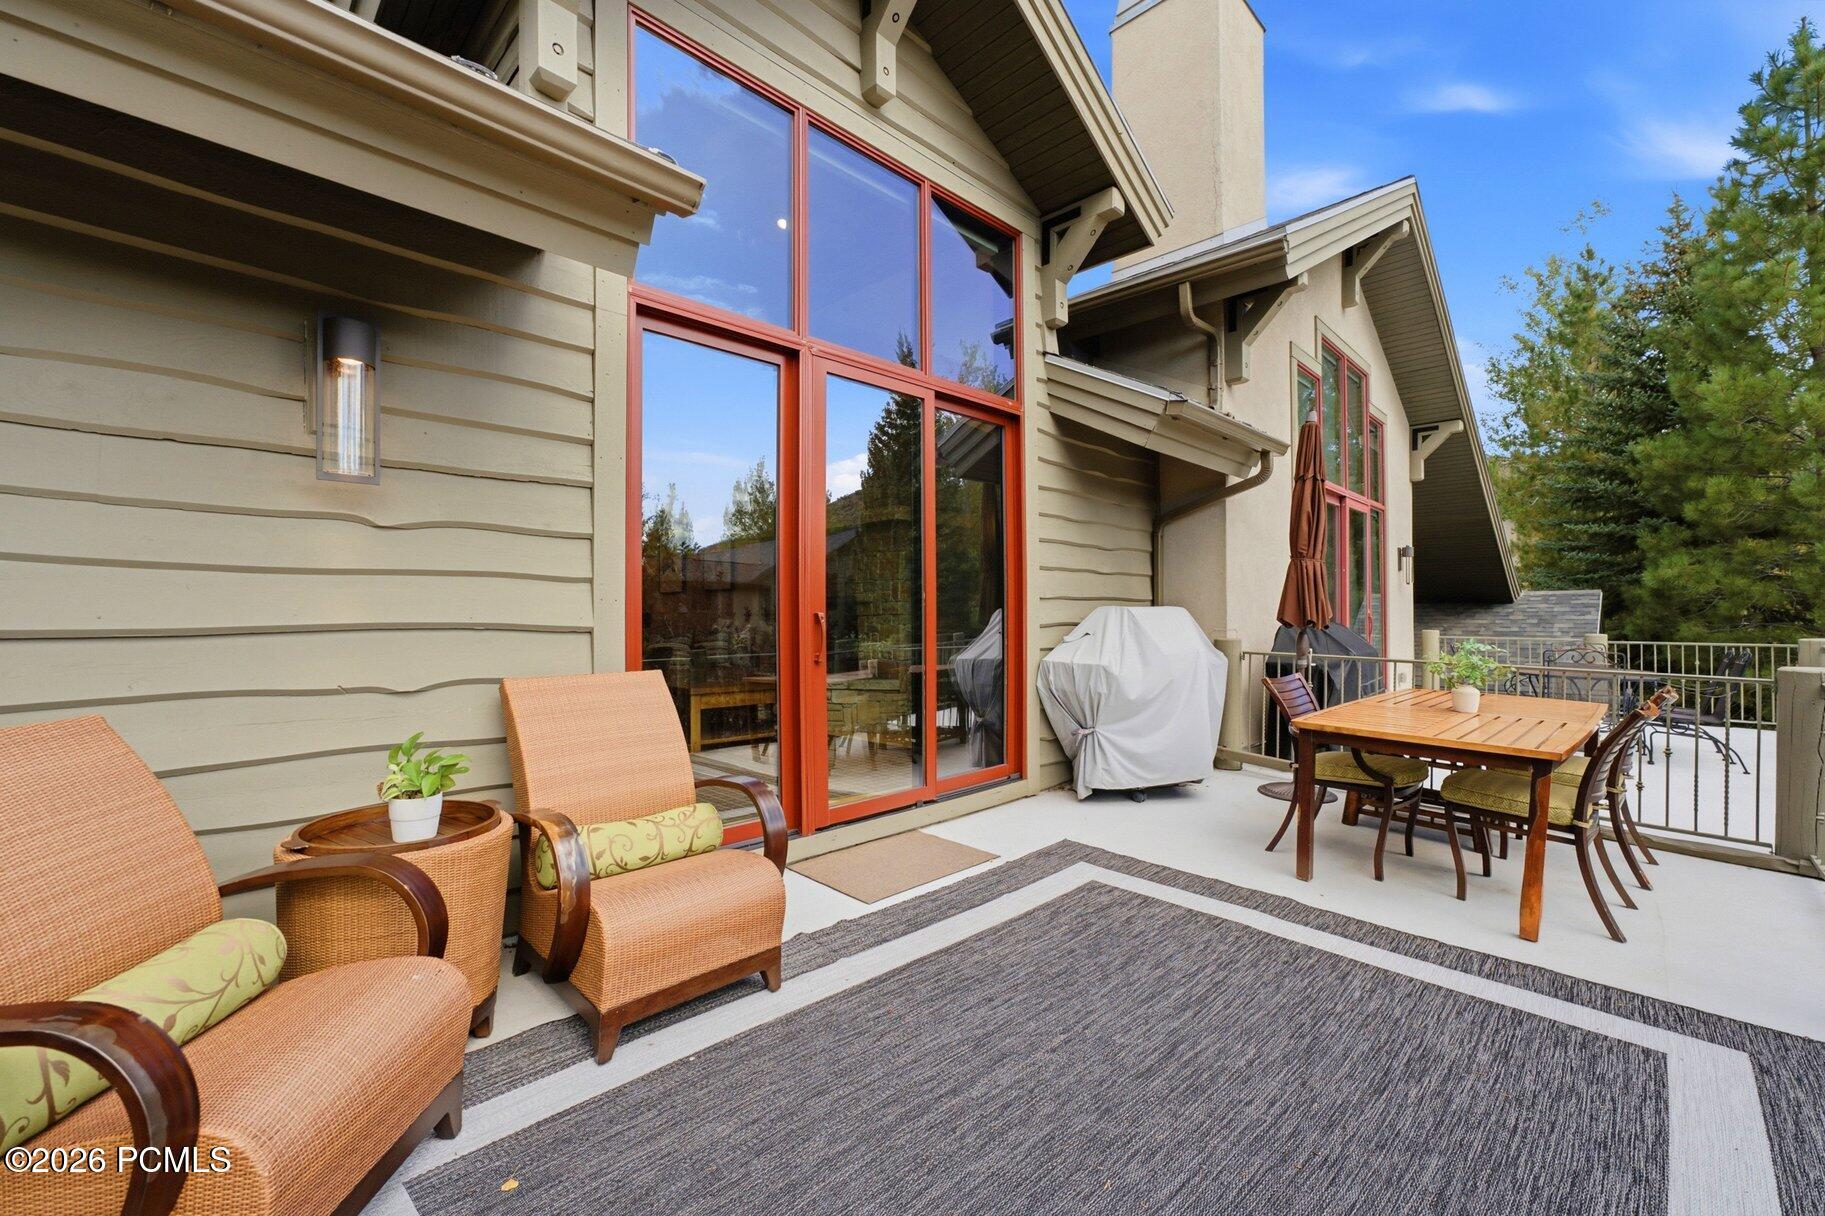
Home patio with wicker lounge chairs, a dining table, and tall red-trimmed windows.
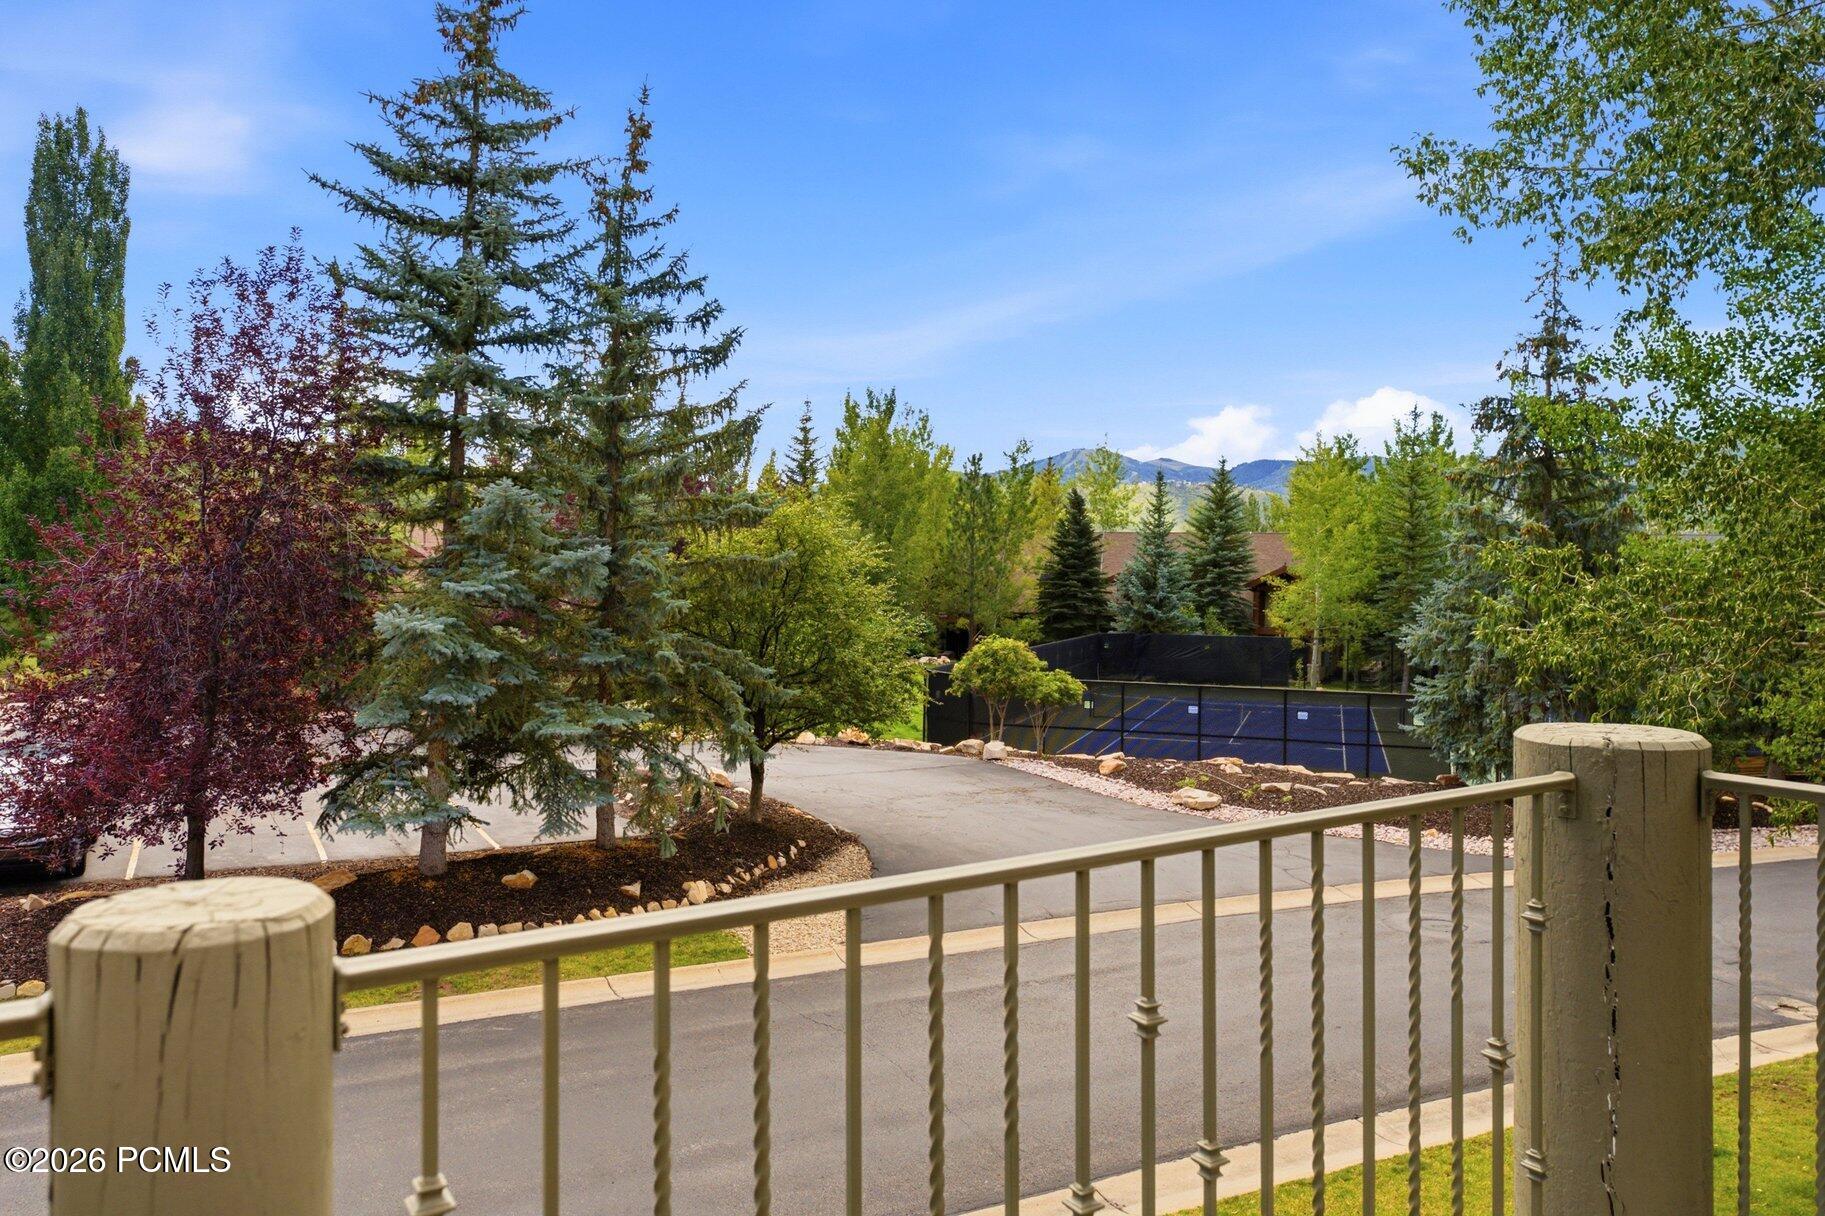
Landscaped community tennis court and distant mountains viewed over a balcony railing.
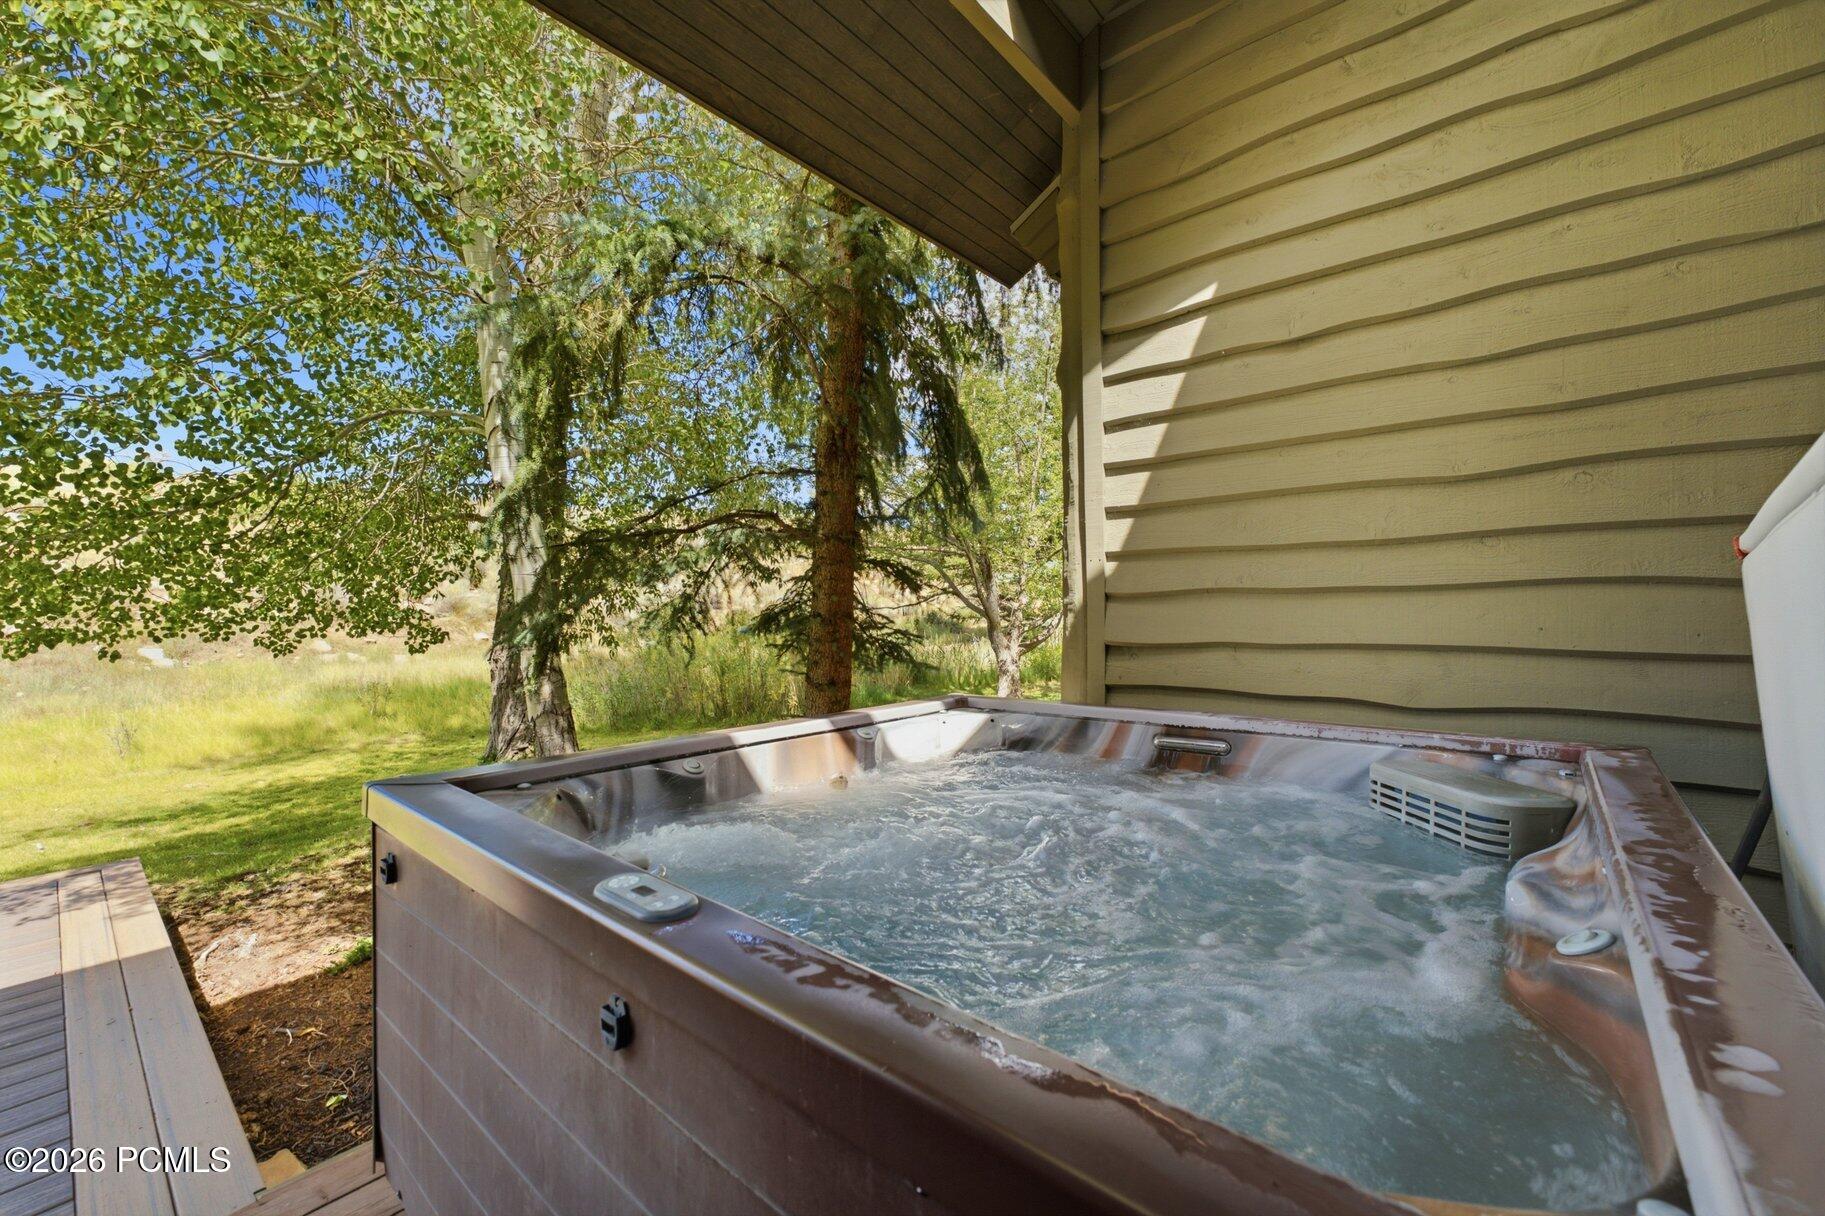
Outdoor hot tub on a deck beside the home, overlooking a leafy yard.
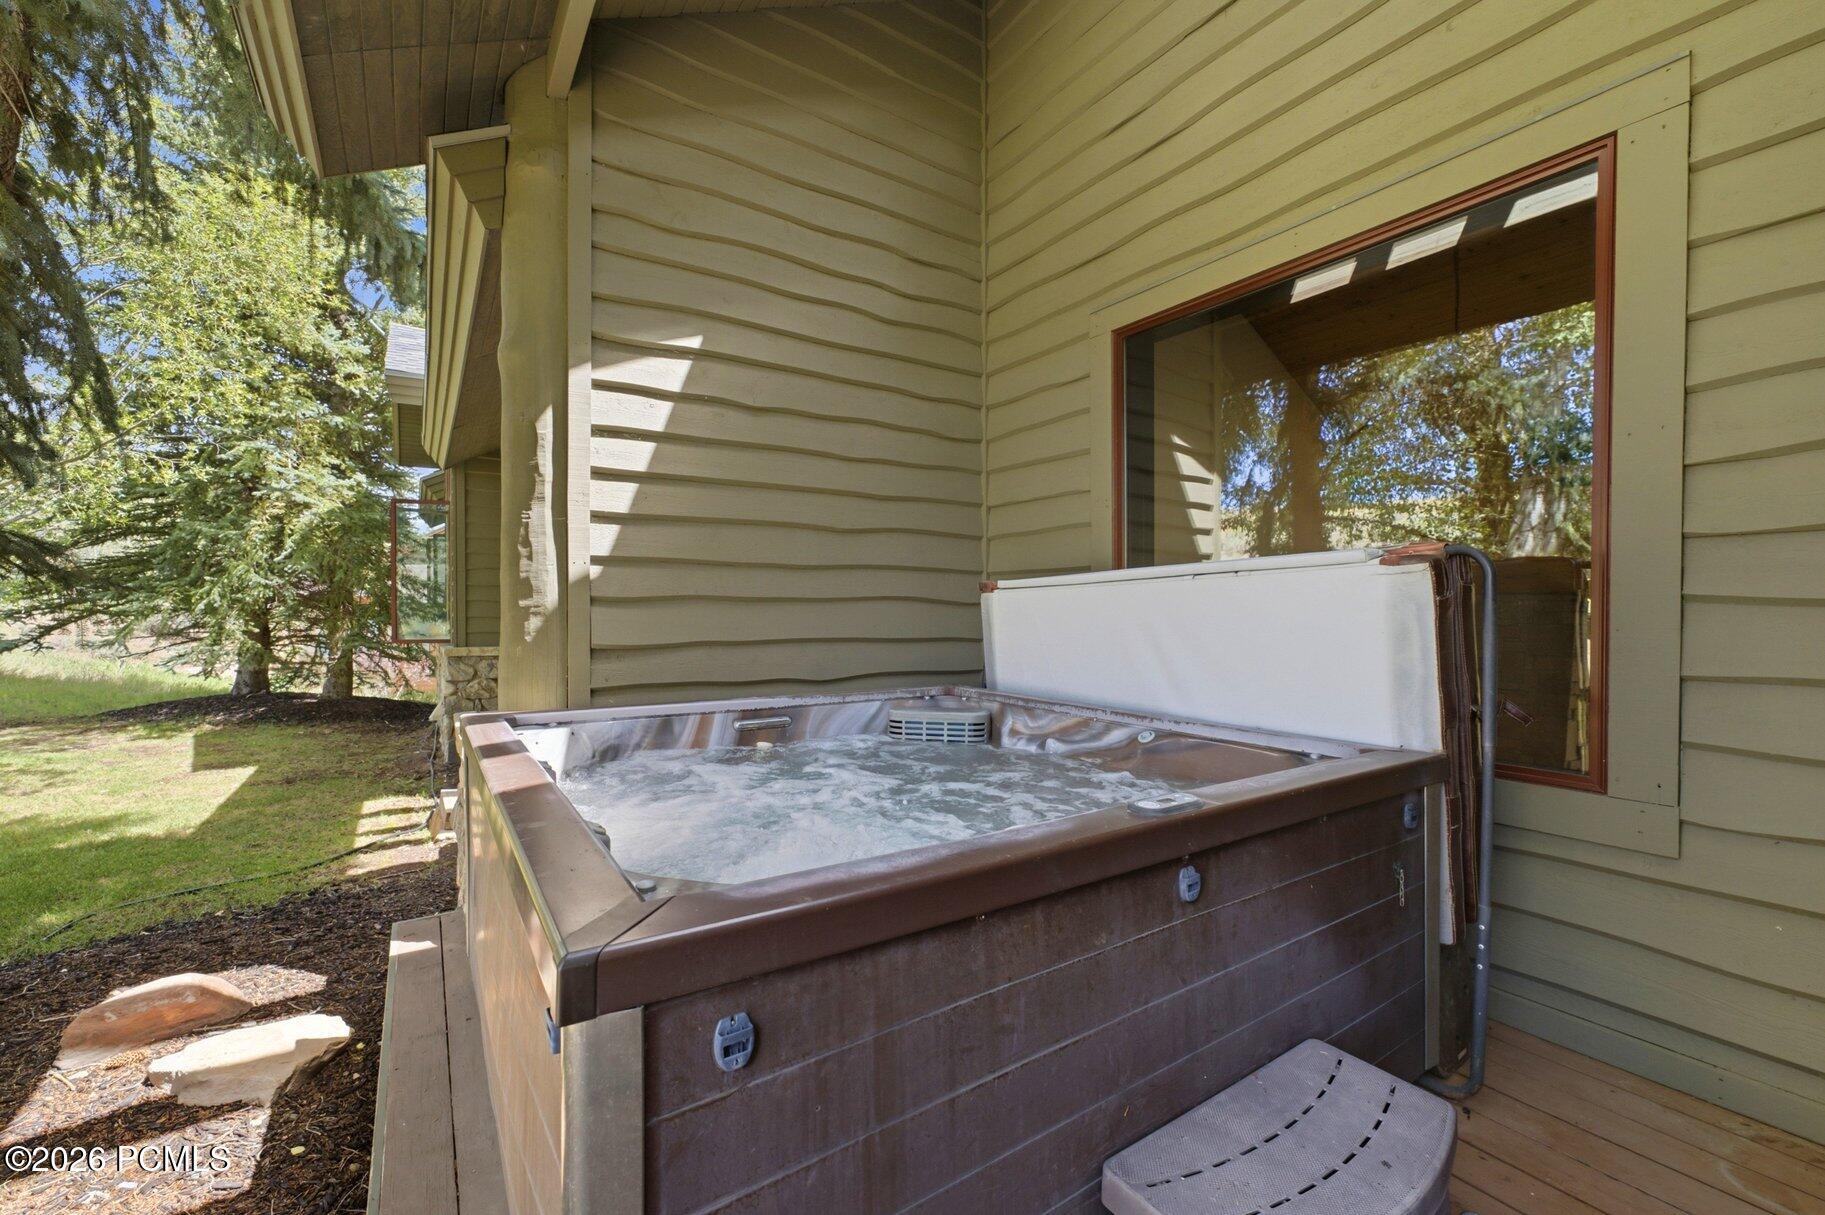
Outdoor hot tub beside the home, with a wooded yard and beige siding.
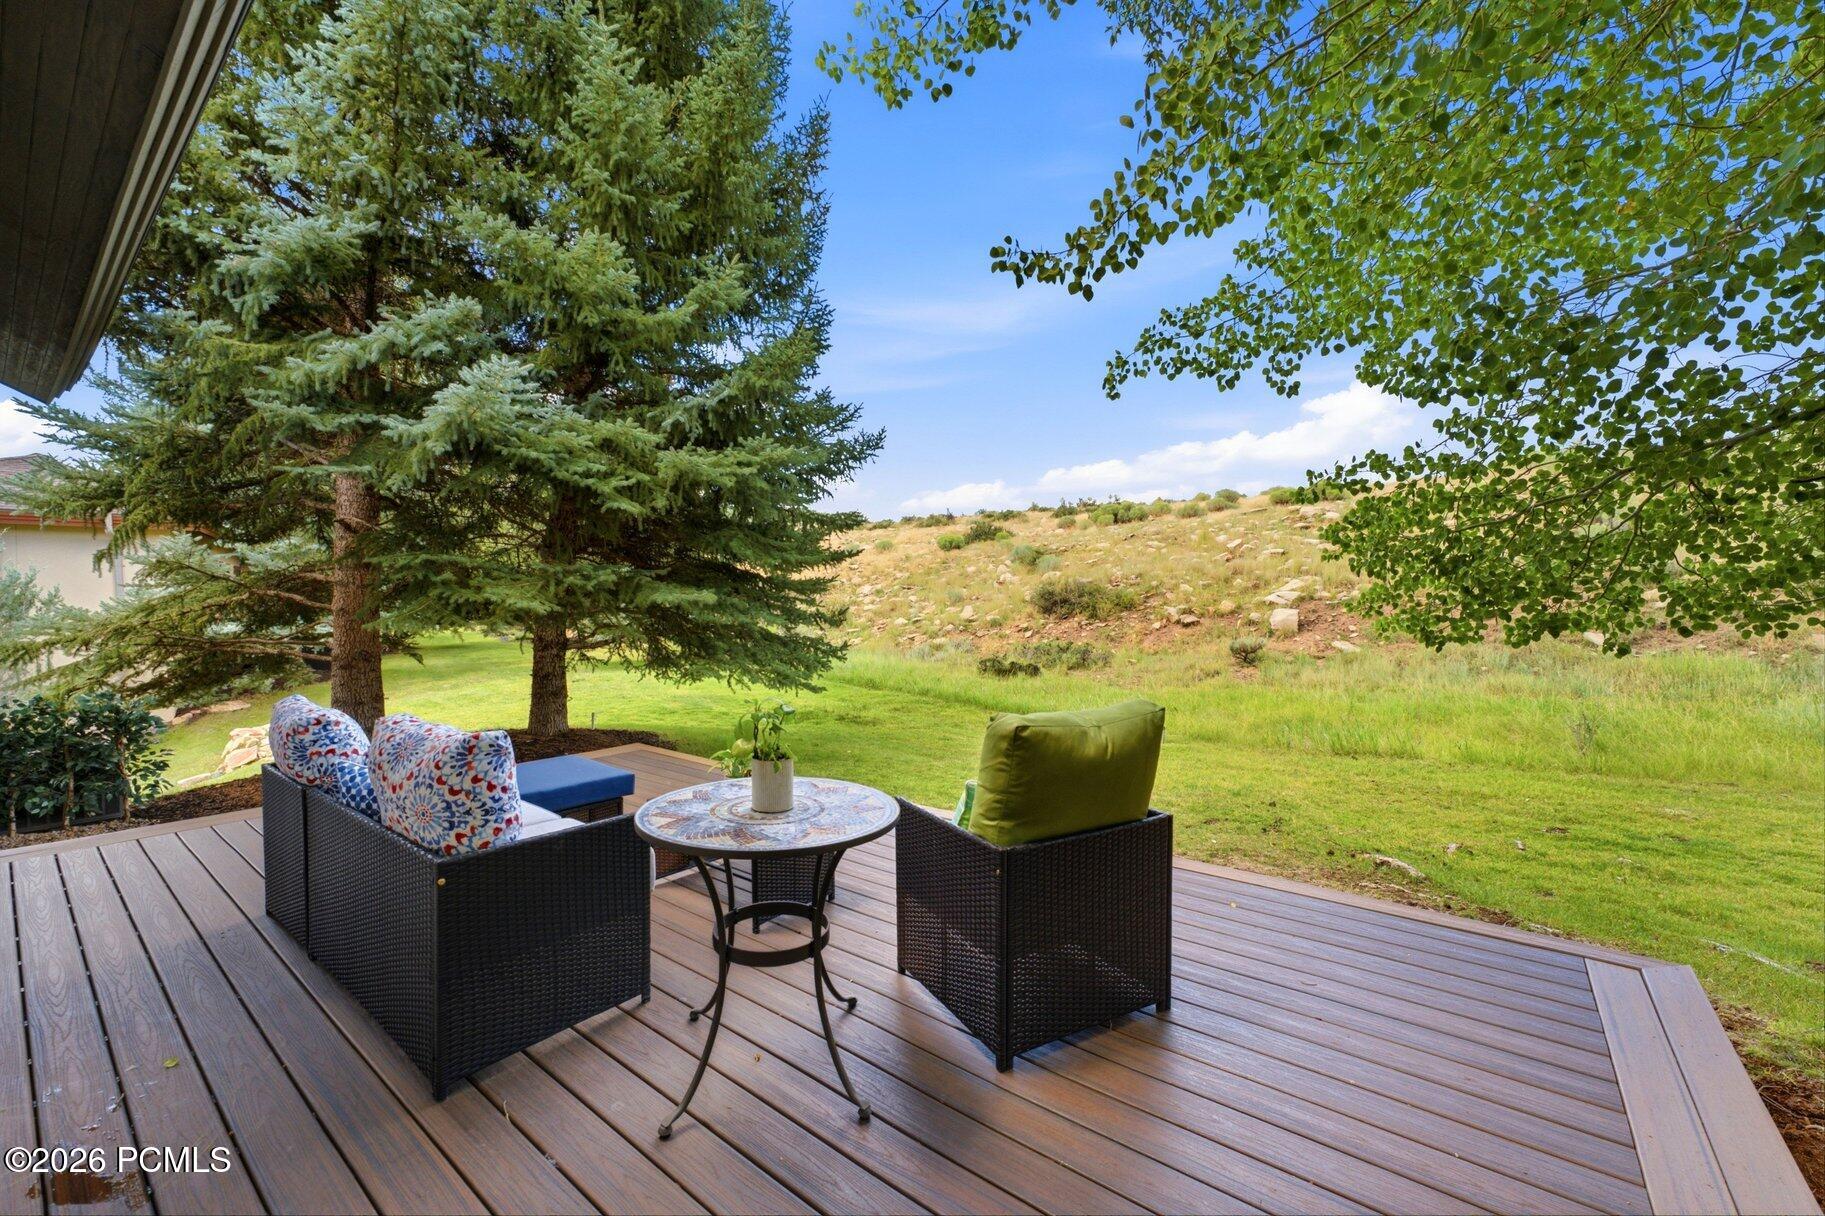
Furnished deck seating overlooks a lawn and rocky hillside beneath mature trees.
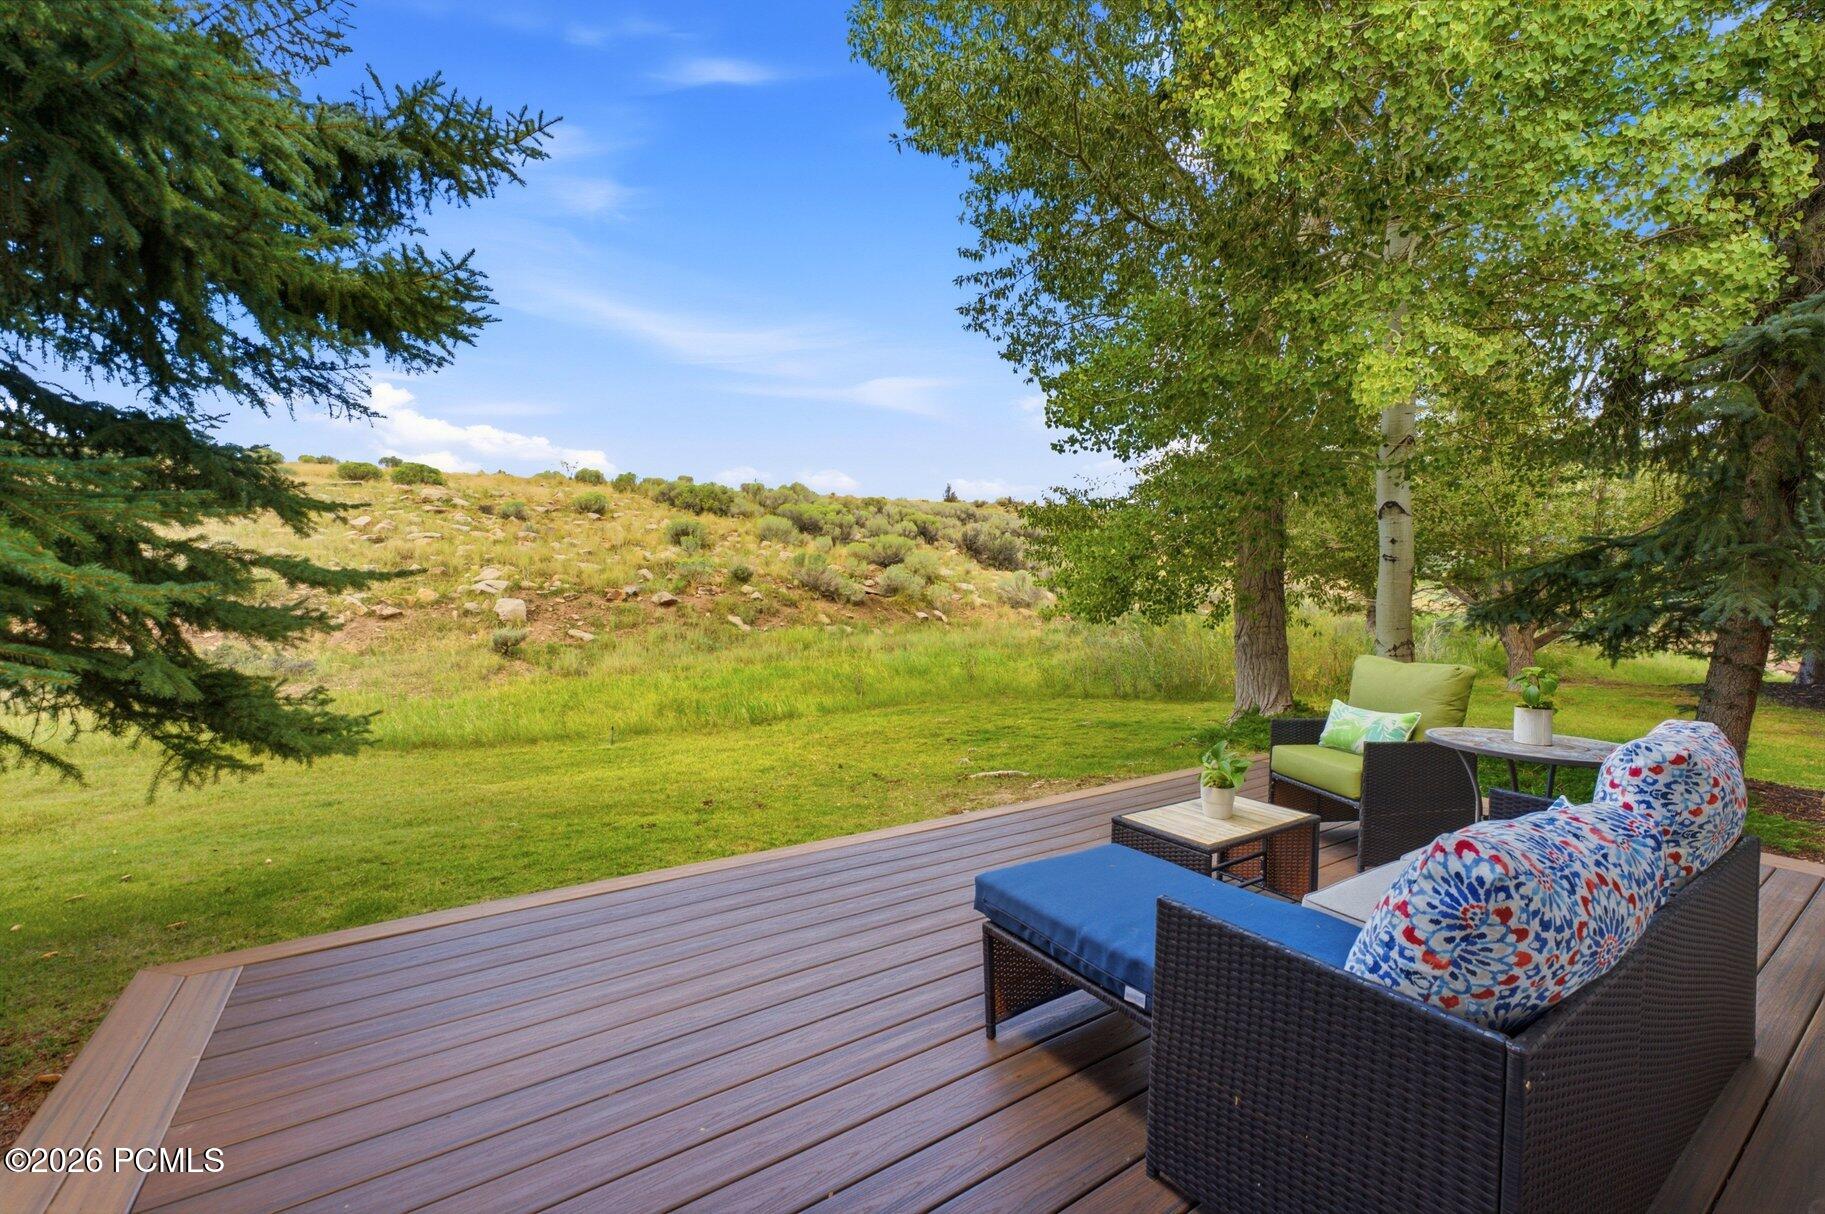
Deck lounge area overlooking a grassy yard and rocky hillside.
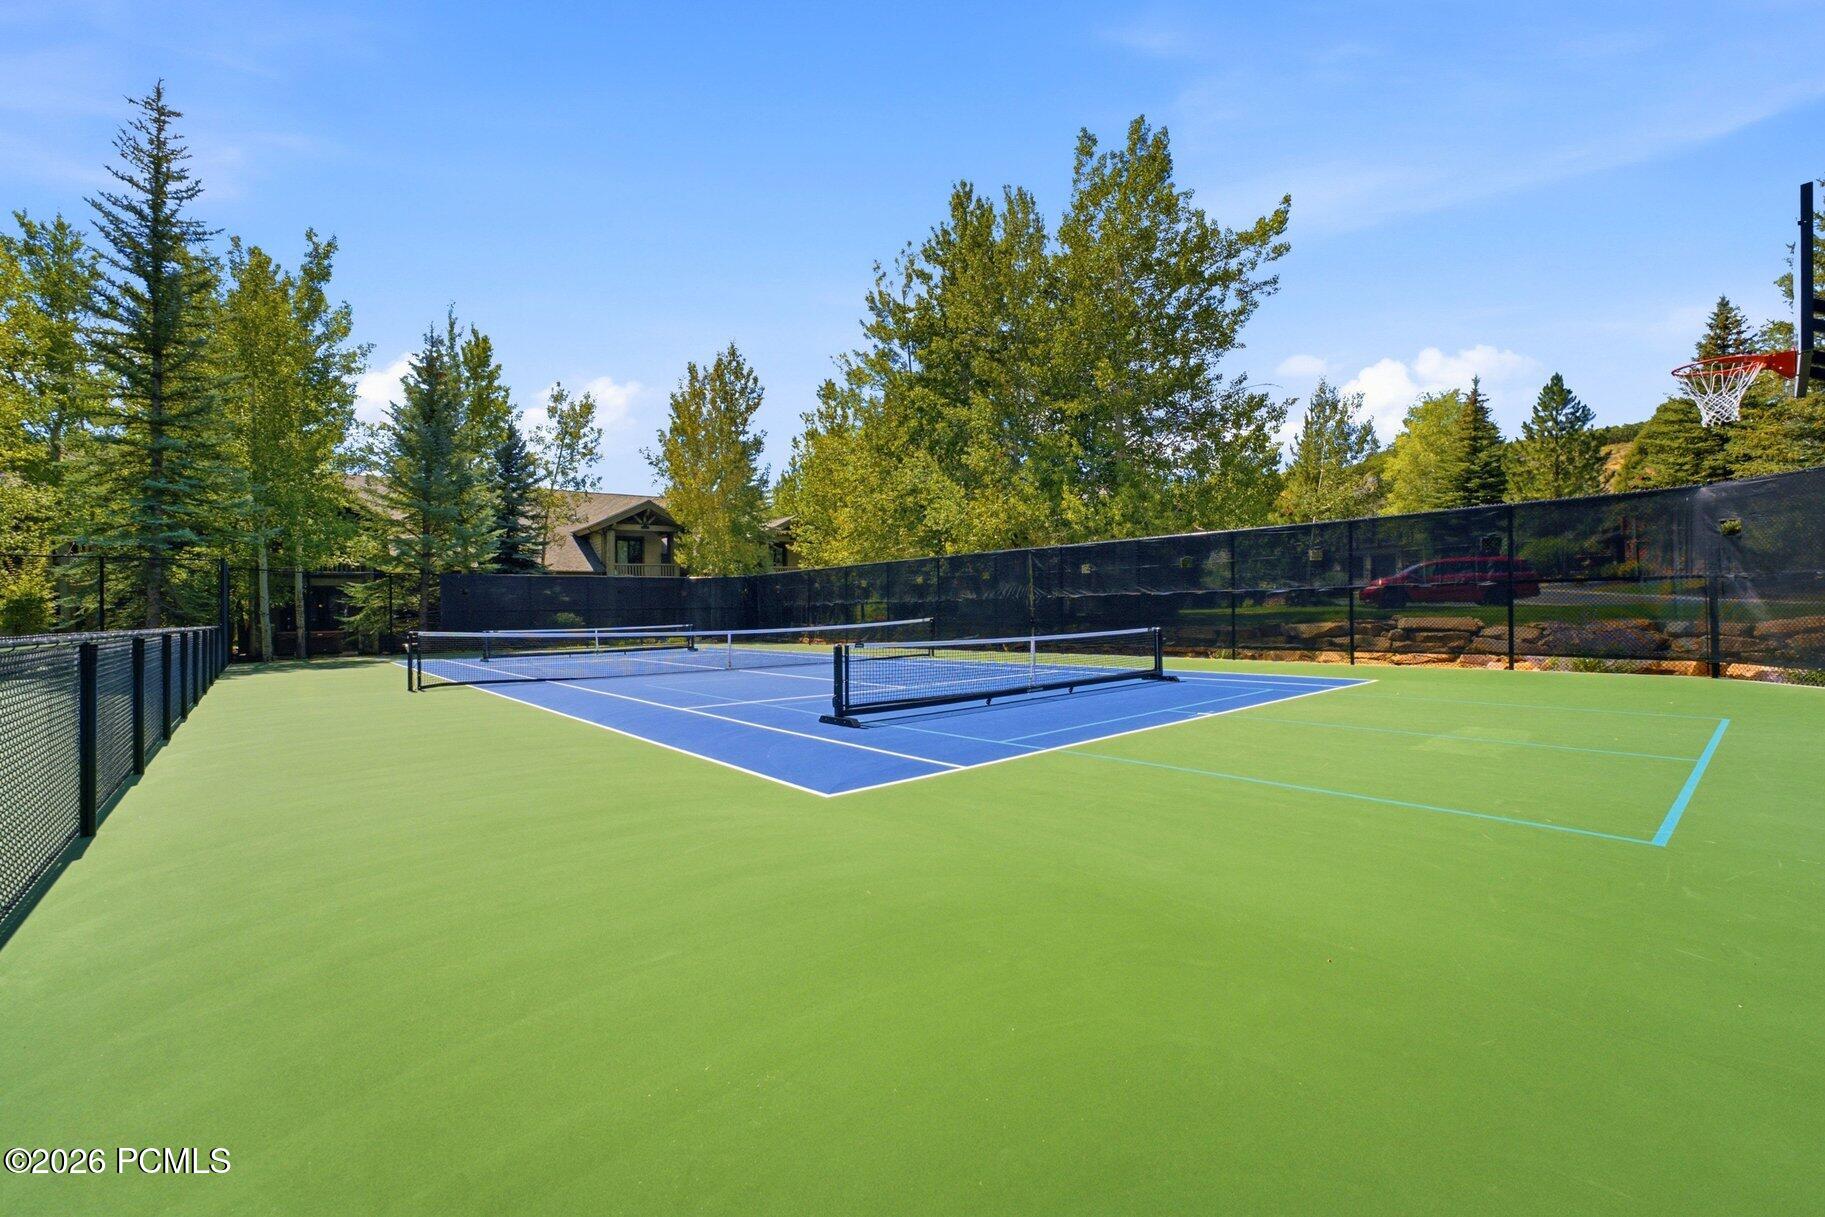
Outdoor pickleball court with a black fence, basketball hoop, trees, and a home in the background.
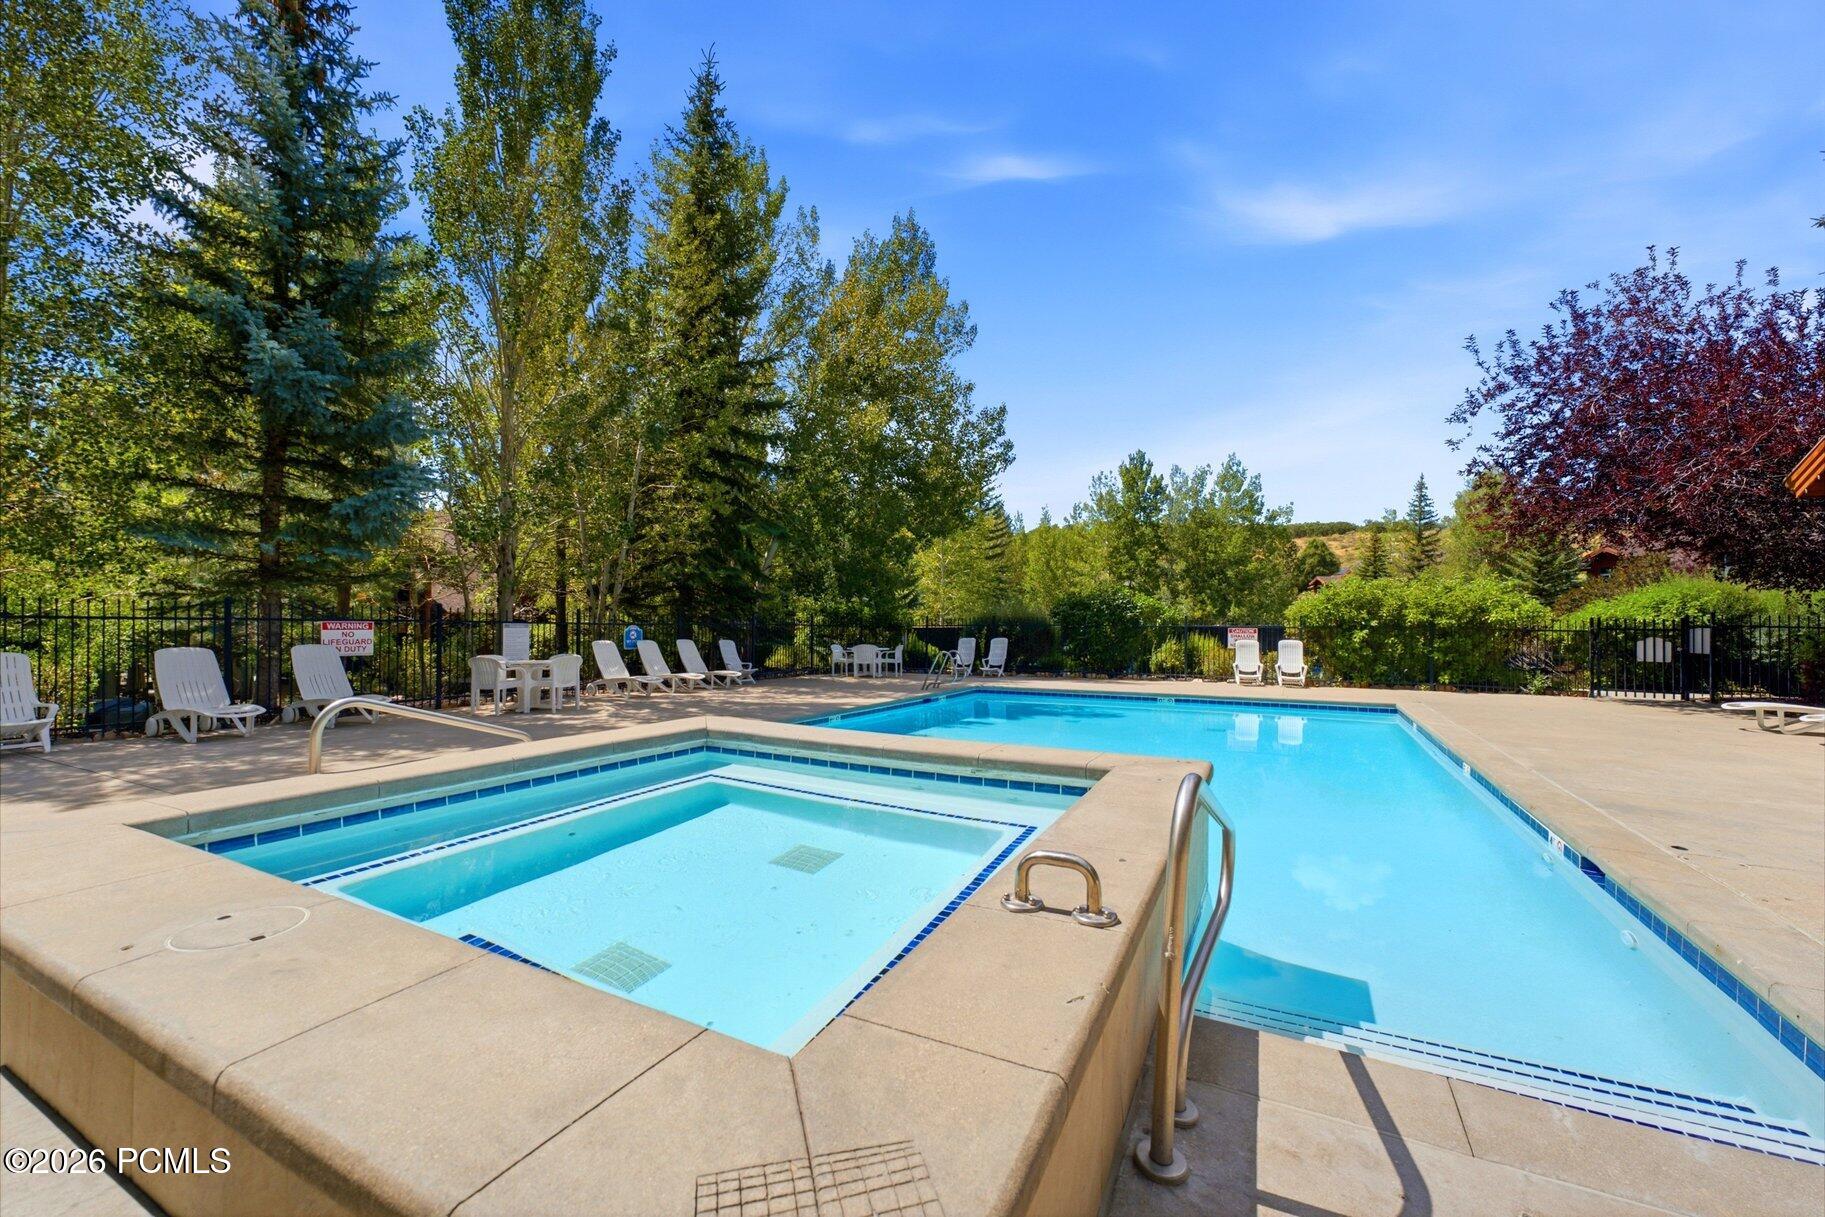
Outdoor pool with a shallow wading area, lounge chairs, and mature trees.
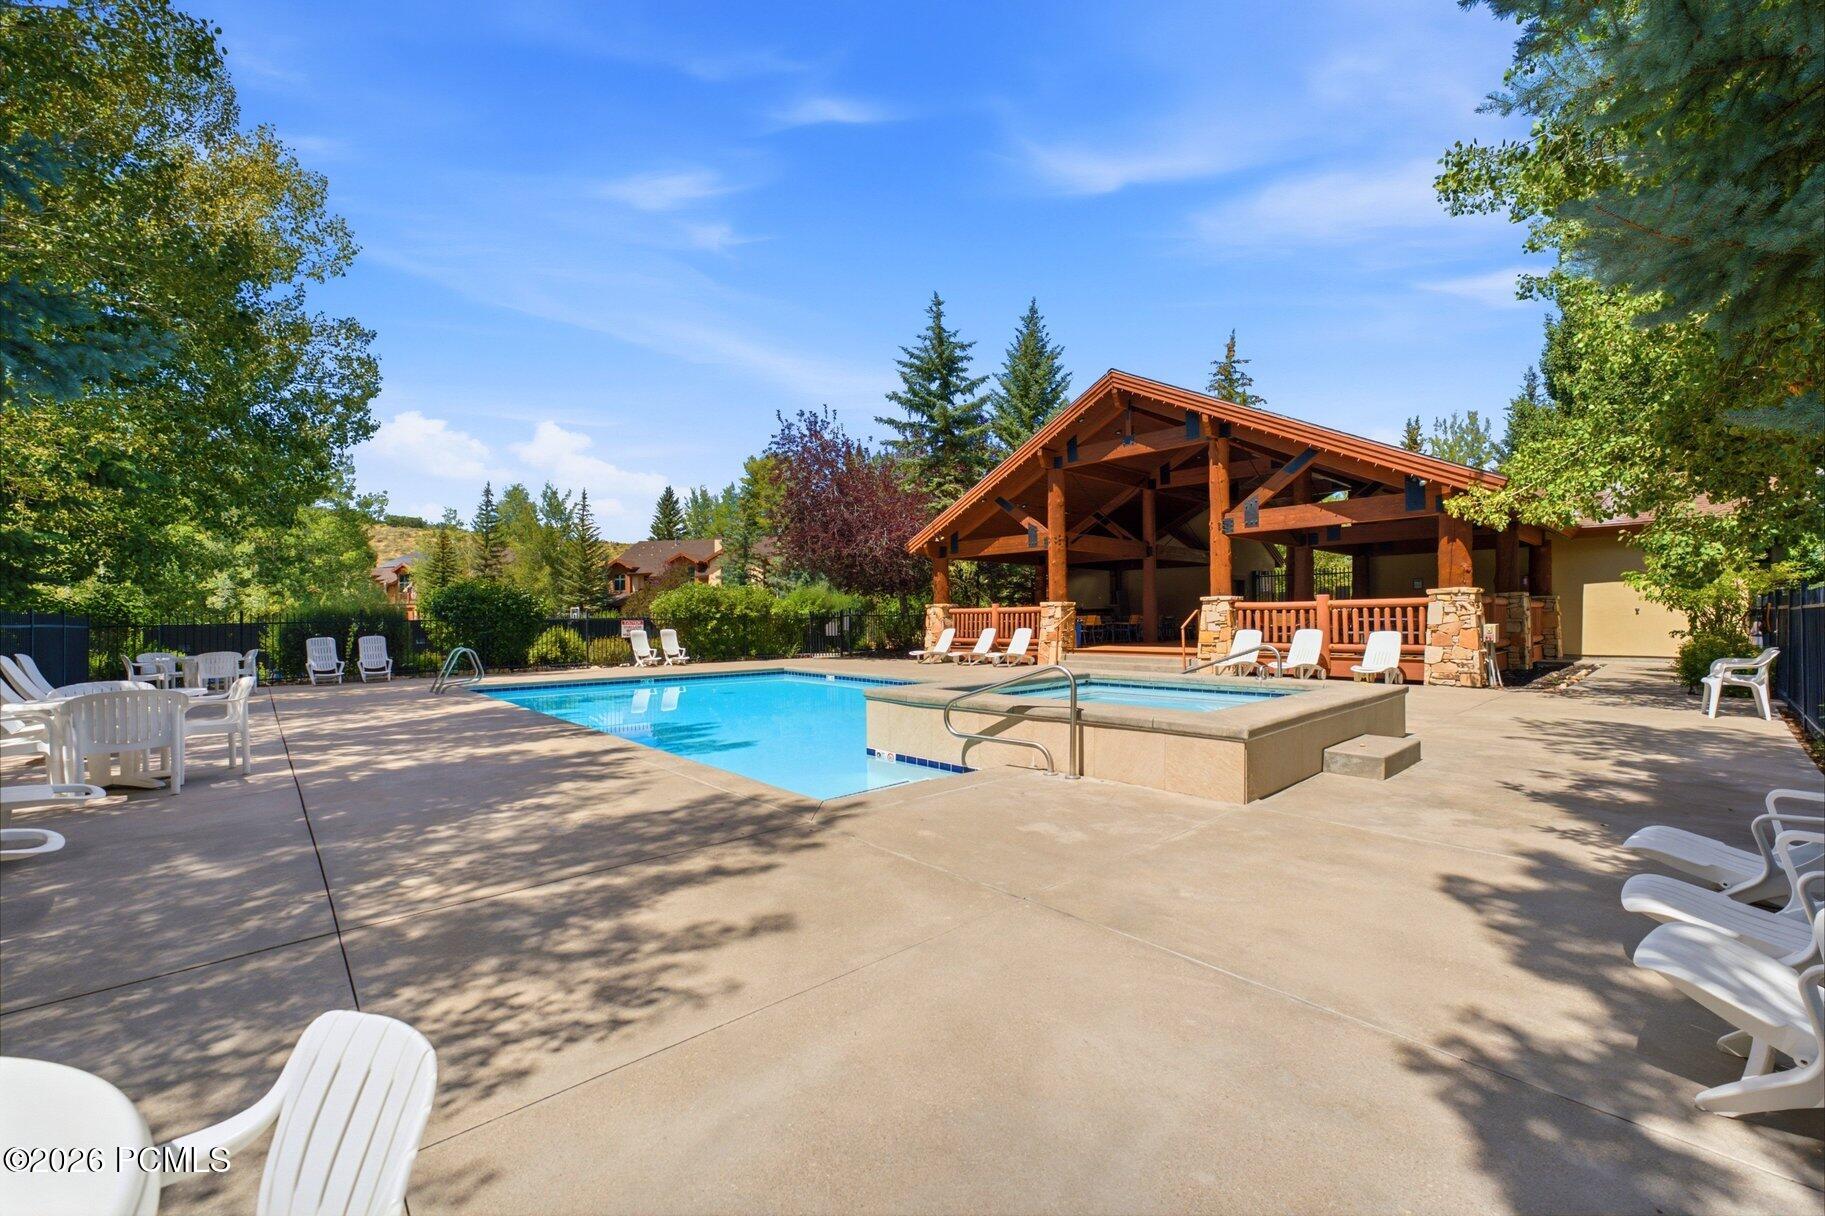
Outdoor community pool and raised spa beside a timber pavilion, surrounded by trees.
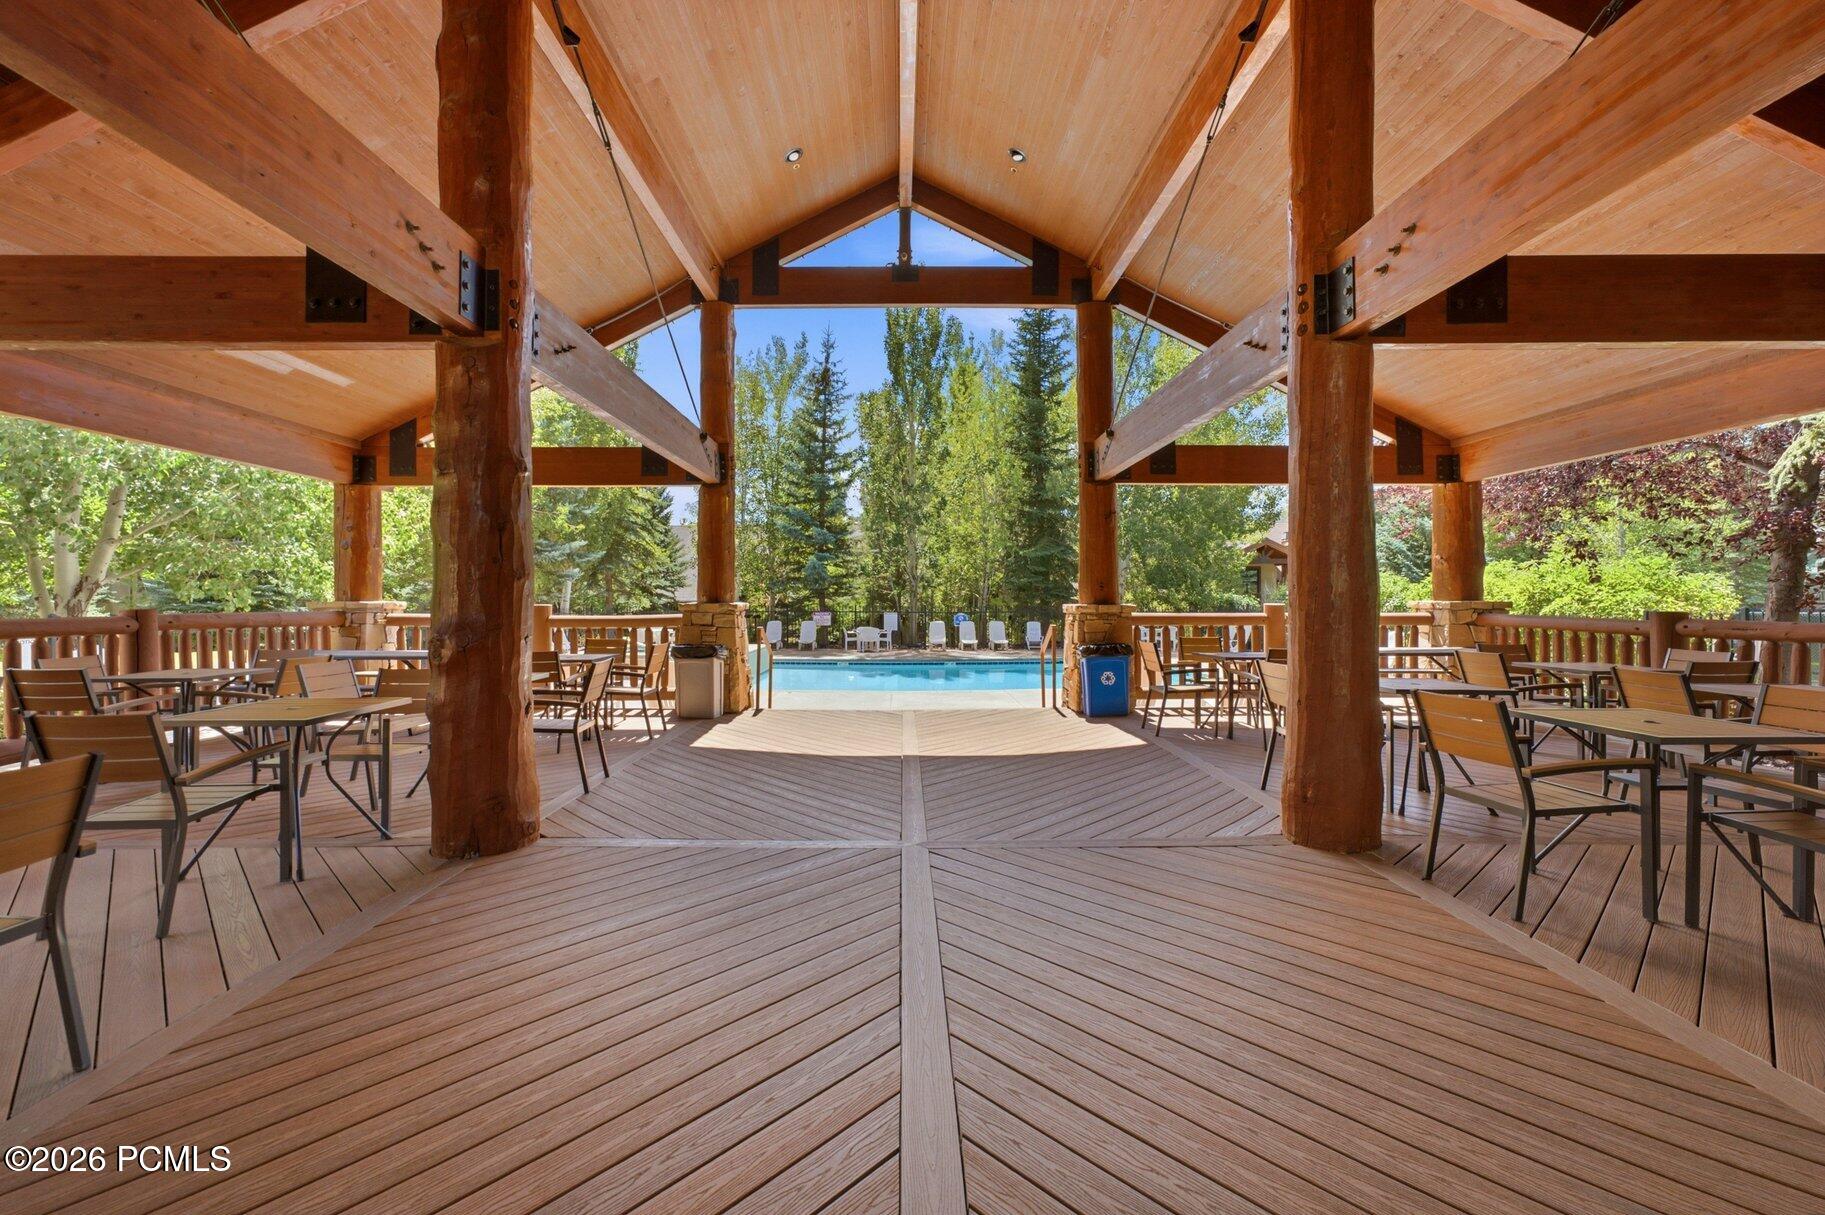
Outdoor pool and deck beneath a timber pavilion with exposed beams and dining tables.
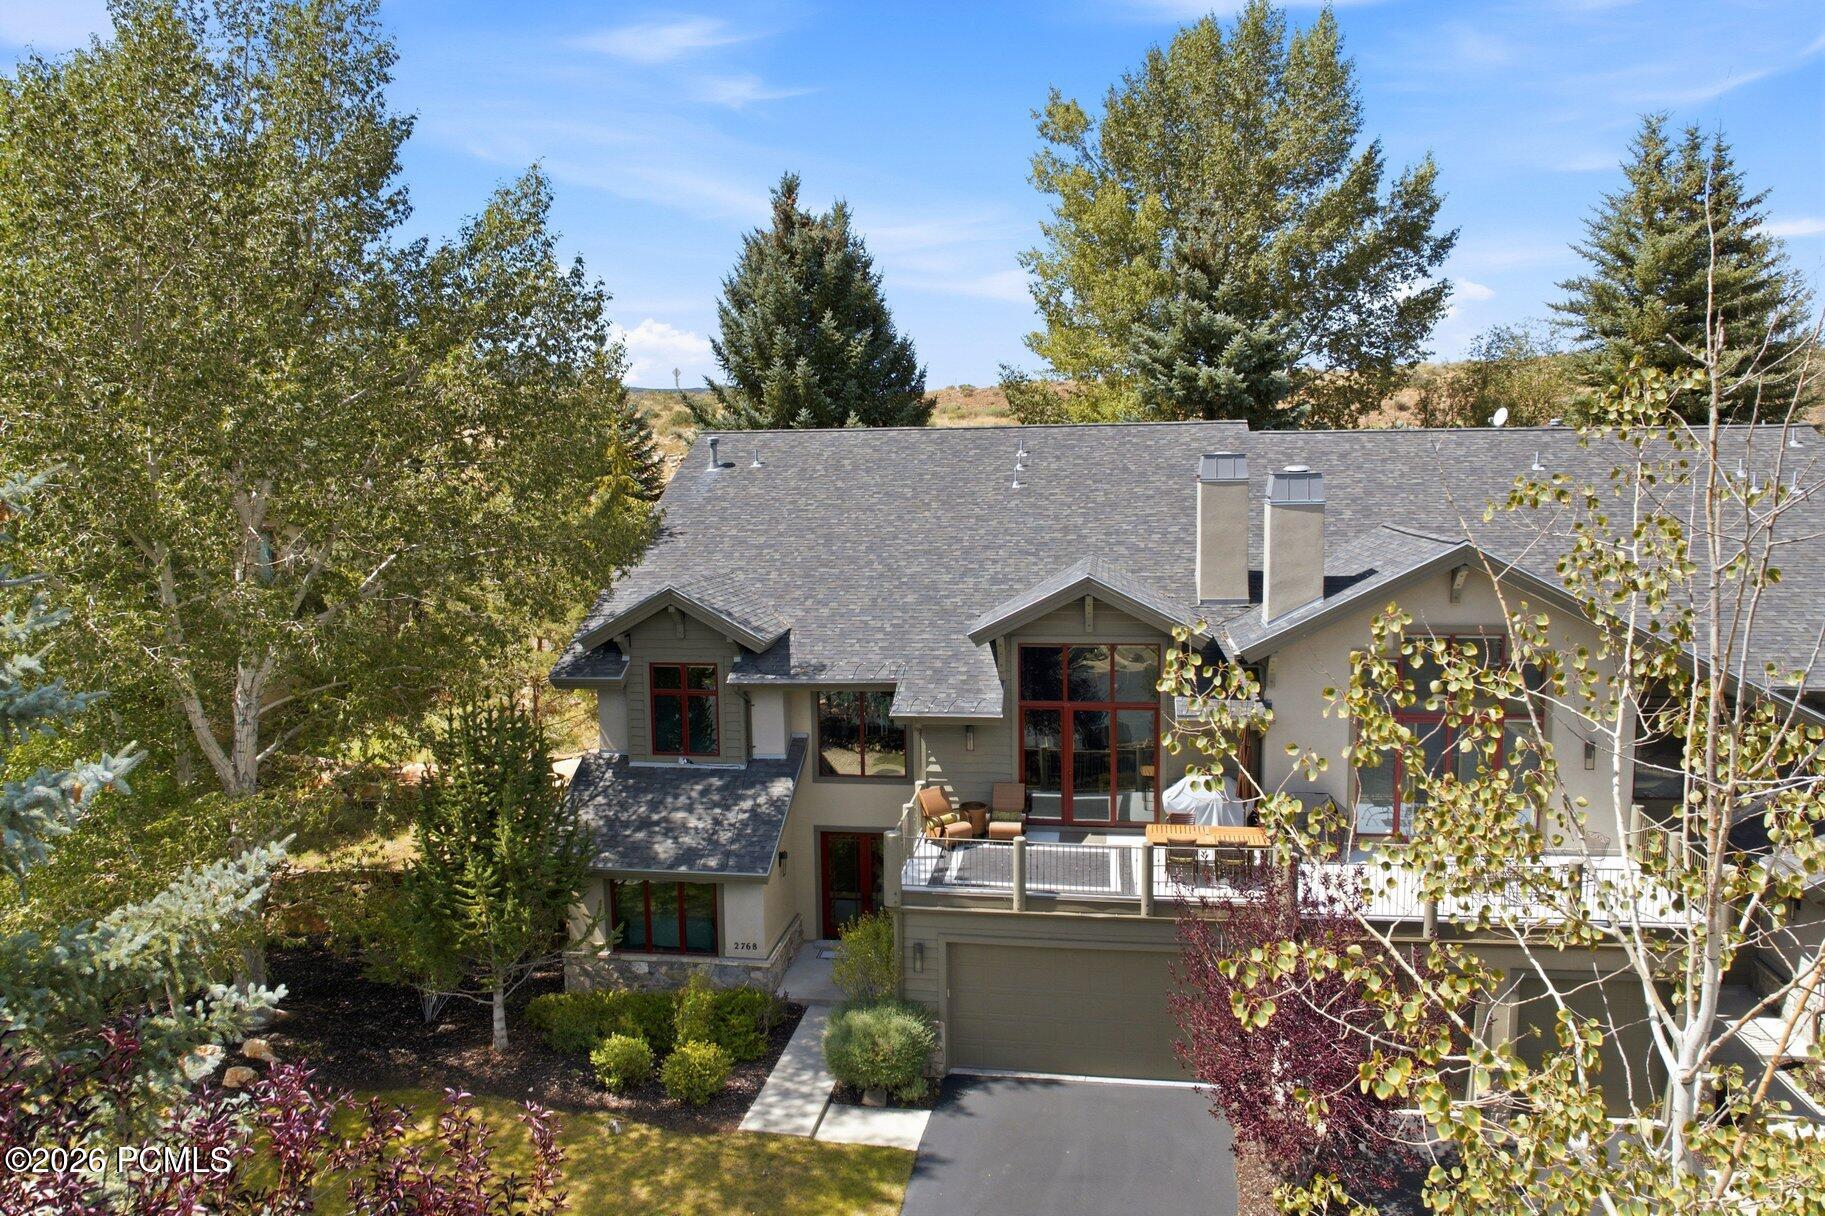
Two-story home with a gray roof, red-trimmed windows, garage, deck, and landscaped yard.
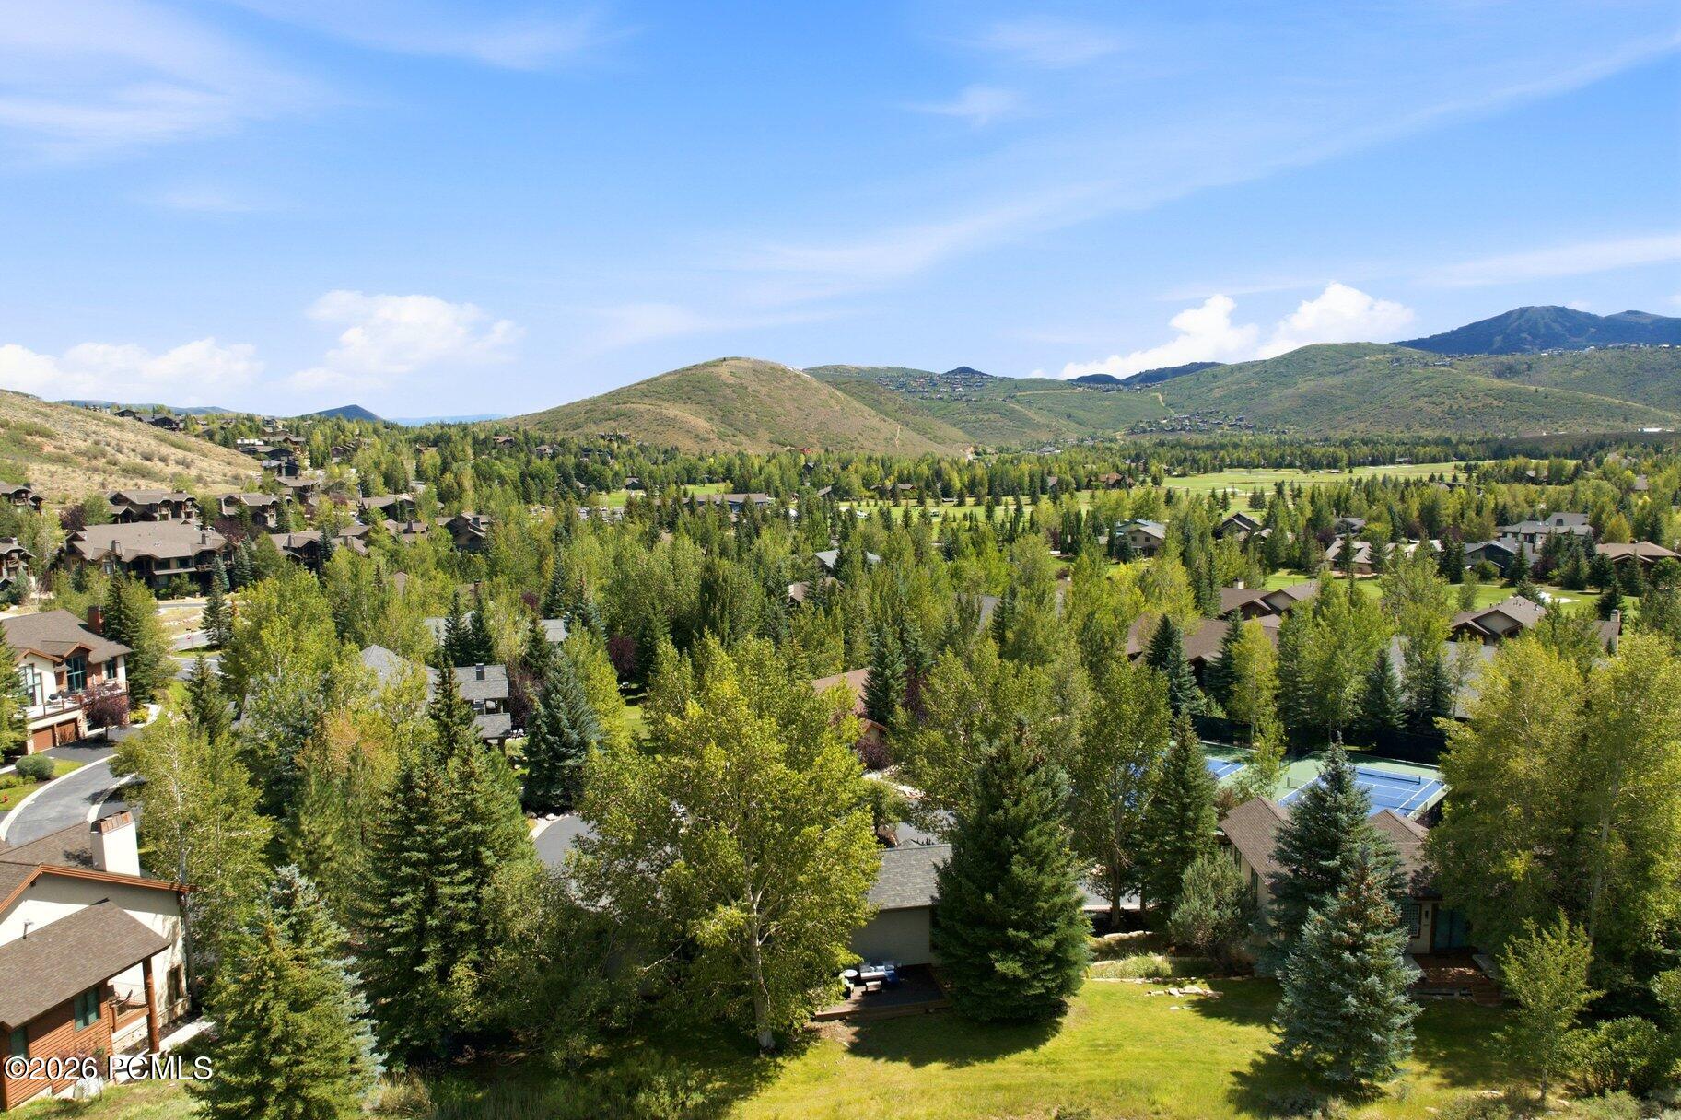
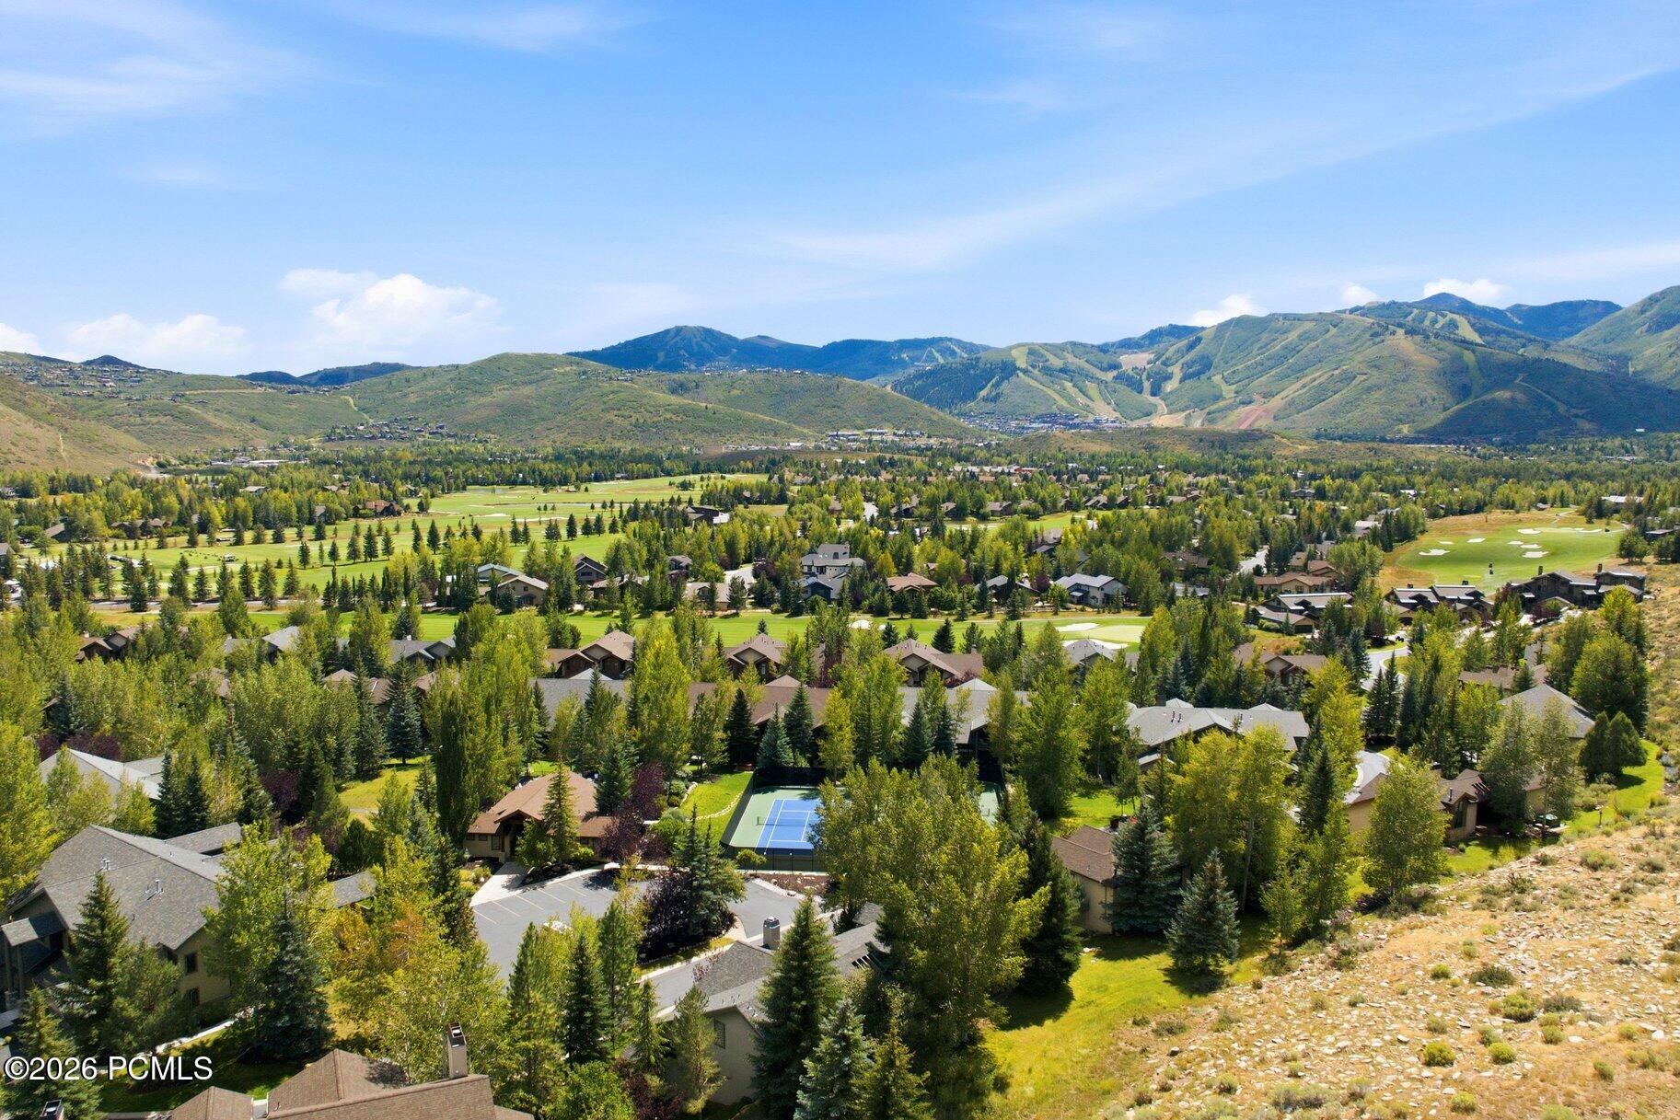
Panoramic aerial view of a wooded Park City neighborhood with mountain ridges and tennis courts.
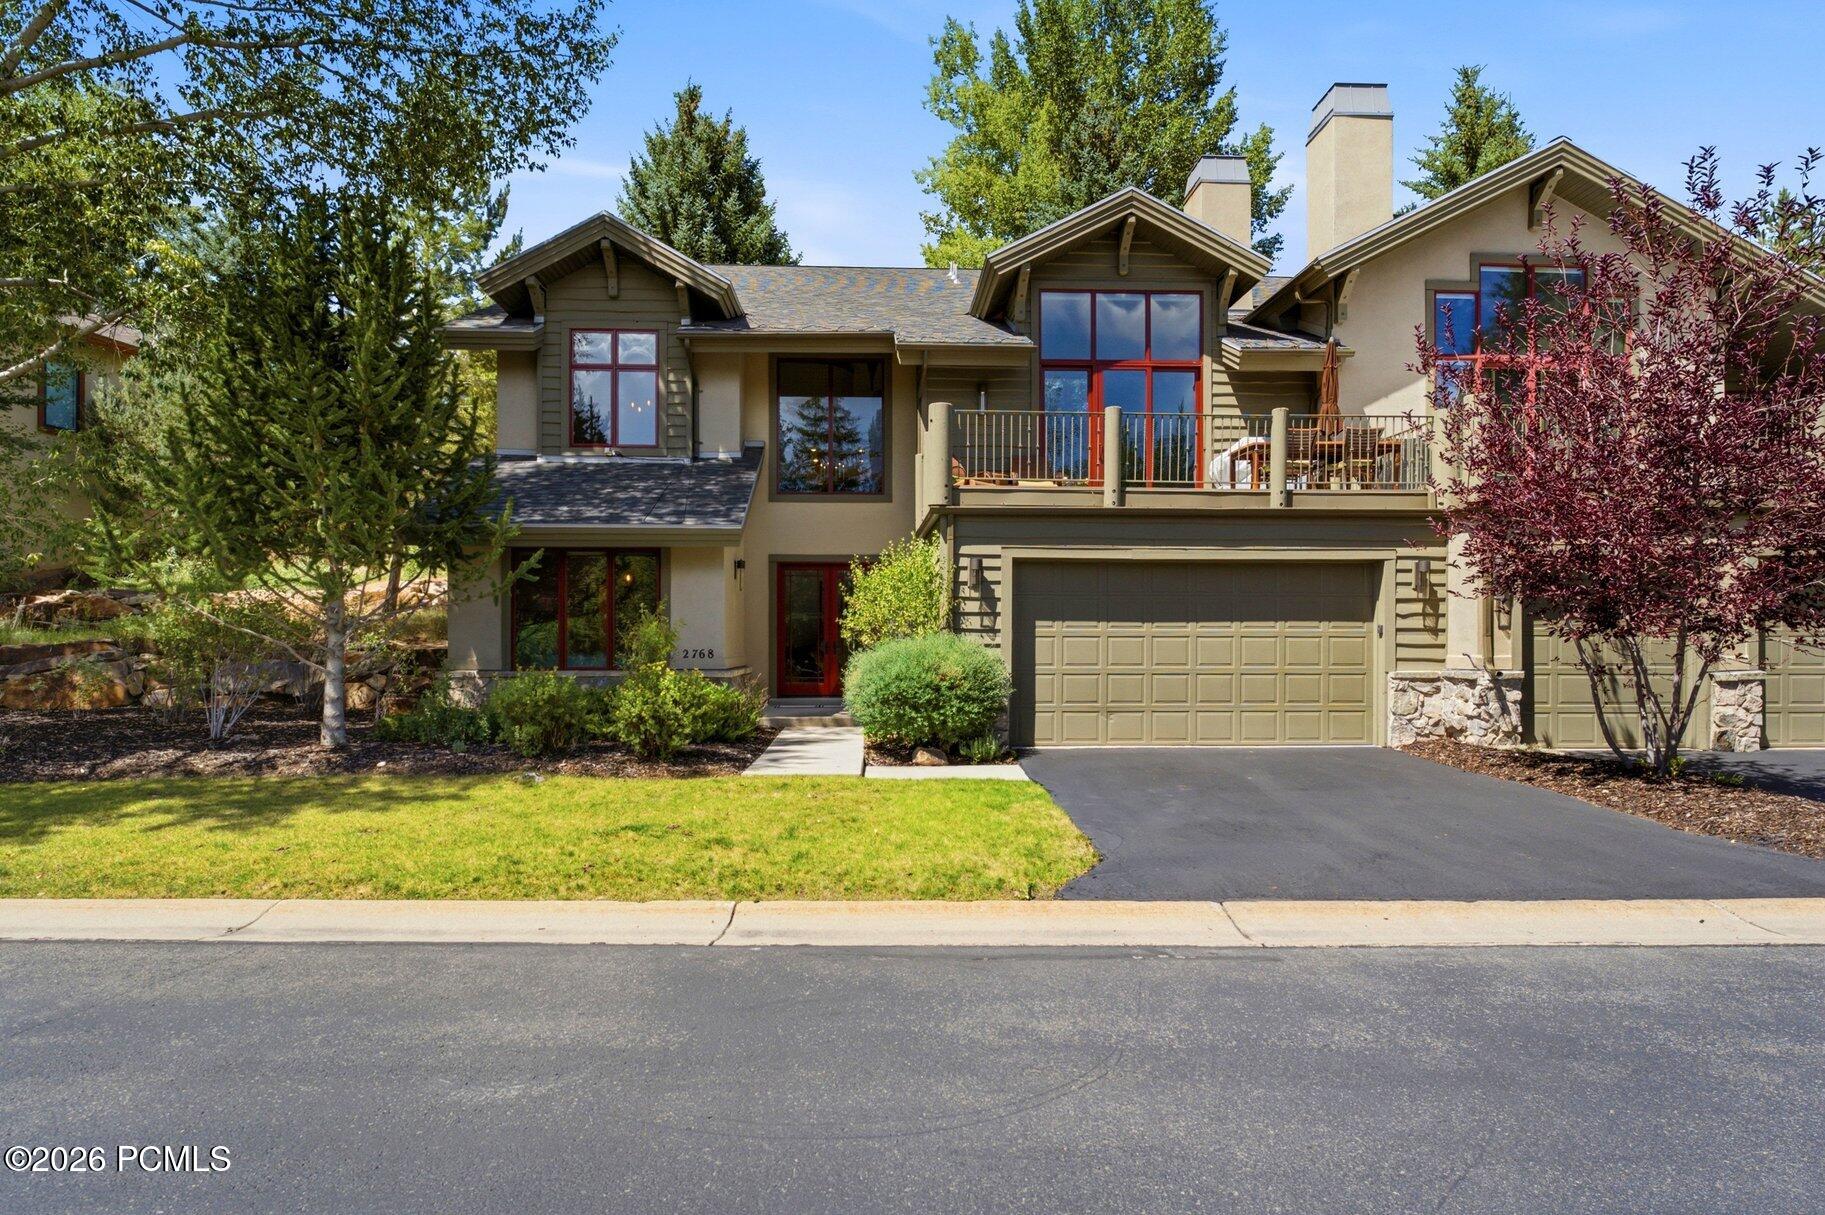
Two-story Park City home with red-trimmed windows, a raised deck, and an attached two-car garage.
Multi-level house at dusk, with warmly lit windows, a raised deck, and mature trees.
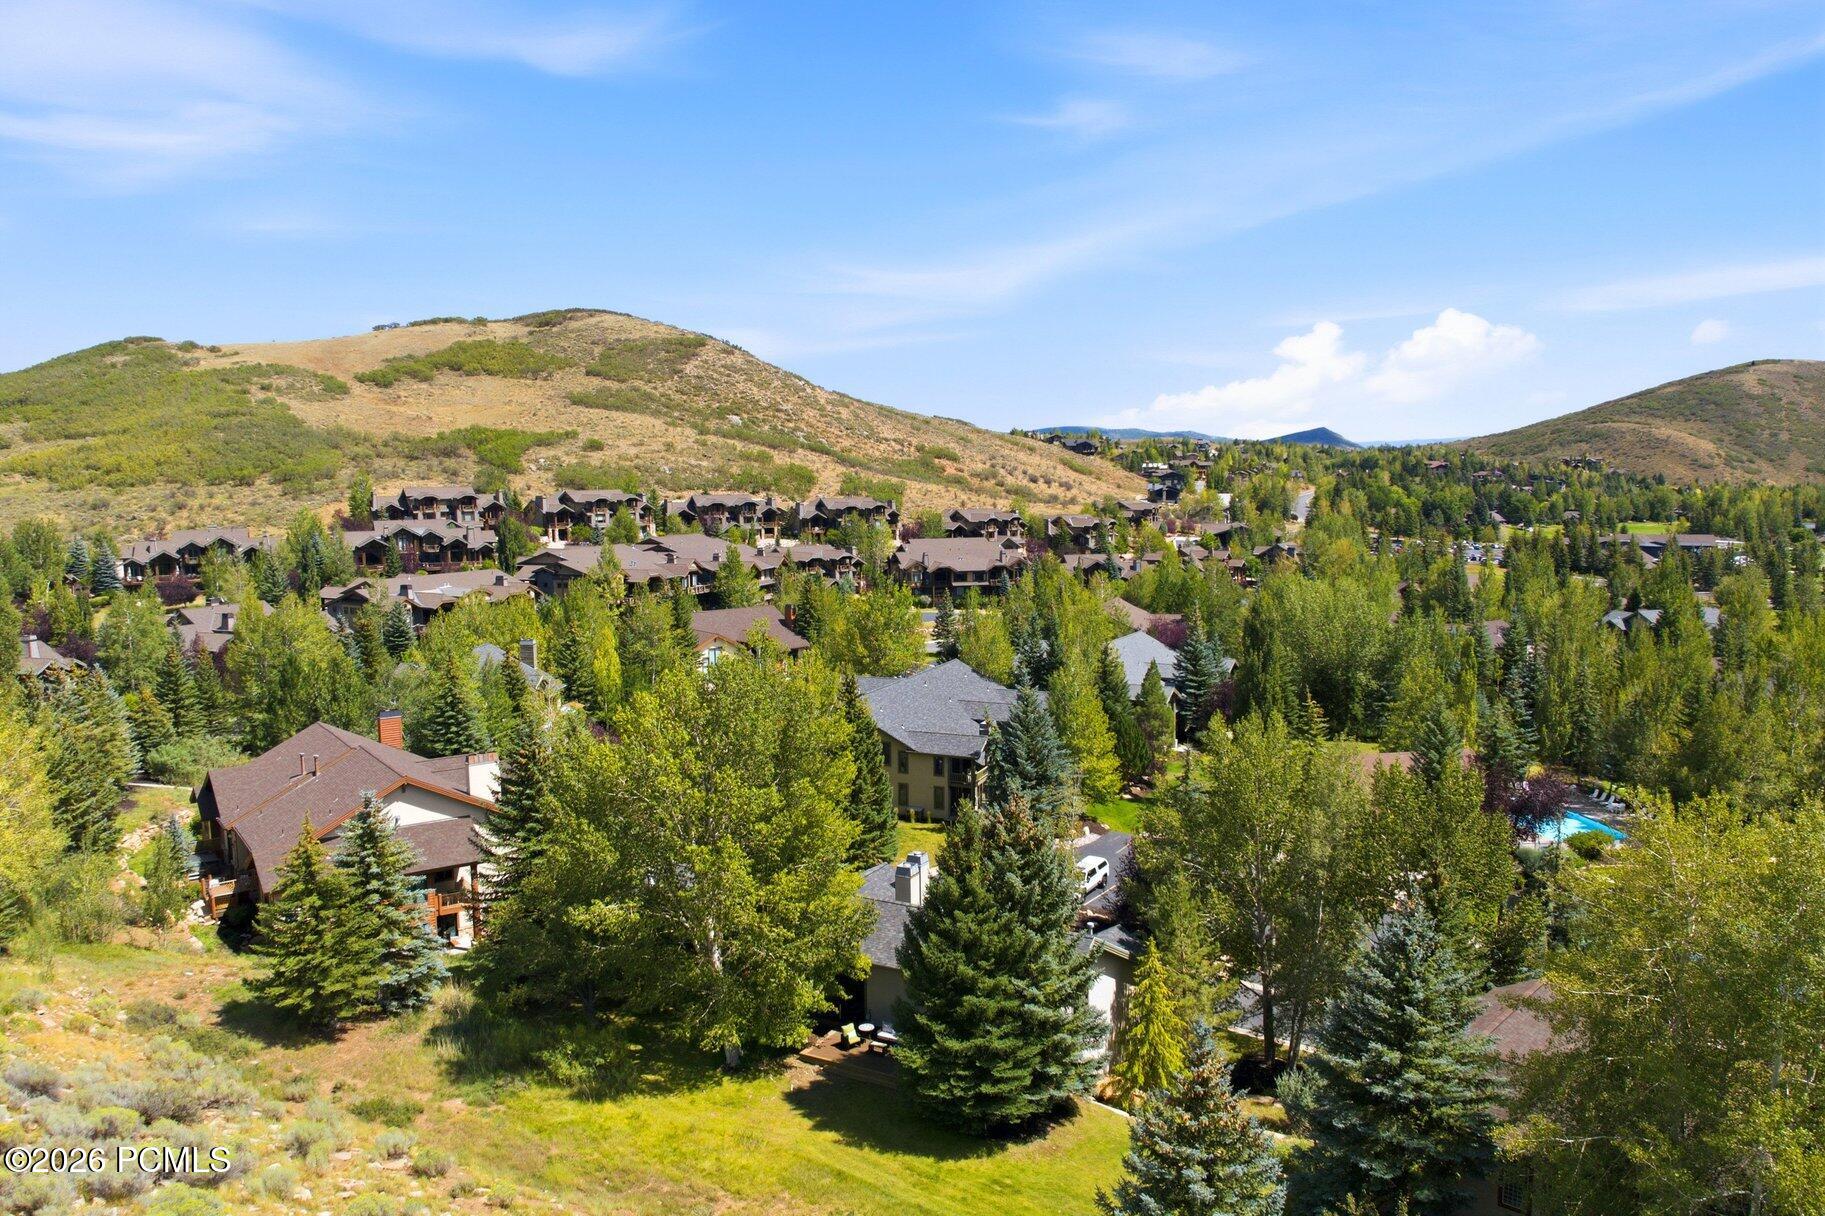
Aerial view of Park City homes among trees, with surrounding hills and distant mountains.
Aerial view of a Park City neighborhood, golf course, tennis court, and surrounding mountains.
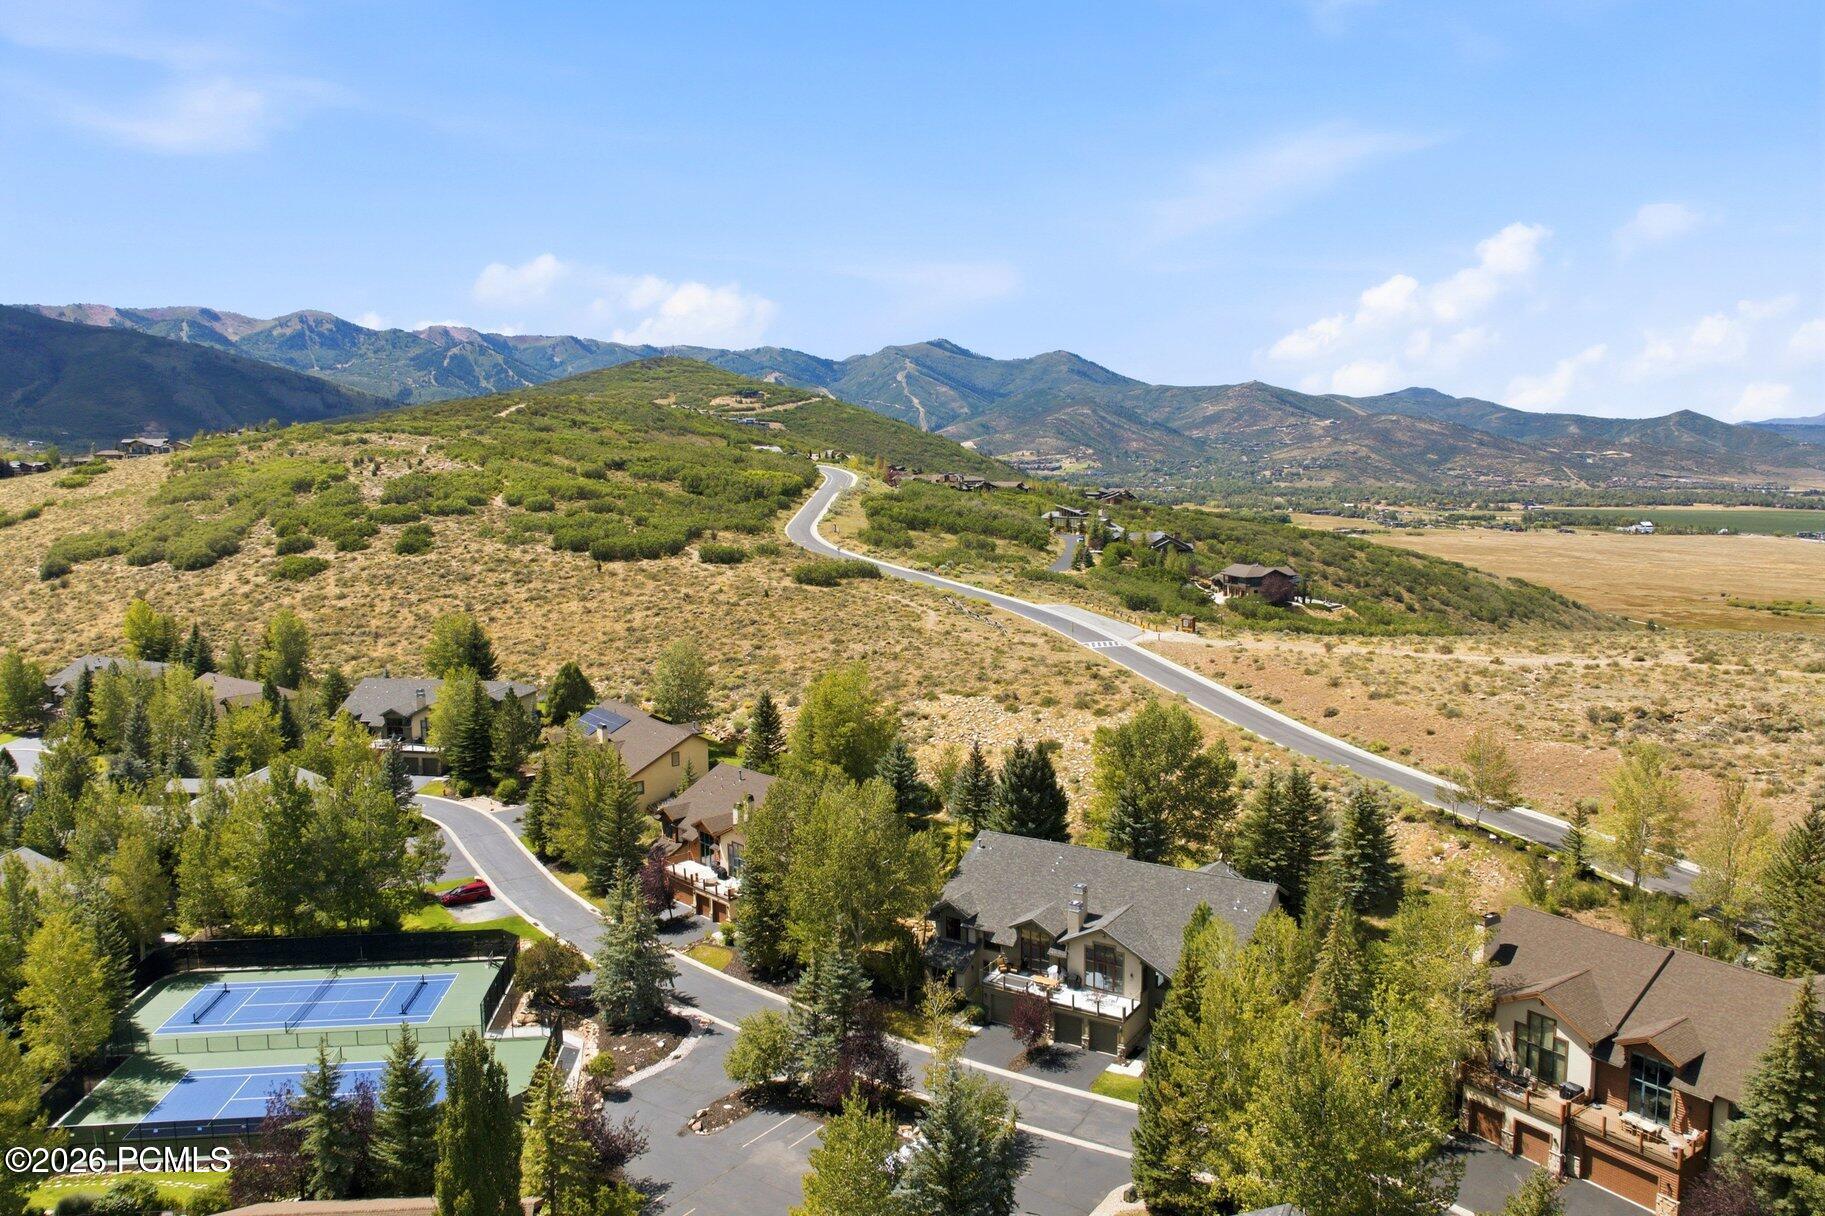
Aerial view of a hillside neighborhood with tennis courts, winding roads, and mountain views.
SEE ALL PHOTOS
Two-story home with a large garage and upper deck, its windows glowing at dusk.
Living room with a vaulted wood ceiling, stone fireplace, and large windows overlooking trees.
Outdoor deck with lounge chairs, a patterned rug, and distant mountain views.
Living room with vaulted wood ceiling, stone fireplace, and large windows overlooking trees.
Vaulted great room with exposed timber beams, stone fireplace, staircase, and large sectional sofa.
Sliding glass doors open to a sunny patio with outdoor dining furniture and leafy landscaping.
Kitchen with dark wood cabinets, stainless steel double ovens, and a large granite island with bar stools.
Kitchen with dark wood cabinets, granite counters, stone tile backsplash, and stainless steel appliances.
Dining room with a large wood table beneath a crystal chandelier beside a staircase.
Furnished bedroom with a king-size bed, exposed wood ceiling beam, and large window overlooking trees.
Bathroom with a double vanity, dark wood cabinetry, tiled backsplash, and built-in soaking tub.
Walk-in shower with a tiled bench, glass enclosure, and overhead and handheld shower fixtures.
Furnished study with a sloped wood ceiling, desk, and patterned sofa.
Furnished bedroom with a white quilted bed and a wide window overlooking trees.
Furnished bedroom with a large bed, vaulted ceiling with exposed beams, and a tall window overlooking trees.
Bathroom with a gray marble-tile shower, glass enclosure, and wood vanity with white countertop.
Entryway with a broad staircase, iron railings, terracotta tile, and a rustic sled table.
Bathroom with a glass vessel sink, green mosaic tile, and a white toilet beside a wood-paneled door.
Home patio with wicker lounge chairs, a dining table, and tall red-trimmed windows.
Landscaped community tennis court and distant mountains viewed over a balcony railing.
Outdoor hot tub on a deck beside the home, overlooking a leafy yard.
Outdoor hot tub beside the home, with a wooded yard and beige siding.
Furnished deck seating overlooks a lawn and rocky hillside beneath mature trees.
Deck lounge area overlooking a grassy yard and rocky hillside.
Outdoor pickleball court with a black fence, basketball hoop, trees, and a home in the background.
Outdoor pool with a shallow wading area, lounge chairs, and mature trees.
Outdoor community pool and raised spa beside a timber pavilion, surrounded by trees.
Outdoor pool and deck beneath a timber pavilion with exposed beams and dining tables.
Two-story home with a gray roof, red-trimmed windows, garage, deck, and landscaped yard.
Panoramic aerial view of a wooded Park City neighborhood with mountain ridges and tennis courts.
Two-story Park City home with red-trimmed windows, a raised deck, and an attached two-car garage.
Multi-level house at dusk, with warmly lit windows, a raised deck, and mature trees.
Aerial view of Park City homes among trees, with surrounding hills and distant mountains.
Aerial view of a Park City neighborhood, golf course, tennis court, and surrounding mountains.
Aerial view of a hillside neighborhood with tennis courts, winding roads, and mountain views.
For Sale

2768 Gallivan Loop

2768 Gallivan Loop, Park City, UT 84060

$2,498,000
This special Cove residence offers mountain and ski run views, vaulted ceilings, and a great layout in a fantastic Park Meadows location with the flexibility of being eligible for nightly rentals. Spread across three levels, the home features a bedroom and bathroom on each floor, providing plenty of privacy and flexibility for family and guests. The main living level brings the kitchen, dining, and living areas together in an open layout filled with natural light. The kitchen features a granite island, tile backsplash, double ovens, JennAir gas range with grill, Sub-Zero refrigerator, Asko dishwasher, instant hot water, and a built-in water purification system. In the living room, take in the mountain and ski run views while enjoying the warmth and character of a floor-to-ceiling stone fireplace. The spacious primary suite is located upstairs and includes a large walk-in closet, a bathroom with a jetted tub and double-head steam shower, and a bonus loft area that could serve as a home office, reading nook, or extra hangout space. One of the home's best features is its connection to the outdoors. Head out the back door to access Park City's extensive trail system for hiking and biking, or relax in your private hot tub after a day on the mountain. With generous storage, great views, vaulted ceilings, and an unbeatable setting for enjoying Park City year-round, this Cove residence is a wonderful opportunity to own a home in sought-after Park Meadows.

3
beds

4
baths

2,700 Sq.Ft. LIVING AREA

5,227.2 Sq.Ft. lot

Gretchen Hudgens

Gretchen Hudgens

Lacy Harrison

Lacy Harrison

Features & Amenities

Interior

  • total bedrooms3
  • Total bathrooms4
  • full bathrooms3
  • half bathroom1
  • Laundry room Electric Dryer Hookup
  • Flooring Carpet, Stone, Tile, Wood
  • Fireplace Gas
  • APPLIANCES Dishwasher, Double Oven, Gas Range, Microwave, Refrigerator, Washer
  • other interior Features Washer Hookup, Storage, Ceiling(s) - 9 Ft Plus, Electric Dryer Hookup, Jetted Bath Tub(s), Pantry, Spa/Hot Tub, Steam Room/Shower, Vaulted Ceiling(s), Breakfast Bar

Area & Lot

  • Status For Sale
  • Living Area2,700 Sq.Ft.
  • Total Area2,700 Sq.Ft.
  • Lot Area5,227.2 Sq.Ft.
  • MLS® ID12603872
  • TypeCondo
  • YEAR BUILT1997
  • NeighborhoodPark Meadows
  • Architecture StylesMountain Contemporary
  • View DescriptionMountain(s), Ski Area

Exterior

  • Garage Space2.0
  • water SourcePublic
  • utilitiesCable Available, Electricity Connected, High Speed Internet Available, Natural Gas Connected, Phone Available
  • roofAsphalt, Shingle
  • lot featuresSprinklers In Rear, Sprinklers In Front, Cul-De-Sac, Adjacent Common Area Land, Natural Vegetation, South Facing
  • parkingGuest
  • HEAT TYPEForced Air, Natural Gas
  • AIR CONDITIONINGAir Conditioning
  • sewerPublic Sewer
  • SubstructureConcrete Perimeter
  • HOA AmenitiesTennis Court(s), Clubhouse, Pets Allowed w/Restrictions, Pool, Other, Hot Tub
  • other exterior FeaturesGas BBQ, Gas BBQ Stubbed, Ski Storage, Tennis Court(s), Other

Financial

  • Sales Price$2,498,000
  • Real Estate Tax $14,065/yr
  • HOA $3,745/3 mos
View Virtual Tour
Living room with a vaulted wood ceiling, stone fireplace, and large windows overlooking trees.

Schedule a Showing

We would love to show you our beautiful property. Please select your preferred date and time below. An agent will be in touch shortly to confirm your appointment.

Schedule a Showing

We would love to show you our beautiful property. Please select your preferred date and time below. An agent will be in touch shortly to confirm your appointment.

Thank you for your interest in 2768 Gallivan Loop, Park City, UT 84060. We are reviewing your request and will be in touch shortly!

Mortgage Calculator

Estimate your monthly mortgage payment, including the principal and interest, property taxes, and HOA. Adjust the values to generate a more accurate rate.

All estimates are provided for informational purposes only. Actual amounts may vary.
$0,000 Your Payment 20 15 65
$0,000 Your Payment

Park Meadows

Explore

Work With Us

We pride ourselves on informing and educating our clients in order to make better real estate decisions. Contact us today to find out how we can be of assistance to you!

Follow Us on Instagram