
*
Hudgens & Harrison Real Estate Team
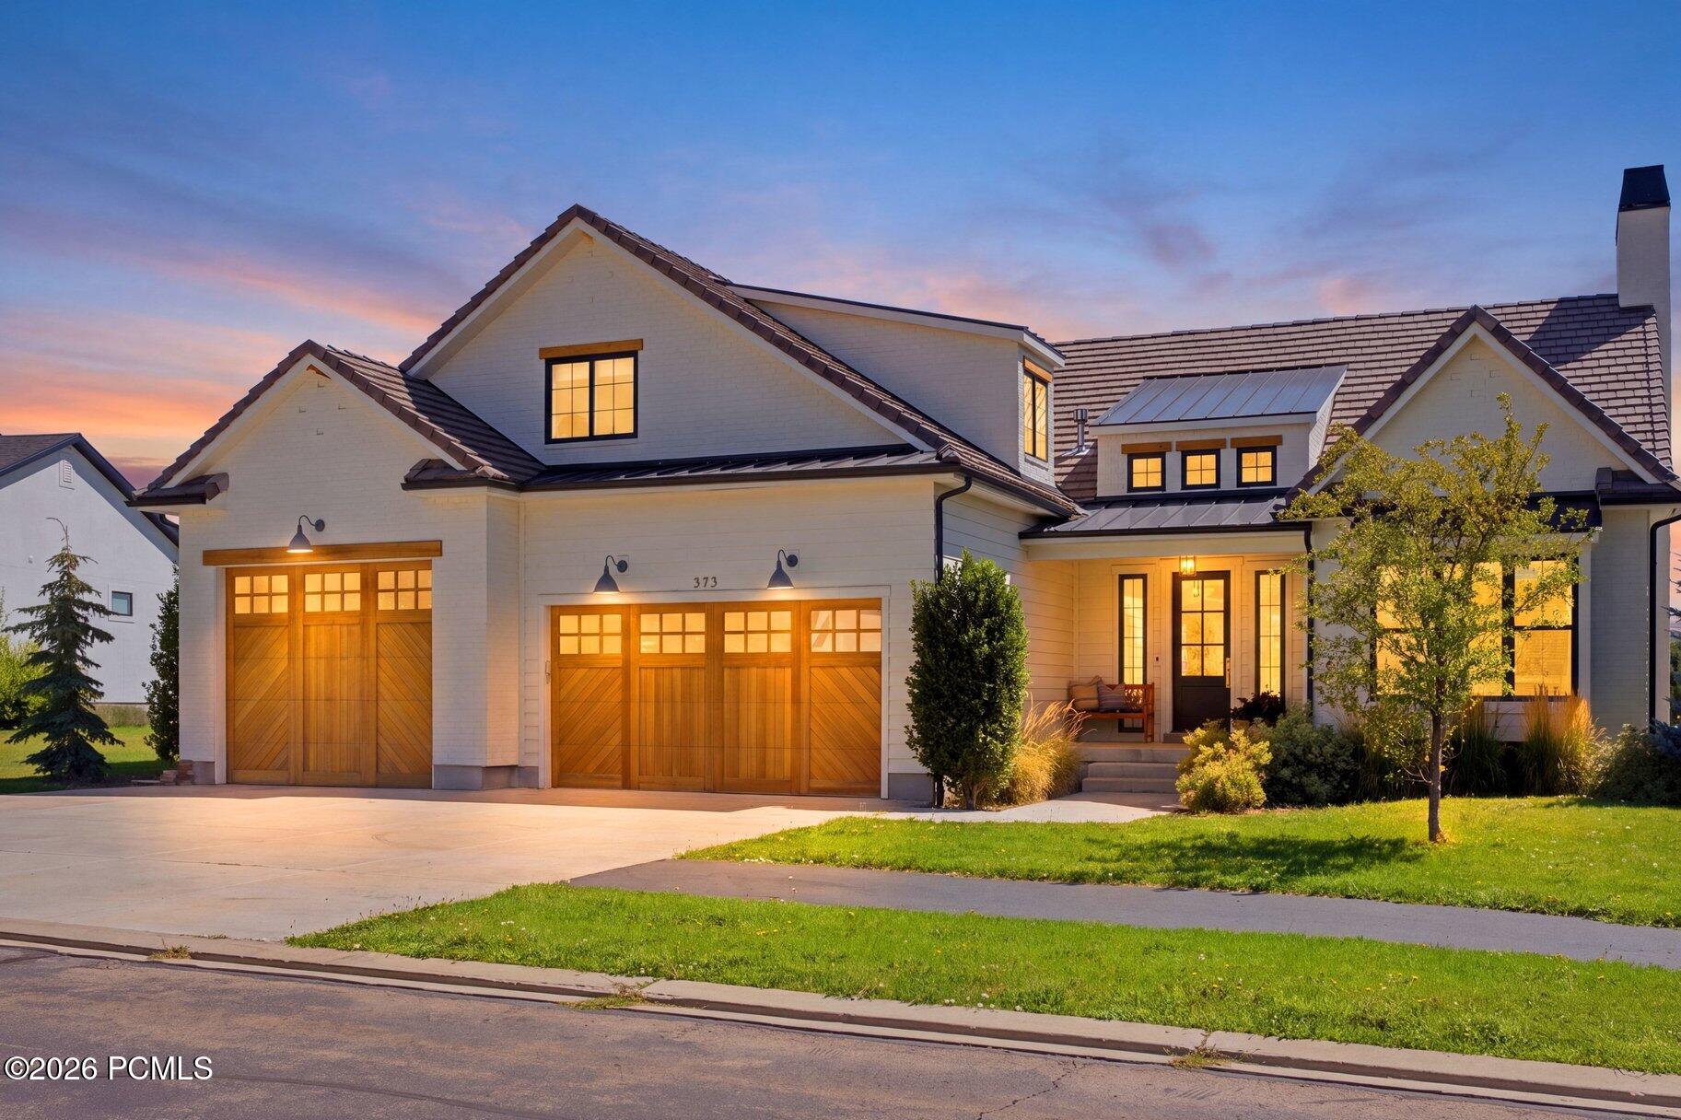
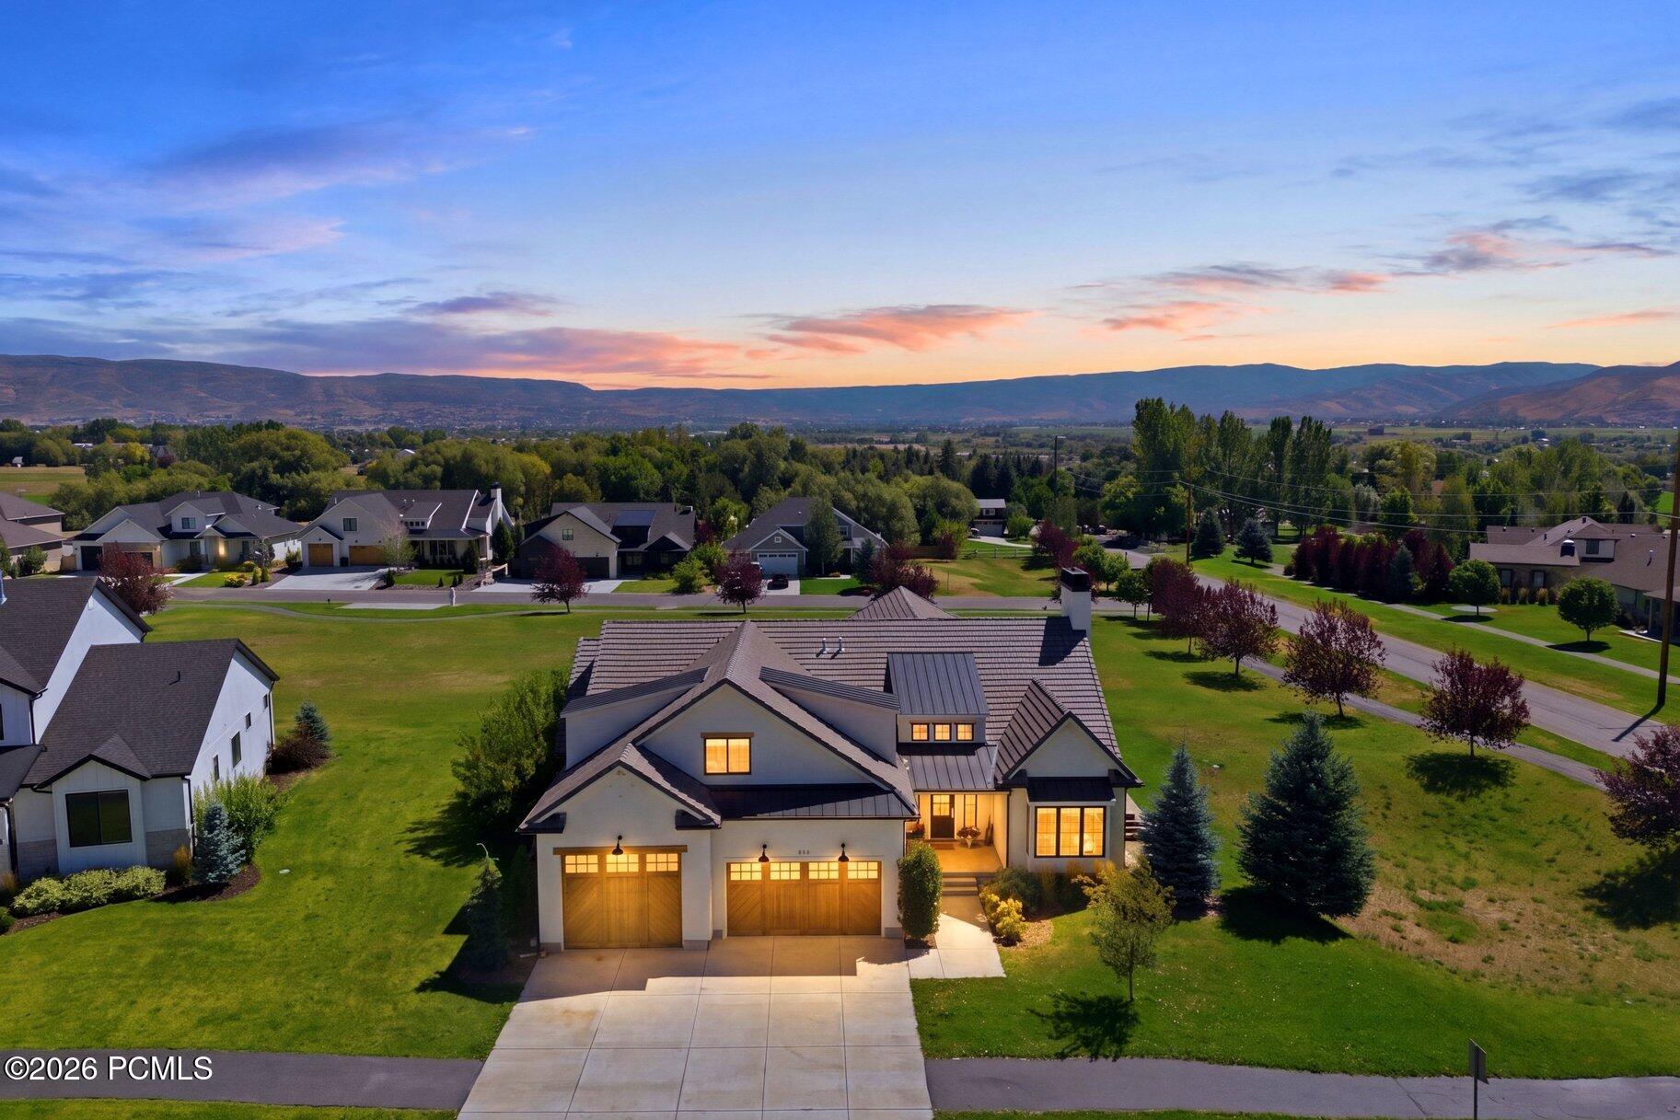
White gabled house with two wooden garage doors and warmly lit windows at dusk.
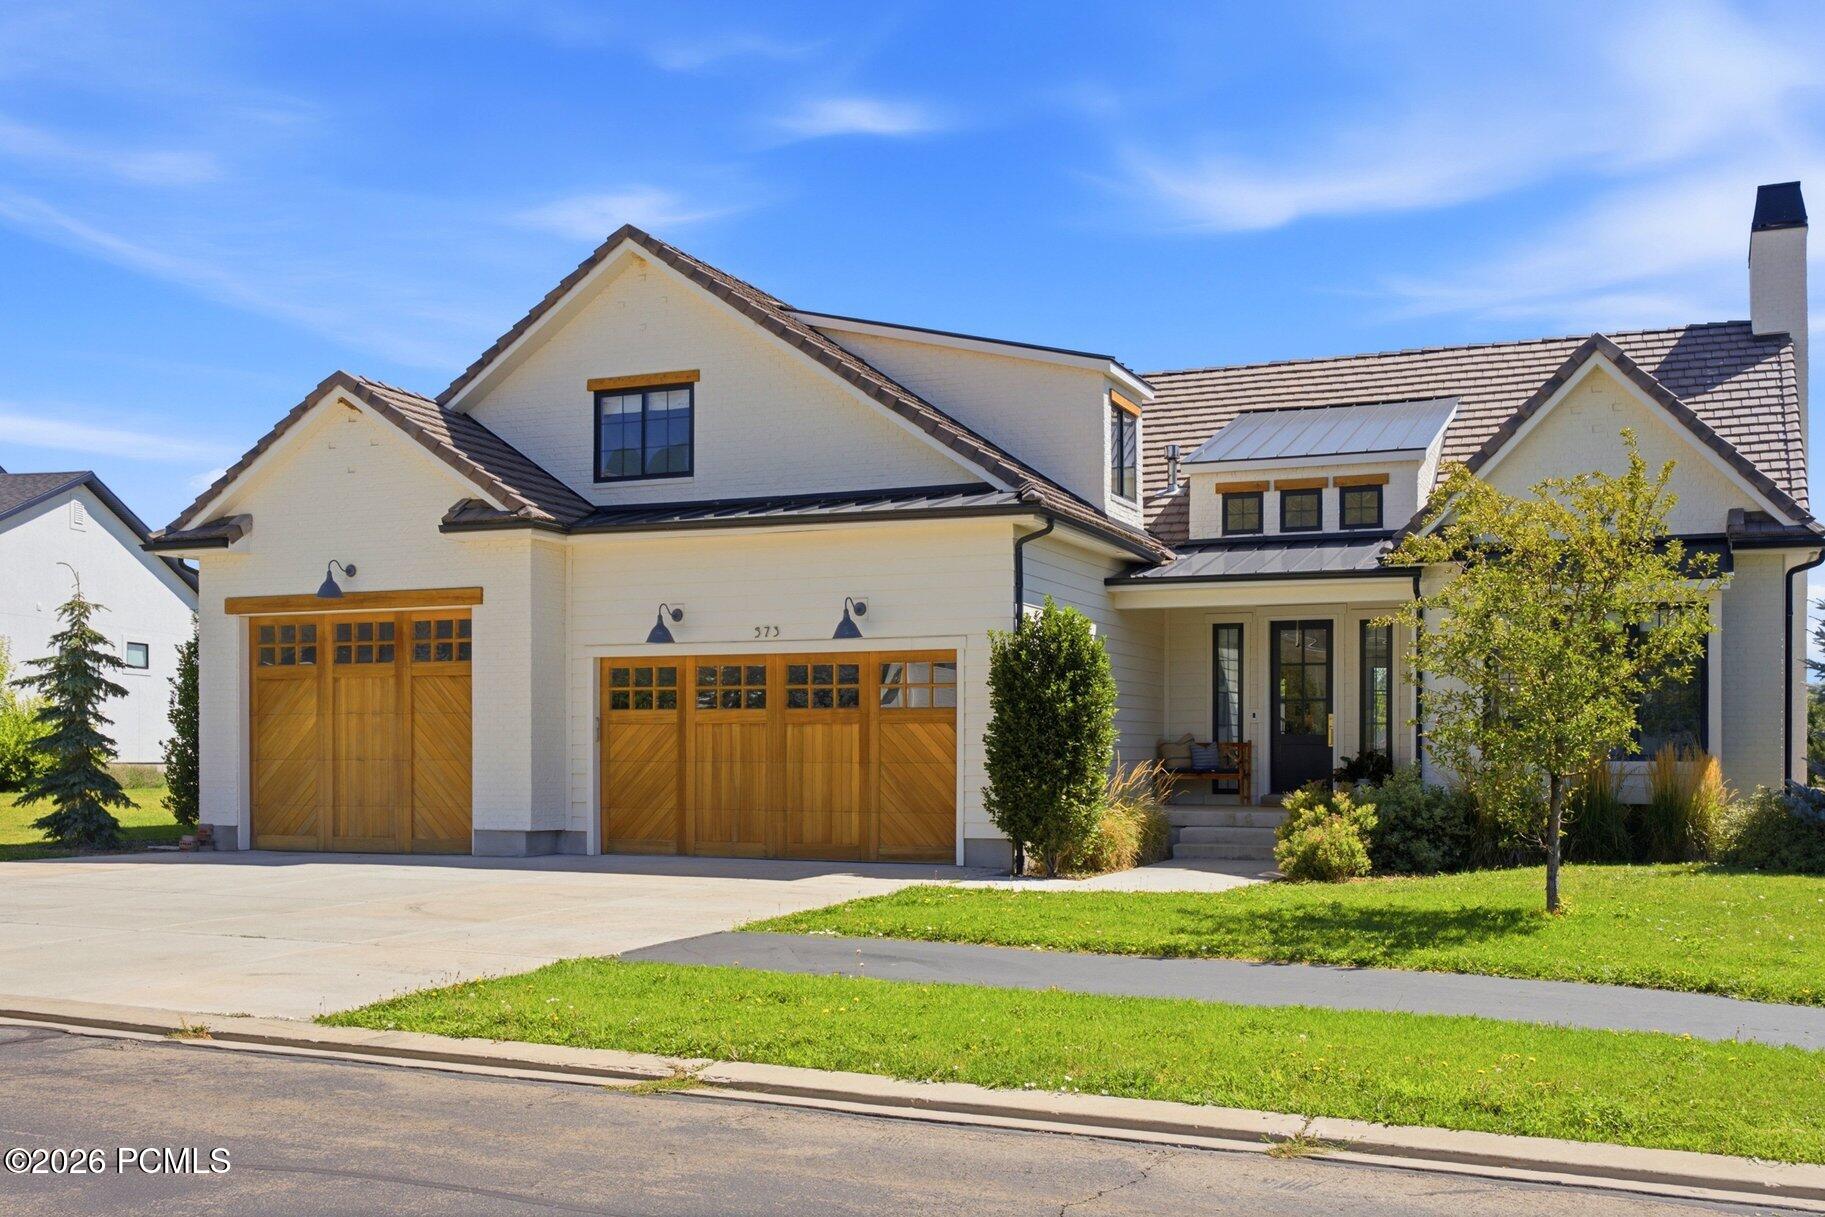
White-brick home with wood garage doors, multiple gables, and solar panels.
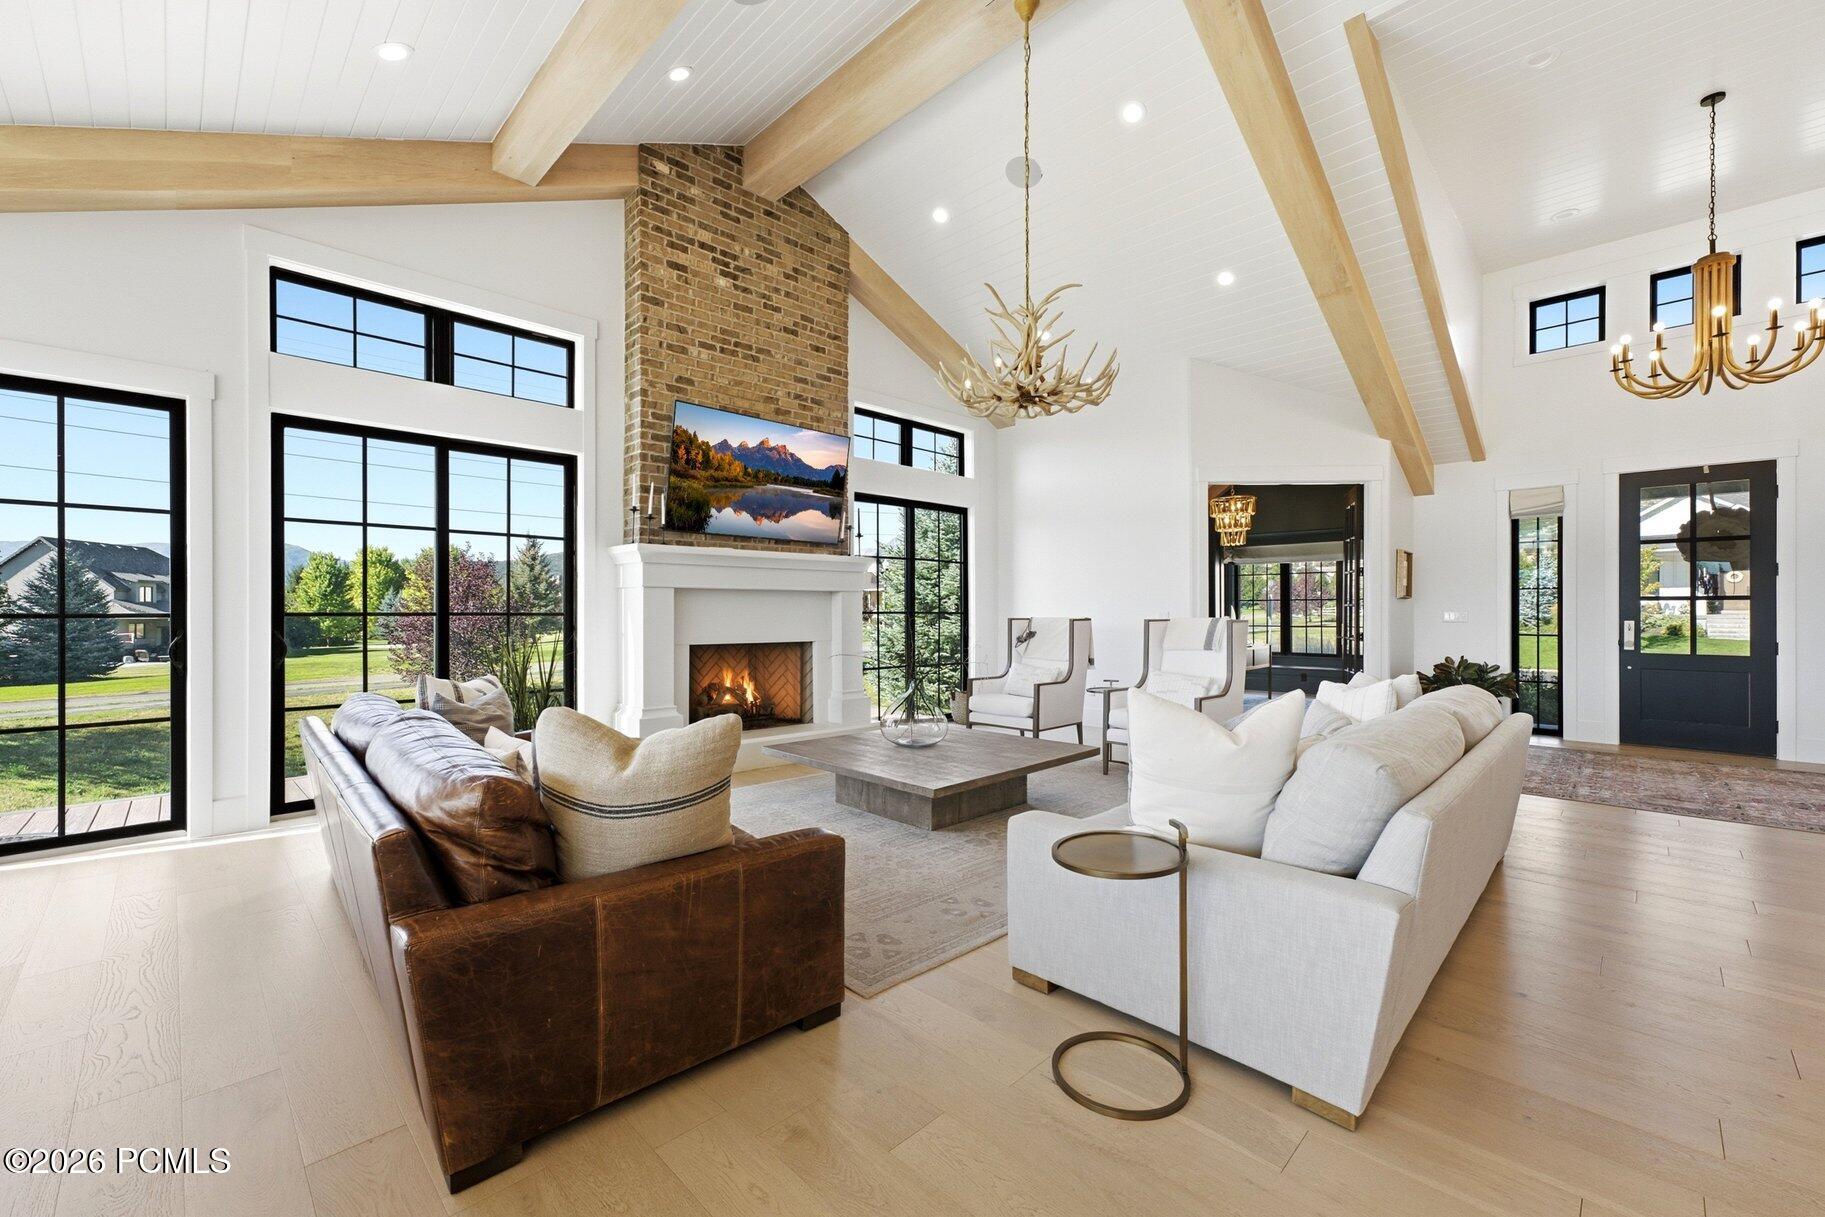
Vaulted living room with exposed wood beams, brick fireplace, and tall windows overlooking greenery.
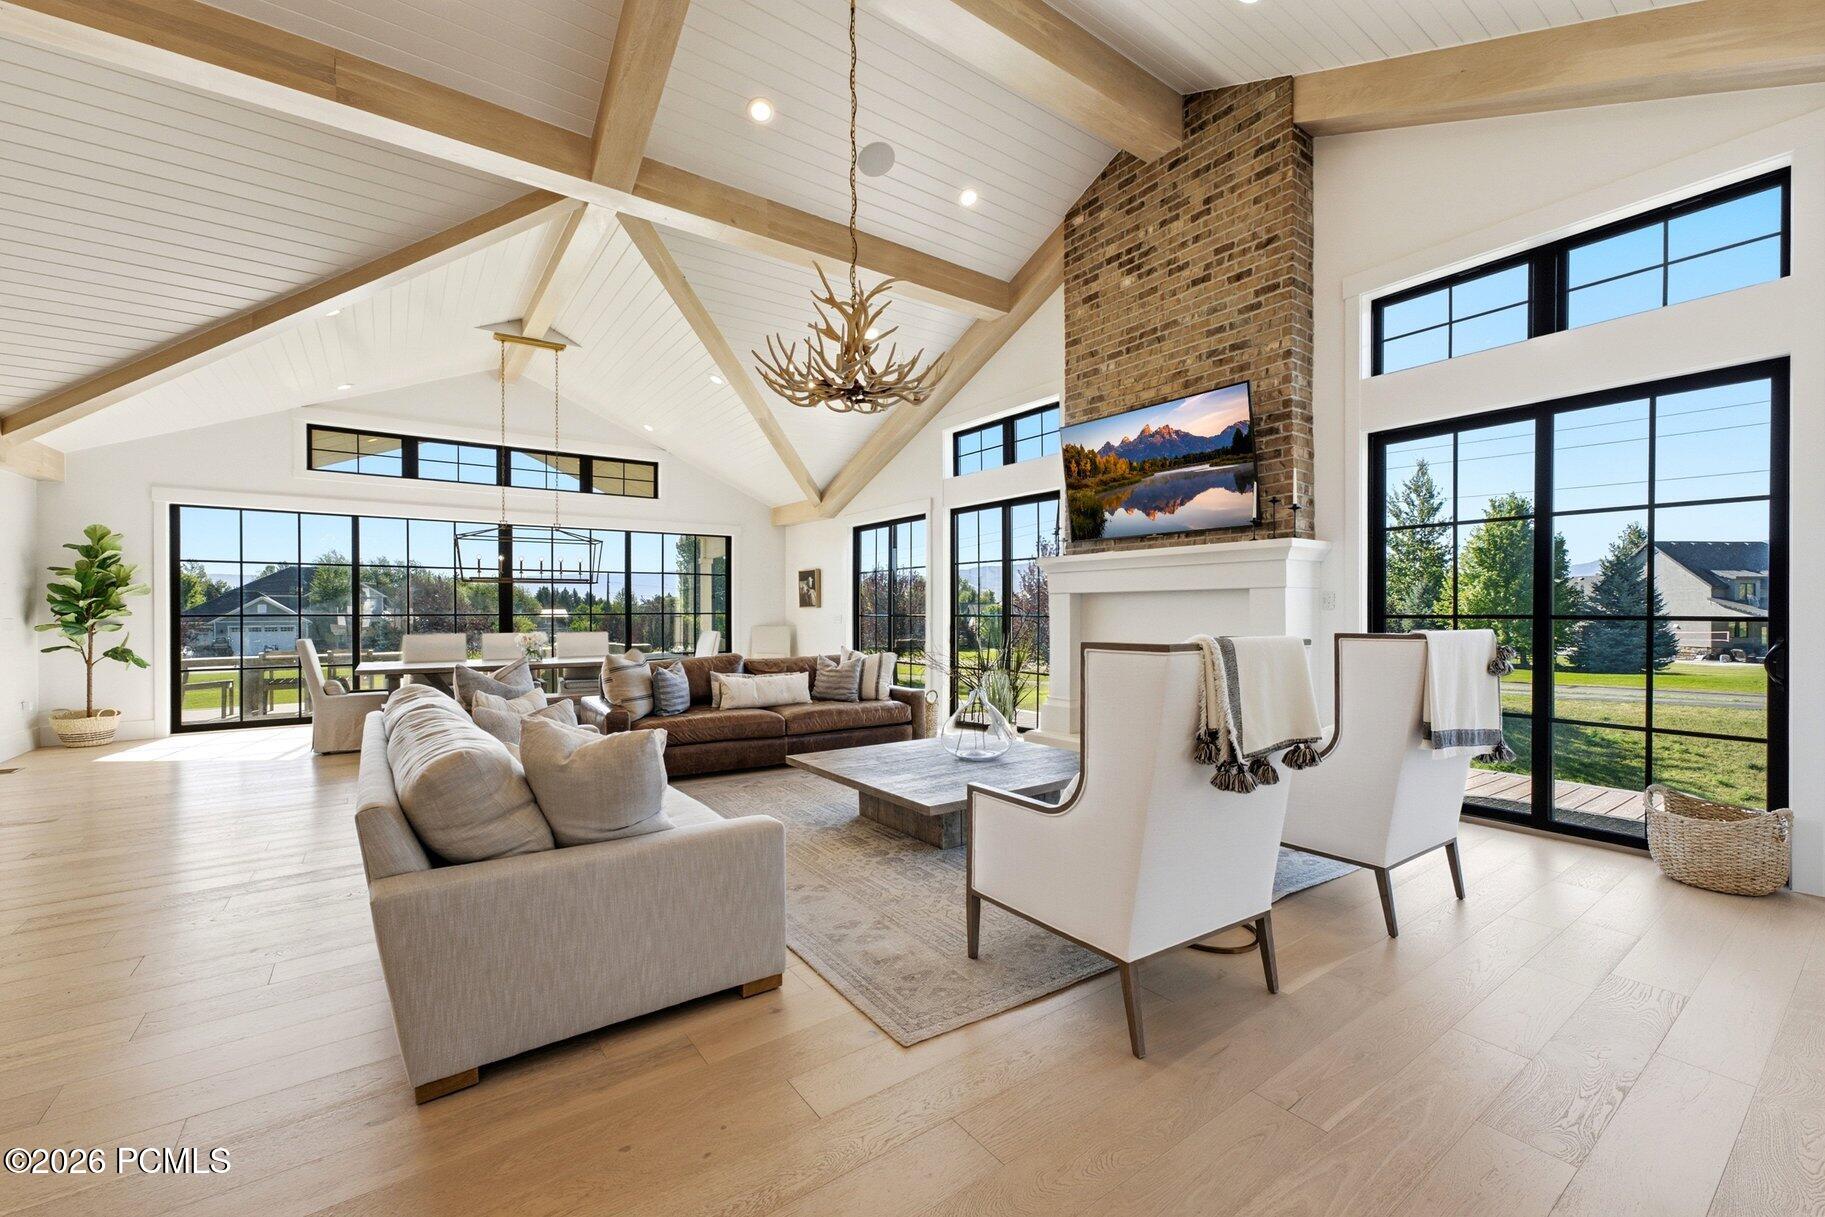
Furnished living room with a vaulted beam ceiling, brick fireplace, and expansive black-framed windows.
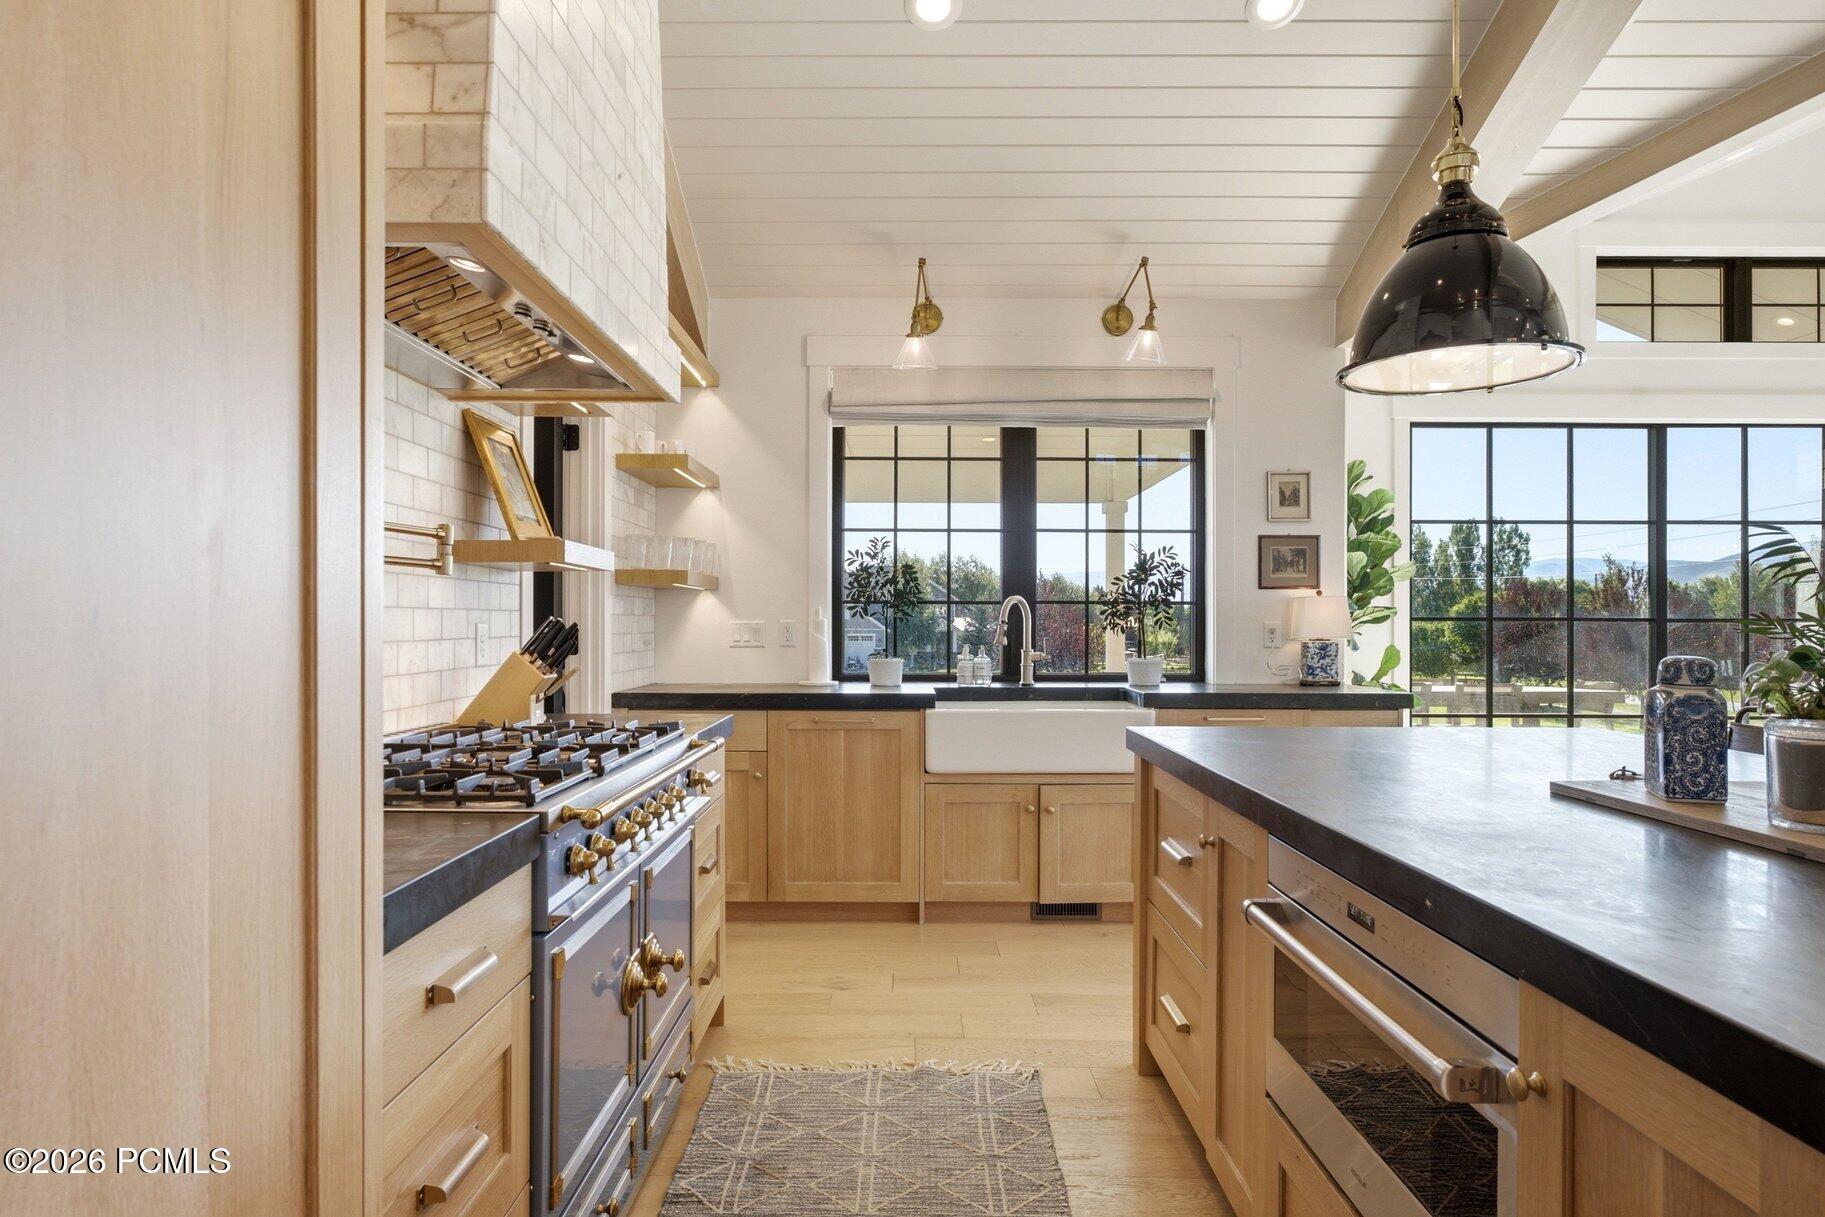
Kitchen with a farmhouse sink, wood cabinetry, large range, and black-grid windows overlooking trees and distant mountains.
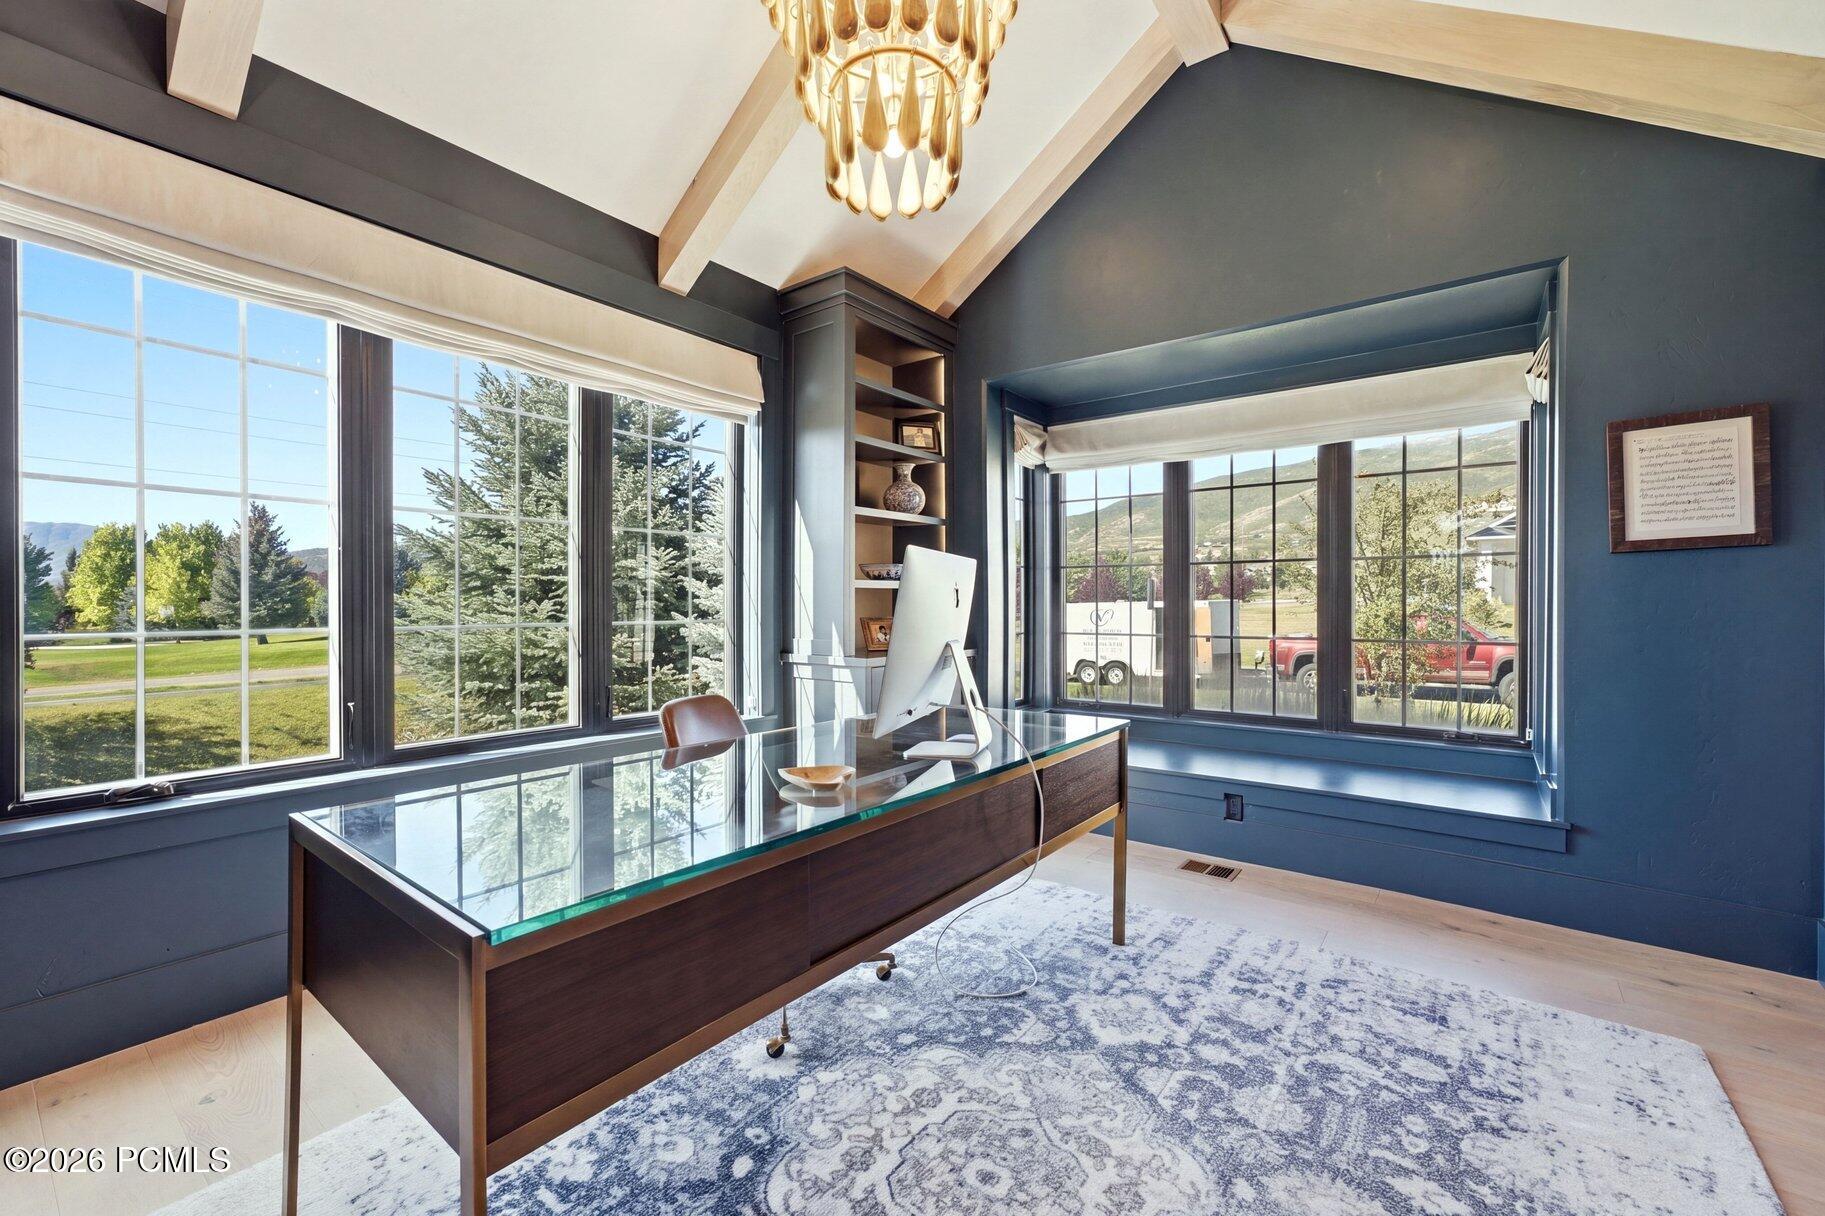
Home office with a glass-top desk and large windows overlooking mountain slopes.
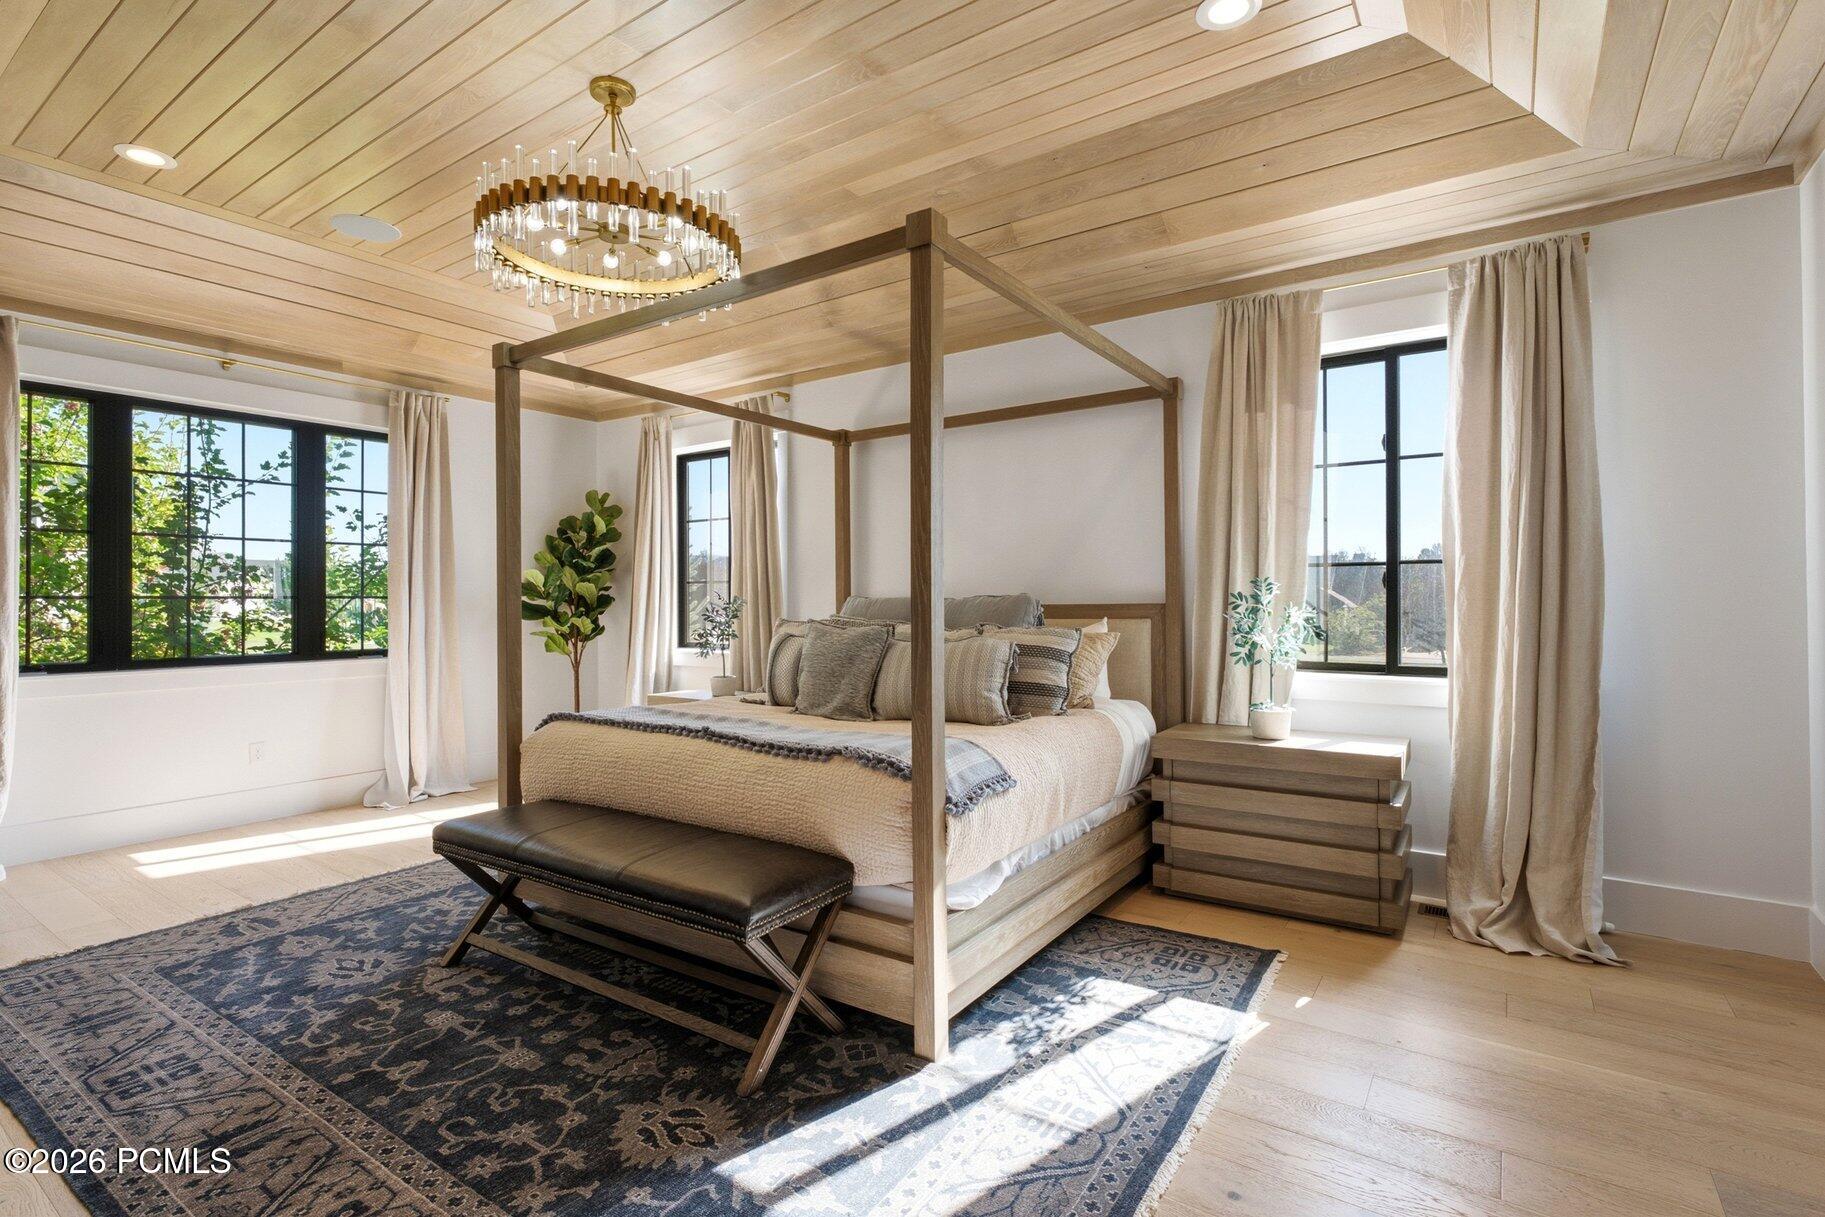
Bedroom with a four-poster bed, patterned rug, wood-plank ceiling, and large windows.
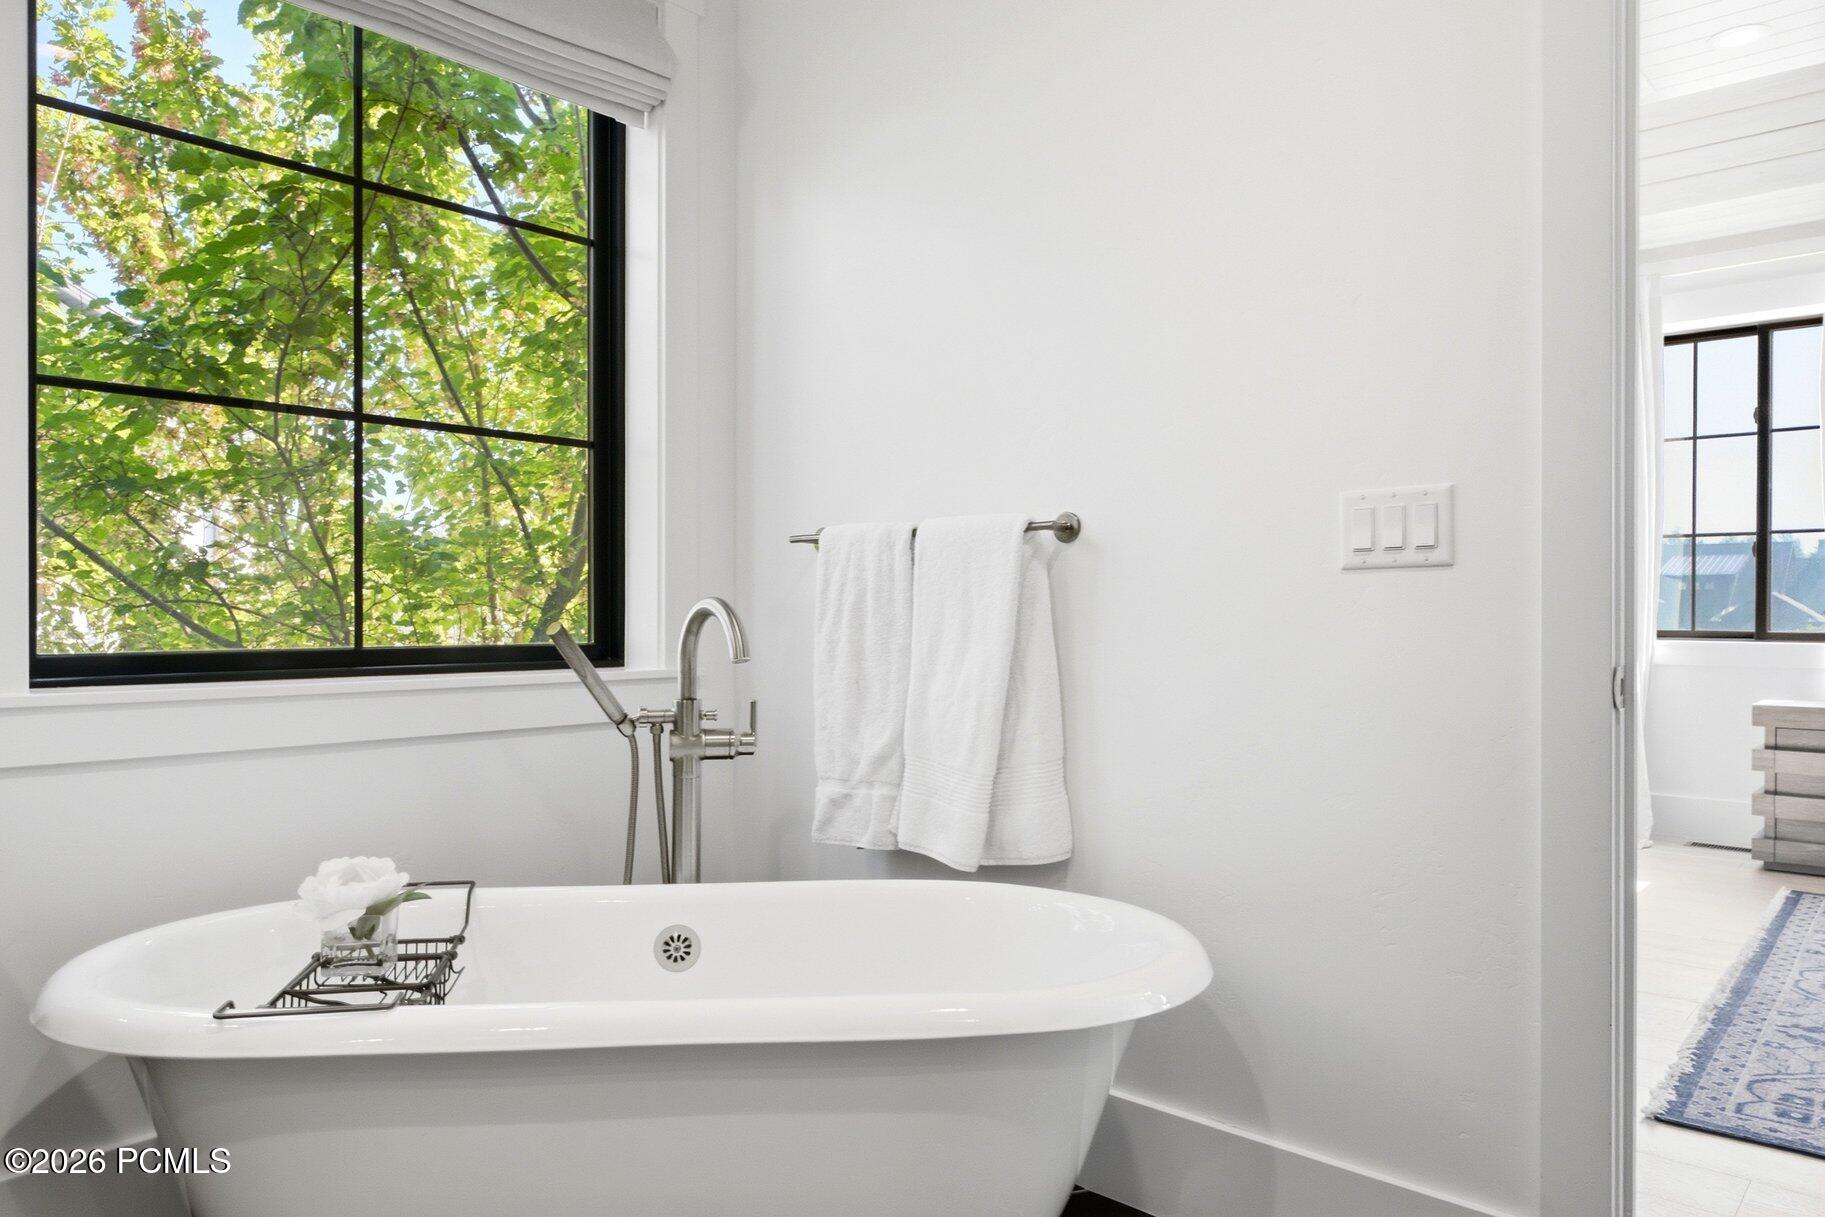
Freestanding bathtub beneath a large window overlooking leafy trees, with chrome fixtures and white towels.
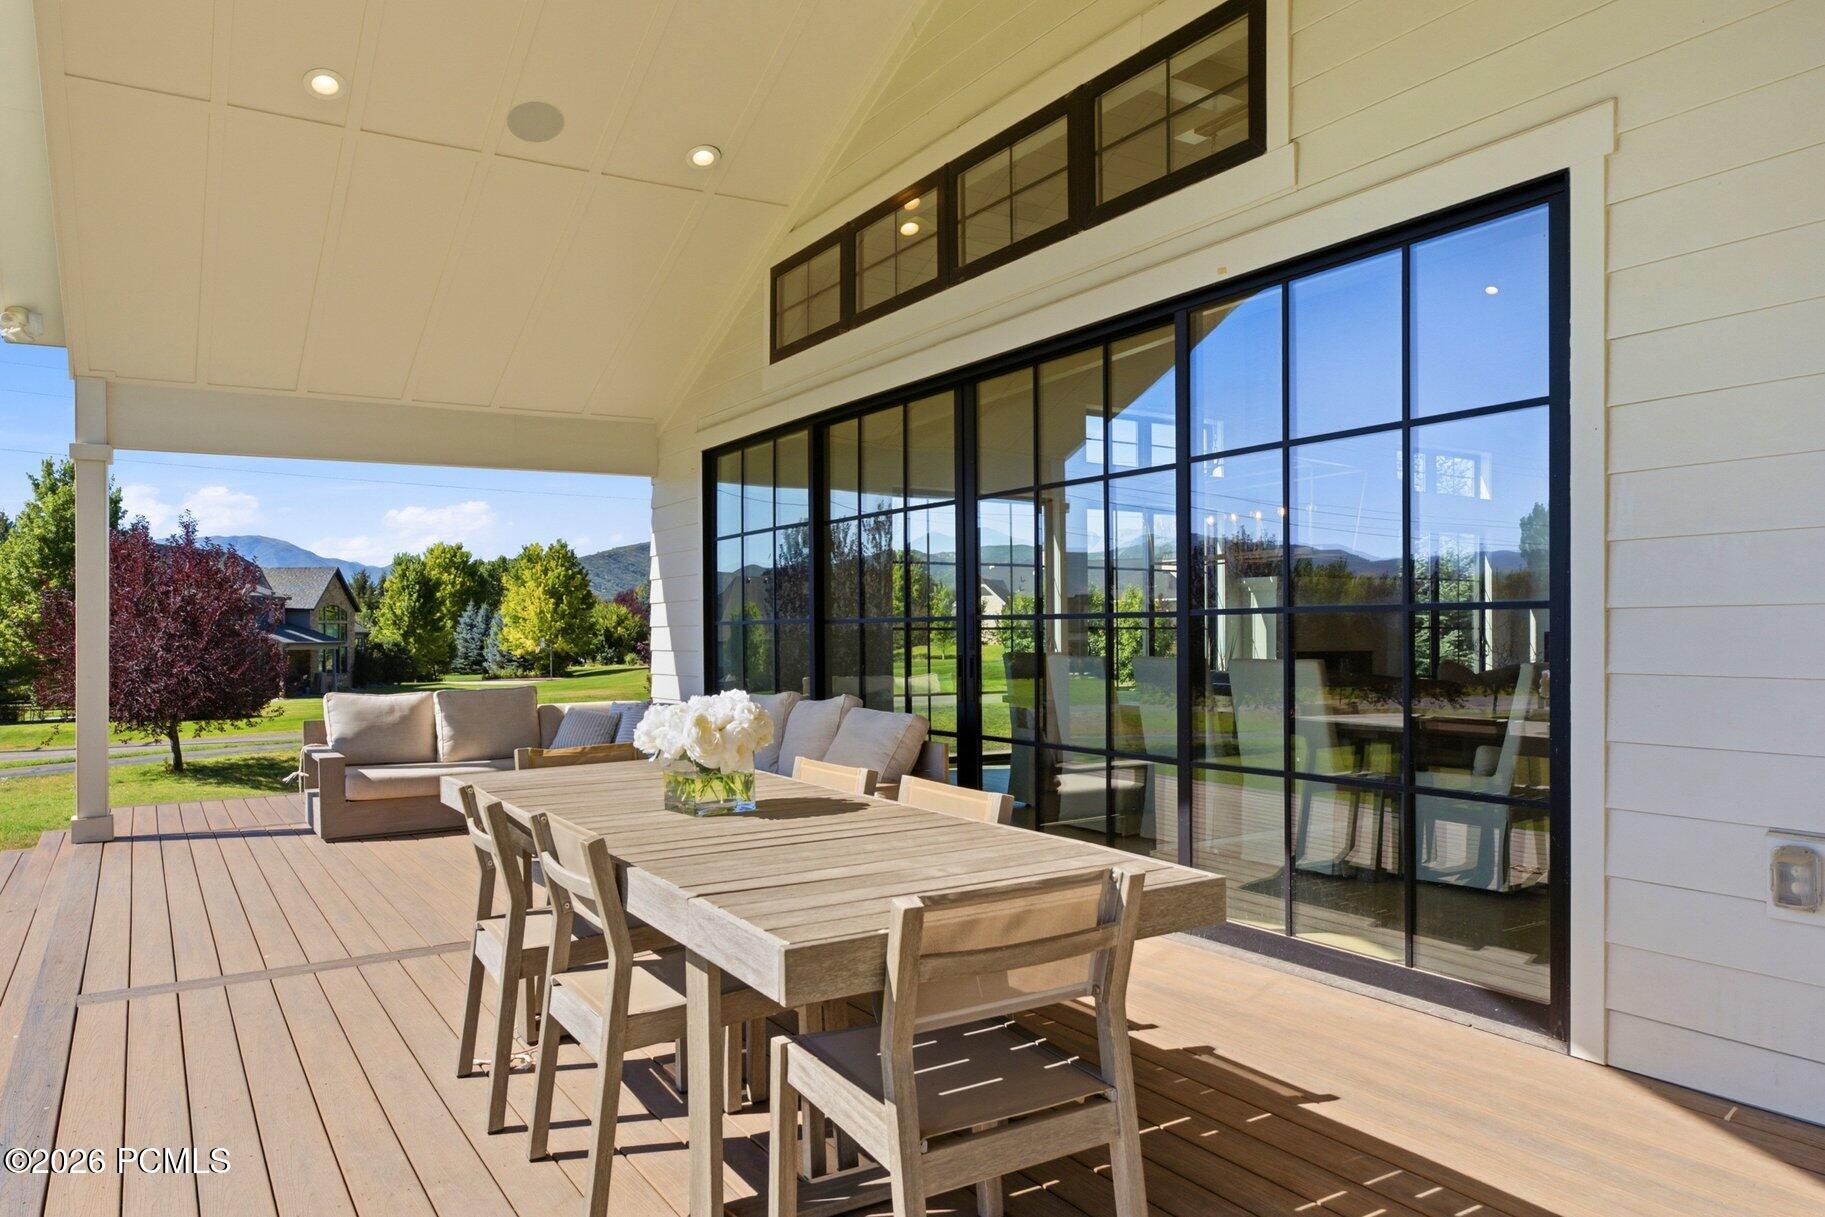
Covered patio with dining and lounge seating, large glass doors, and mountain views.
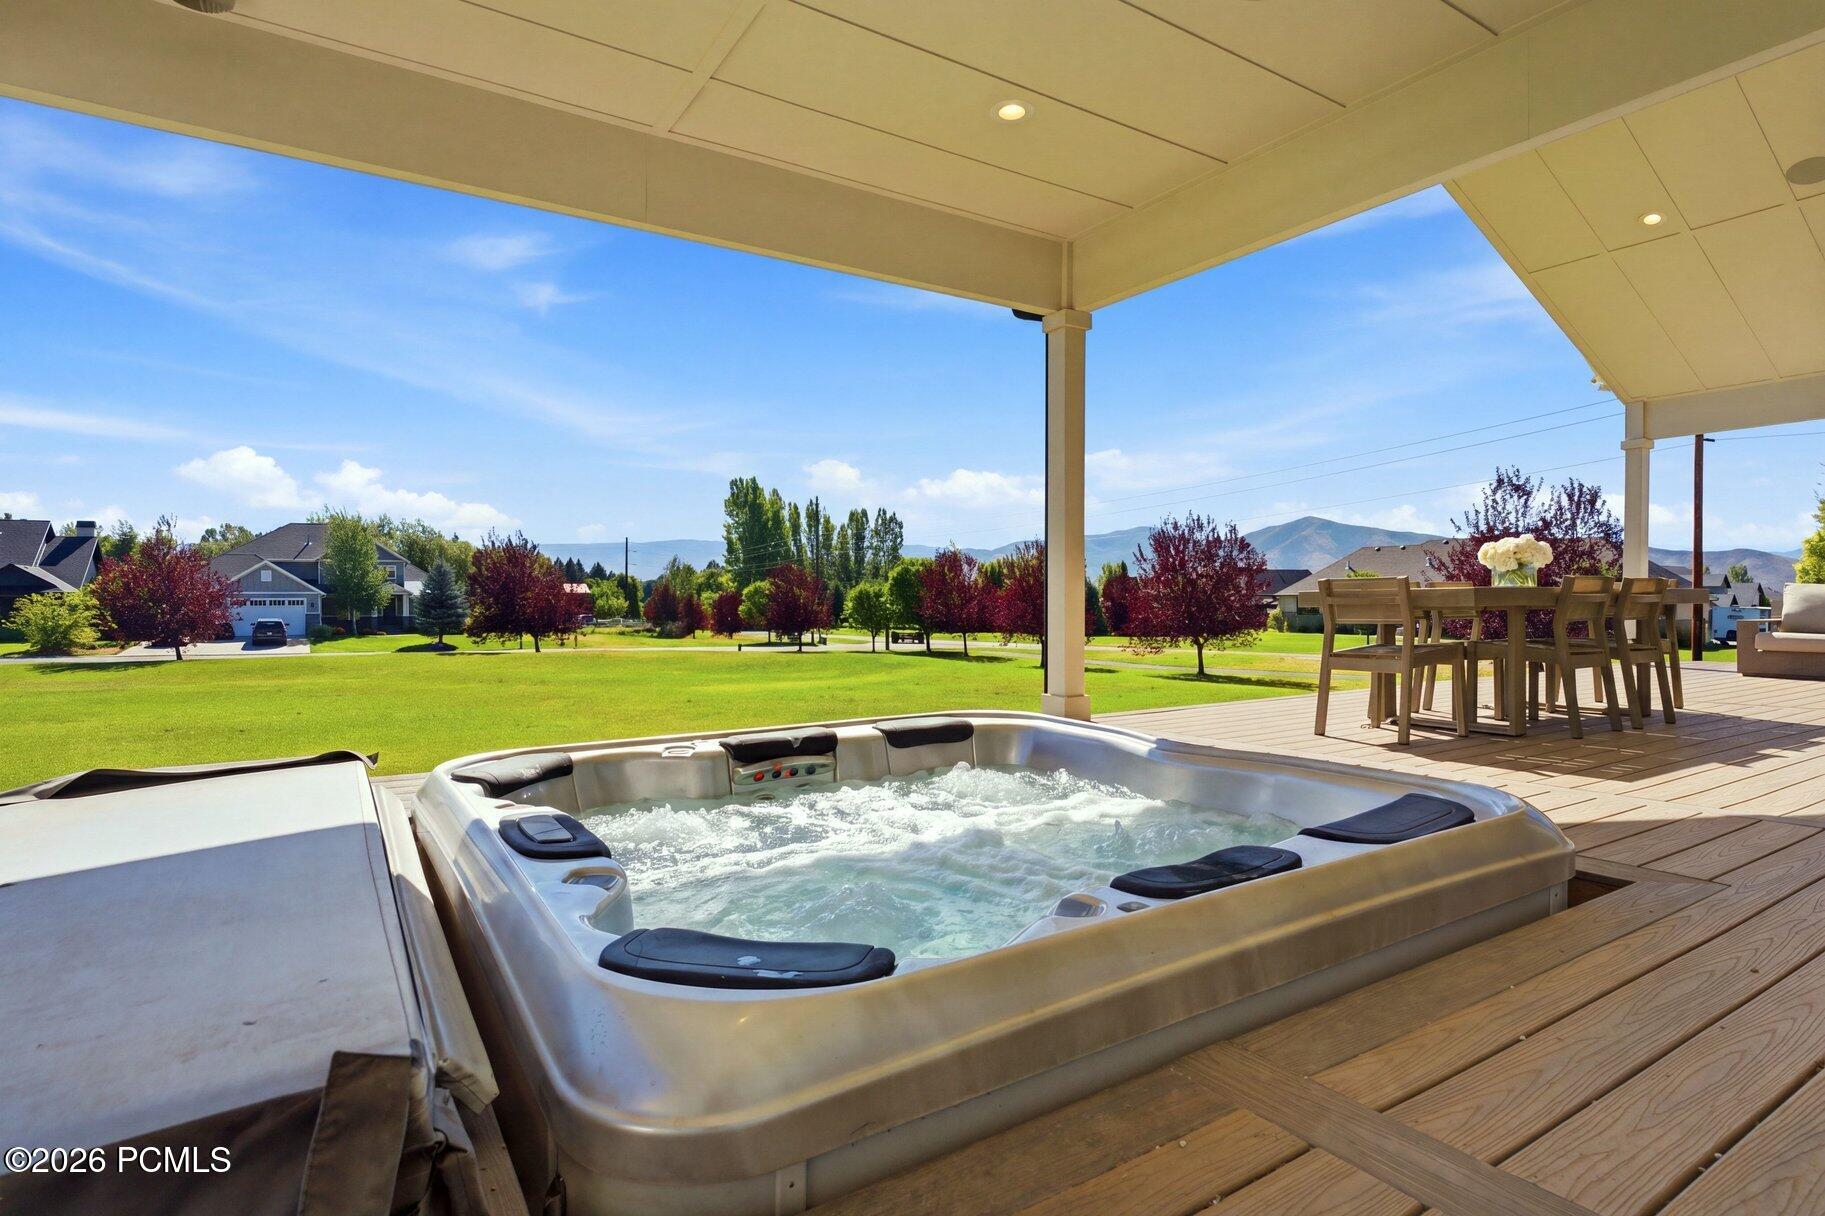
Covered deck with a bubbling hot tub, outdoor dining set, and mountain views.
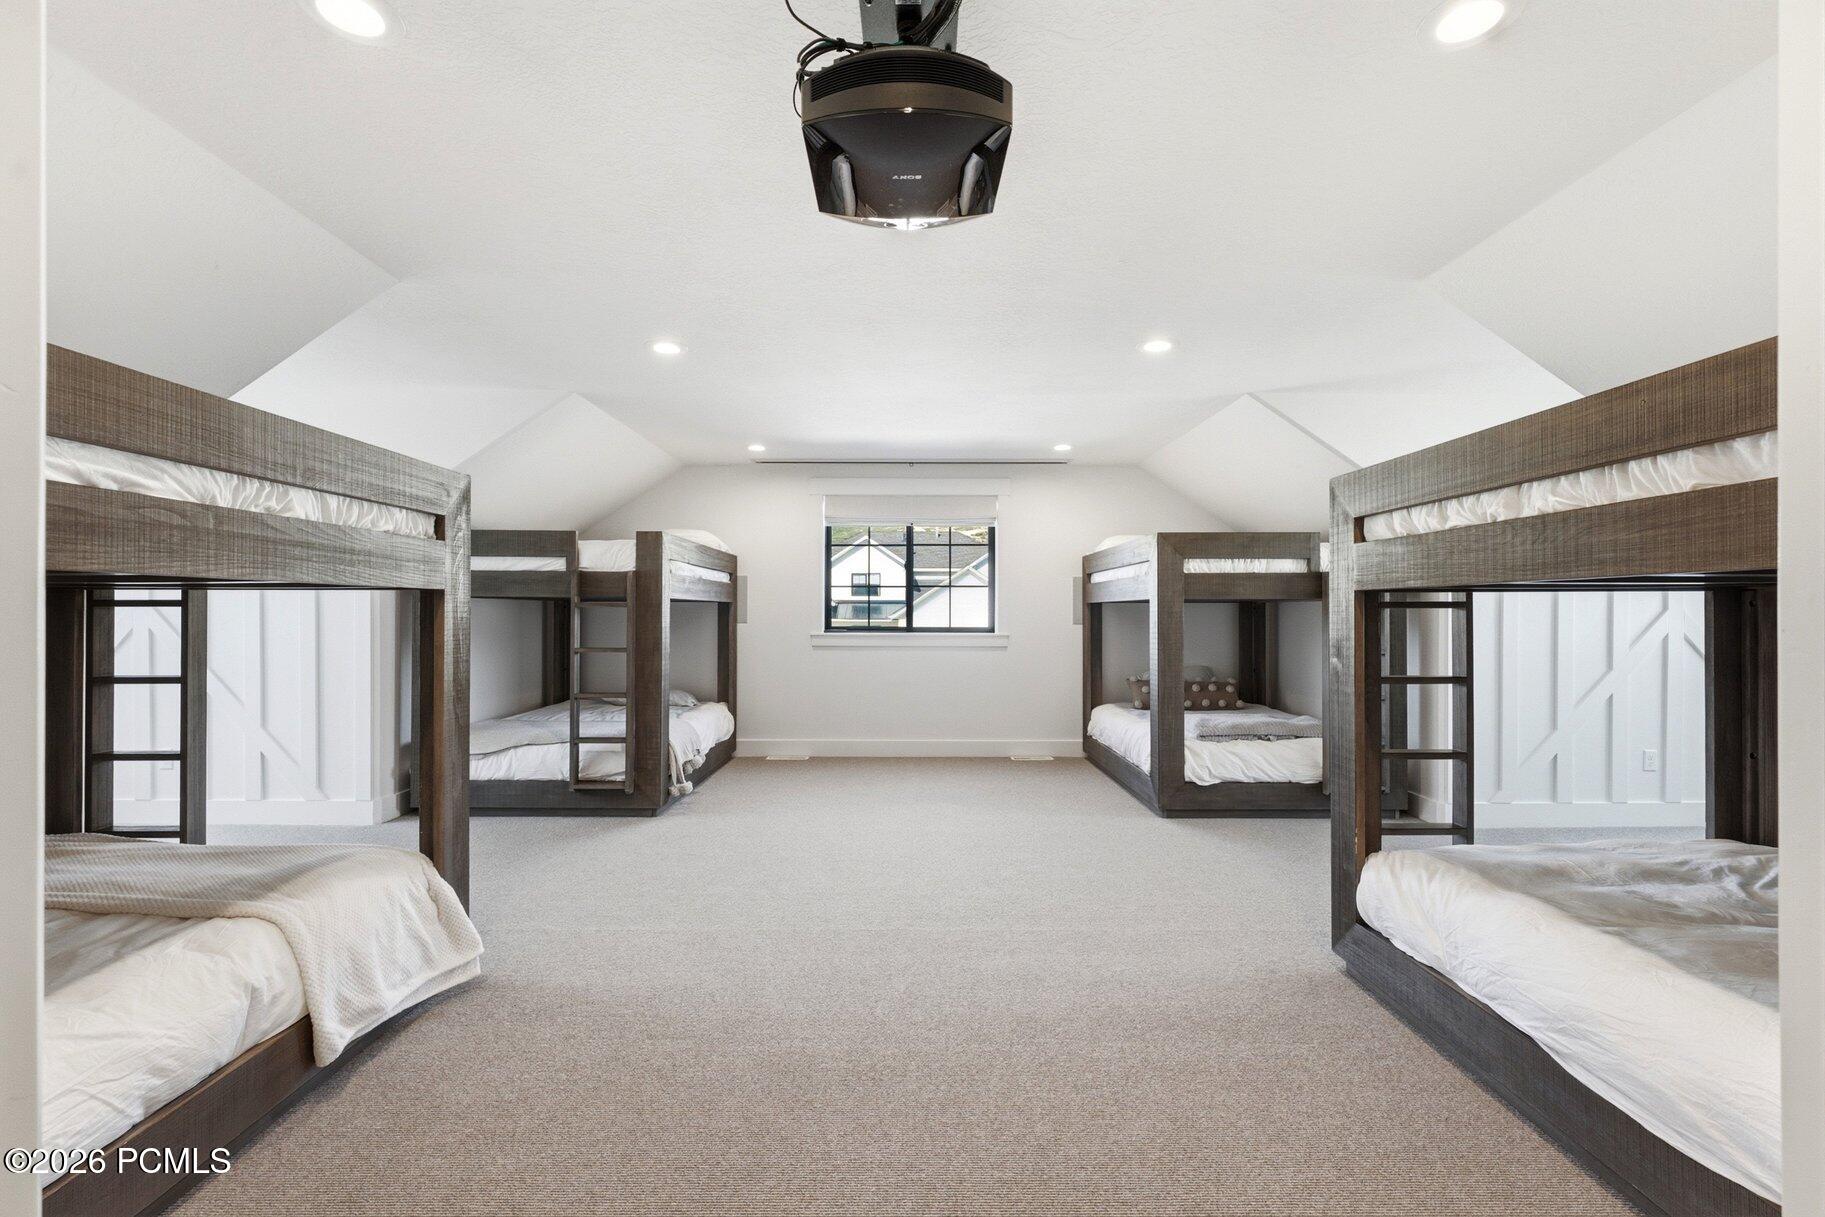
Bunk bedroom with four dark-wood bunk beds beneath a vaulted ceiling.
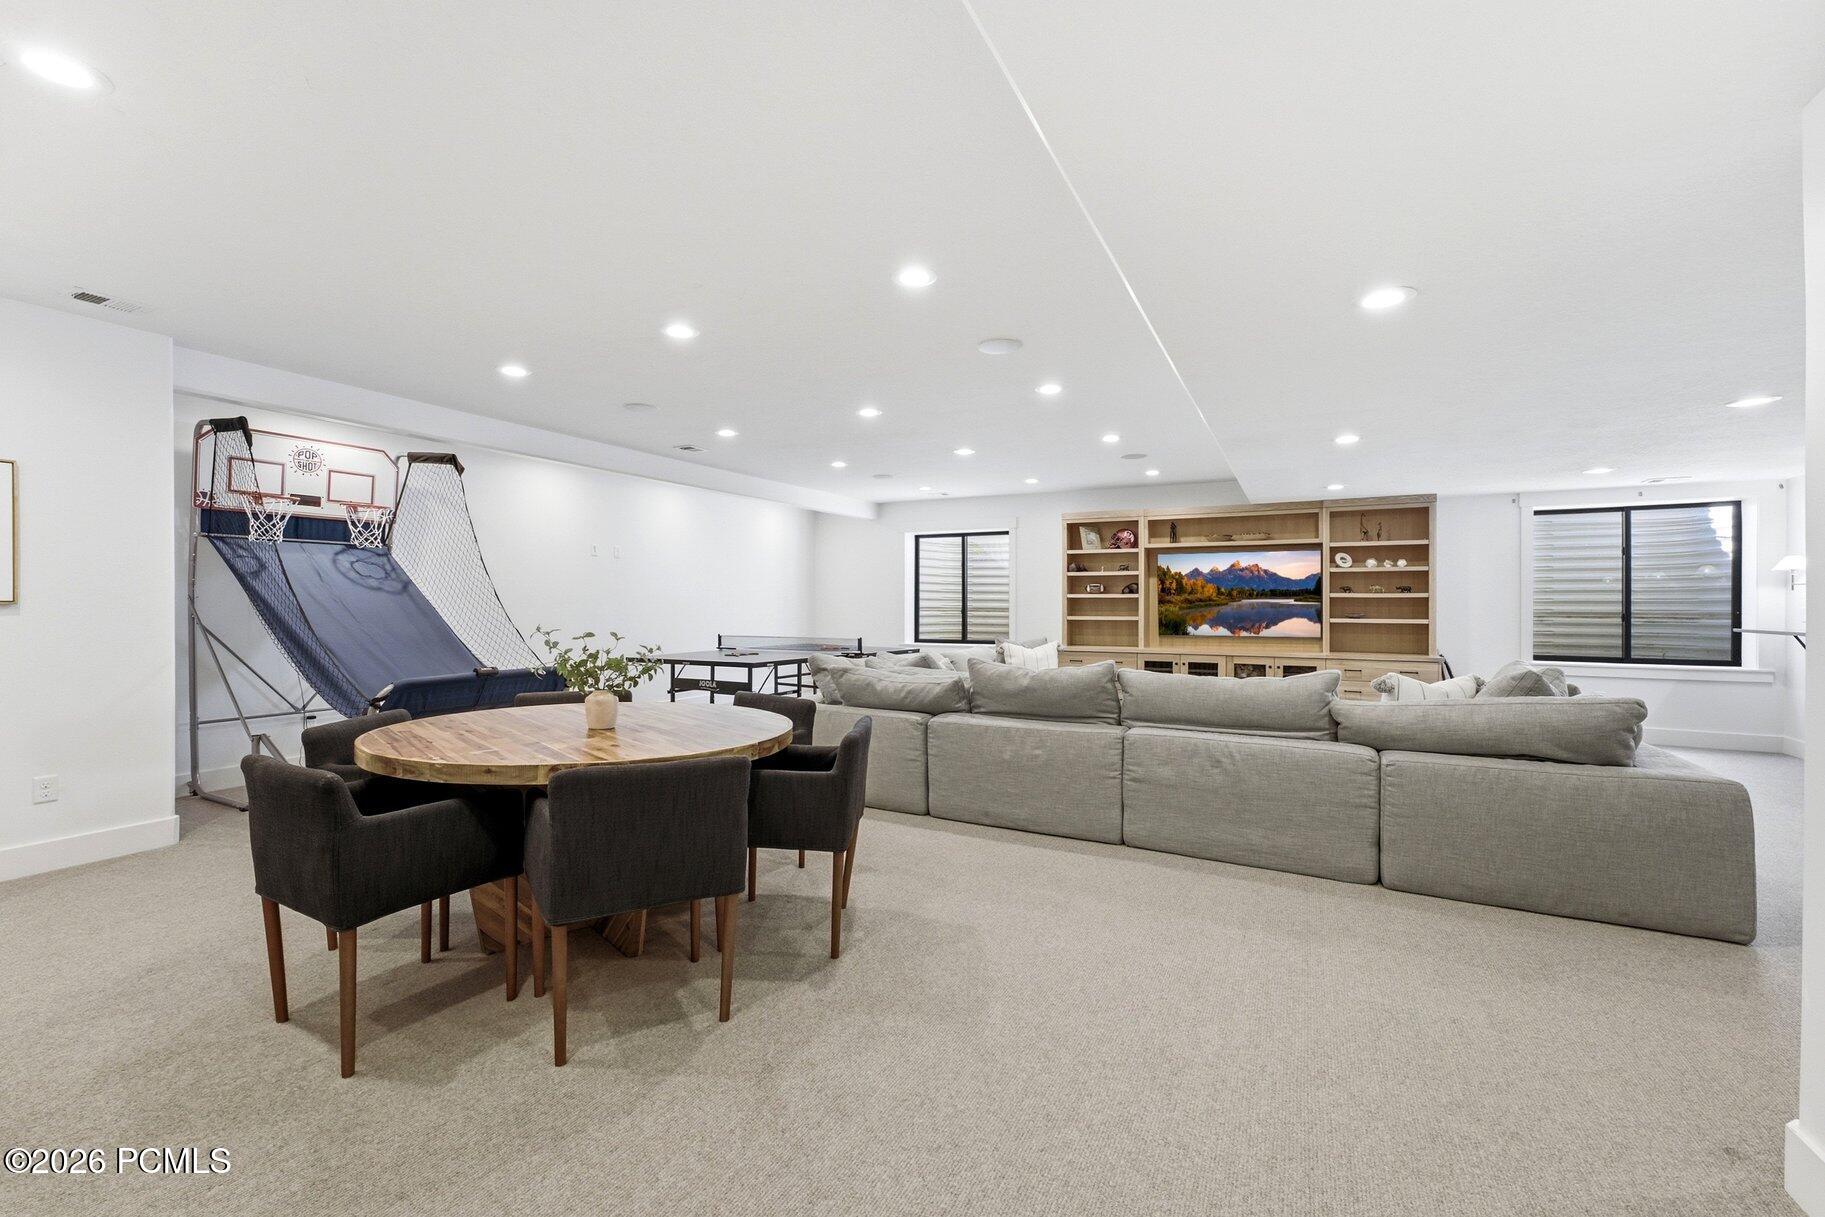
Furnished recreation room with a basketball arcade game, ping-pong table, and large sectional sofa.
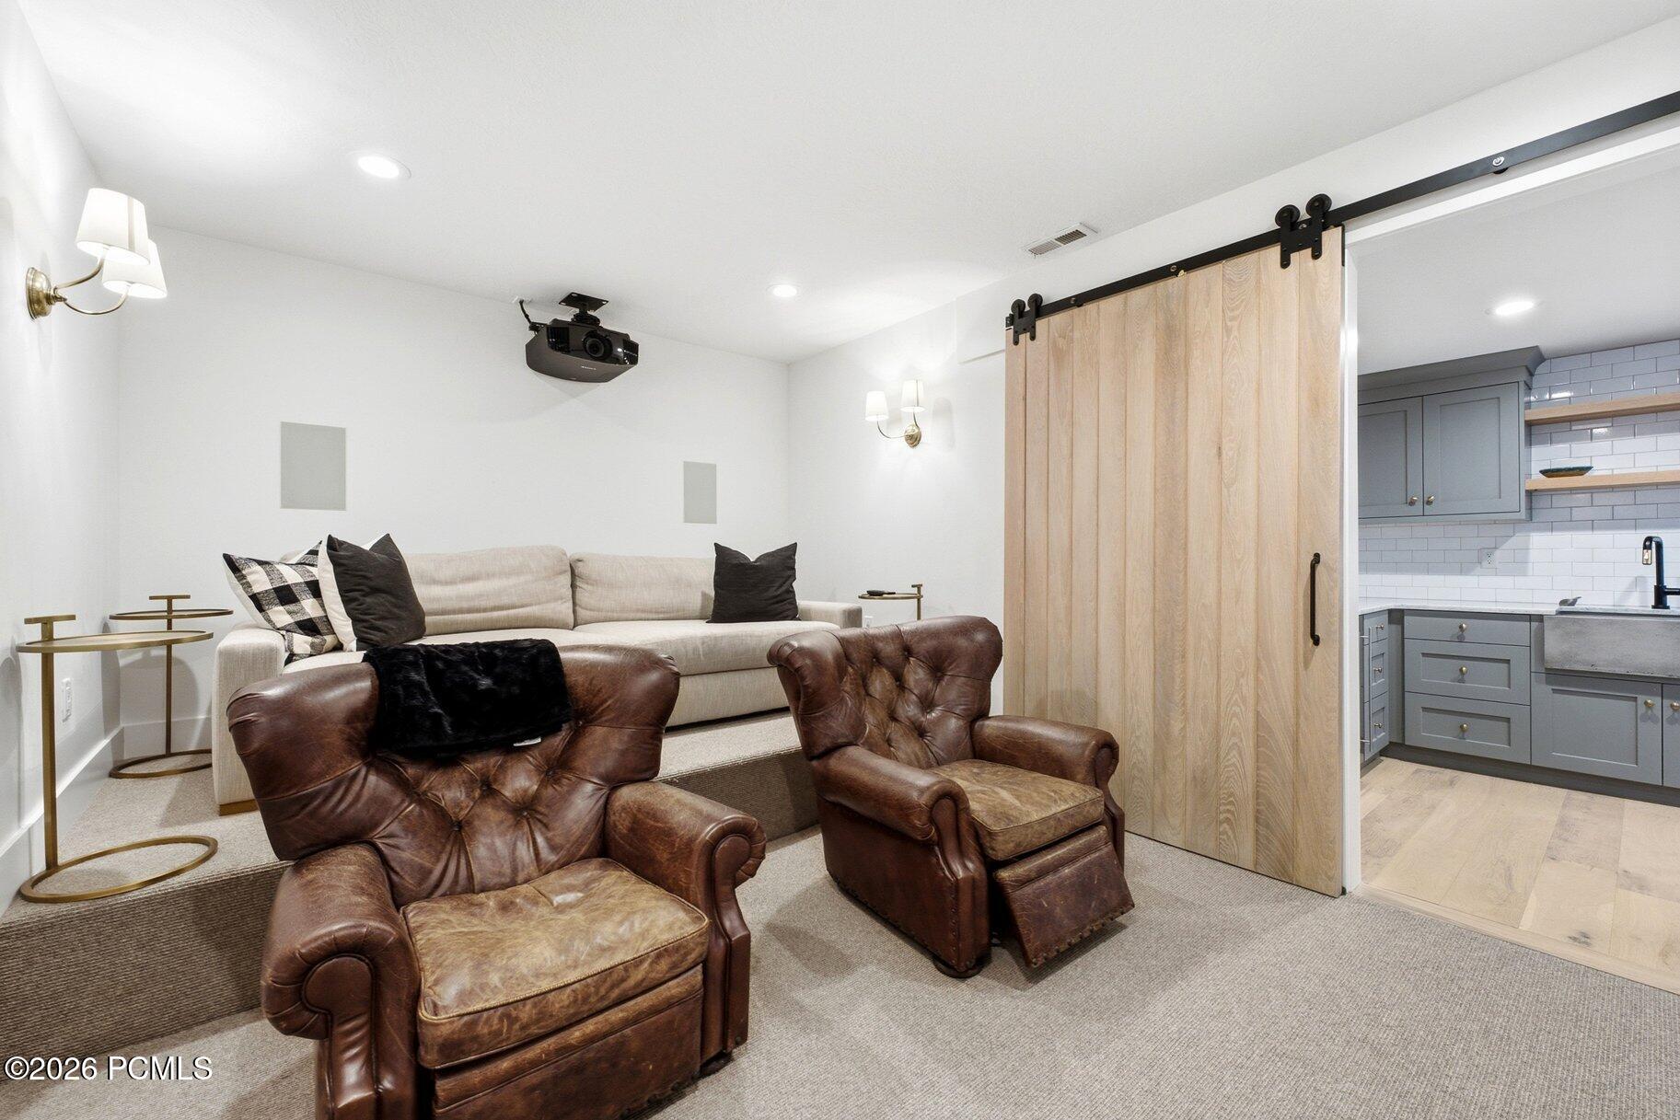
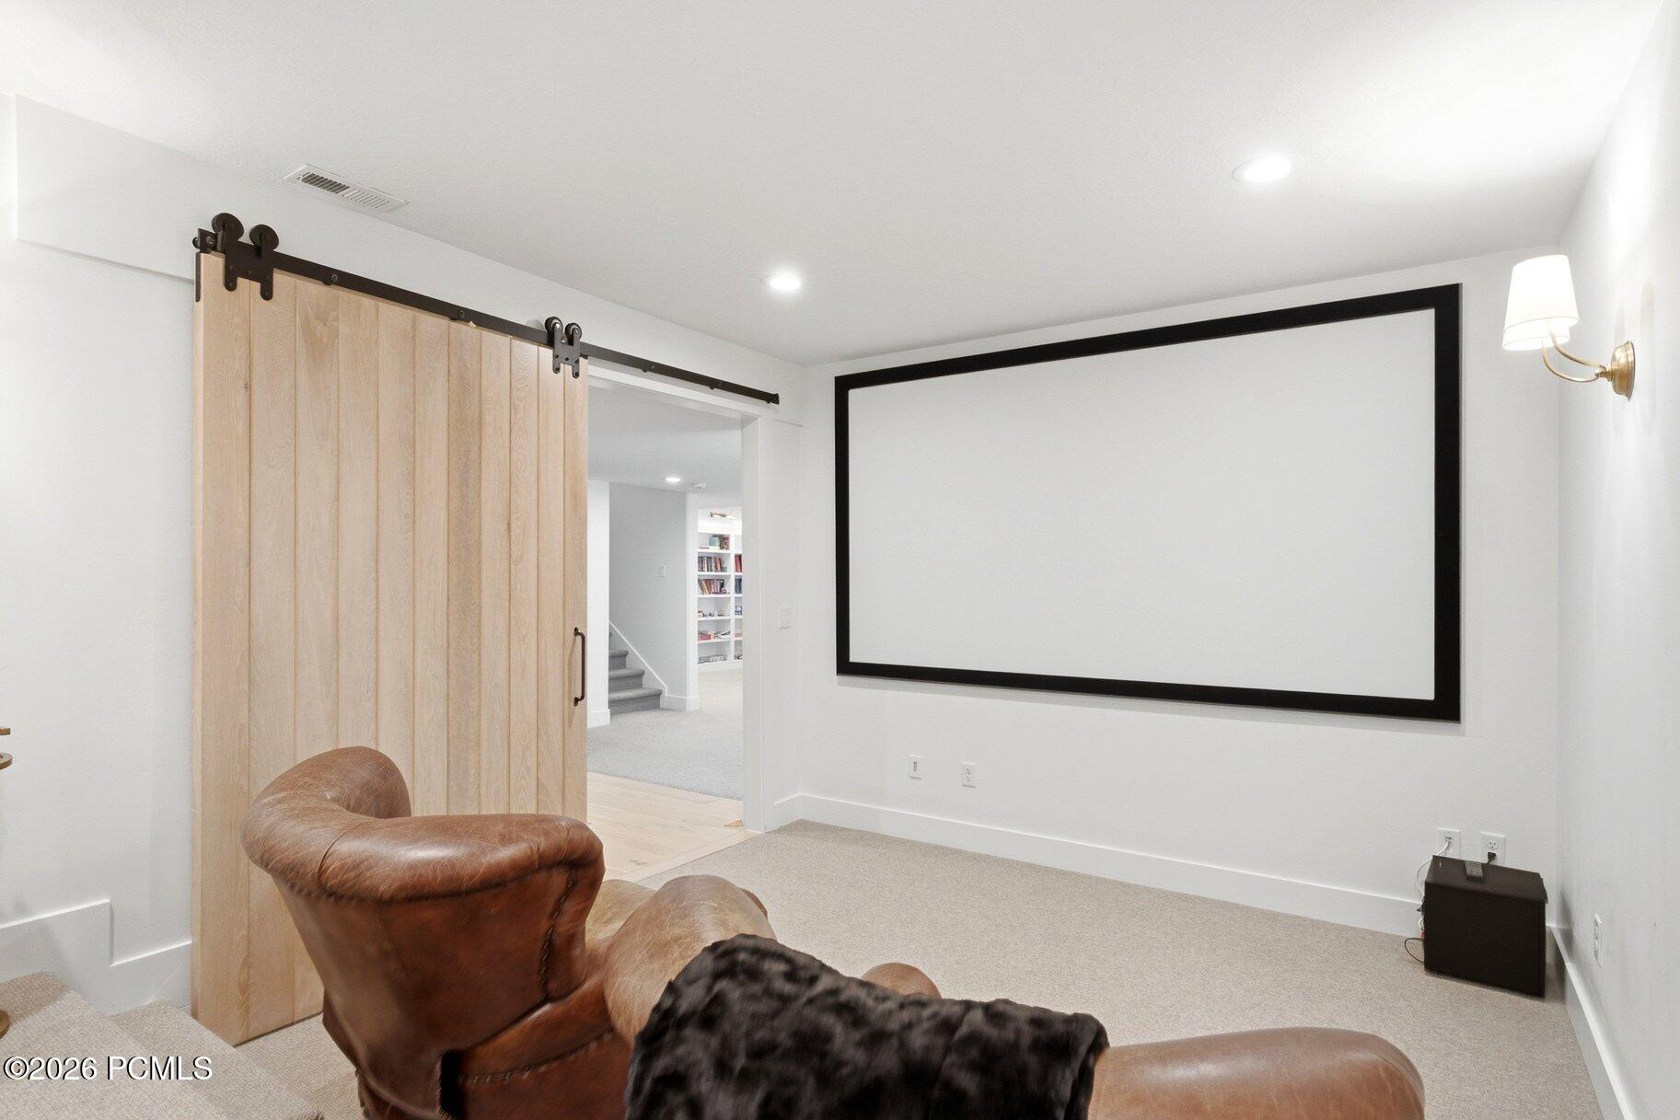
Media room with ceiling-mounted projector, leather armchairs, and a sliding barn door beside the kitchen.
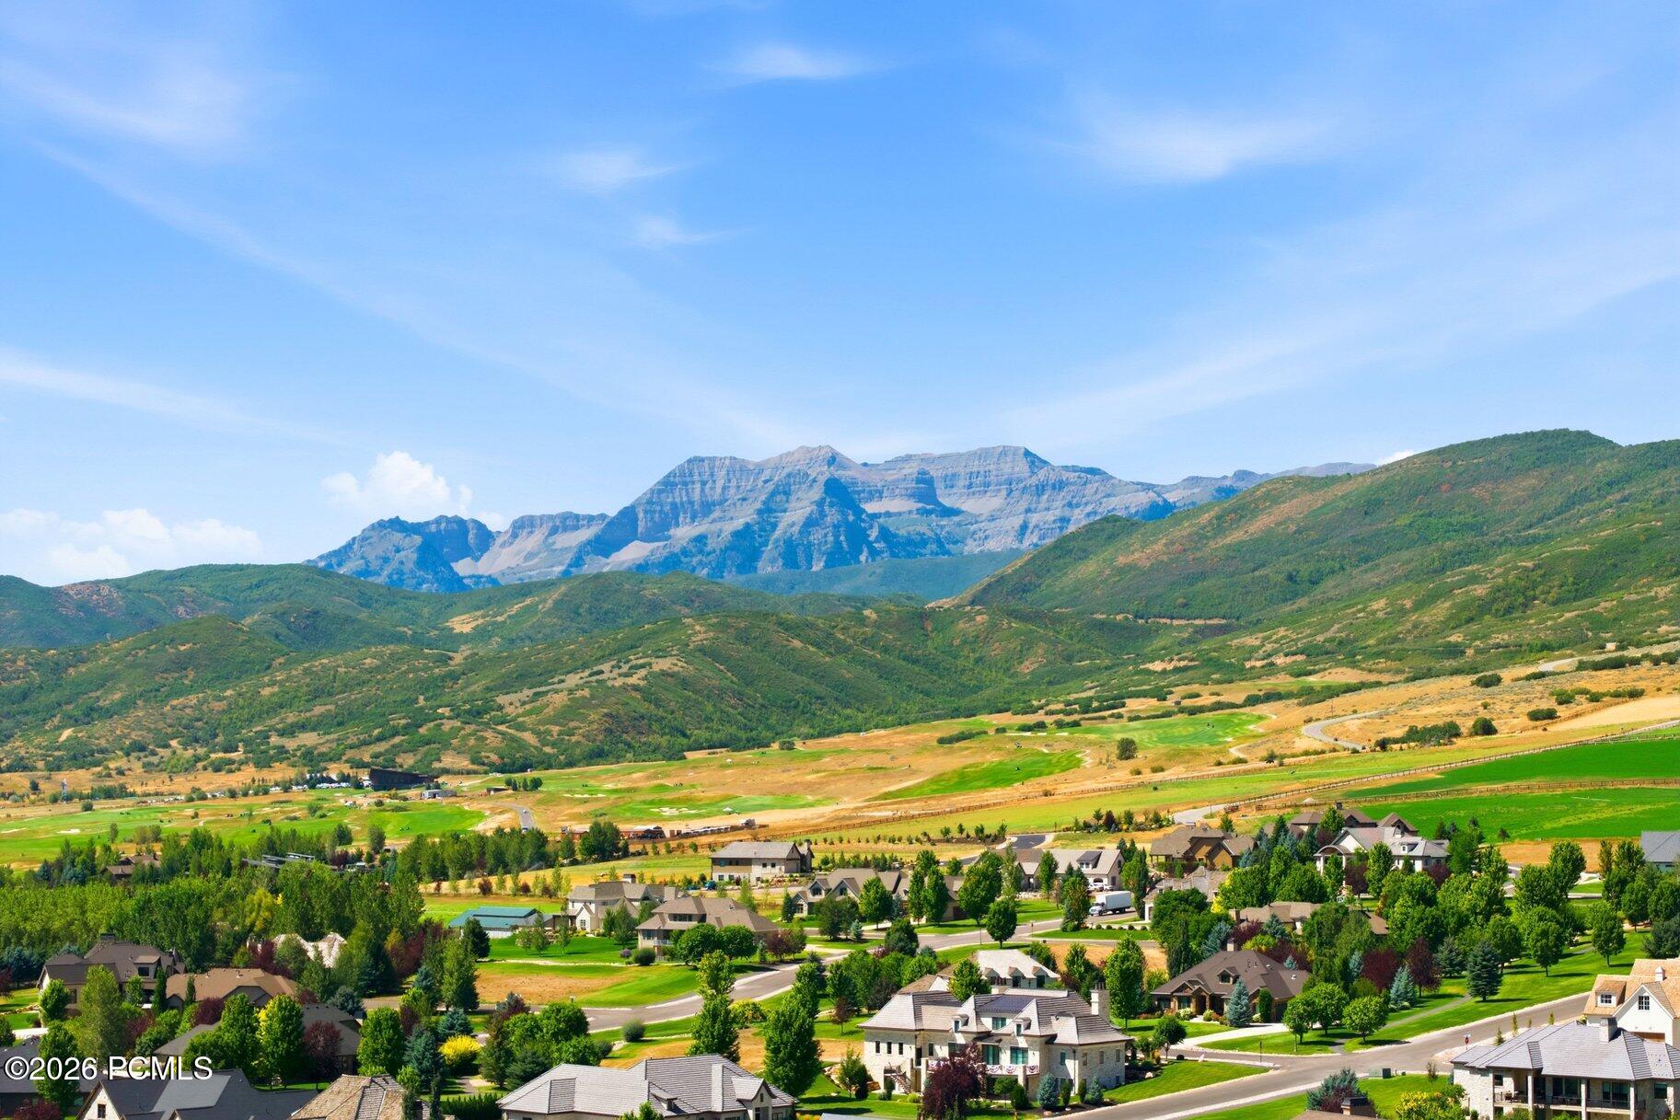
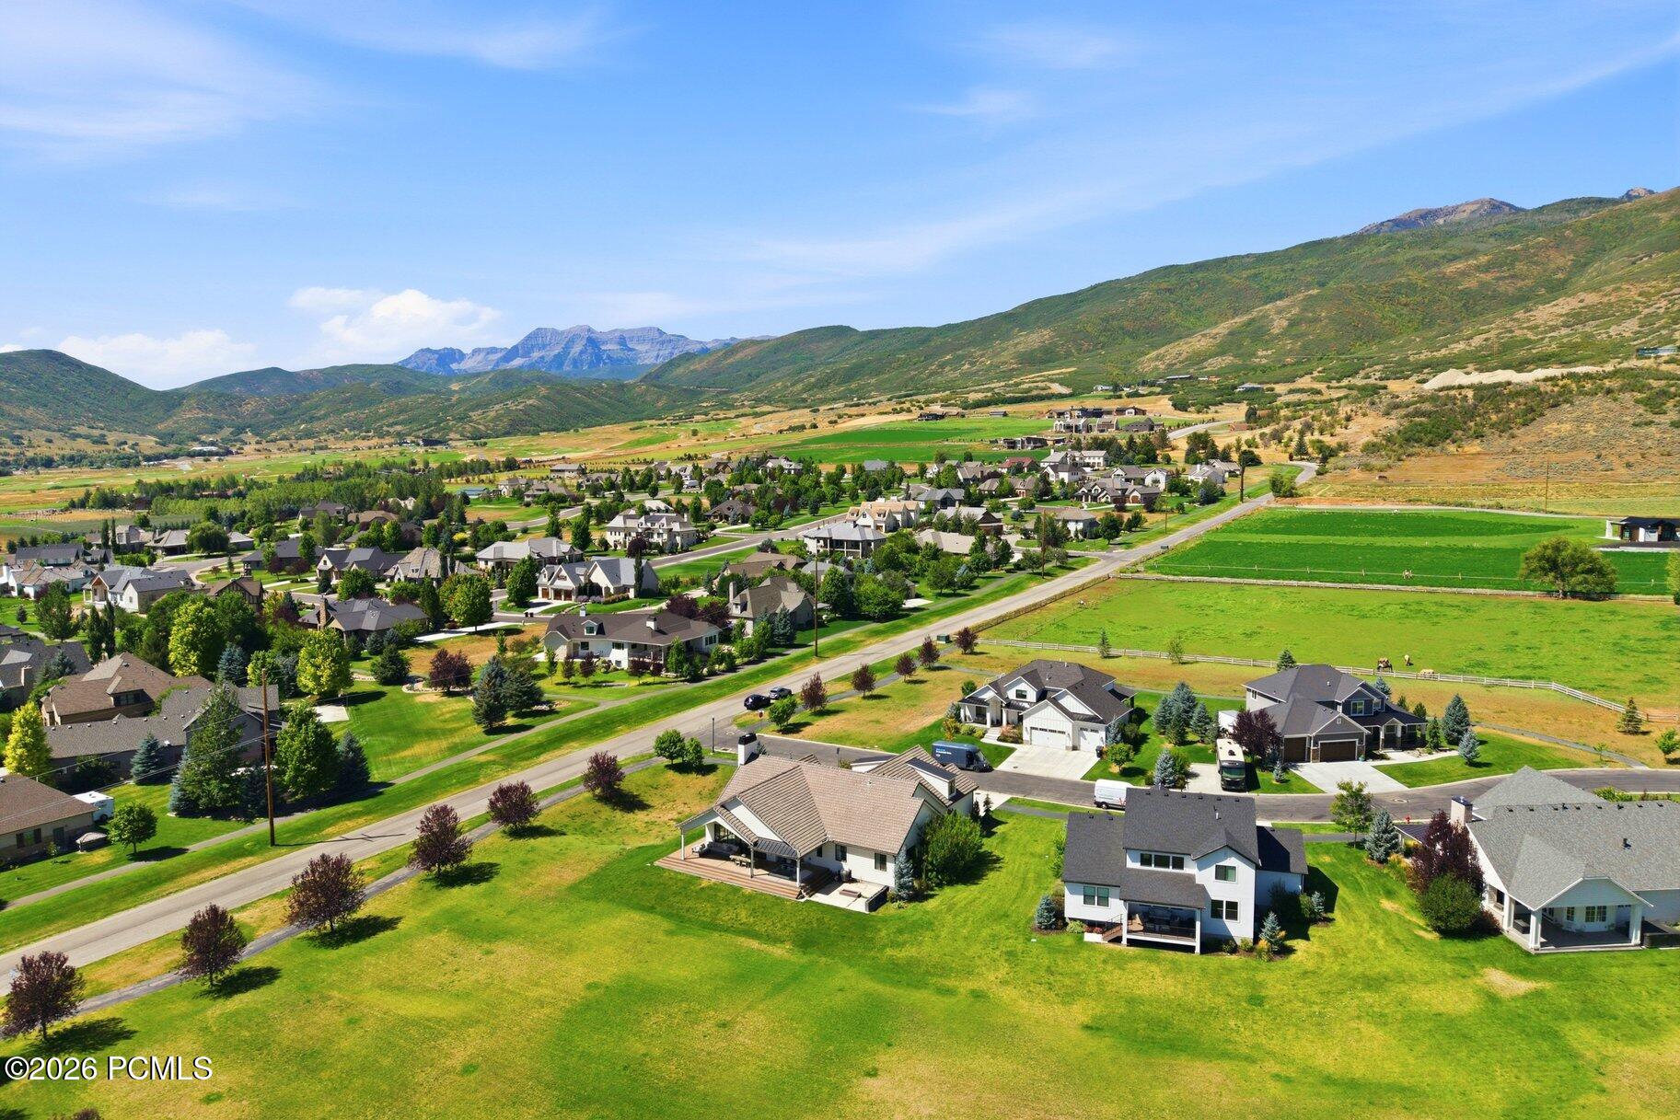
Mountain and valley view over a residential neighborhood, with green hills and rocky peaks in the distance.
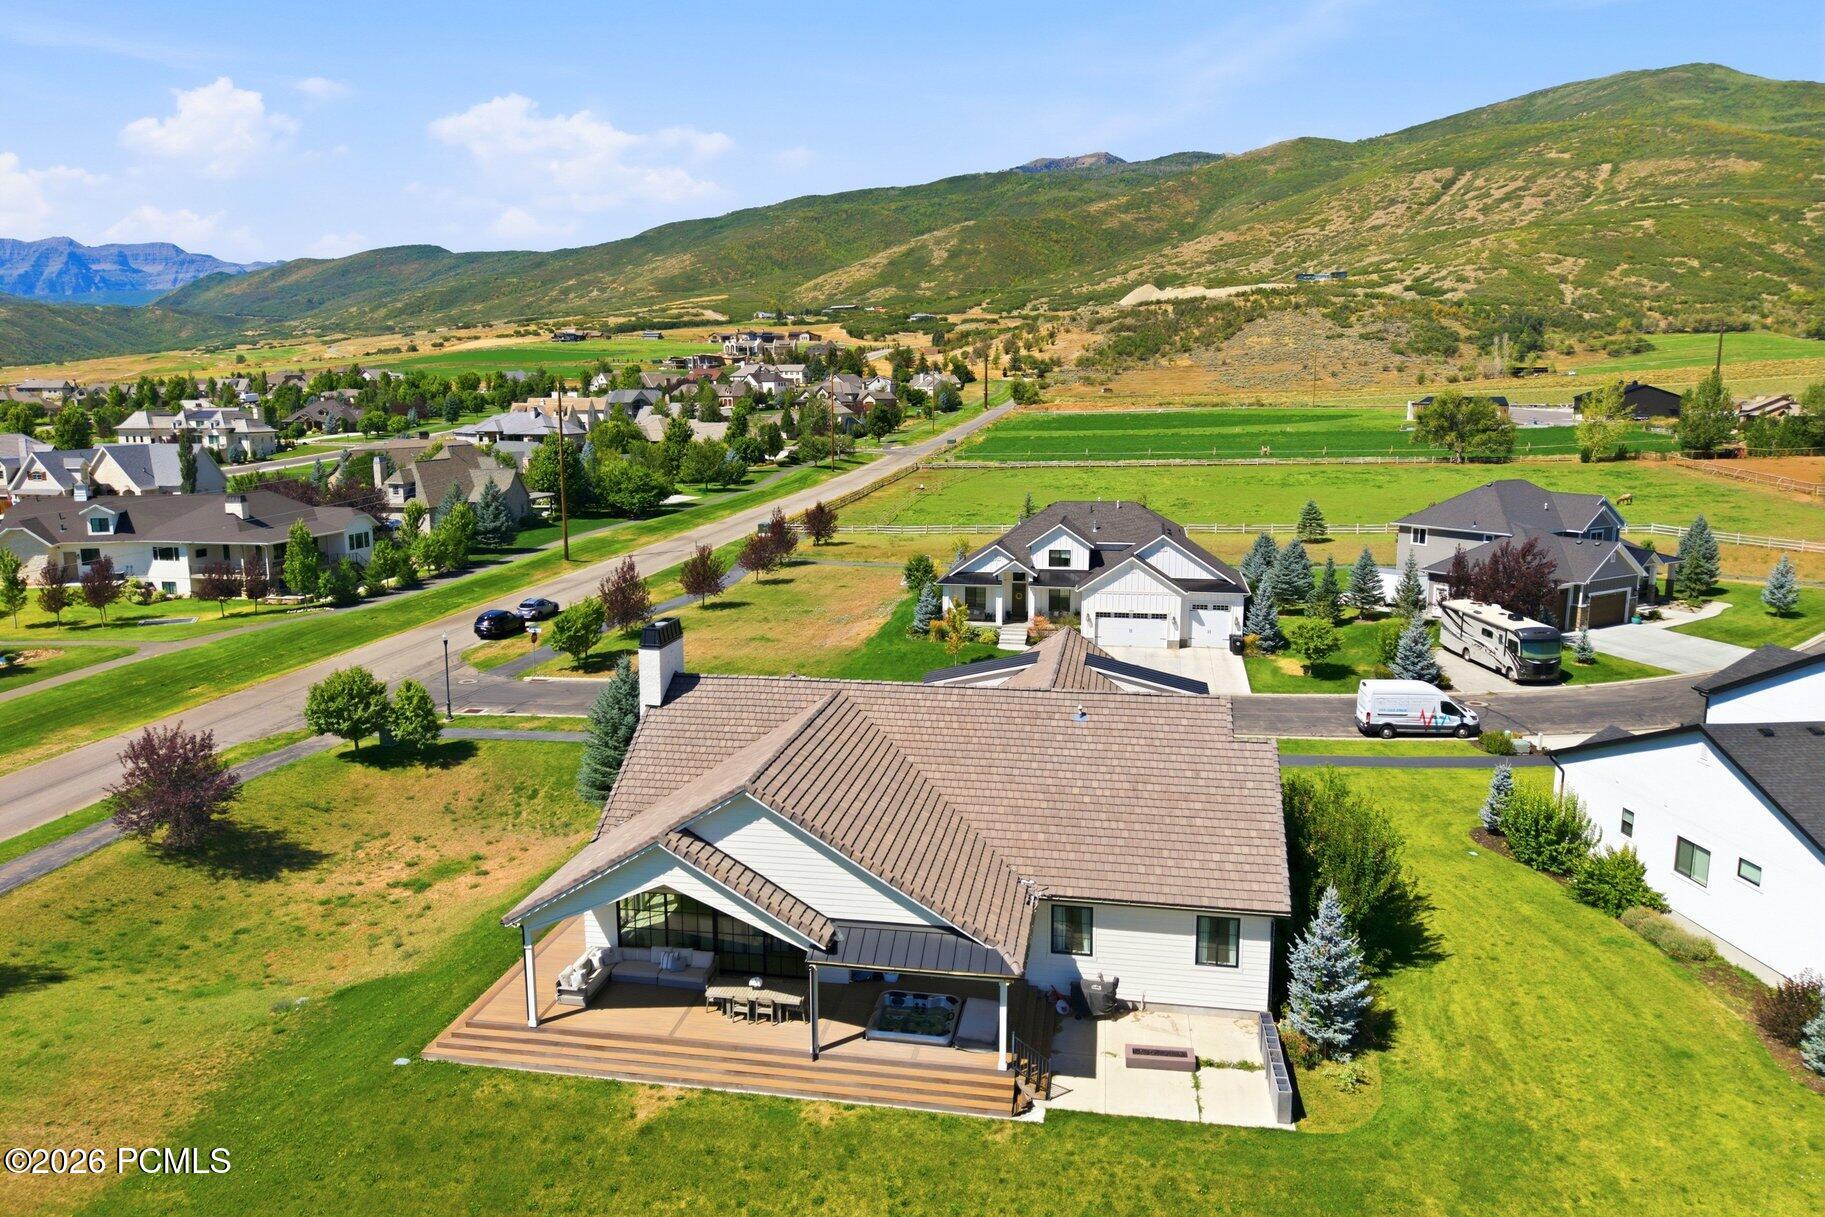
Aerial view of a home with a broad deck overlooking a green valley and mountains.
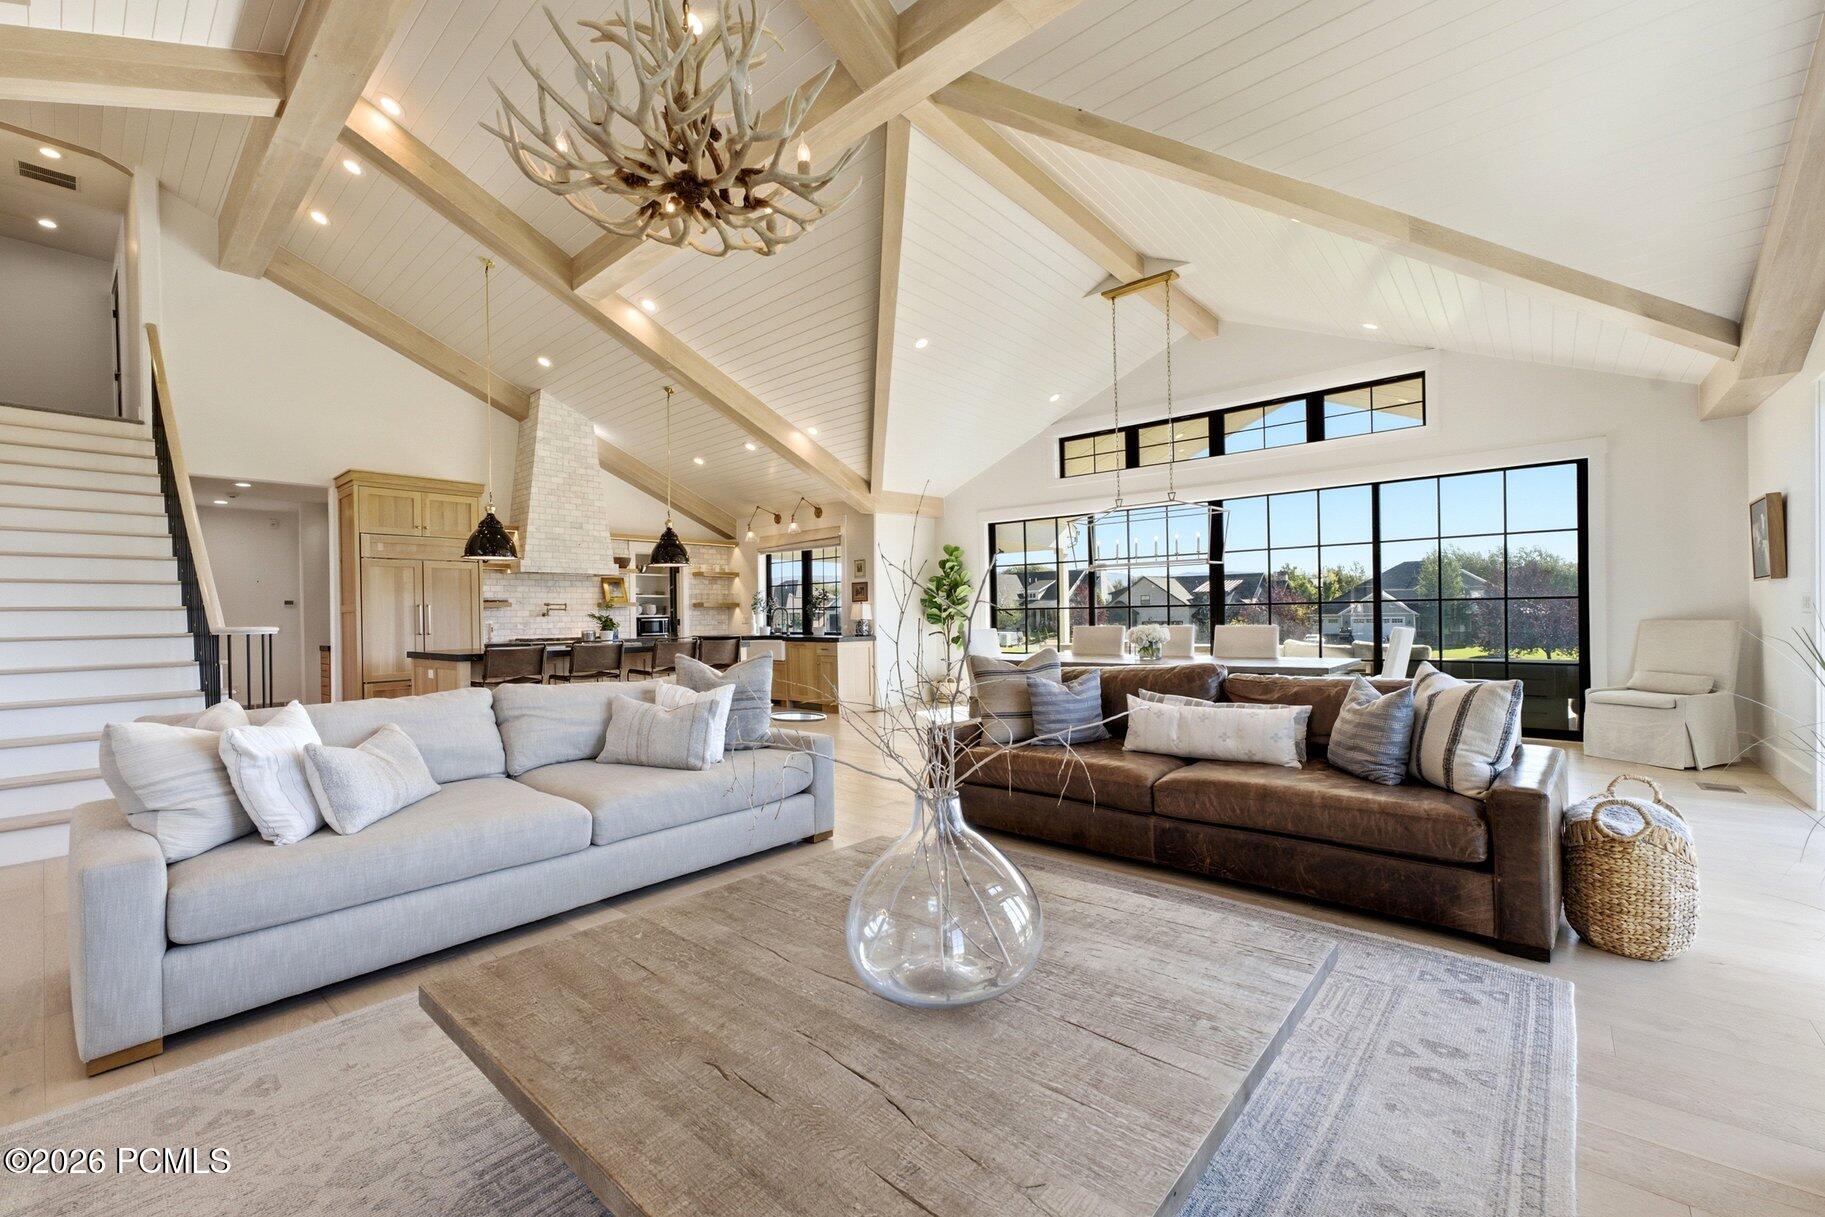
Open-plan living room with vaulted timber-beamed ceiling, large windows, and two sofas.
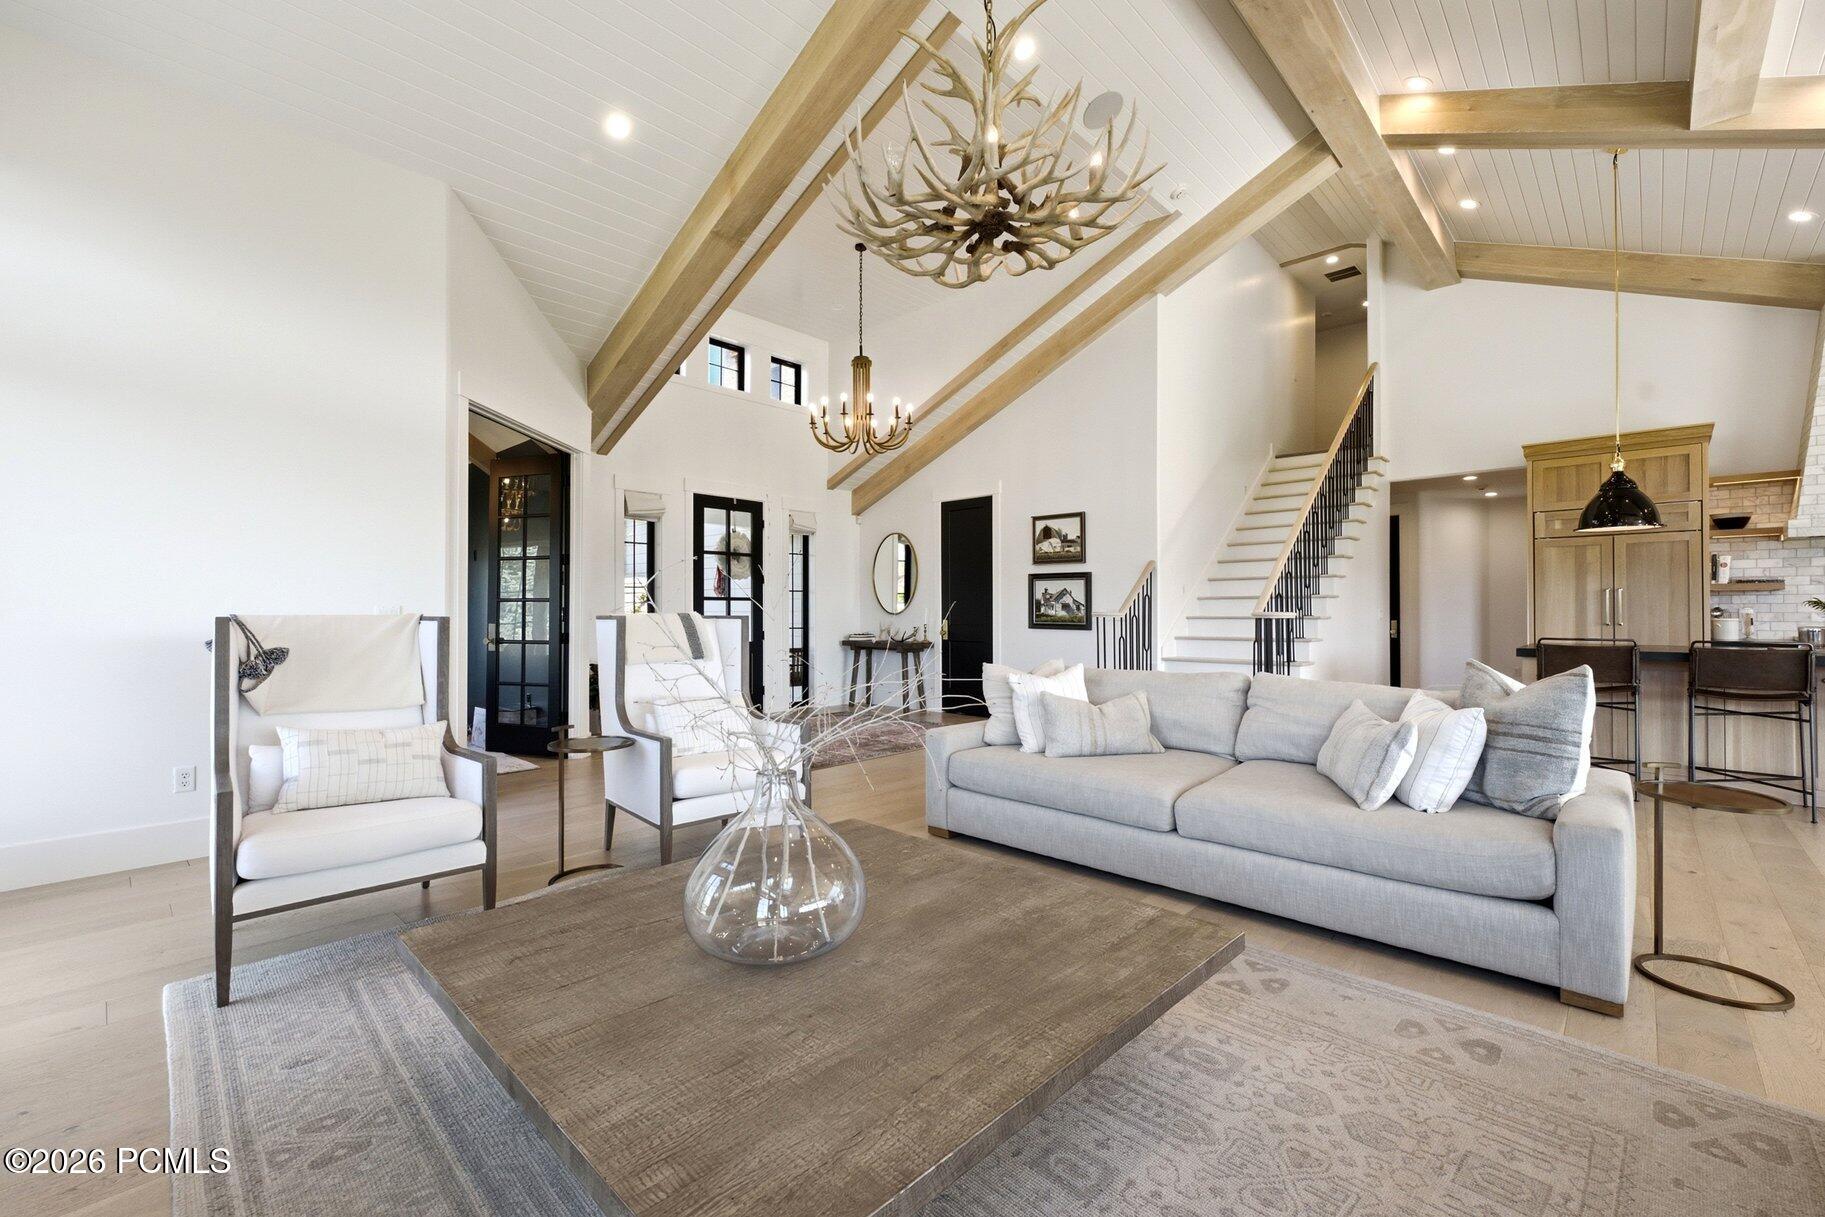
Living room with a gray sectional beneath a vaulted, wood-beamed ceiling and antler chandelier.
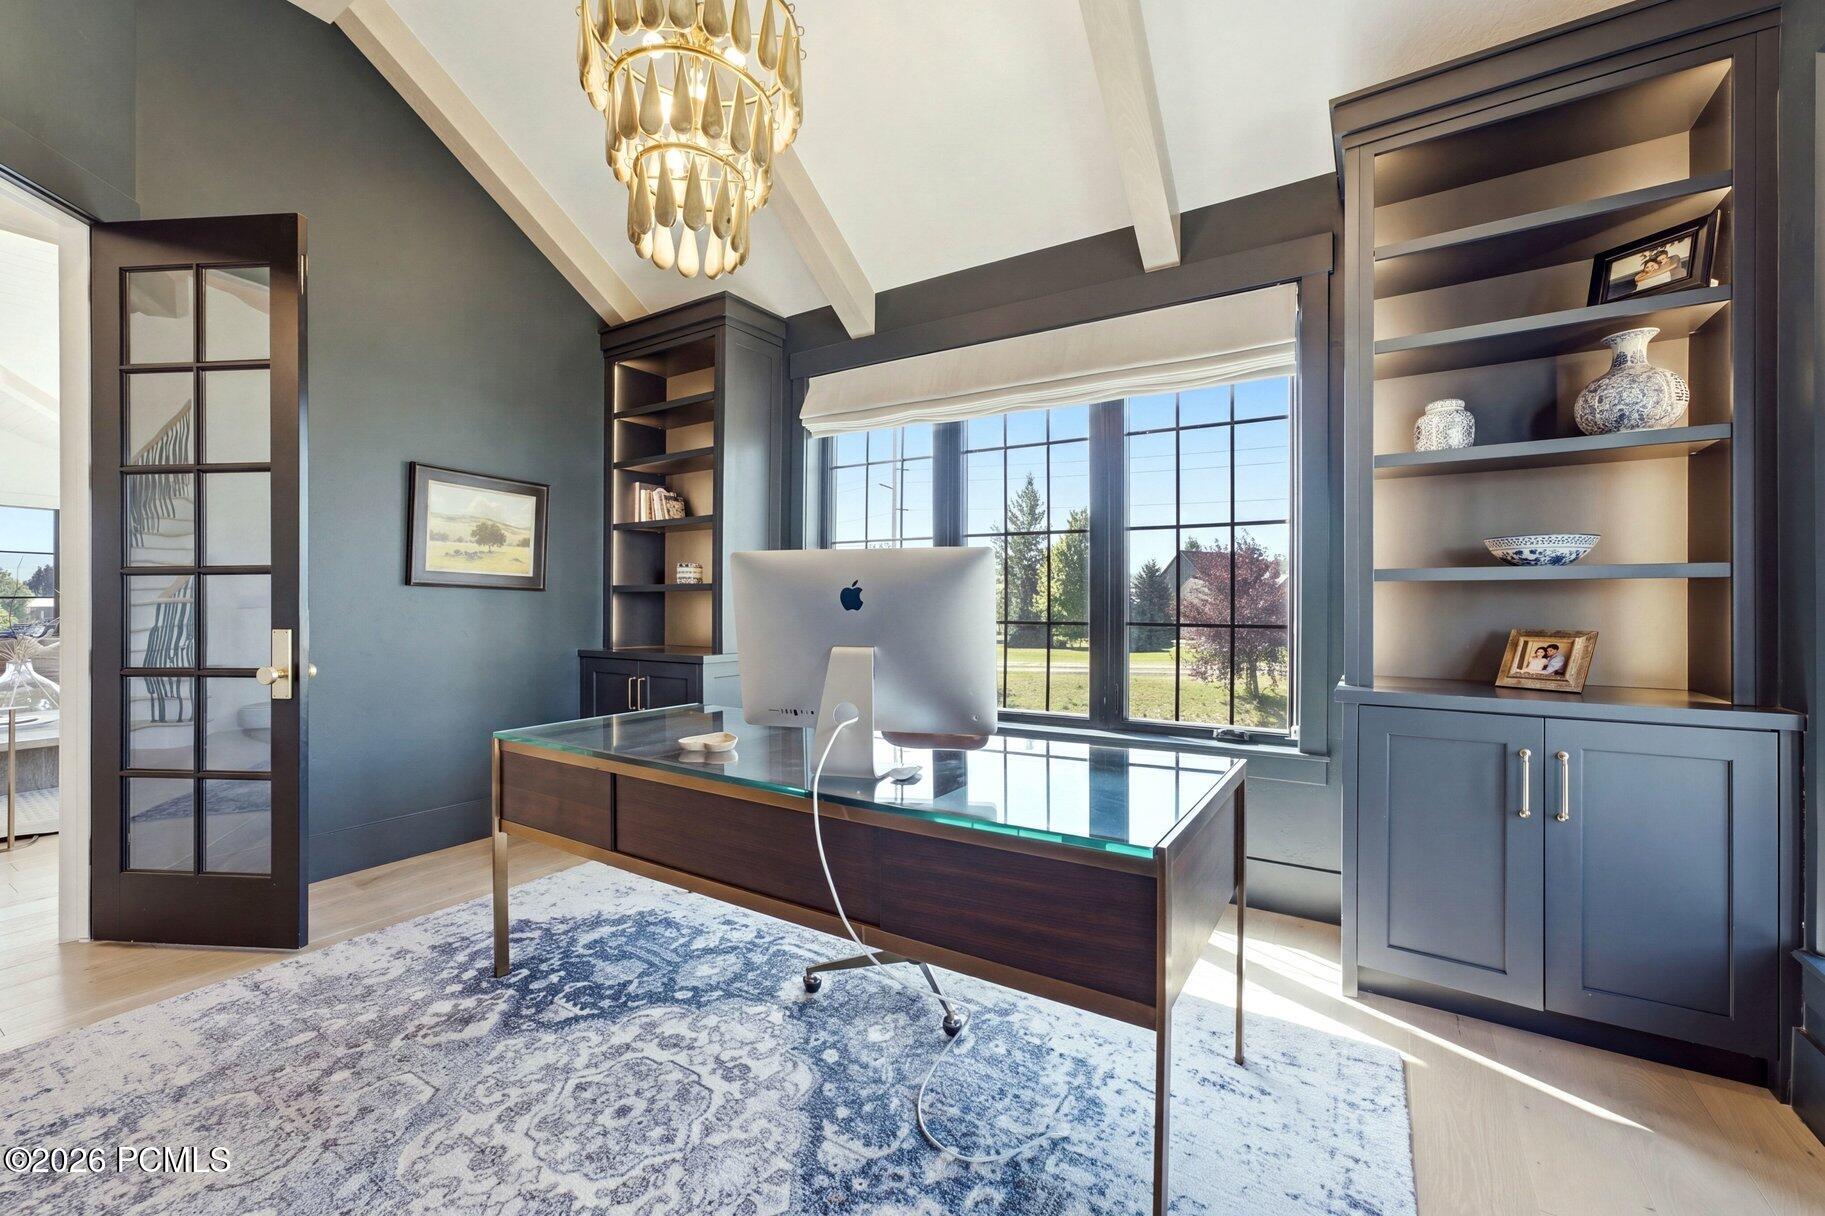
Home office with a glass-top desk, built-in shelving, and a large sunlit window.
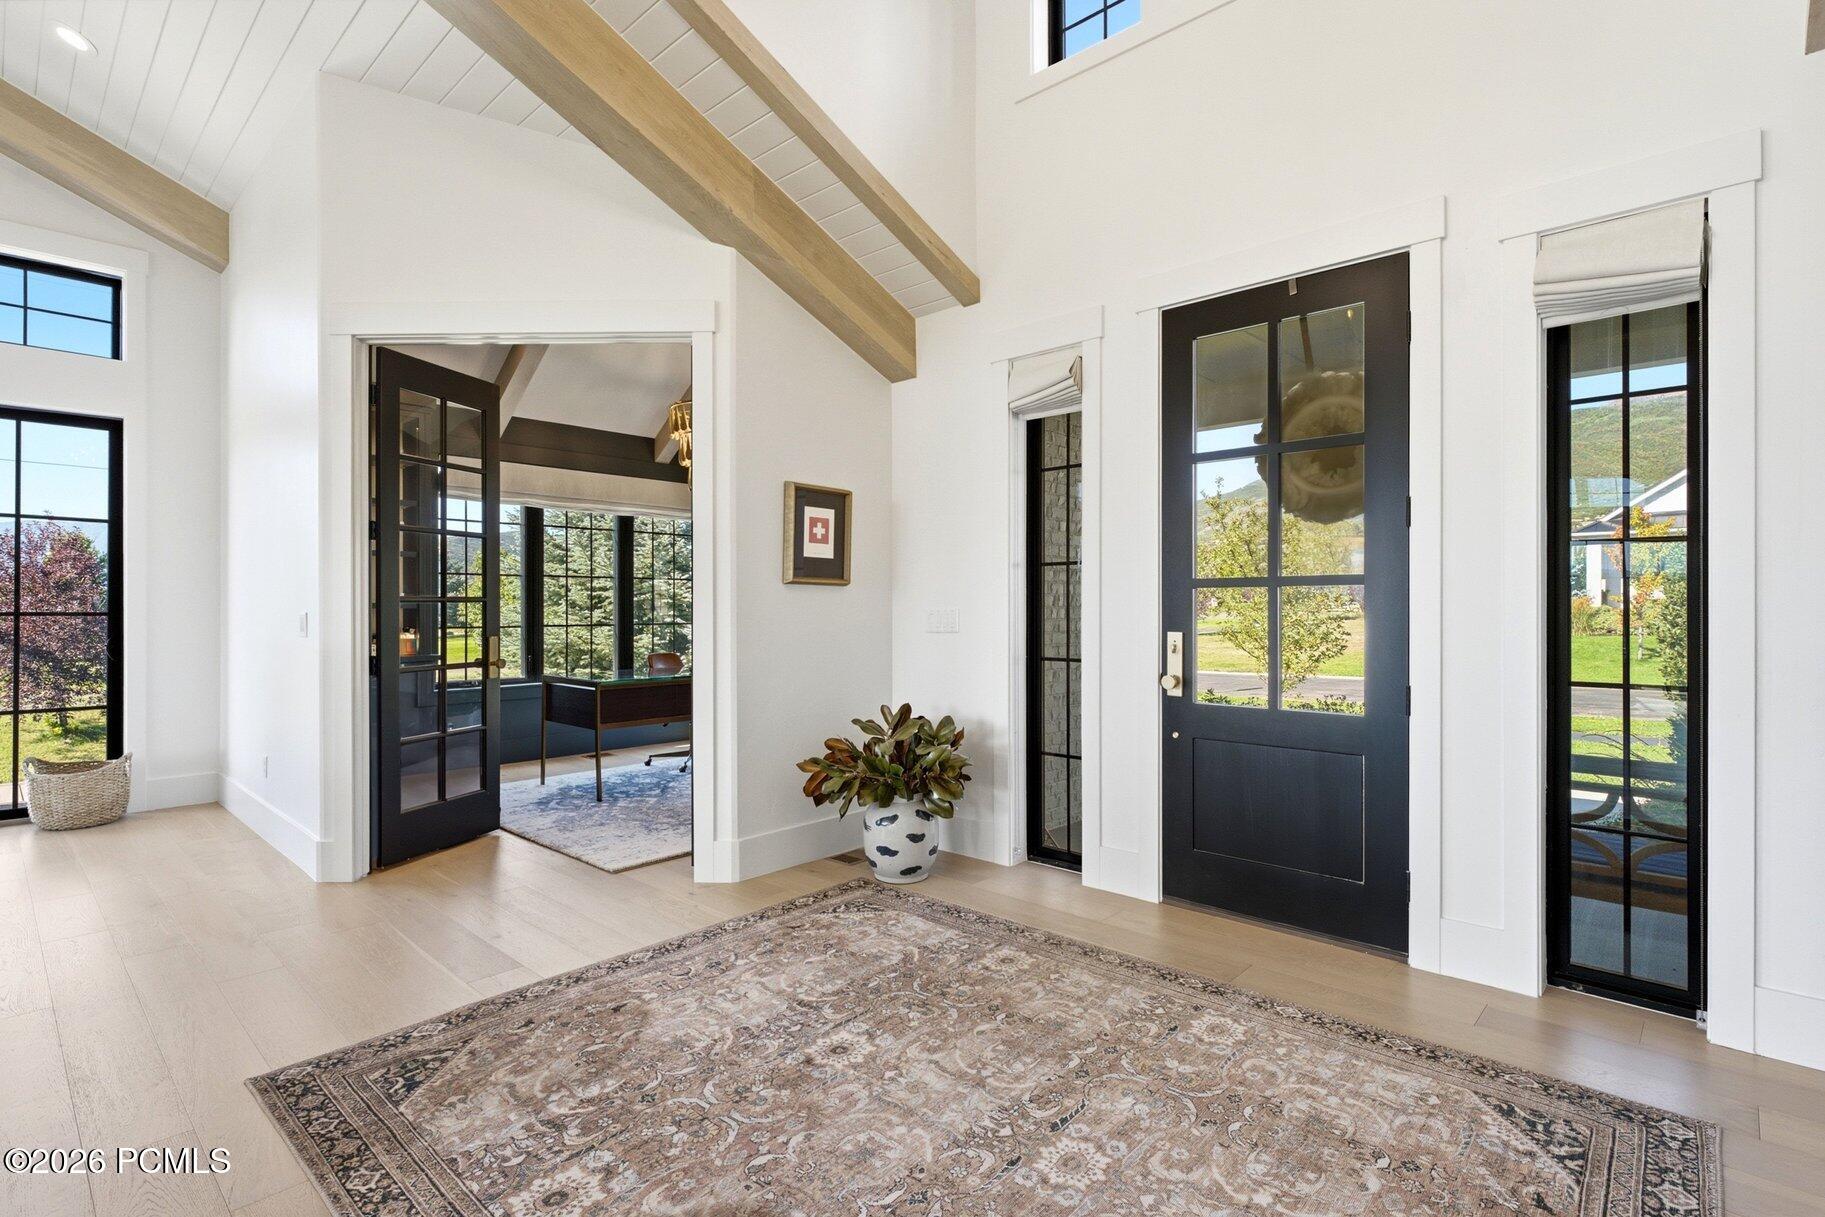
Foyer with vaulted wood beams, black glazed front door, tall windows, and a patterned rug.
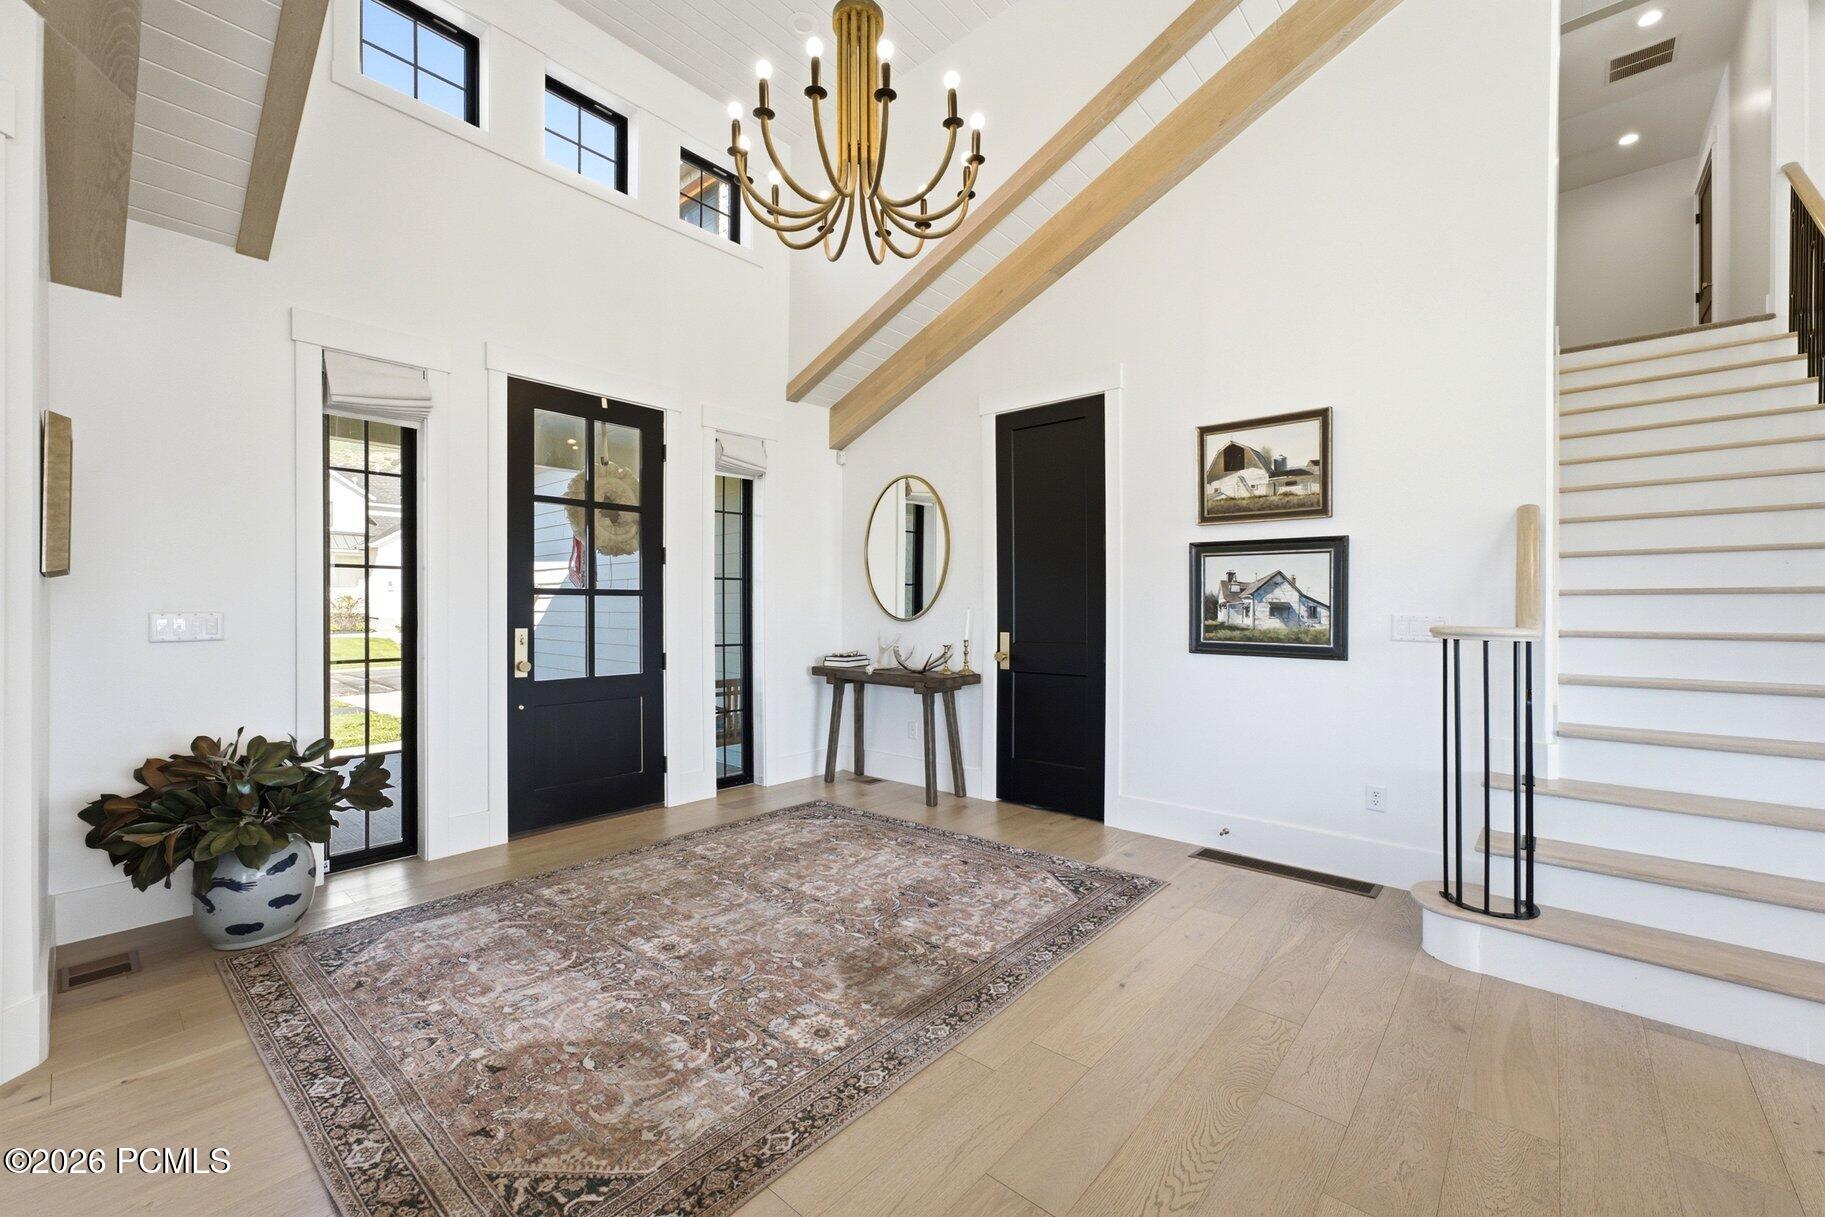
Entry foyer with a black glass-paneled front door, vaulted ceiling, brass chandelier, and staircase.
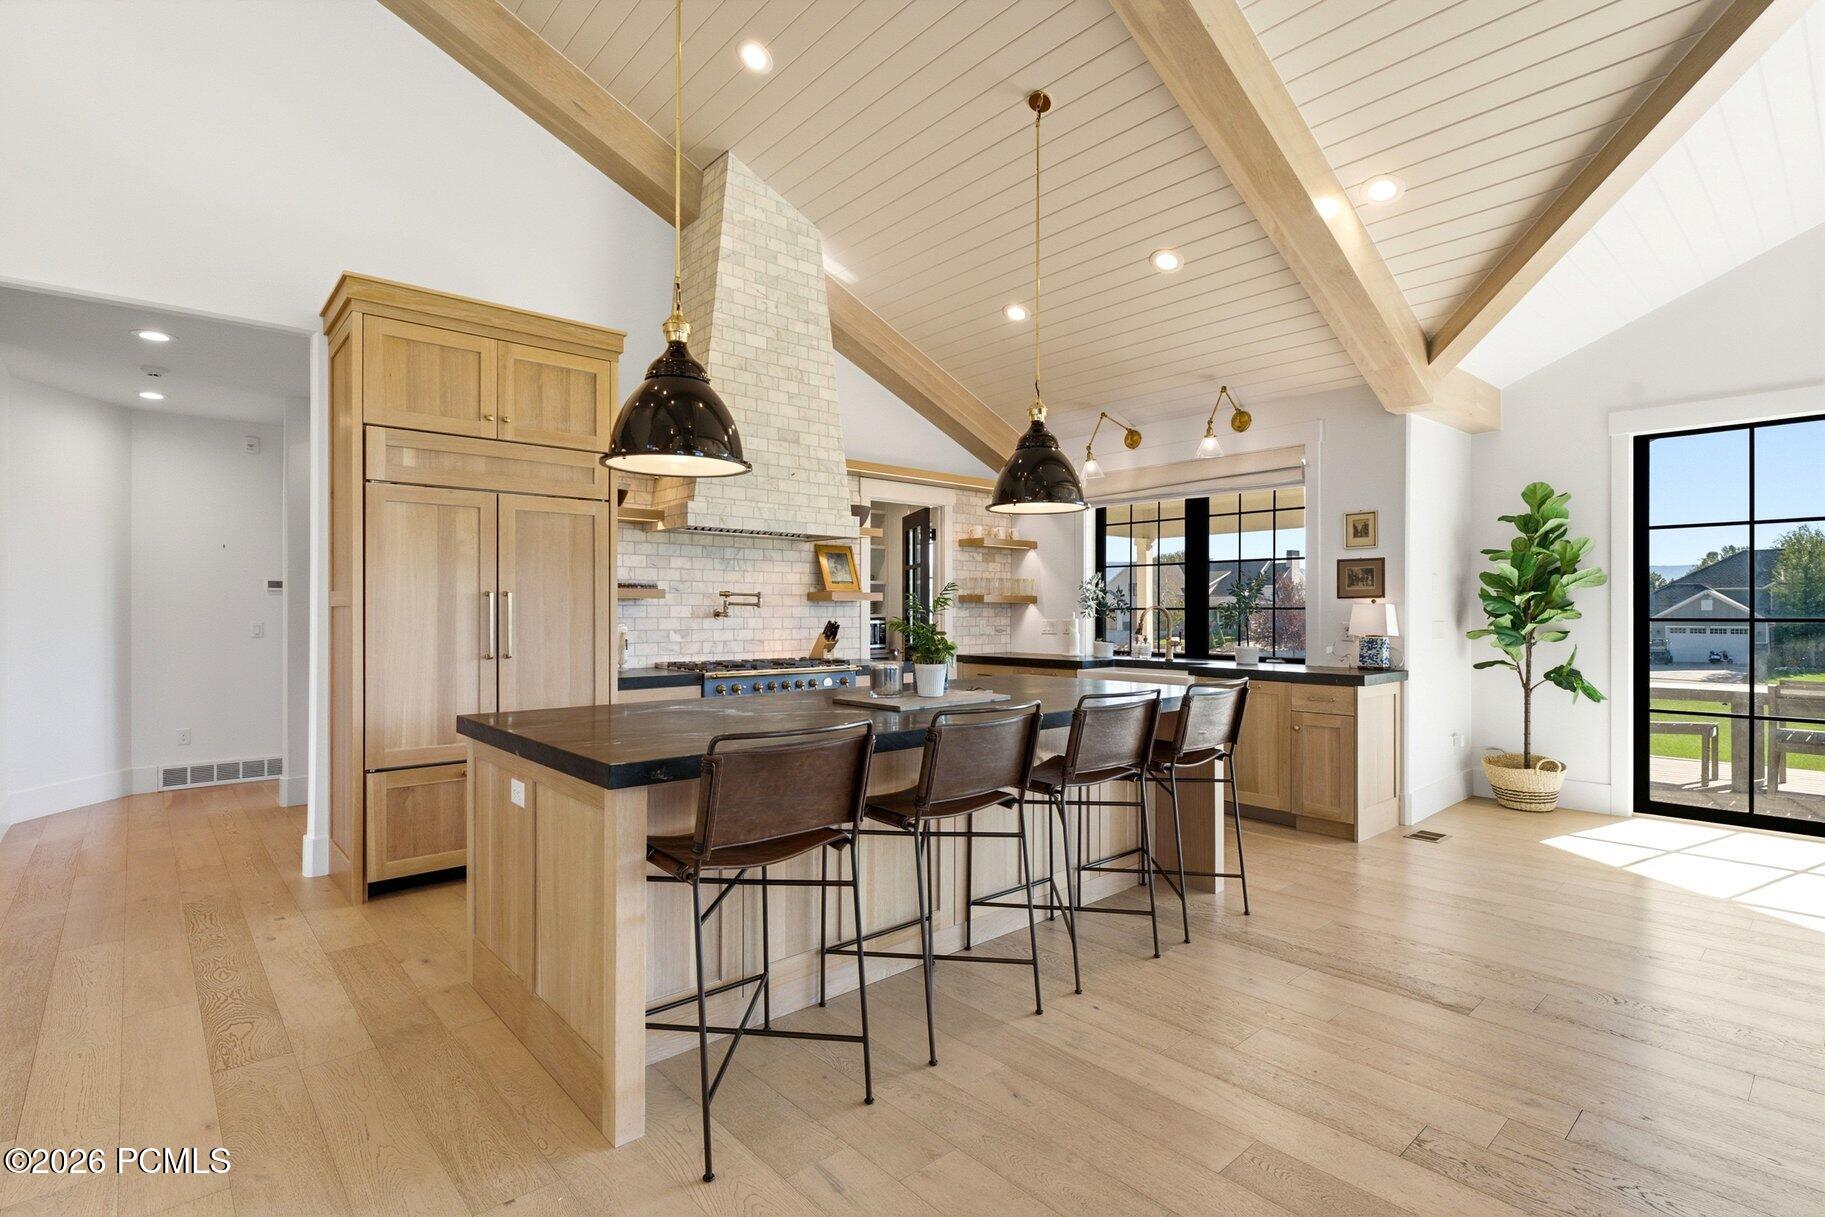
Kitchen with a large dark-counter island, light wood cabinetry, and a vaulted ceiling with exposed beams.
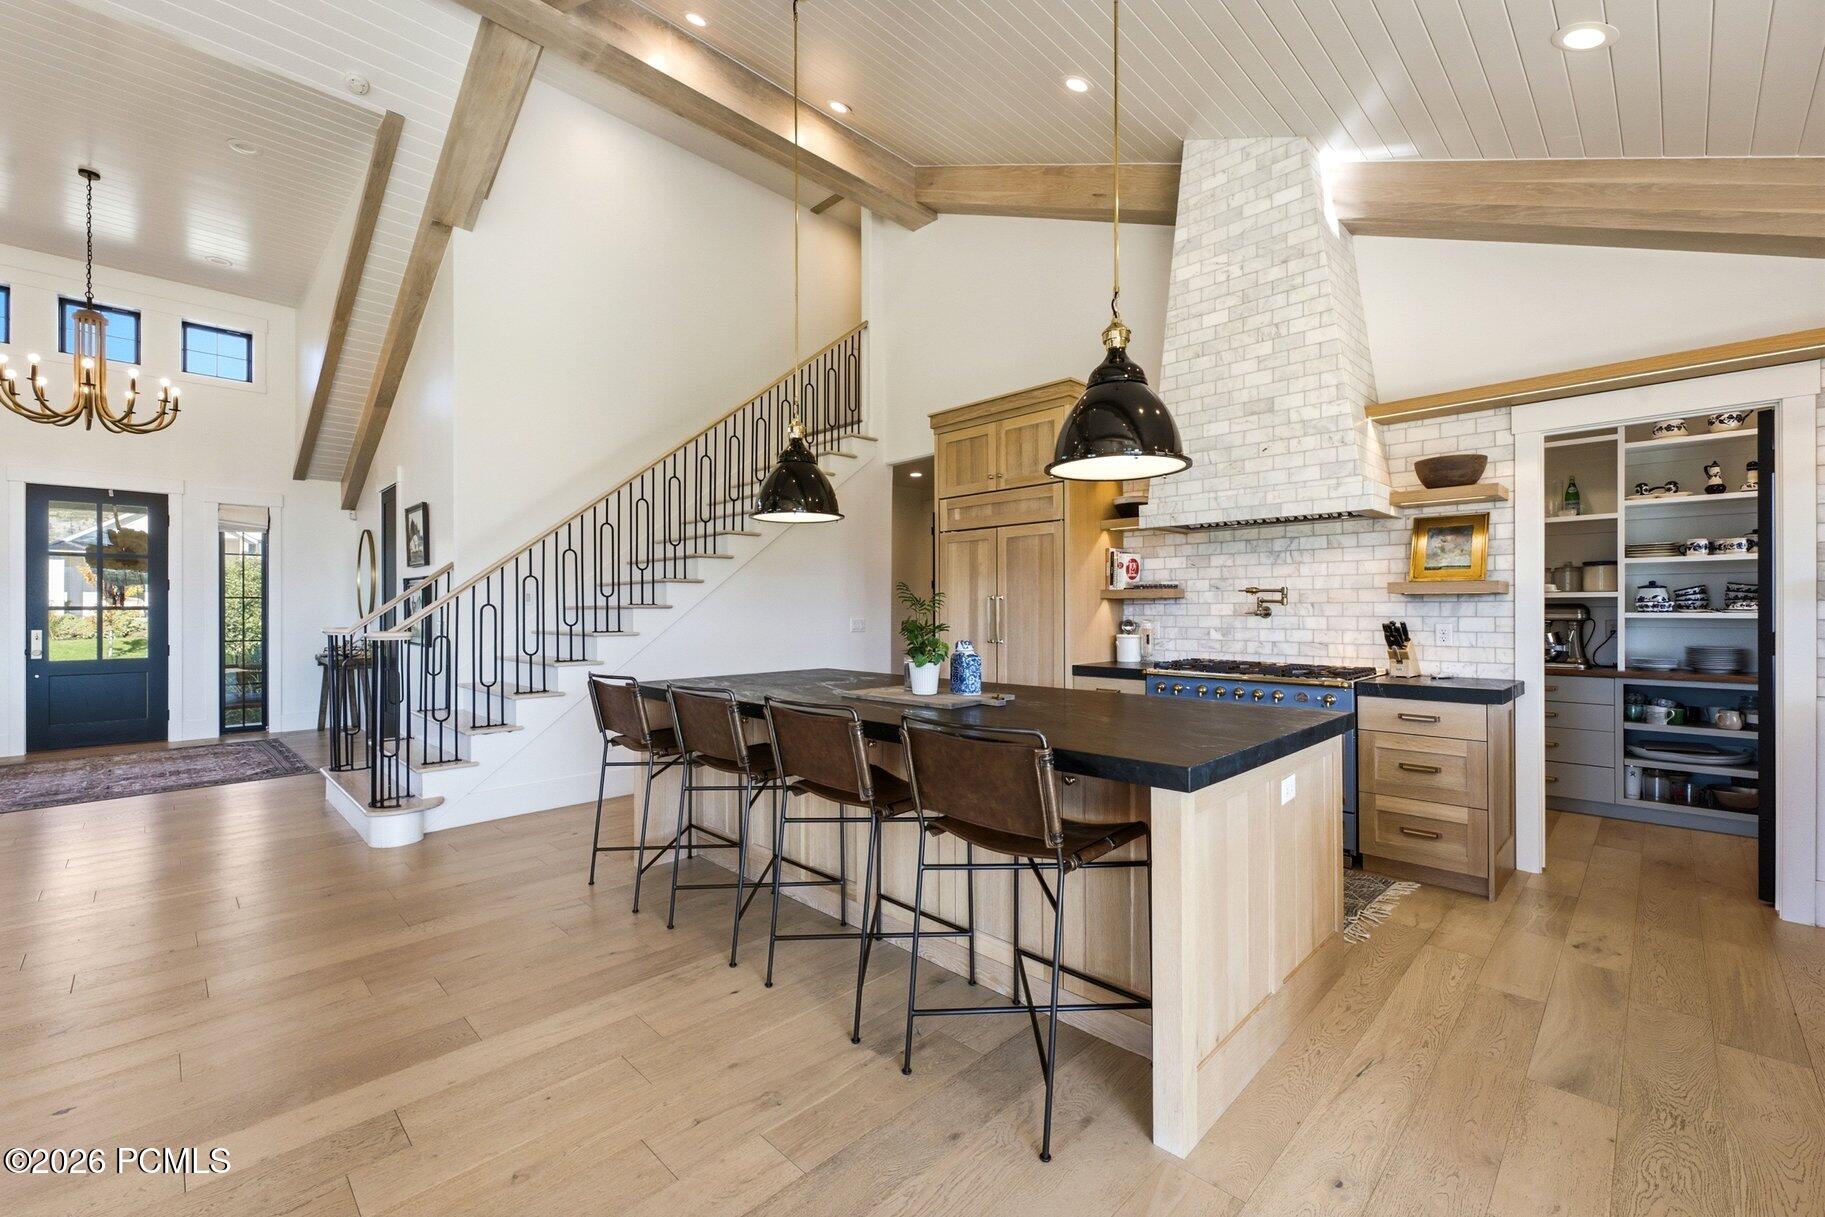
Kitchen with a large island, white tile range hood, open staircase, and vaulted wood-beam ceiling.
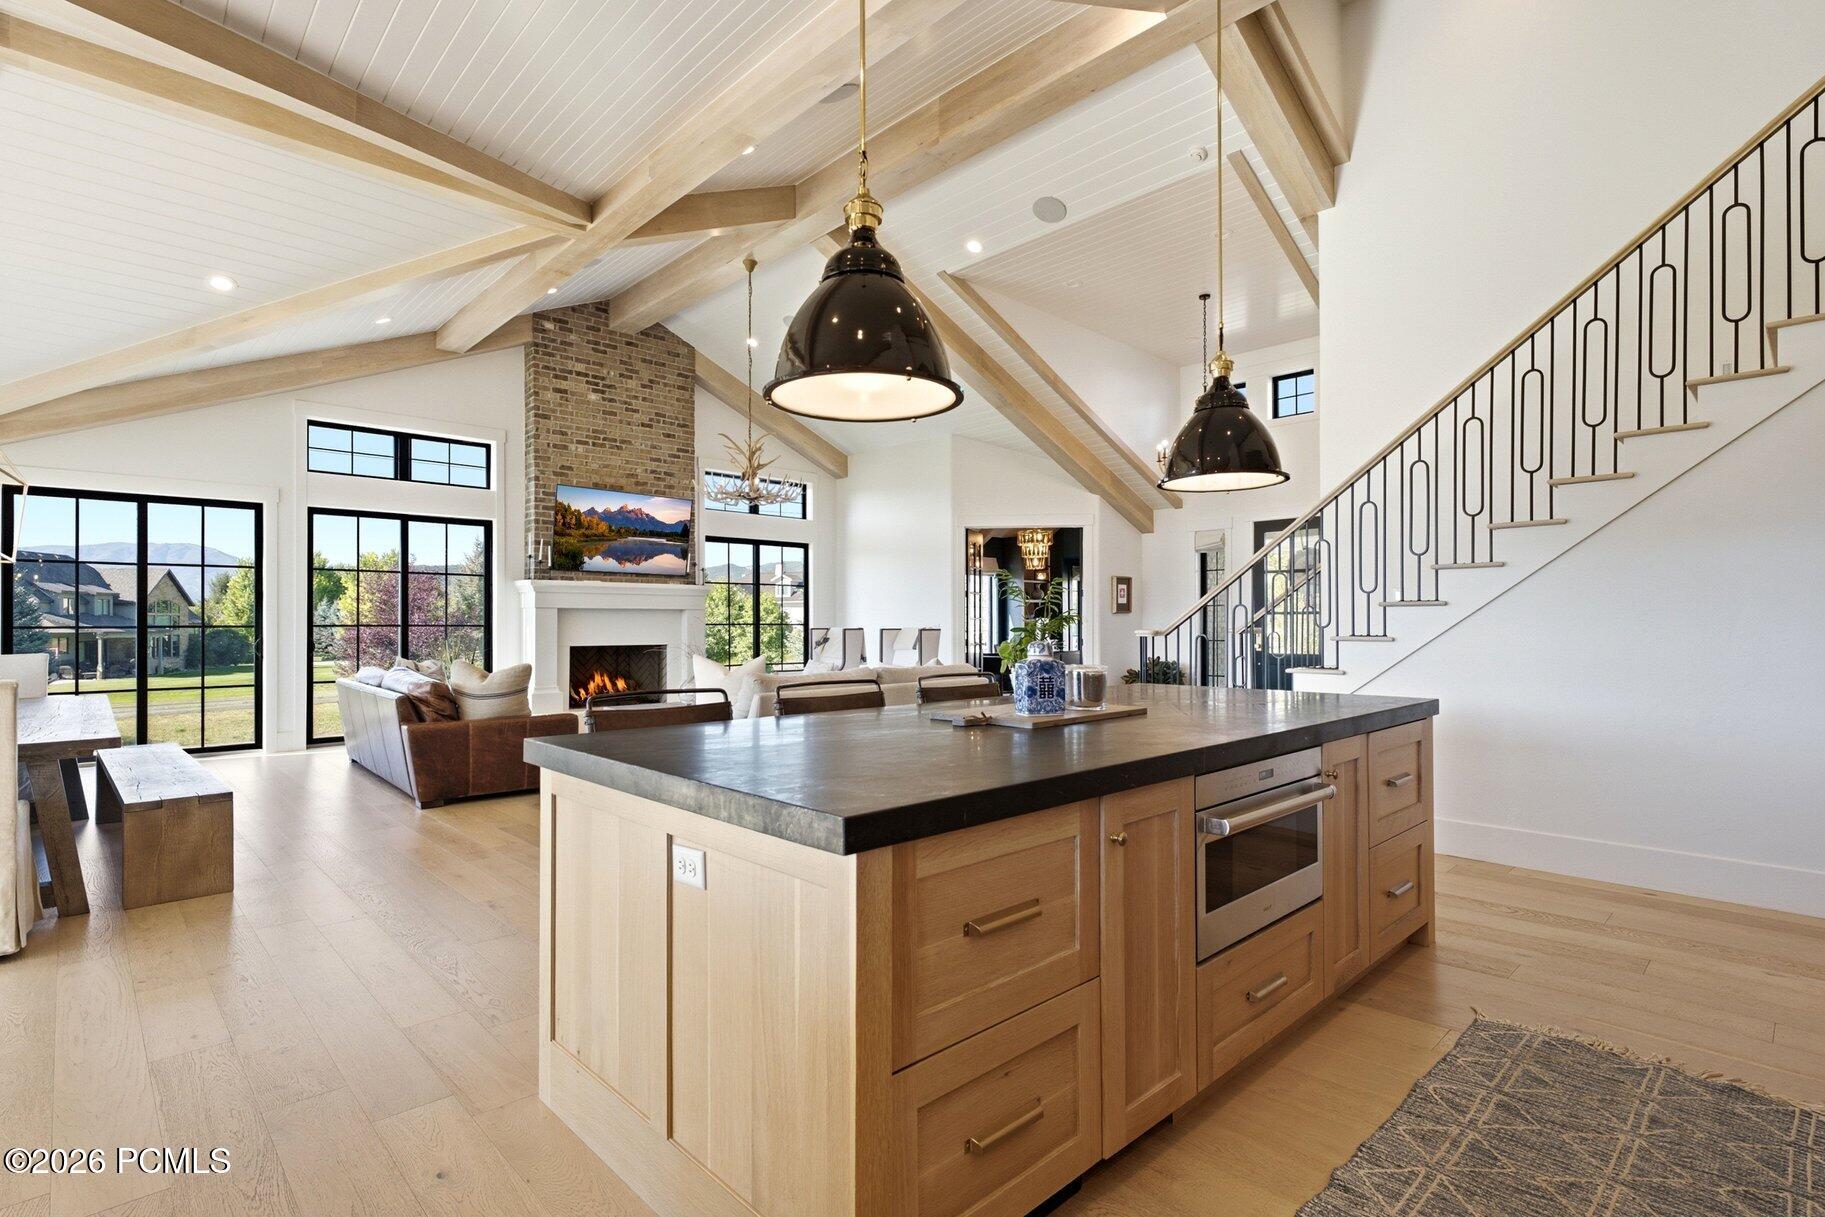
Open kitchen and living room with a large wood island, vaulted timber beams, brick fireplace, and staircase.
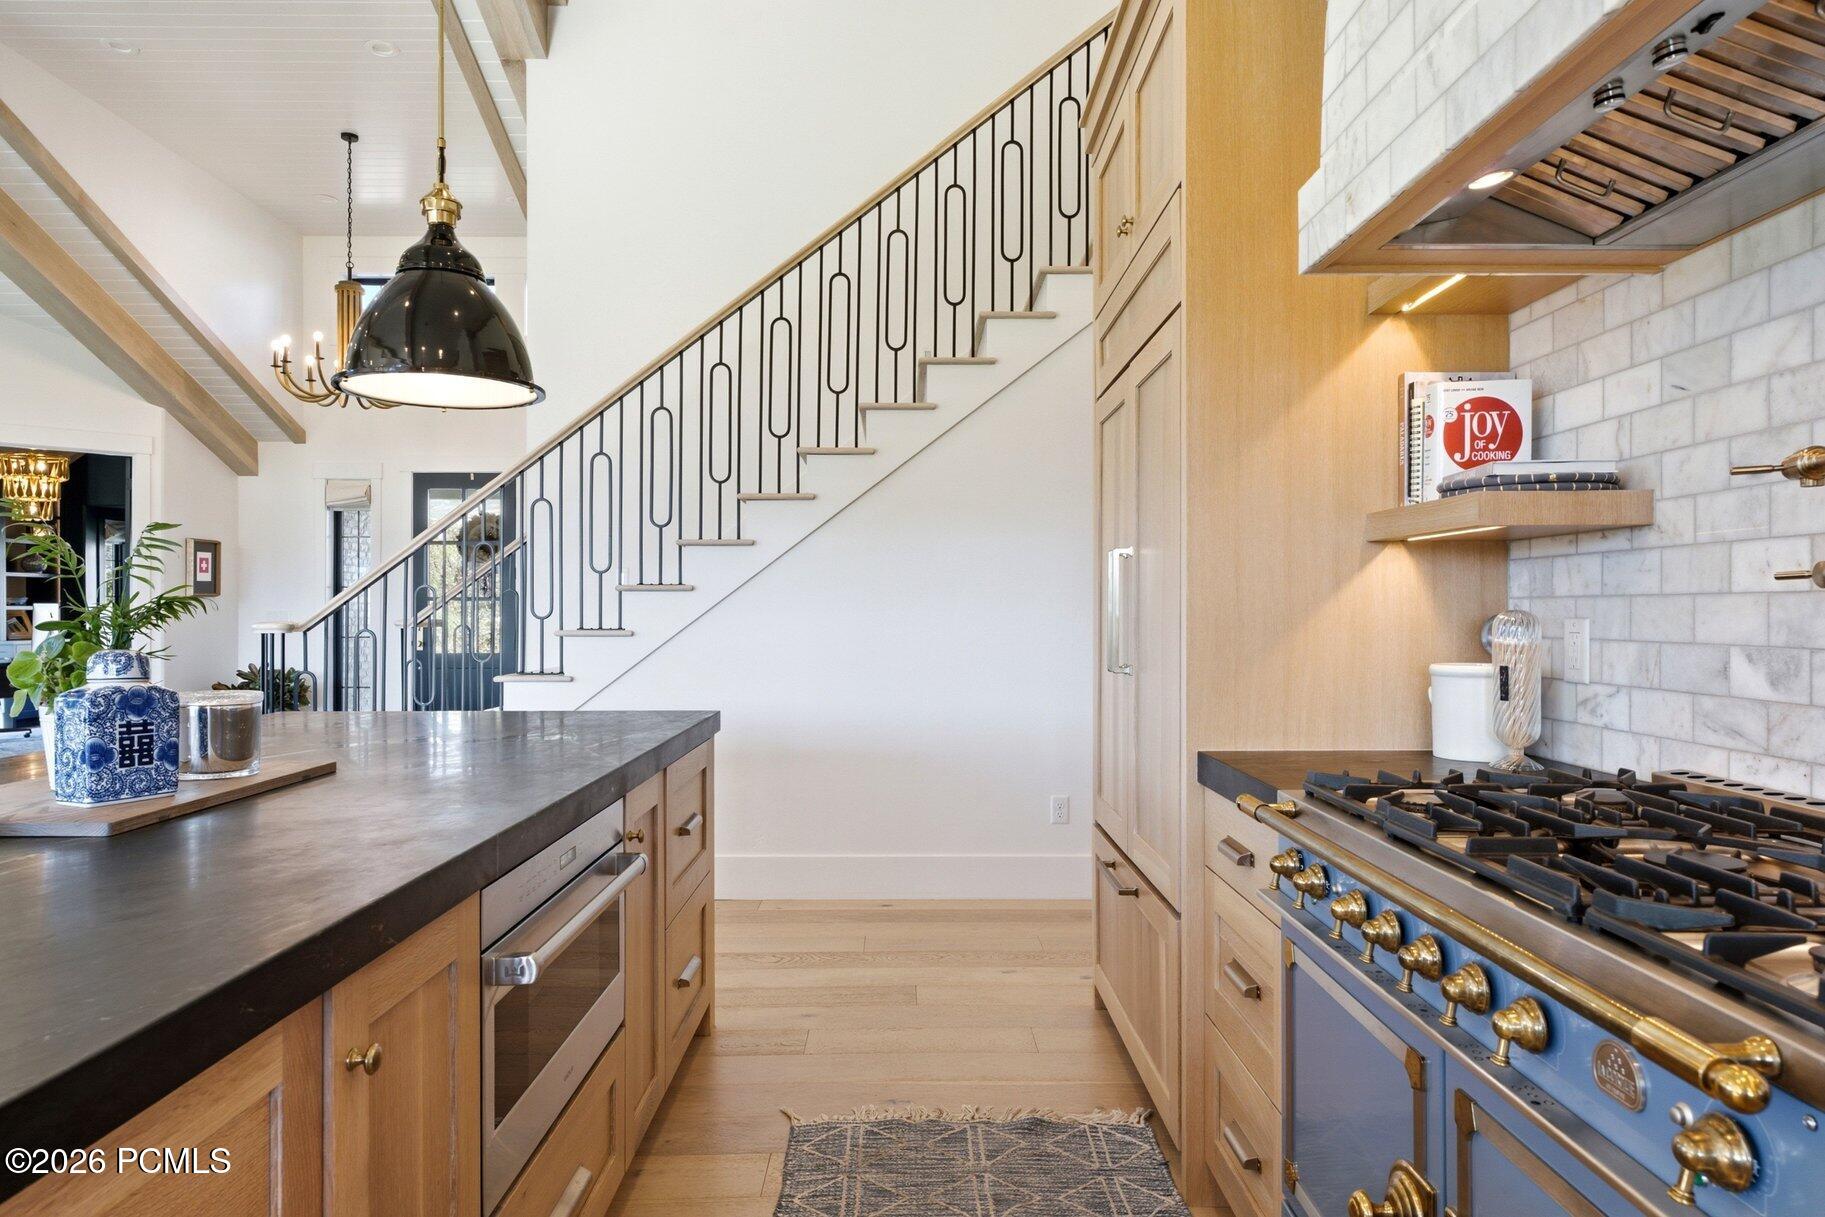
Kitchen with a blue professional-style range, marble backsplash, and black iron staircase.
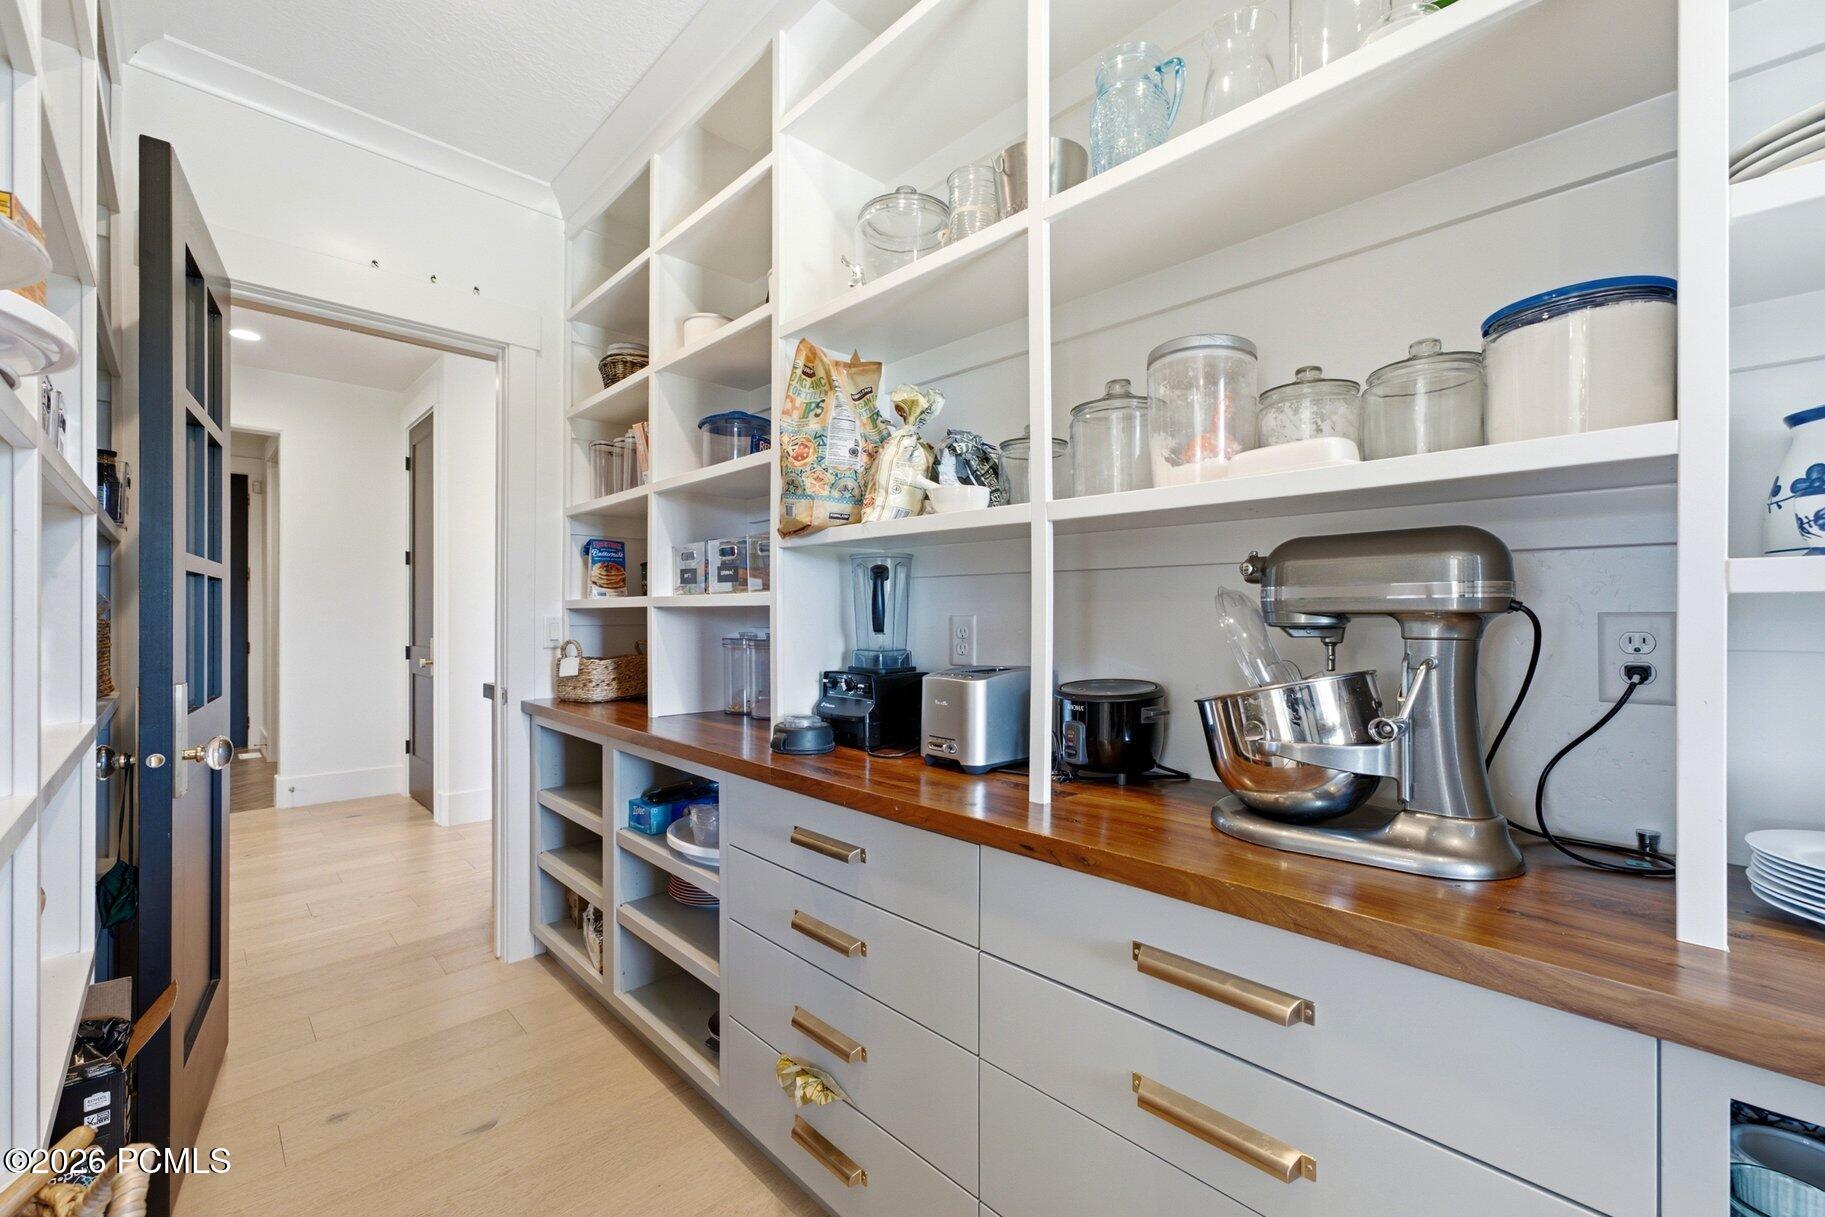
Walk-in pantry with white open shelving, a long wood countertop, and a stand mixer.
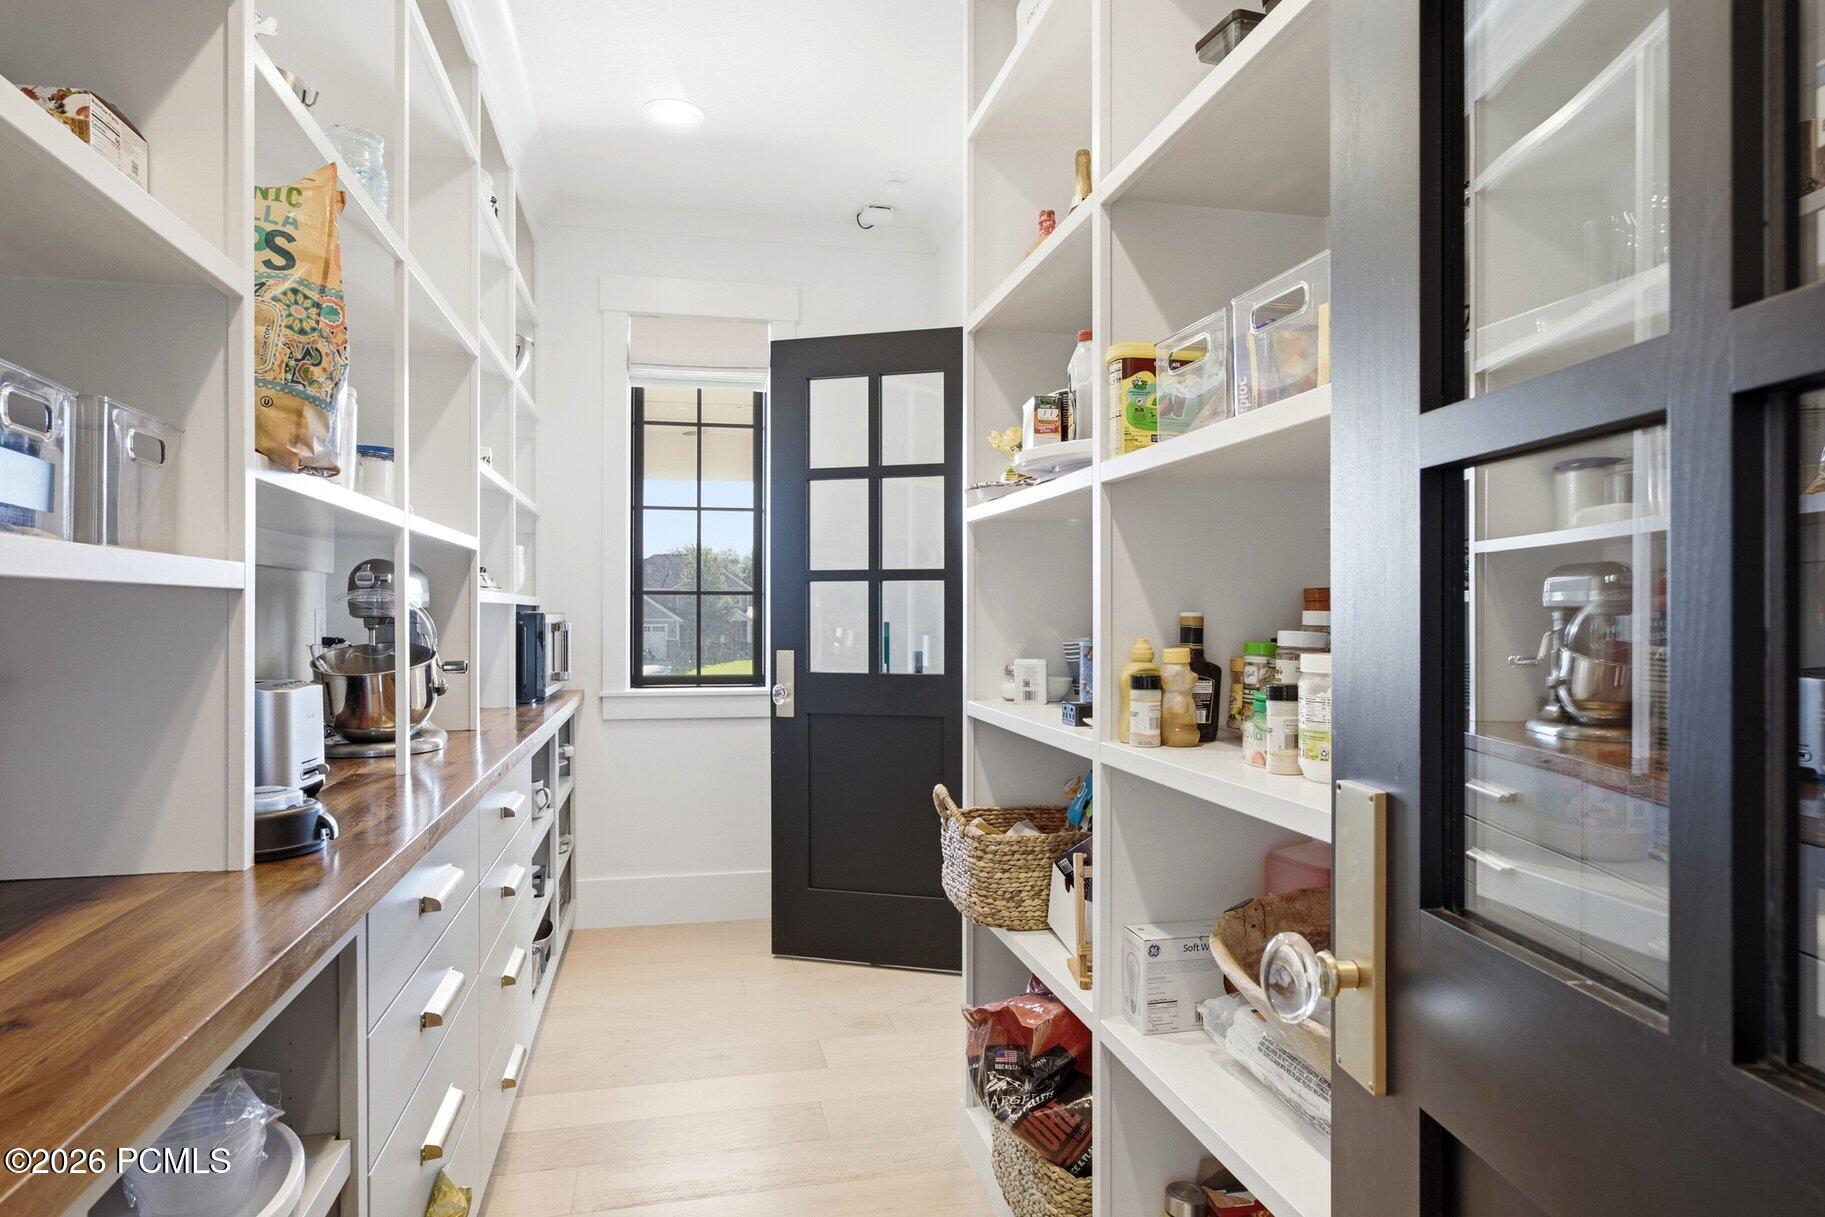
Walk-in pantry with white open shelving, a wood countertop, and a black glass-paneled door.
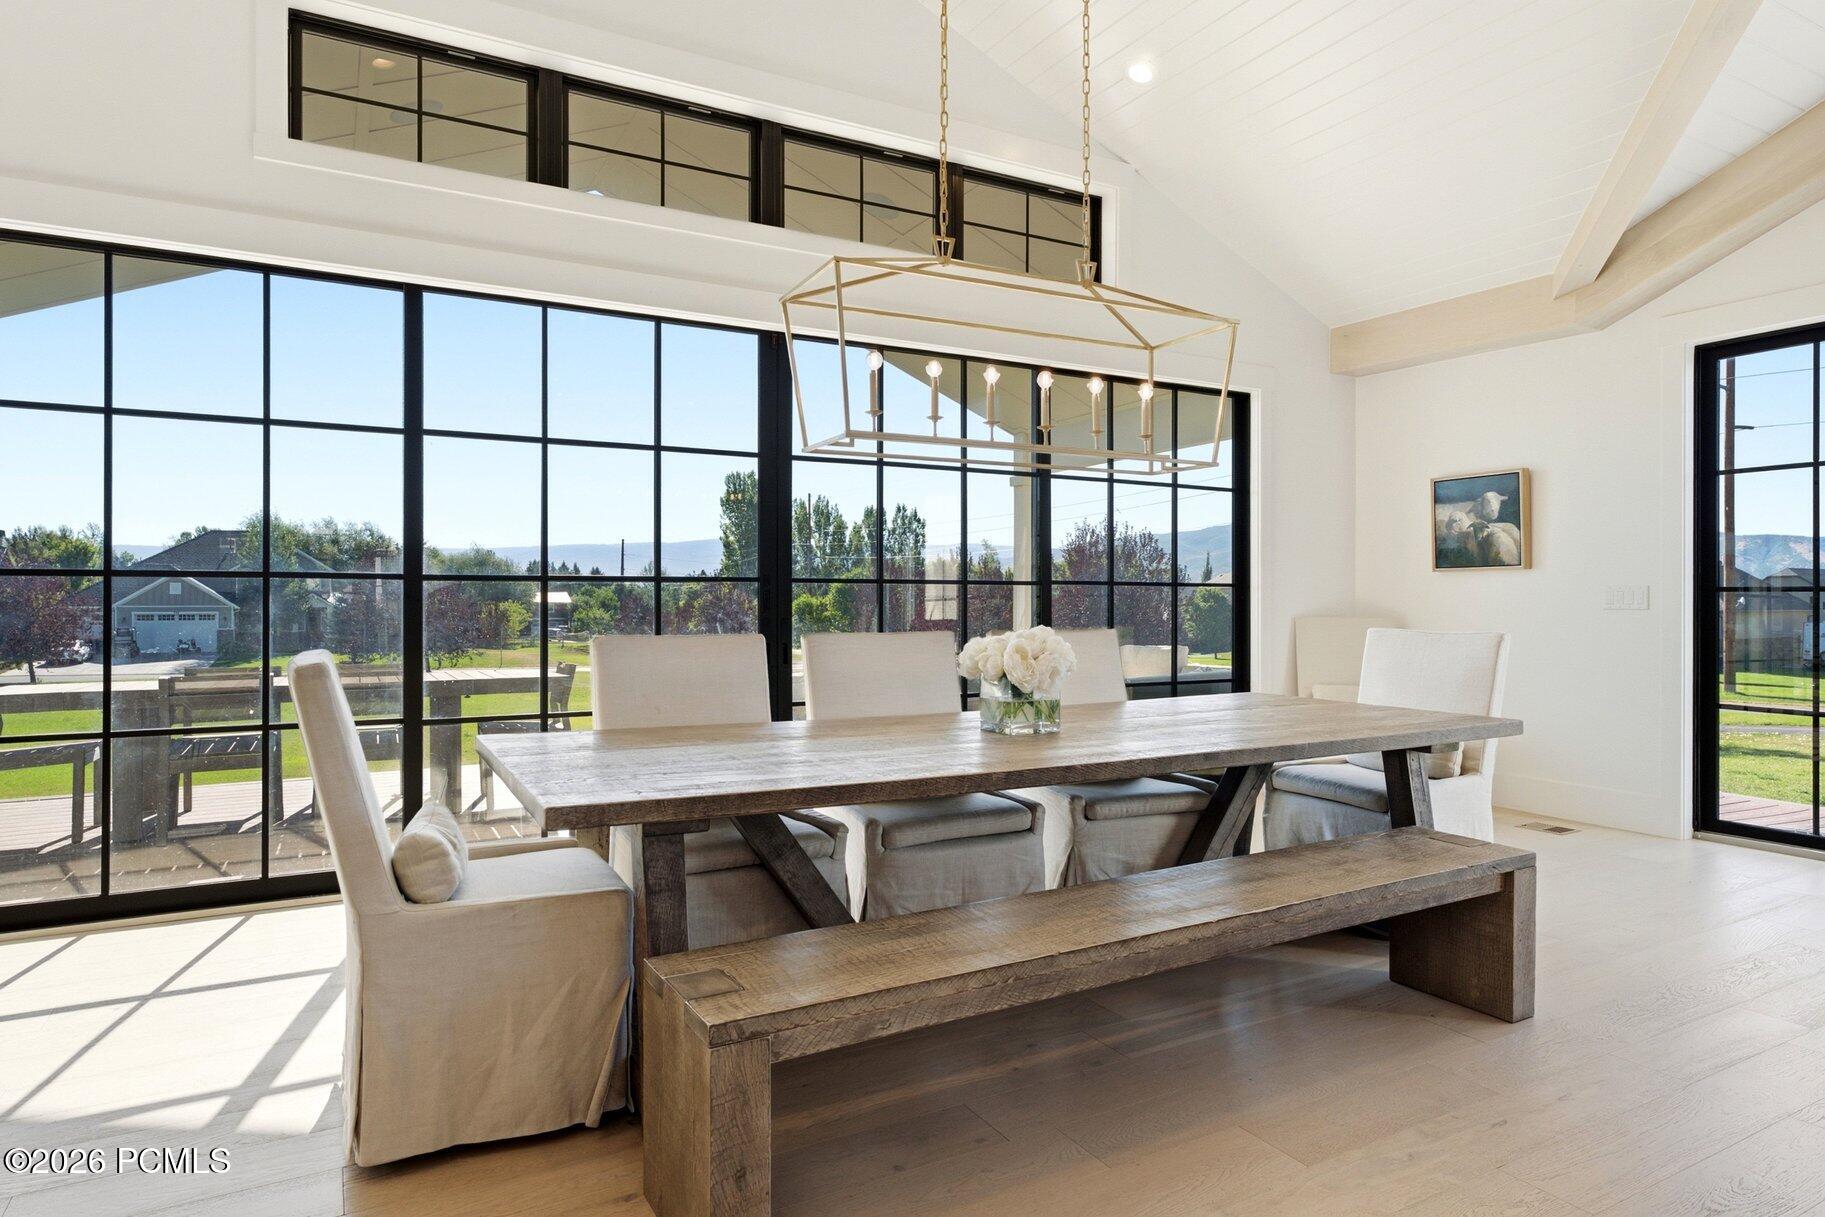
Dining room with a long wood table and large black-framed windows overlooking the yard.
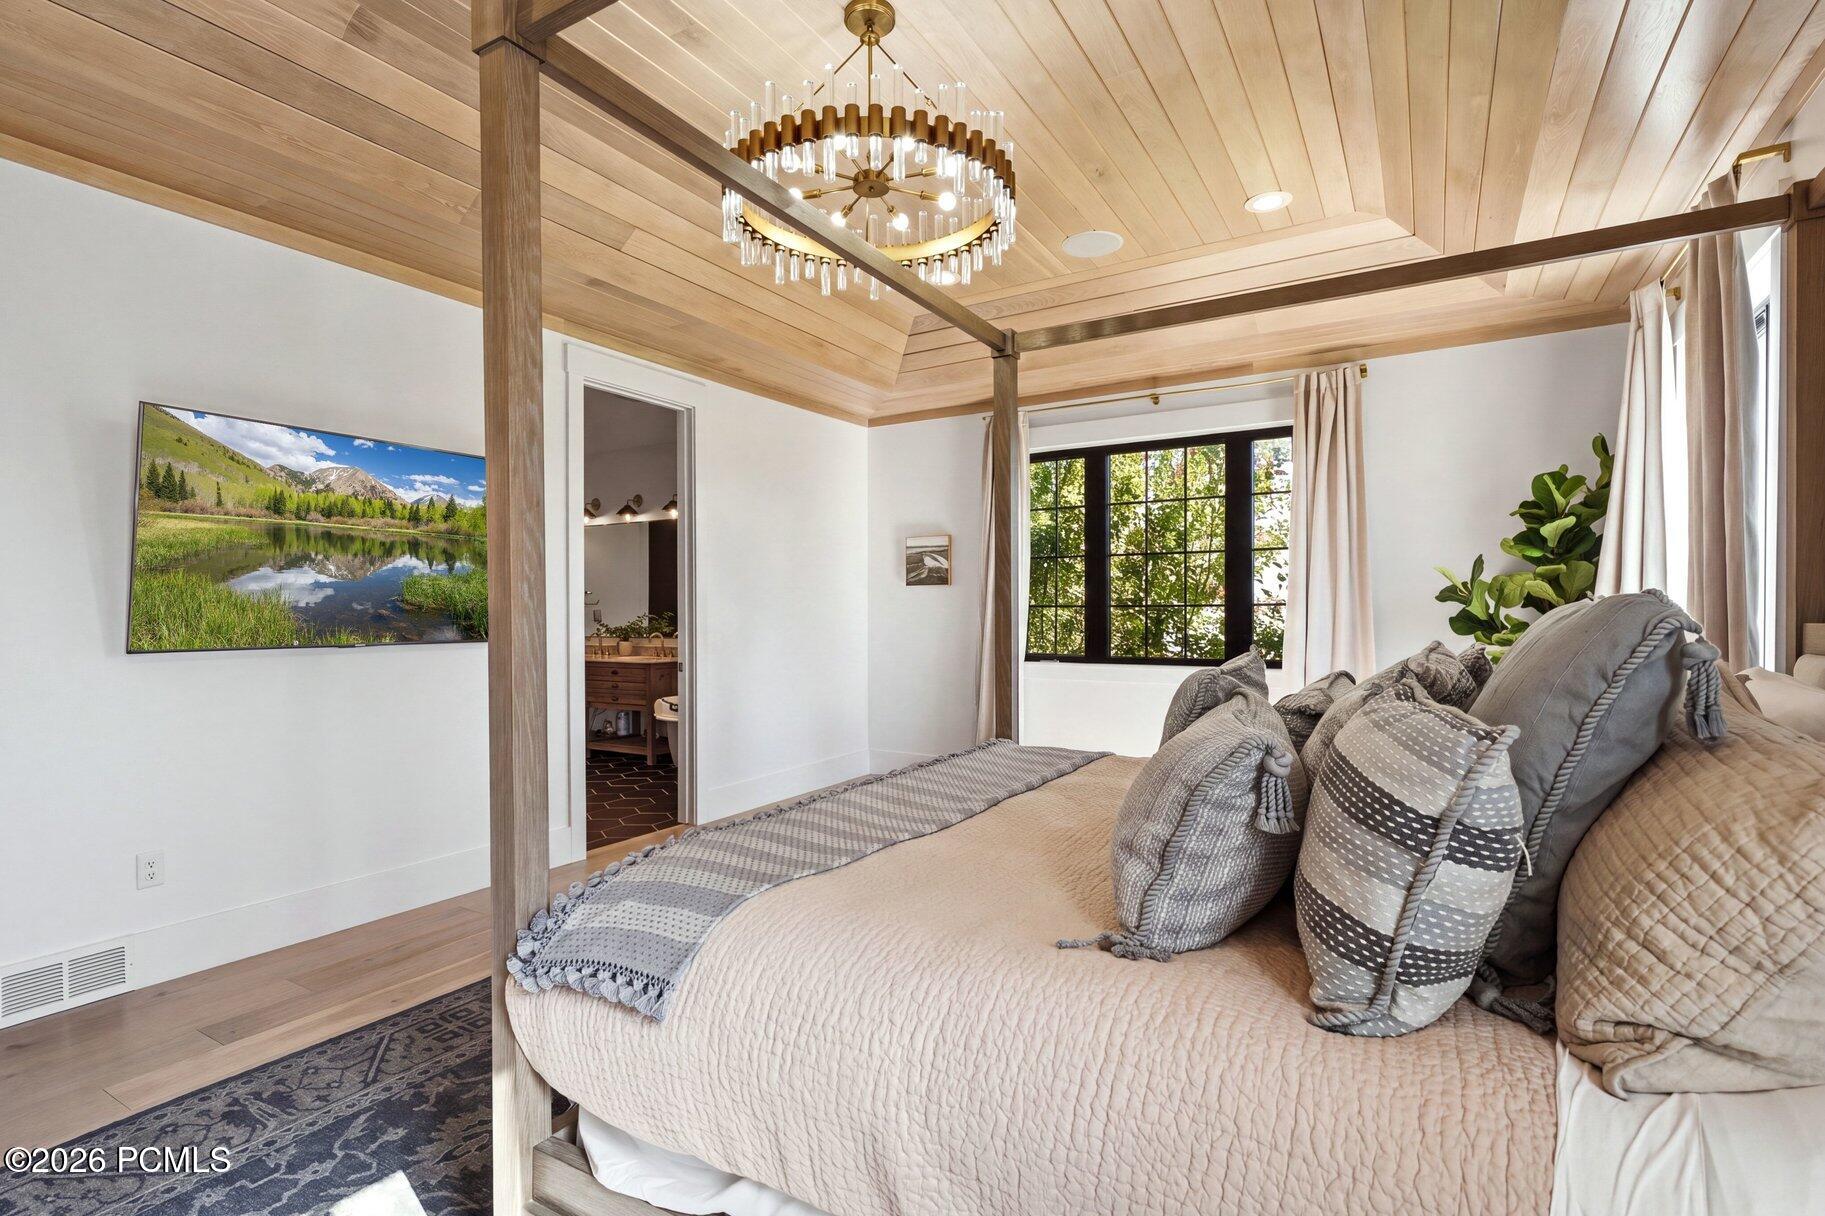
Bedroom with a four-poster bed beneath a vaulted wood ceiling and chandelier.
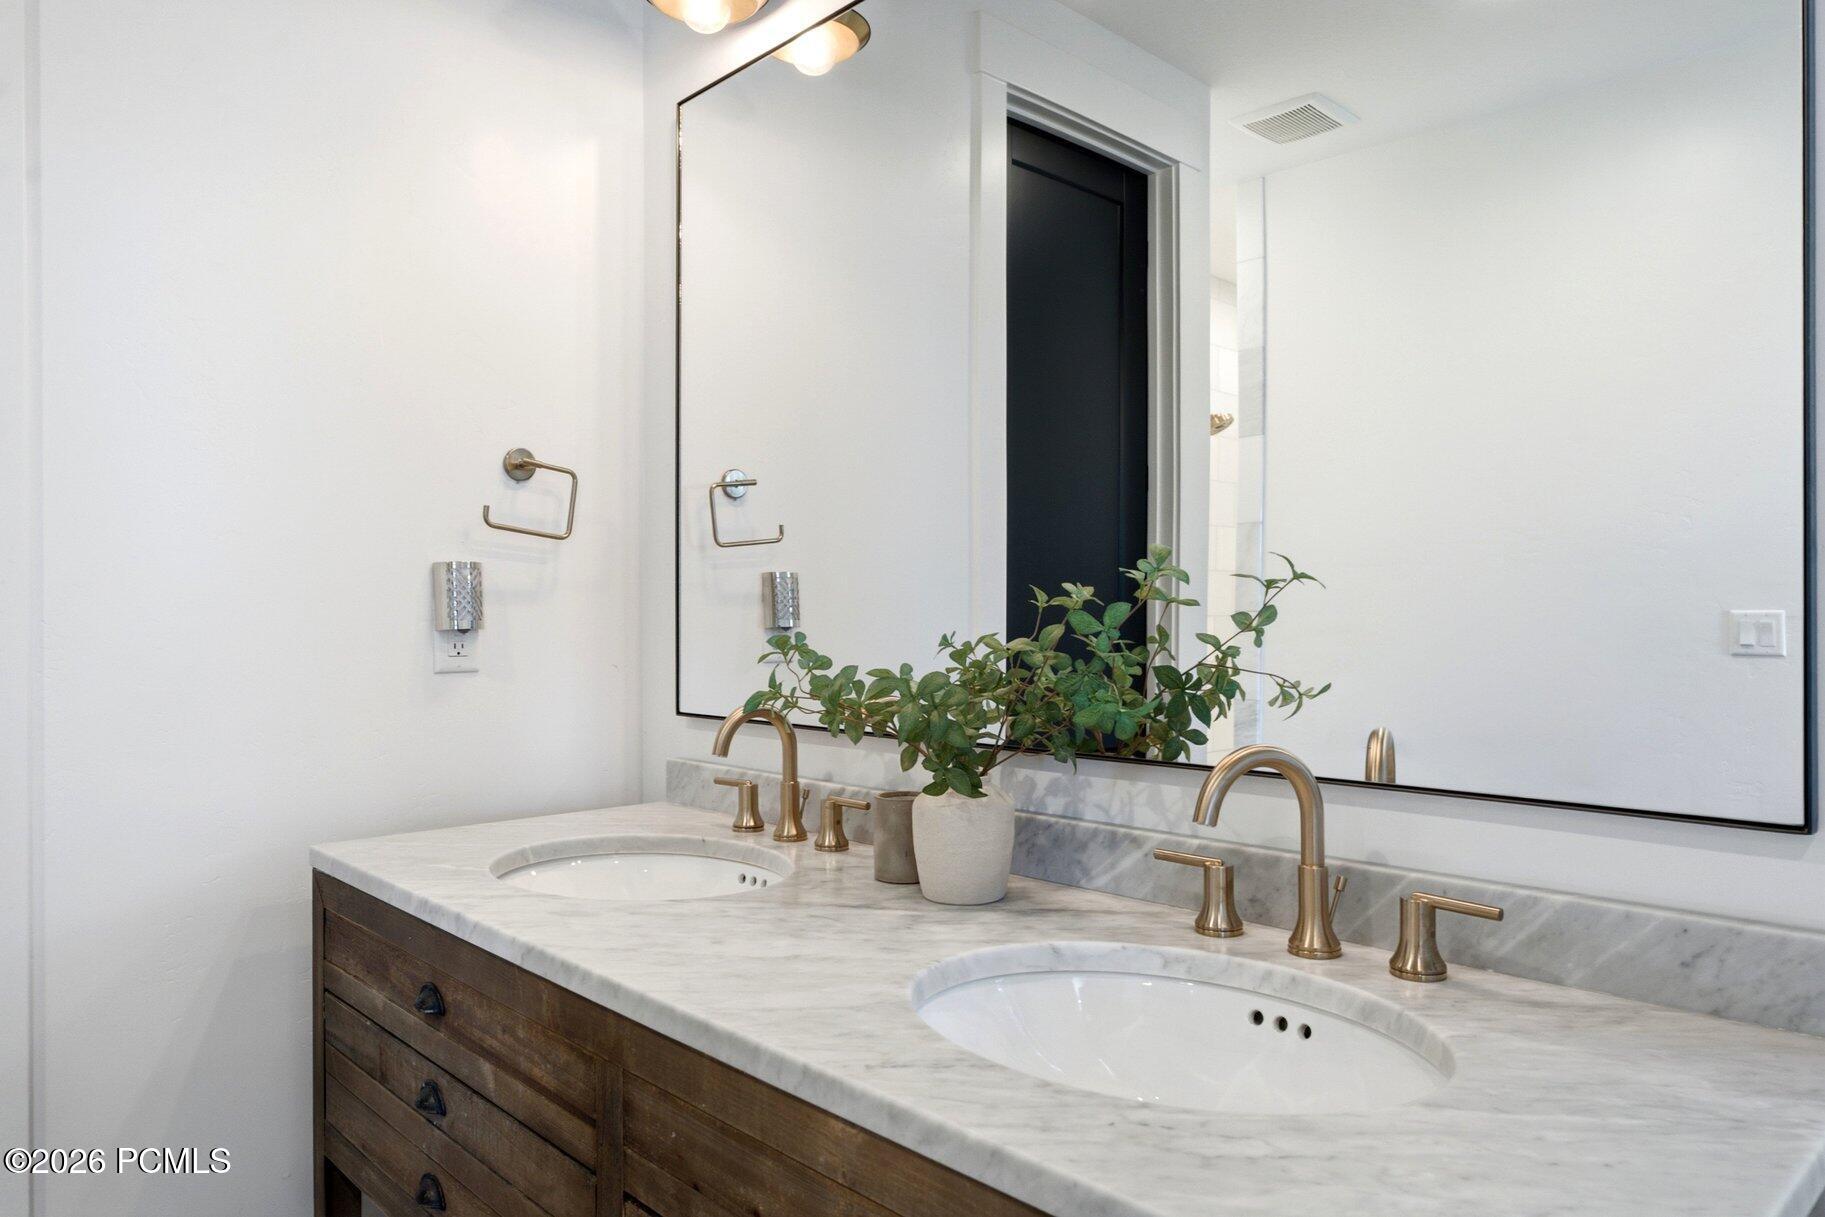
Bathroom double vanity with veined stone countertop, dark wood drawers, brass faucets, and a large mirror.
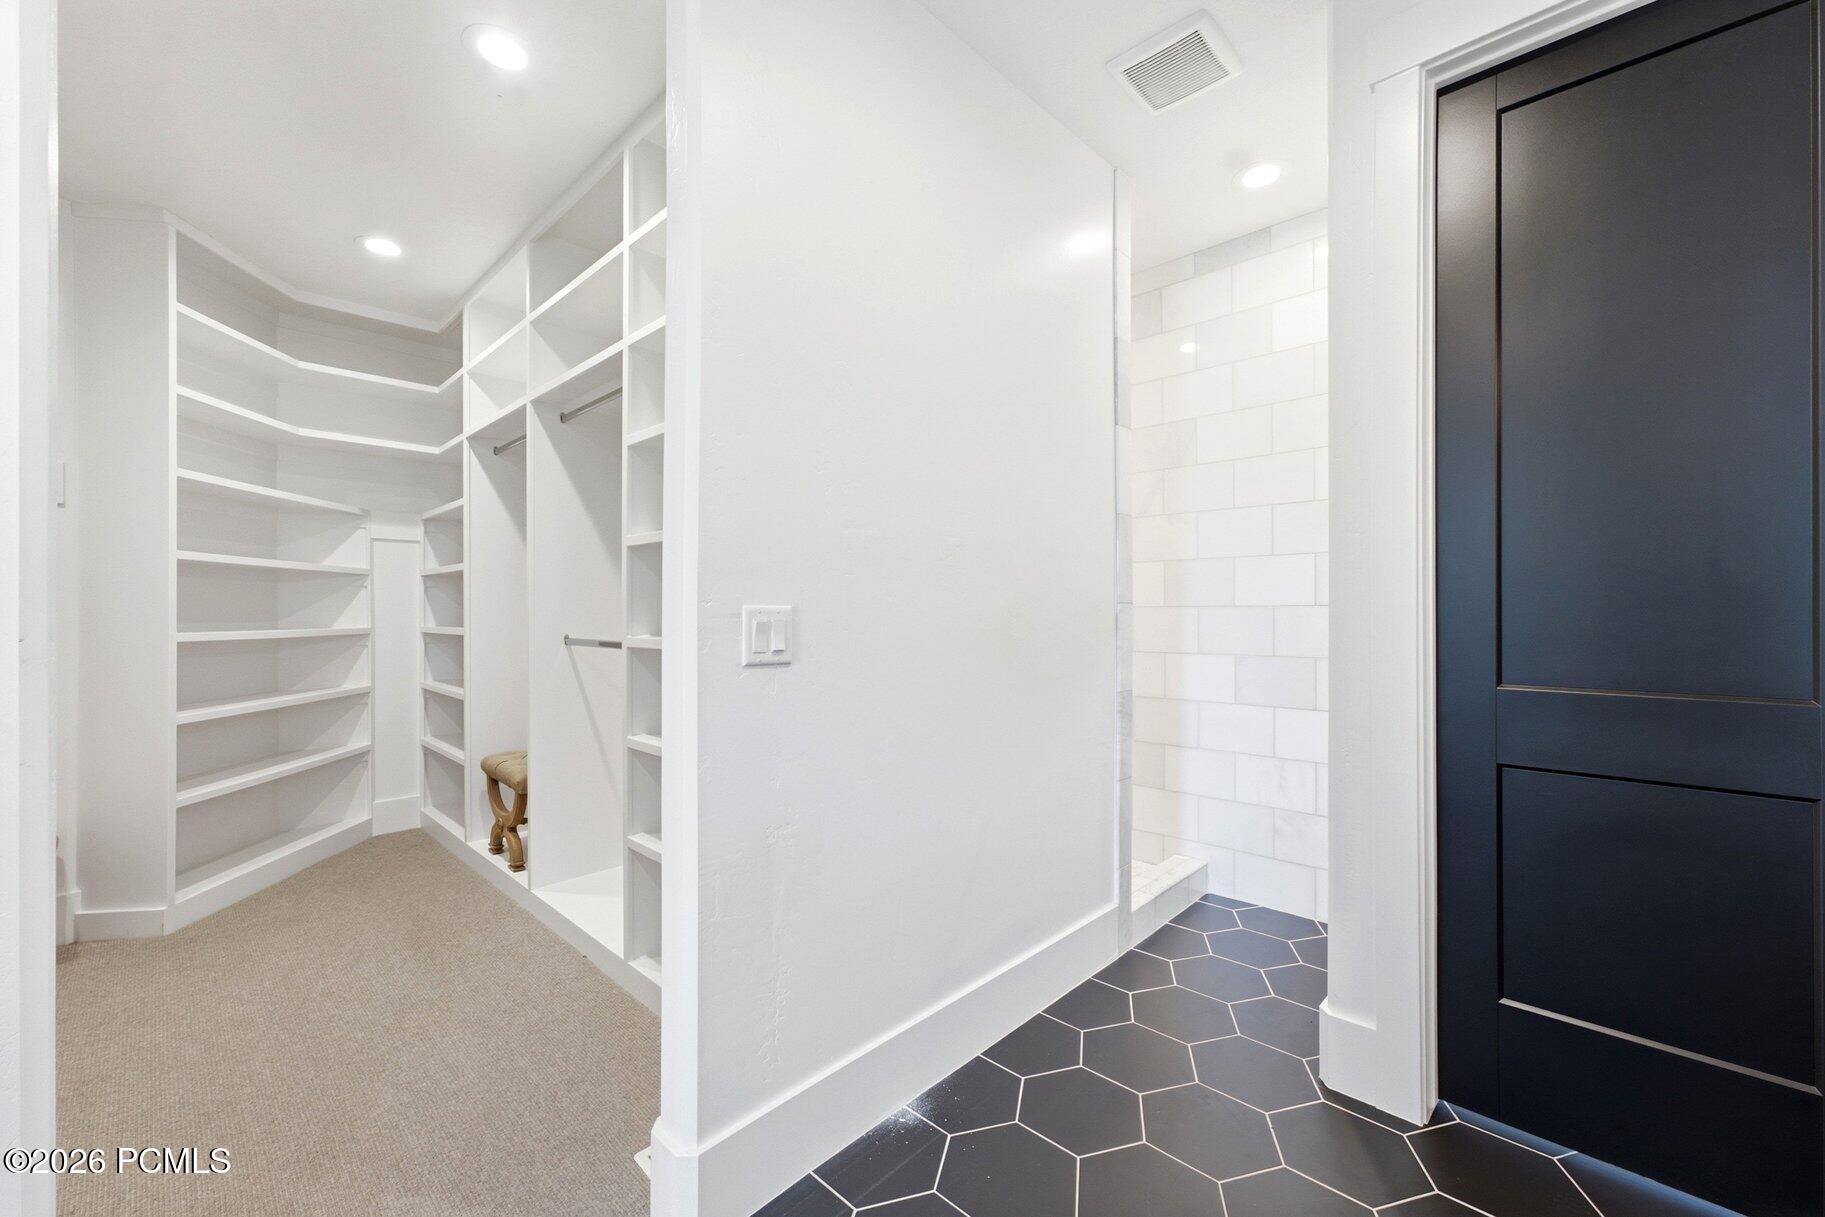
Walk-in closet with white built-in shelving beside a bathroom with dark hexagonal floor tile.
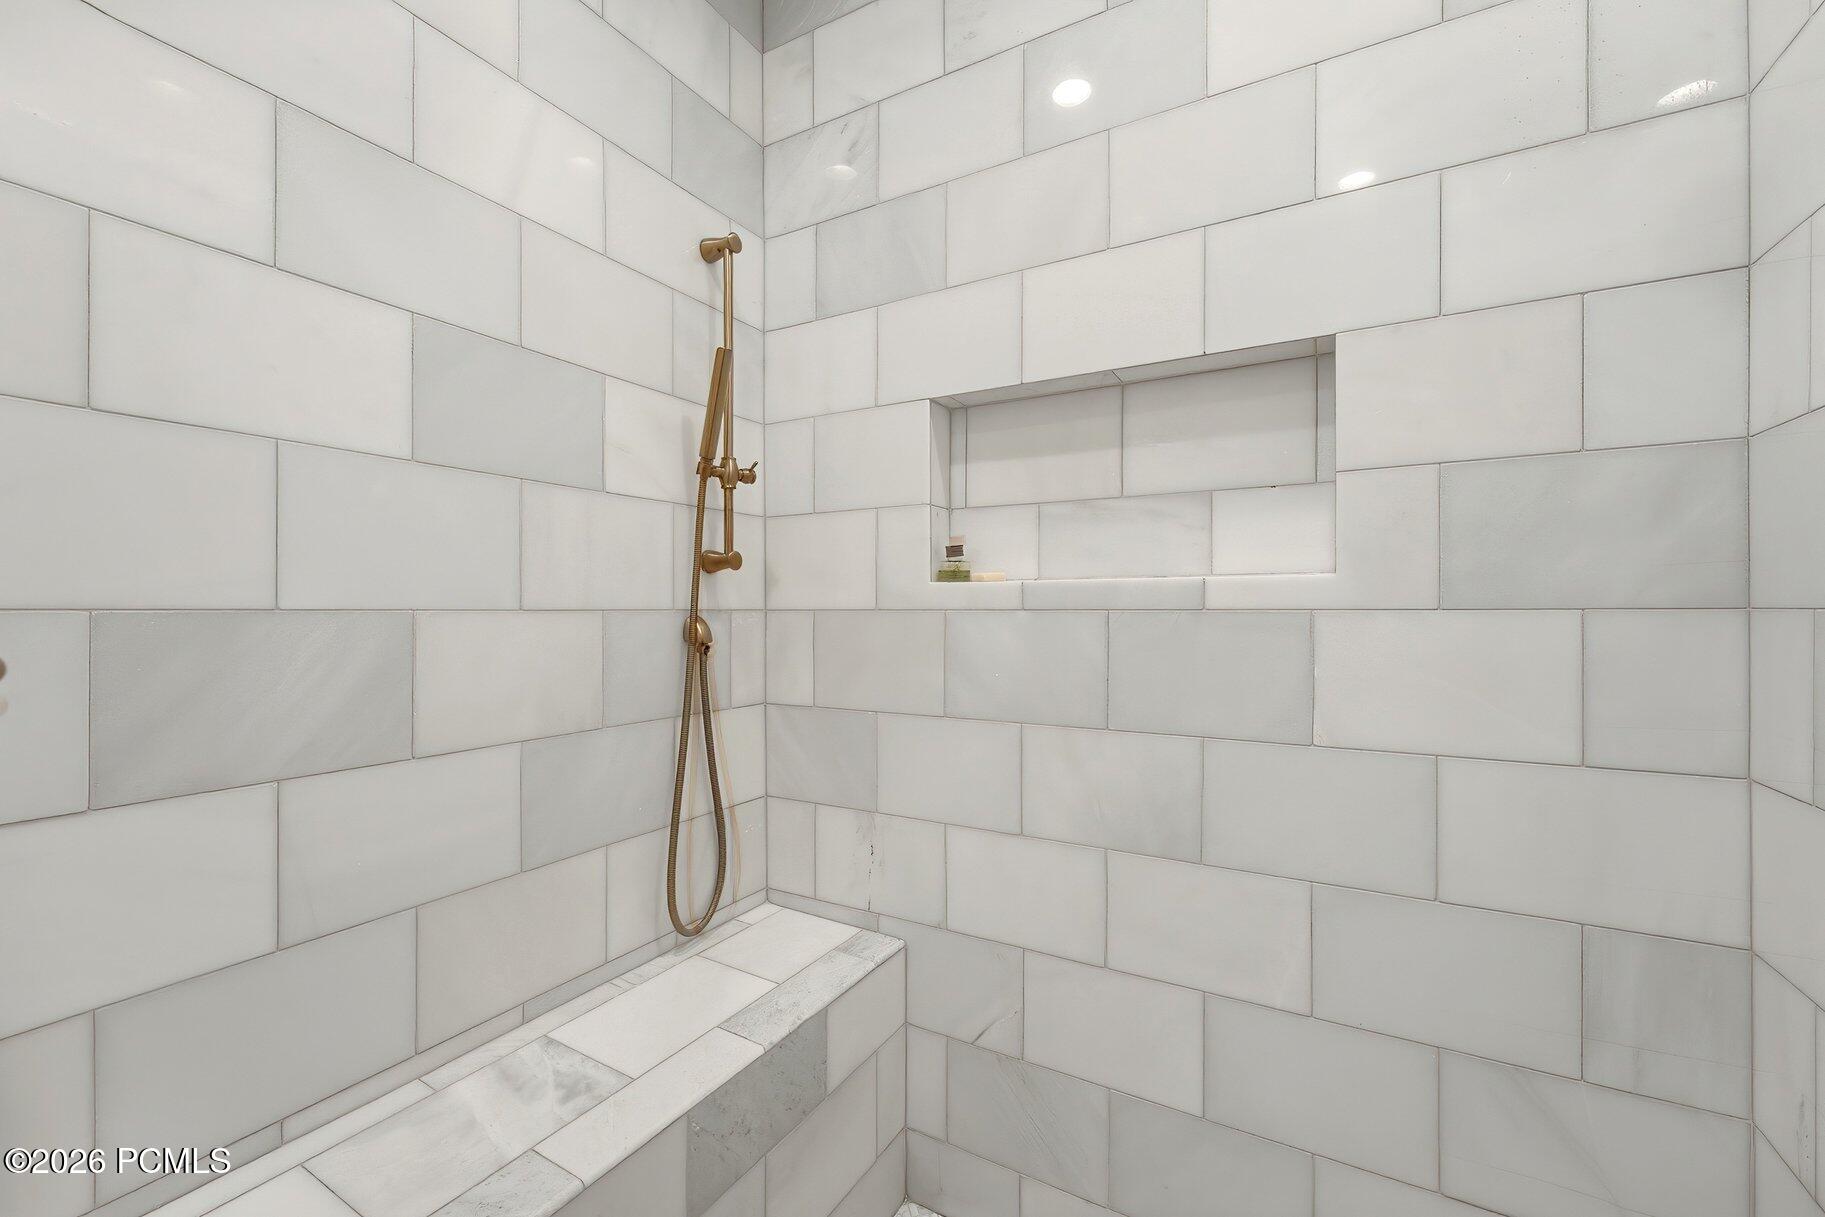
Walk-in shower with white tile, brass fixtures, a recessed niche, and a built-in bench.
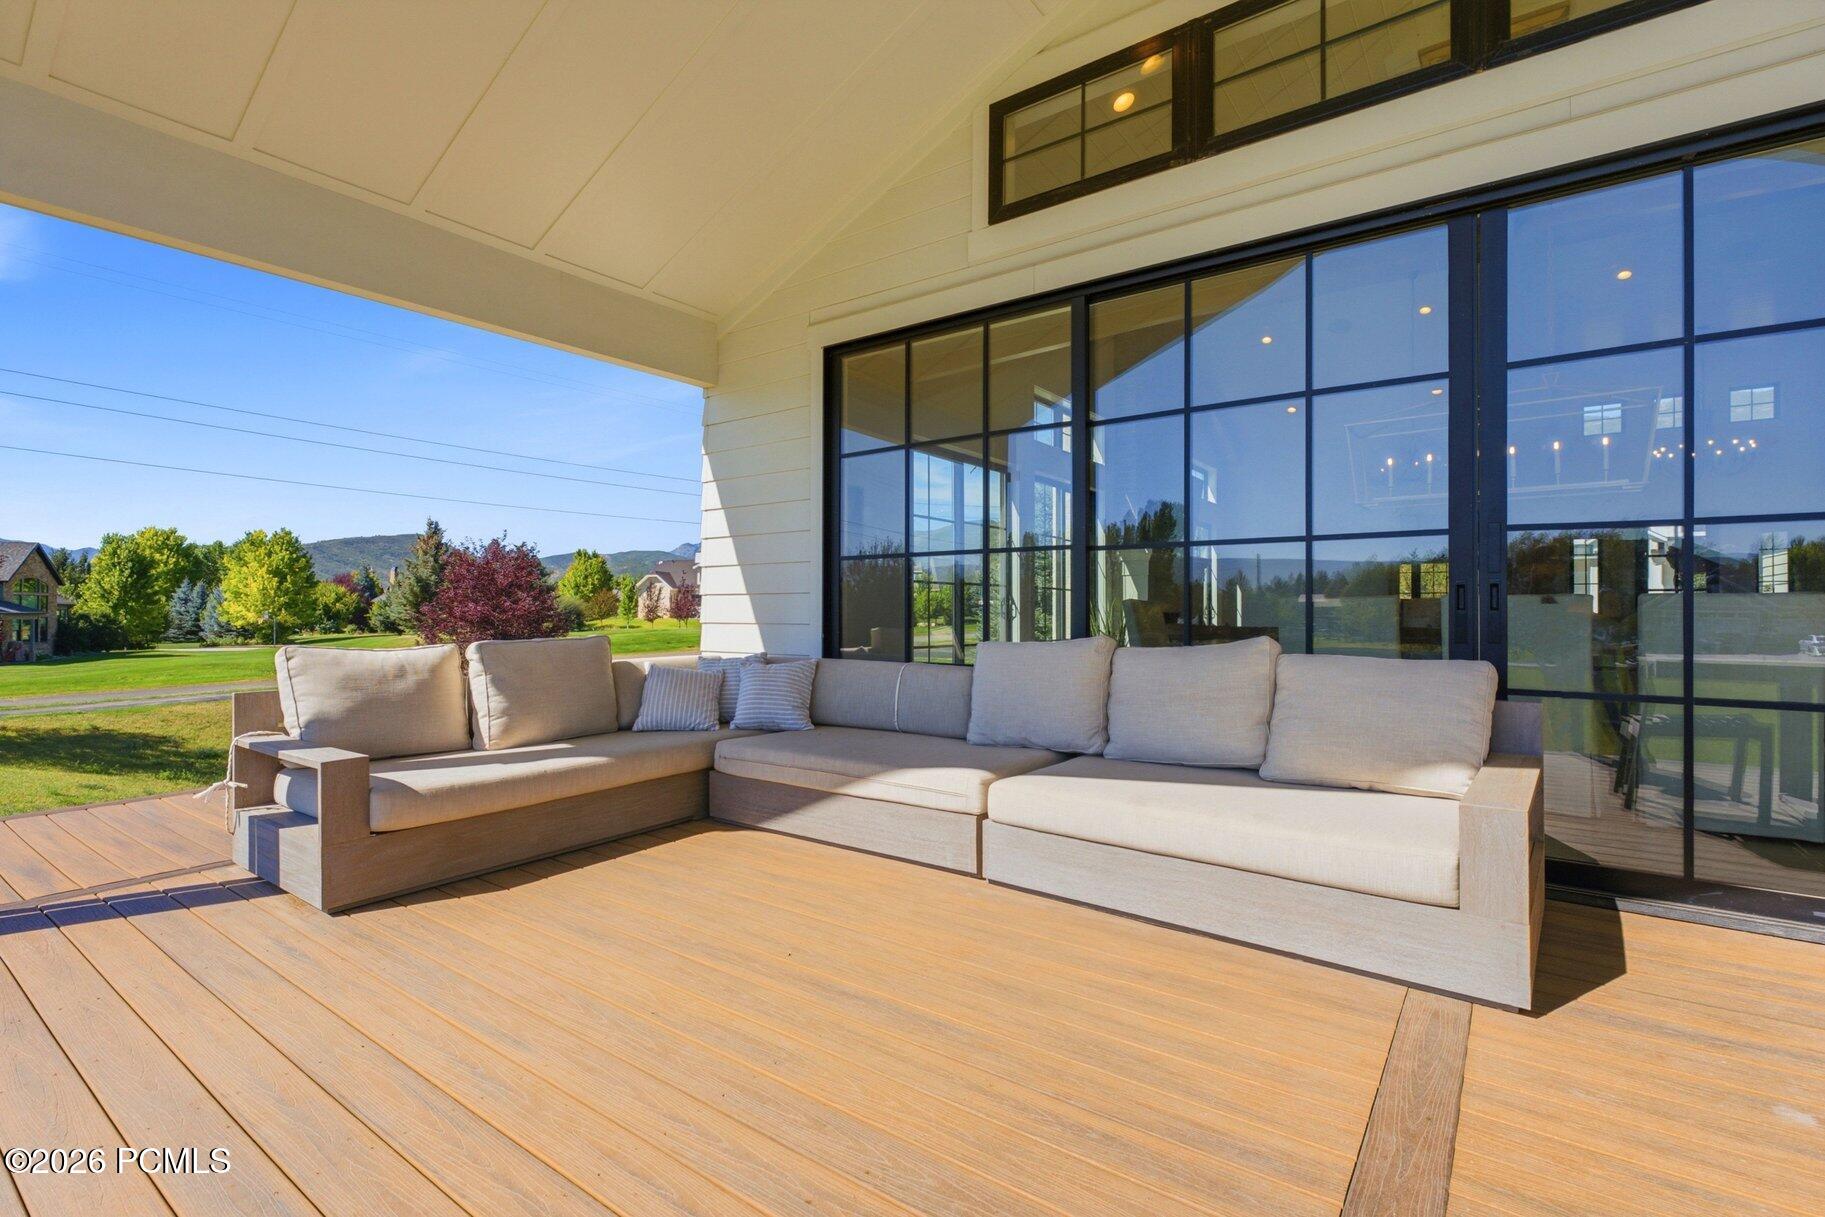
Outdoor patio with a beige sectional sofa on a wood deck beside large glass doors.
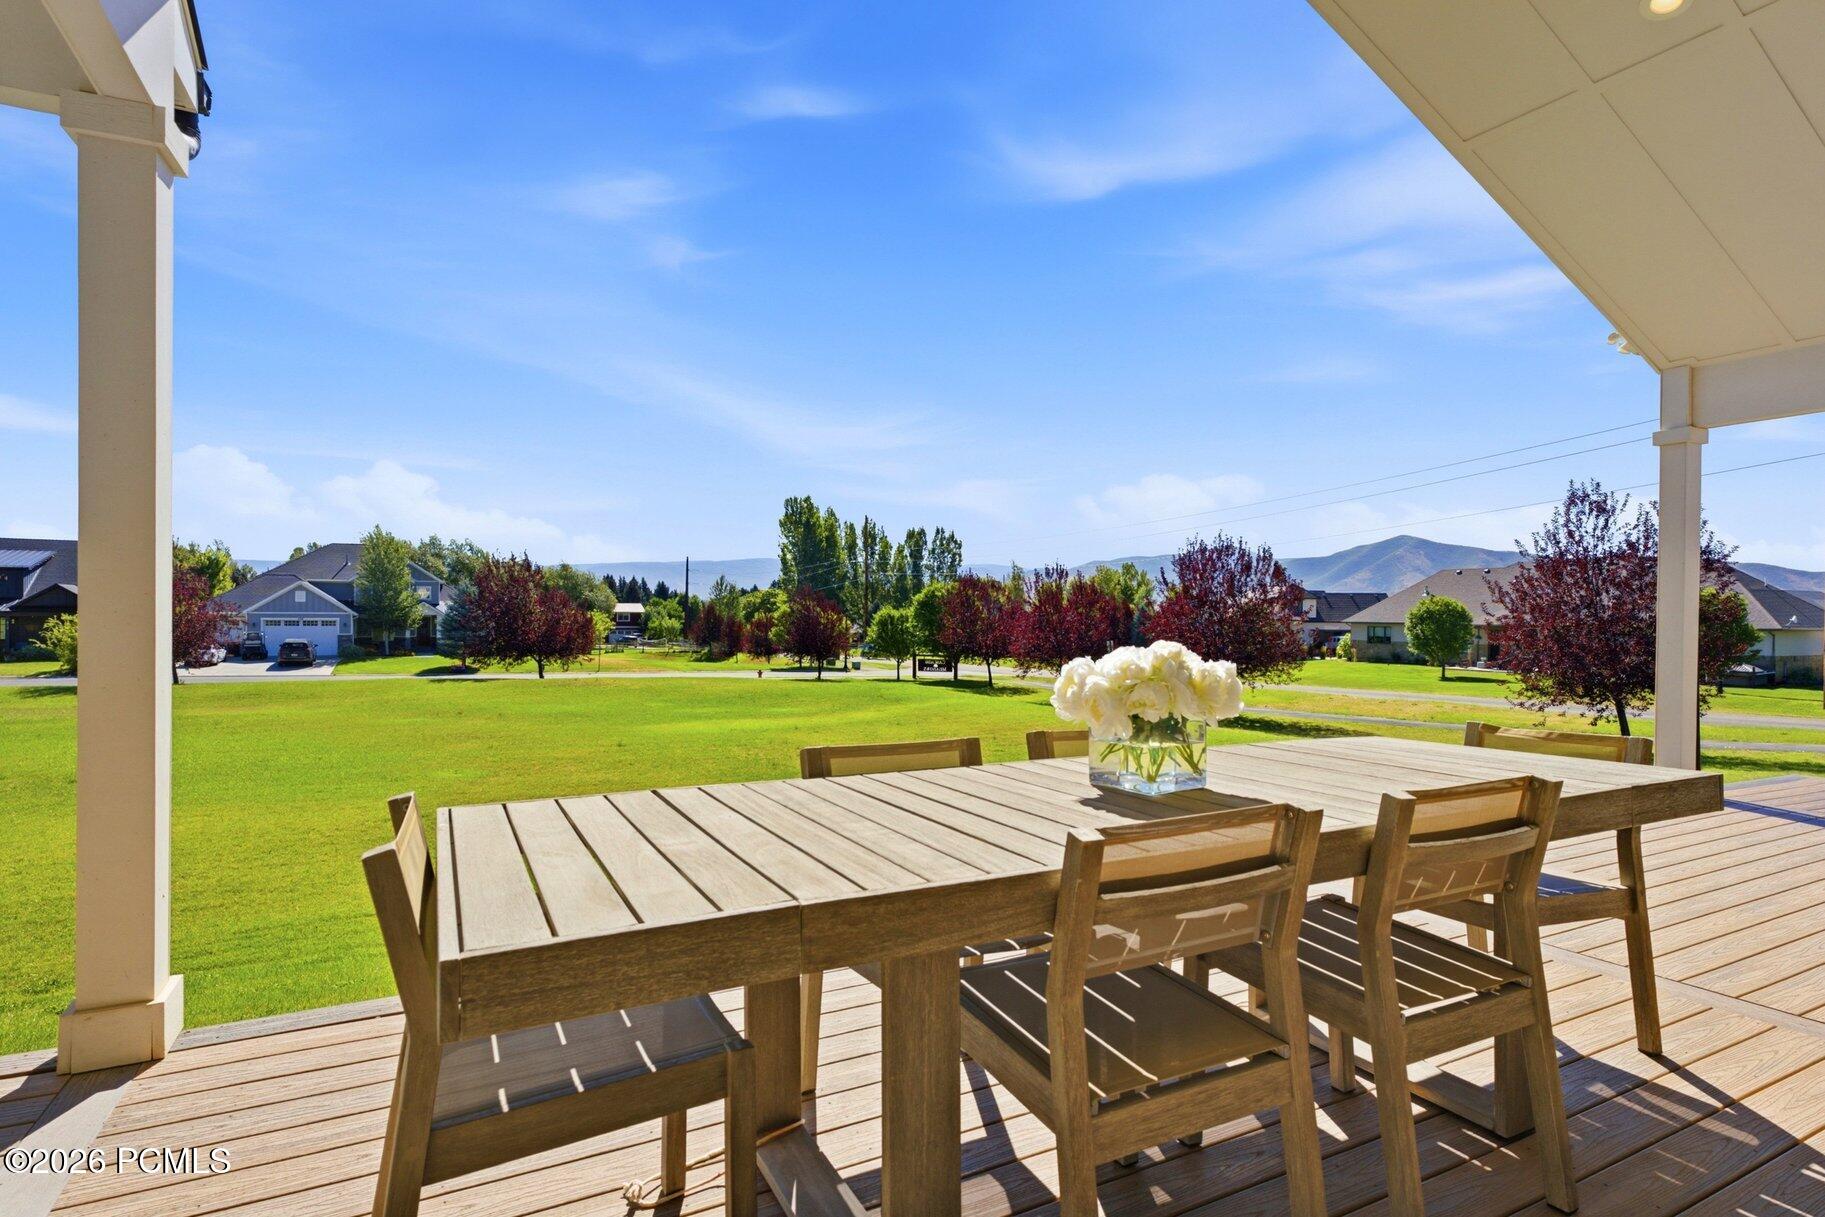
Covered deck dining table overlooking a green lawn, neighborhood homes, and distant mountains.
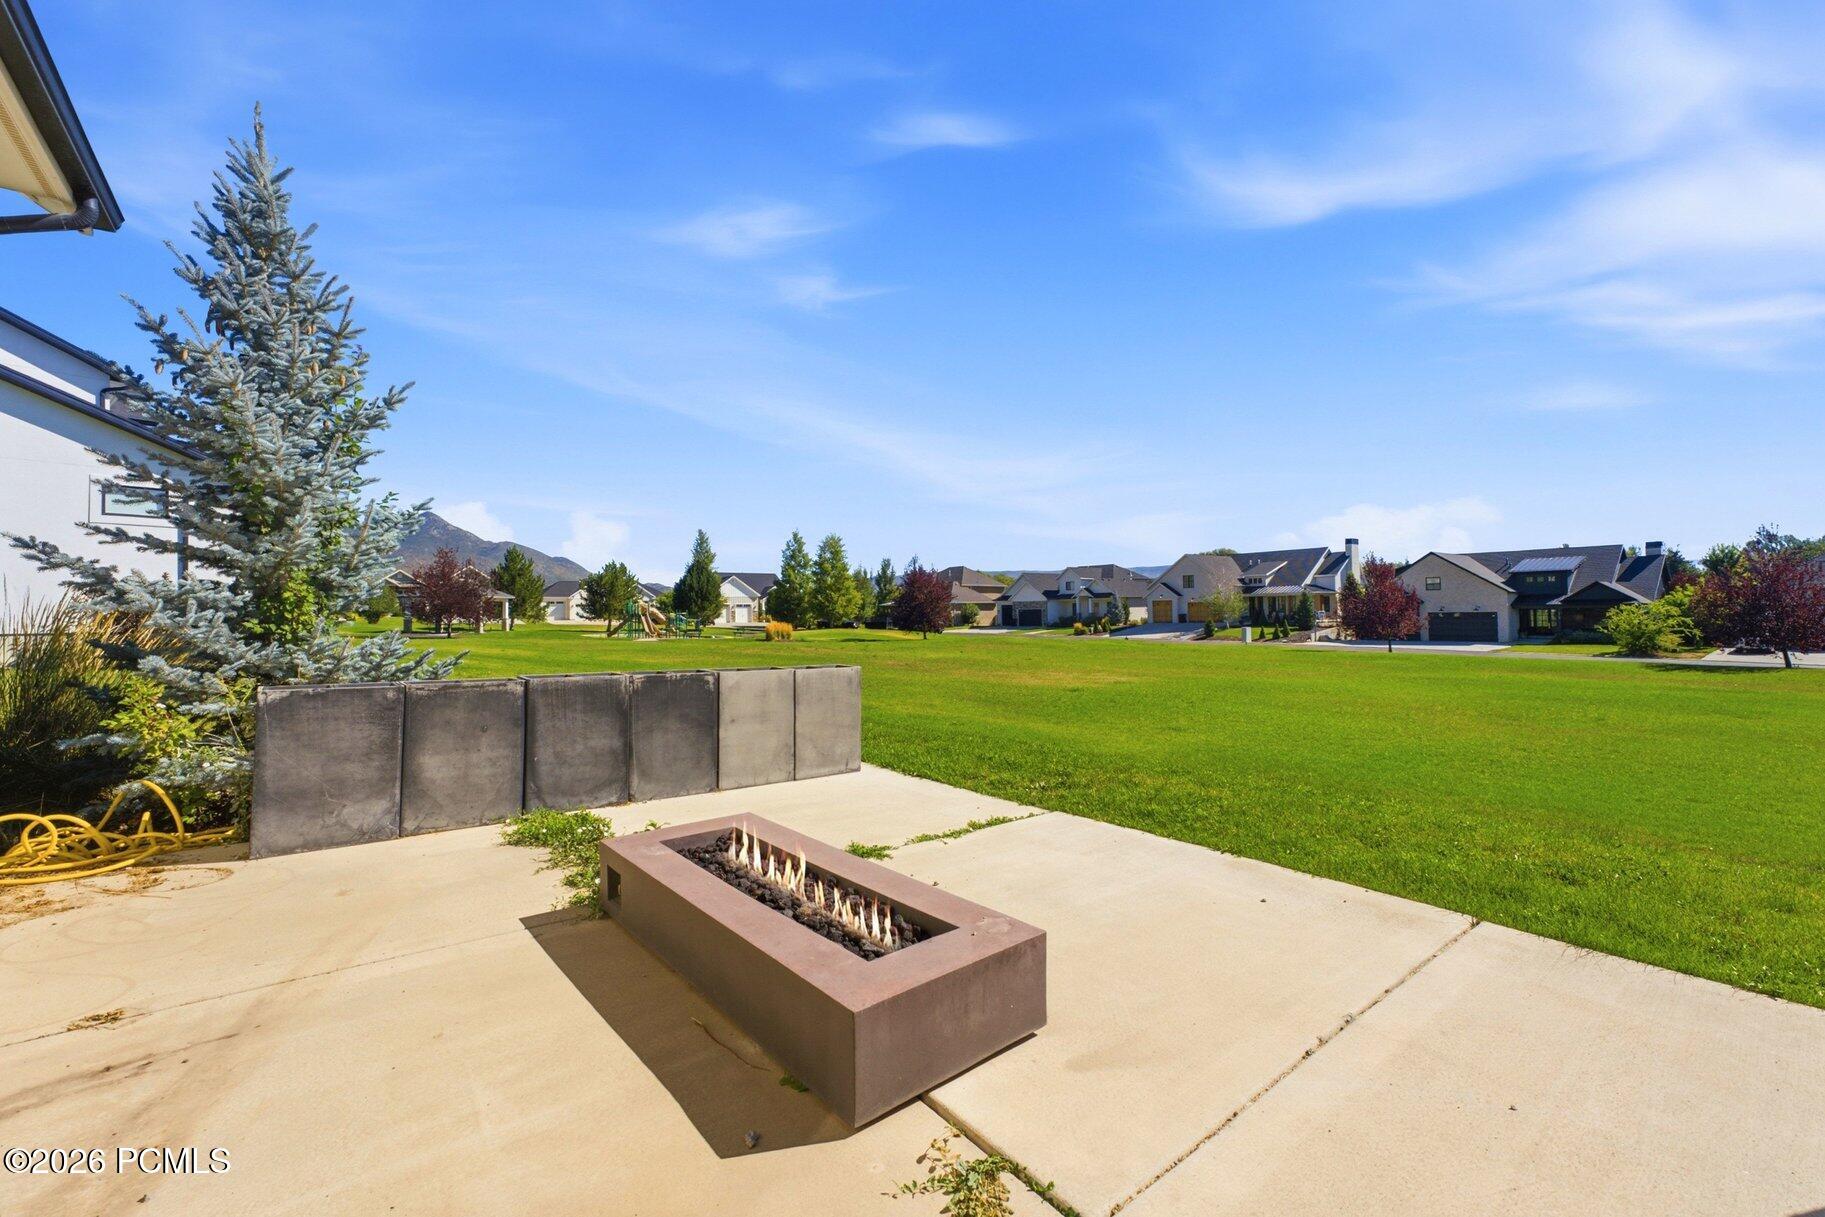
Concrete patio with a rectangular fire pit overlooking a green lawn, nearby homes, and distant mountains.
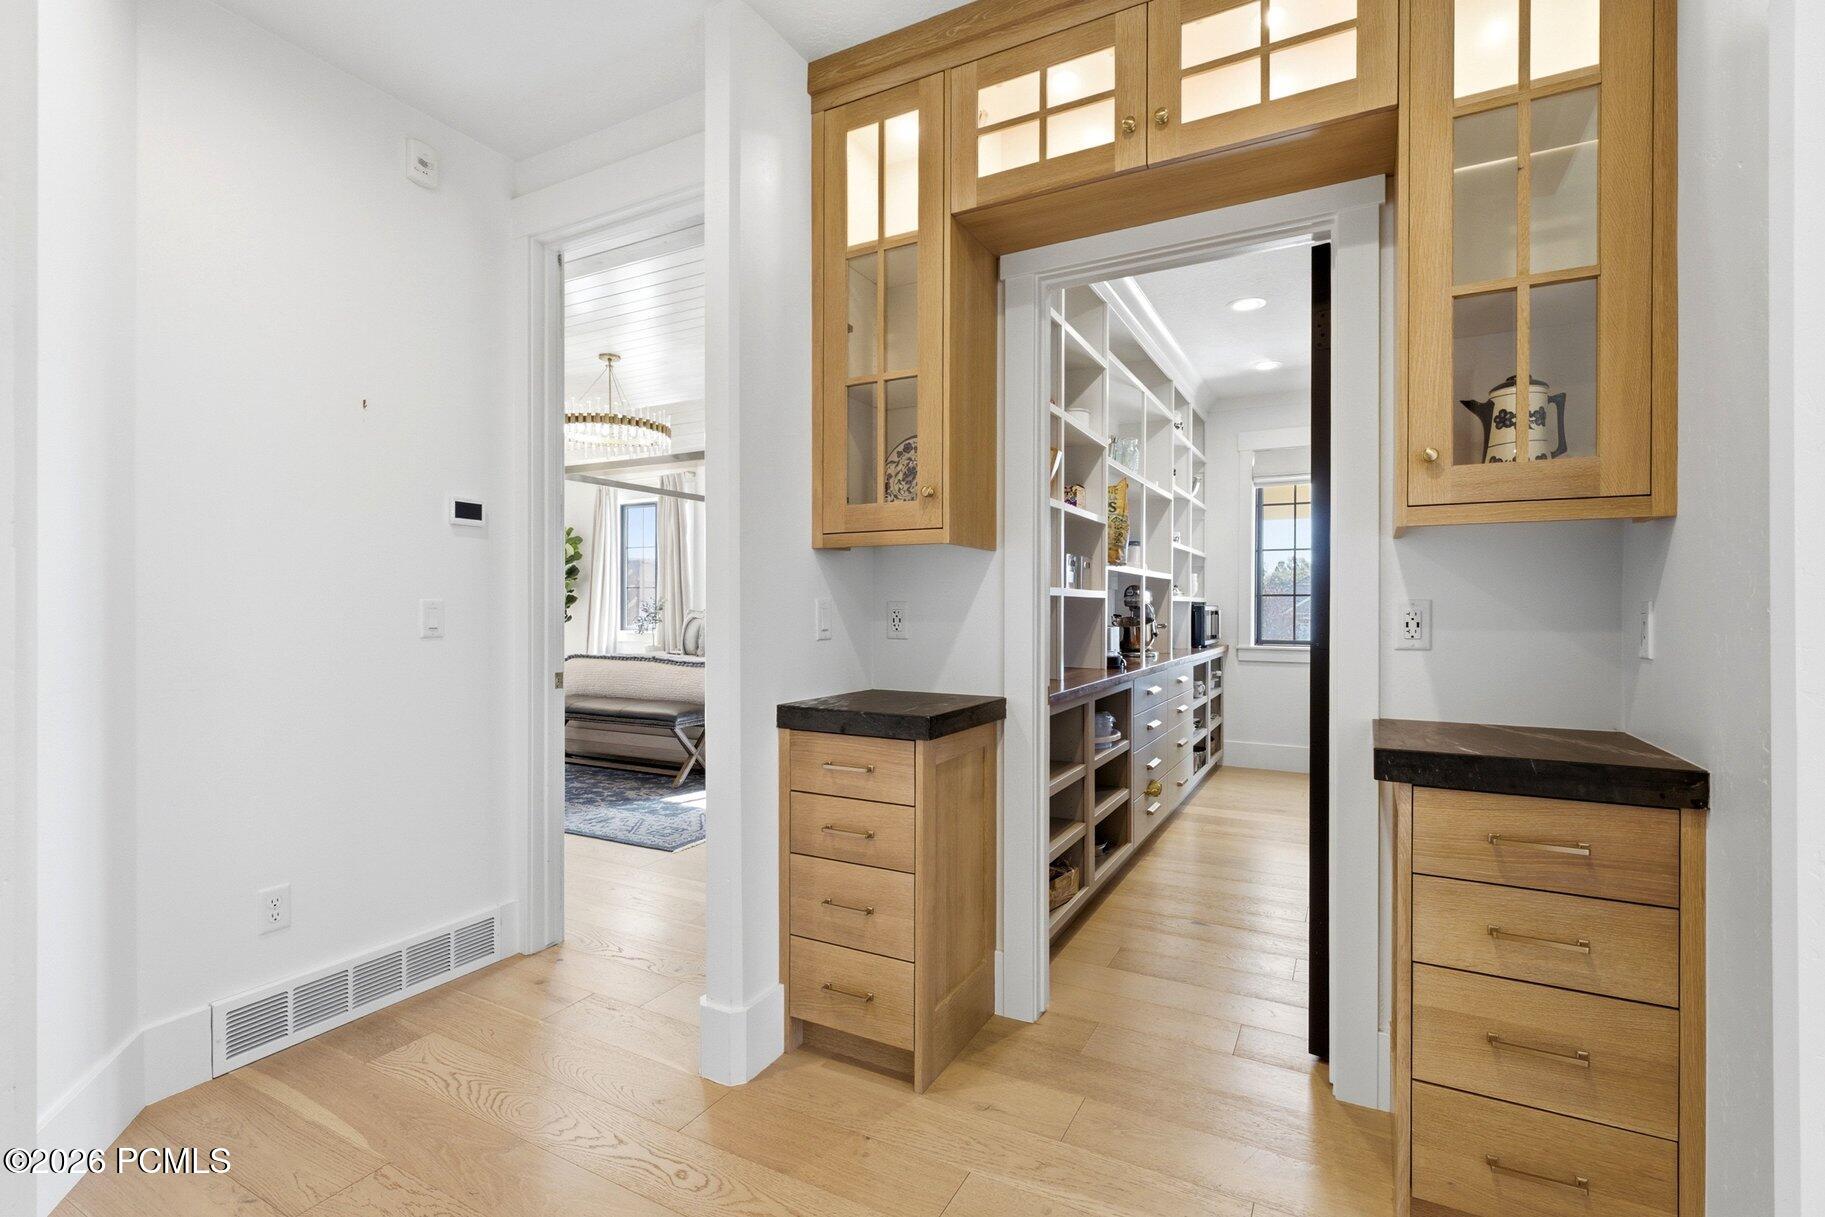
Pantry with oak cabinets and dark counters, opening to built-in shelving and a coffee station.
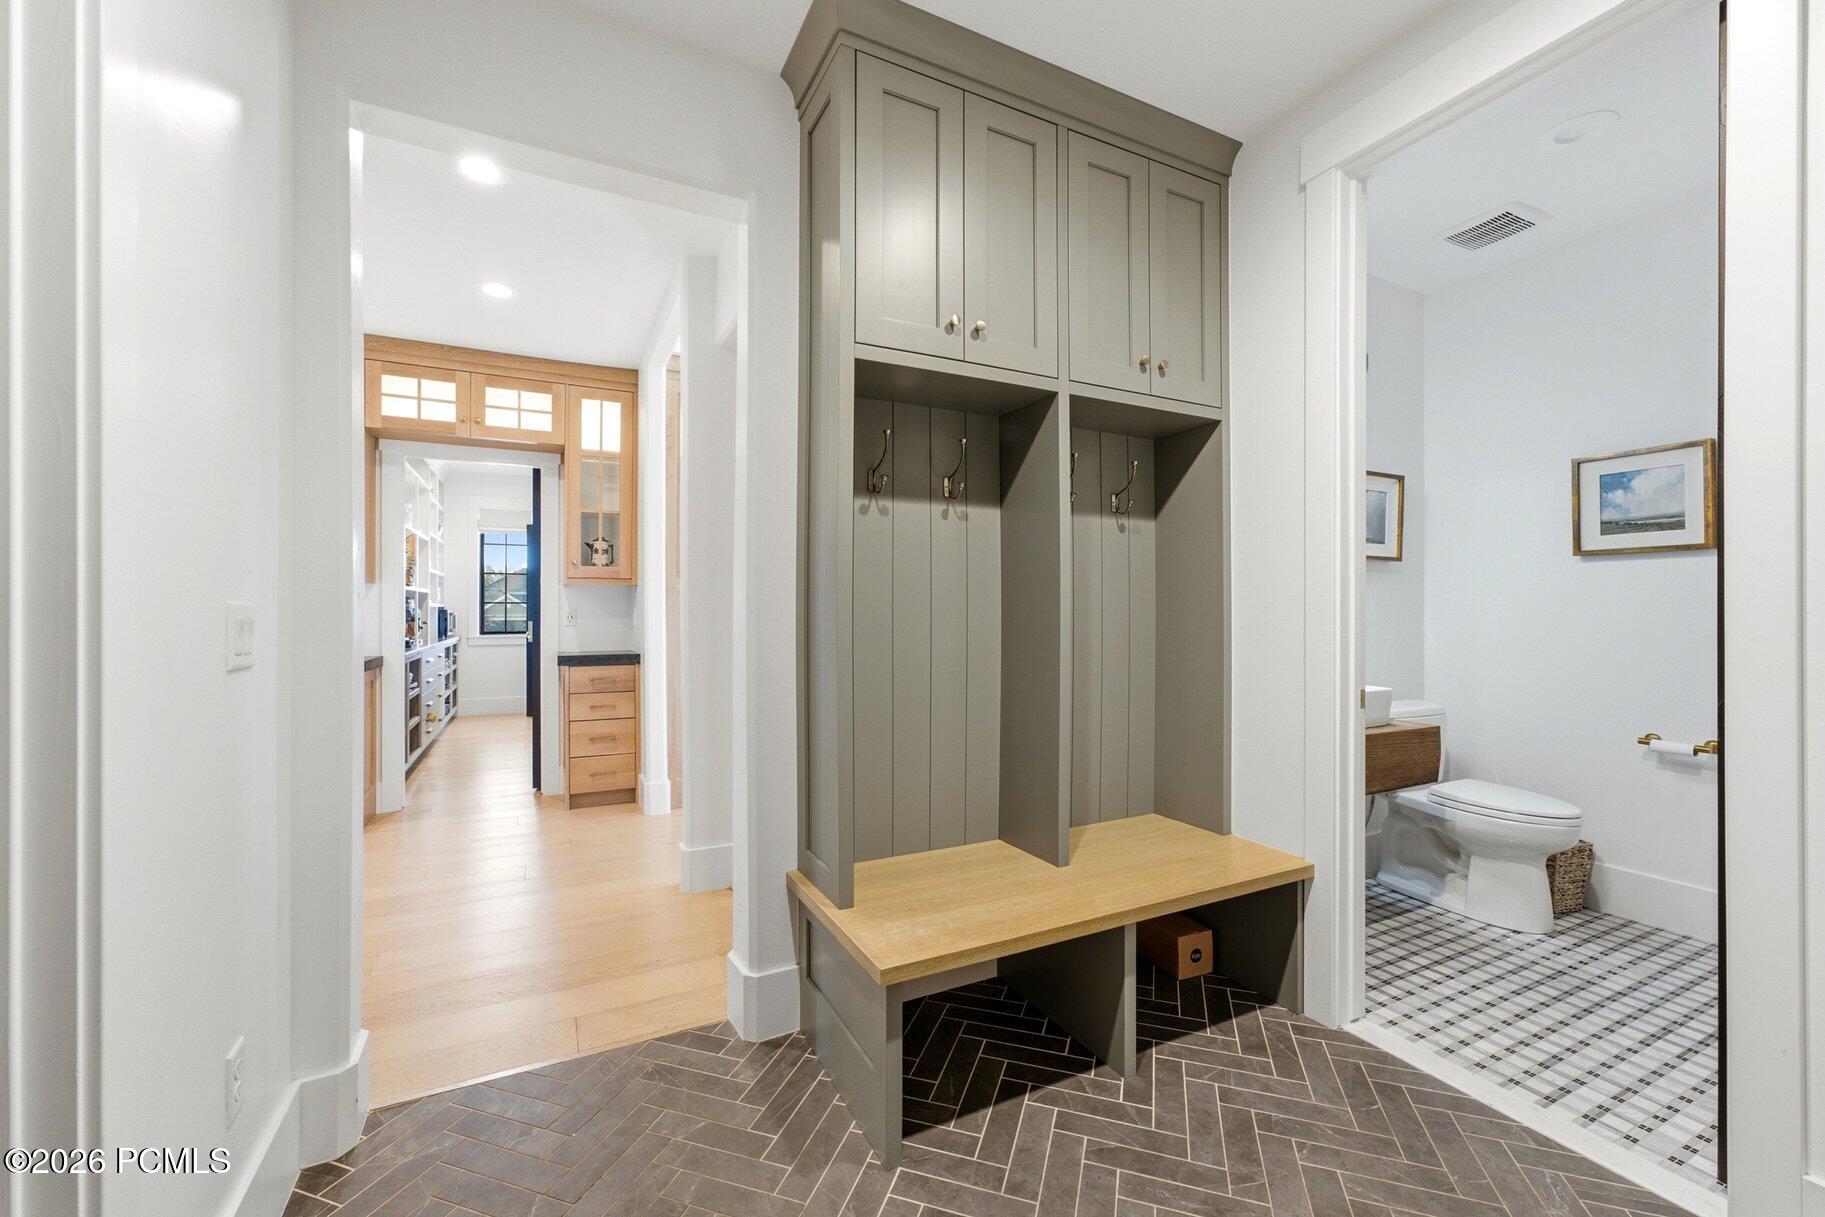
Mudroom with built-in lockers and wood bench beside a bathroom with patterned tile.
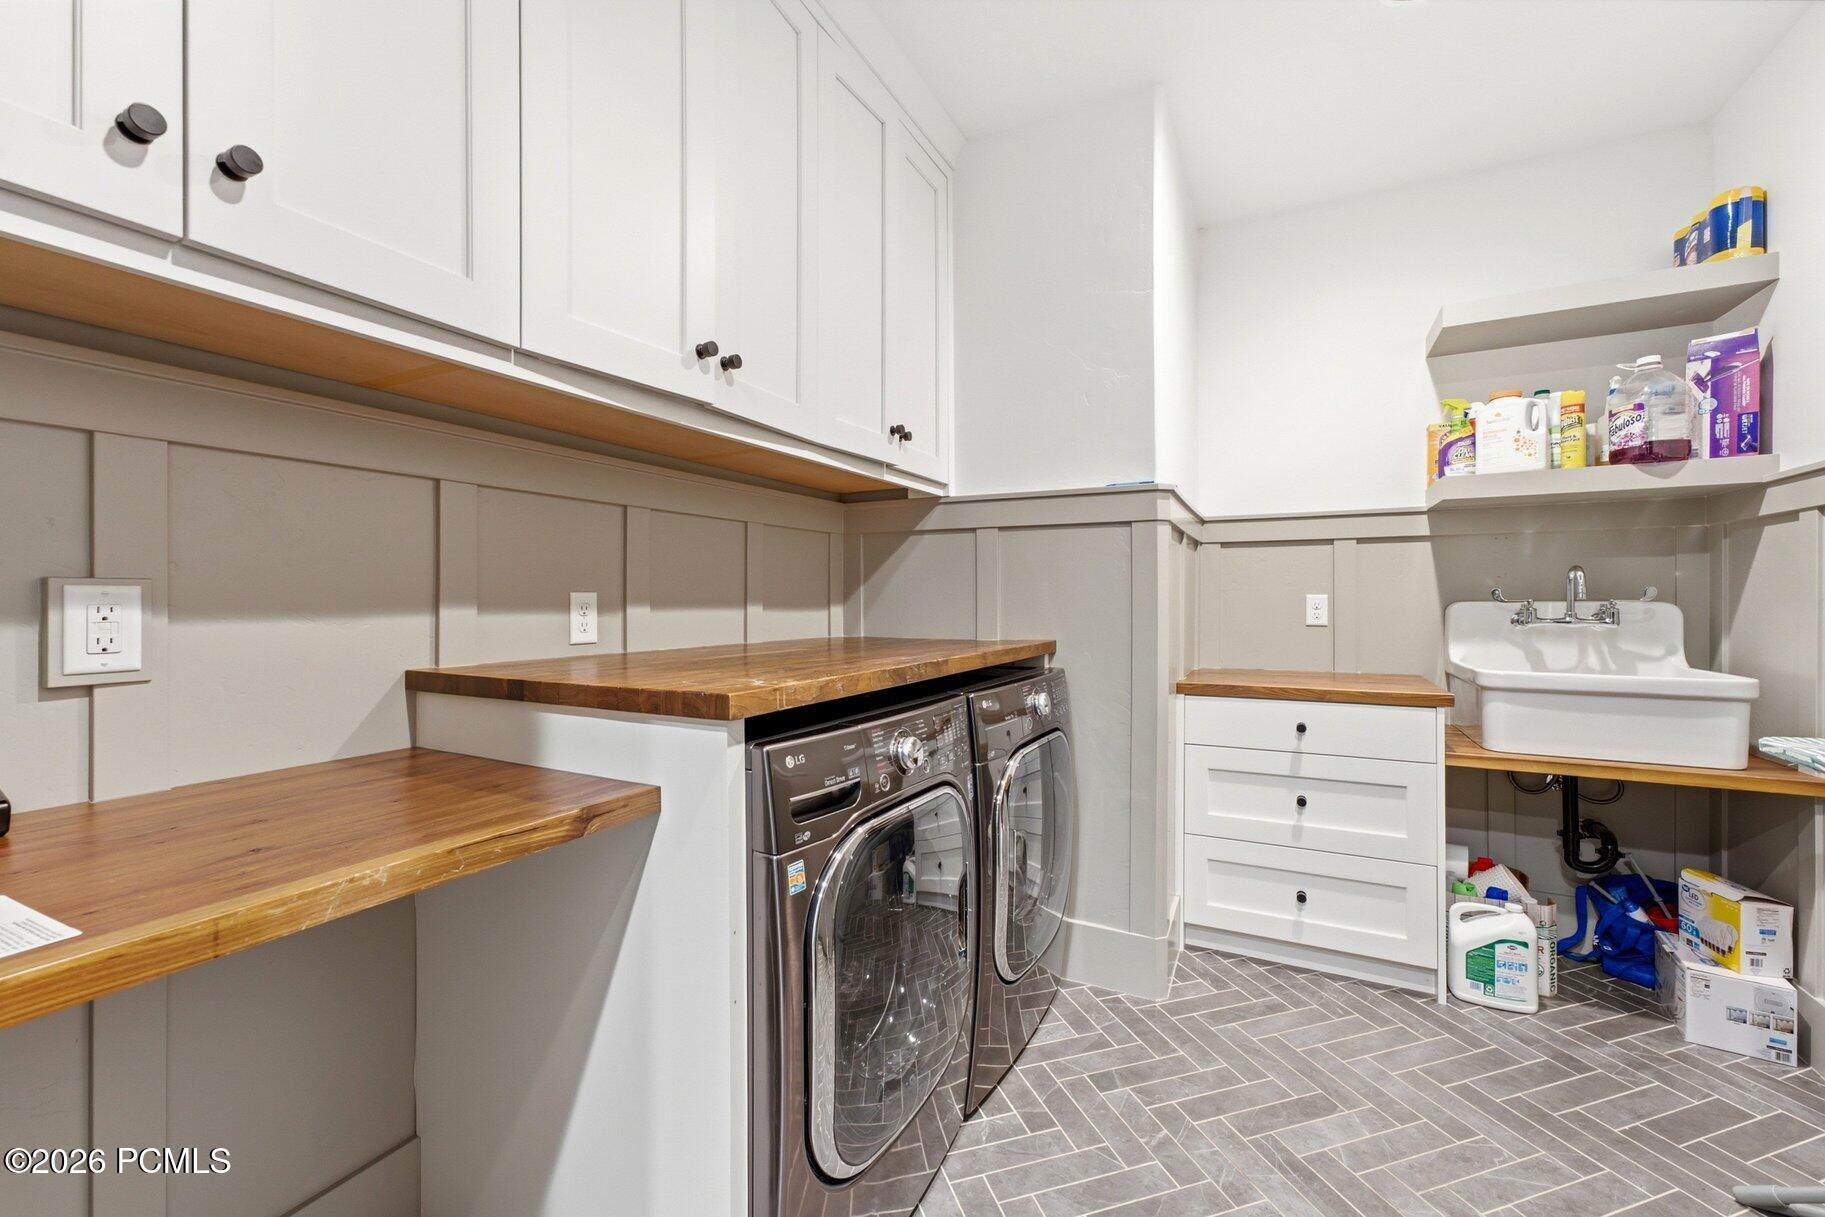
Laundry room with front-loading washer and dryer, butcher-block counters, and a utility sink.
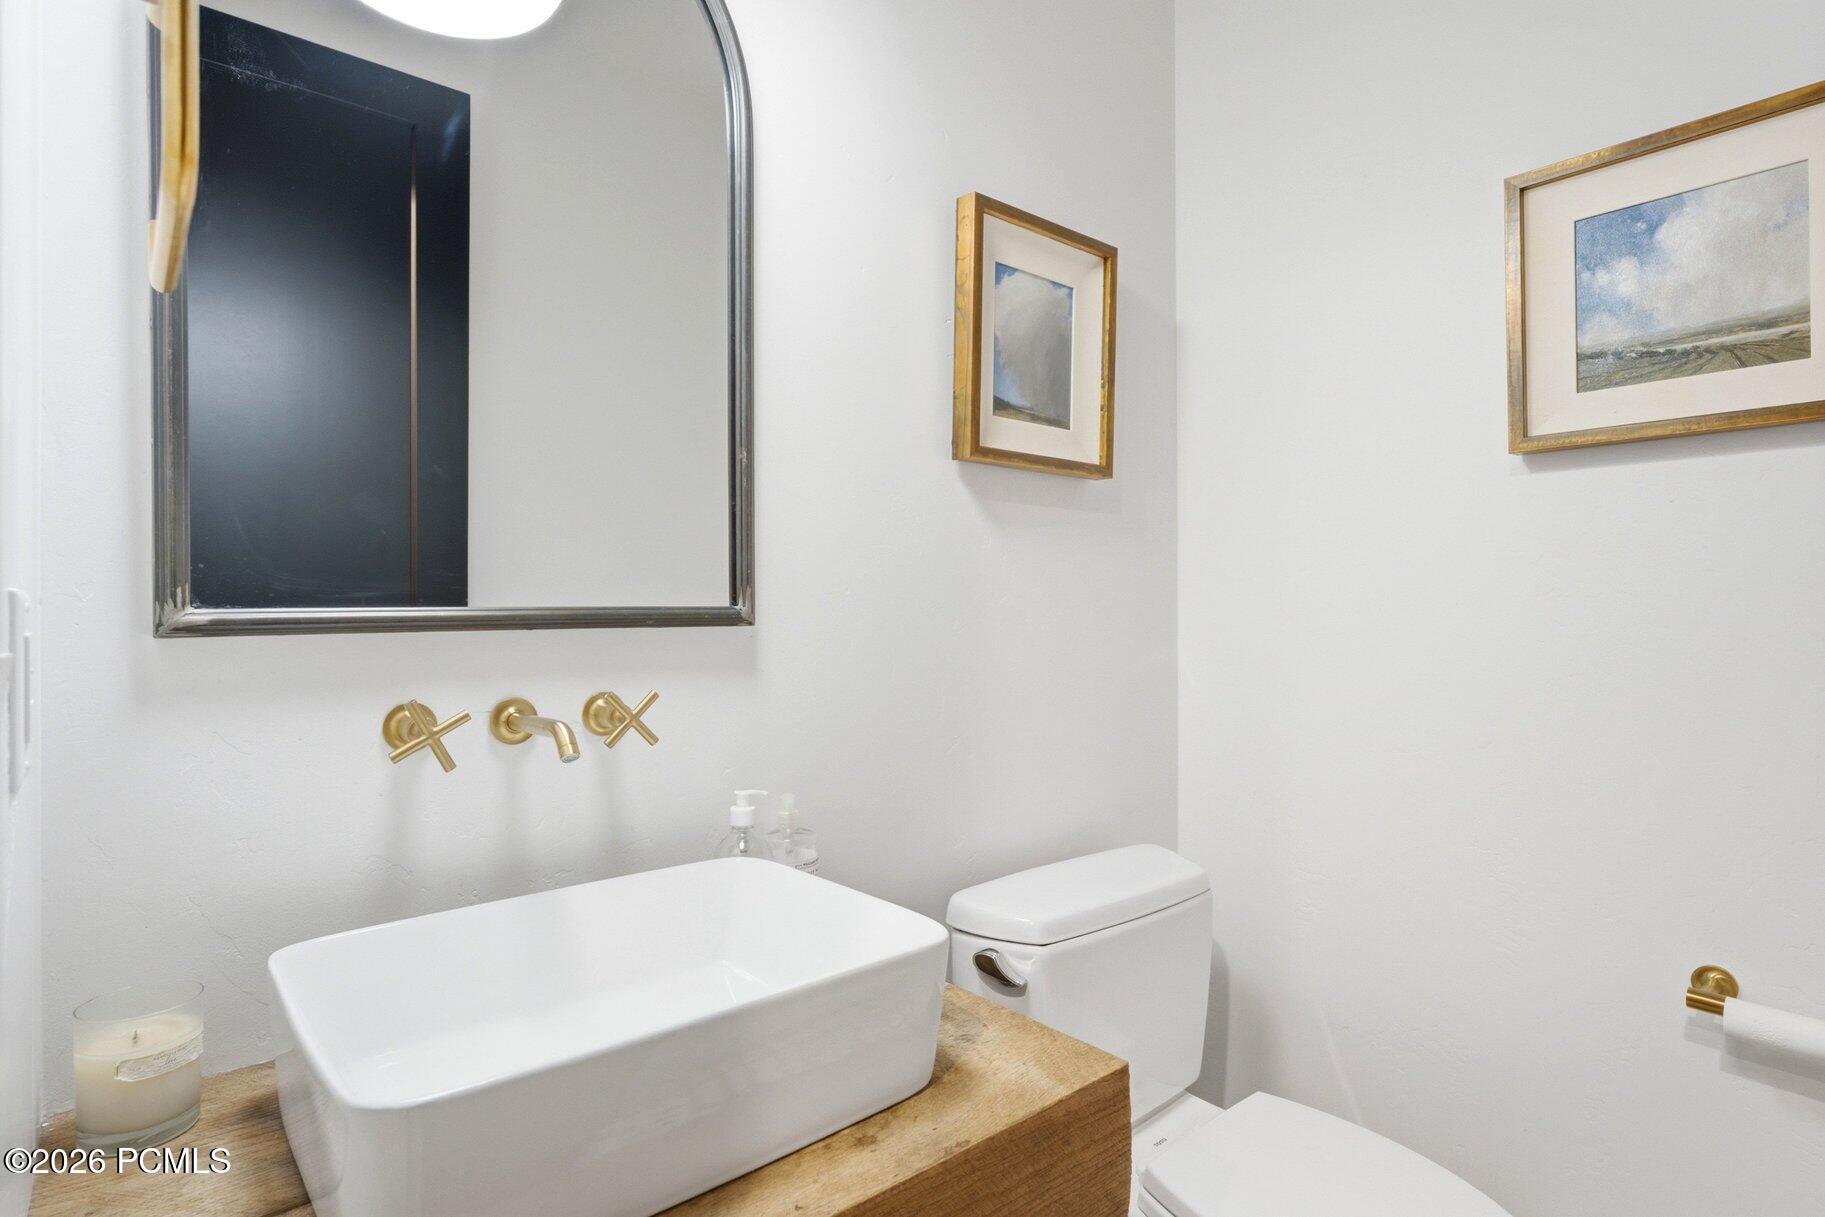
Bathroom with a white vessel sink, wood vanity, gold-tone fixtures, and framed landscape art.
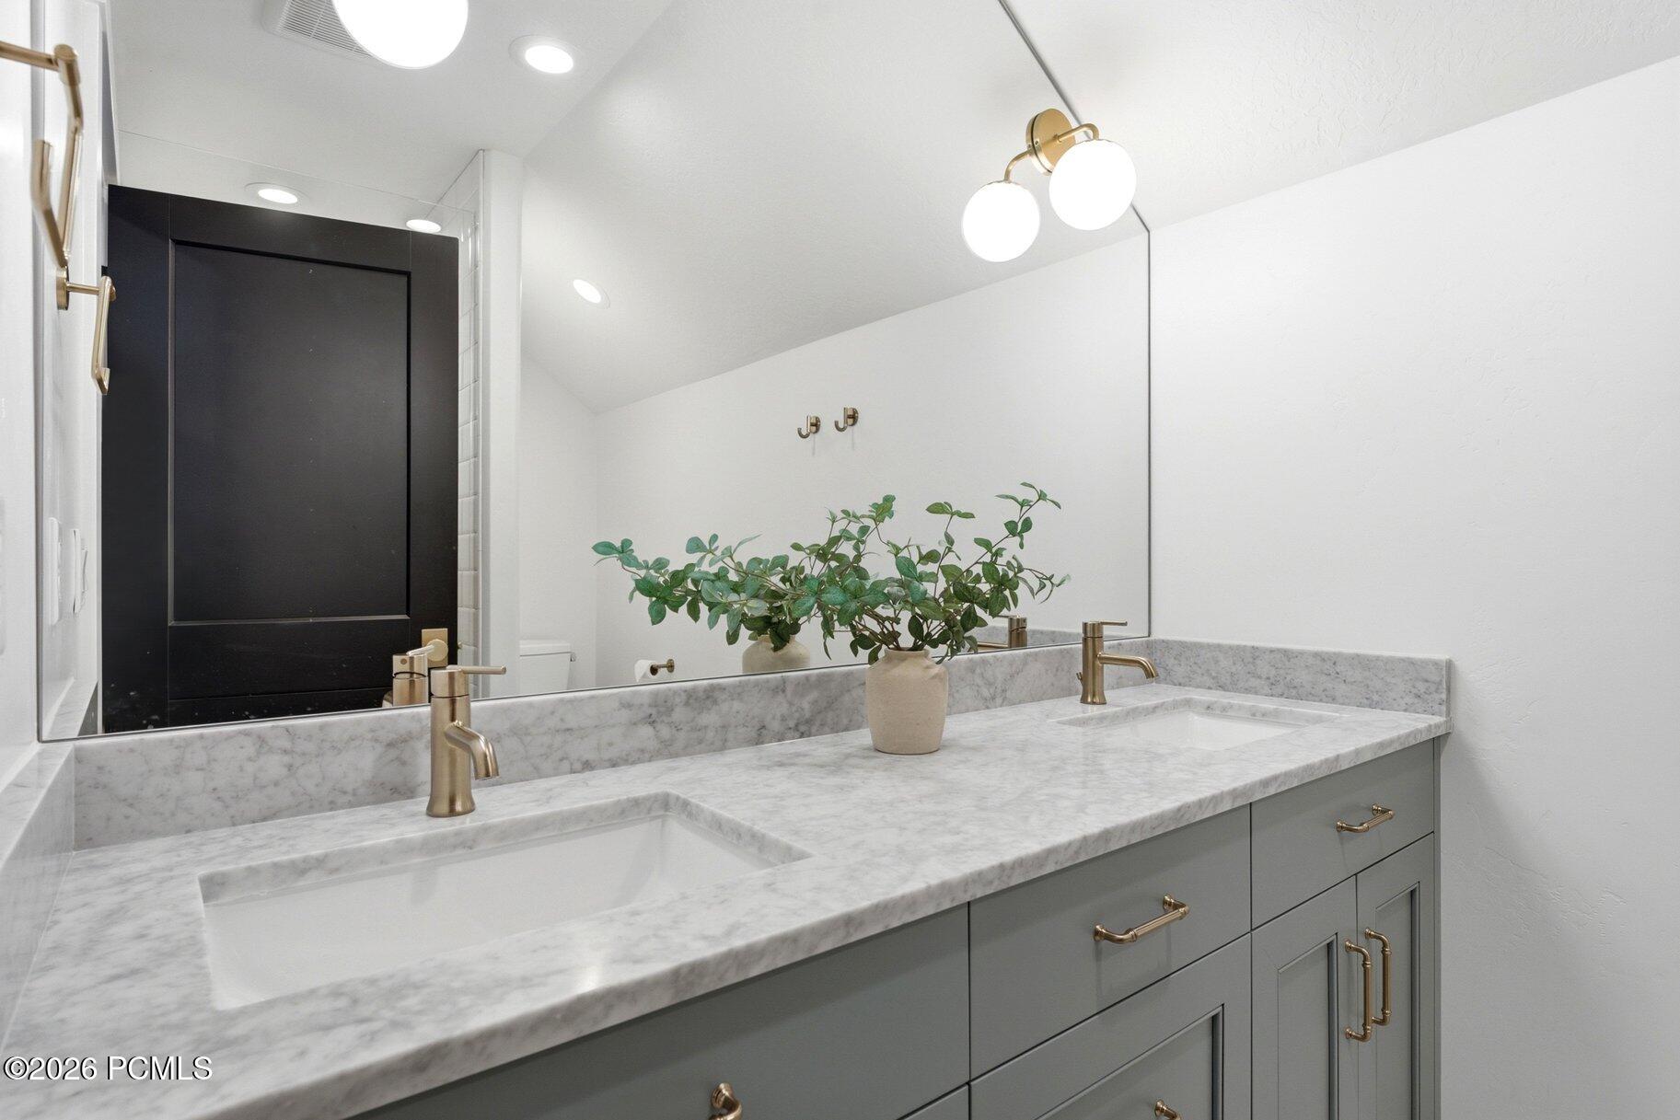
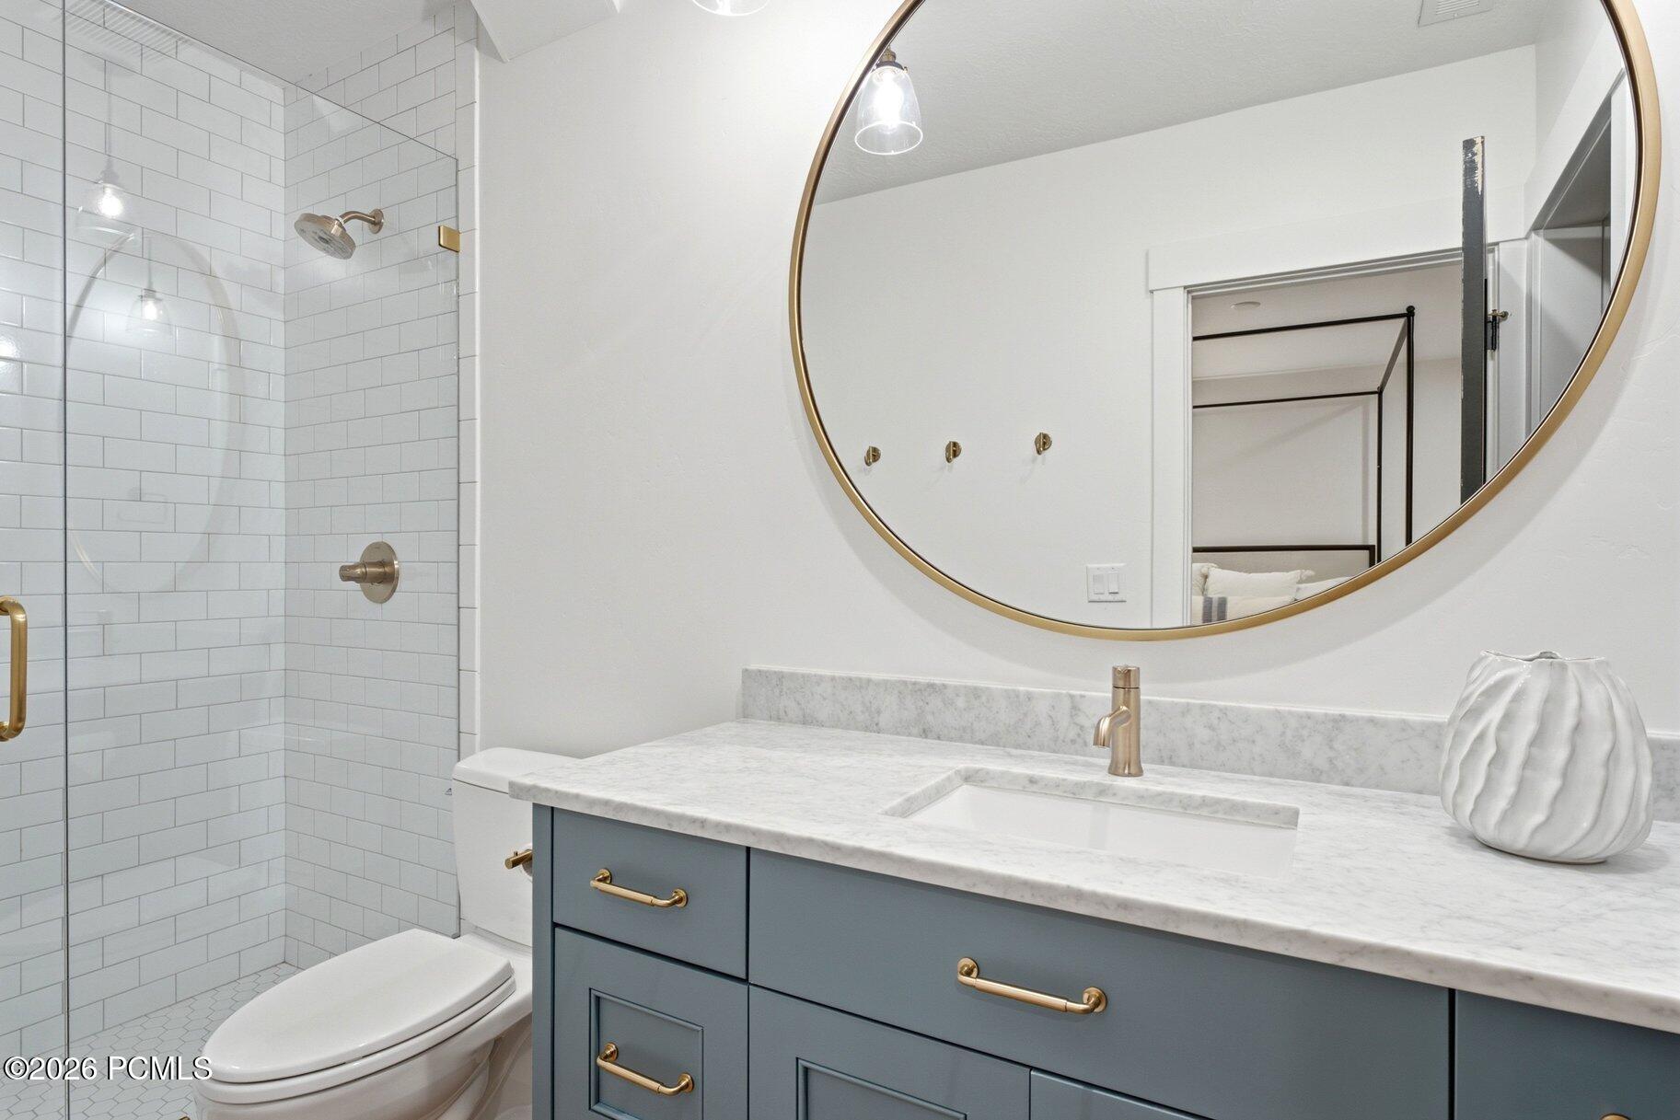
Bathroom vanity with gray cabinetry, marble countertop, brass faucets, and a large mirror.
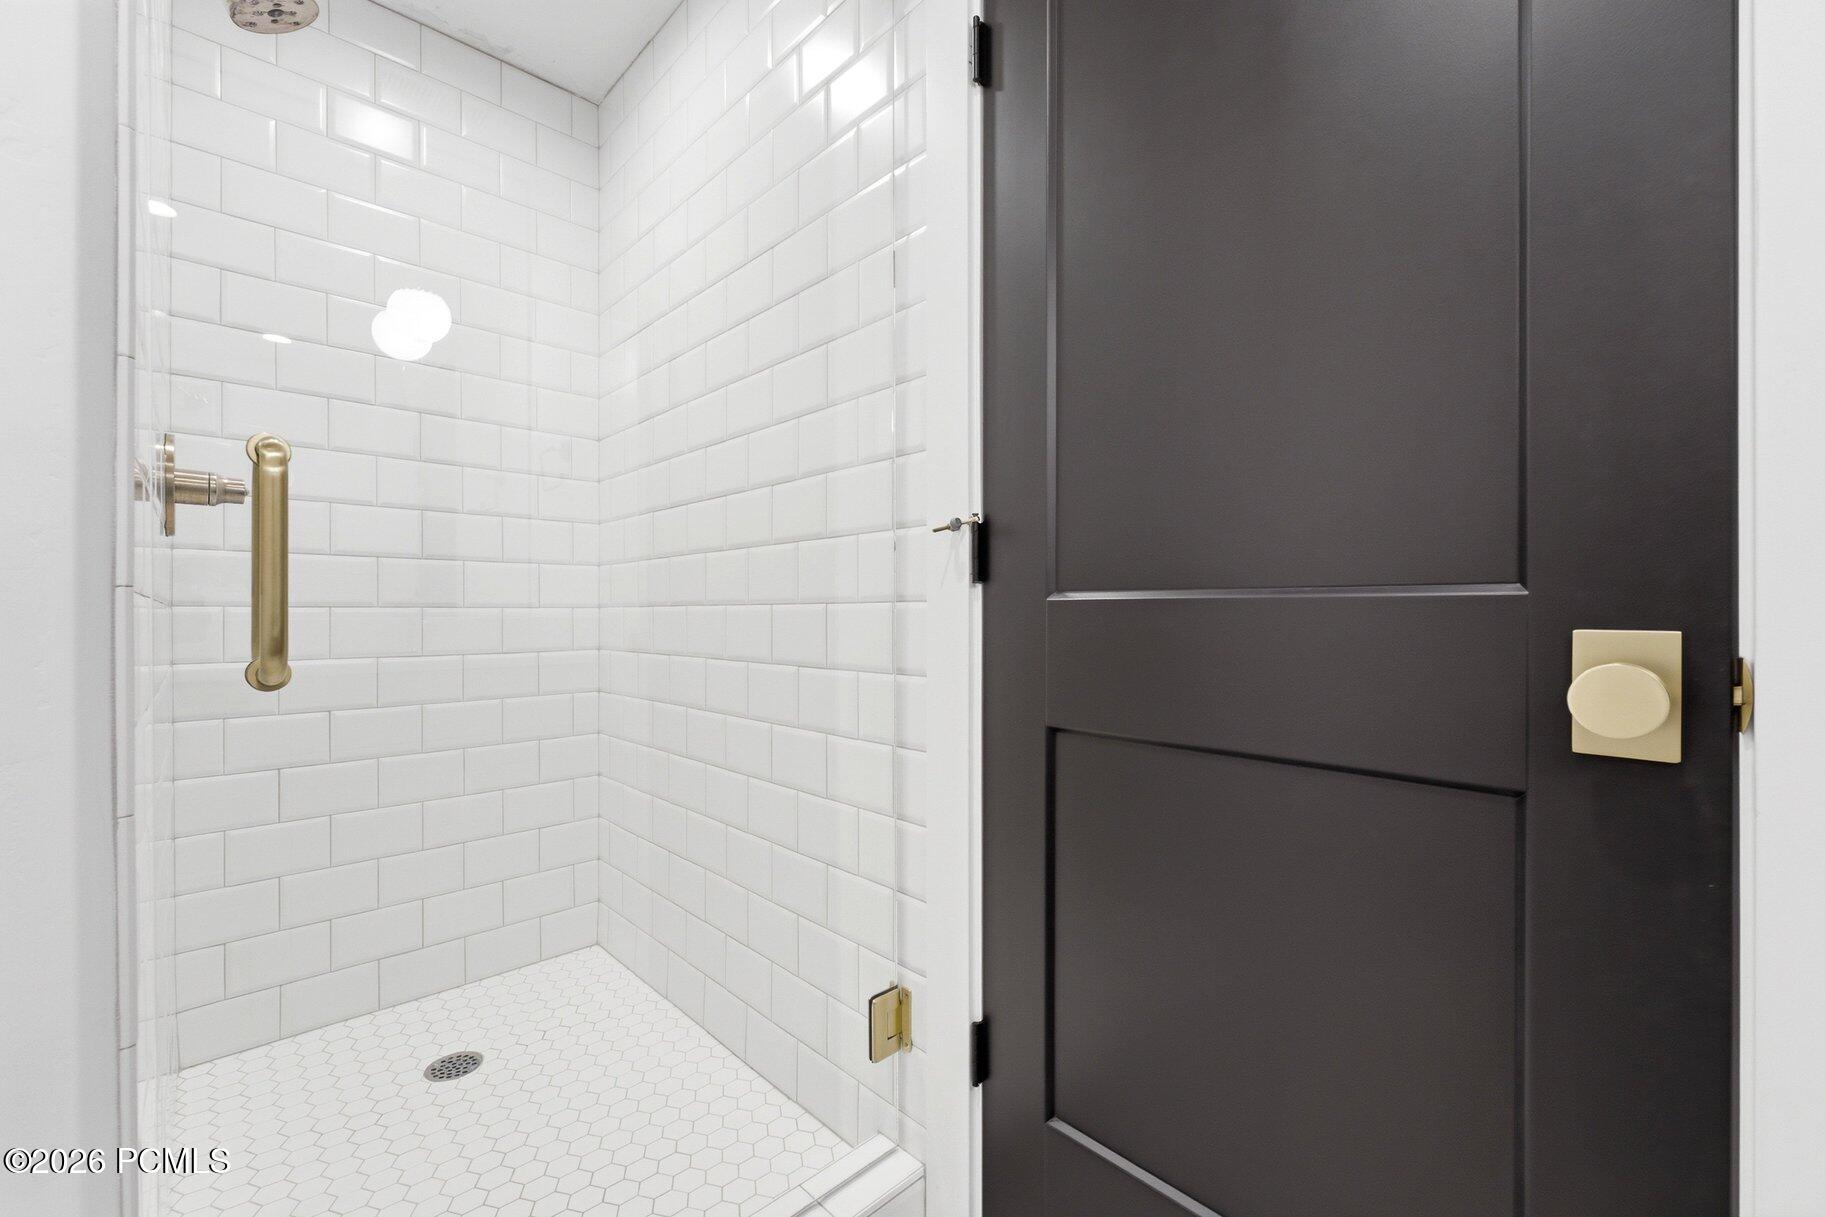
Walk-in shower with white subway tile, hexagon floor tiles, and a brass grab bar.
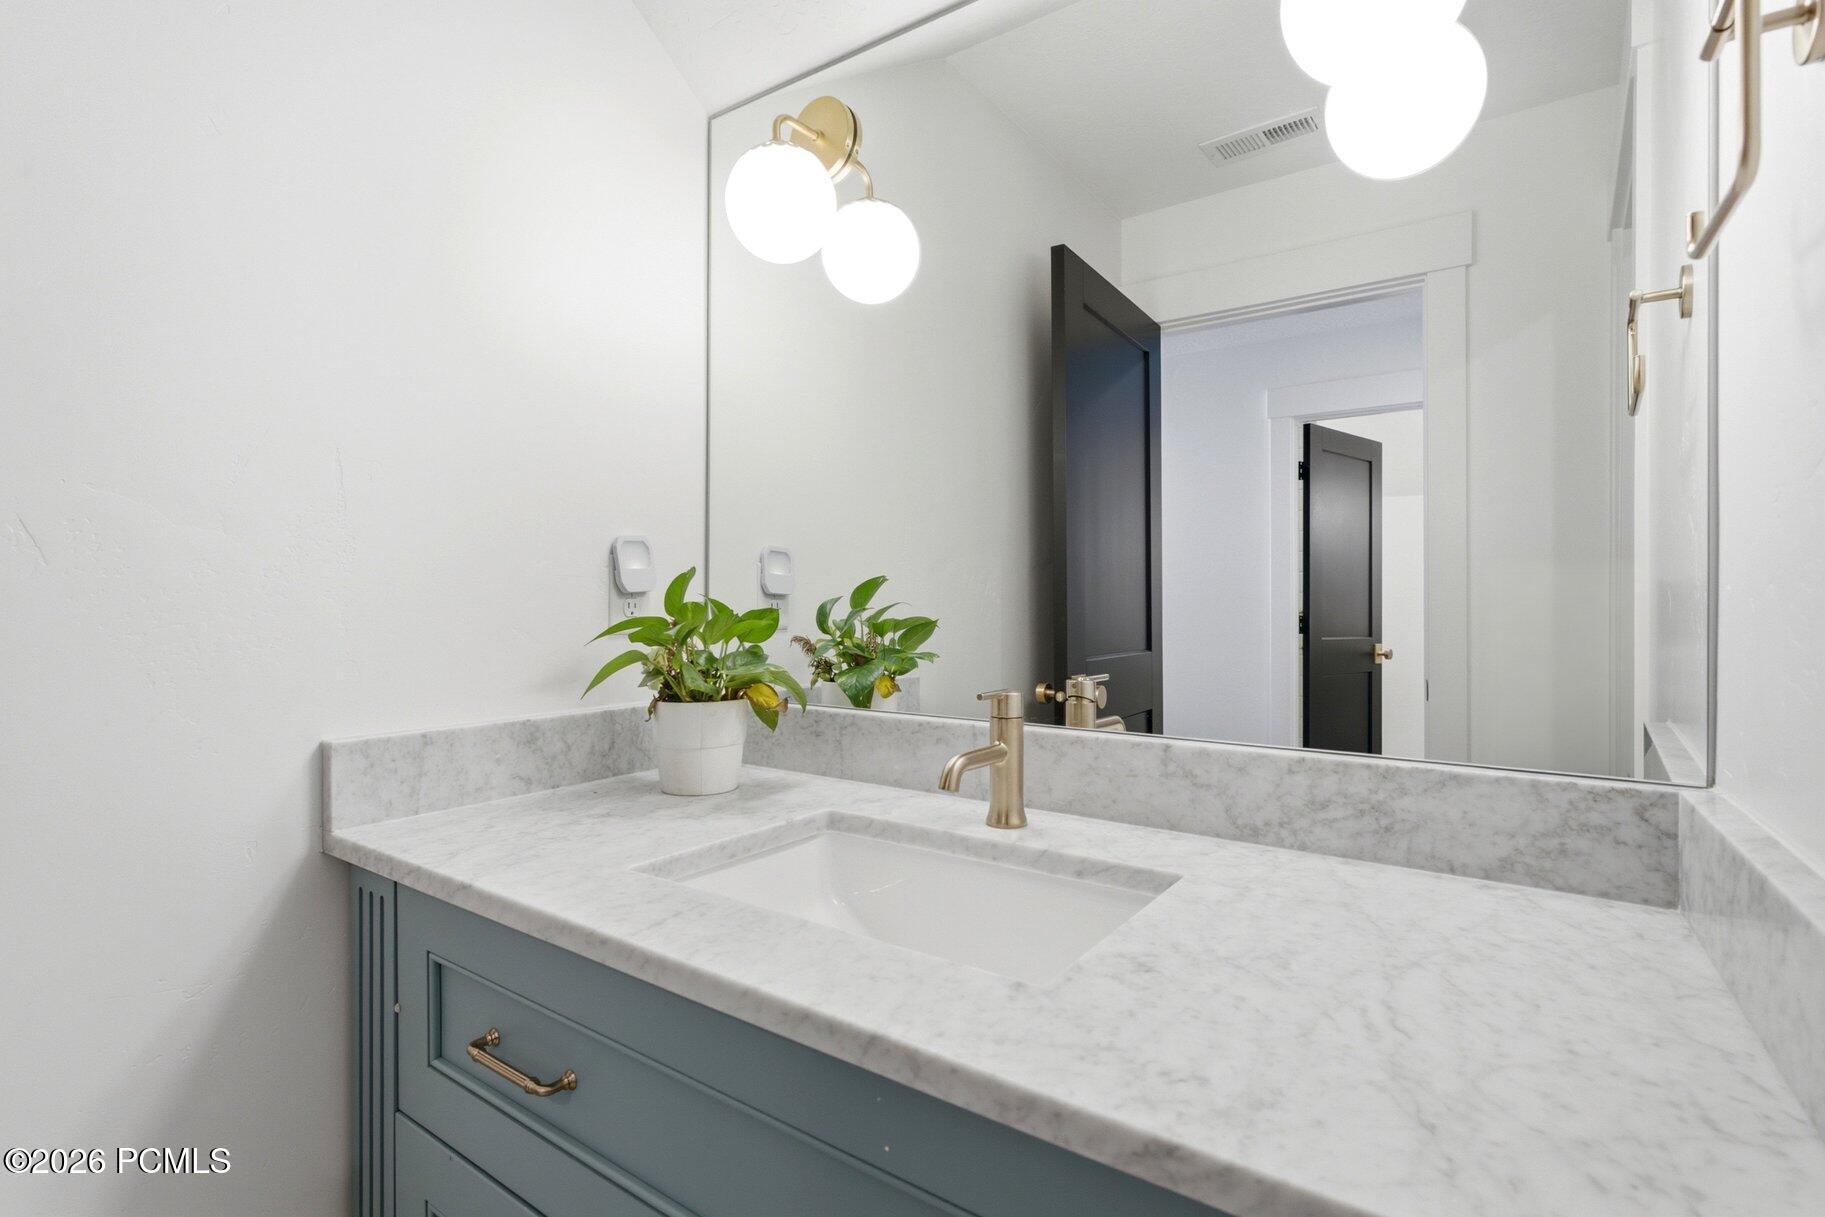
Bathroom vanity with a marble-look counter, blue-gray cabinetry, brass fixtures, and globe lights.
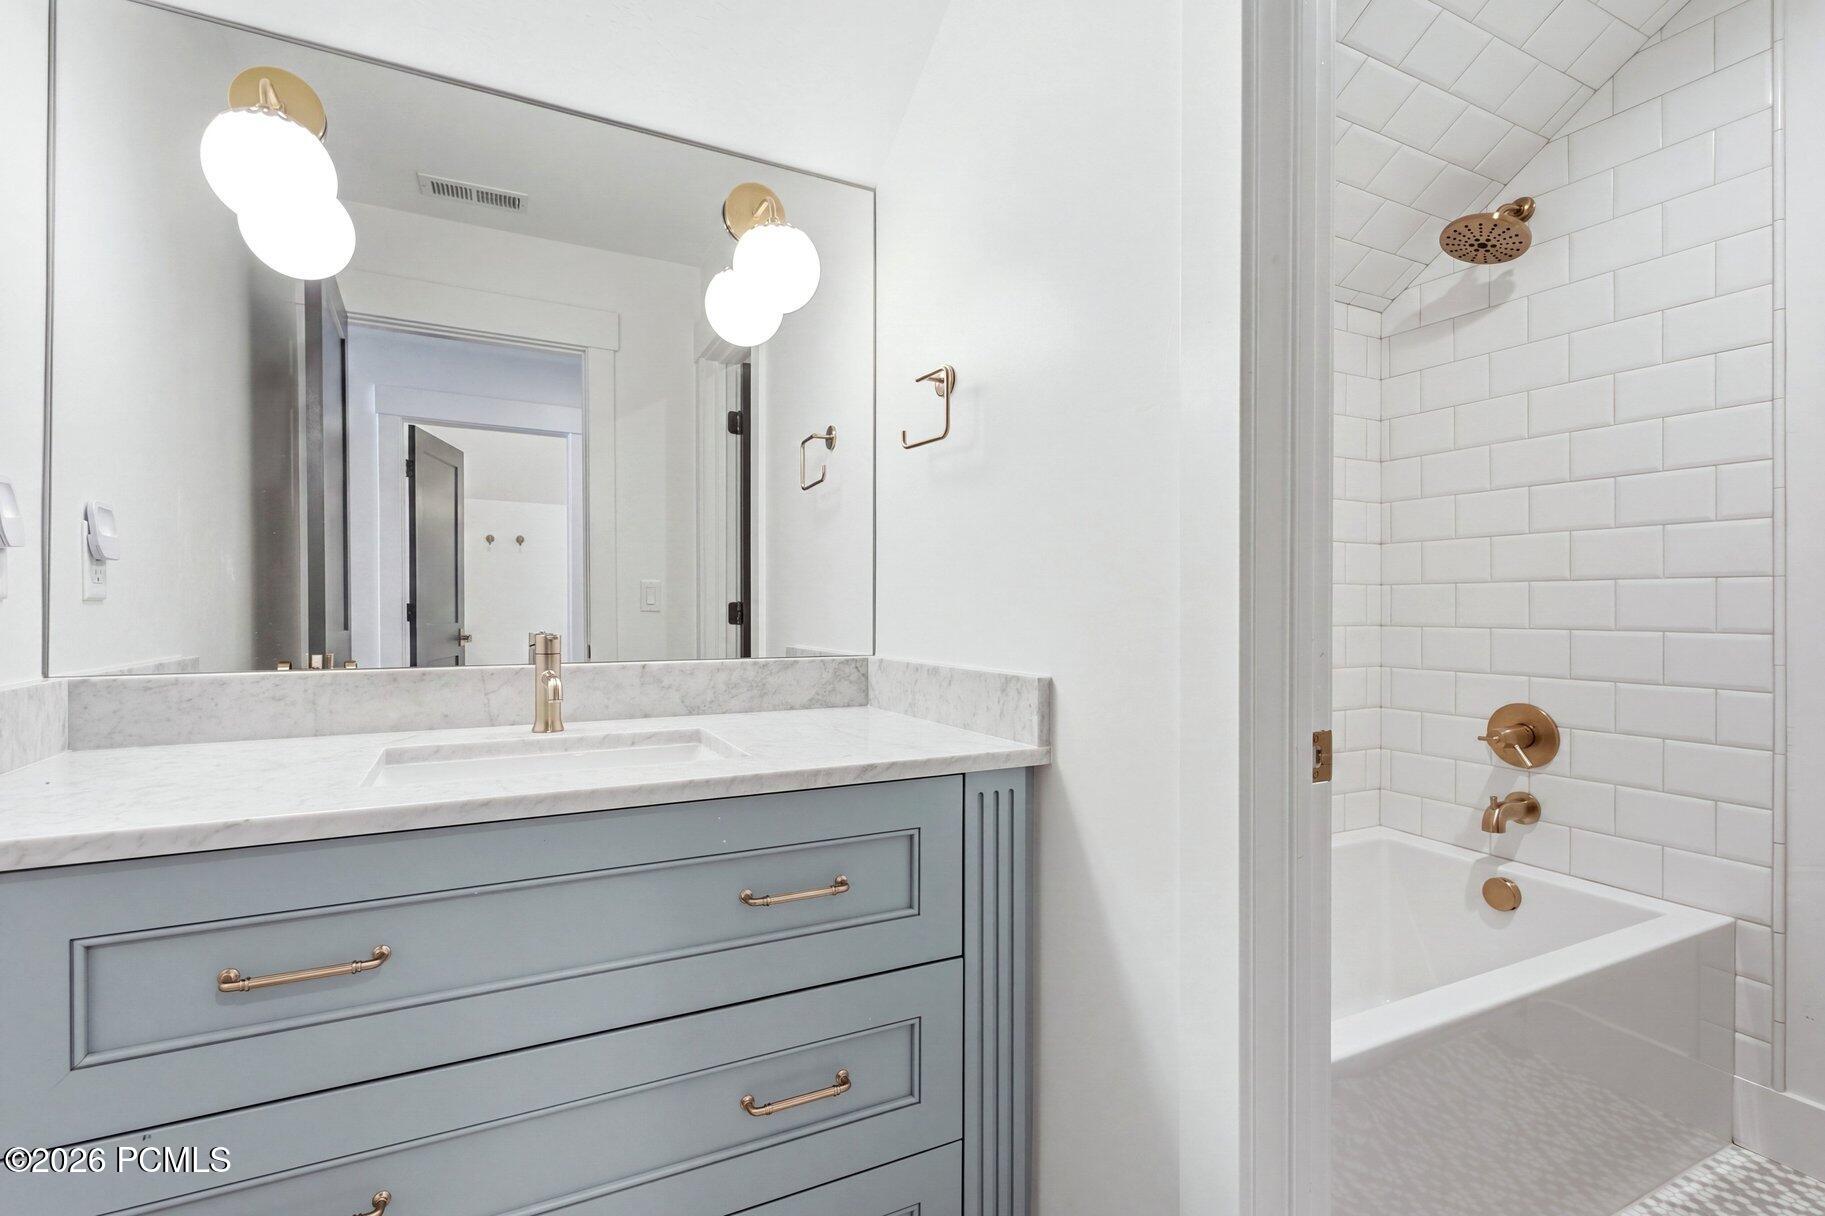
Bathroom with gray-blue vanity and marble counter beside a white subway-tile tub with brass fixtures.
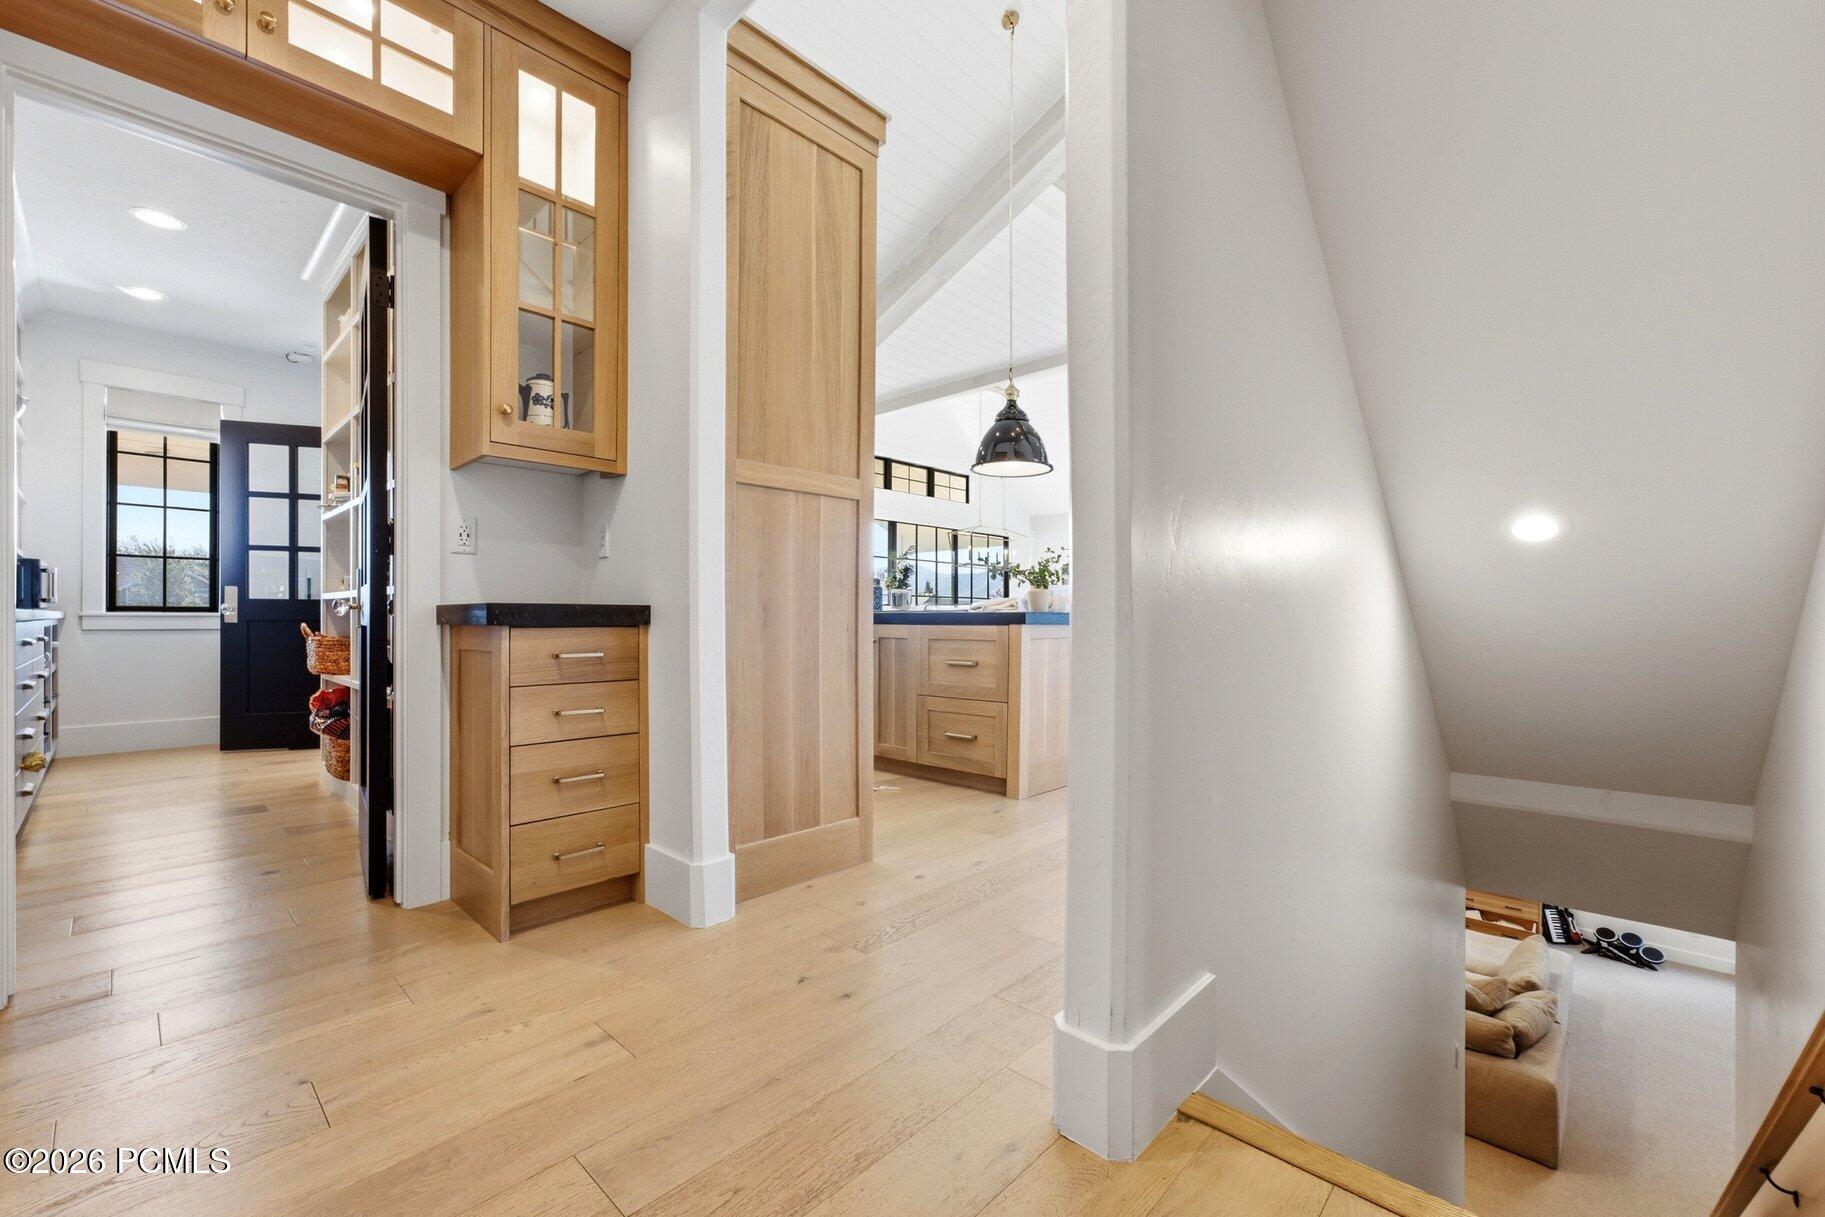
Bright hallway with built-in wood cabinetry, a glass-paneled door, and a stairwell overlooking the living area.
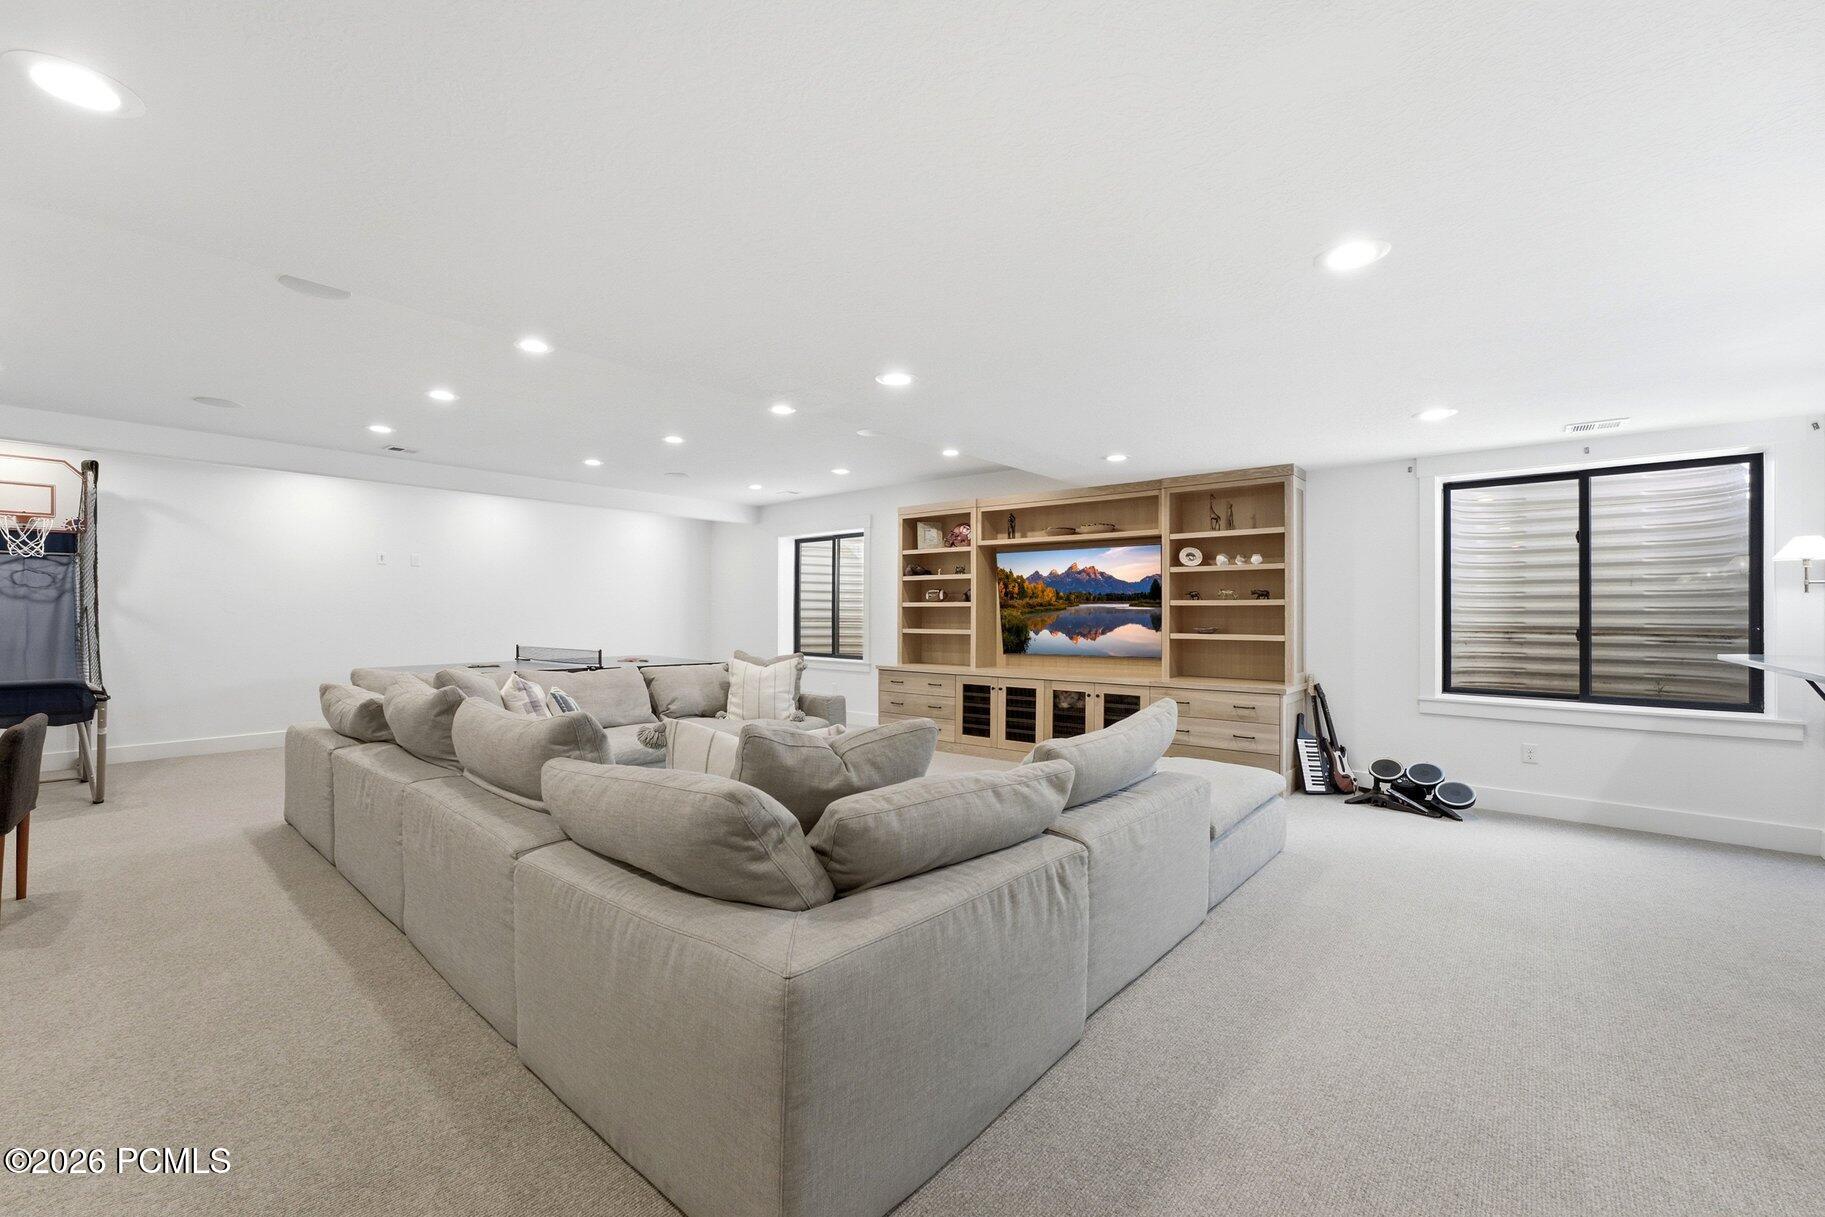
Media room with a large sectional, built-in entertainment center, basketball hoop, and electronic drums.
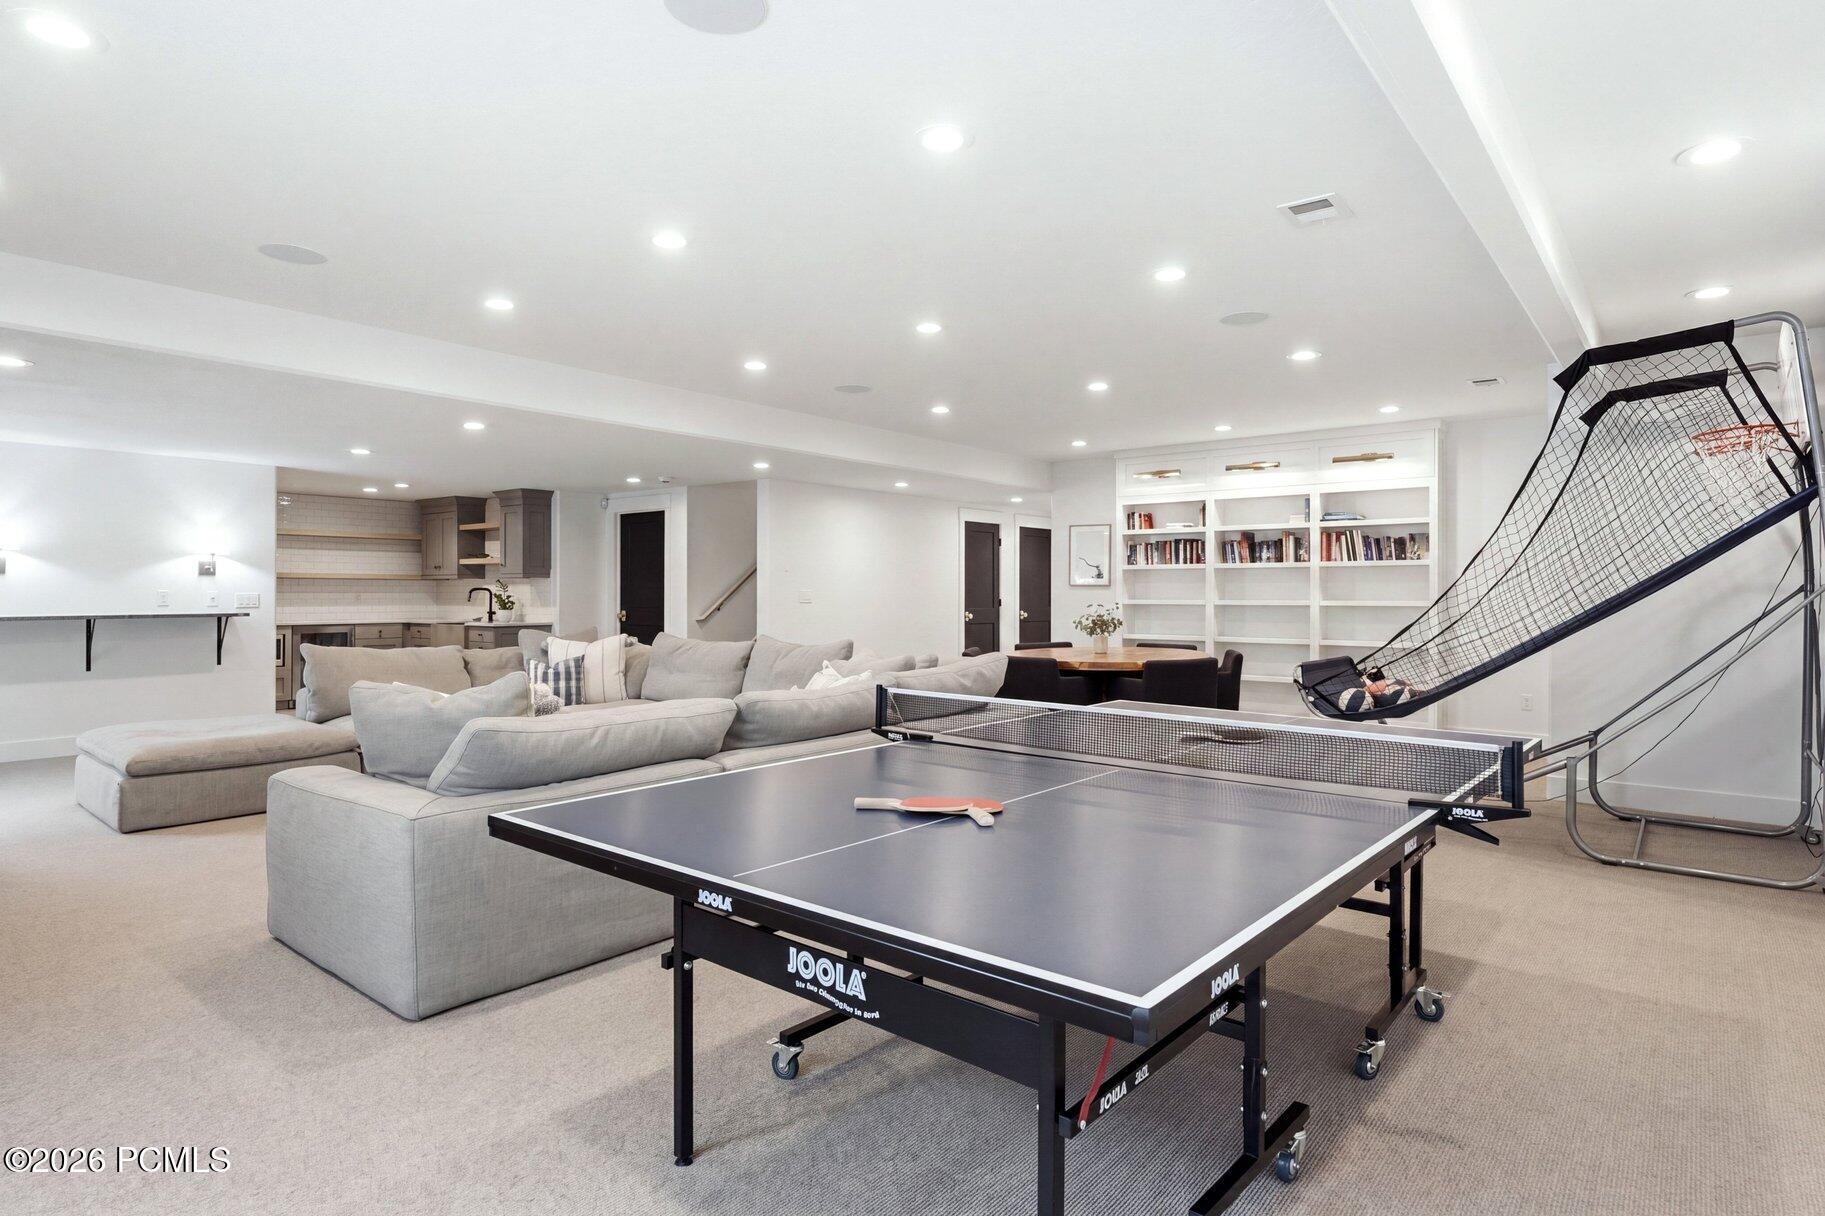
Basement recreation room with a ping-pong table, sectional sofa, built-in bookshelves, and kitchenette.
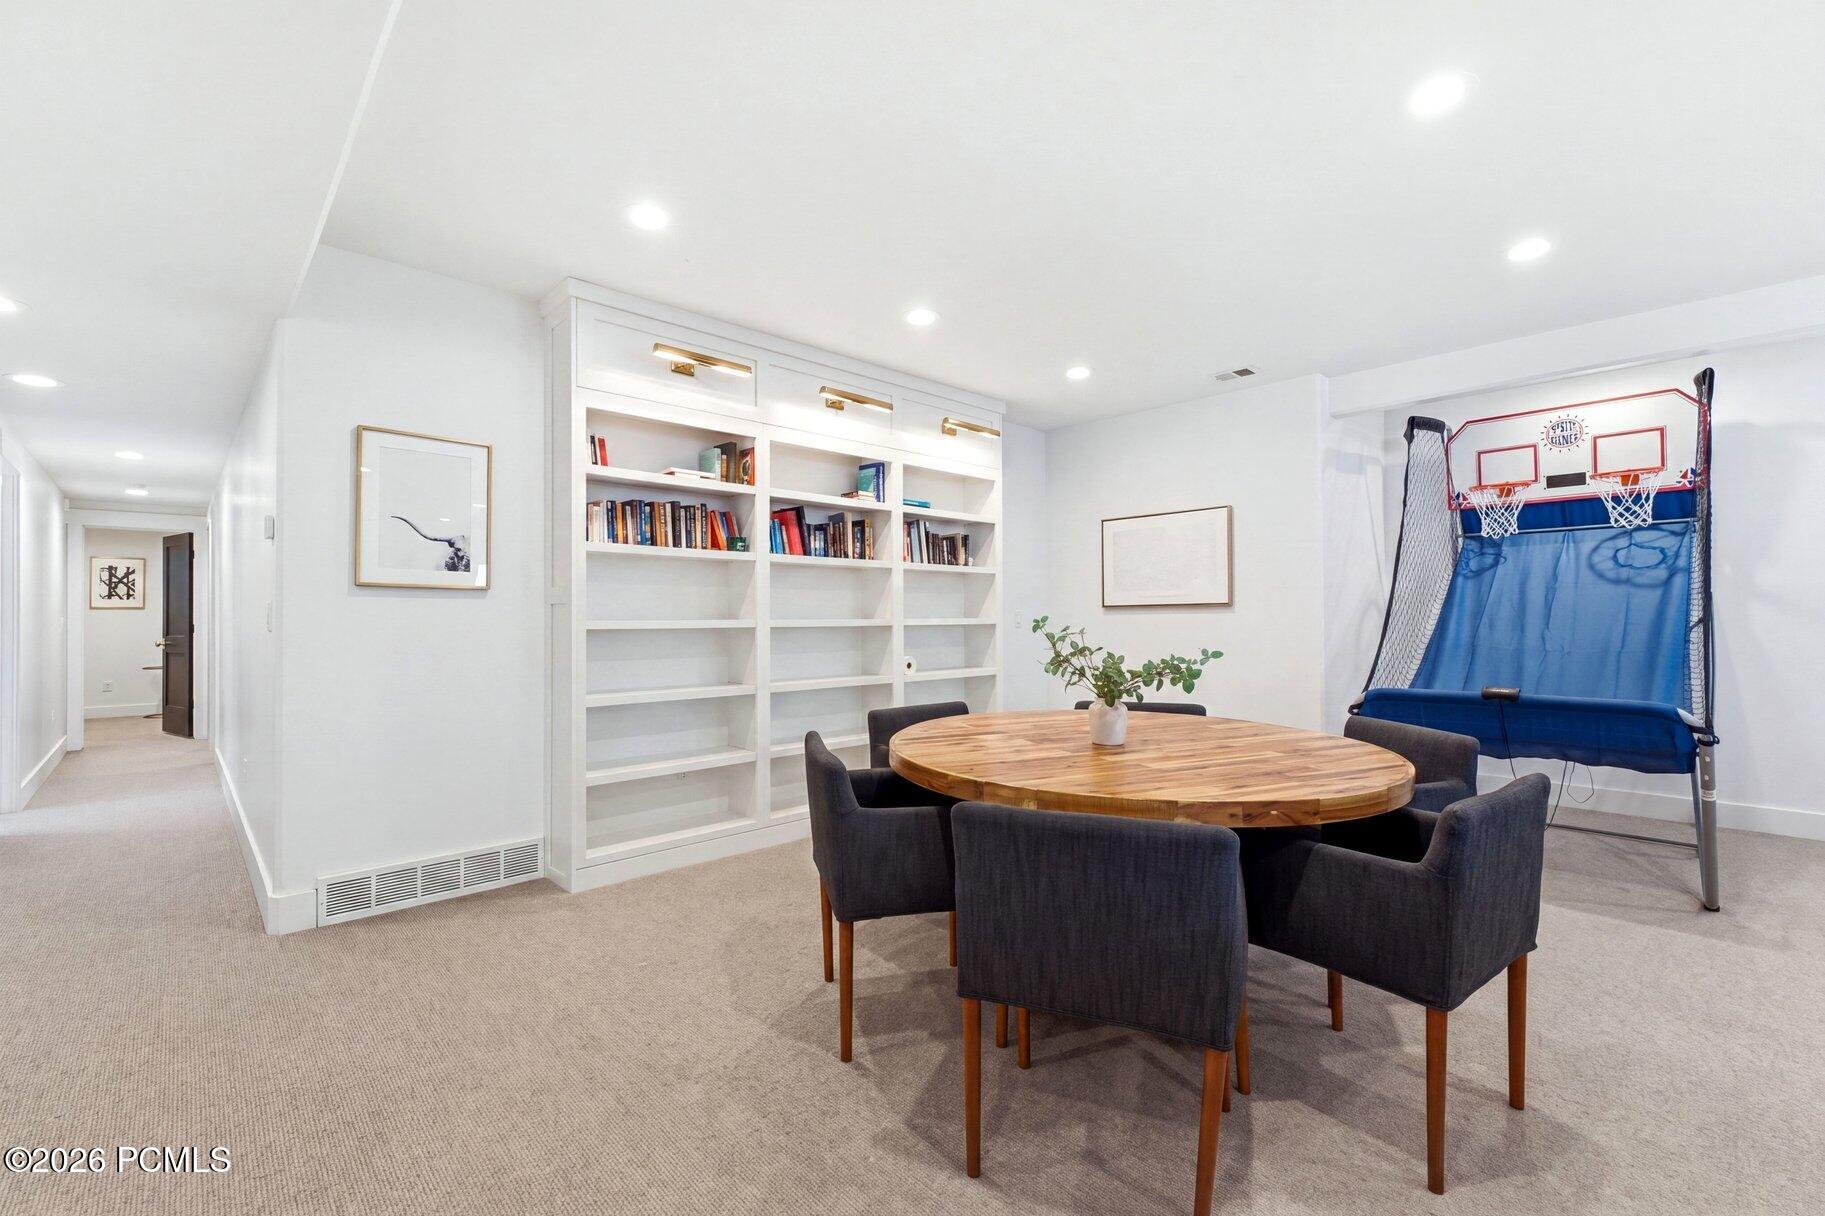
Basement game room with built-in bookshelves, a round table, and a basketball arcade game.
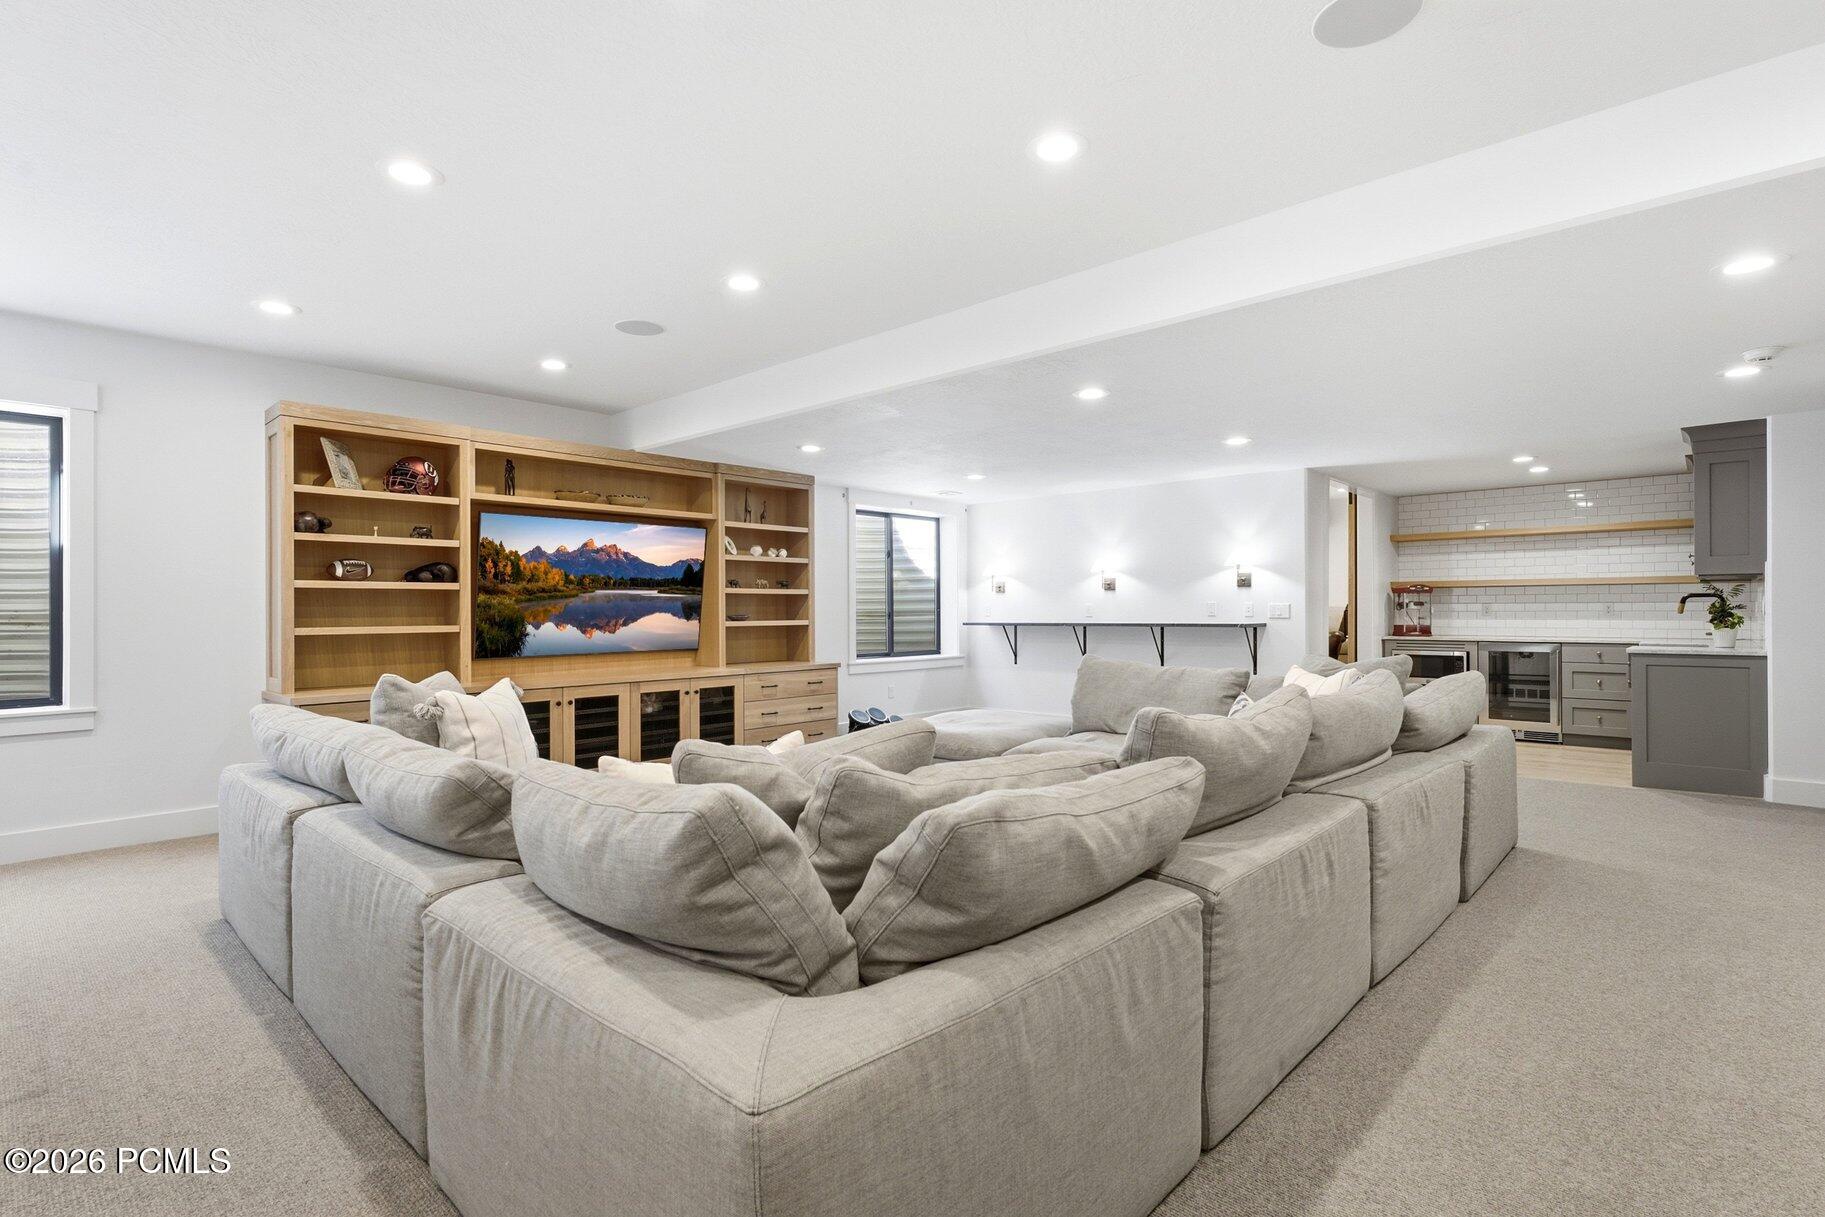
Basement family room with a large sectional, built-in media wall, and compact kitchenette.
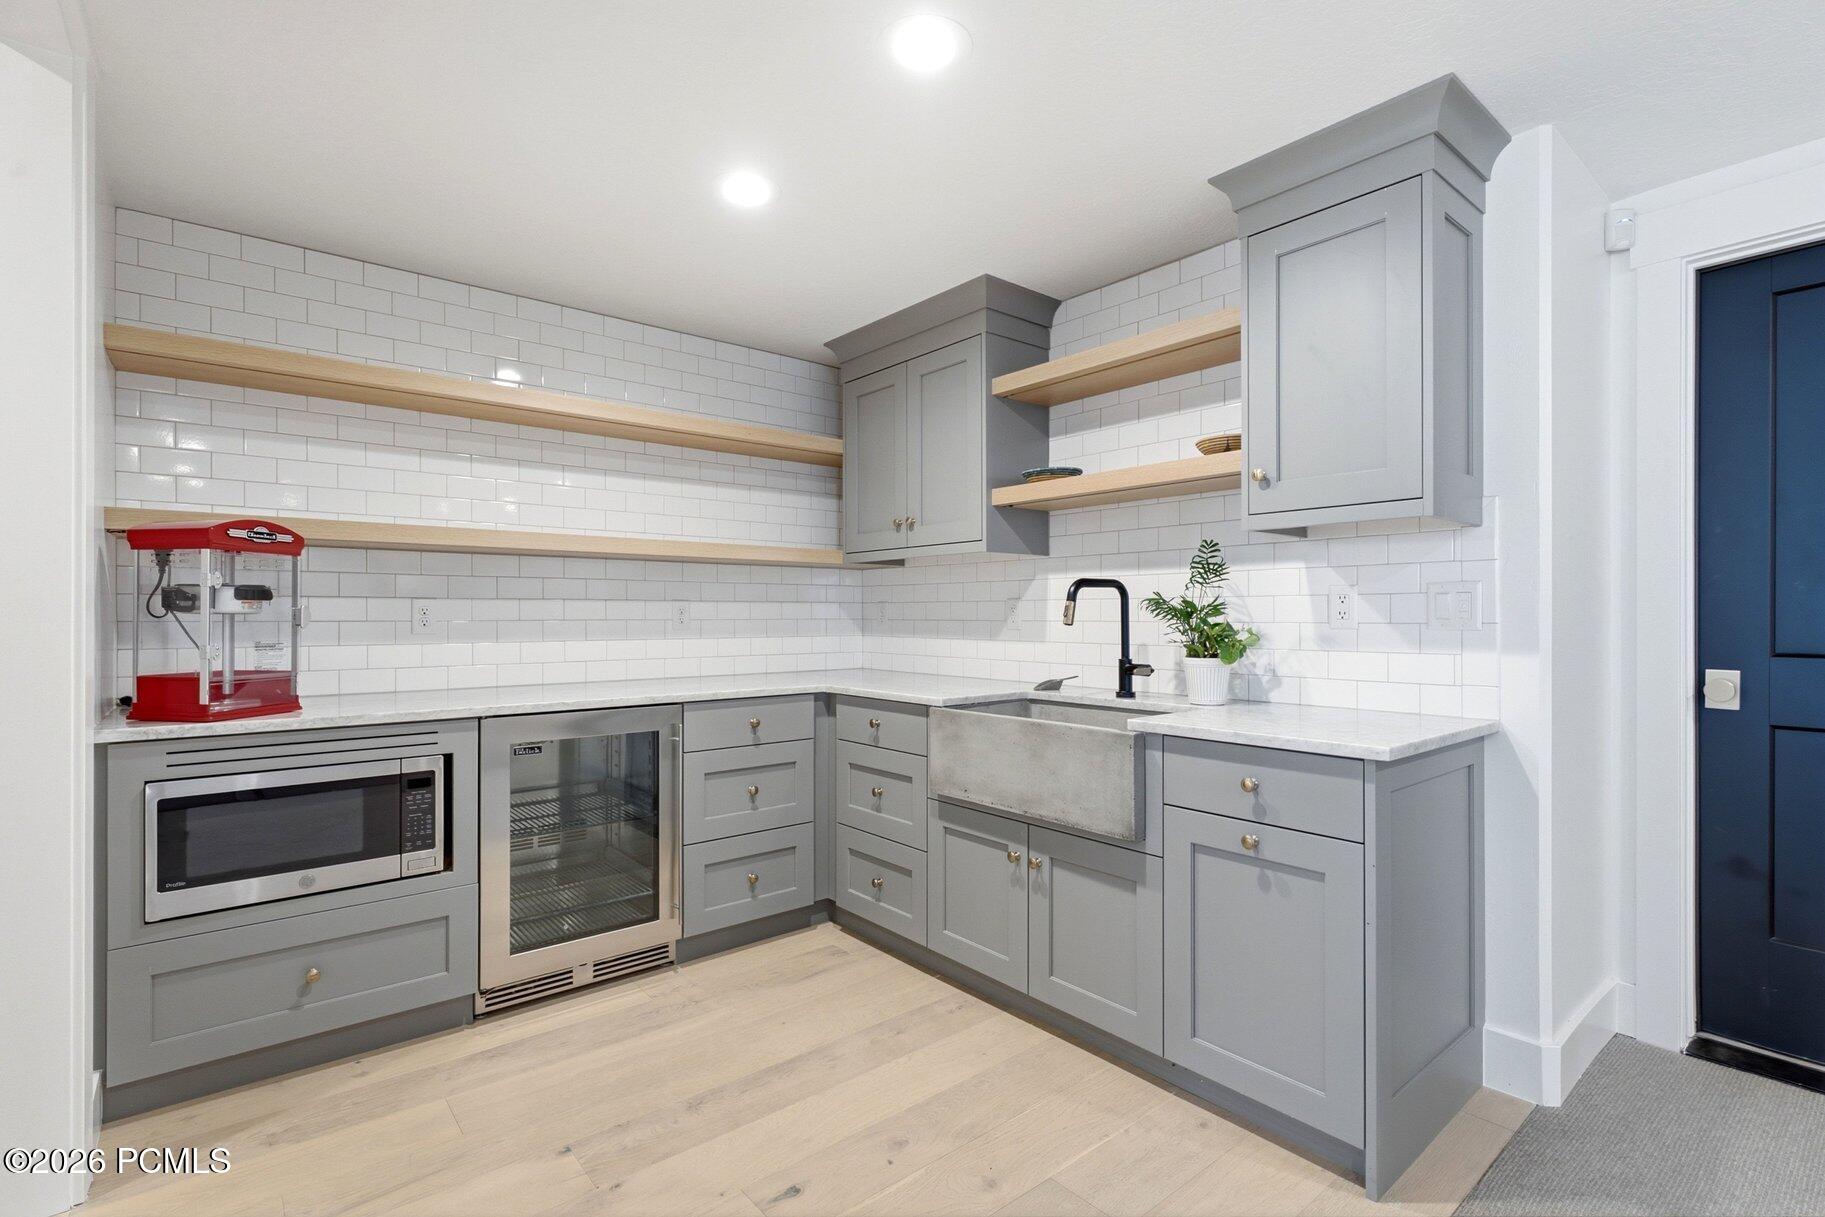
Kitchen with gray cabinets, open wood shelves, white tile backsplash, and a concrete farmhouse sink.
Media room with a large projection screen, sliding barn door, and brown leather seating.
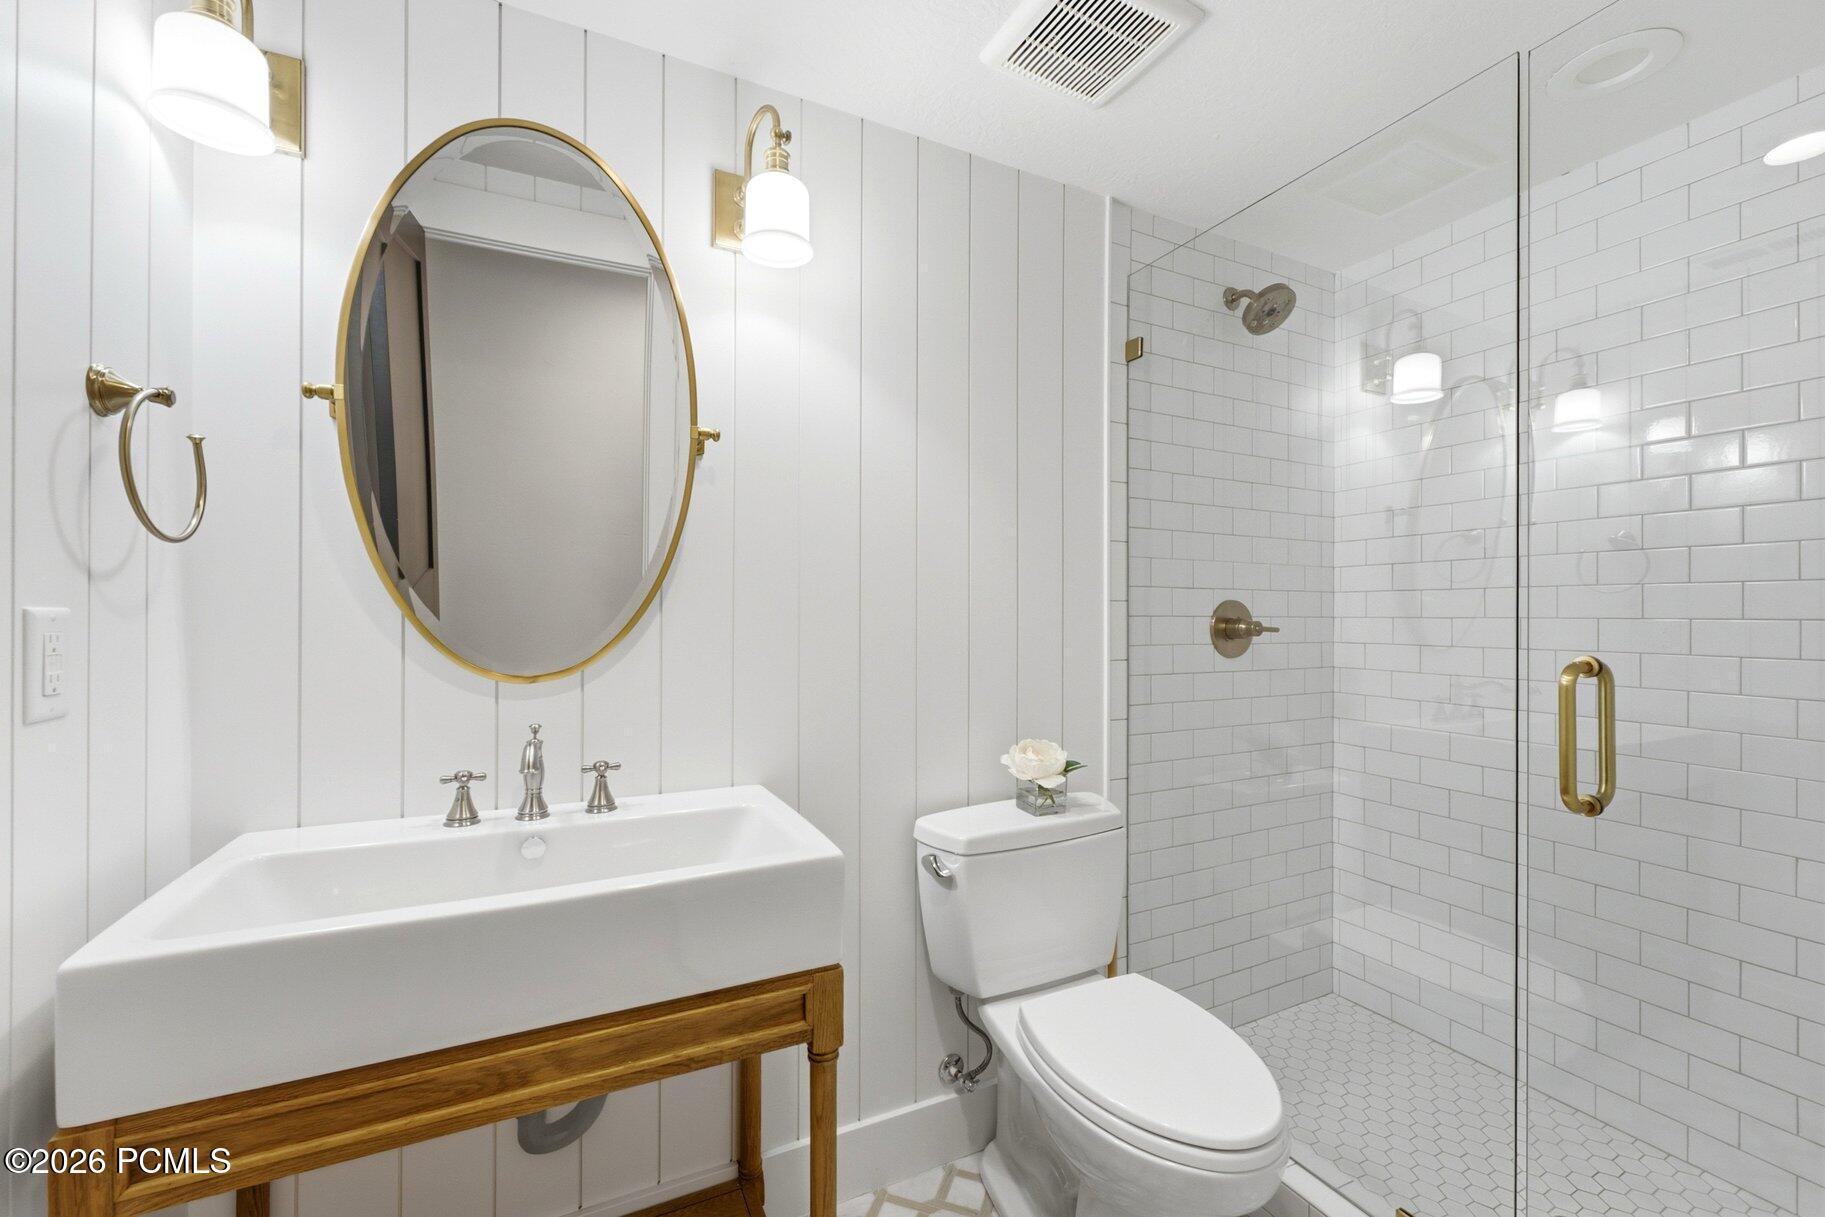
Bathroom with a wood vanity, oval brass-framed mirror, and glass-enclosed subway-tile shower.
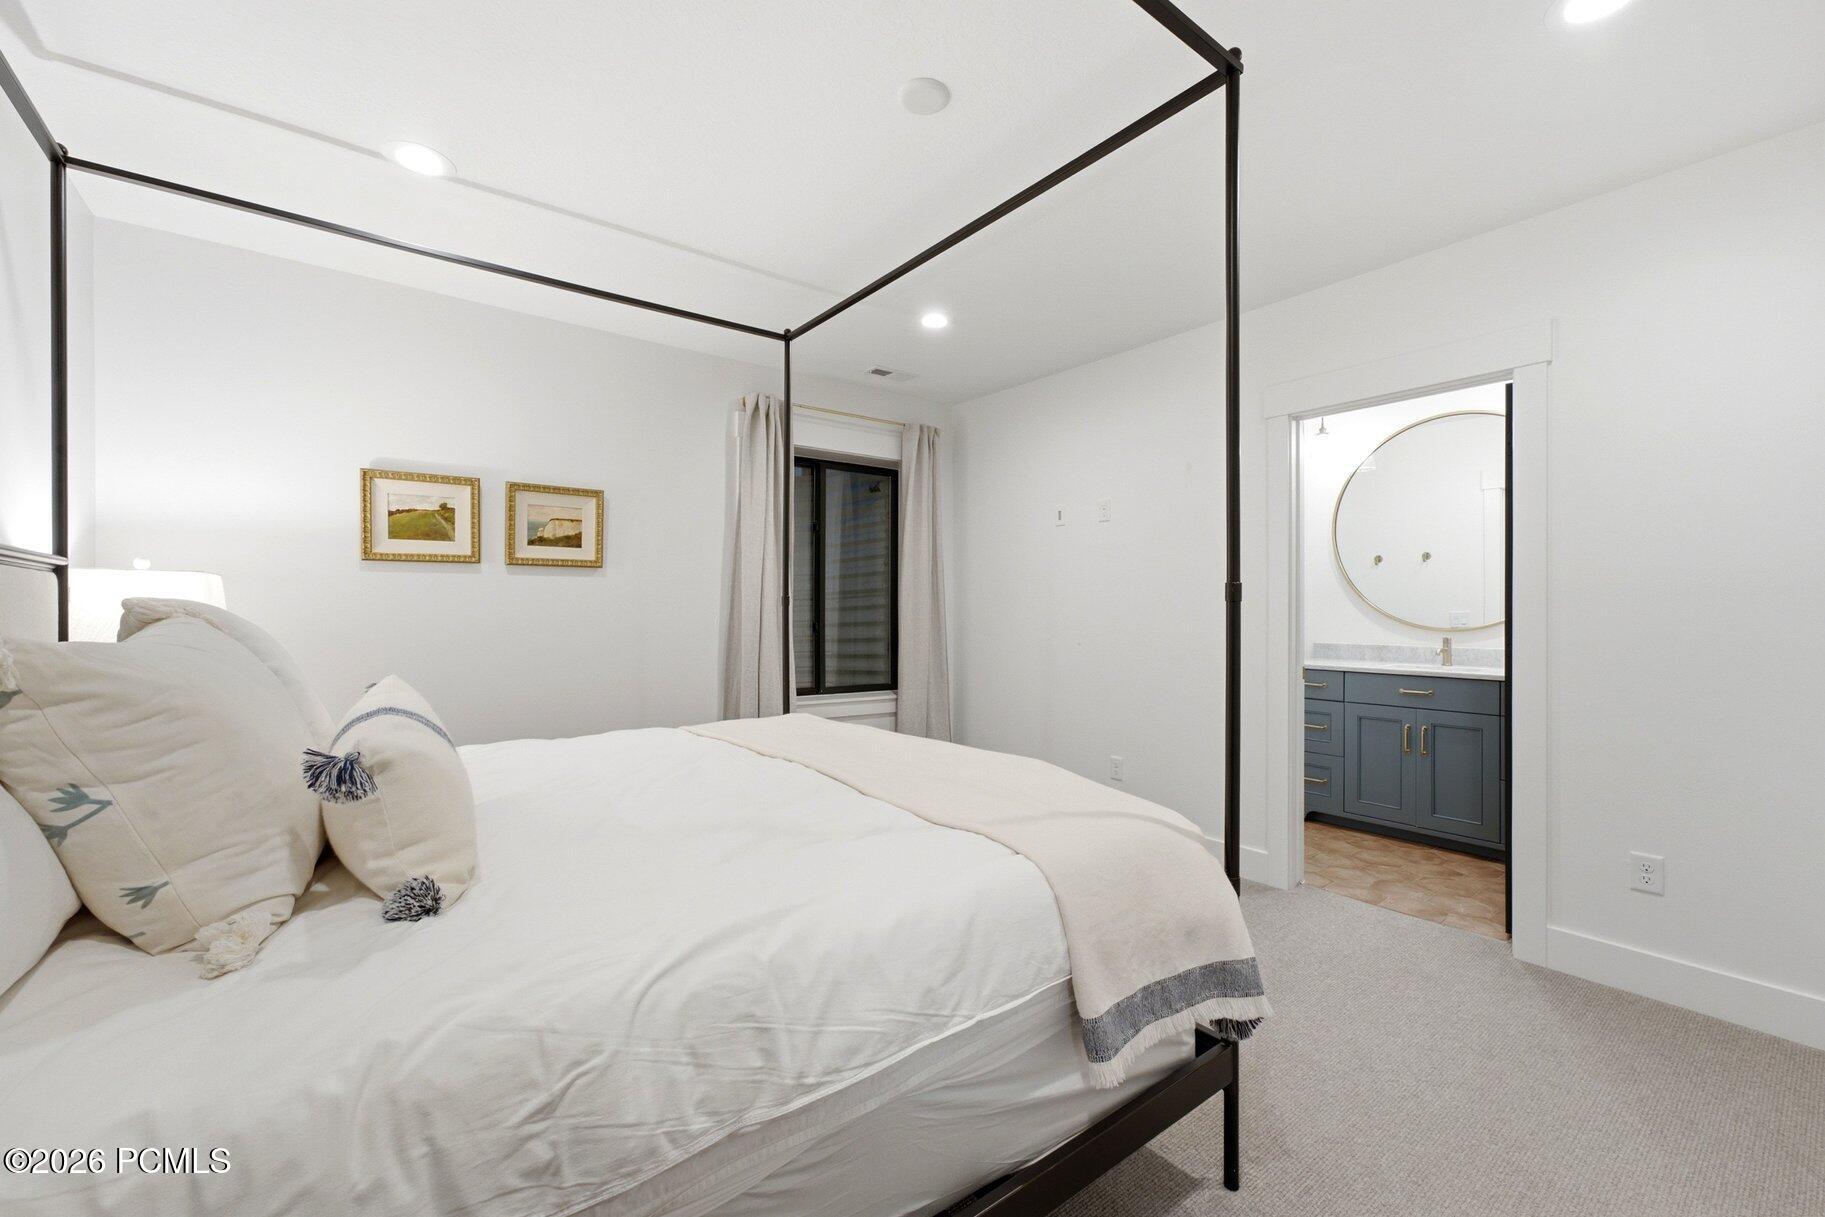
Bedroom with a black canopy bed and an adjoining bathroom with a blue vanity.
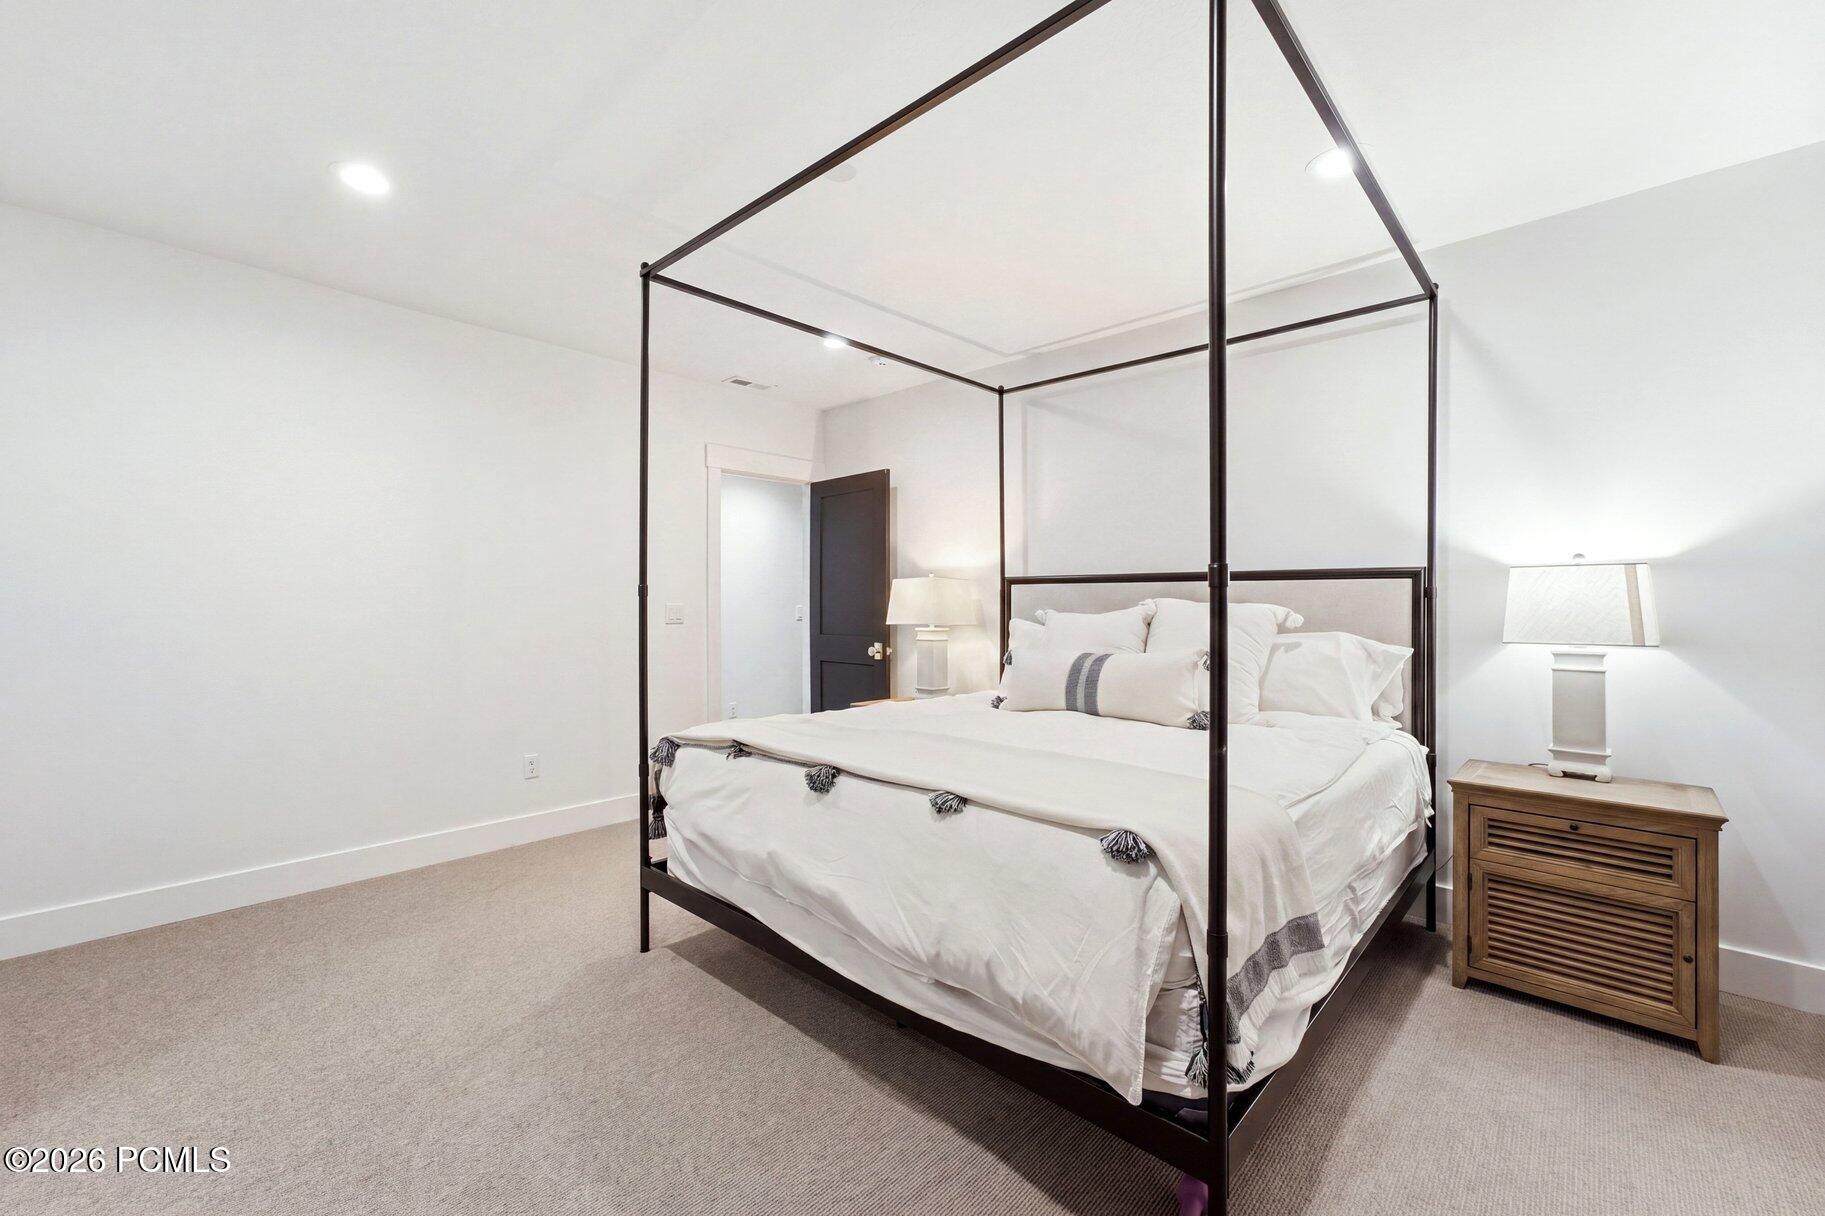
Bedroom with a dark four-poster bed, white bedding, and wooden nightstand.
Bathroom with a blue-gray vanity, round gold-framed mirror, and white subway-tiled shower.
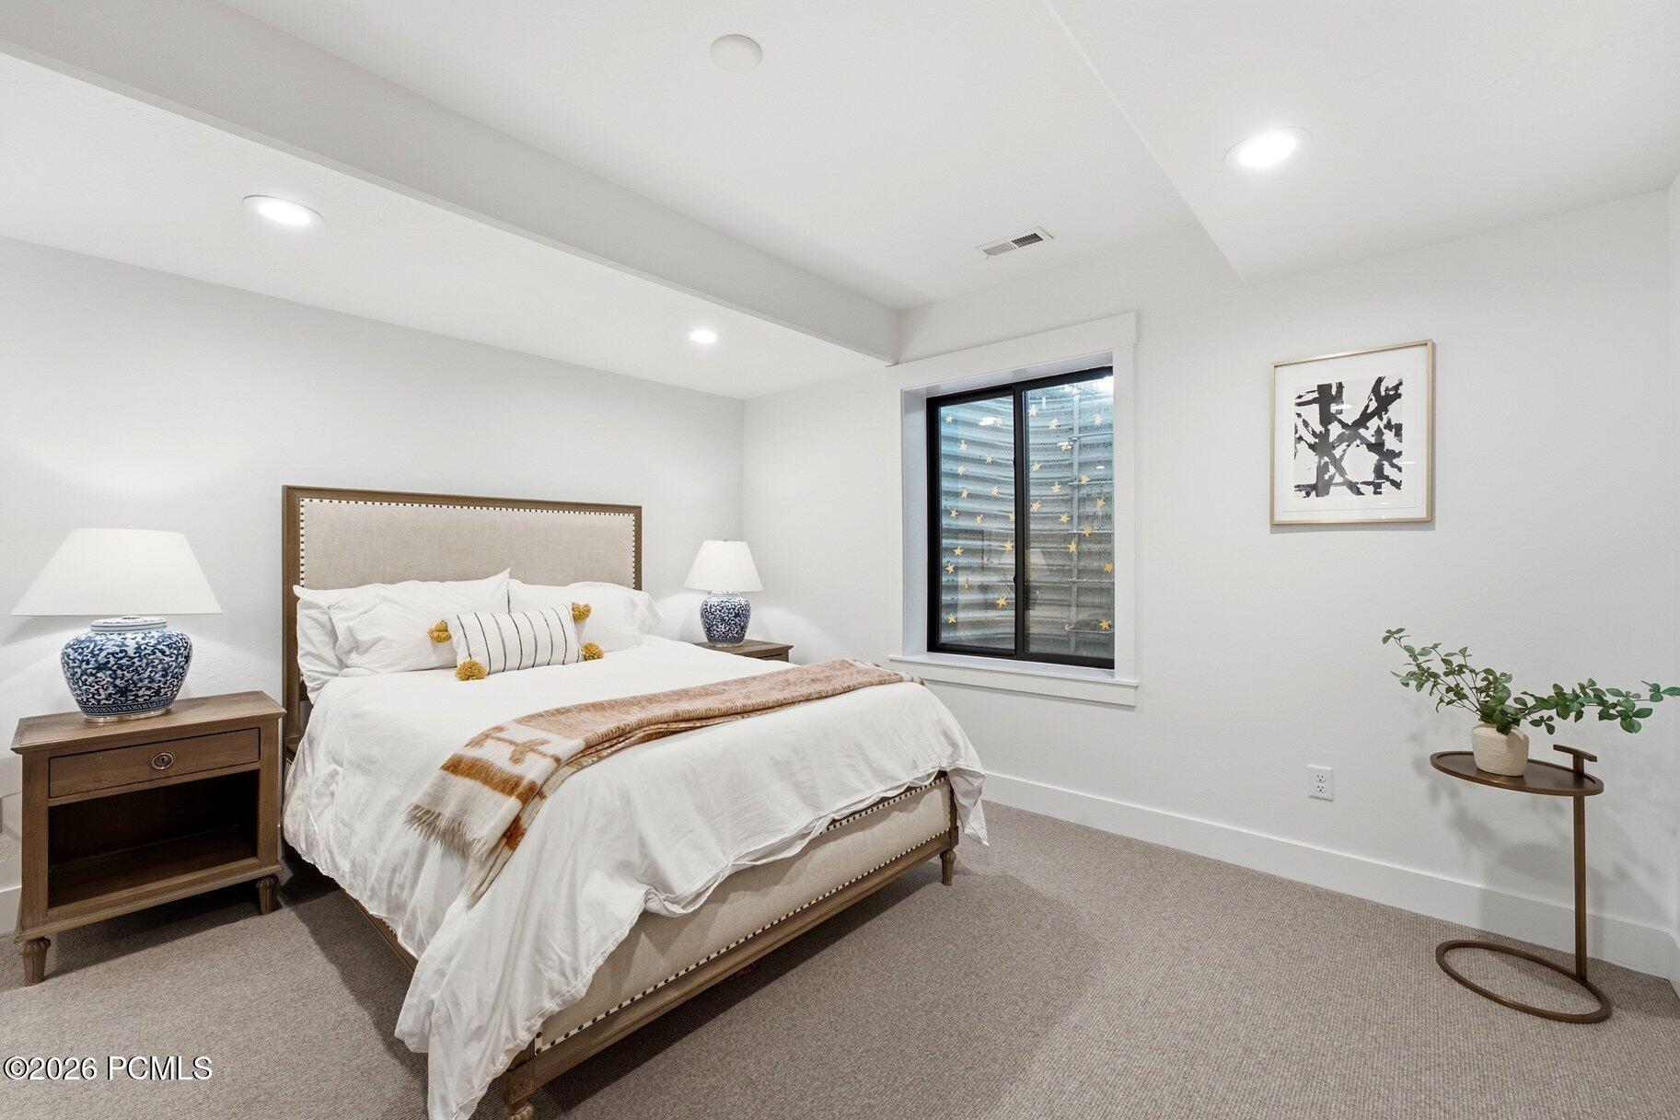
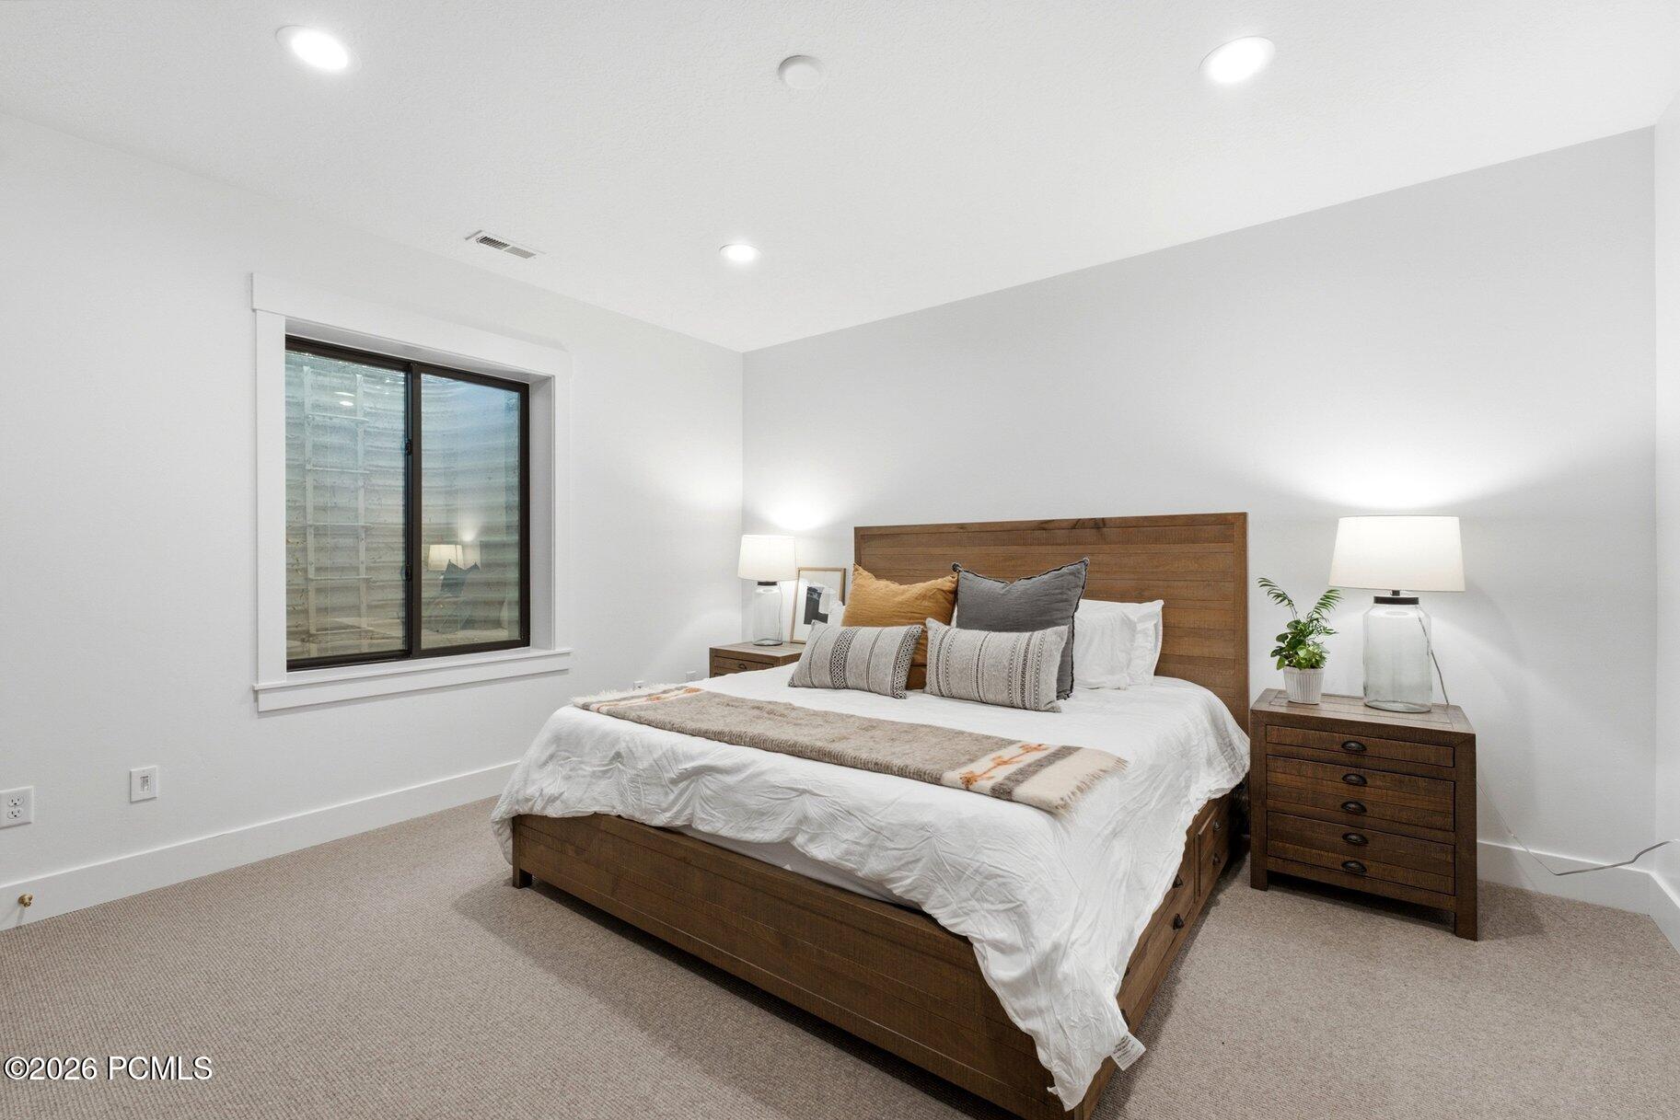
Staged bedroom with a wood-framed bed, white bedding, and a window with black trim.
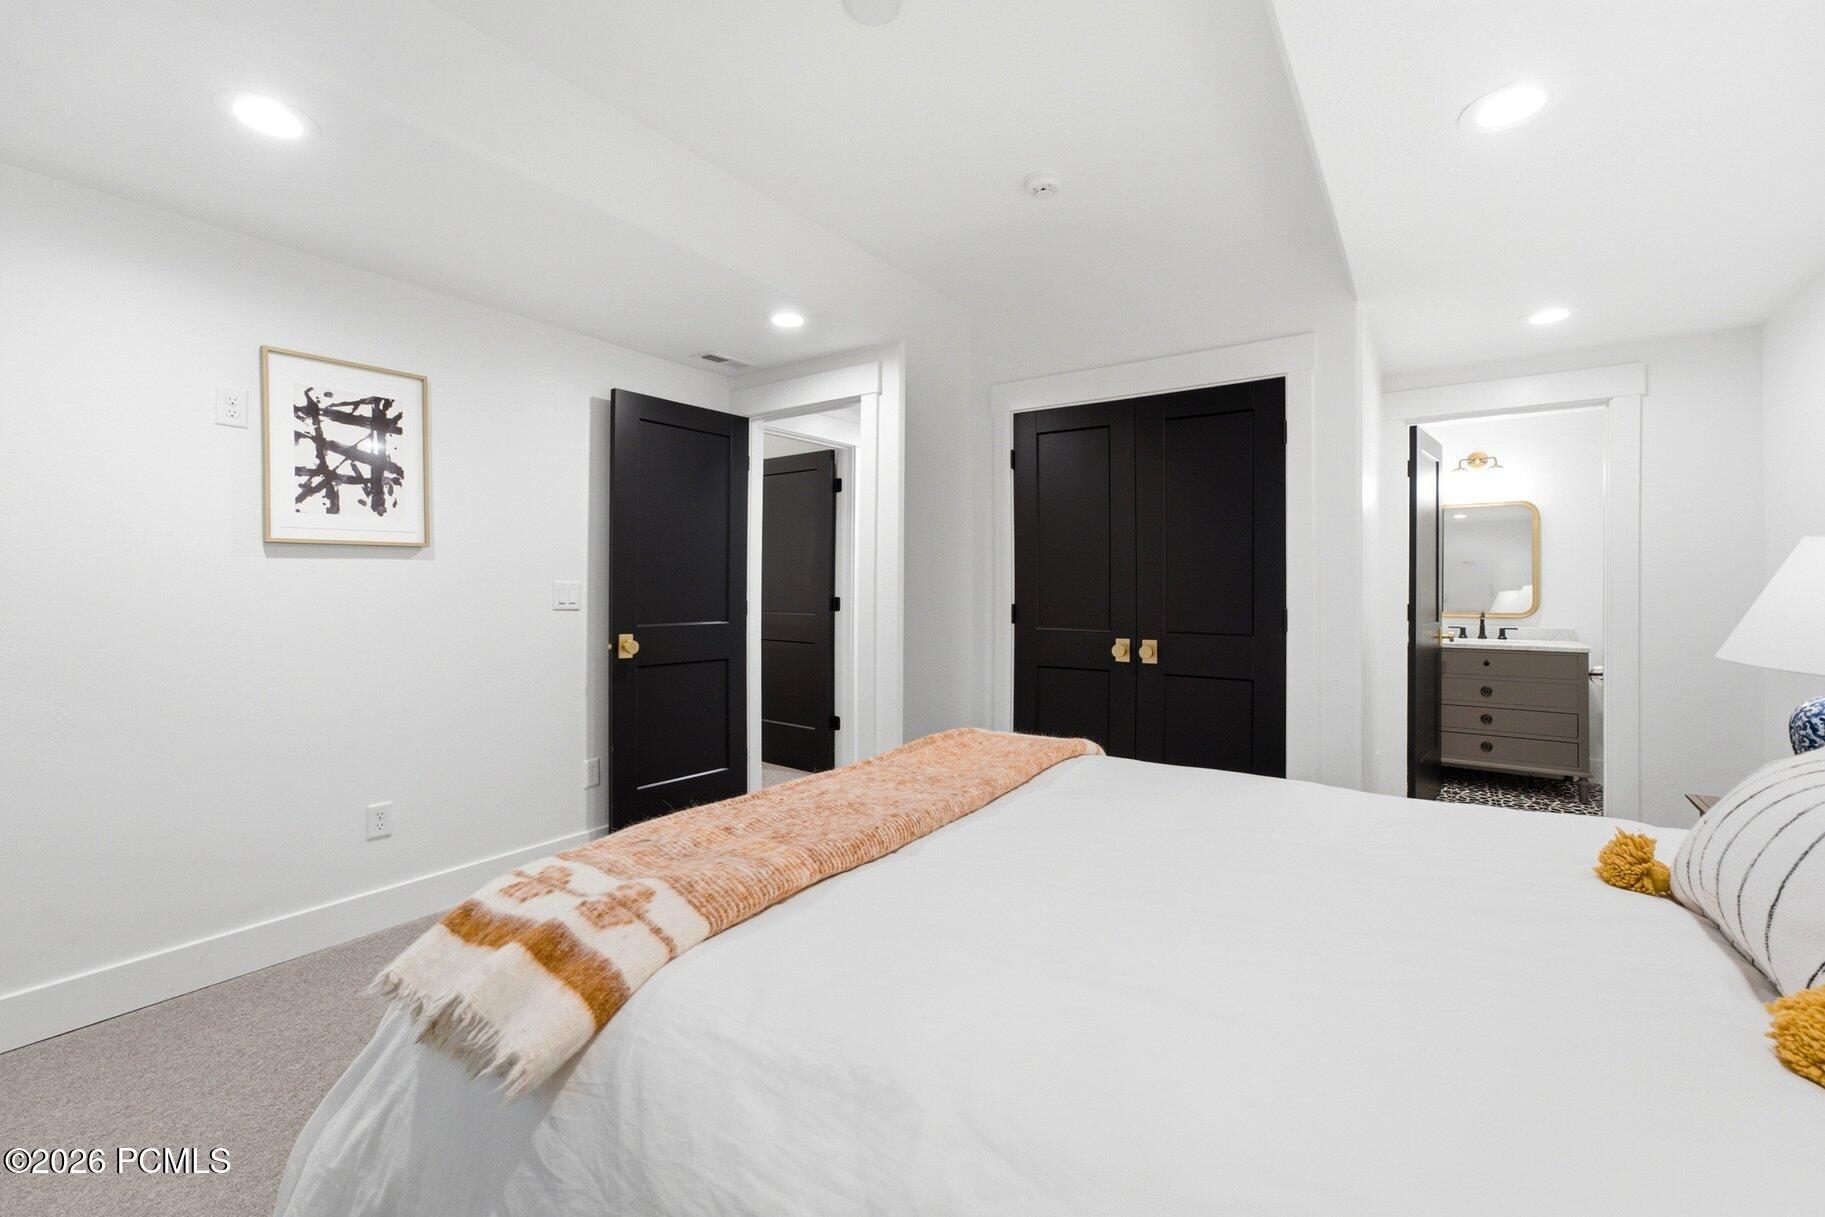
Bedroom with a white bed, rust-patterned throw, black doors, and an adjoining bathroom vanity.
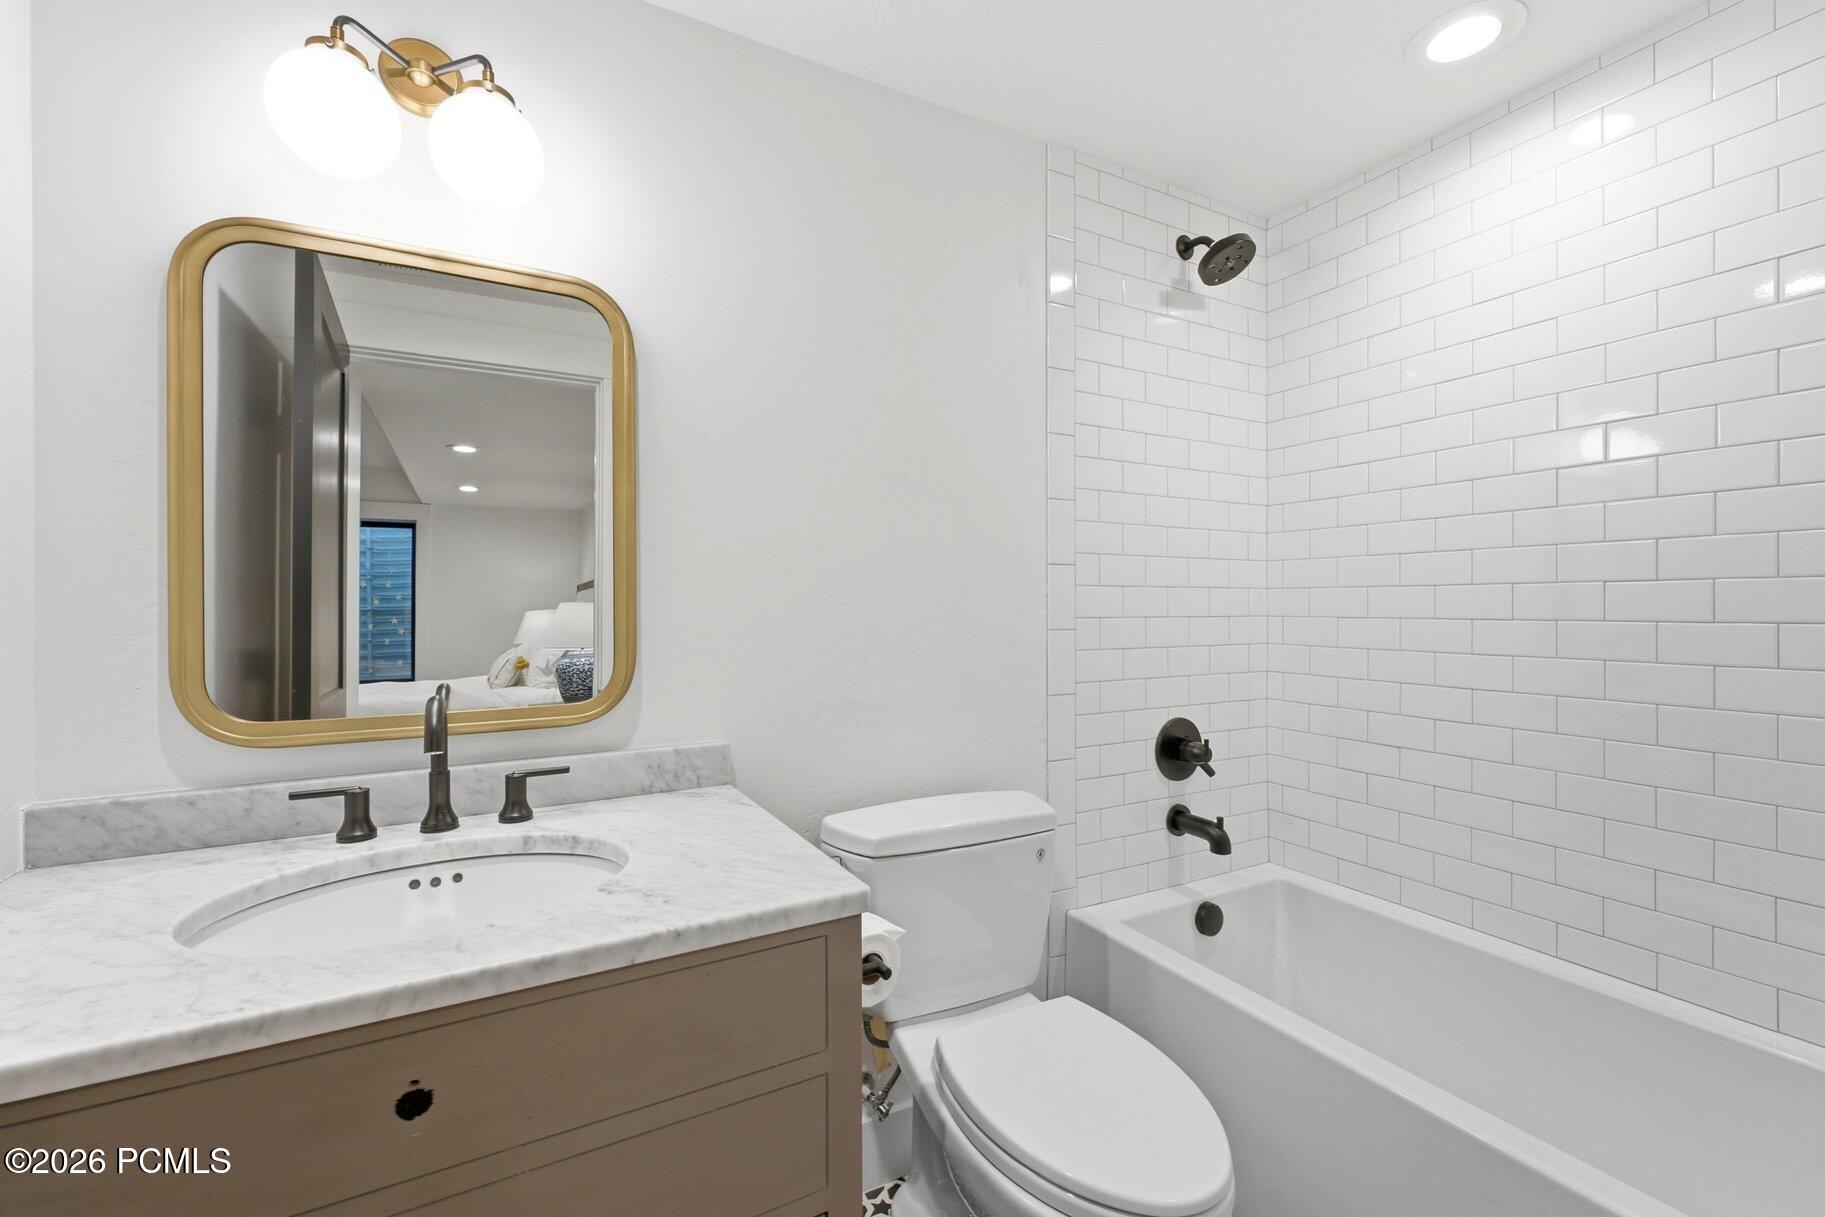
Bathroom with a white subway-tile tub and shower, marble-look vanity, and gold-framed mirror.
Staged bedroom with a wooden bed, white bedding, matching nightstands, and a large window.
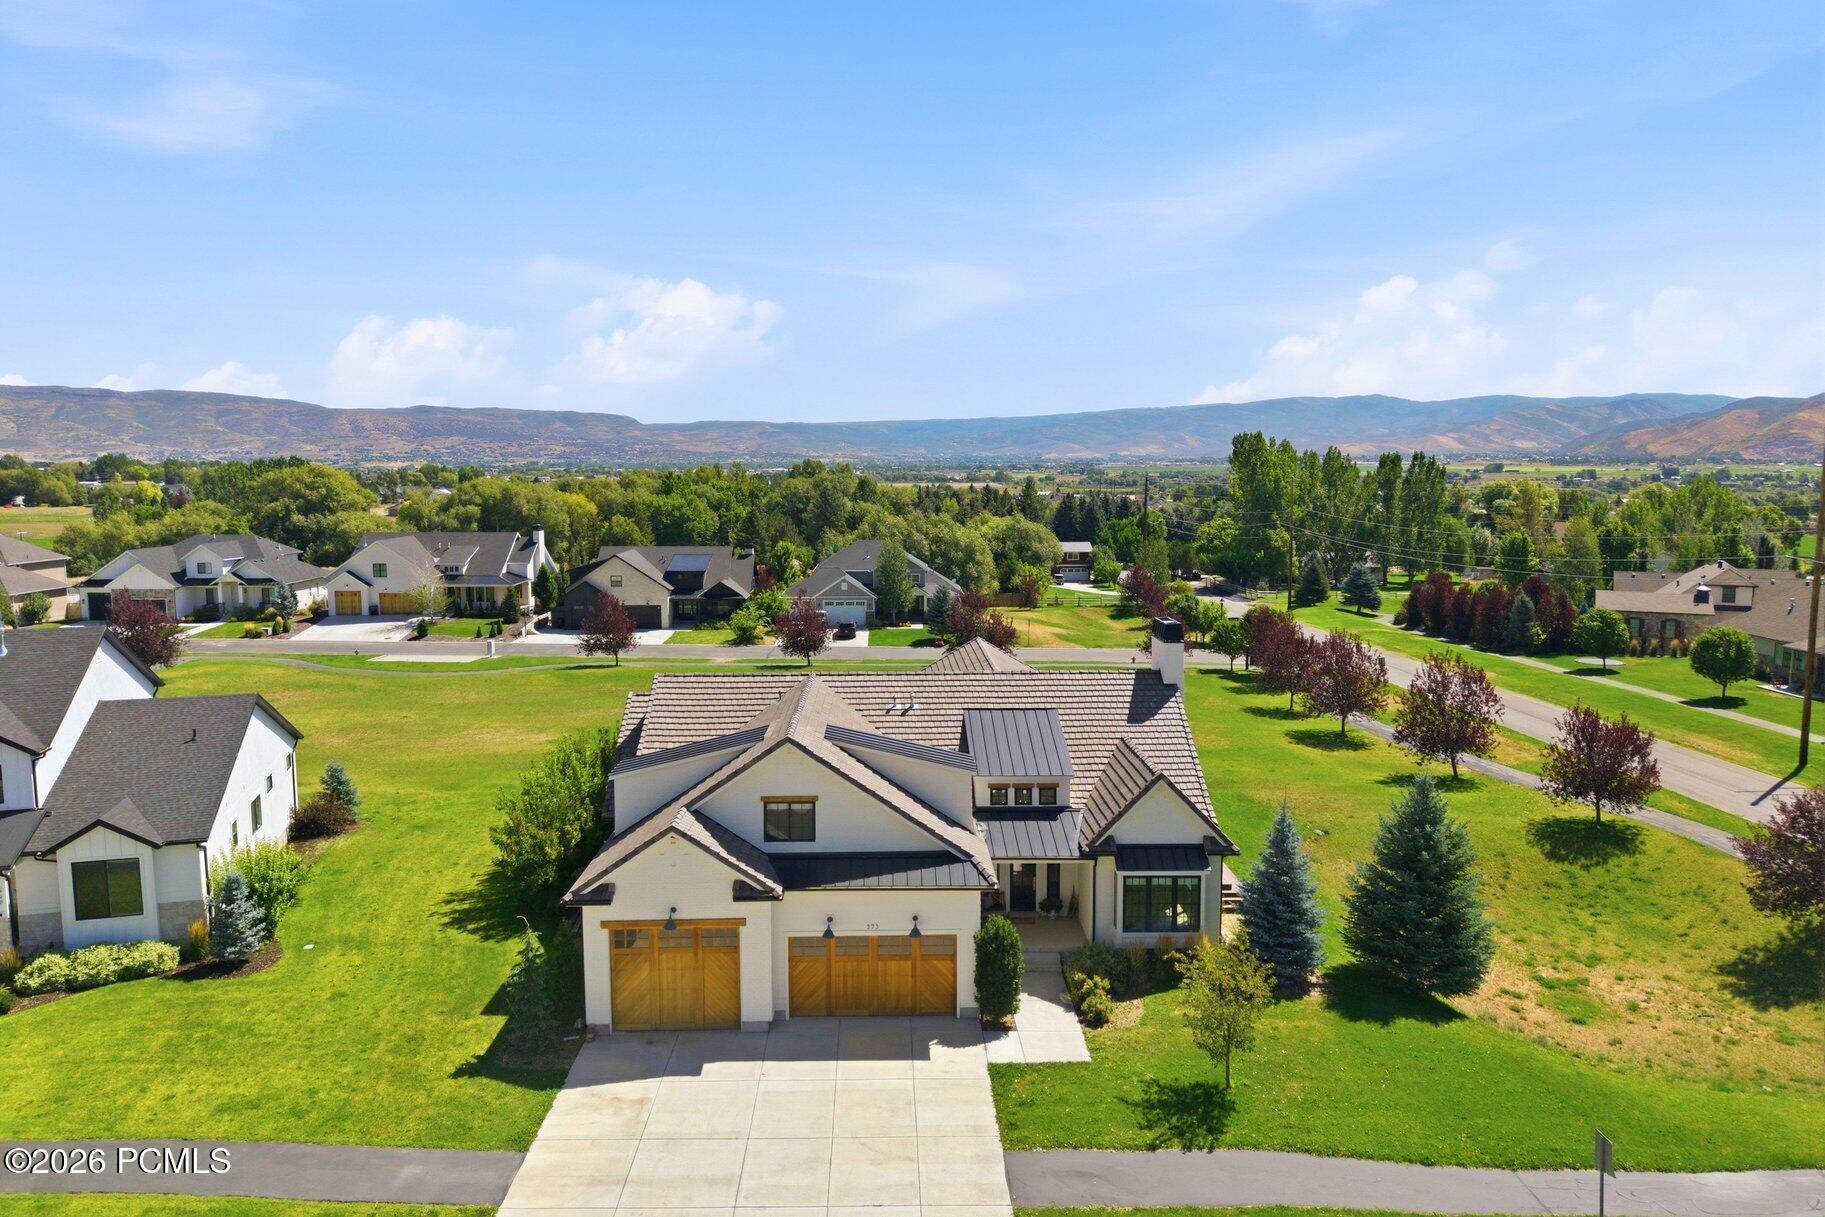
Aerial view of a two-story home with three wood-tone garage doors, green lawns, and mountains beyond.
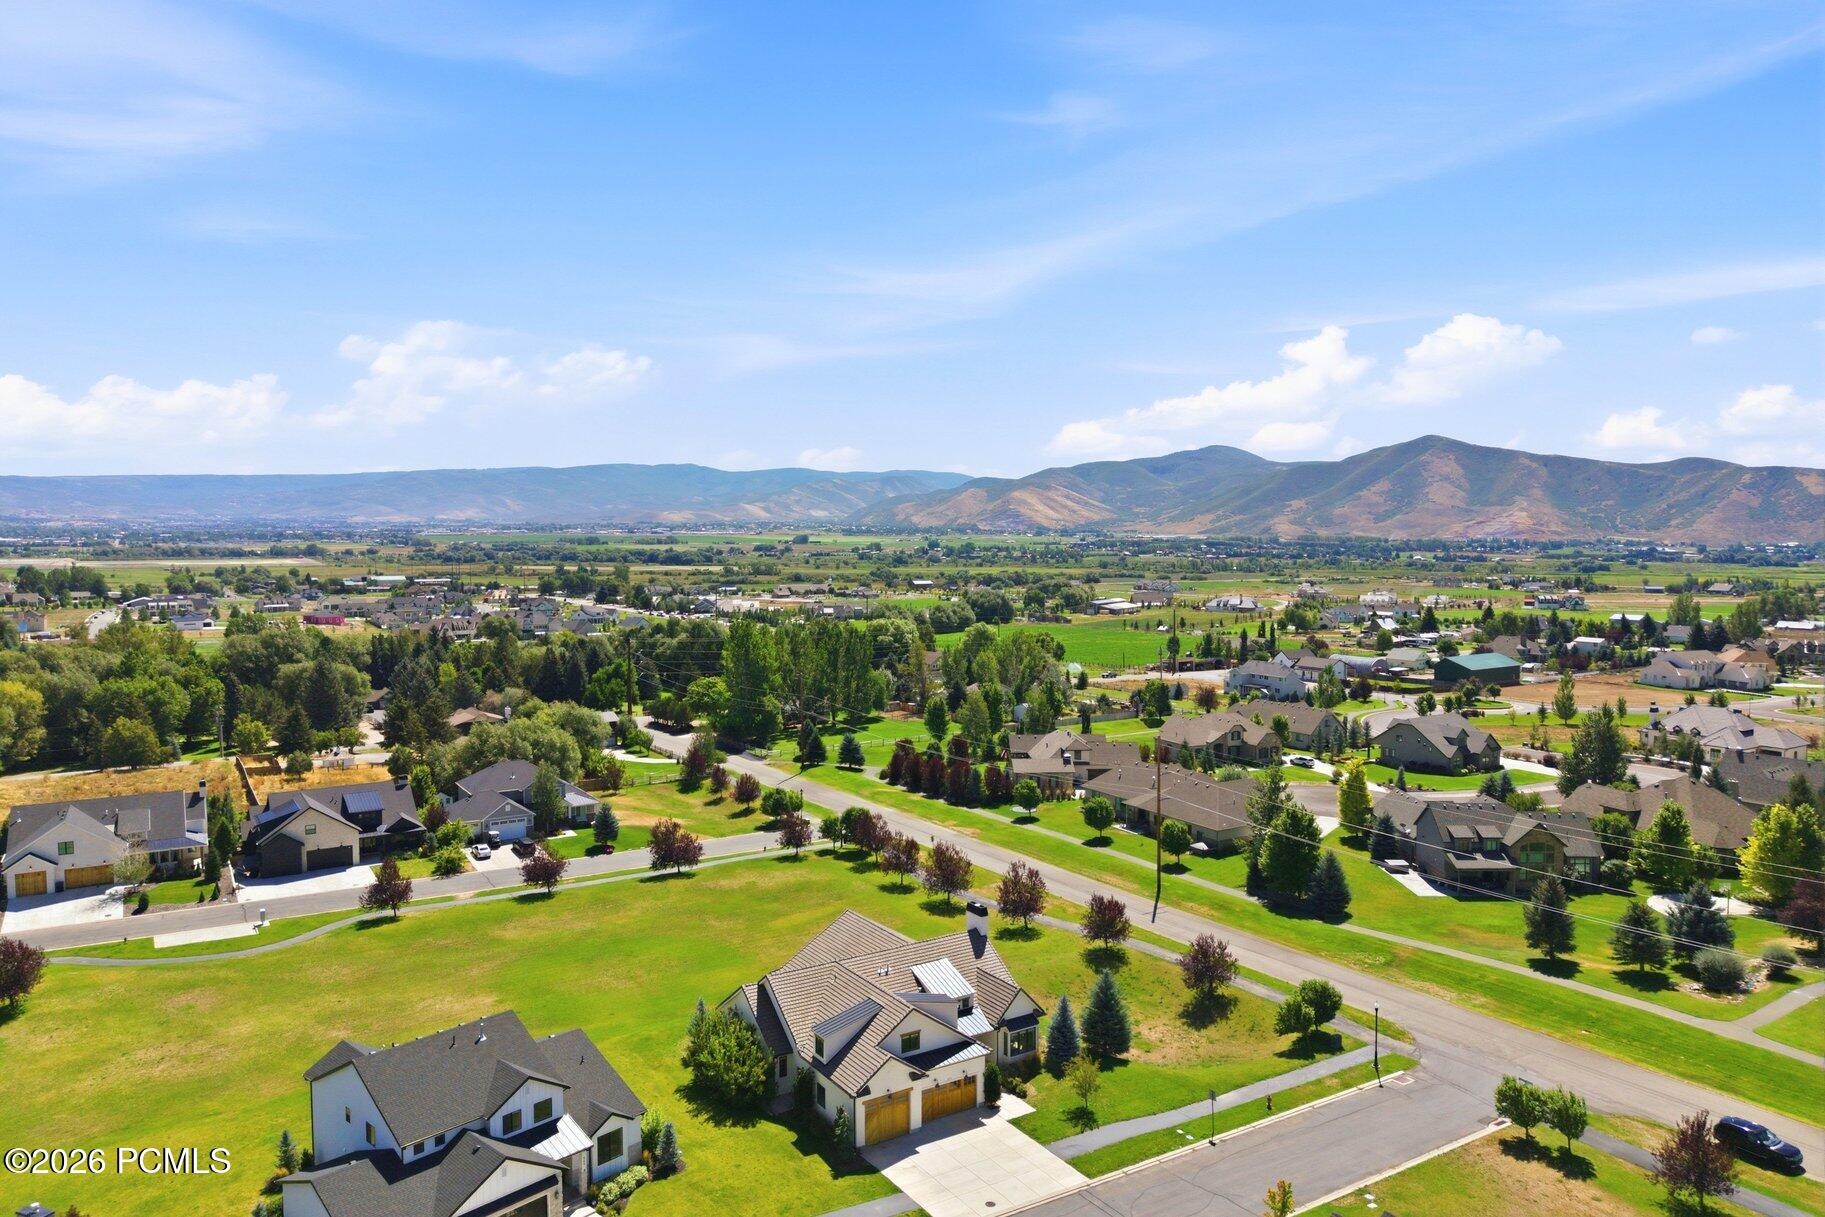
Aerial view of a residential neighborhood with green fields and mountains in the distance.
Aerial view of a residential neighborhood with open fields and mountain ranges beyond.
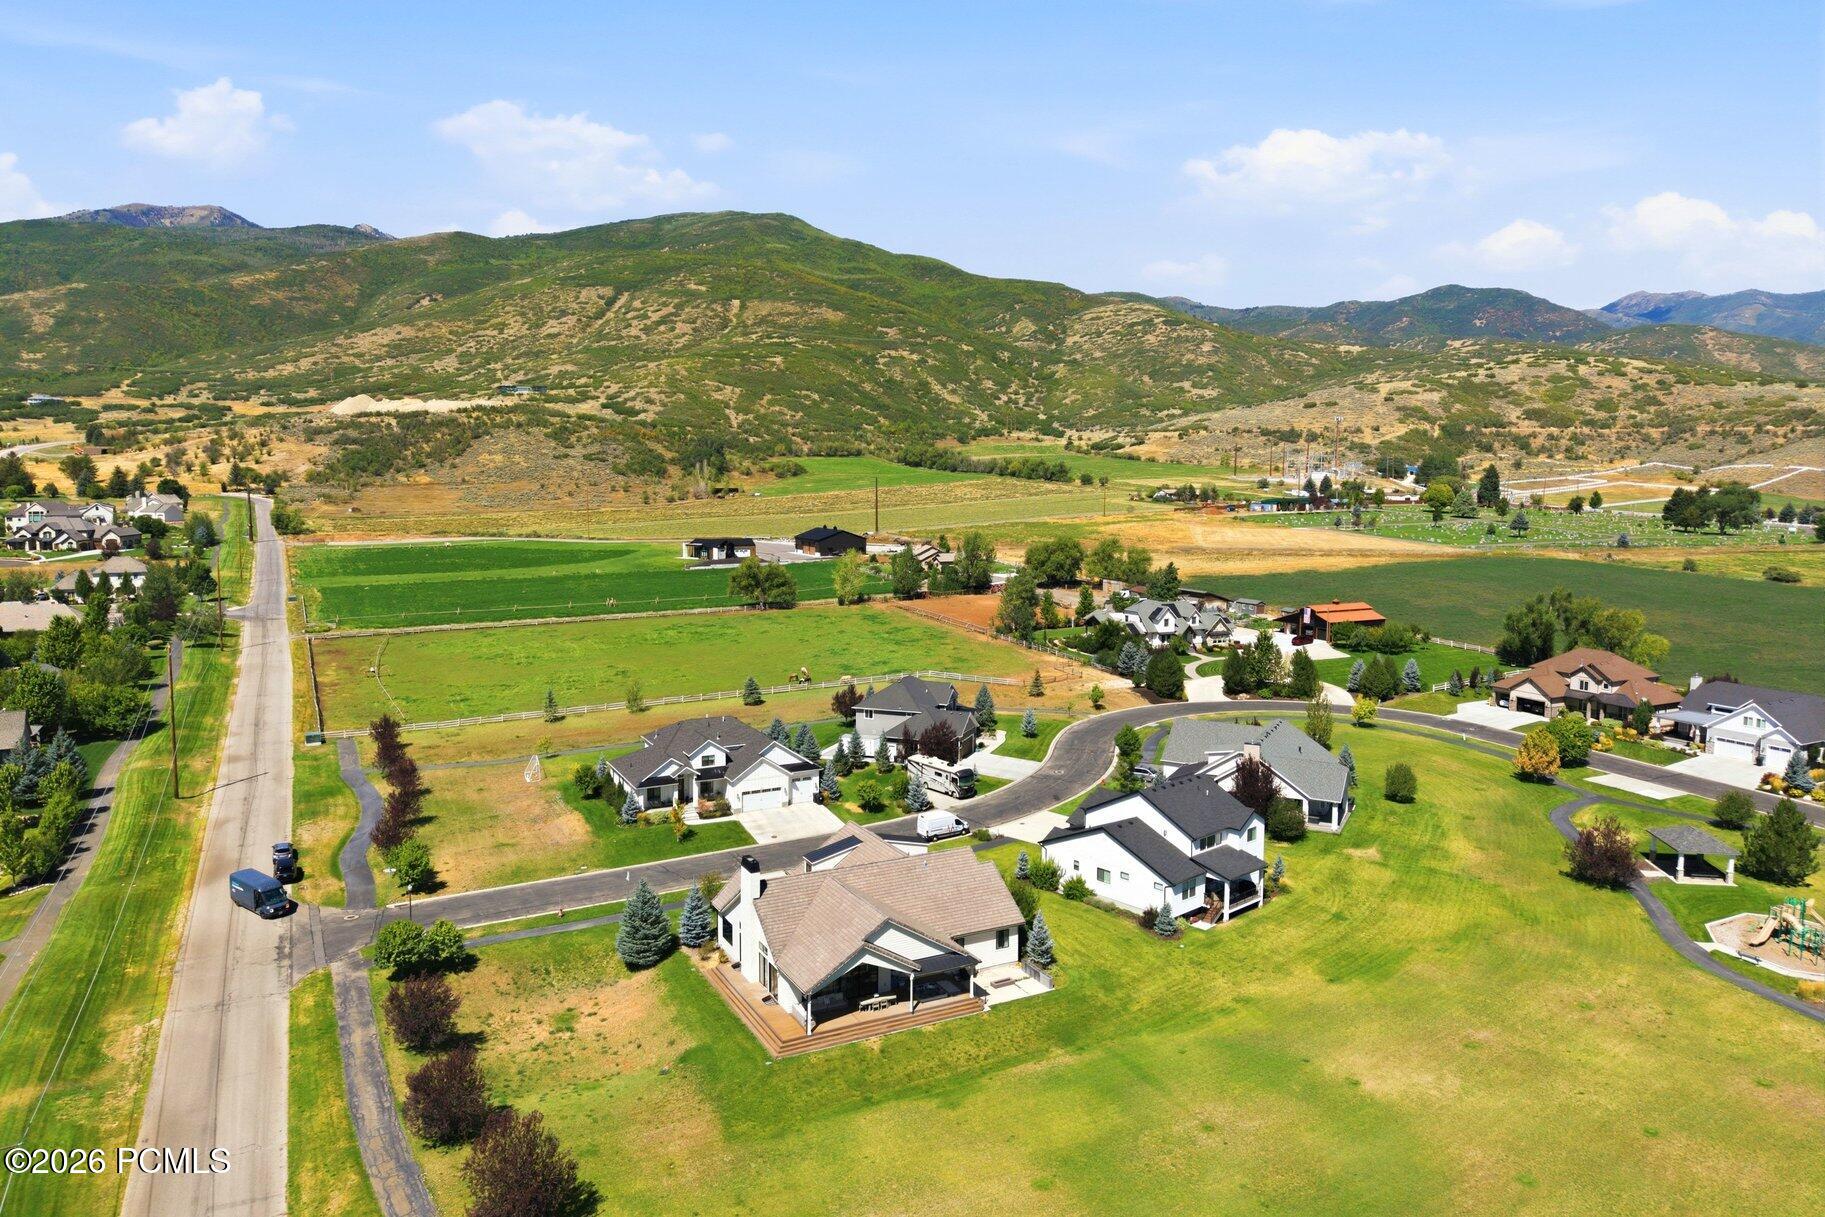
Aerial view of homes and green fields beneath the surrounding mountains.
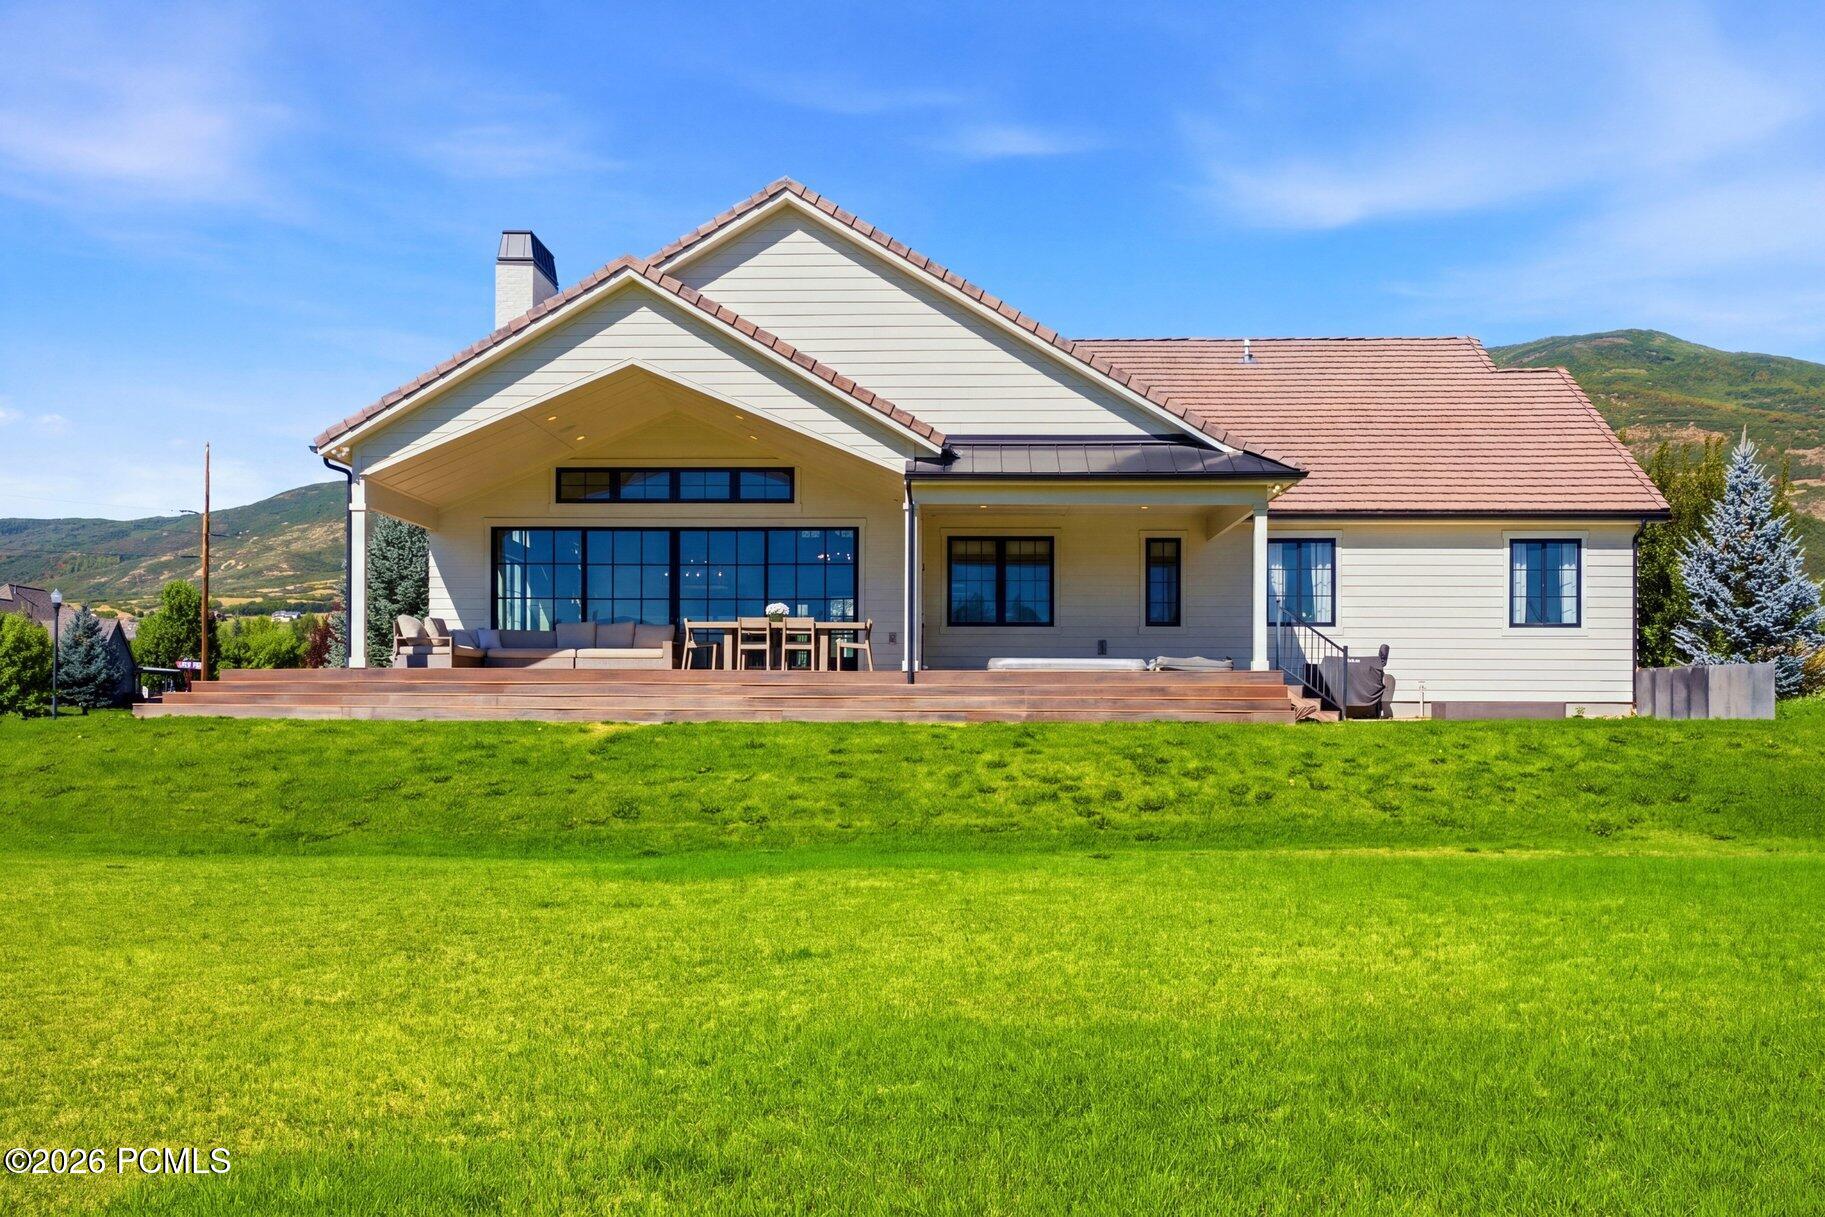
Rear of a light-colored home with a broad deck and mountain foothills behind it.
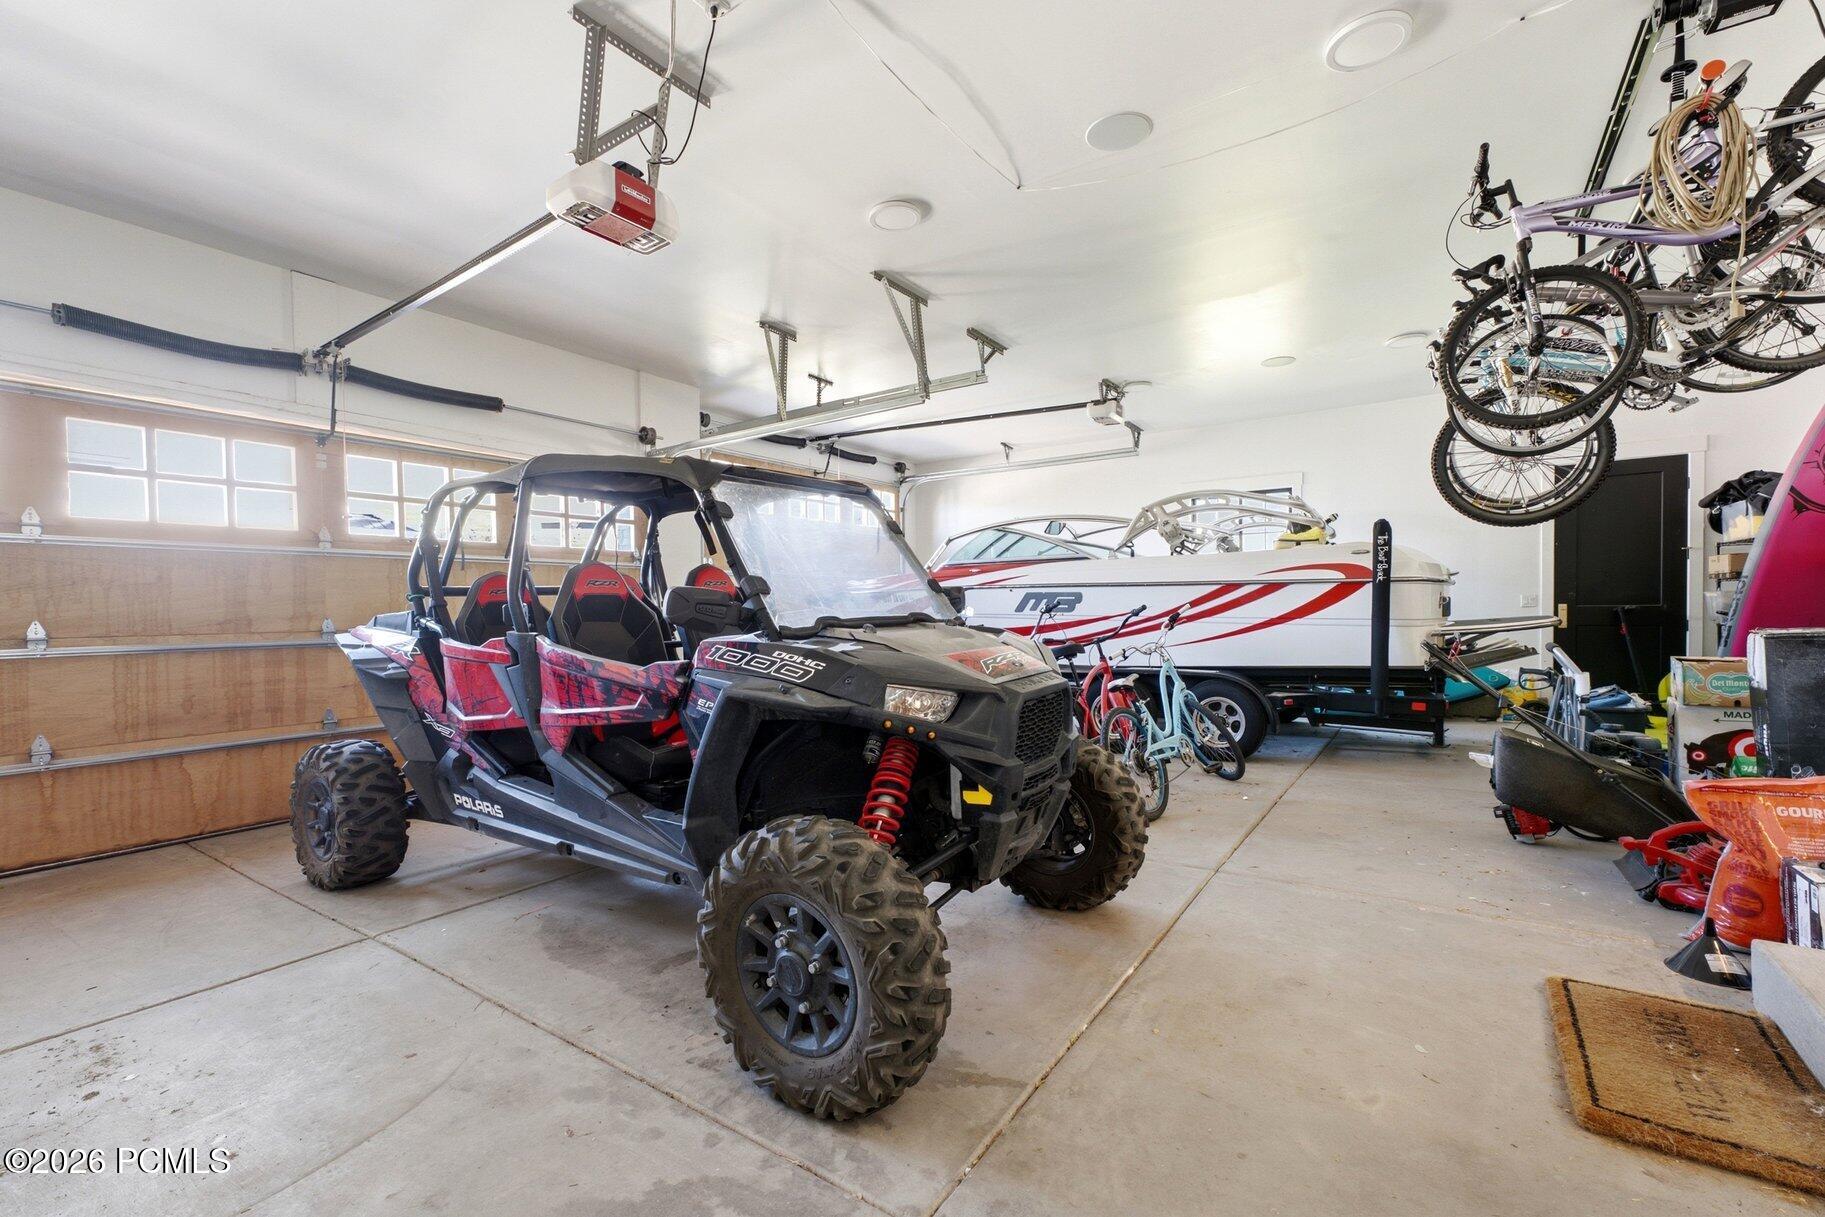
Garage with a Polaris side-by-side, a boat on a trailer, and bicycles.
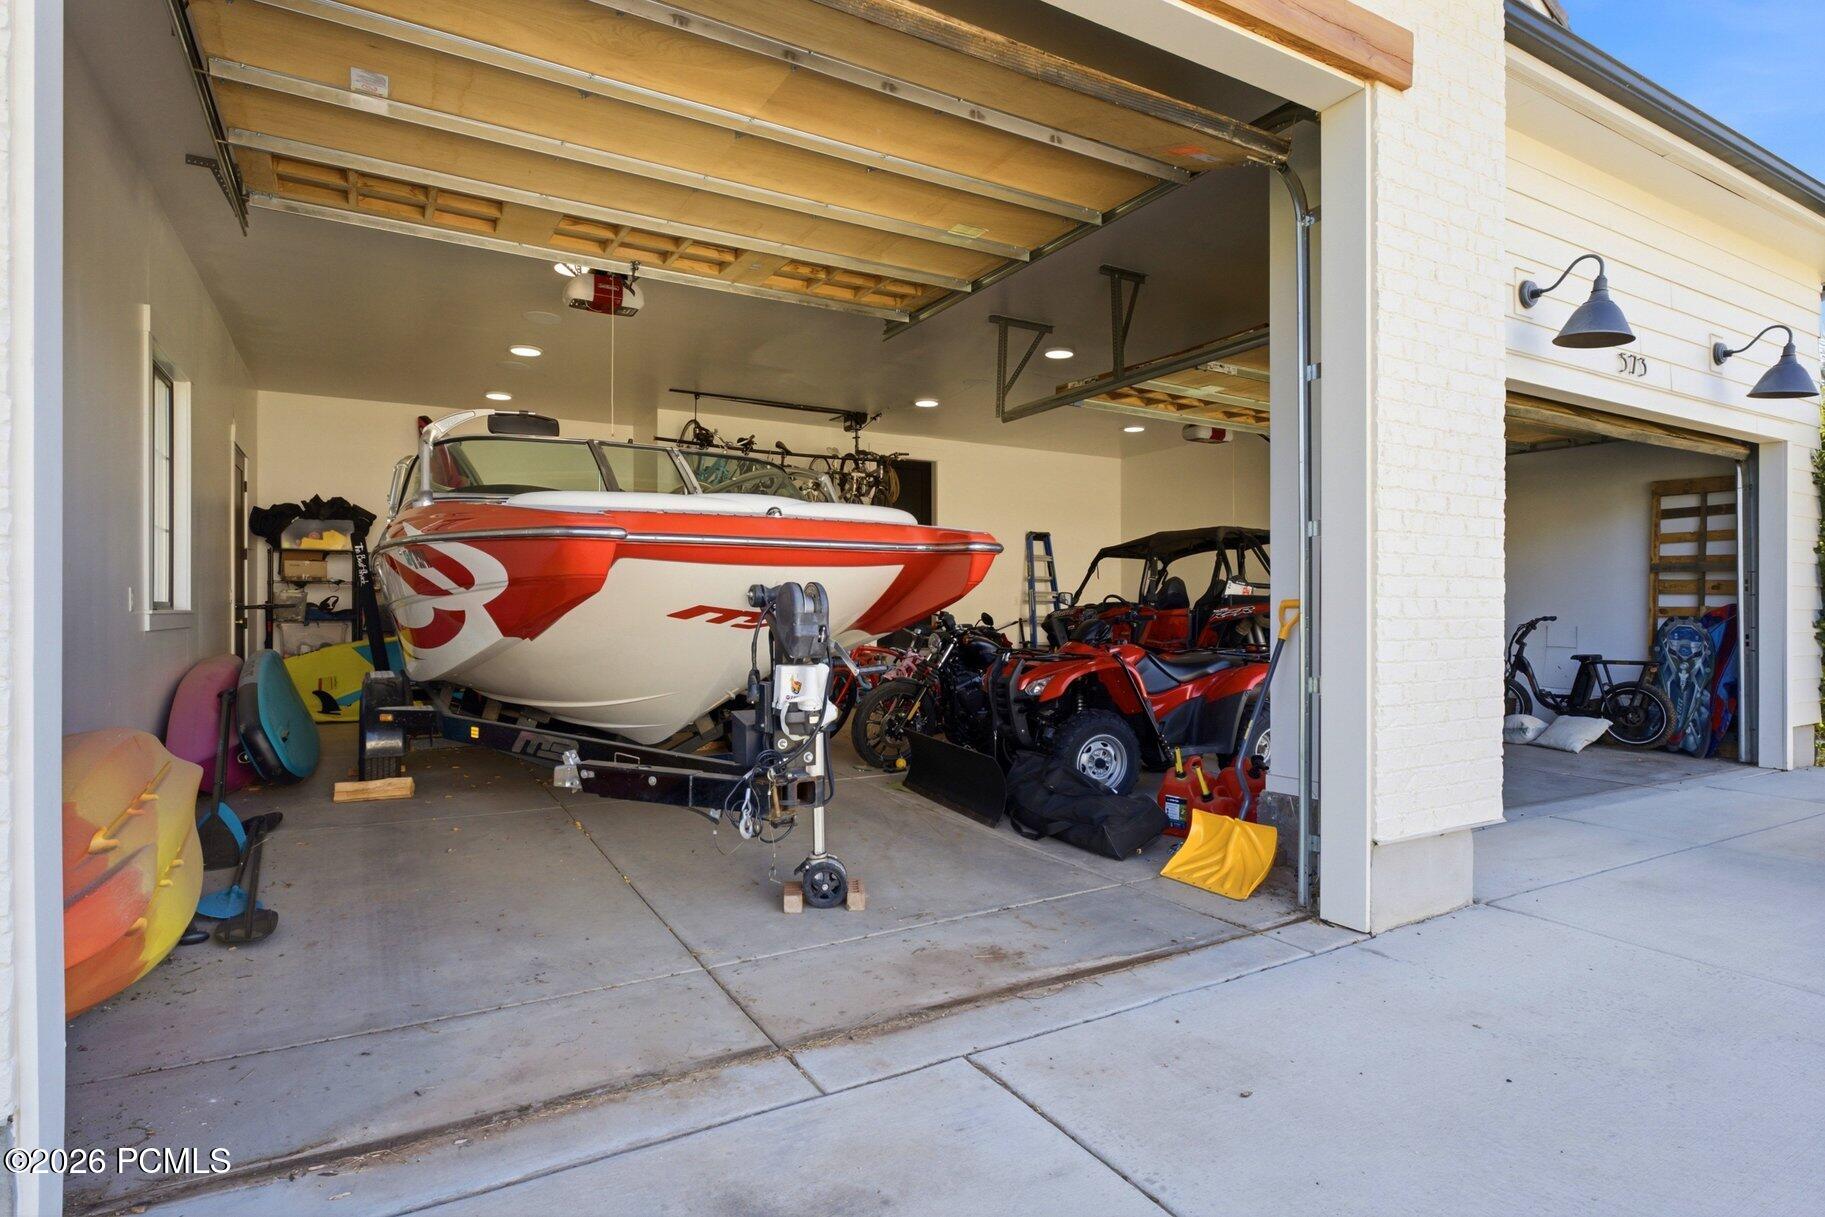
Open garage with a red-and-white boat, ATVs, bicycles, and kayaks inside.
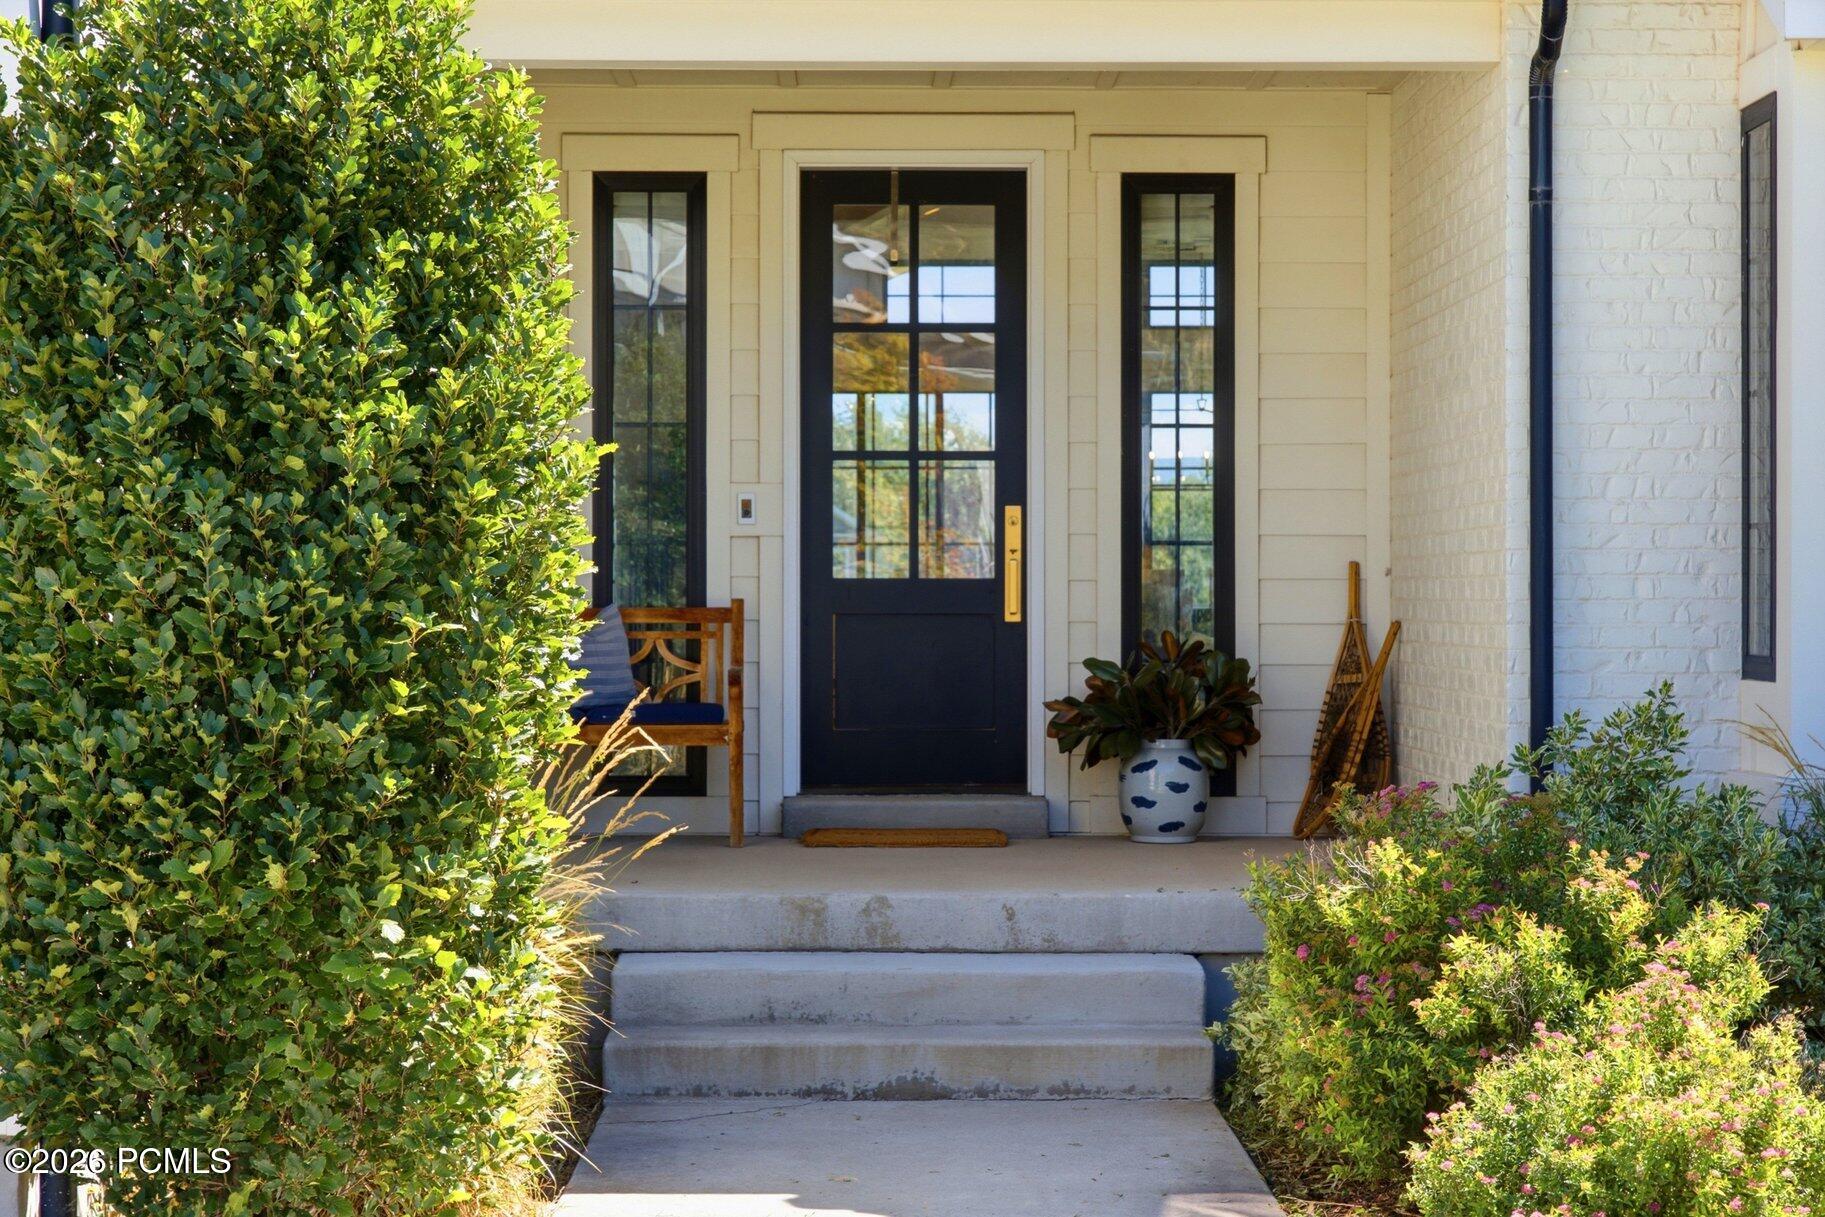
Home’s front entrance with a dark glass-paneled door, concrete steps, and lush landscaping.
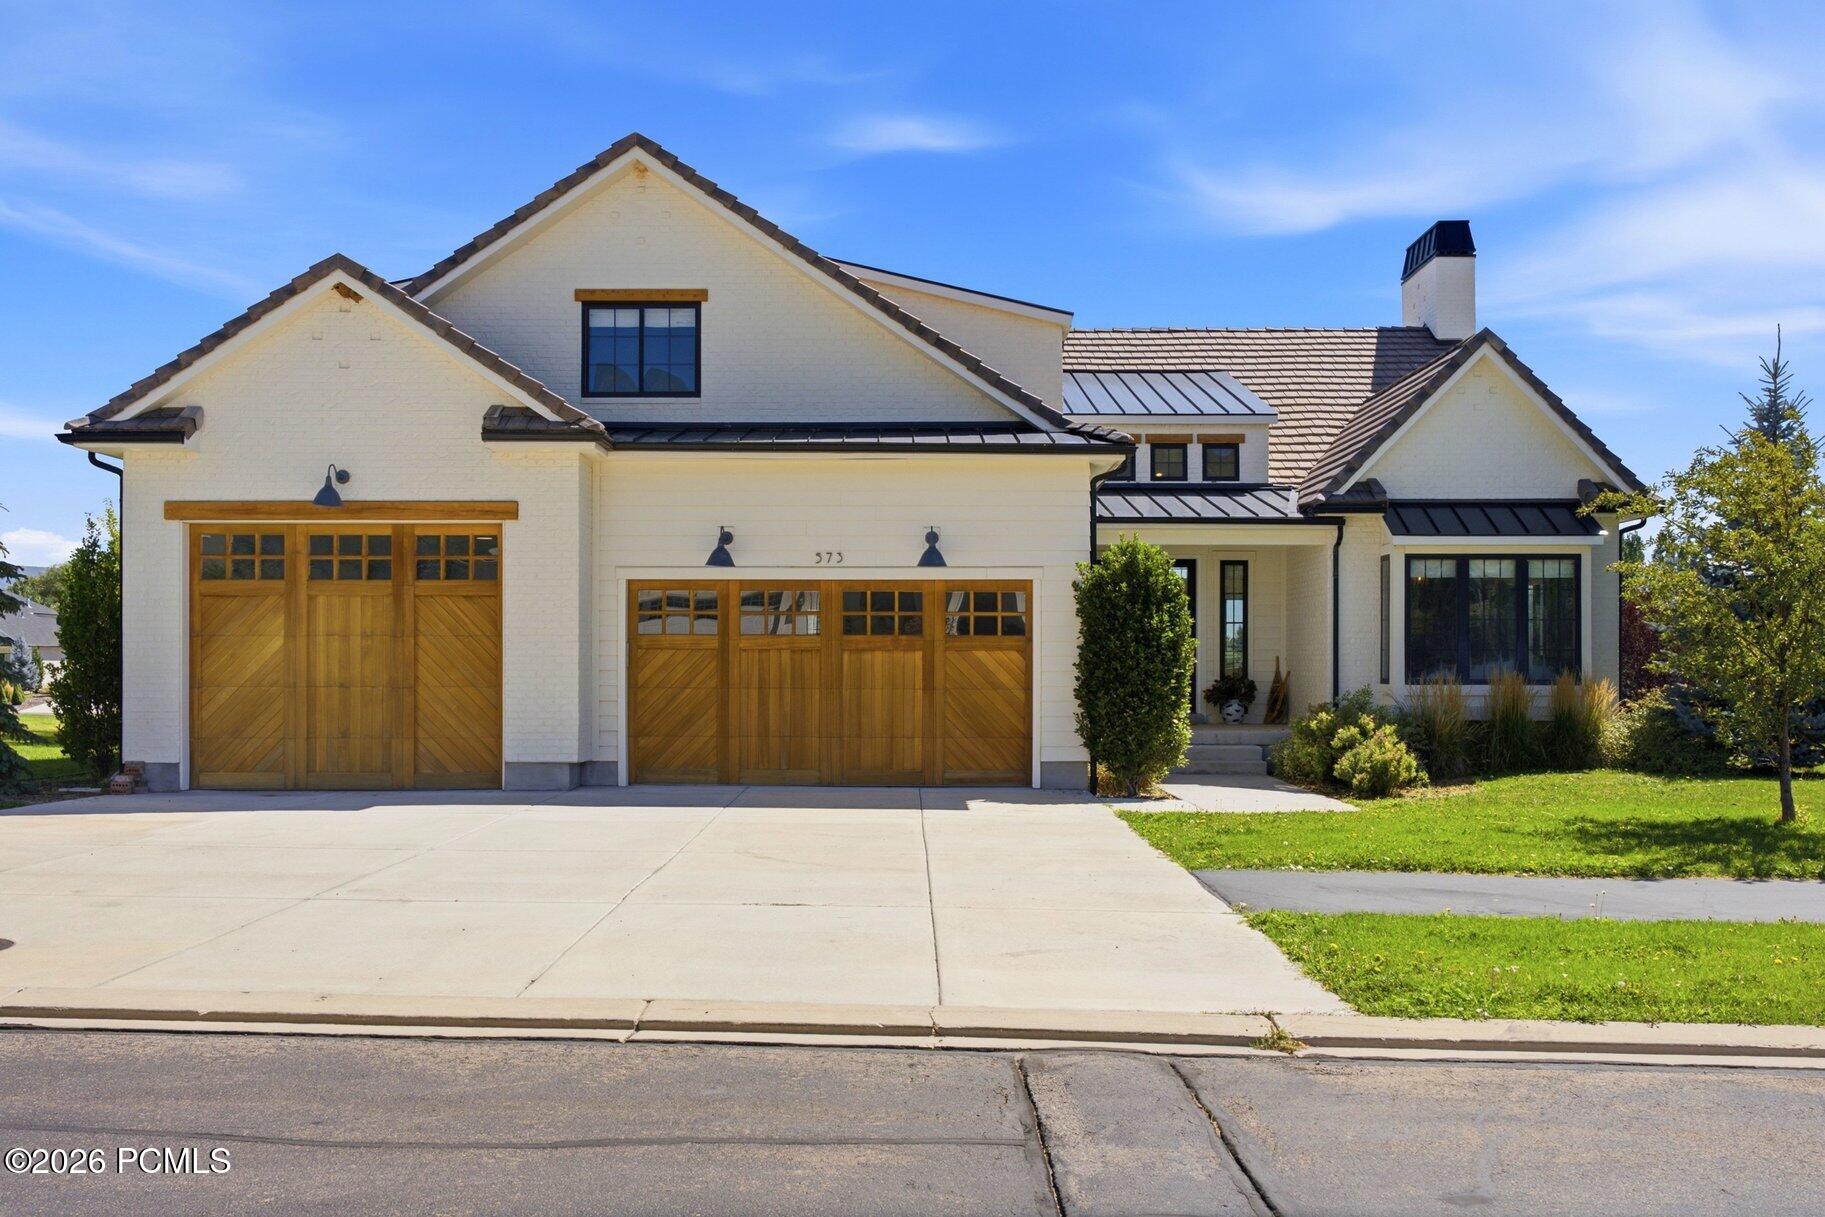
White brick home with two wood garage doors, dark gabled roofs, and a broad concrete driveway.
Aerial view of a detached home with a broad lawn and mountain views at sunset.
SEE ALL PHOTOS
White gabled house with two wooden garage doors and warmly lit windows at dusk.
White-brick home with wood garage doors, multiple gables, and solar panels.
Vaulted living room with exposed wood beams, brick fireplace, and tall windows overlooking greenery.
Furnished living room with a vaulted beam ceiling, brick fireplace, and expansive black-framed windows.
Kitchen with a farmhouse sink, wood cabinetry, large range, and black-grid windows overlooking trees and distant mountains.
Home office with a glass-top desk and large windows overlooking mountain slopes.
Bedroom with a four-poster bed, patterned rug, wood-plank ceiling, and large windows.
Freestanding bathtub beneath a large window overlooking leafy trees, with chrome fixtures and white towels.
Covered patio with dining and lounge seating, large glass doors, and mountain views.
Covered deck with a bubbling hot tub, outdoor dining set, and mountain views.
Bunk bedroom with four dark-wood bunk beds beneath a vaulted ceiling.
Furnished recreation room with a basketball arcade game, ping-pong table, and large sectional sofa.
Media room with ceiling-mounted projector, leather armchairs, and a sliding barn door beside the kitchen.
Mountain and valley view over a residential neighborhood, with green hills and rocky peaks in the distance.
Aerial view of a home with a broad deck overlooking a green valley and mountains.
Open-plan living room with vaulted timber-beamed ceiling, large windows, and two sofas.
Living room with a gray sectional beneath a vaulted, wood-beamed ceiling and antler chandelier.
Home office with a glass-top desk, built-in shelving, and a large sunlit window.
Foyer with vaulted wood beams, black glazed front door, tall windows, and a patterned rug.
Entry foyer with a black glass-paneled front door, vaulted ceiling, brass chandelier, and staircase.
Kitchen with a large dark-counter island, light wood cabinetry, and a vaulted ceiling with exposed beams.
Kitchen with a large island, white tile range hood, open staircase, and vaulted wood-beam ceiling.
Open kitchen and living room with a large wood island, vaulted timber beams, brick fireplace, and staircase.
Kitchen with a blue professional-style range, marble backsplash, and black iron staircase.
Walk-in pantry with white open shelving, a long wood countertop, and a stand mixer.
Walk-in pantry with white open shelving, a wood countertop, and a black glass-paneled door.
Dining room with a long wood table and large black-framed windows overlooking the yard.
Bedroom with a four-poster bed beneath a vaulted wood ceiling and chandelier.
Bathroom double vanity with veined stone countertop, dark wood drawers, brass faucets, and a large mirror.
Walk-in closet with white built-in shelving beside a bathroom with dark hexagonal floor tile.
Walk-in shower with white tile, brass fixtures, a recessed niche, and a built-in bench.
Outdoor patio with a beige sectional sofa on a wood deck beside large glass doors.
Covered deck dining table overlooking a green lawn, neighborhood homes, and distant mountains.
Concrete patio with a rectangular fire pit overlooking a green lawn, nearby homes, and distant mountains.
Pantry with oak cabinets and dark counters, opening to built-in shelving and a coffee station.
Mudroom with built-in lockers and wood bench beside a bathroom with patterned tile.
Laundry room with front-loading washer and dryer, butcher-block counters, and a utility sink.
Bathroom with a white vessel sink, wood vanity, gold-tone fixtures, and framed landscape art.
Bathroom vanity with gray cabinetry, marble countertop, brass faucets, and a large mirror.
Walk-in shower with white subway tile, hexagon floor tiles, and a brass grab bar.
Bathroom vanity with a marble-look counter, blue-gray cabinetry, brass fixtures, and globe lights.
Bathroom with gray-blue vanity and marble counter beside a white subway-tile tub with brass fixtures.
Bright hallway with built-in wood cabinetry, a glass-paneled door, and a stairwell overlooking the living area.
Media room with a large sectional, built-in entertainment center, basketball hoop, and electronic drums.
Basement recreation room with a ping-pong table, sectional sofa, built-in bookshelves, and kitchenette.
Basement game room with built-in bookshelves, a round table, and a basketball arcade game.
Basement family room with a large sectional, built-in media wall, and compact kitchenette.
Kitchen with gray cabinets, open wood shelves, white tile backsplash, and a concrete farmhouse sink.
Media room with a large projection screen, sliding barn door, and brown leather seating.
Bathroom with a wood vanity, oval brass-framed mirror, and glass-enclosed subway-tile shower.
Bedroom with a black canopy bed and an adjoining bathroom with a blue vanity.
Bedroom with a dark four-poster bed, white bedding, and wooden nightstand.
Bathroom with a blue-gray vanity, round gold-framed mirror, and white subway-tiled shower.
Staged bedroom with a wood-framed bed, white bedding, and a window with black trim.
Bedroom with a white bed, rust-patterned throw, black doors, and an adjoining bathroom vanity.
Bathroom with a white subway-tile tub and shower, marble-look vanity, and gold-framed mirror.
Staged bedroom with a wooden bed, white bedding, matching nightstands, and a large window.
Aerial view of a two-story home with three wood-tone garage doors, green lawns, and mountains beyond.
Aerial view of a residential neighborhood with green fields and mountains in the distance.
Aerial view of a residential neighborhood with open fields and mountain ranges beyond.
Aerial view of homes and green fields beneath the surrounding mountains.
Rear of a light-colored home with a broad deck and mountain foothills behind it.
Garage with a Polaris side-by-side, a boat on a trailer, and bicycles.
Open garage with a red-and-white boat, ATVs, bicycles, and kayaks inside.
Home’s front entrance with a dark glass-paneled door, concrete steps, and lush landscaping.
White brick home with two wood garage doors, dark gabled roofs, and a broad concrete driveway.
Aerial view of a detached home with a broad lawn and mountain views at sunset.
For Sale

573 W Cascade Meadows Loop

573 W Cascade Meadows Loop, Midway, UT 84049

$2,500,000
Set against the backdrop of Mount Timpanogos, this beautifully appointed Cascade Meadows custom built home features professionally designed interiors and inviting spaces created for gathering, entertaining, and enjoying the relaxed pace of life in Midway. Thoughtfully considered details throughout the home create an atmosphere that feels elevated and comfortable, creating the perfect mountain retreat for large or intimate gatherings. Floor-to-ceiling windows fill the home with bright natural light, revealing green pastures and breathtaking mountain backdrops. At the heart of the home, the imported La Cornue, French blue oven range accents the refined kitchen while the butler's pantry is both functional and beautiful. The primary main-level suite, with its wood ceilings, en suite bathroom with clawfoot bathtub, and Sonos sound system, exudes a mountain spa atmosphere. Every bedroom enjoys the privacy of its own en suite bathroom, creating comfortable accommodations for family and guests. The impressive bunk room sleeps up to 16 with dual en suite bathrooms, features its own movie projector and hidden playroom, creating a fun and memorable space for guests of all ages. A private office facing Mt. Timpanogos provides a peaceful space for working remotely or simply retreating with a book. Designed with entertaining in mind, the home features a dedicated theater room with projector, game area, and Sonos sound system. Outdoor living is equally inviting, with an expansive deck, private hot tub, and fire pit creating wonderful spaces to gather, entertain, and unwind throughout the seasons. Ideally situated for the outdoor enthusiast, this home offers easy access to year-round recreation, allowing you to enjoy the best of the Heber Valley. Soldier Hollow, Wasatch Mountain and Homestead Golf Courses, Deer Creek Reservoir, and miles of hiking and biking trails are all within five minutes. Midway Center Street, with its small-town charm, is a short bike ride away, featuring local bookstores, flower shops, and the renowned Ballerina Farm store-now a destination in its own right. Sophisticated yet welcoming, this exceptional residence combines thoughtful design, memorable spaces, stunning Wasatch views, and a setting made for family and friends to enjoy the best of Midway living.

5
beds

7
baths

6,024 Sq.Ft. LIVING AREA

5,663 Sq.Ft. lot

Gretchen Hudgens

Gretchen Hudgens

Lacy Harrison

Lacy Harrison

Features & Amenities

Interior

  • total bedrooms5
  • Total bathrooms7
  • full bathrooms3
  • three quarter bathrooms3
  • half bathroom1
  • Laundry room Gas Dryer Hookup, Electric Dryer Hookup
  • Flooring Carpet, Tile, Wood
  • Fireplace Gas
  • APPLIANCES ENERGY STAR Qualified Washer, Disposal, ENERGY STAR Qualified Dishwasher, ENERGY STAR Qualified Refrigerator, Gas Range, Microwave, Oven, Washer
  • other interior Features Washer Hookup, Gas Dryer Hookup, Storage, Spa/Hot Tub, Double Vanity, Granite Counters, Kitchen Island, Main Level Master Bedroom, Open Floorplan, Pantry, Vaulted Ceiling(s), Walk-In Closet(s), Wet Bar

Area & Lot

  • Status For Sale
  • Living Area6,024 Sq.Ft.
  • Total Area6,024 Sq.Ft.
  • Lot Area5,663 Sq.Ft.
  • MLS® ID12604075
  • TypeResidential
  • YEAR BUILT2018
  • NeighborhoodMidway
  • Architecture StylesMountain Contemporary
  • View DescriptionMountain(s), Trees/Woods

Exterior

  • Garage Space3.0
  • water SourceIrrigation, Public
  • utilitiesCable Available, Electricity Connected, High Speed Internet Available, Natural Gas Connected, Phone Available
  • roofAsphalt, Shingle
  • lot featuresSprinklers In Rear, Sprinklers In Front, Corner Lot, Adjacent Common Area Land, Level
  • parkingSee Remarks, Oversized, Guest
  • HEAT TYPEForced Air
  • AIR CONDITIONINGAir Conditioning
  • sewerPublic Sewer
  • SubstructureConcrete Perimeter
  • Disability FeaturesNone
  • HOA AmenitiesPets Allowed
  • other exterior FeaturesStorage, Gas BBQ Stubbed

Financial

  • Sales Price$2,500,000
  • Real Estate Tax $10,491/yr
  • HOA $192/mo
View Virtual Tour
White-brick home with wood garage doors, multiple gables, and solar panels.

Schedule a Showing

We would love to show you our beautiful property. Please select your preferred date and time below. An agent will be in touch shortly to confirm your appointment.

Schedule a Showing

We would love to show you our beautiful property. Please select your preferred date and time below. An agent will be in touch shortly to confirm your appointment.

Thank you for your interest in 573 W Cascade Meadows Loop, Midway, UT 84049. We are reviewing your request and will be in touch shortly!

Mortgage Calculator

Estimate your monthly mortgage payment, including the principal and interest, property taxes, and HOA. Adjust the values to generate a more accurate rate.

All estimates are provided for informational purposes only. Actual amounts may vary.
$0,000 Your Payment 20 15 65
$0,000 Your Payment

Midway

Explore

Work With Us

We pride ourselves on informing and educating our clients in order to make better real estate decisions. Contact us today to find out how we can be of assistance to you!

Follow Us on Instagram