
*
Hudgens & Harrison Real Estate Team
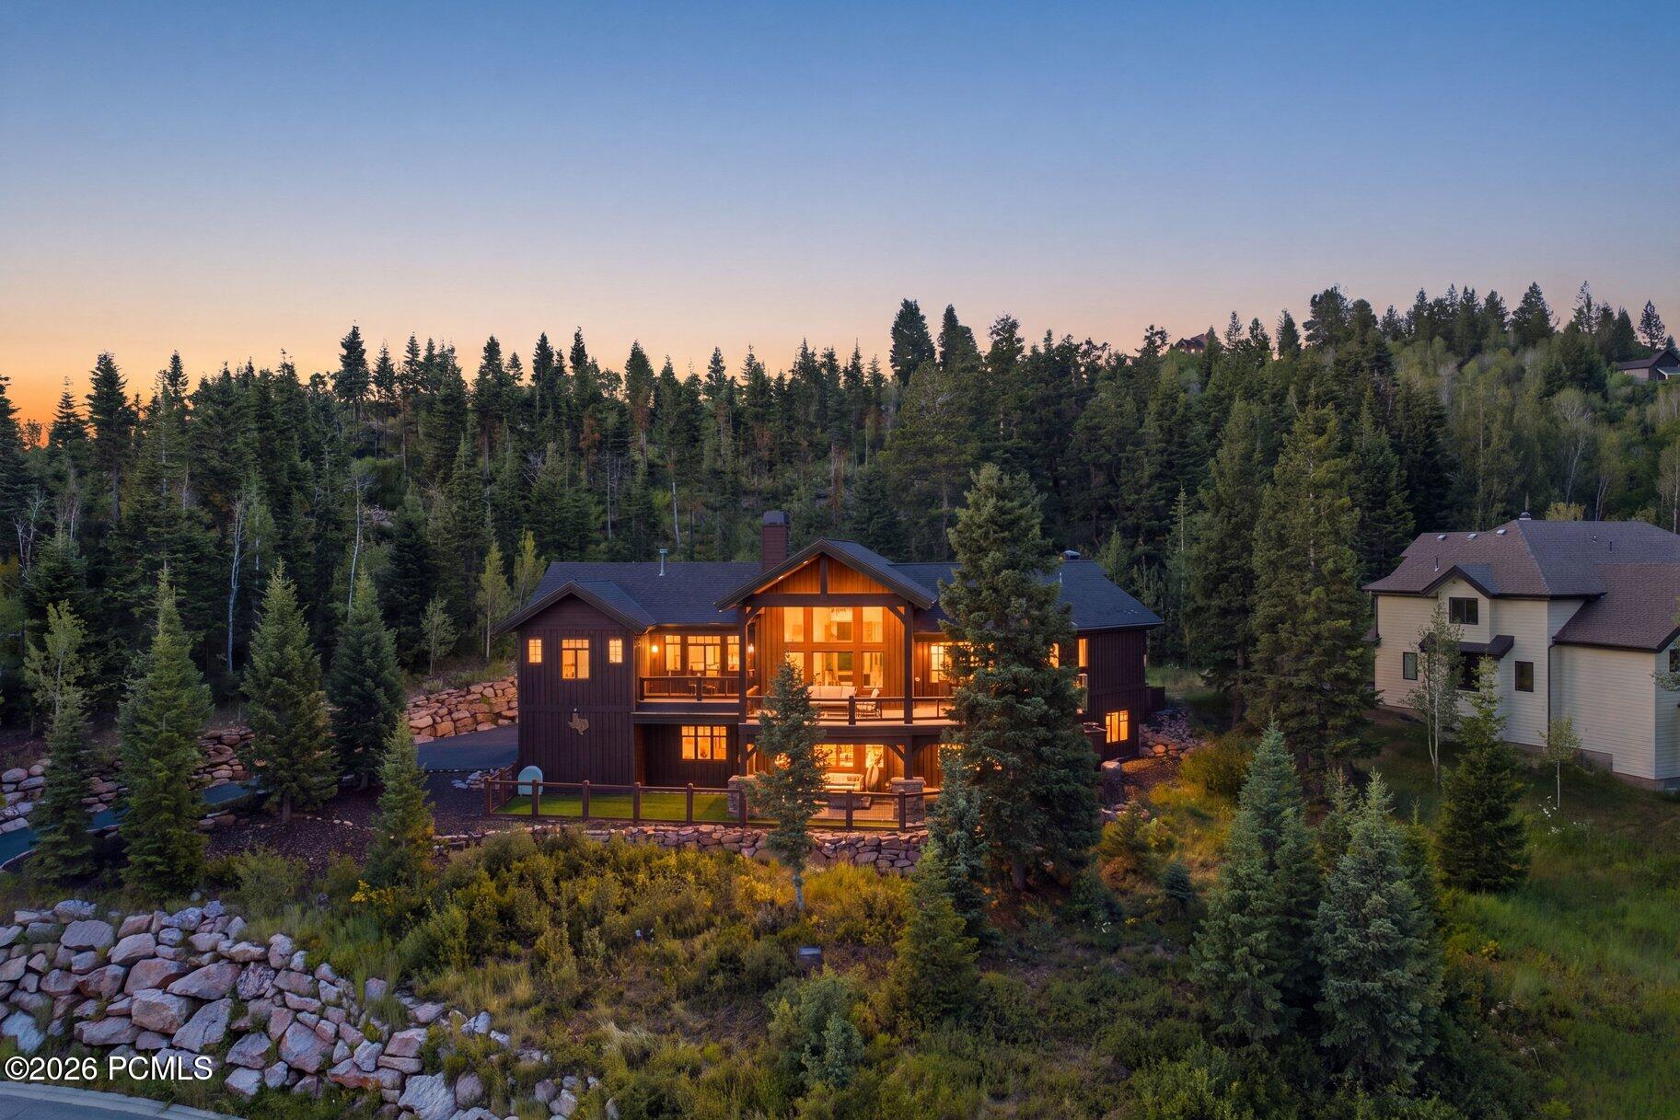
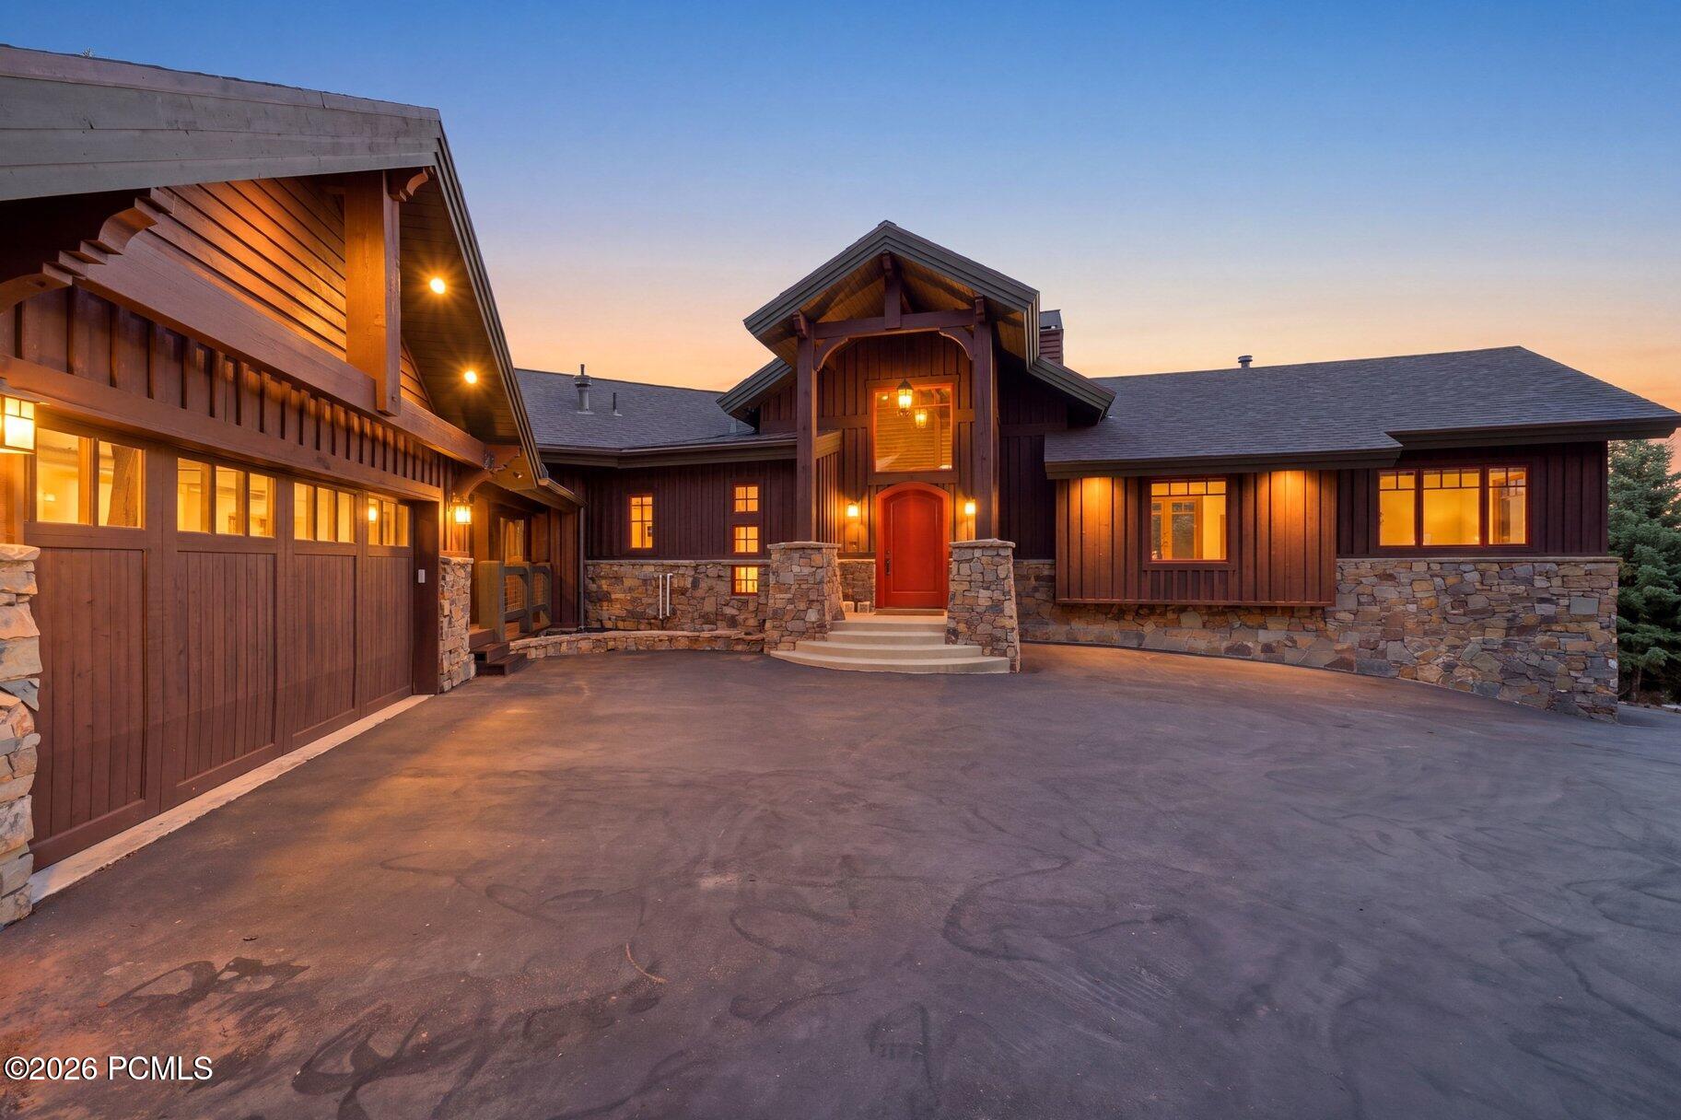
Dark wood mountain home glowing at dusk, set against a wooded hillside and stone retaining walls.
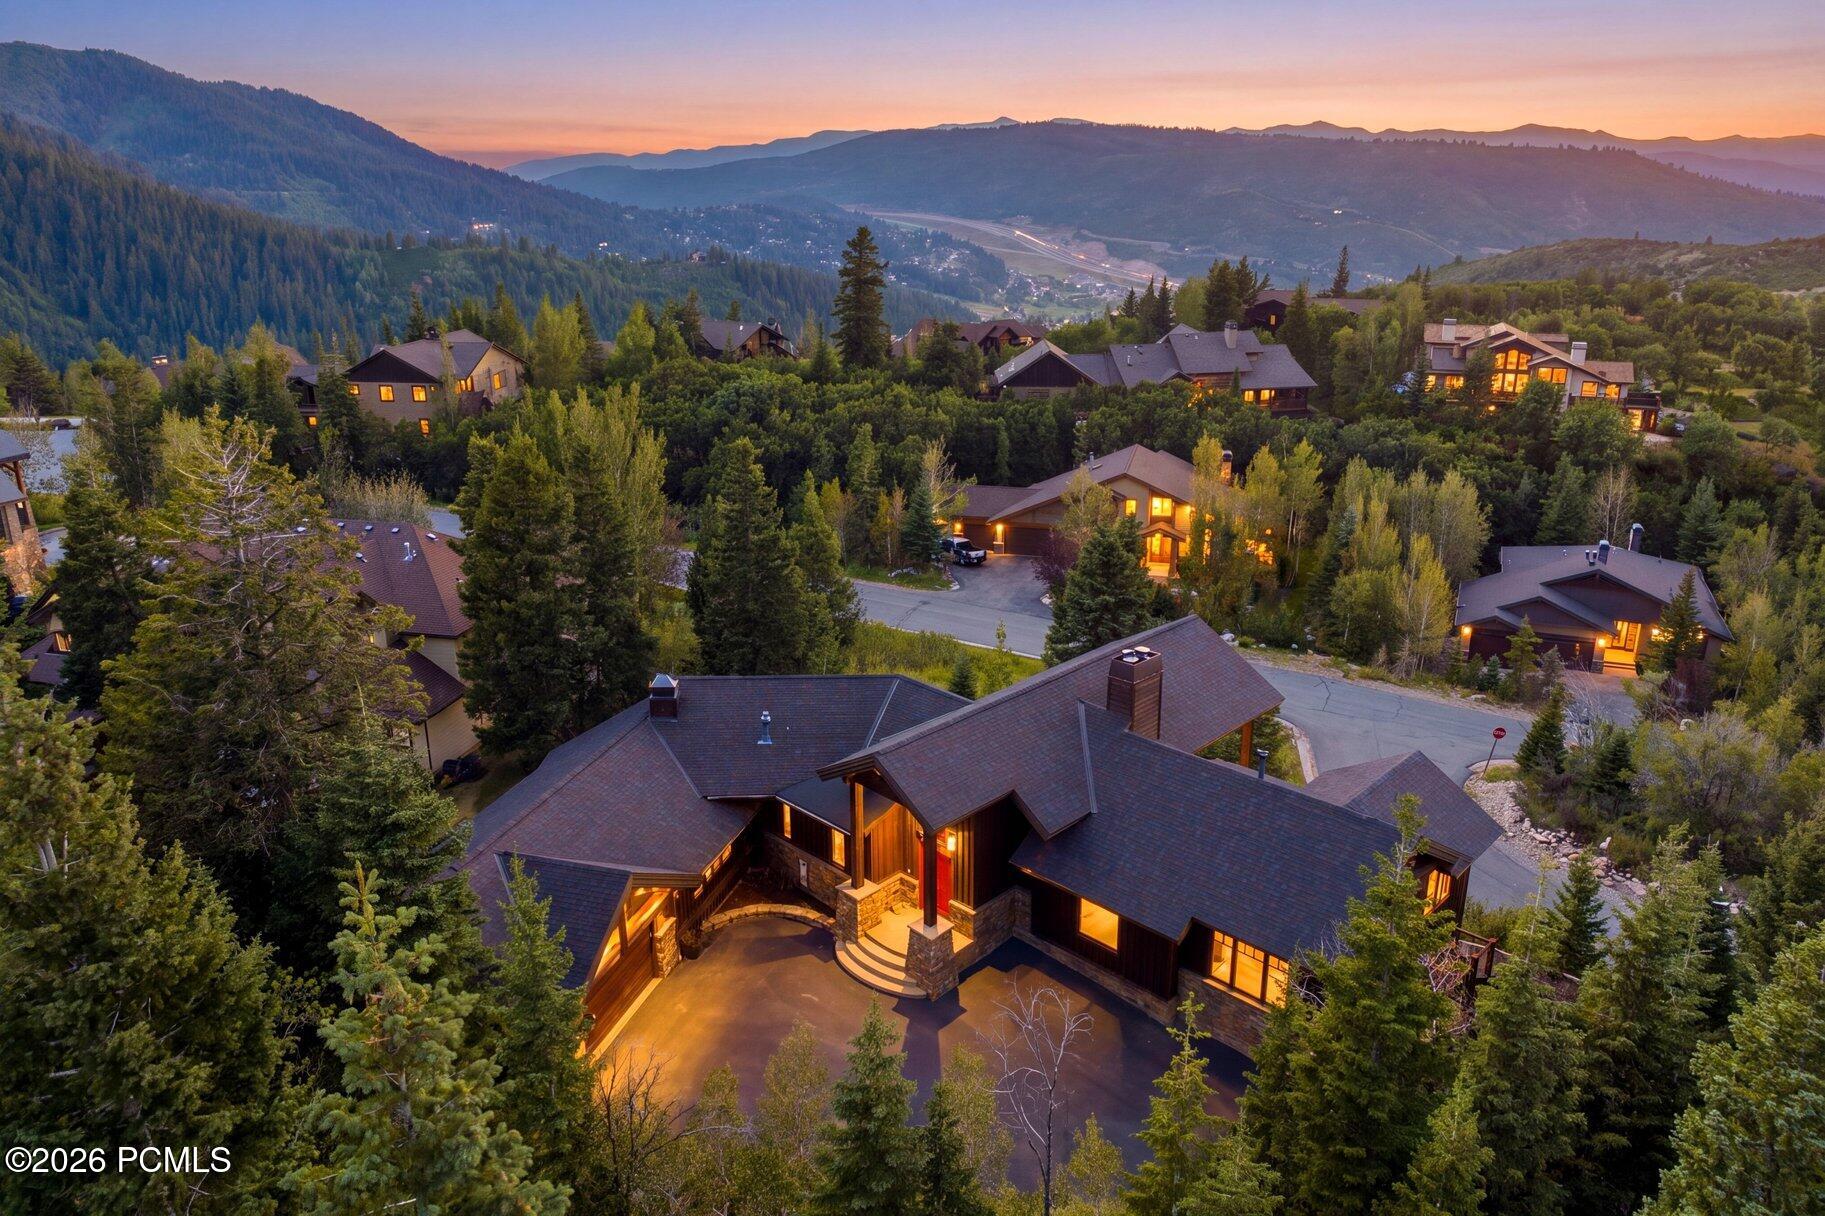
Aerial view of a mountain home and wooded neighborhood, with layered ridges beneath a sunset sky.
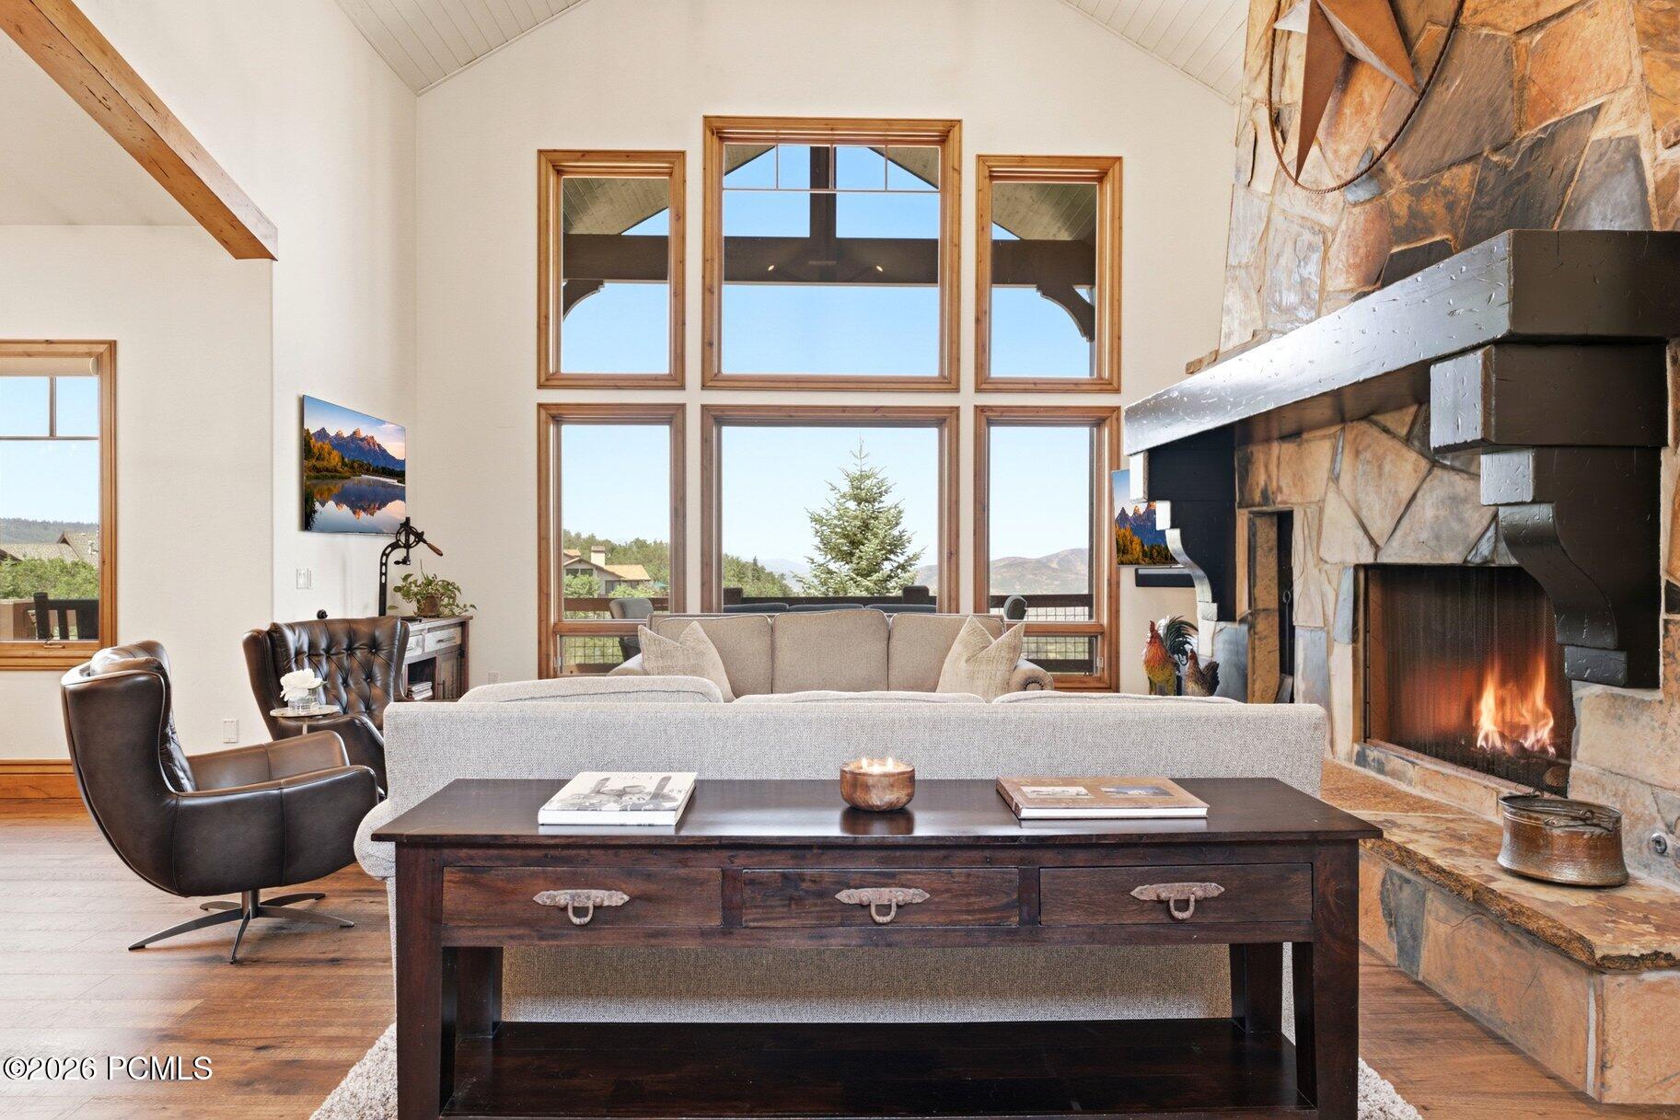
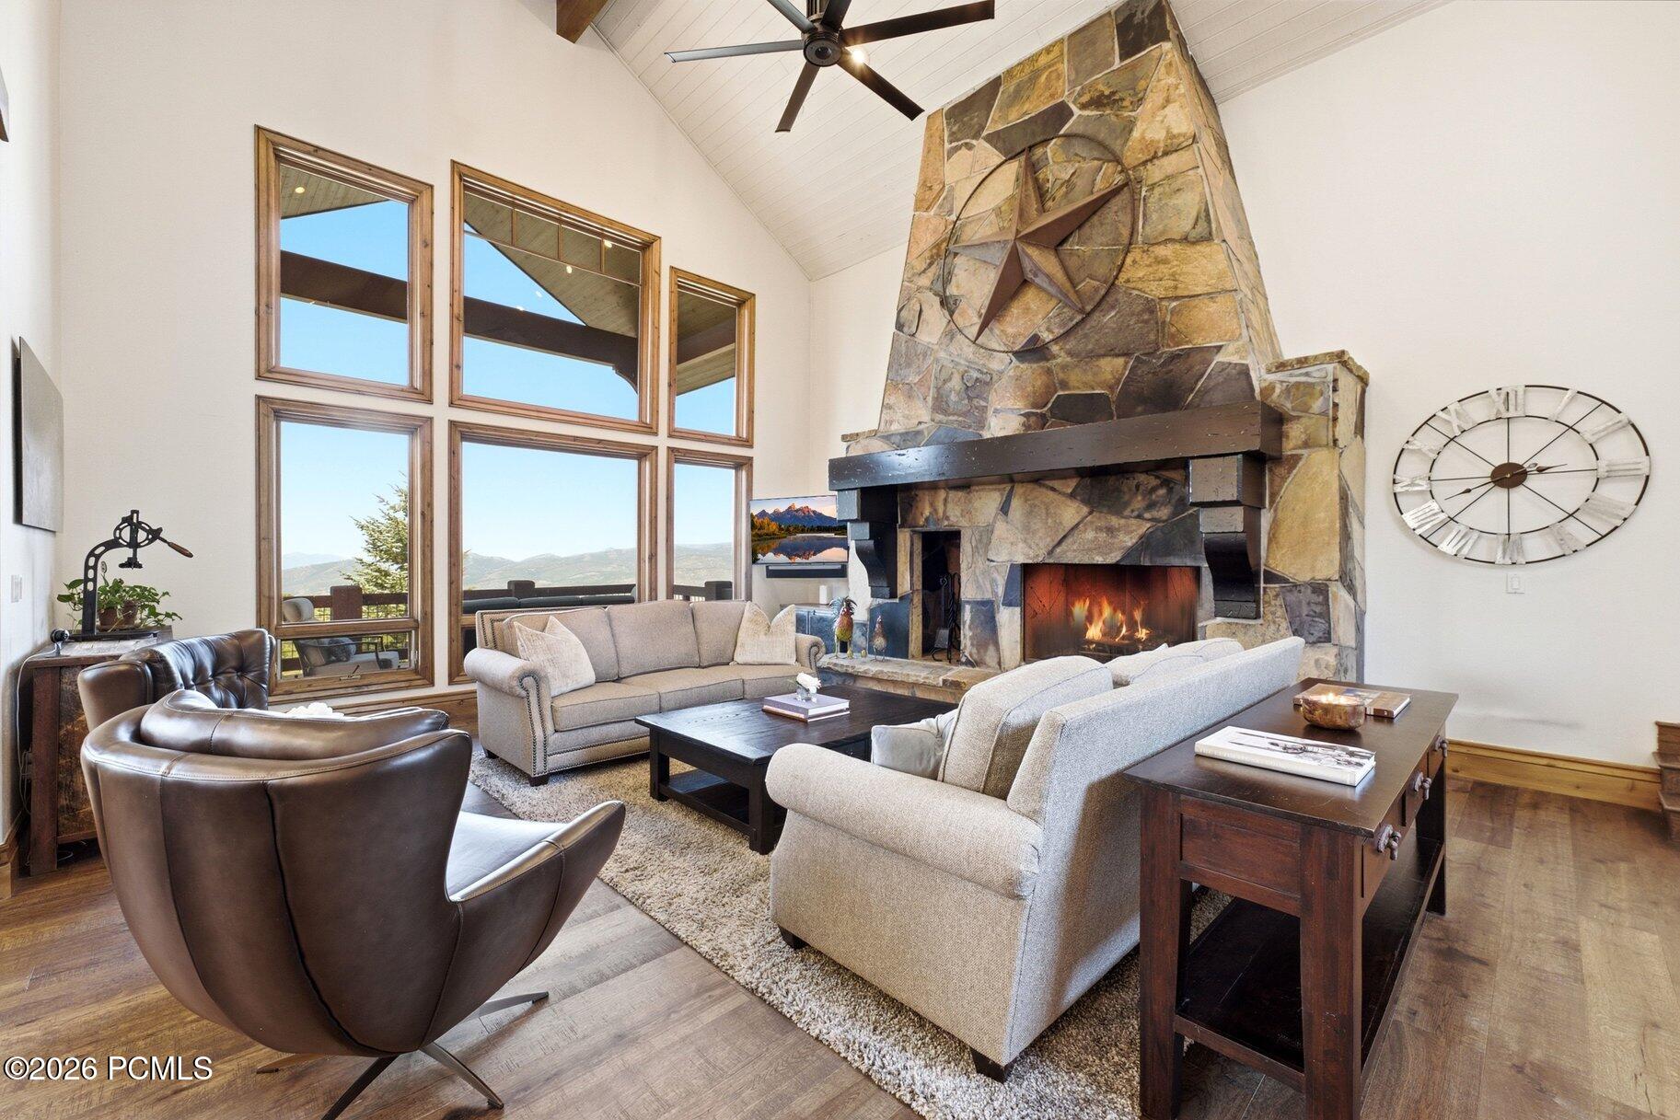
Living room with a tall wall of windows overlooking mountains and a large stone fireplace.
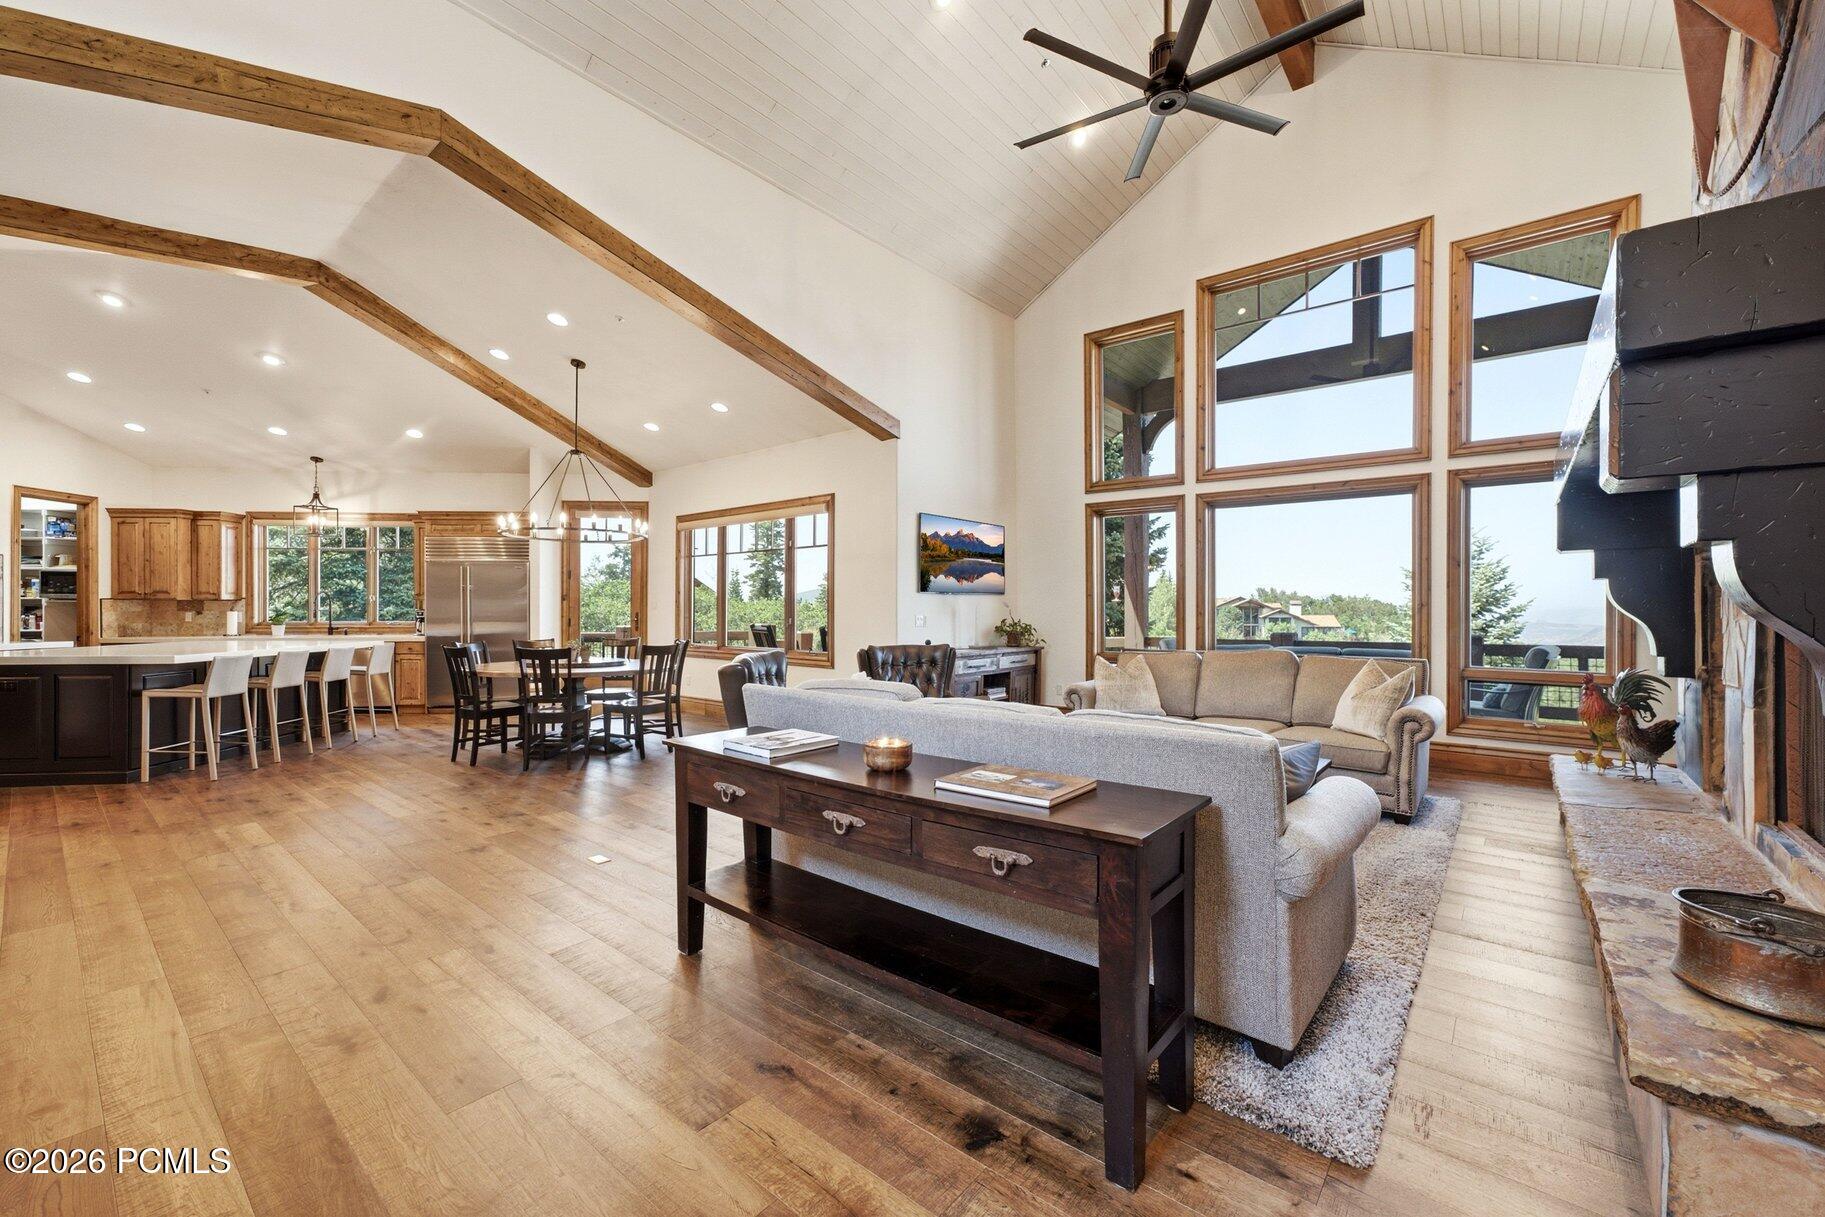
Open-plan living room and kitchen with vaulted ceiling, exposed wood beams, and large windows.
Living room with a massive stone fireplace, vaulted ceiling, and mountain views through tall windows.
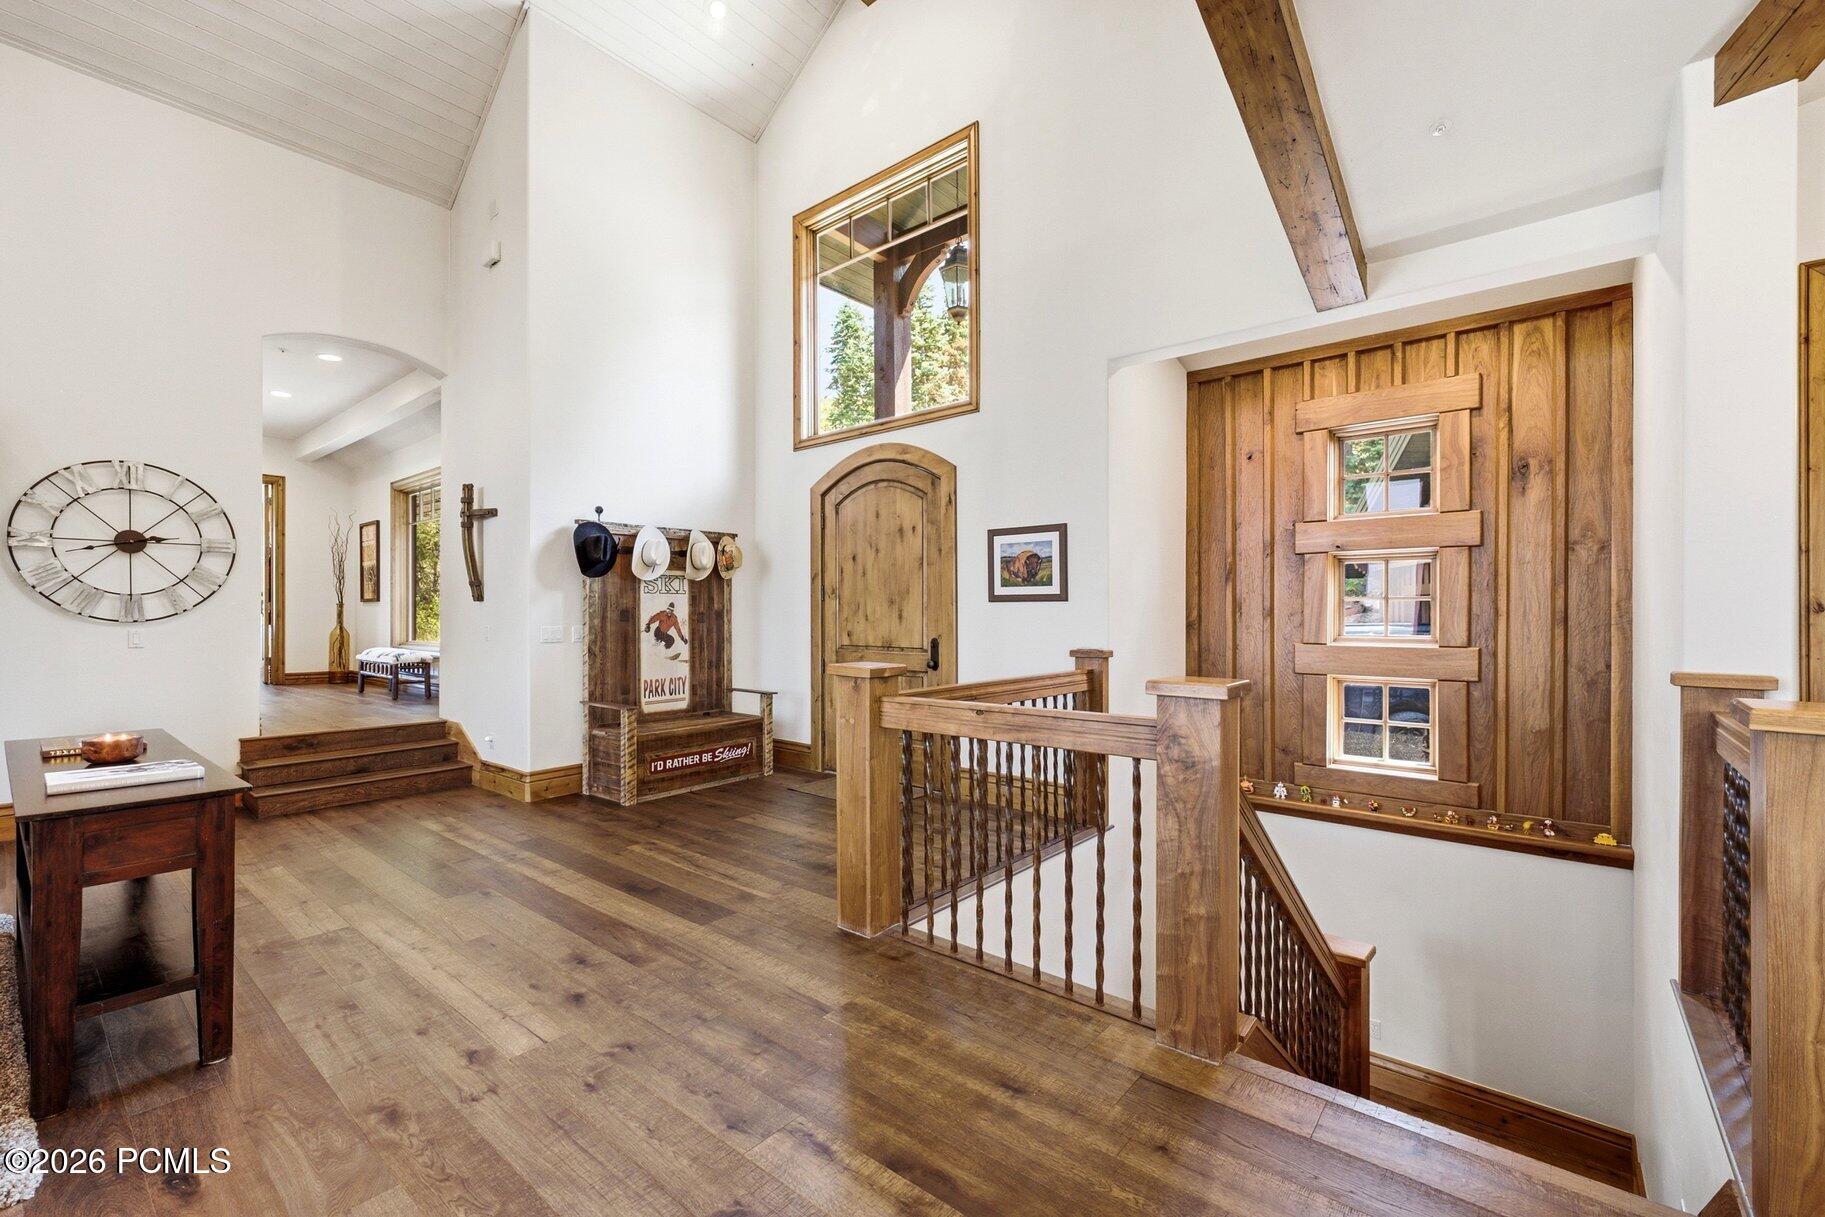
Entry foyer with vaulted ceiling, rustic wood door, and wooden stair railing.
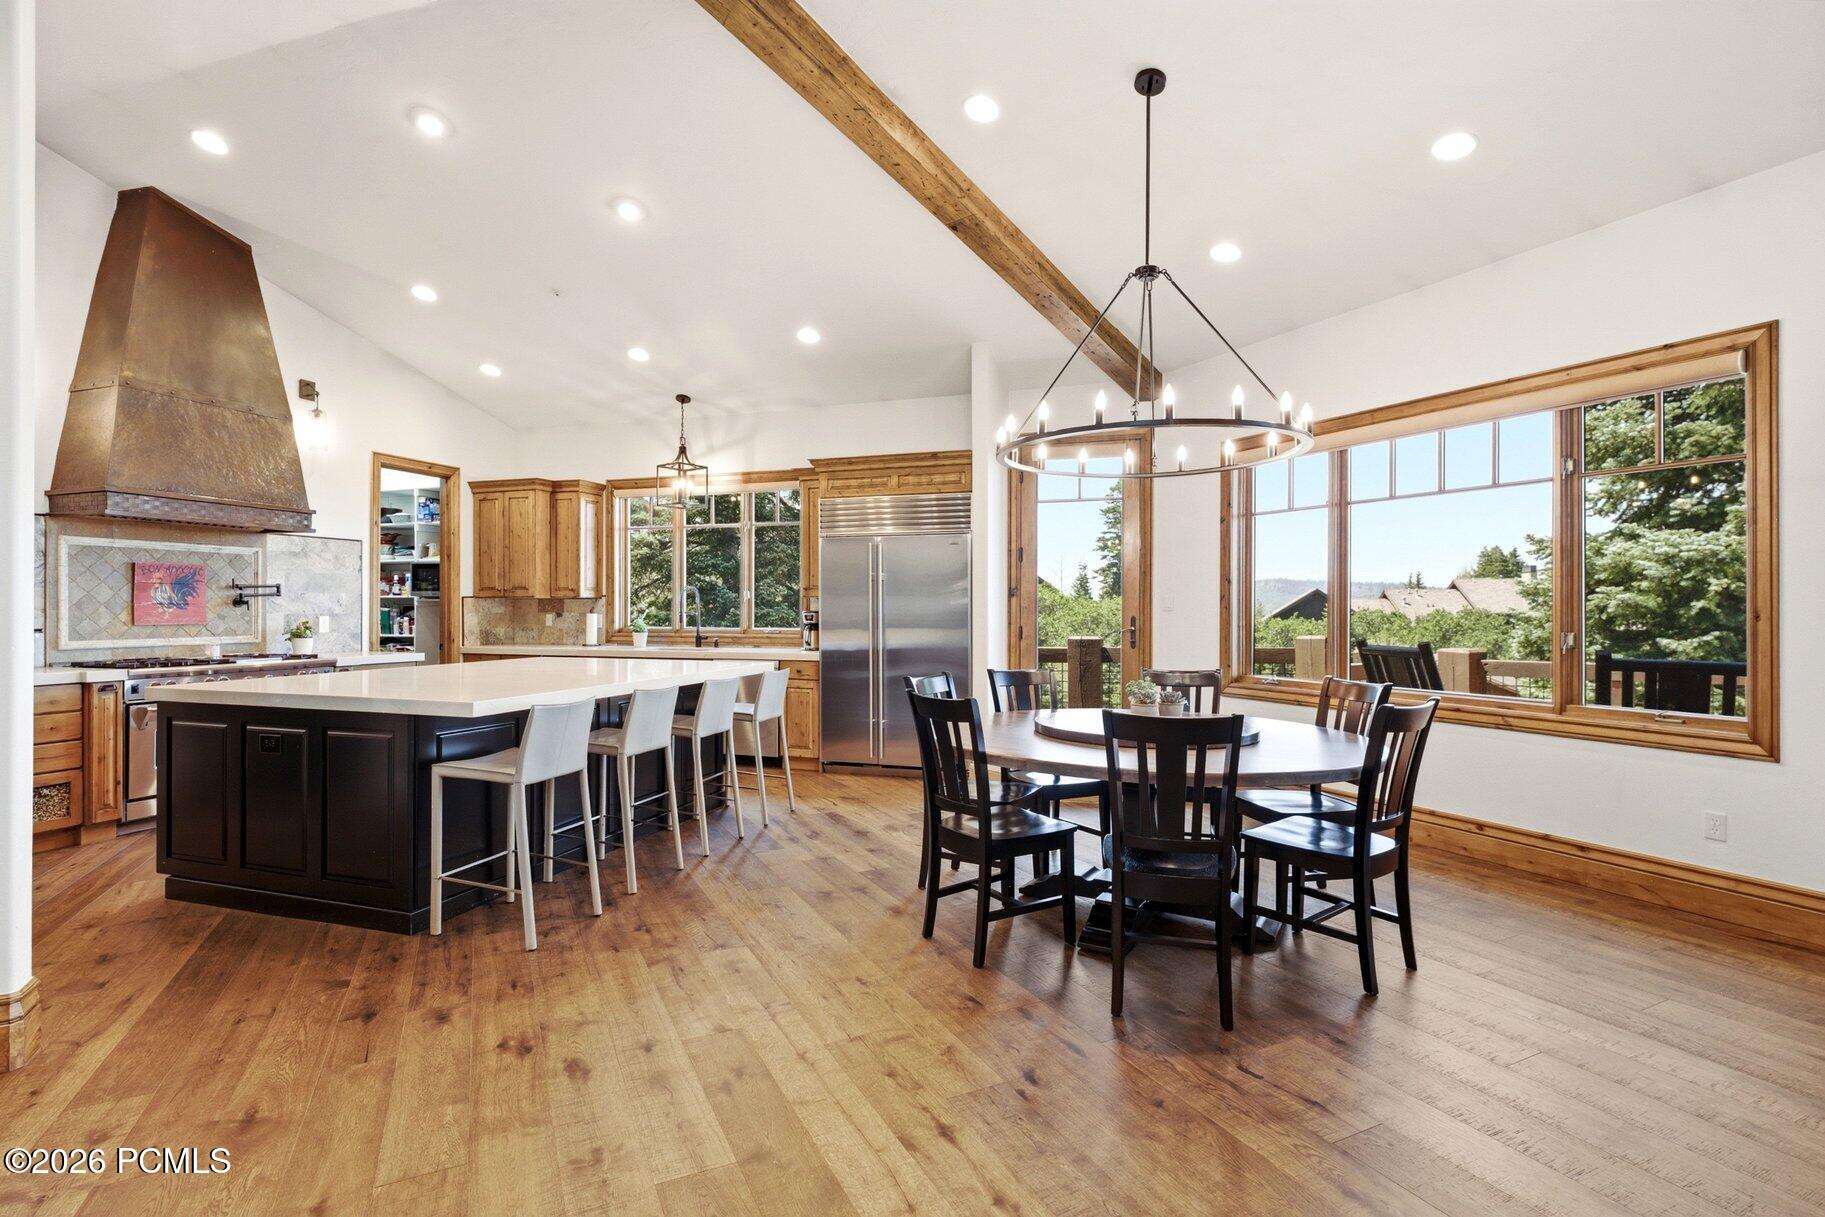
Kitchen and dining area with a large island, wood finishes, and broad windows overlooking trees.
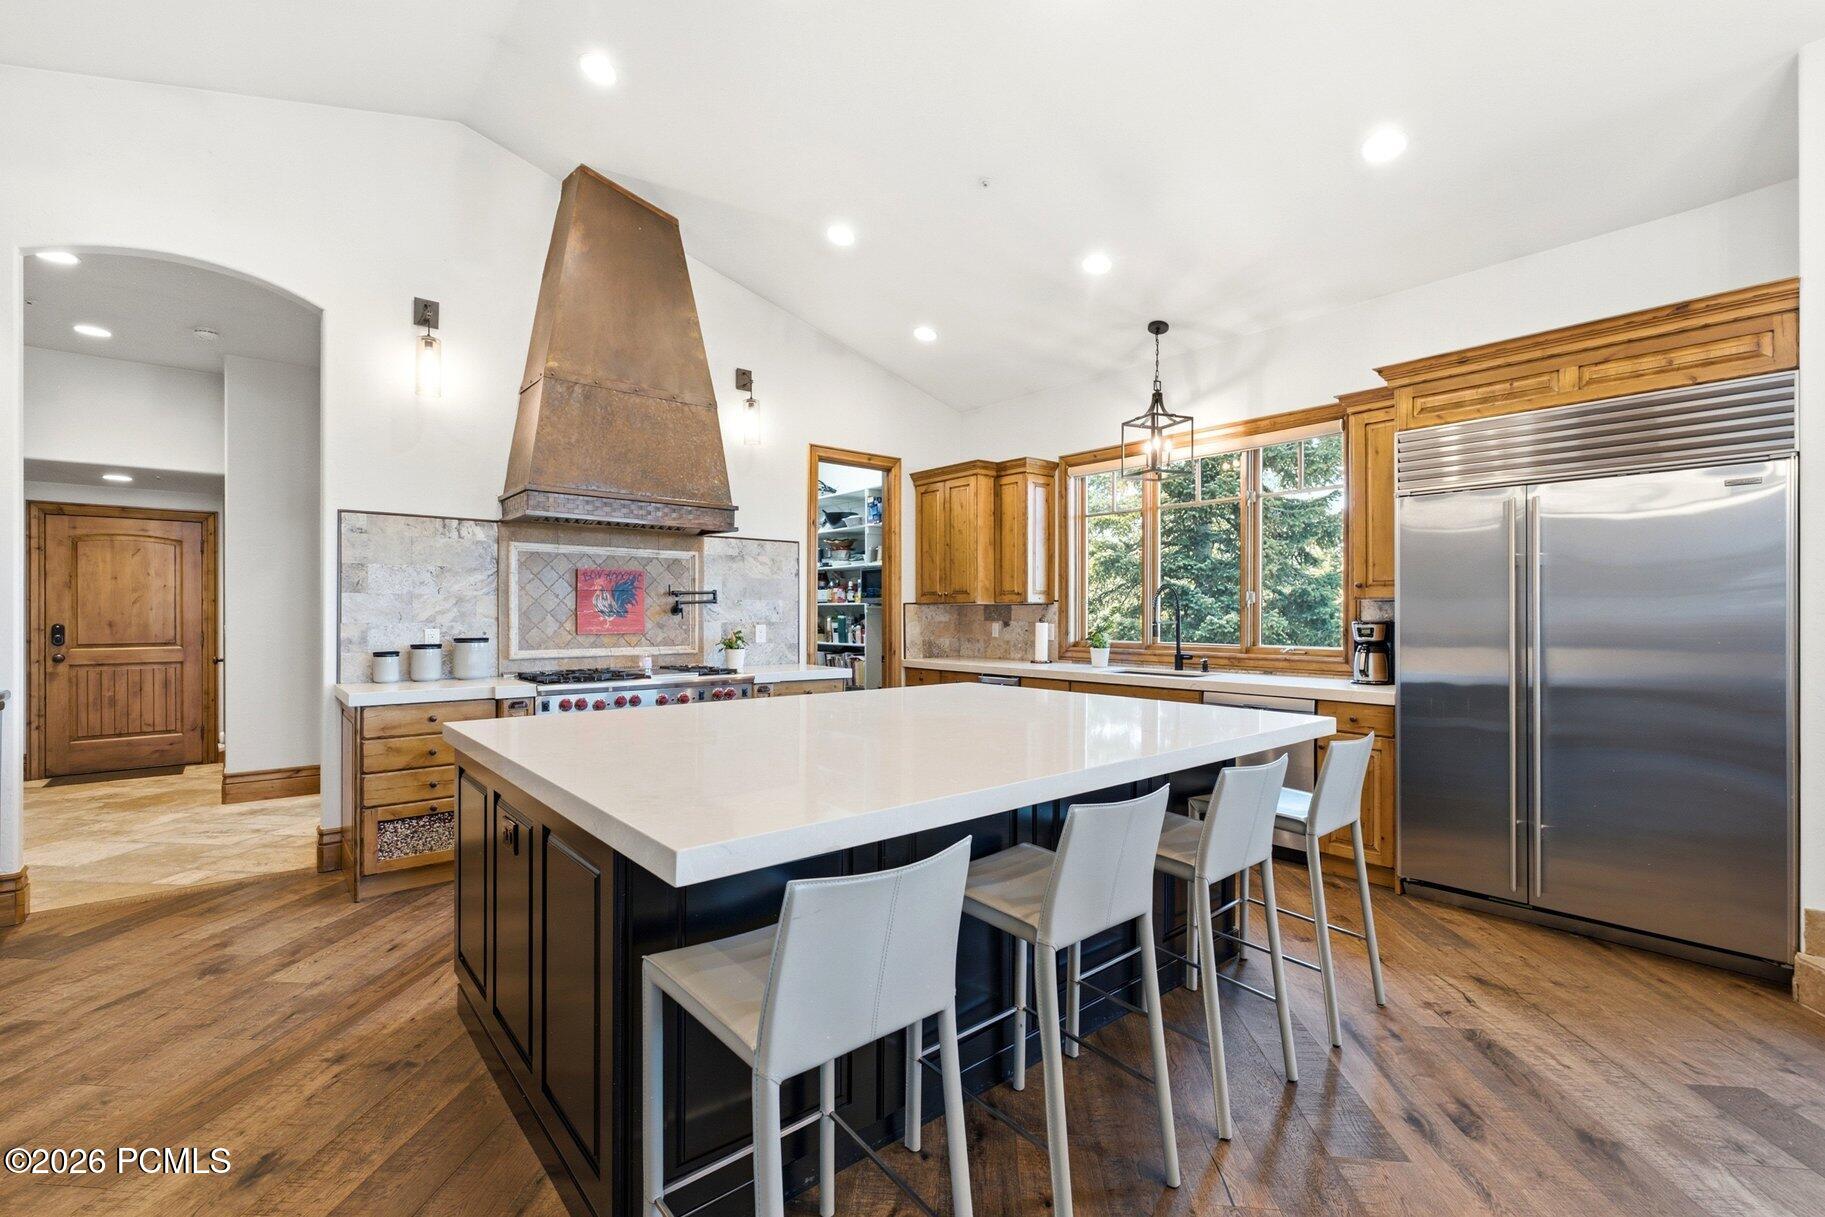
Kitchen with a large white island, copper range hood, warm wood cabinetry, and windows overlooking trees.
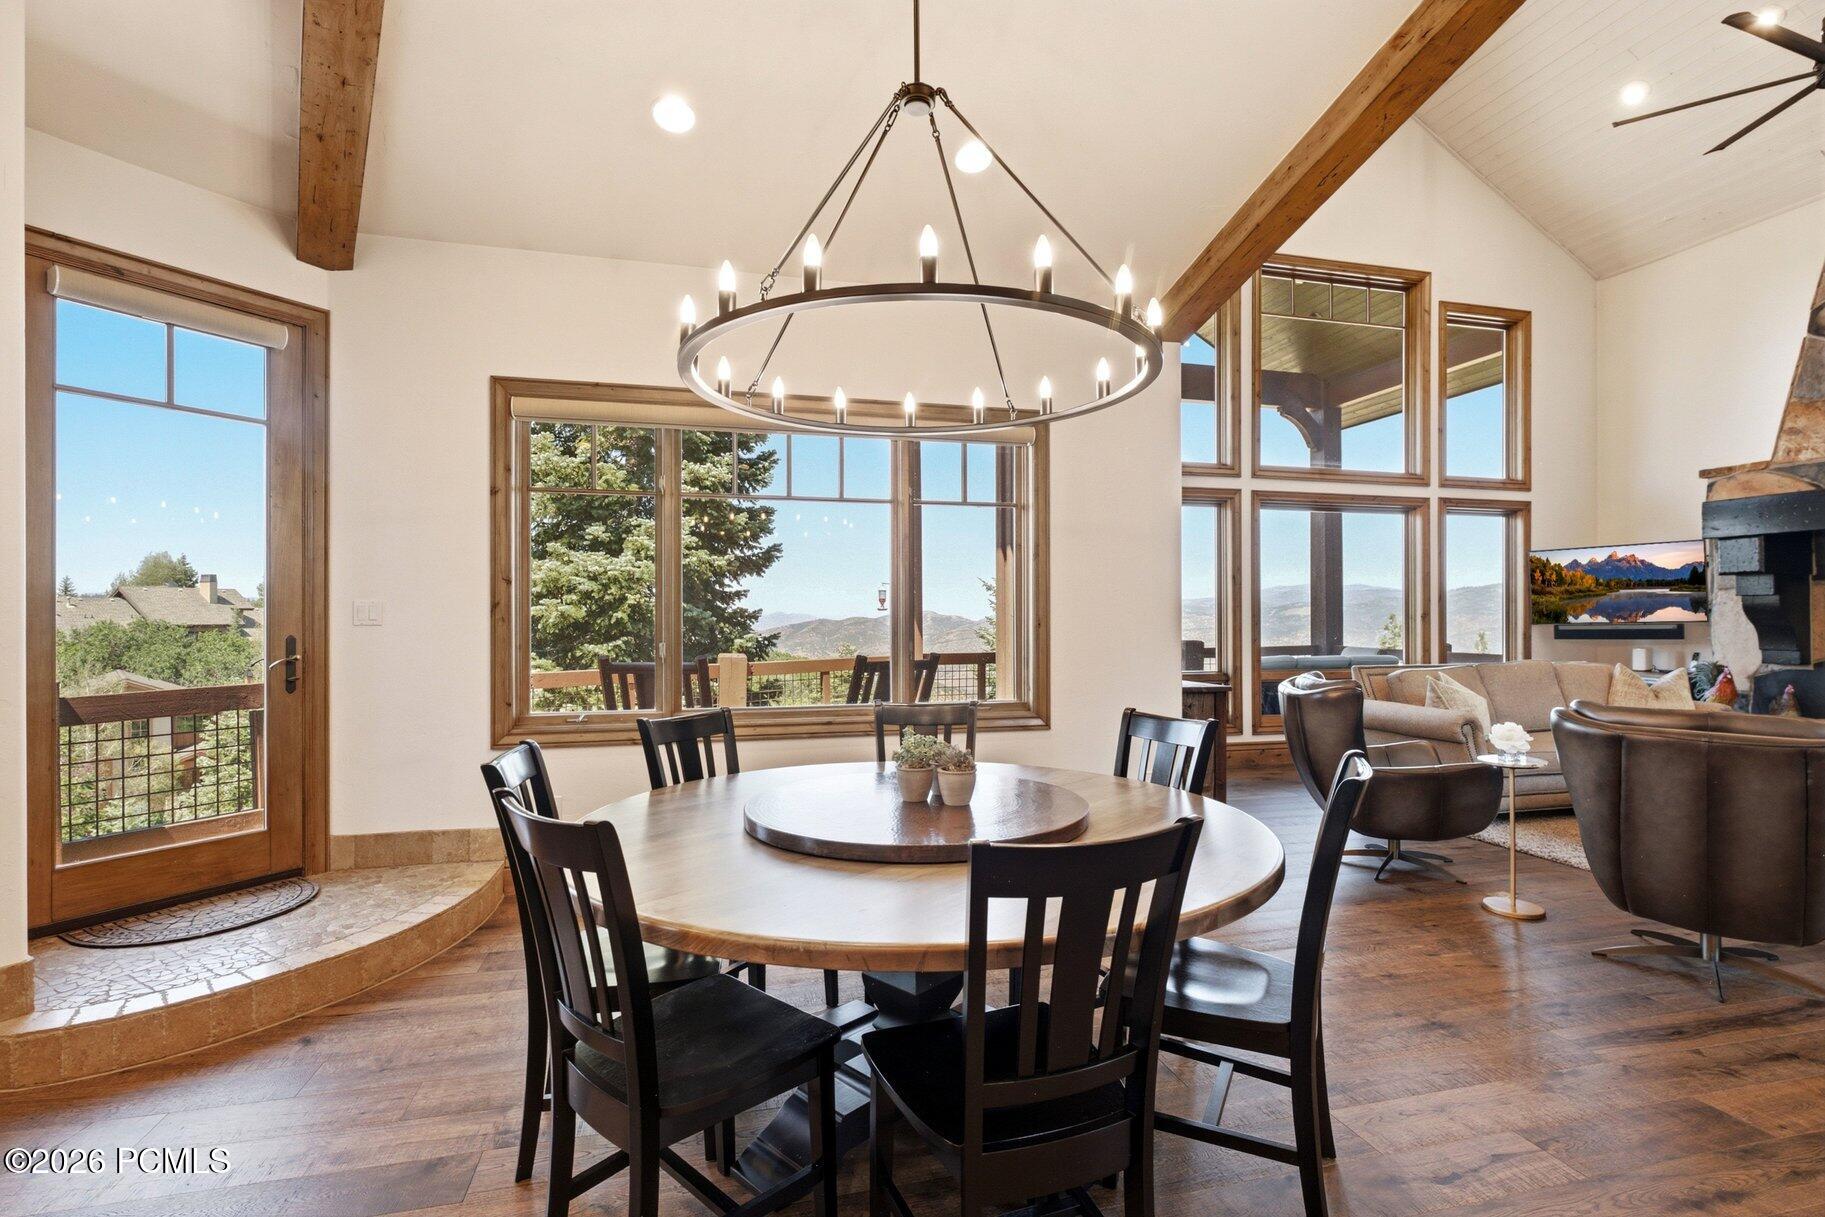
Dining room with a circular chandelier and tall windows overlooking the mountains.
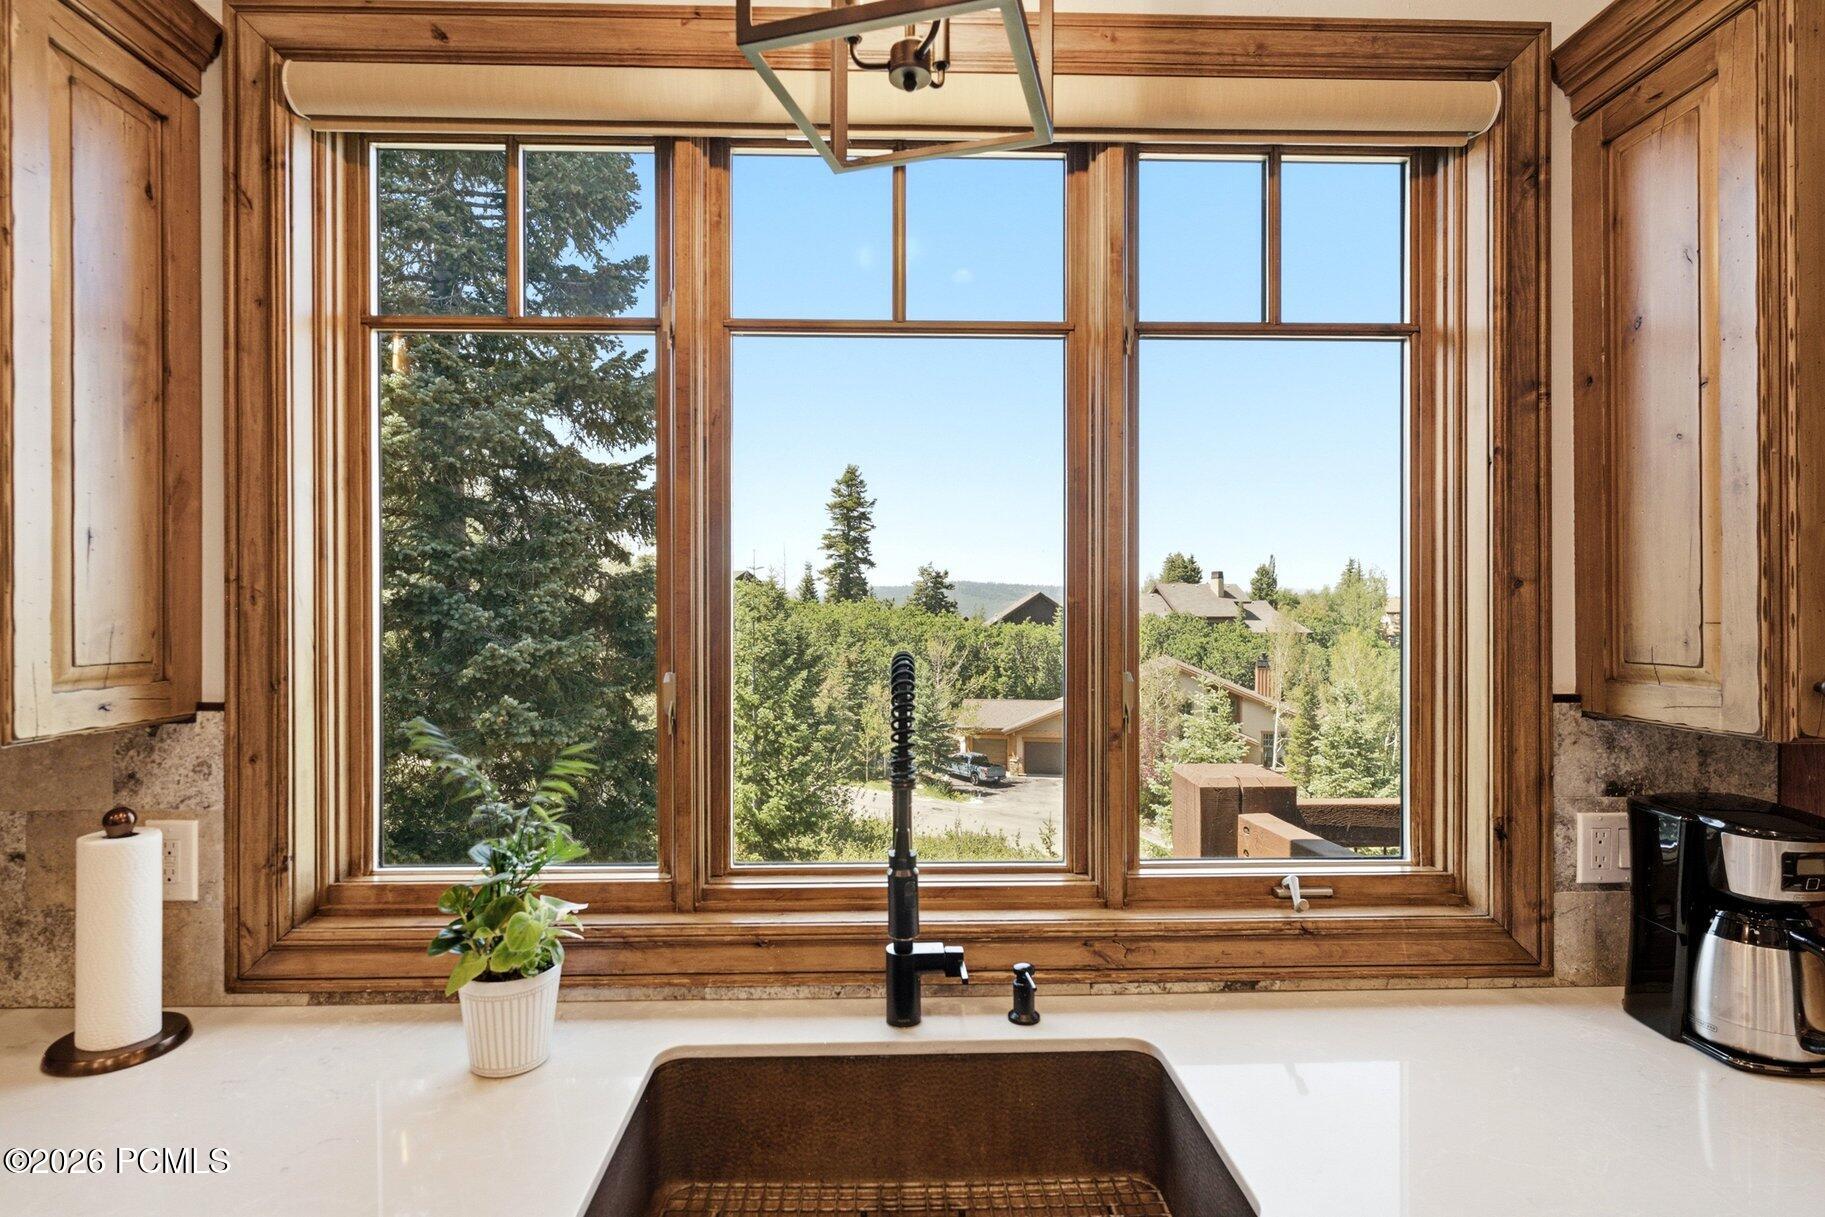
Kitchen sink beneath a broad wood-framed window overlooking trees and nearby homes.
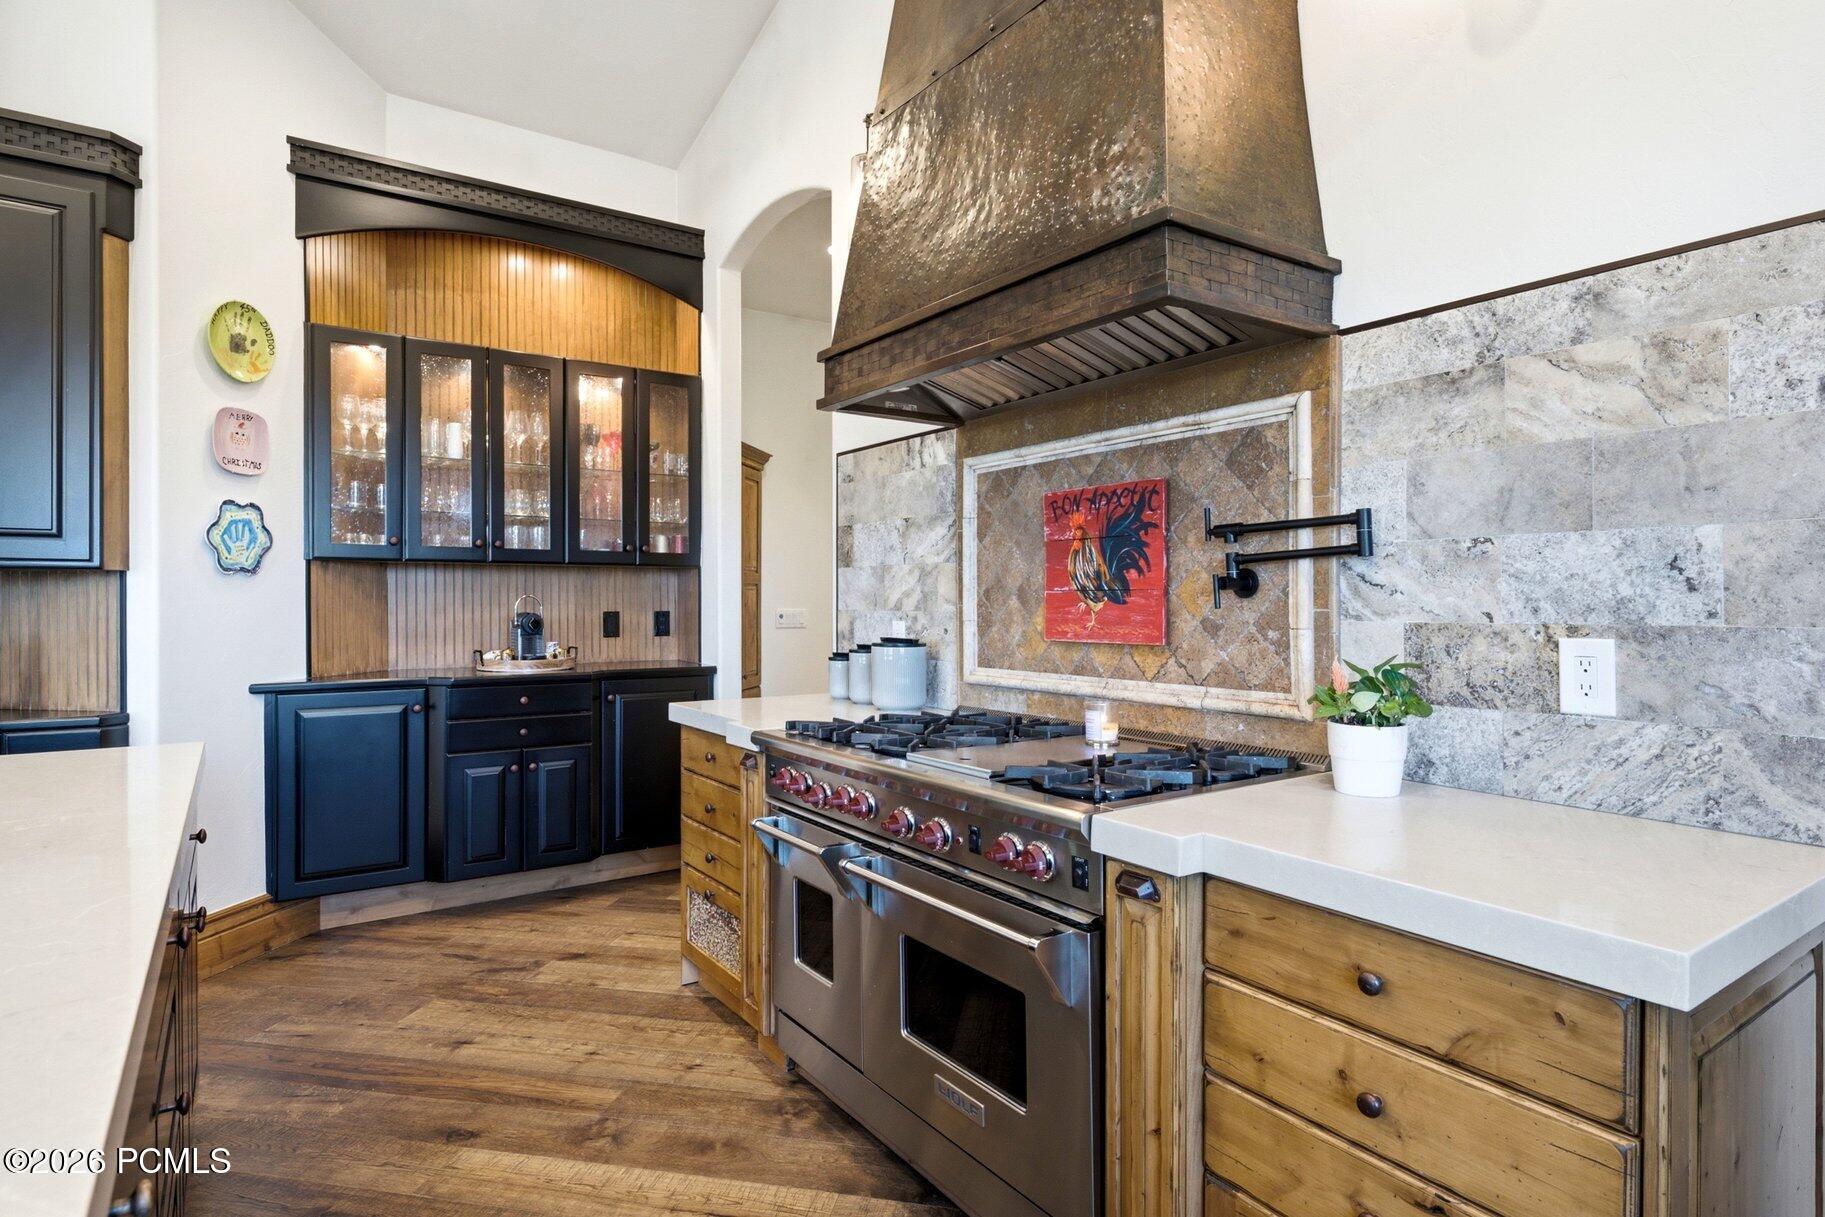
Kitchen with a stainless steel range, oversized metal hood, stone backsplash, and dark glass-front cabinetry.
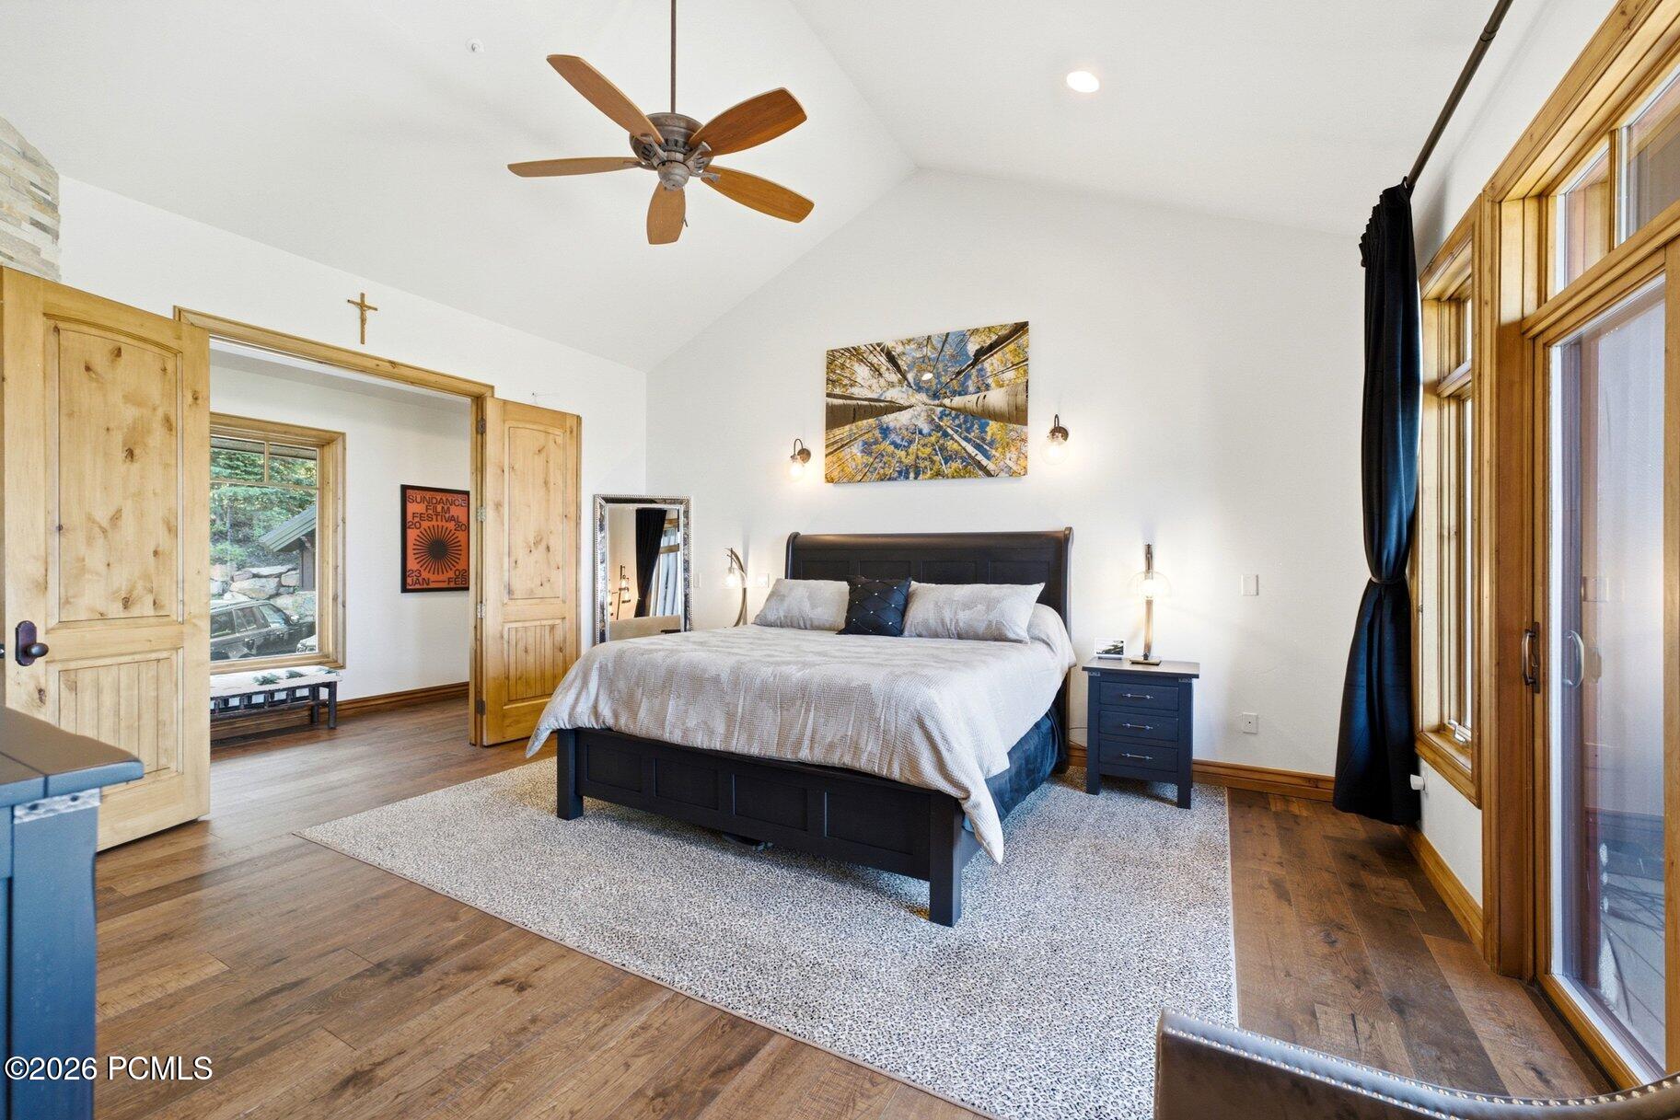
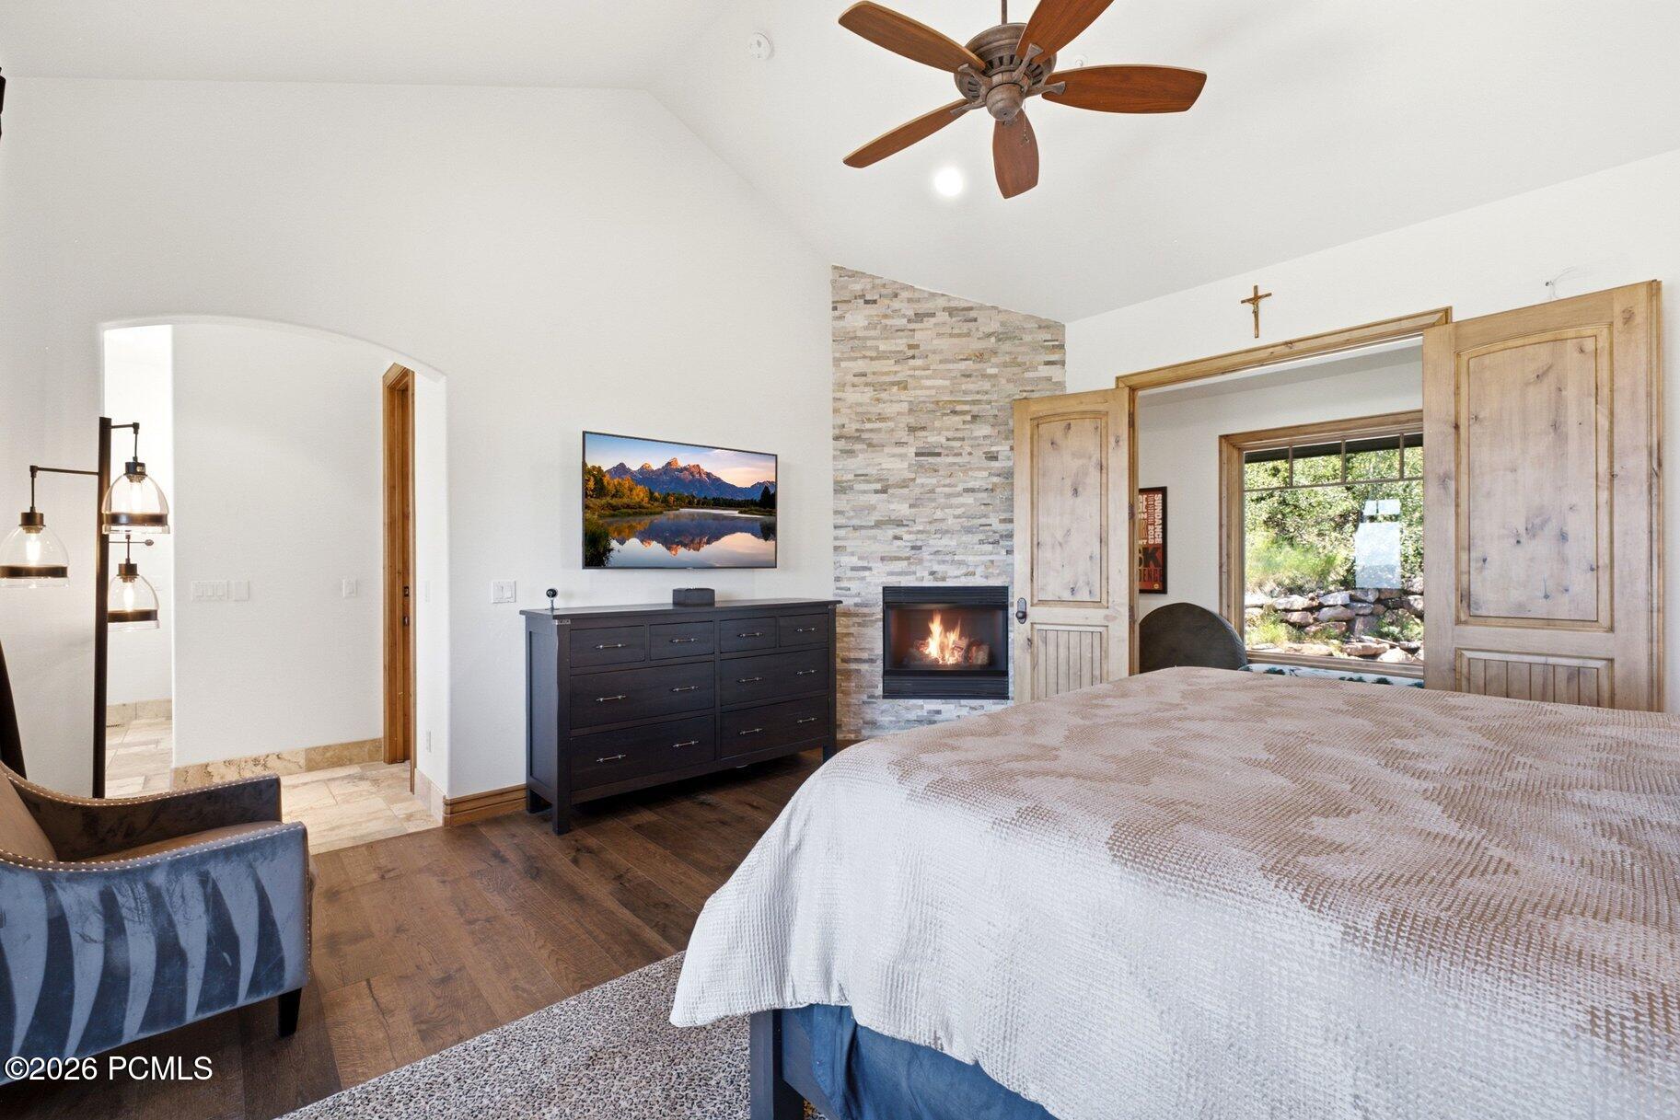
Furnished bedroom with a dark bed, vaulted ceiling, wood-framed windows, and wide wooden doors.
Bedroom with a stone fireplace, wooden double doors, and a large bed.
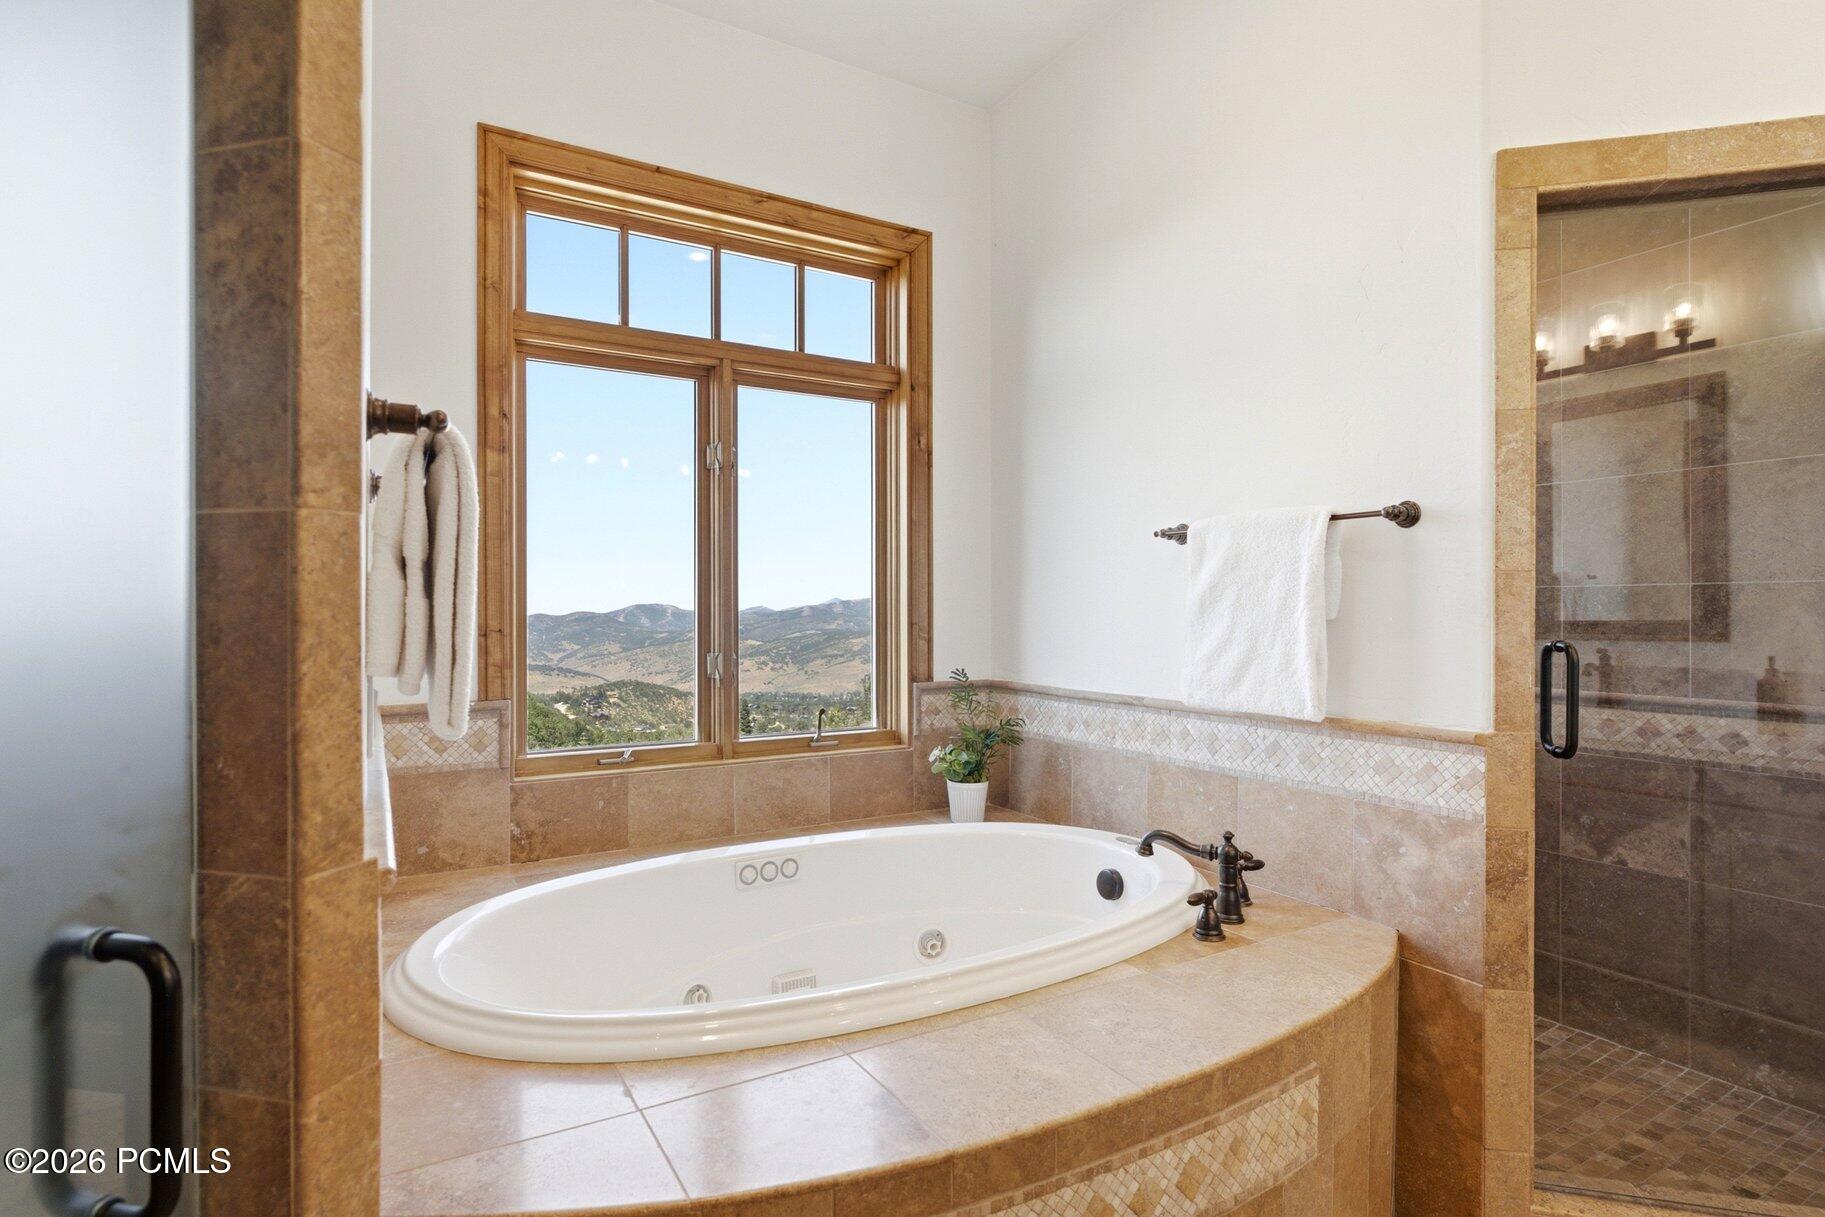
Bathroom soaking tub beneath a mountain-view window, beside a tiled glass shower.
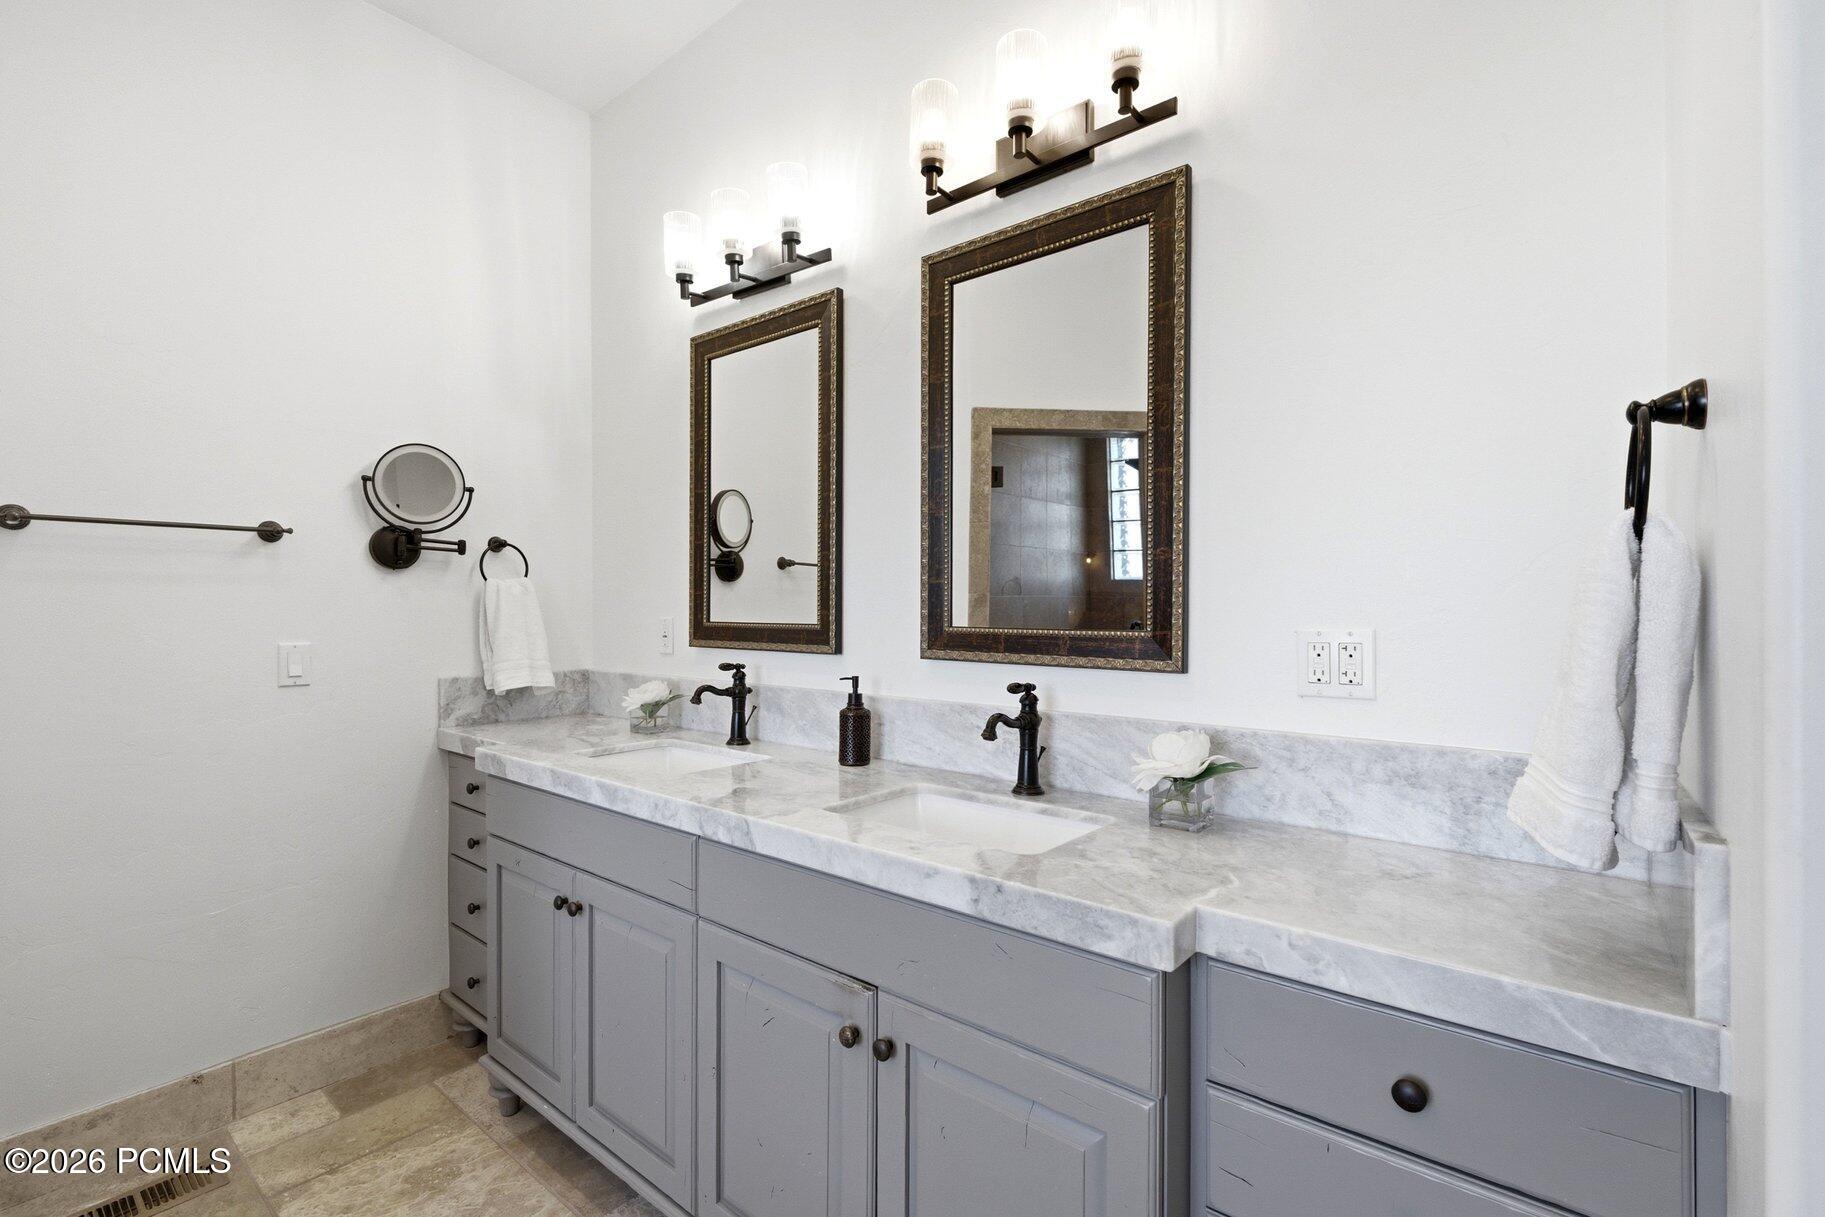
Bathroom vanity with dual sinks, gray marble counters, framed mirrors, and pale gray cabinetry.
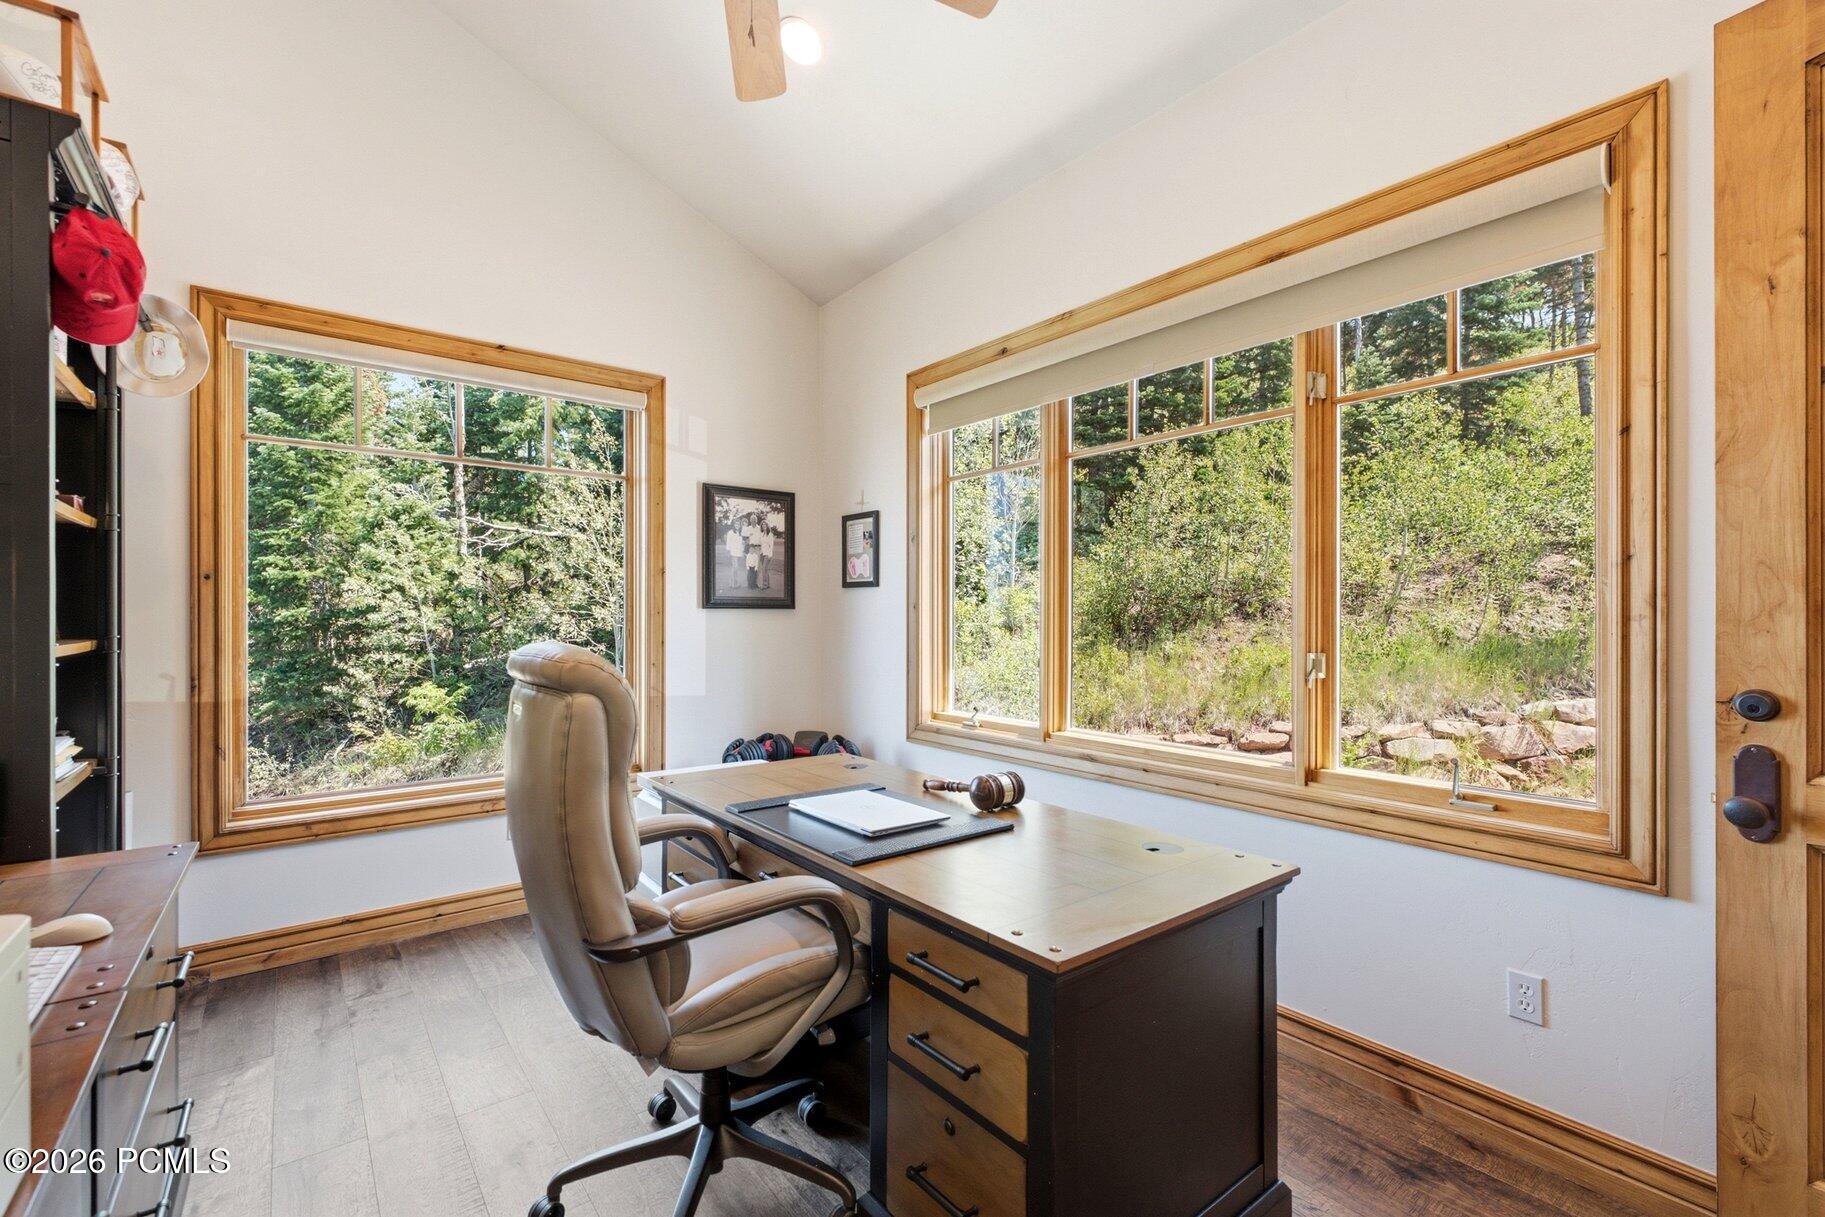
Home office with a wood desk and large windows overlooking wooded greenery.
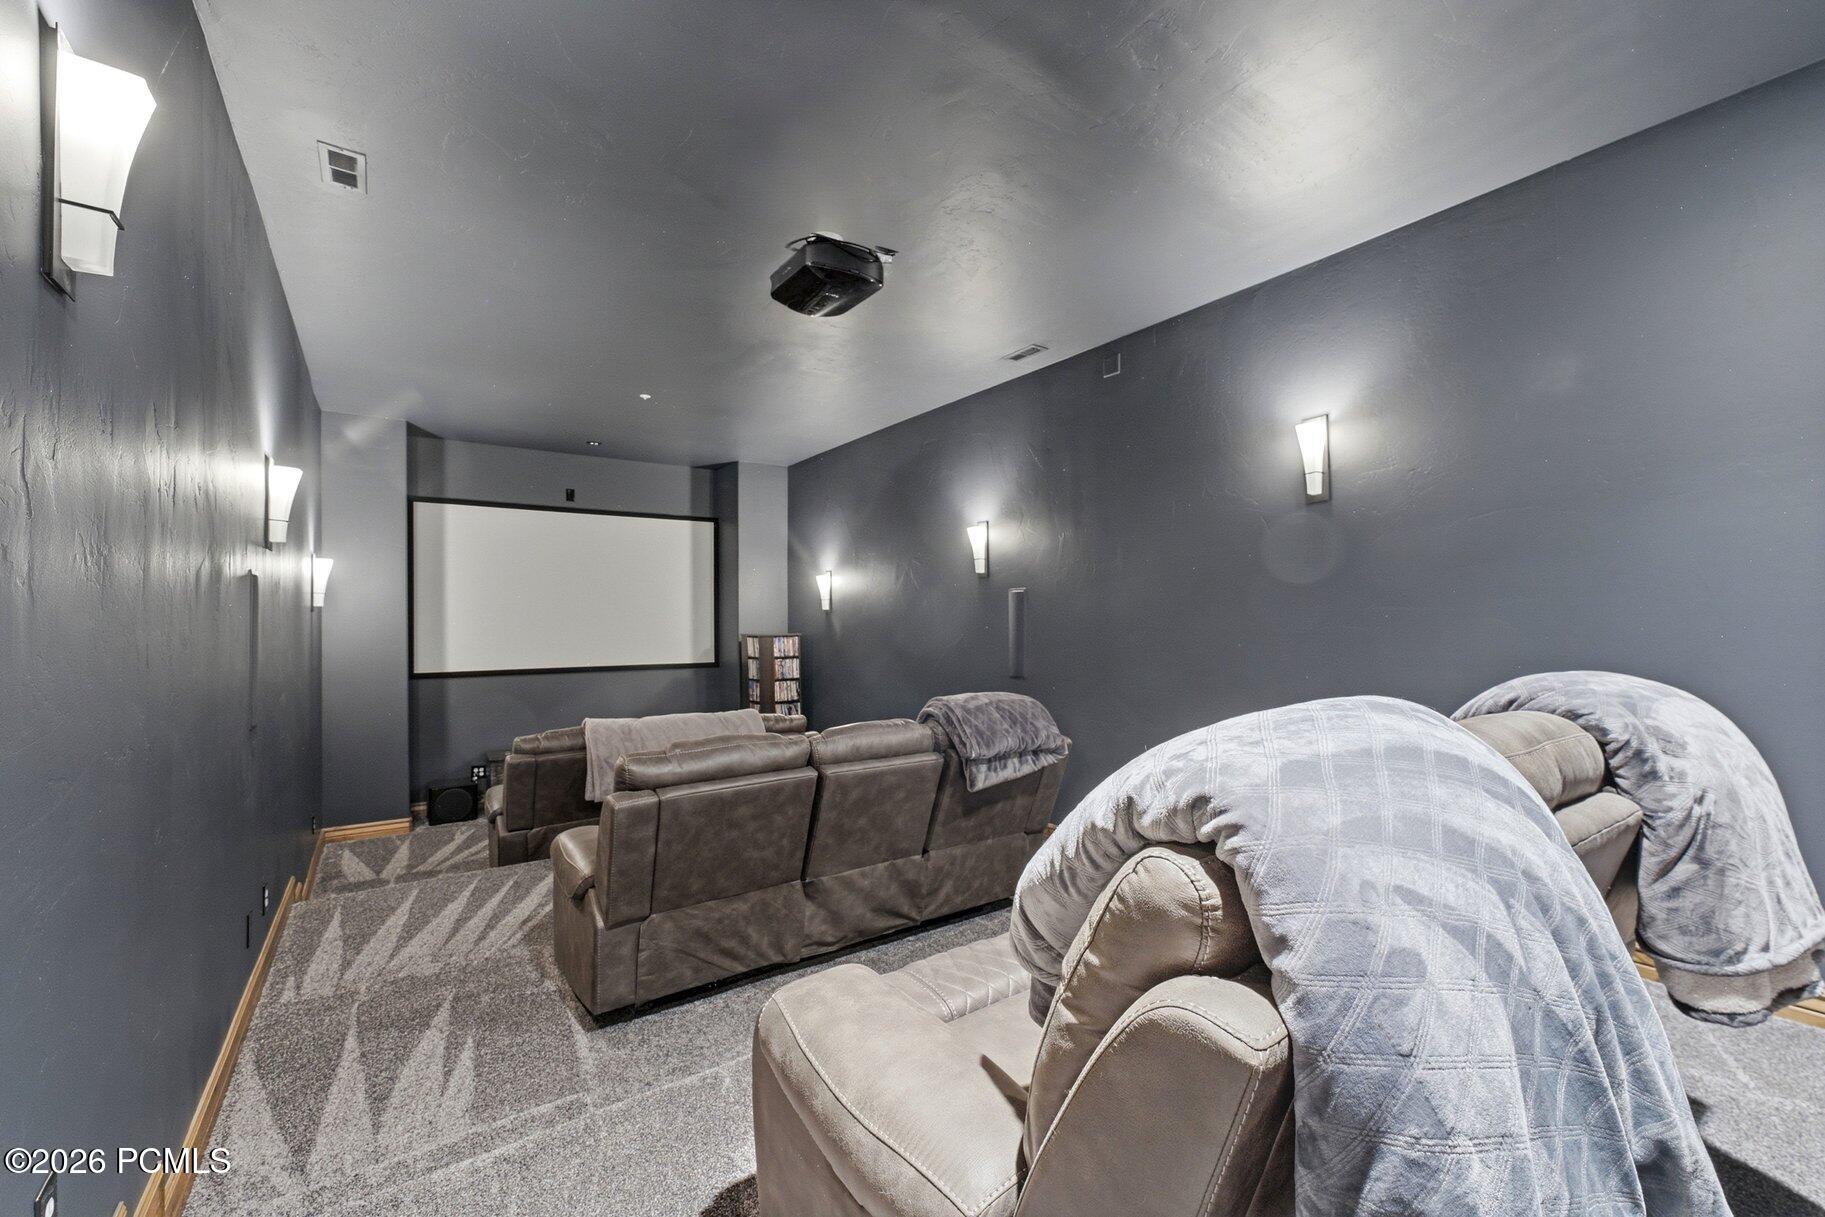
Furnished home theater with a large projection screen, ceiling projector, and rows of reclining seats.
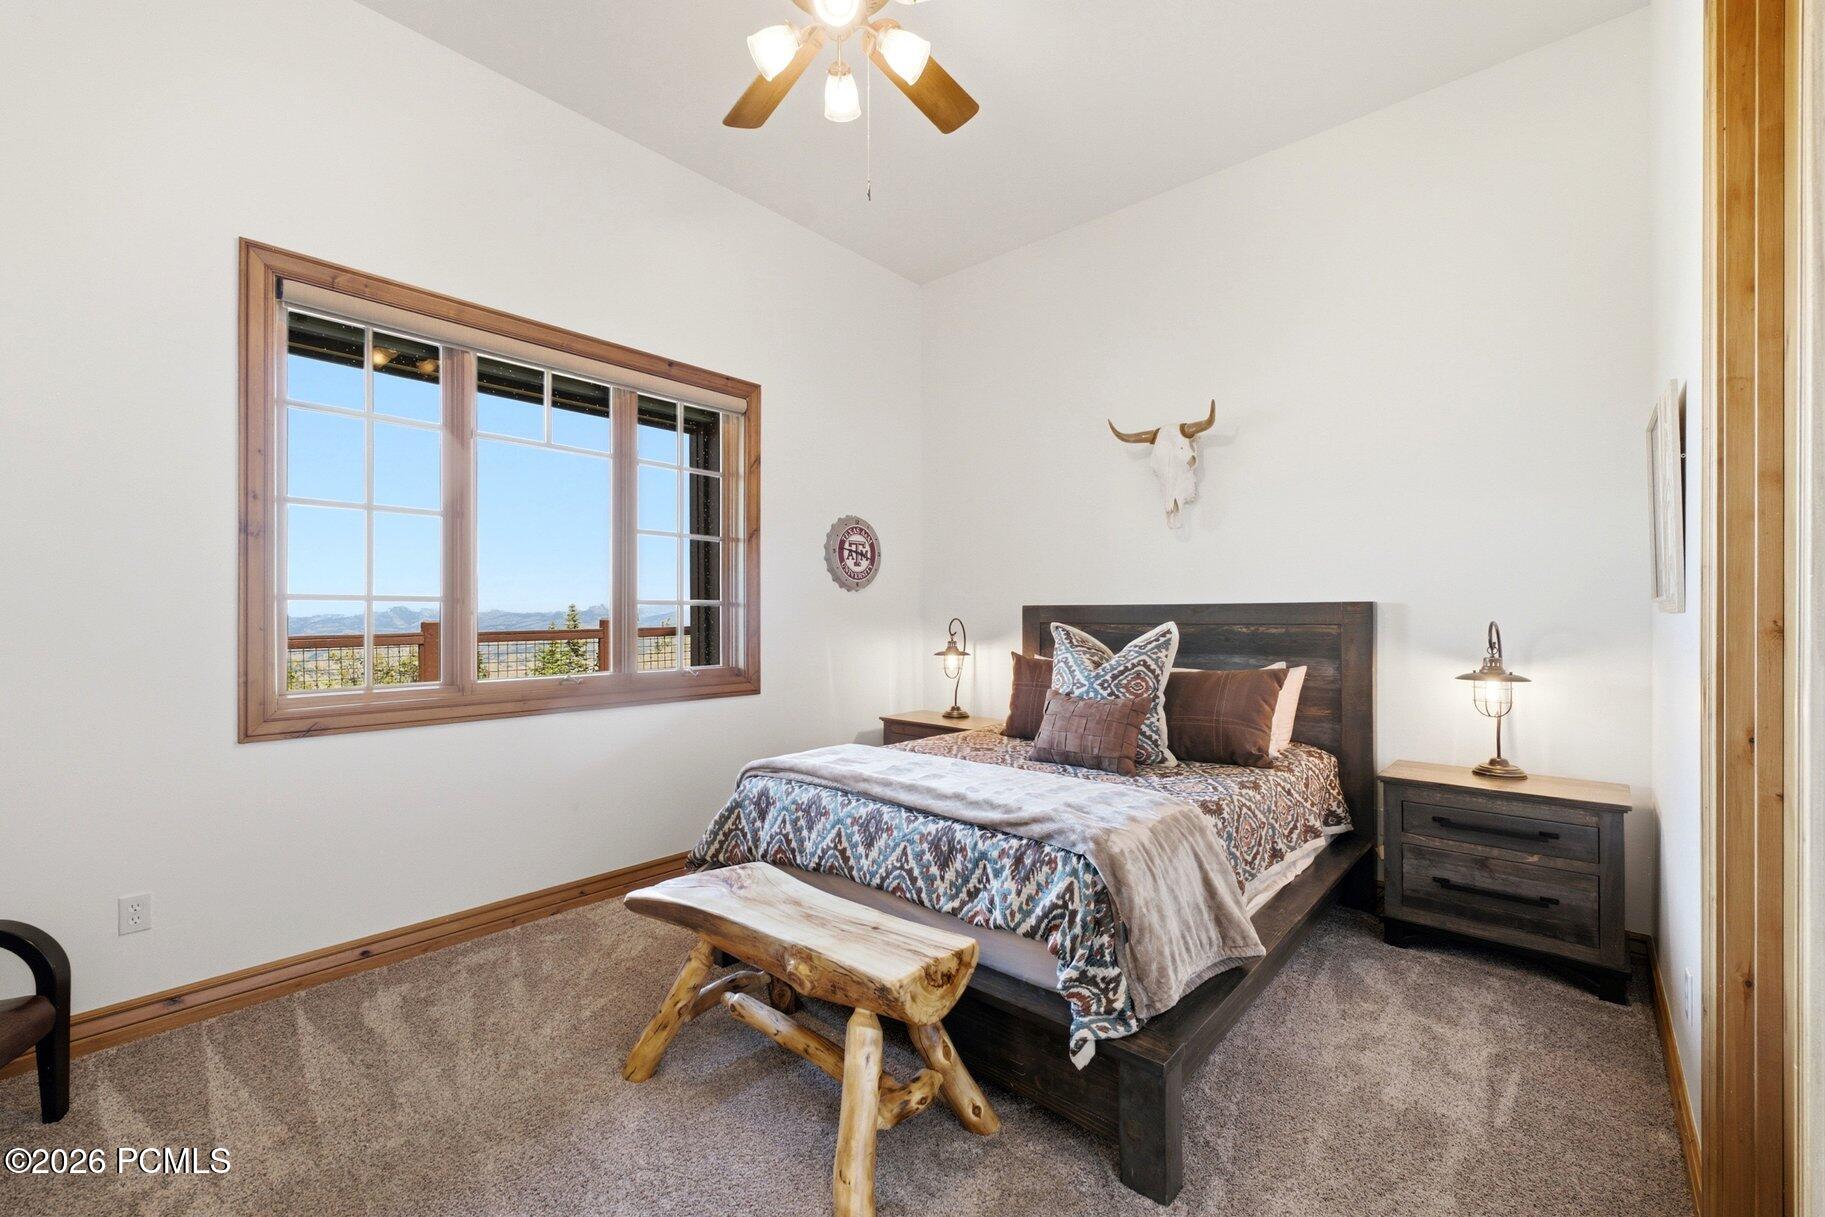
Bedroom with patterned bedding, rustic wood furnishings, and mountain views through a large window.
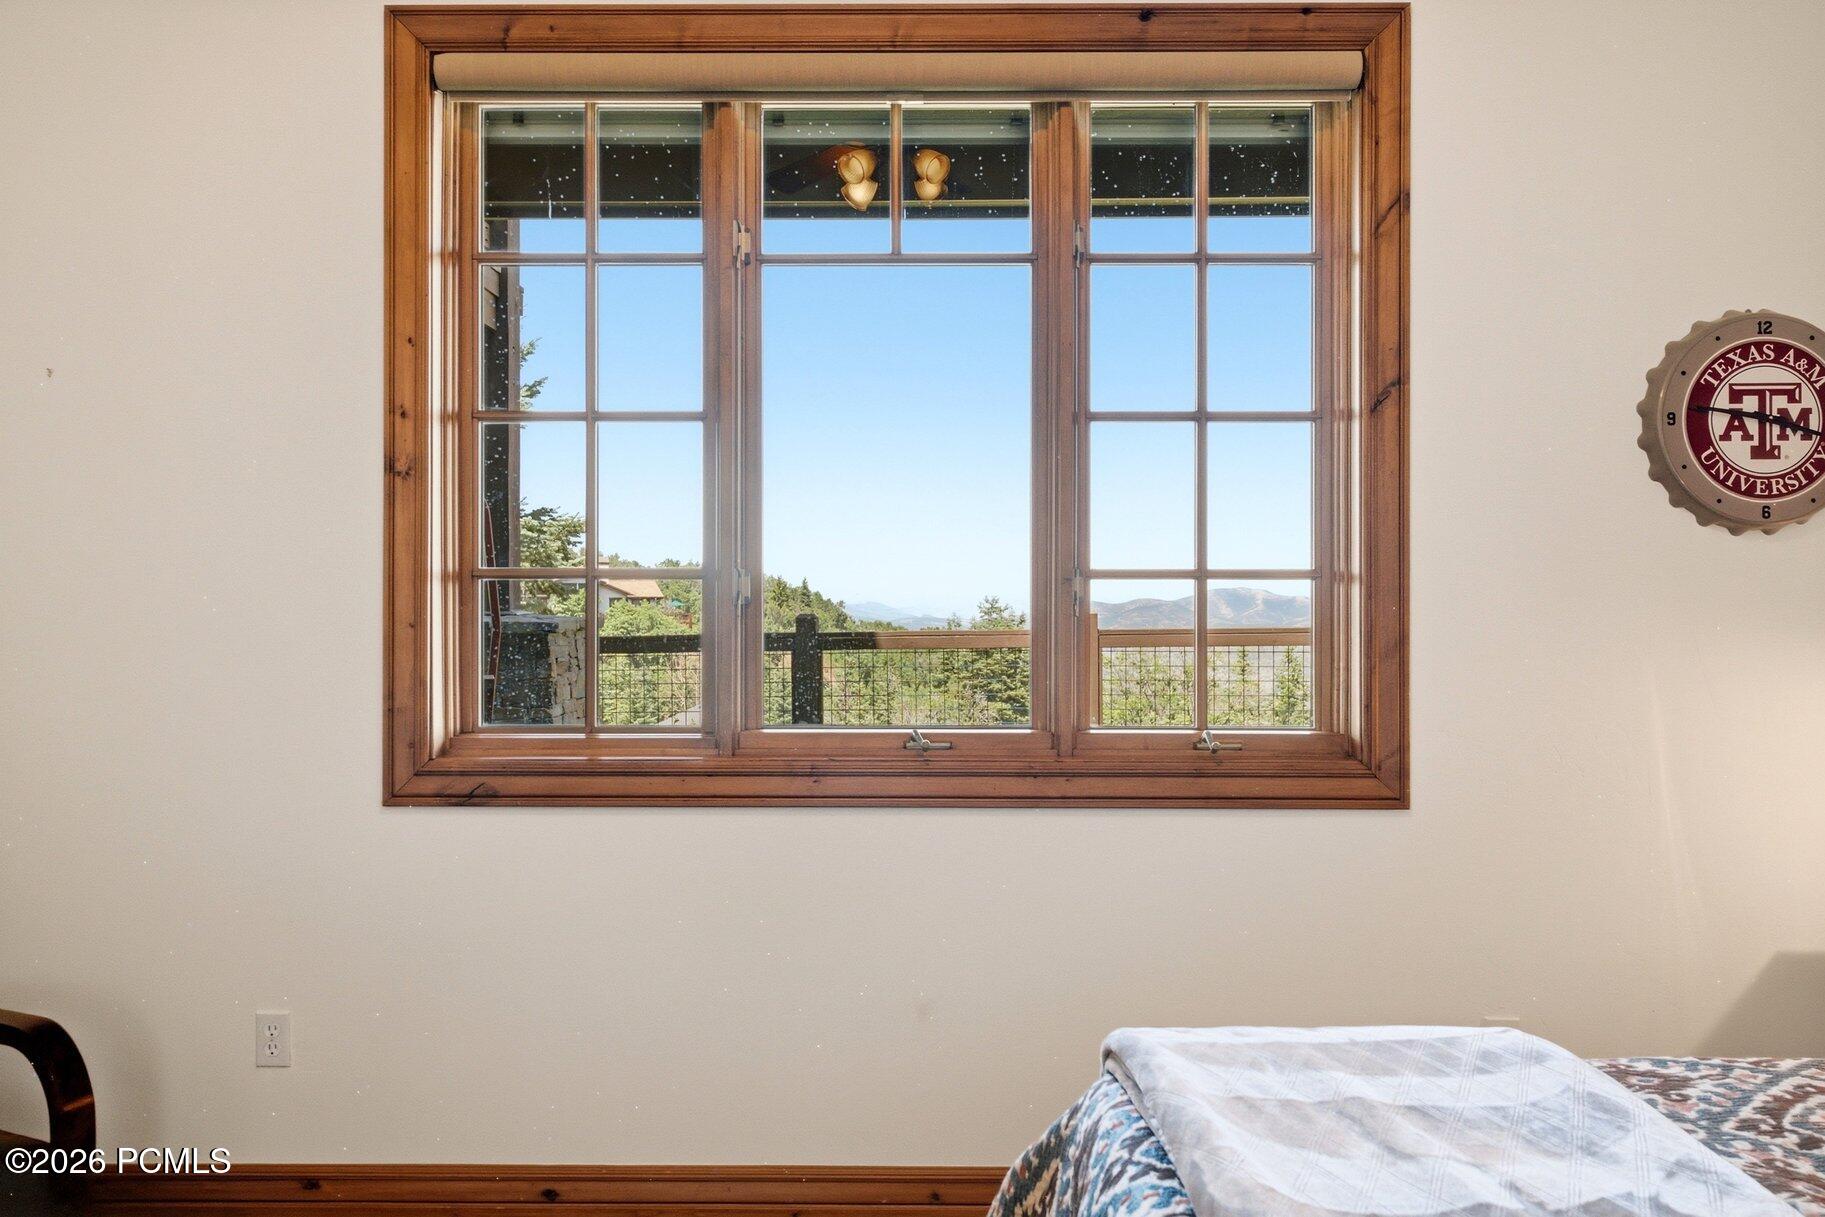
Bedroom with a large wood-trimmed window overlooking trees and distant mountains.
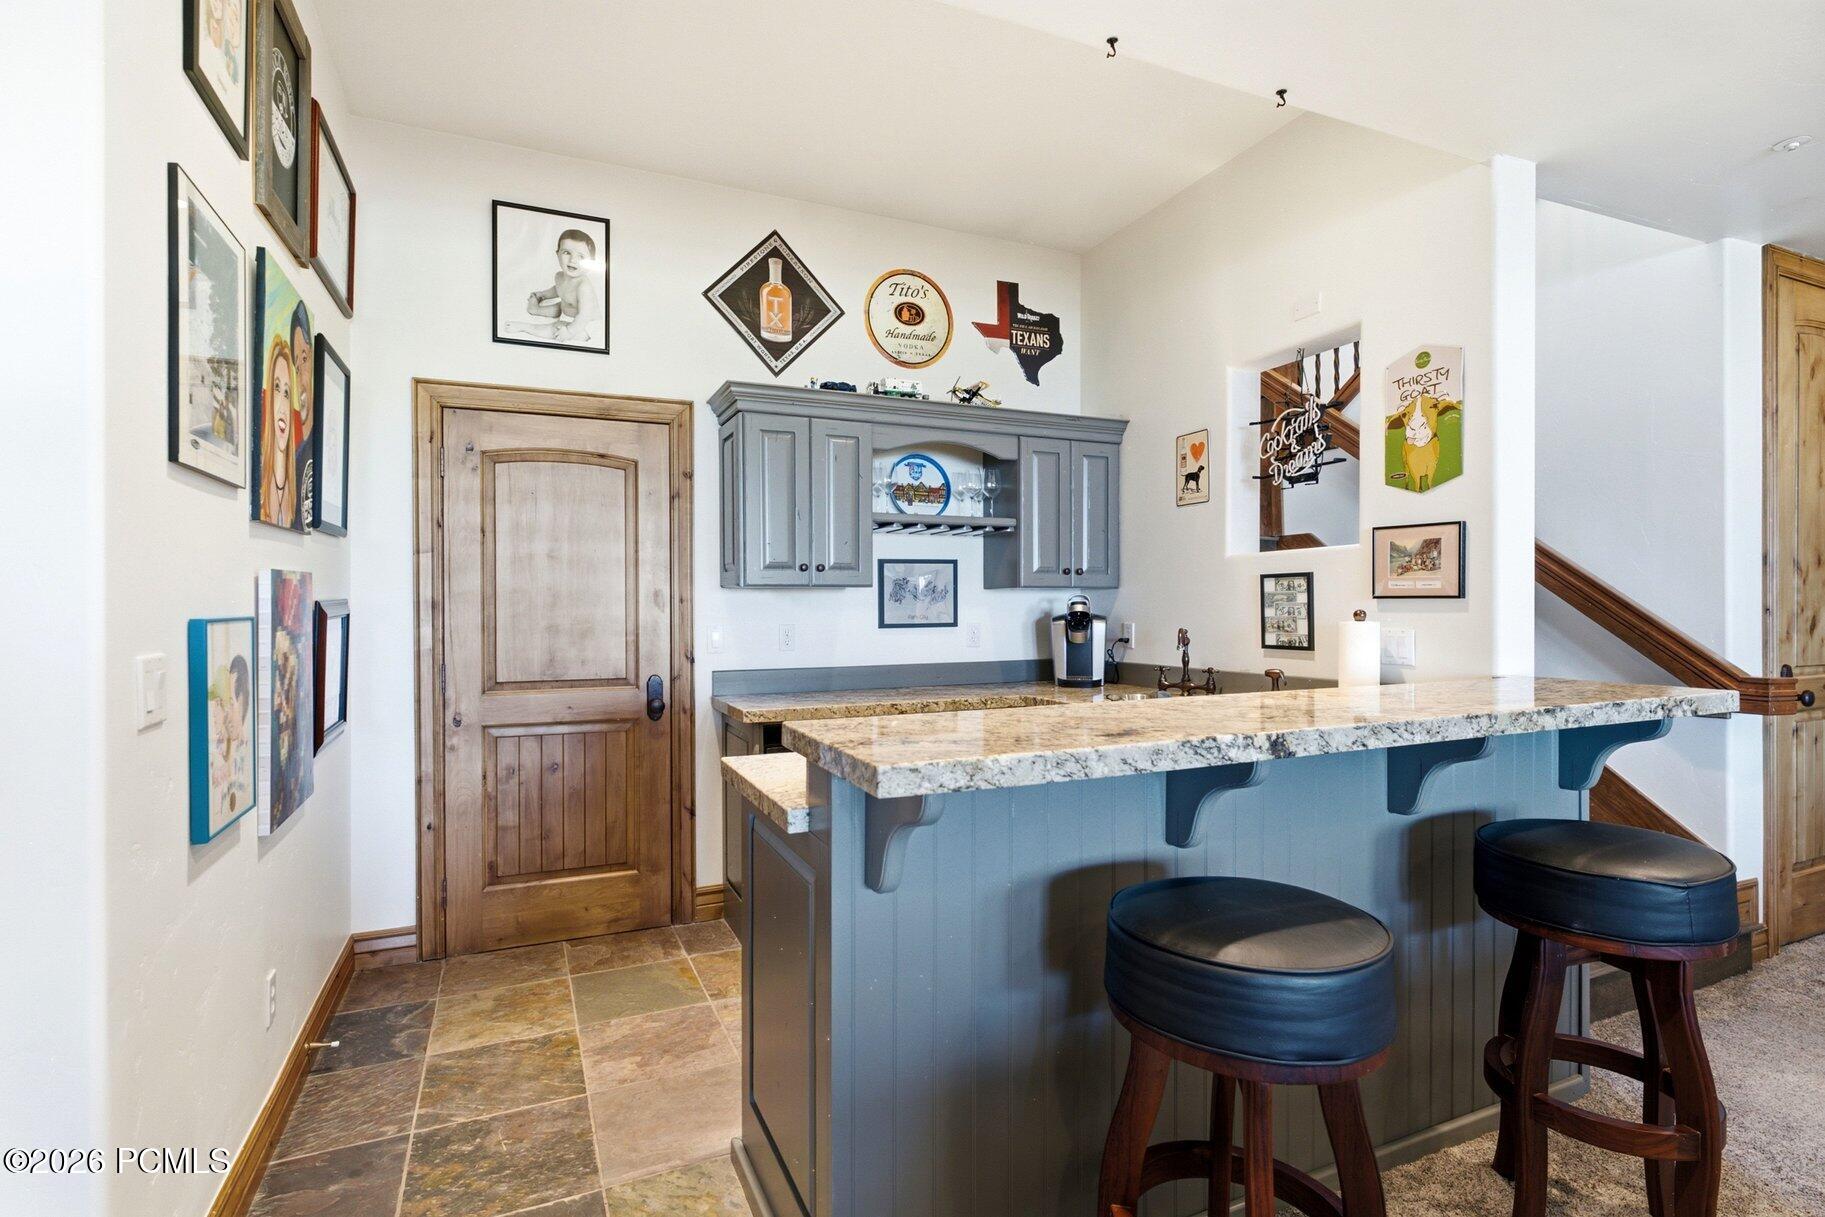
Kitchen bar with a blue-gray island, granite countertop, and two dark stools.
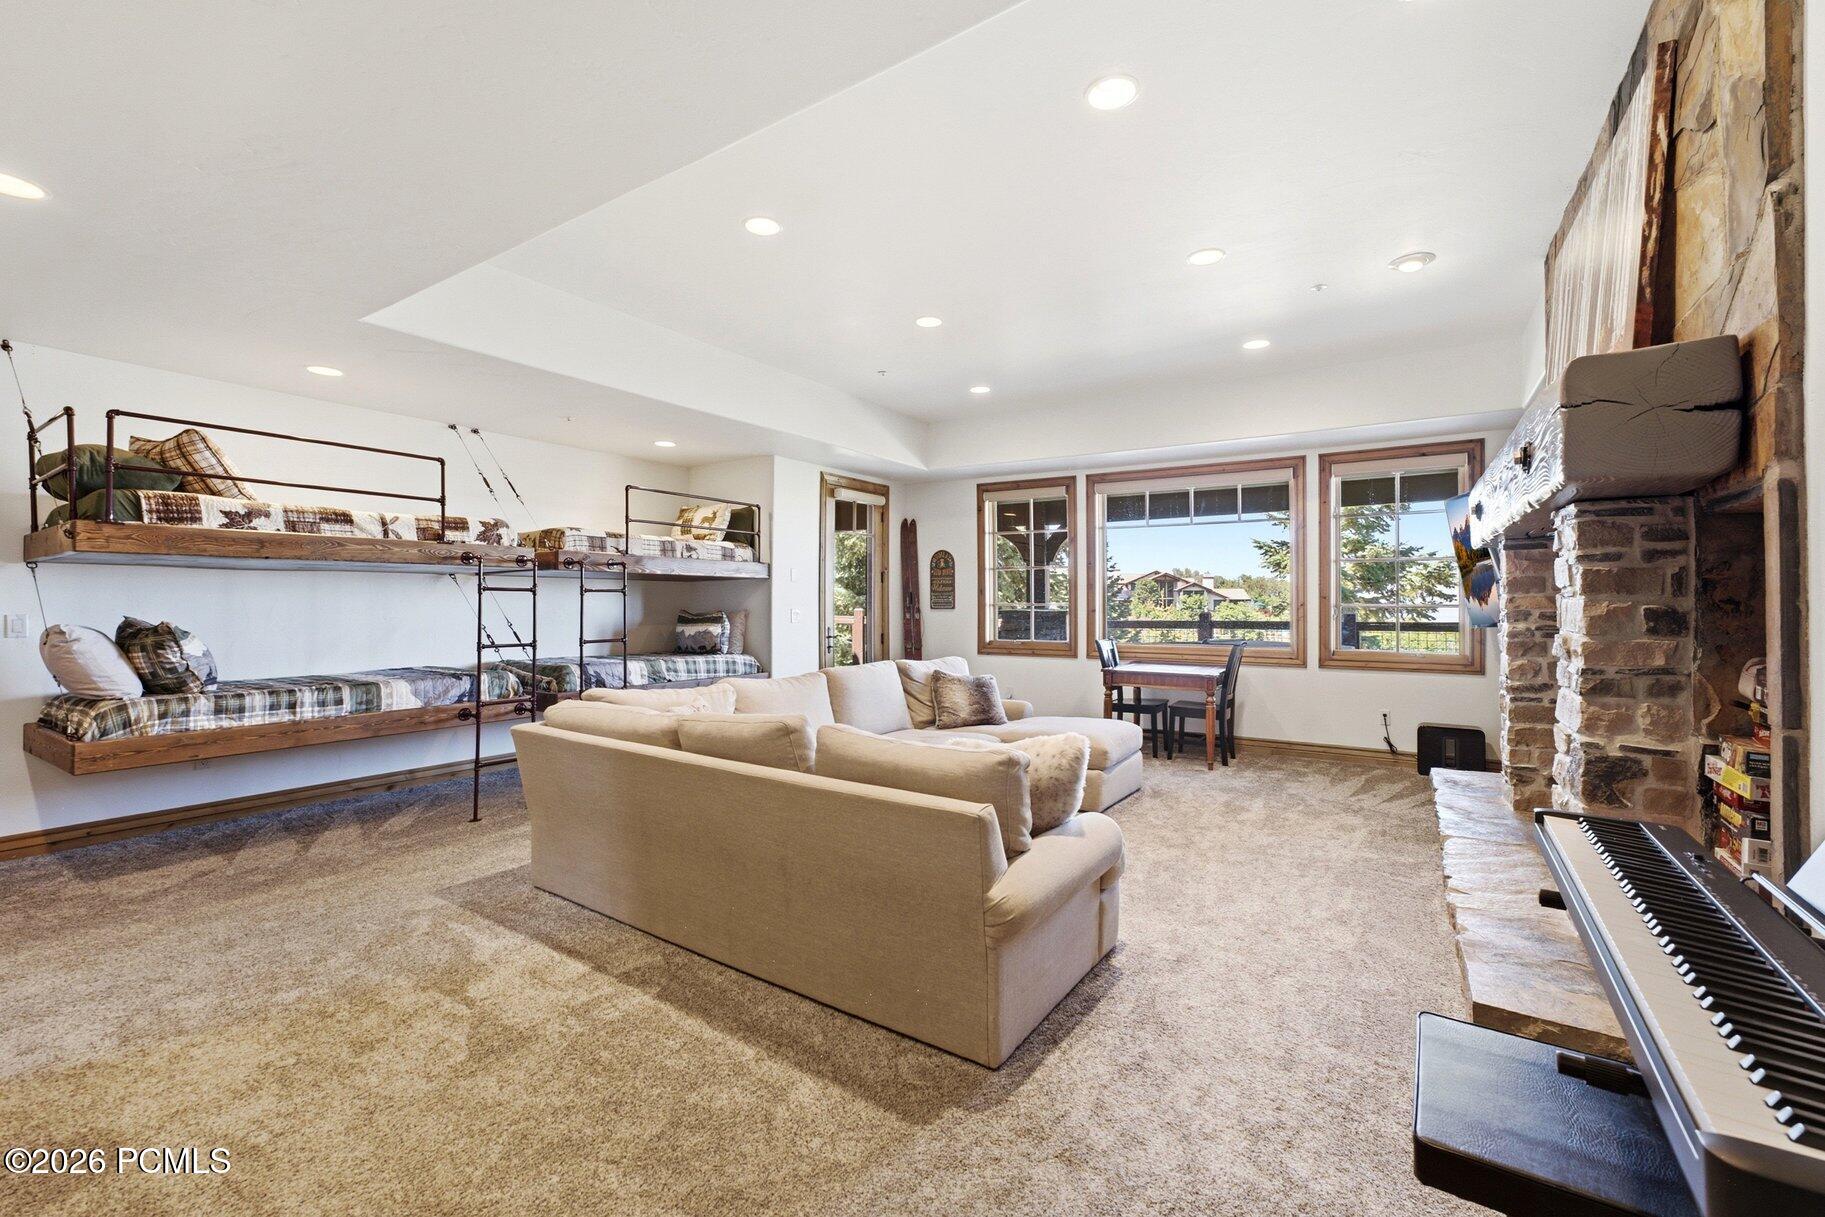
Family room with built-in bunk beds, a stone fireplace, and a digital piano.
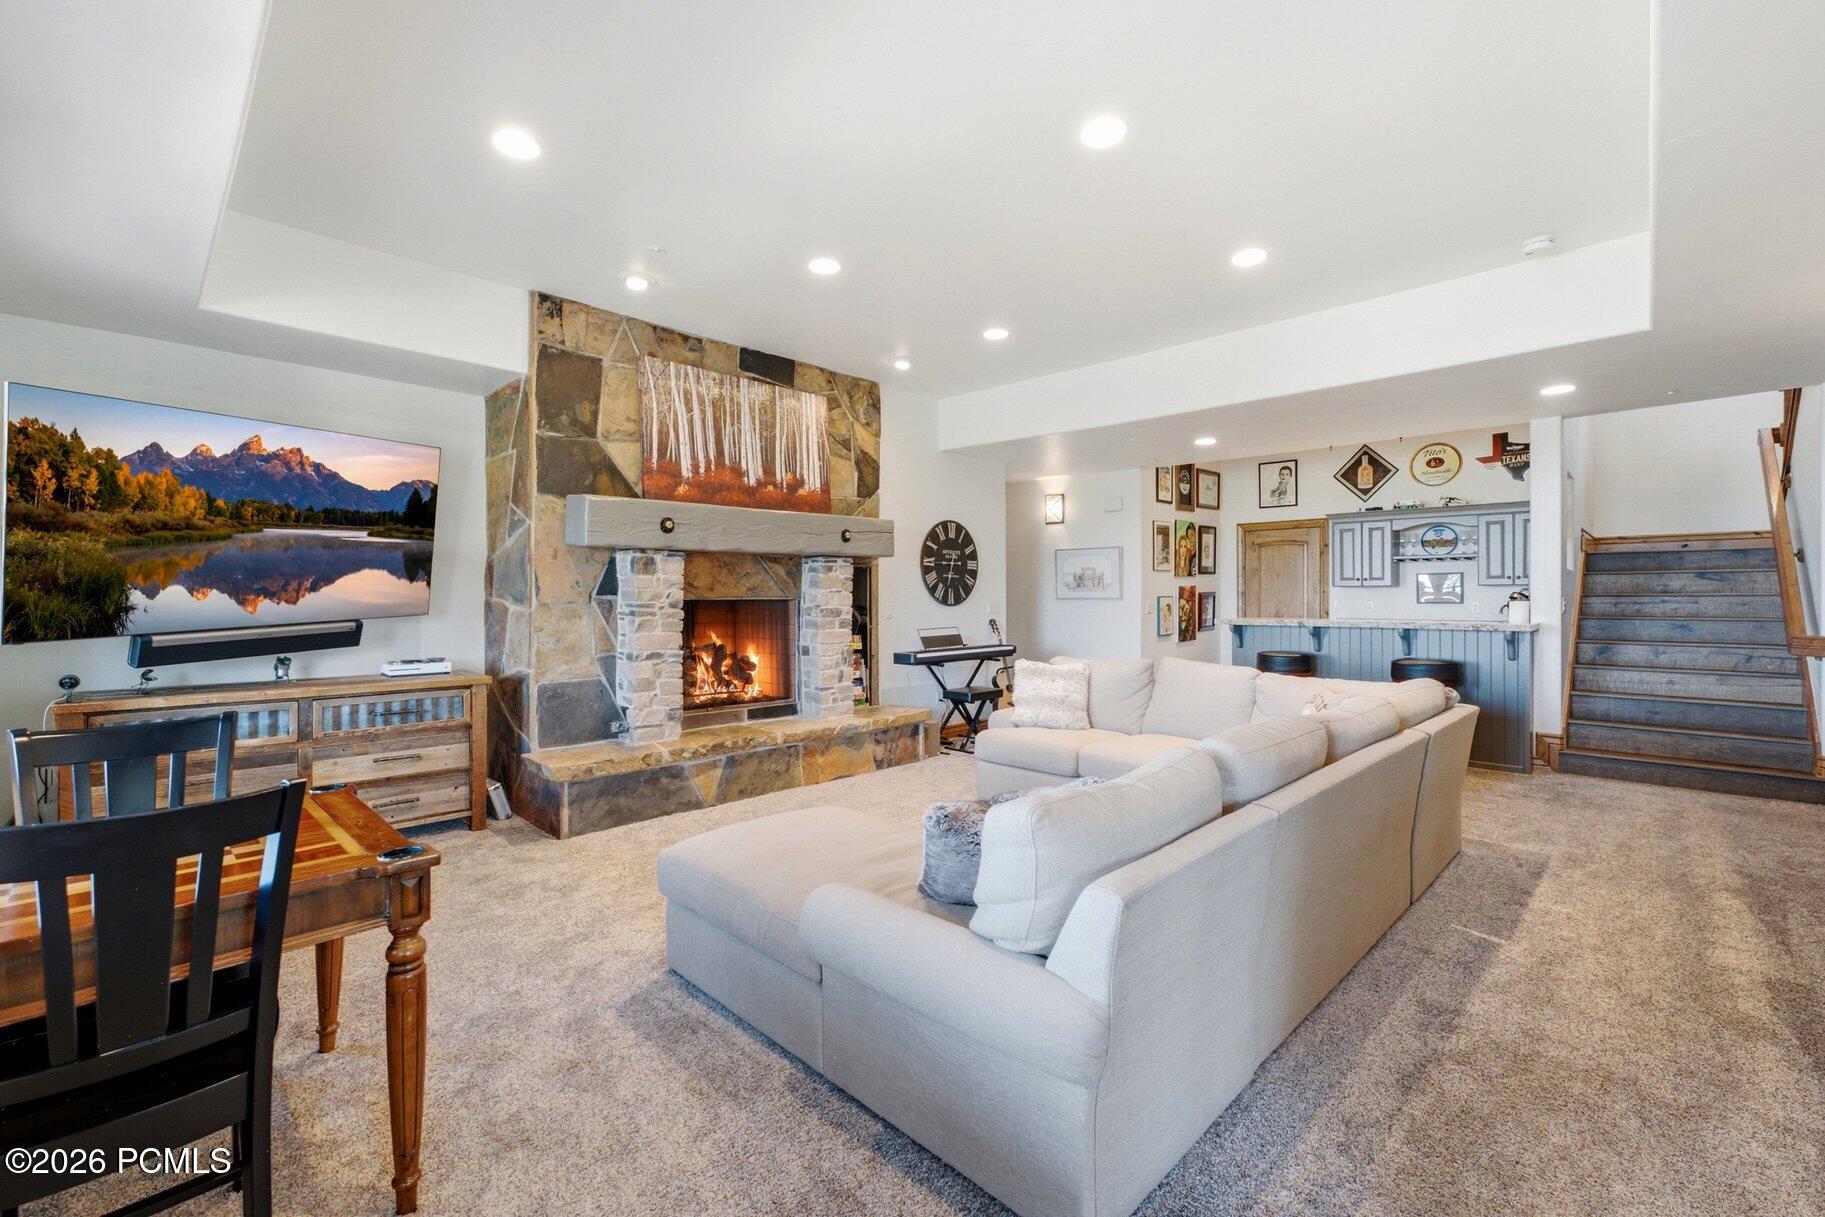
Living room with a stone fireplace, large sectional sofa, and open kitchen with blue island.
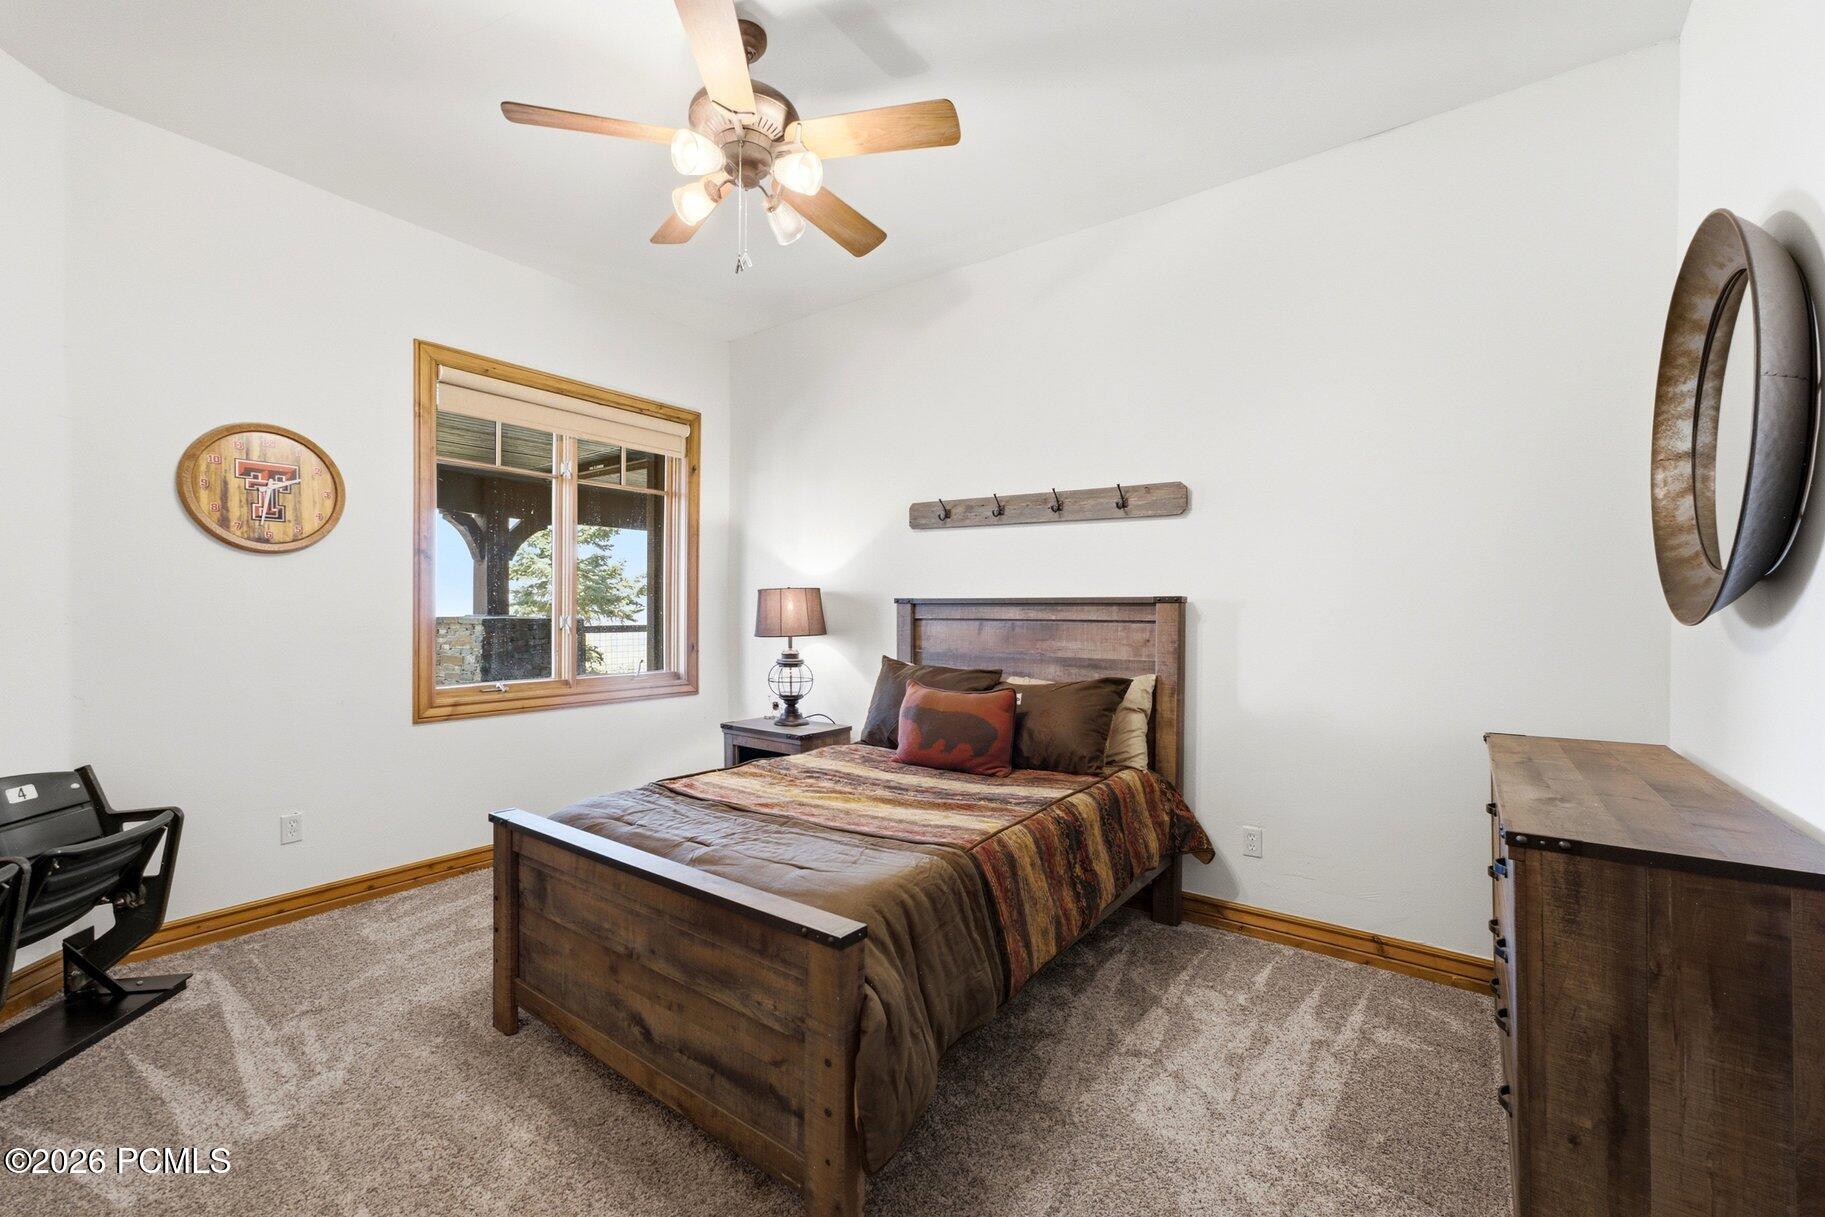
Bedroom with a wooden bed, patterned bedding, and a ceiling fan.
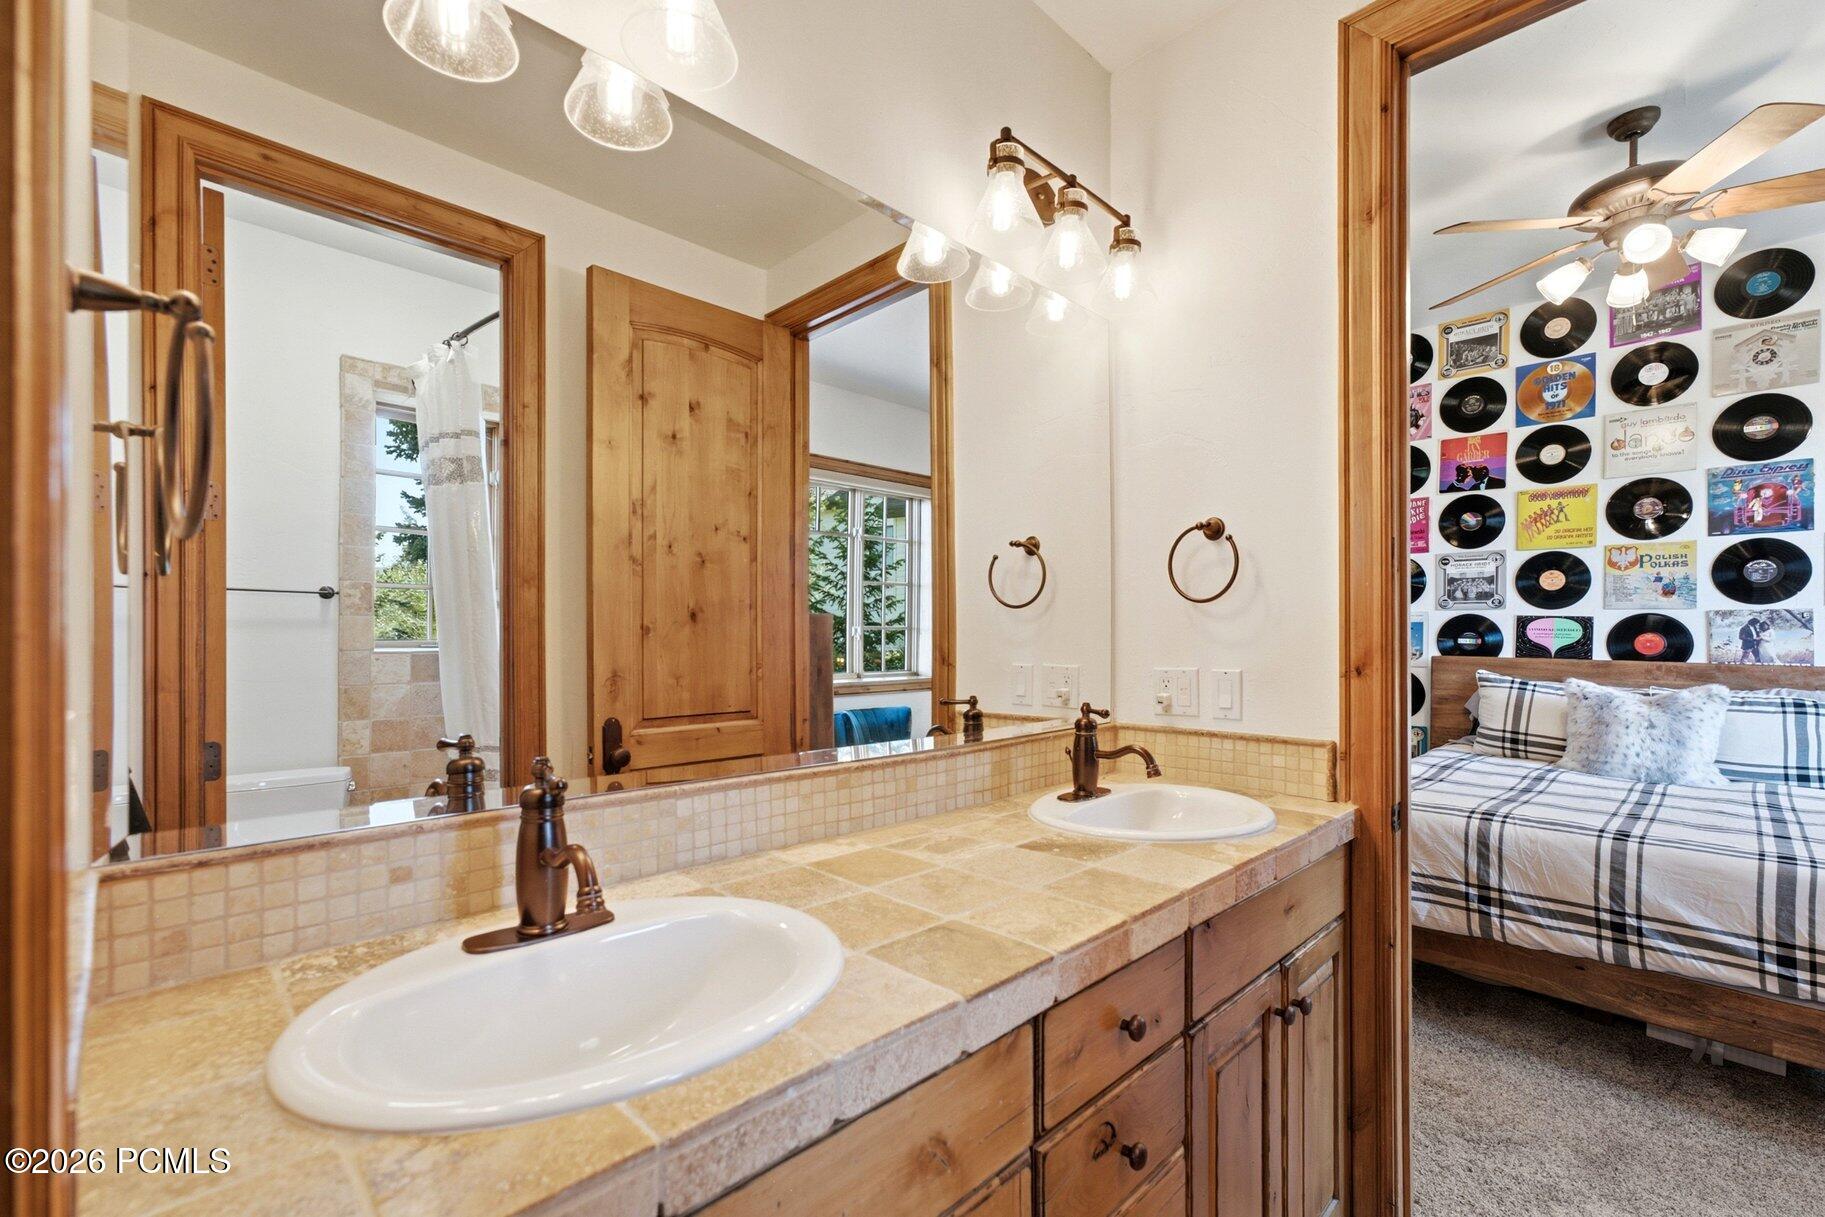
Bathroom with a double-sink tiled vanity and an adjoining bedroom with record-covered walls.
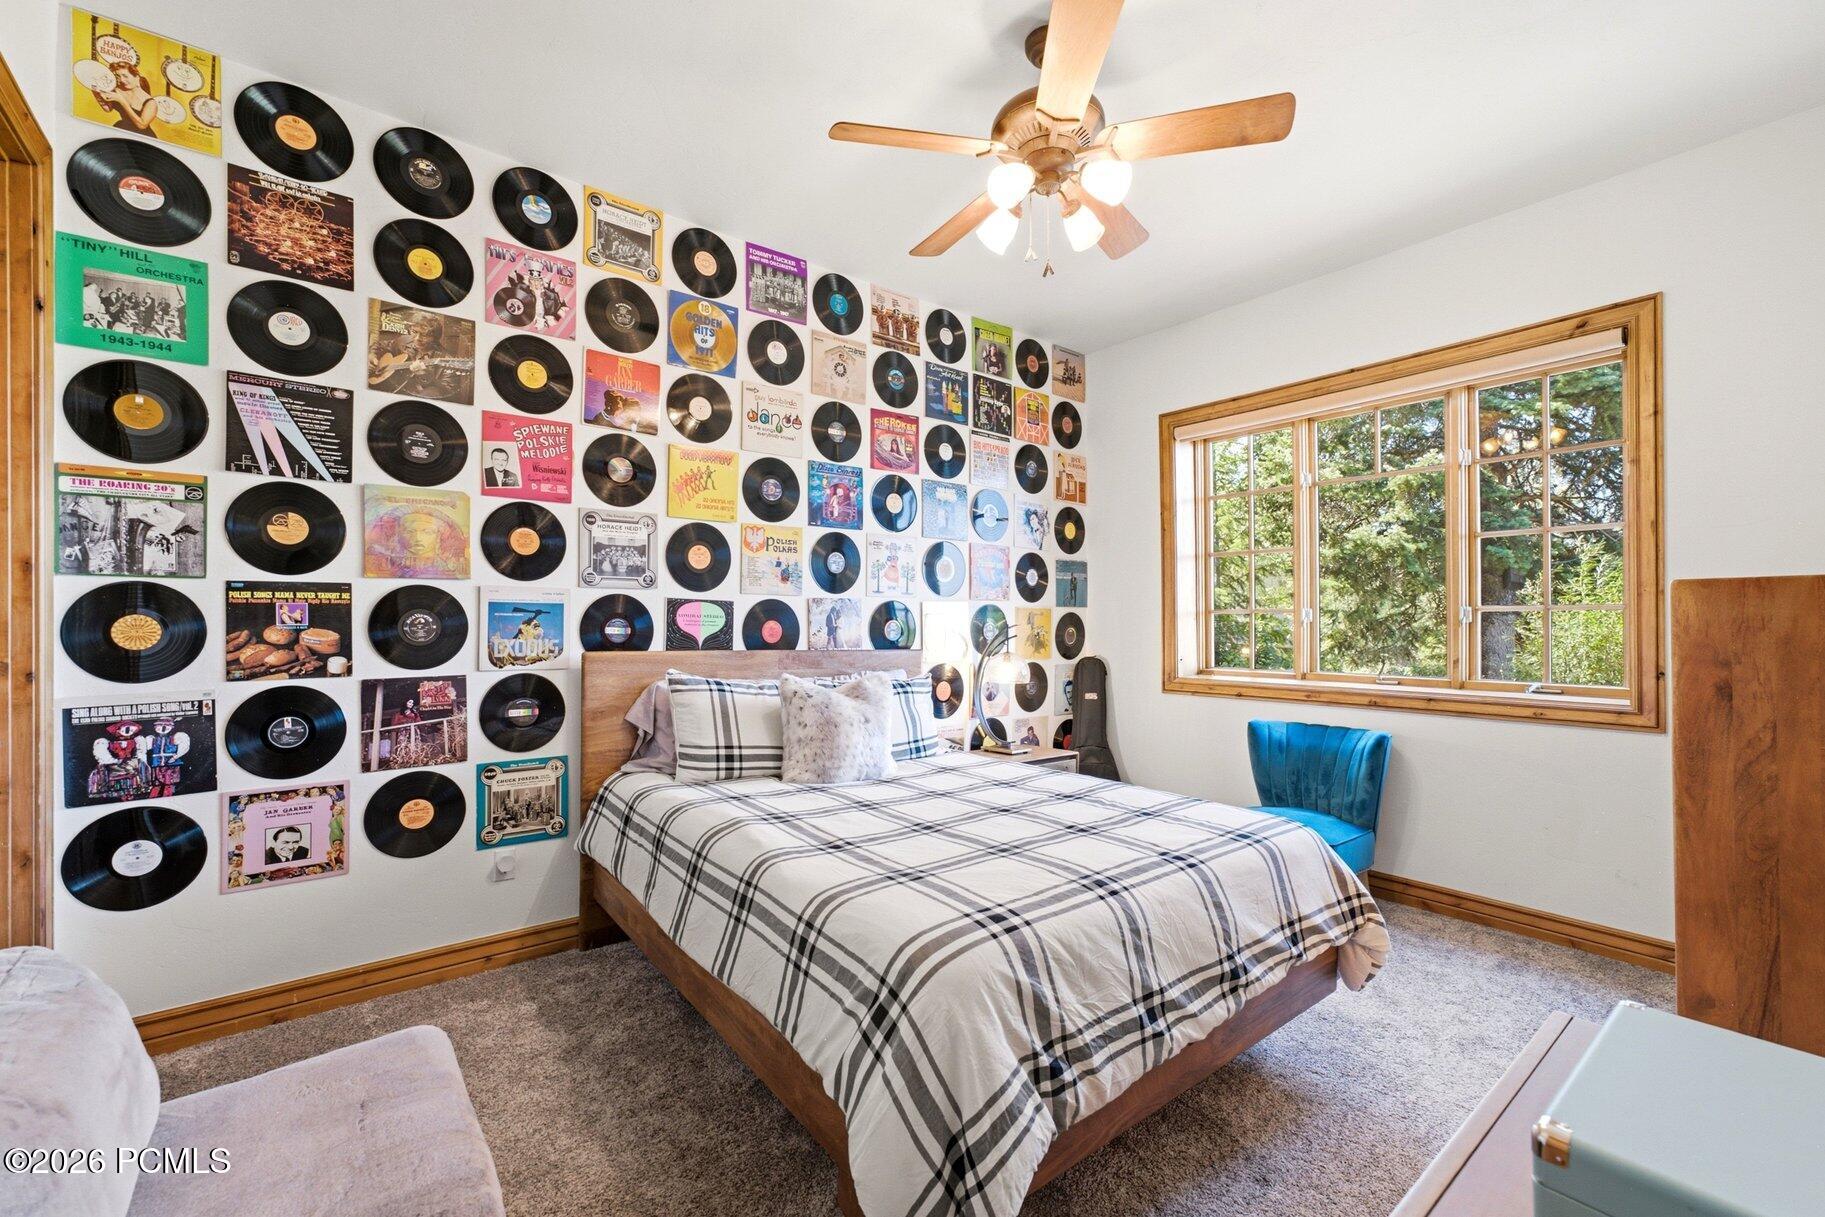
Bedroom with a wall of vintage records, plaid bedding, and a large window overlooking trees.
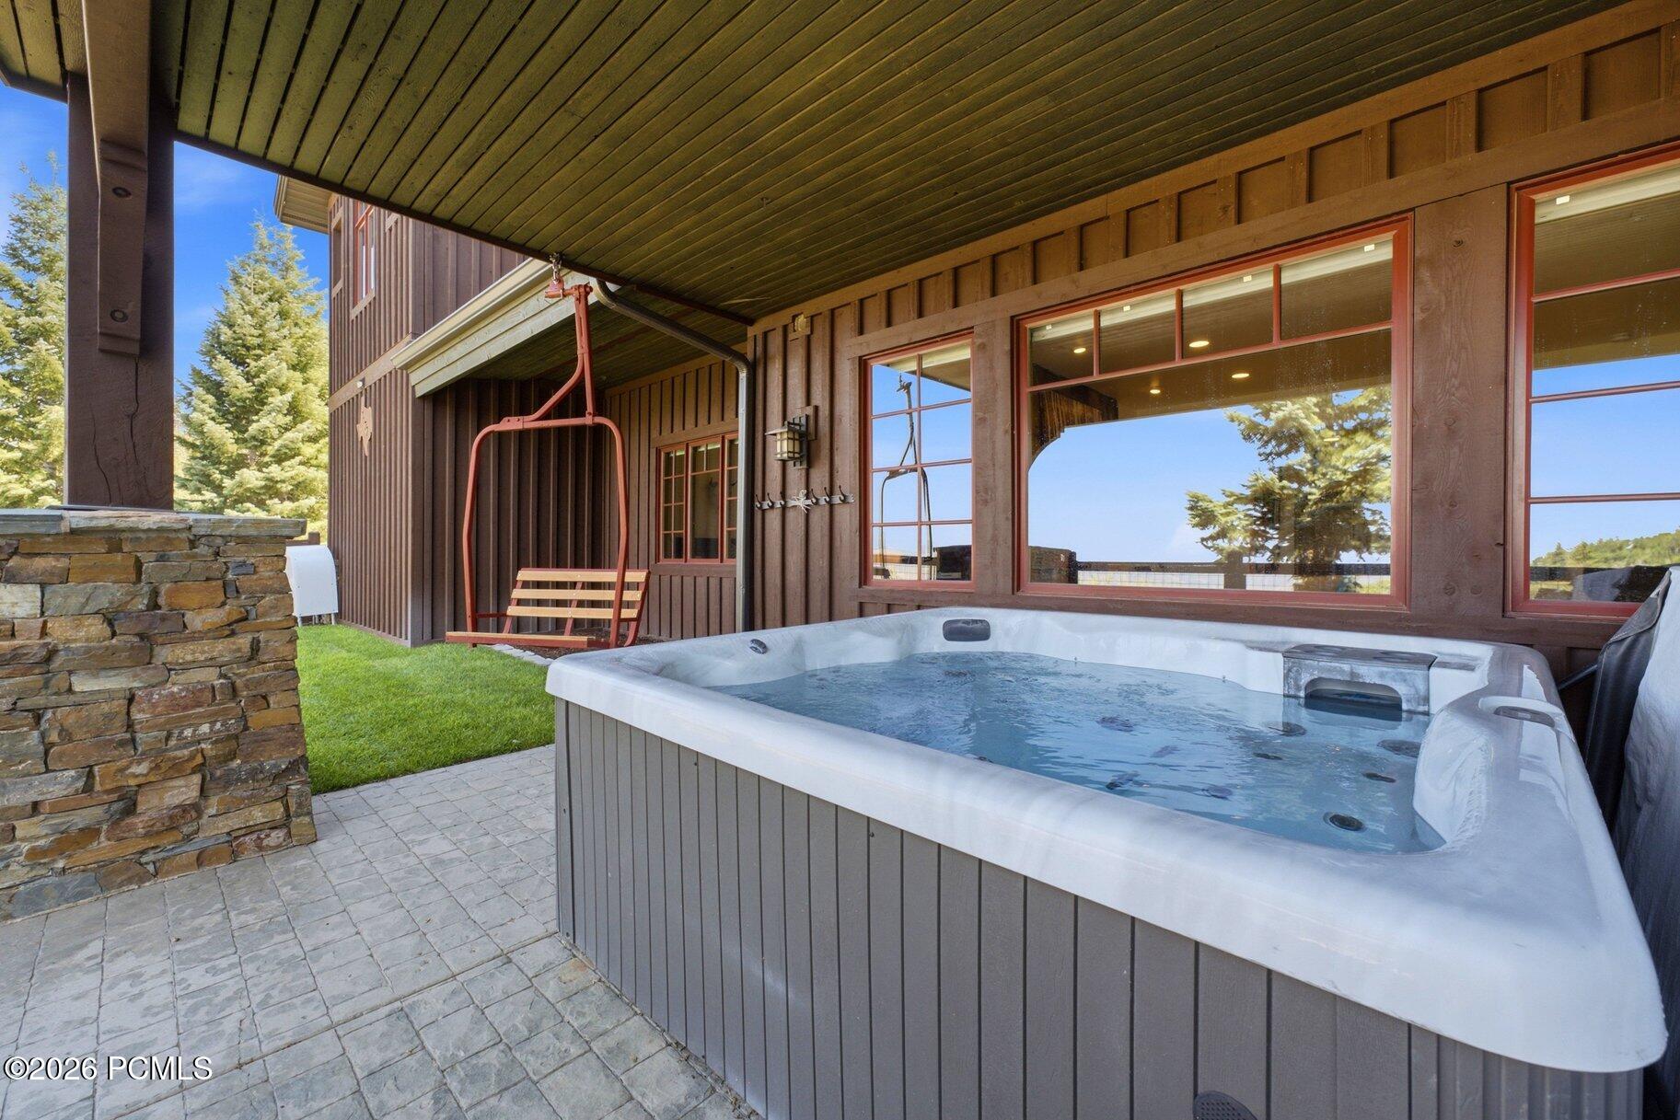
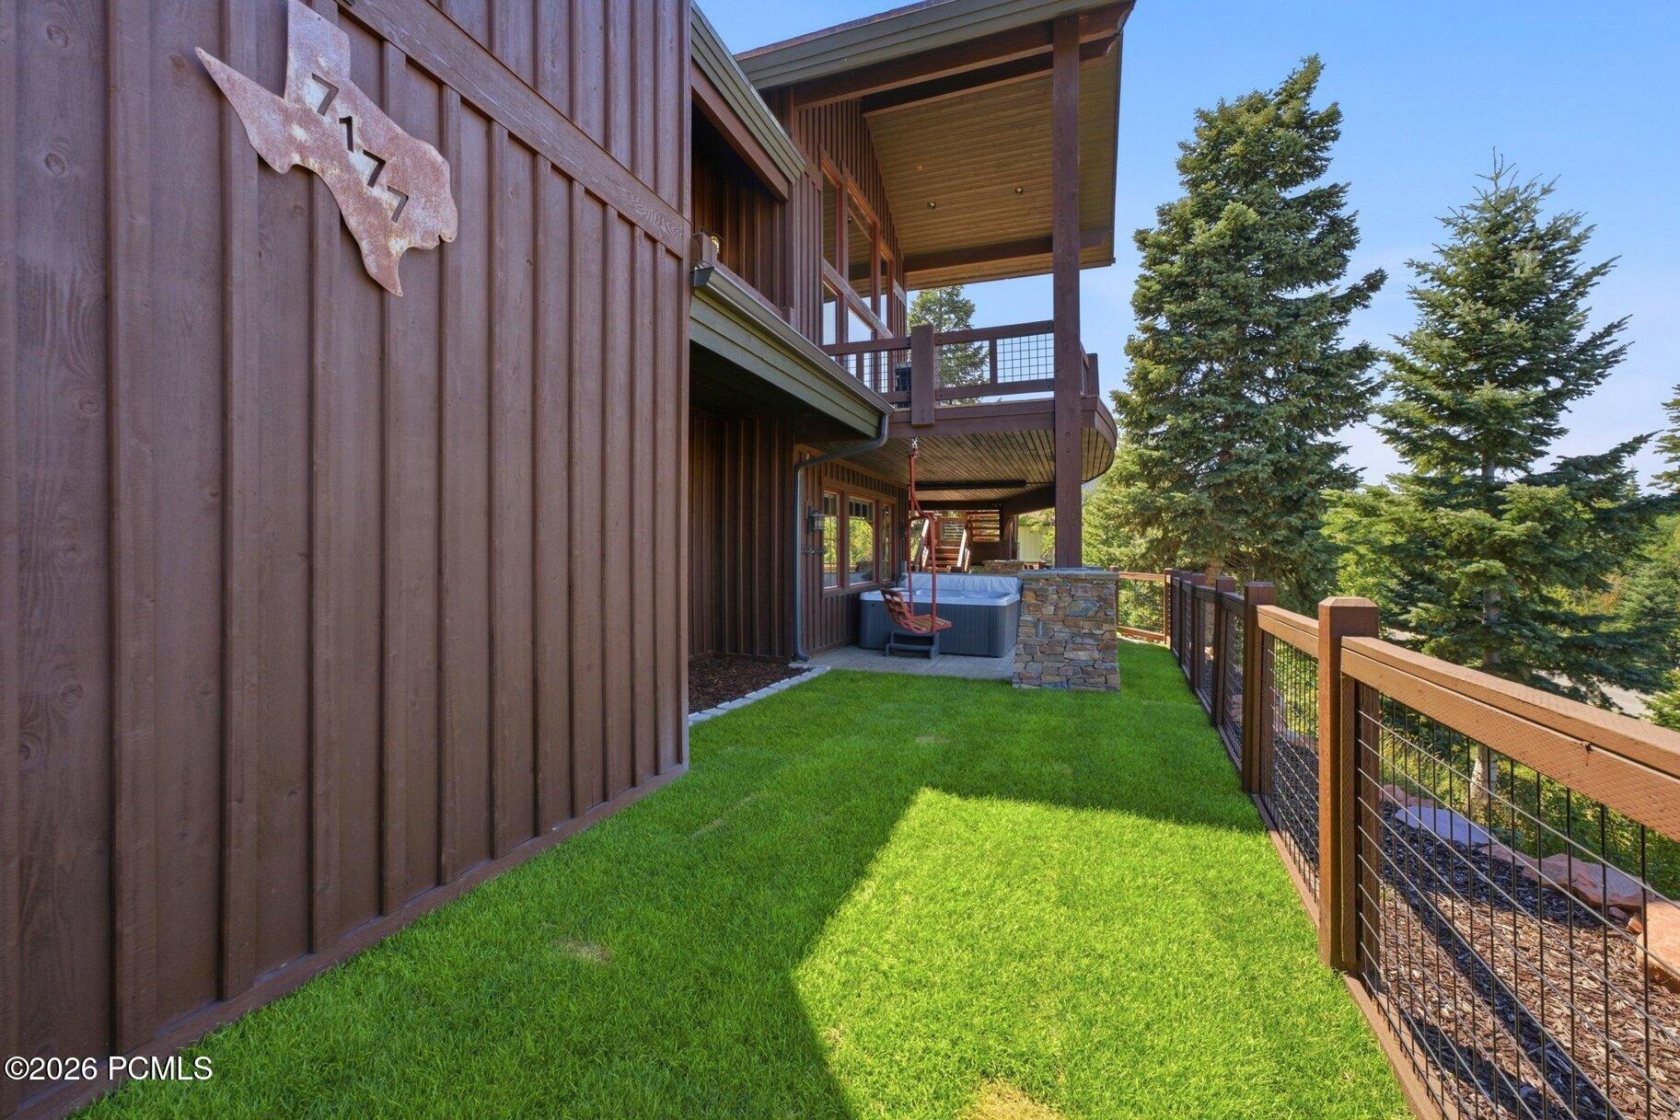
Hot tub on a covered patio beside a wood-sided home, with a swing and stone paving.
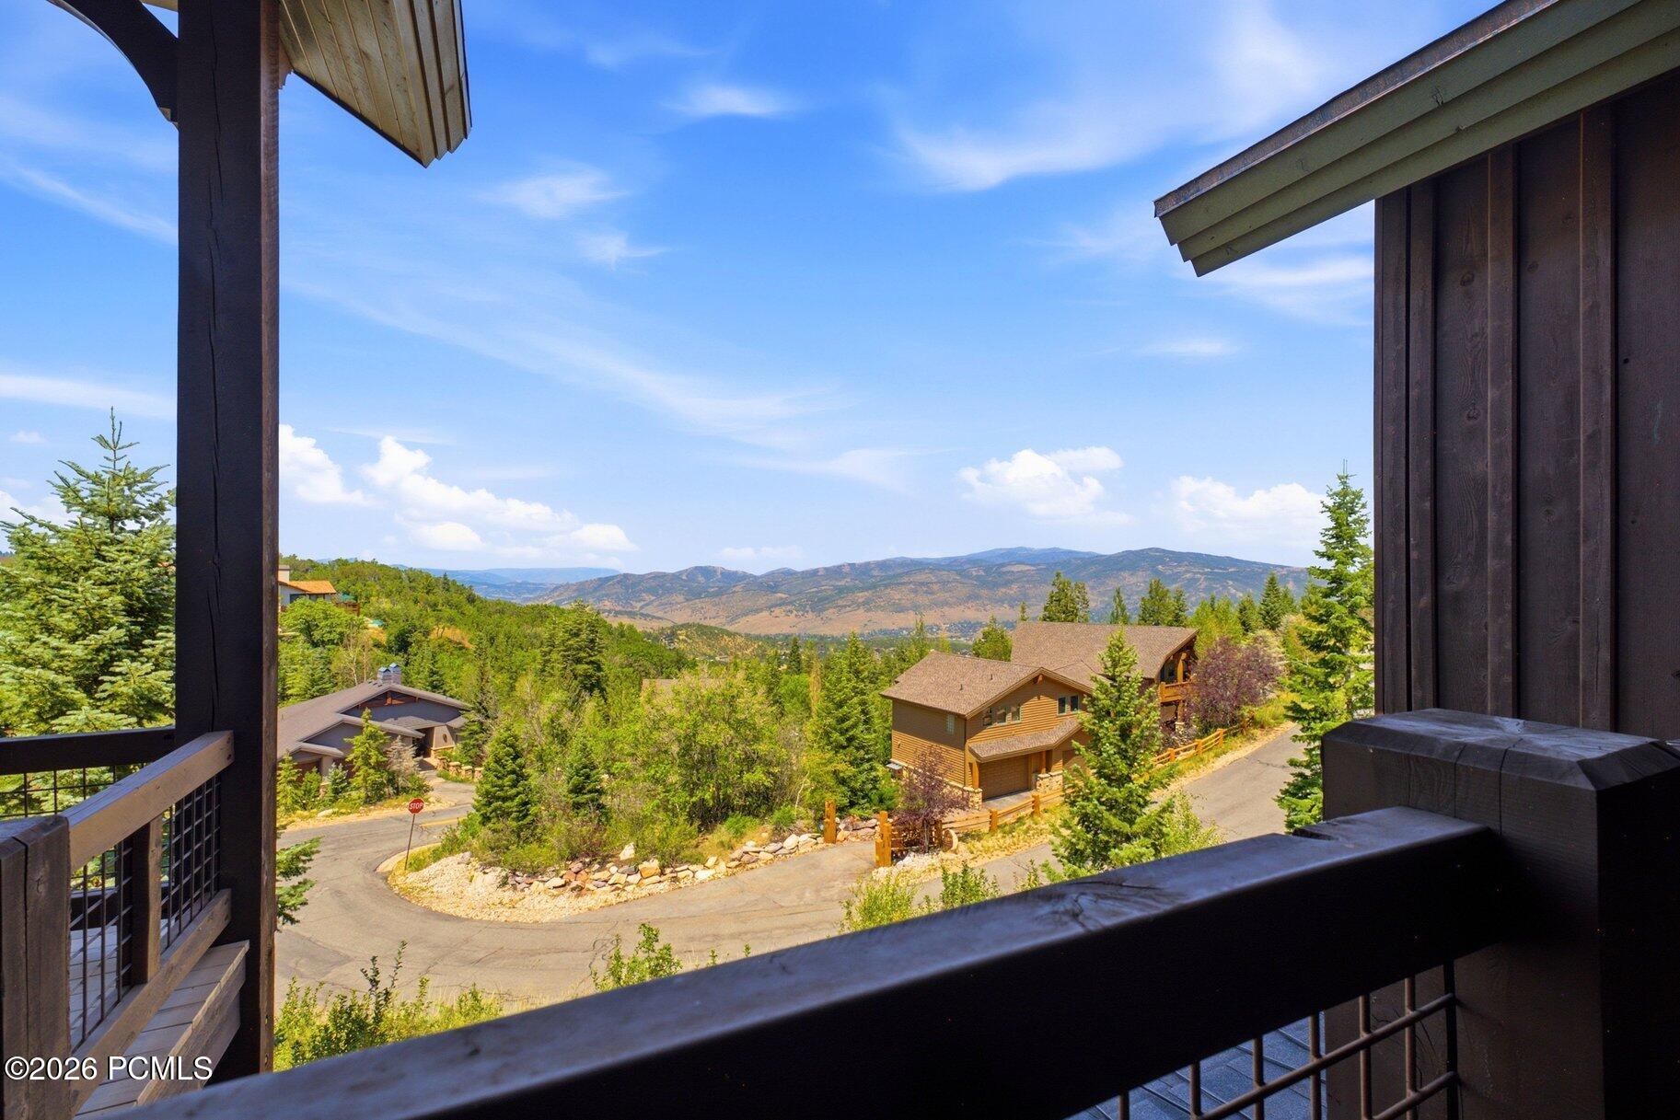
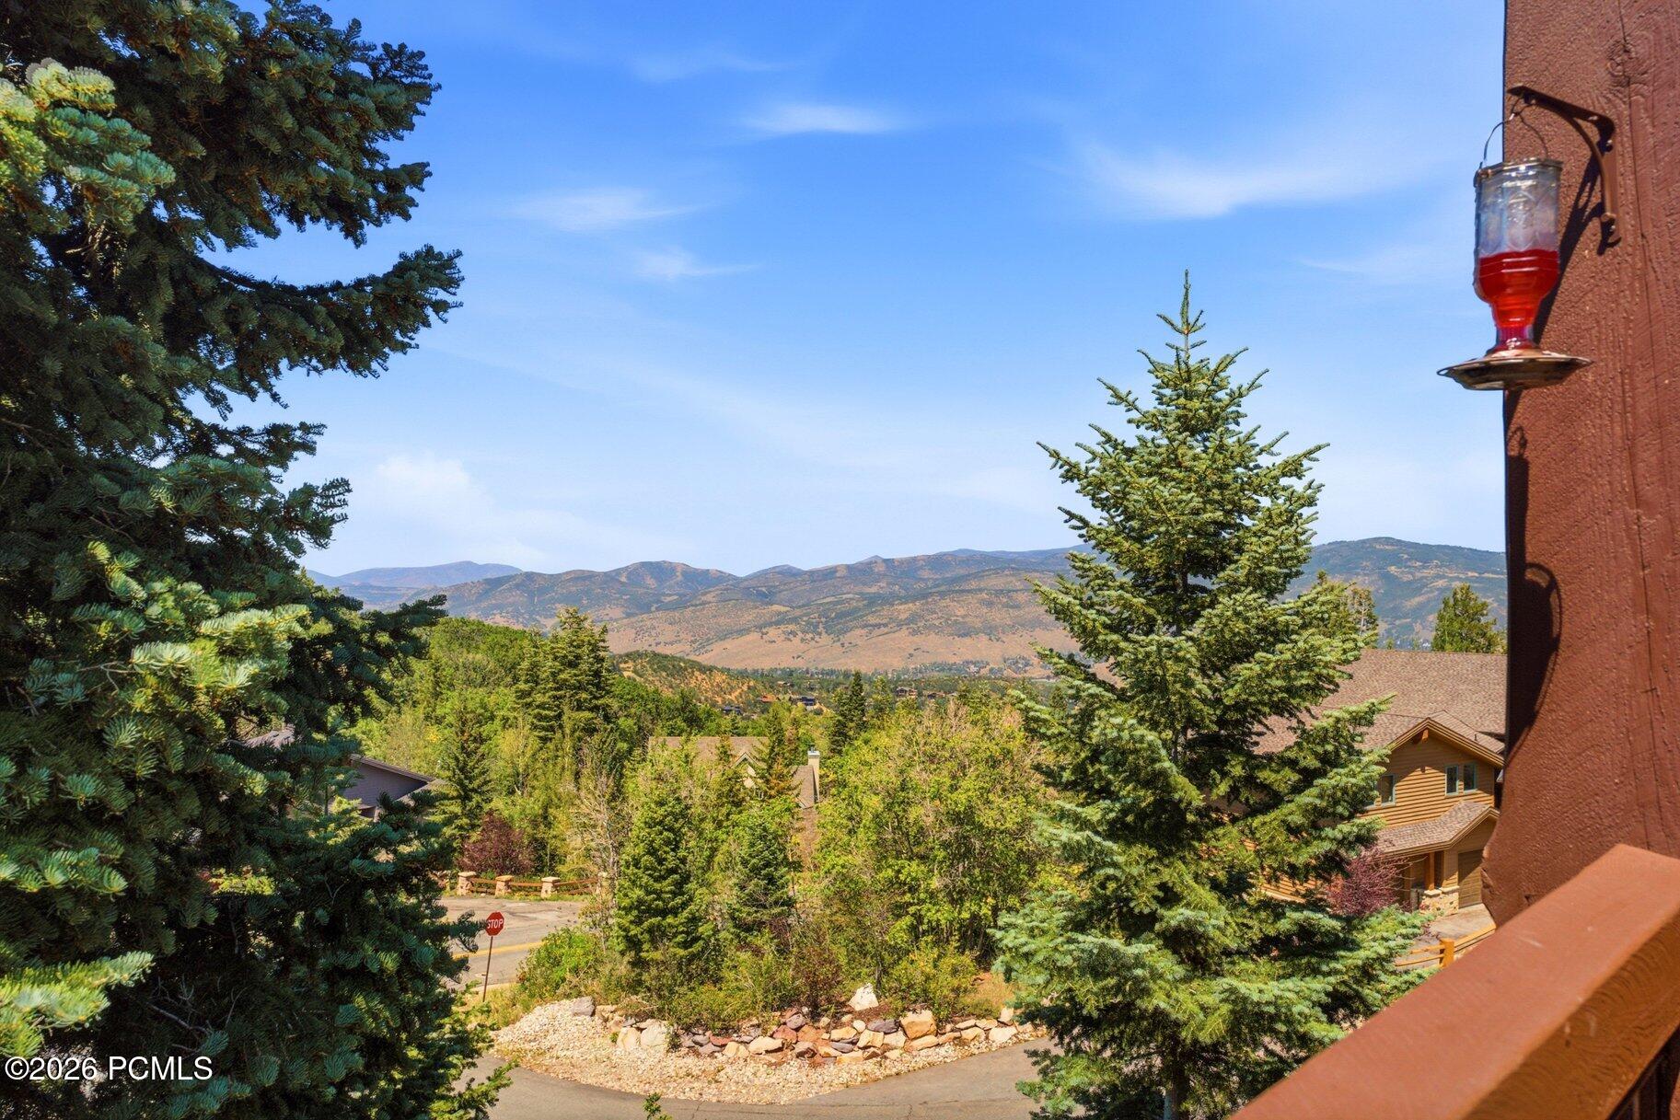
Balcony view of mountain ridges, evergreen trees, and nearby homes in Park City.
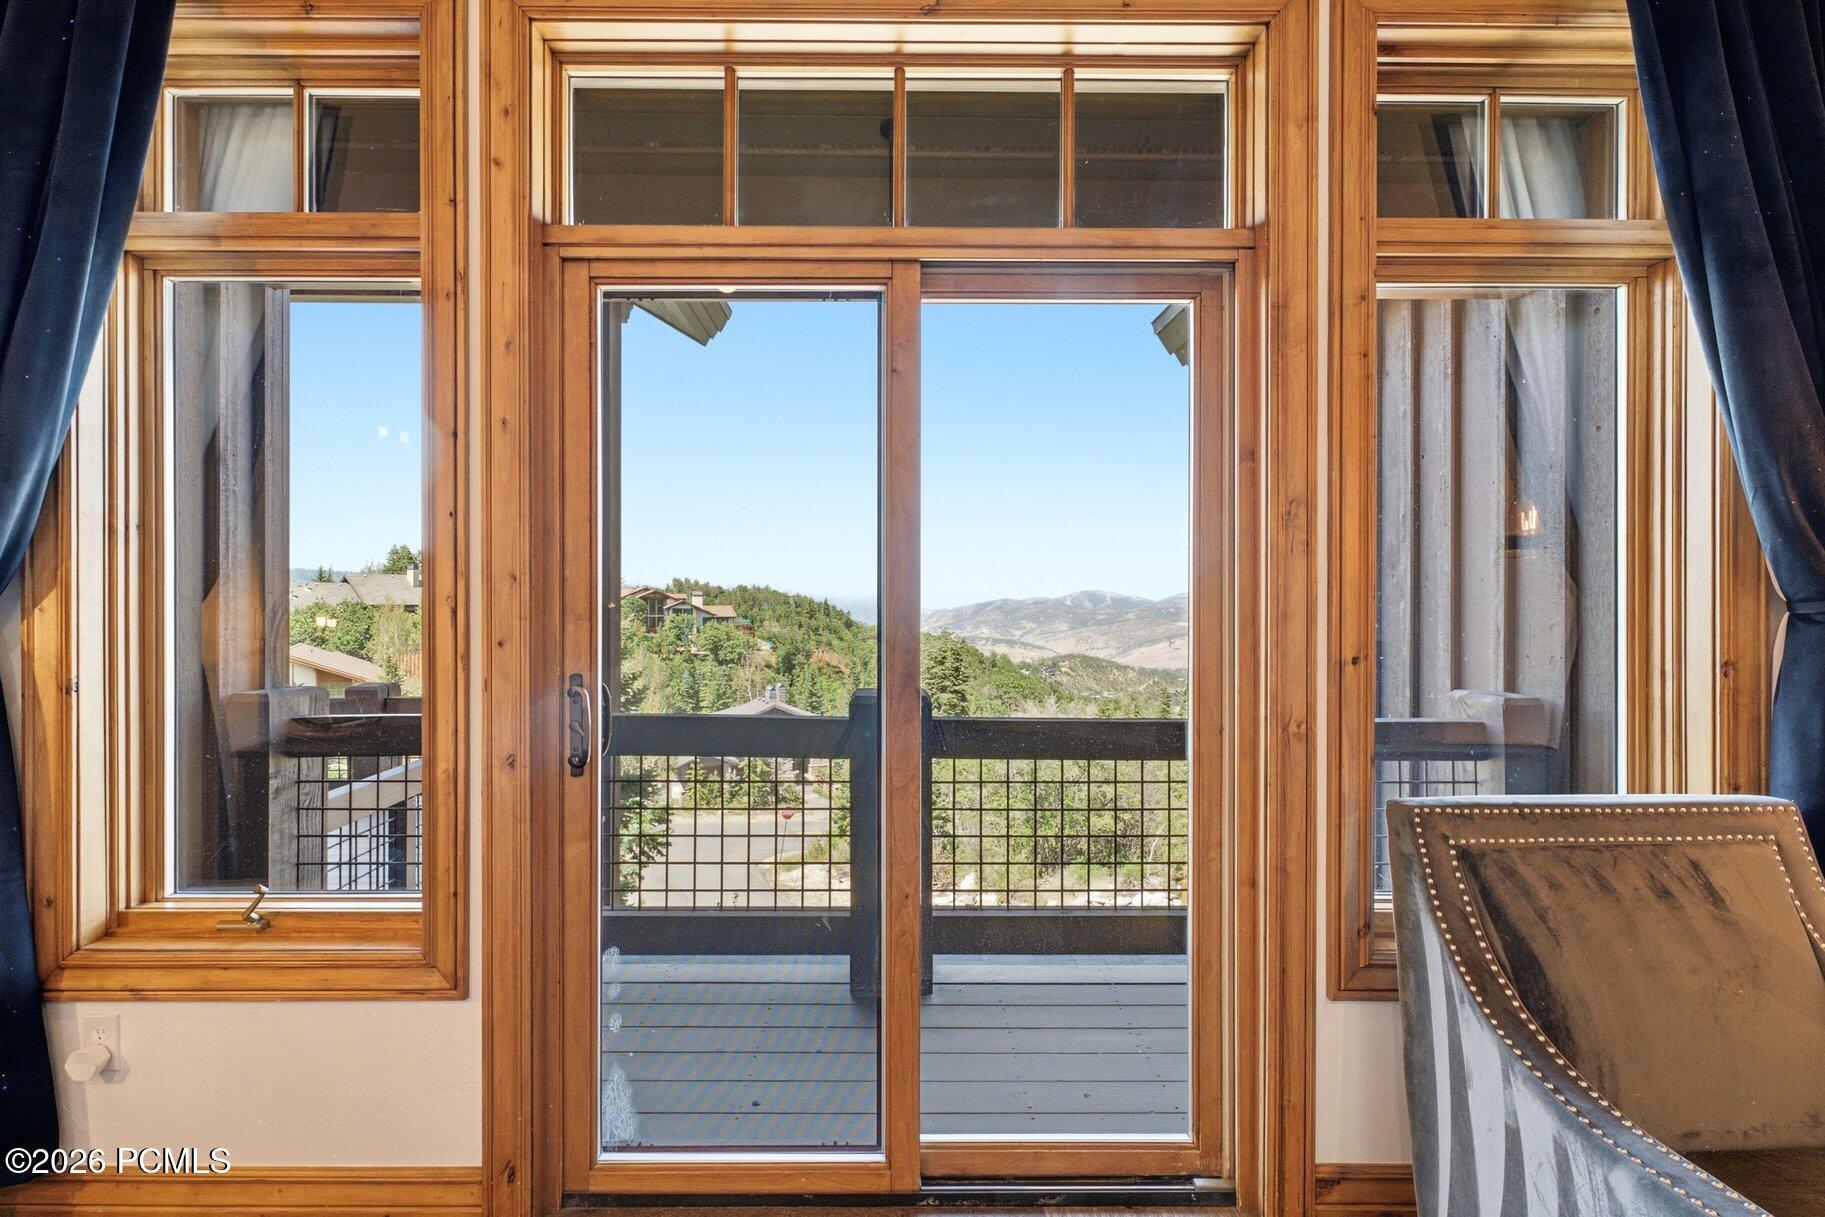
Wood-framed glass doors open to a balcony with wooded hills and distant mountain views.
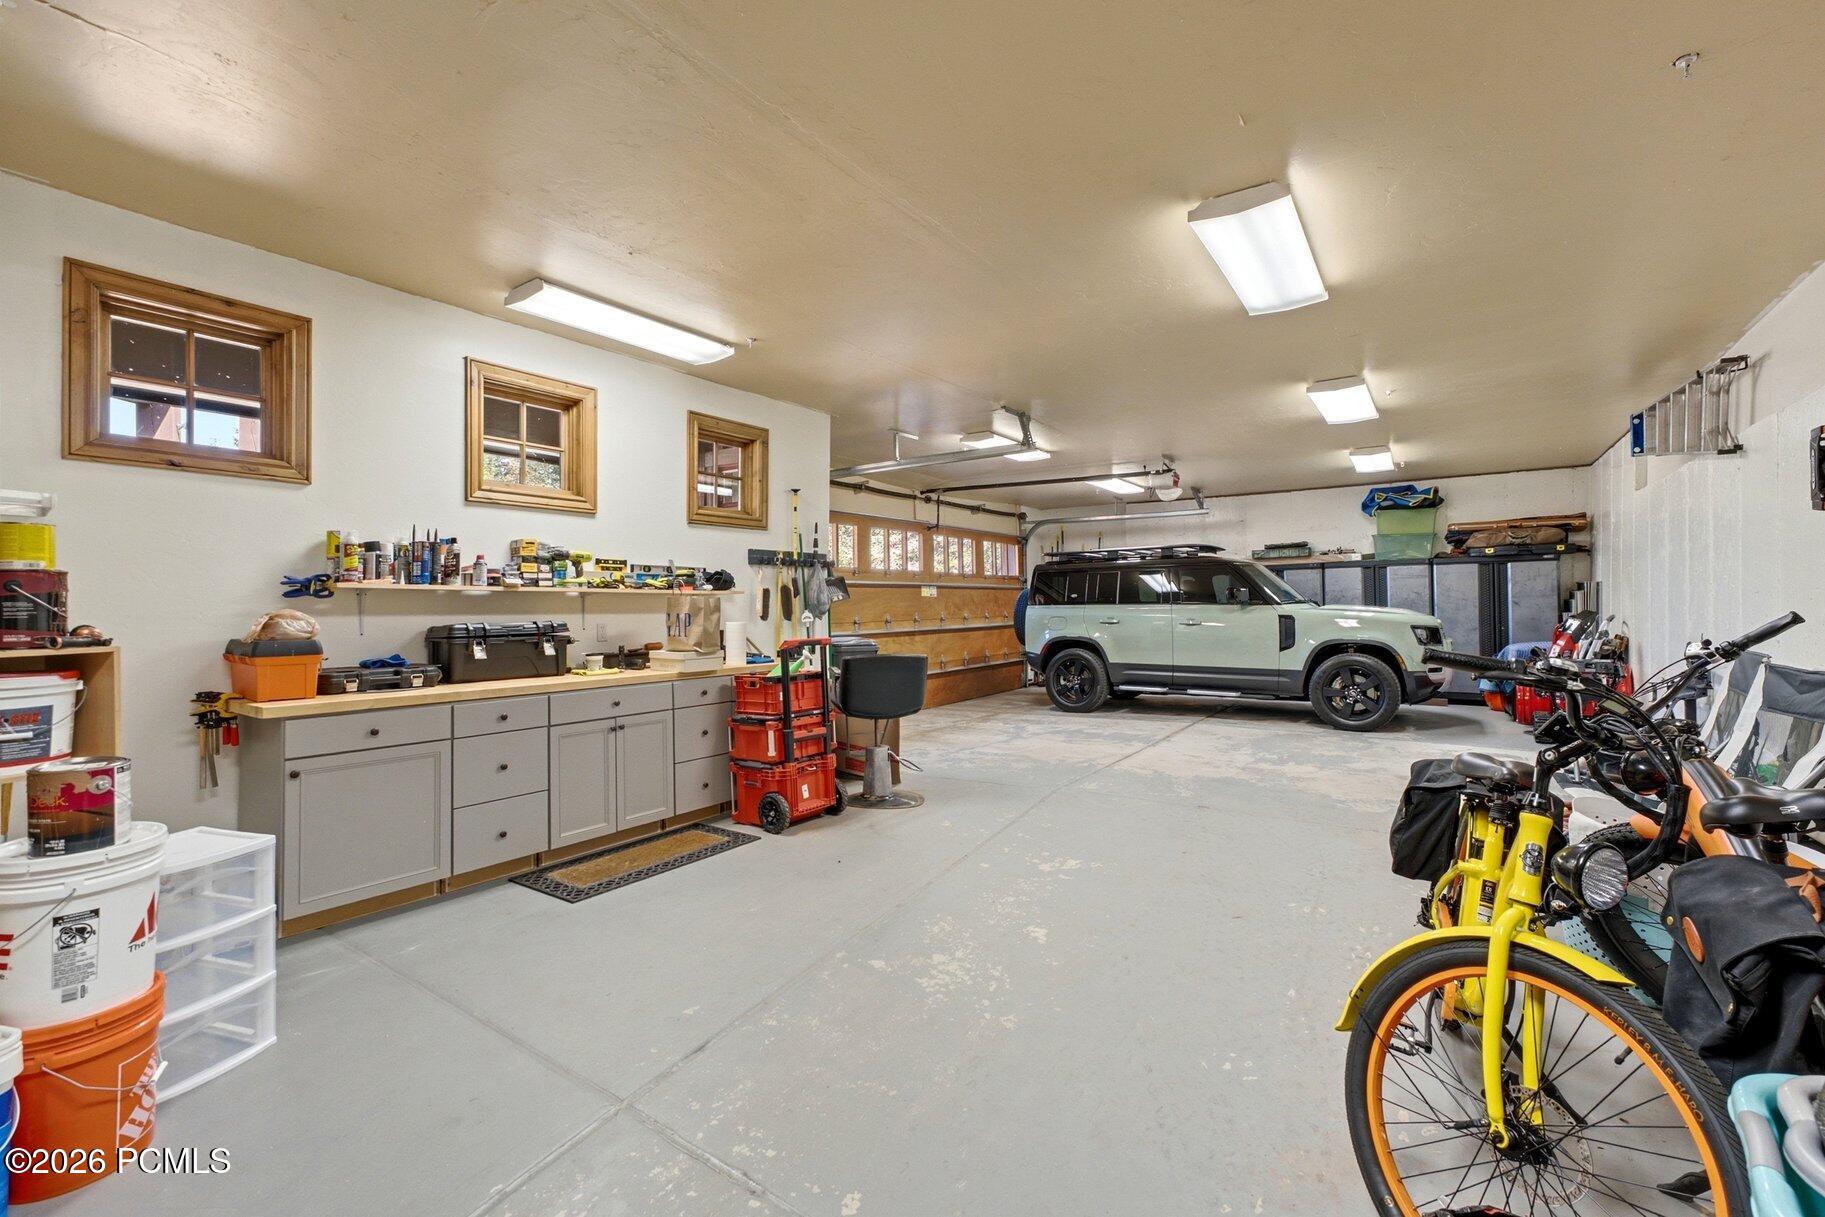
Garage with a light-colored SUV, bicycles, and a long workbench with cabinets and tools.
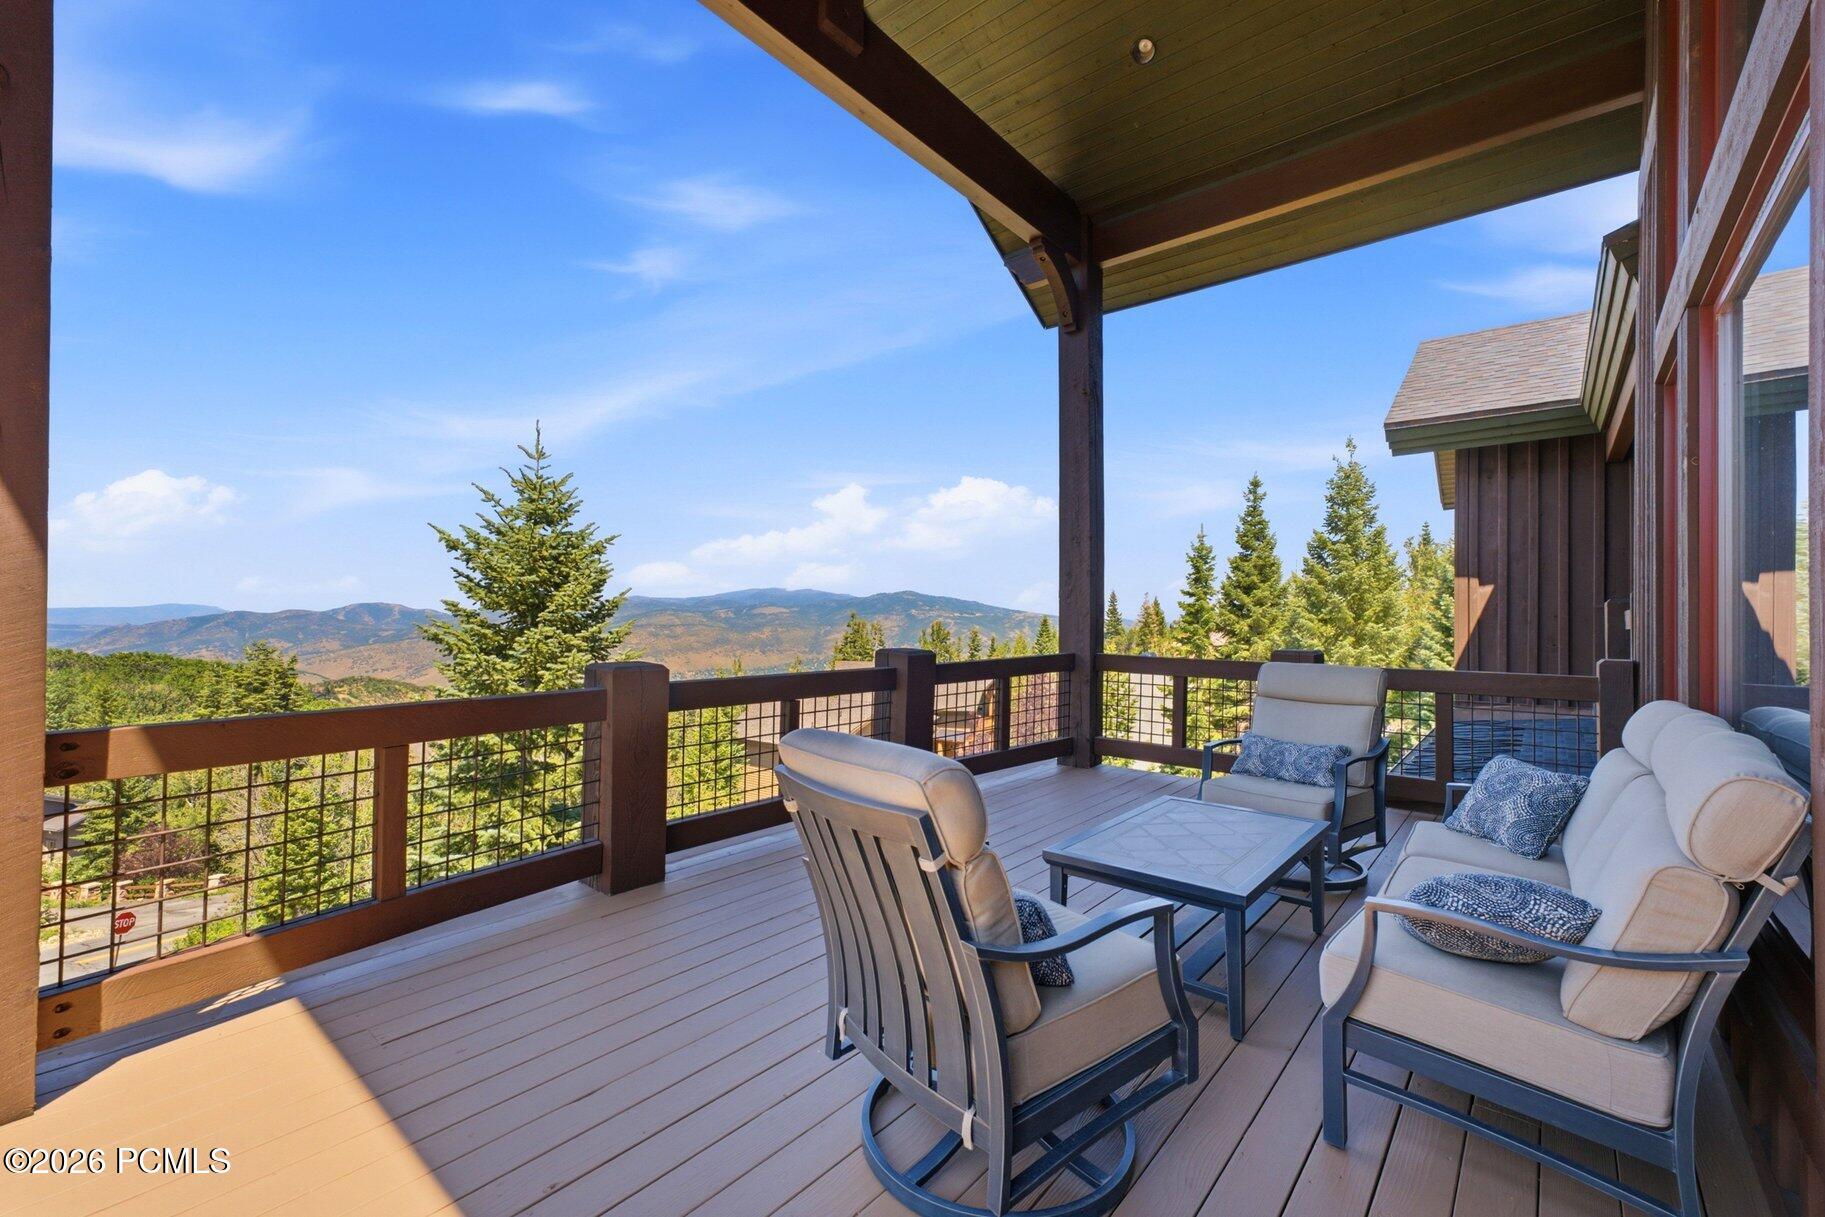
Covered deck with cushioned seating overlooking evergreen trees and mountain ridges.
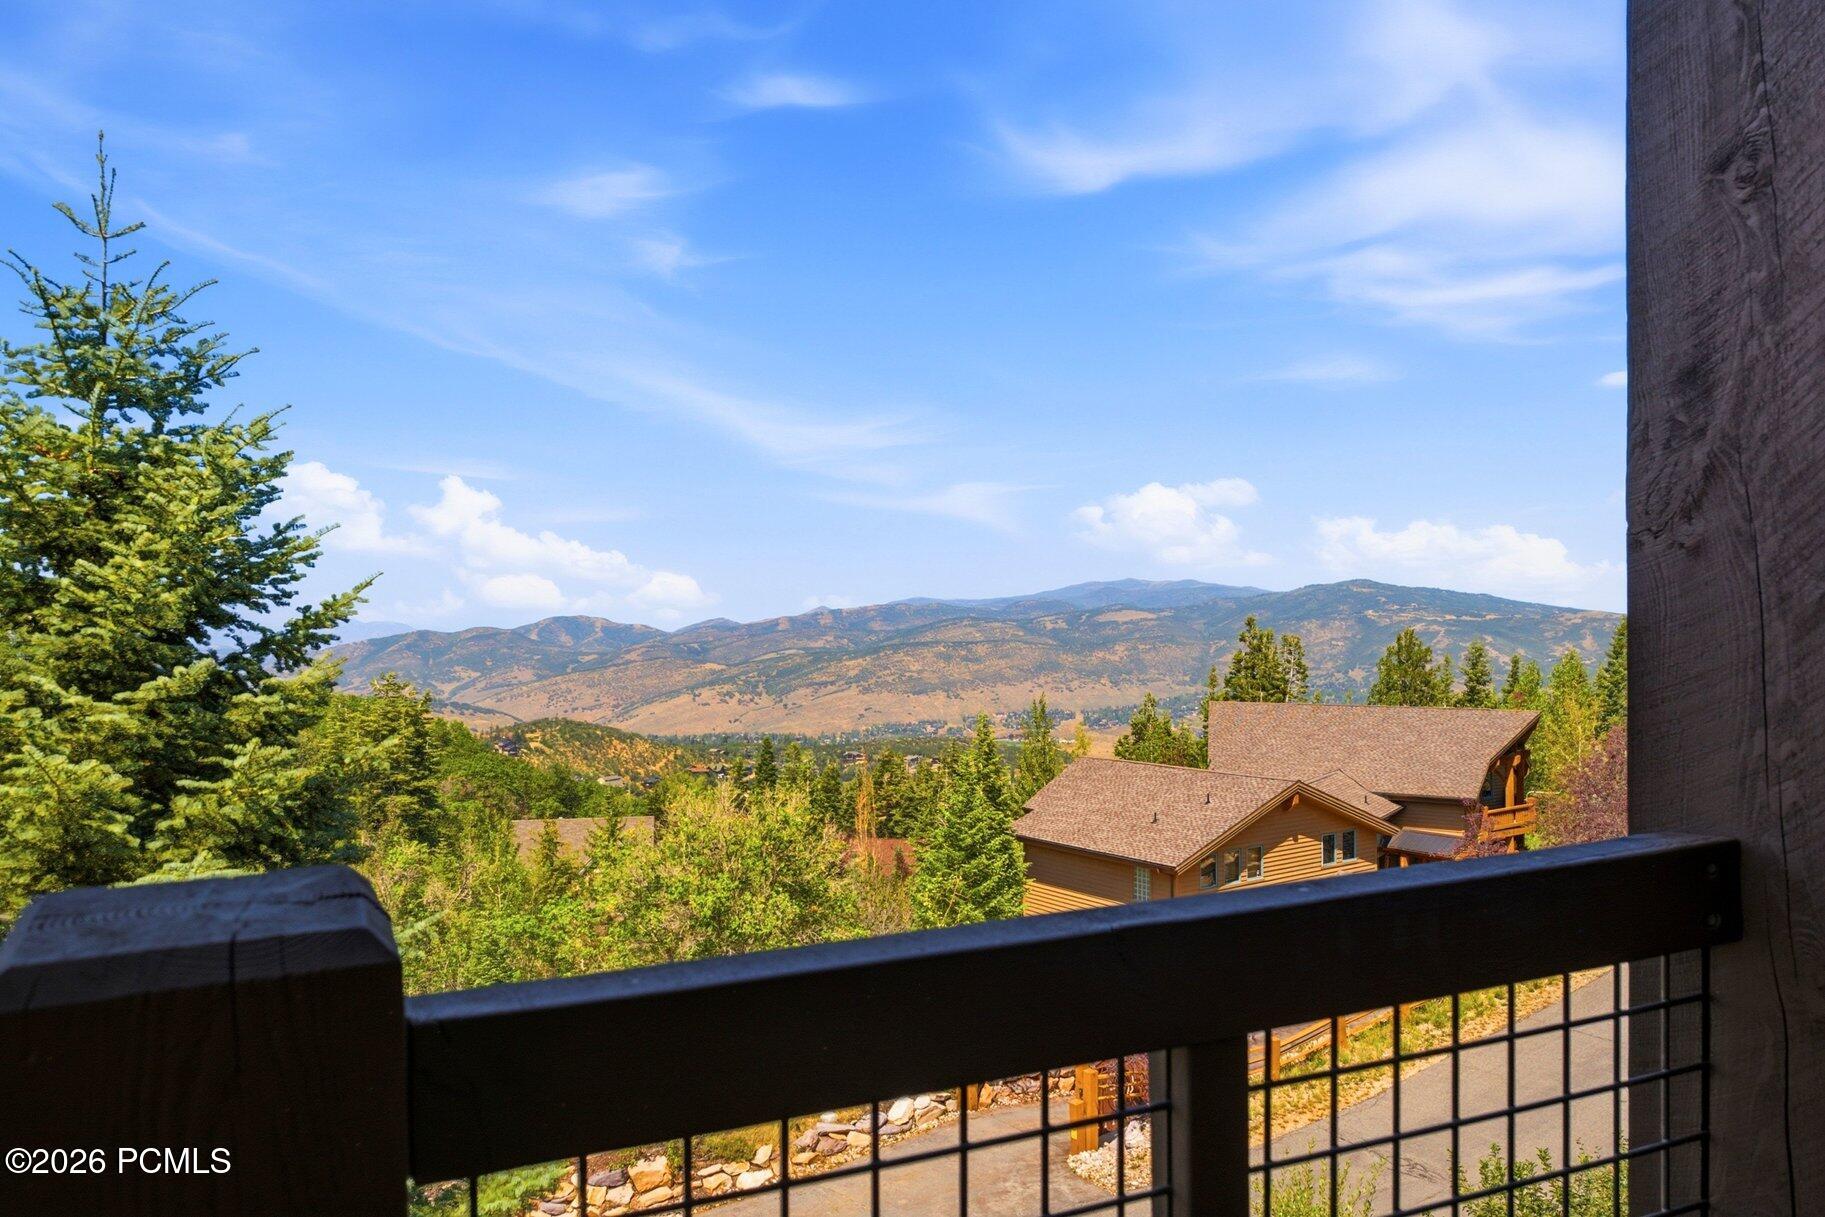
Mountain views from a balcony above evergreen trees and neighboring homes.
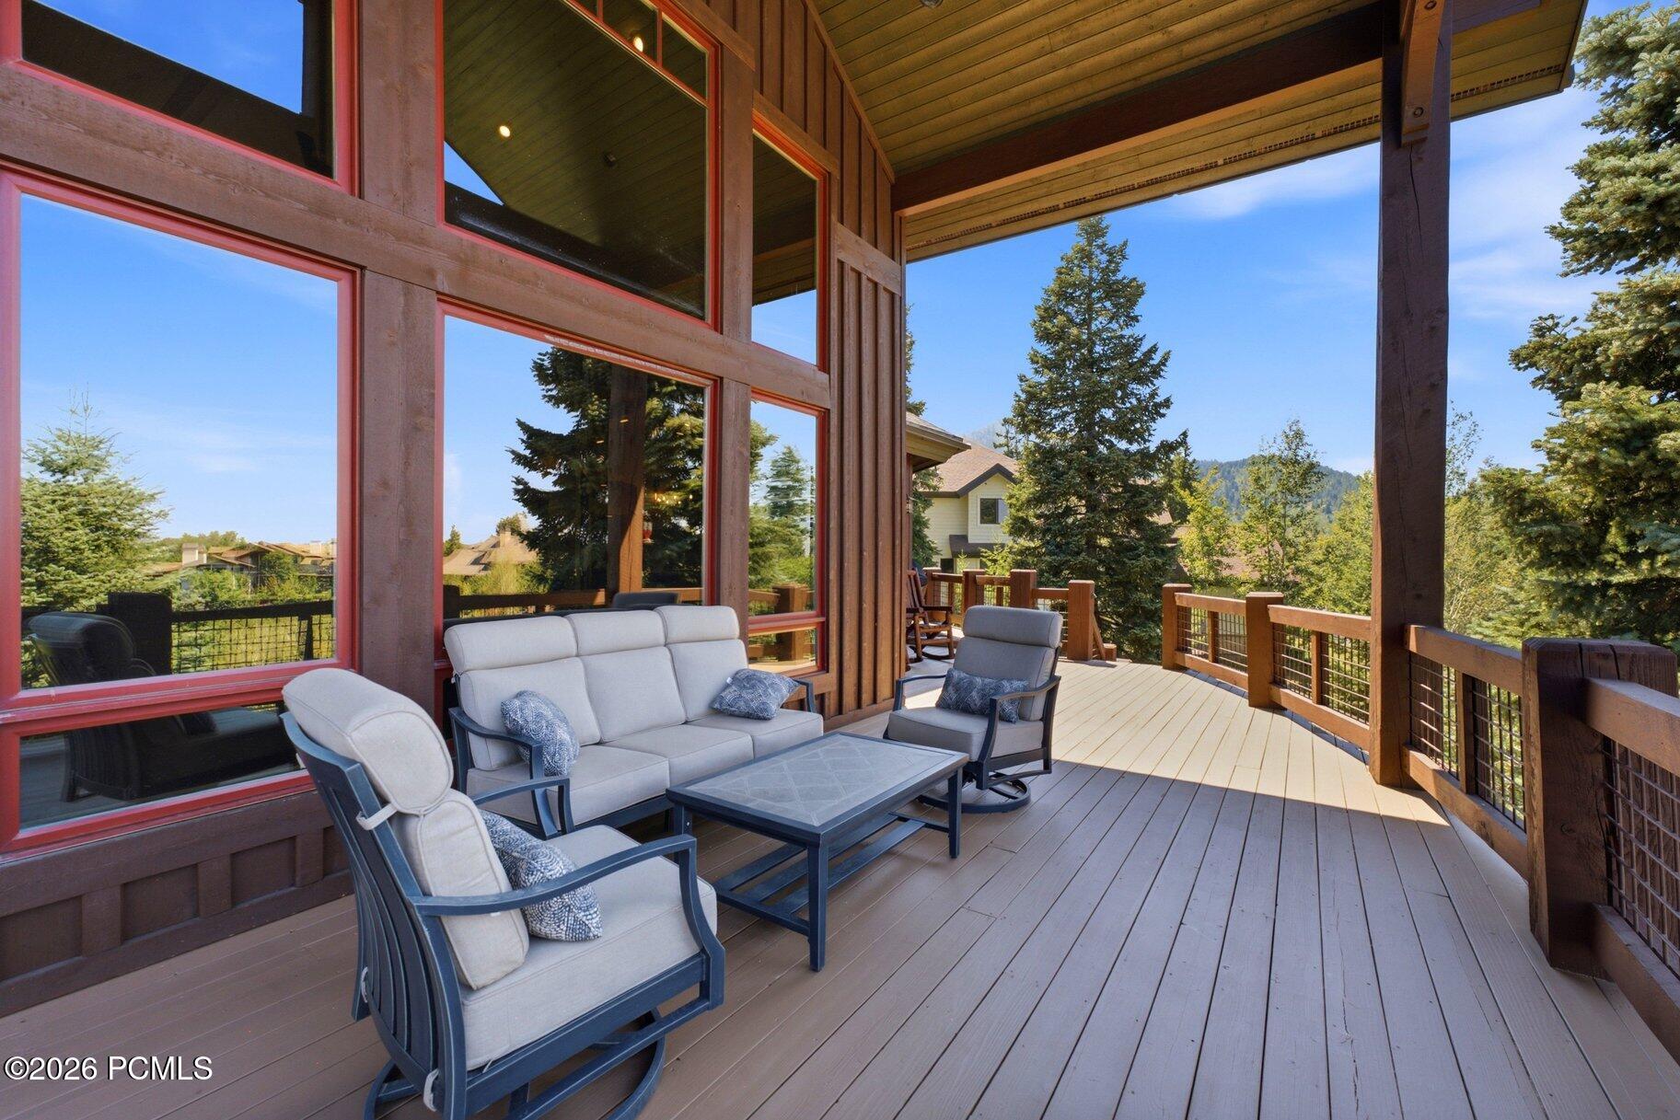
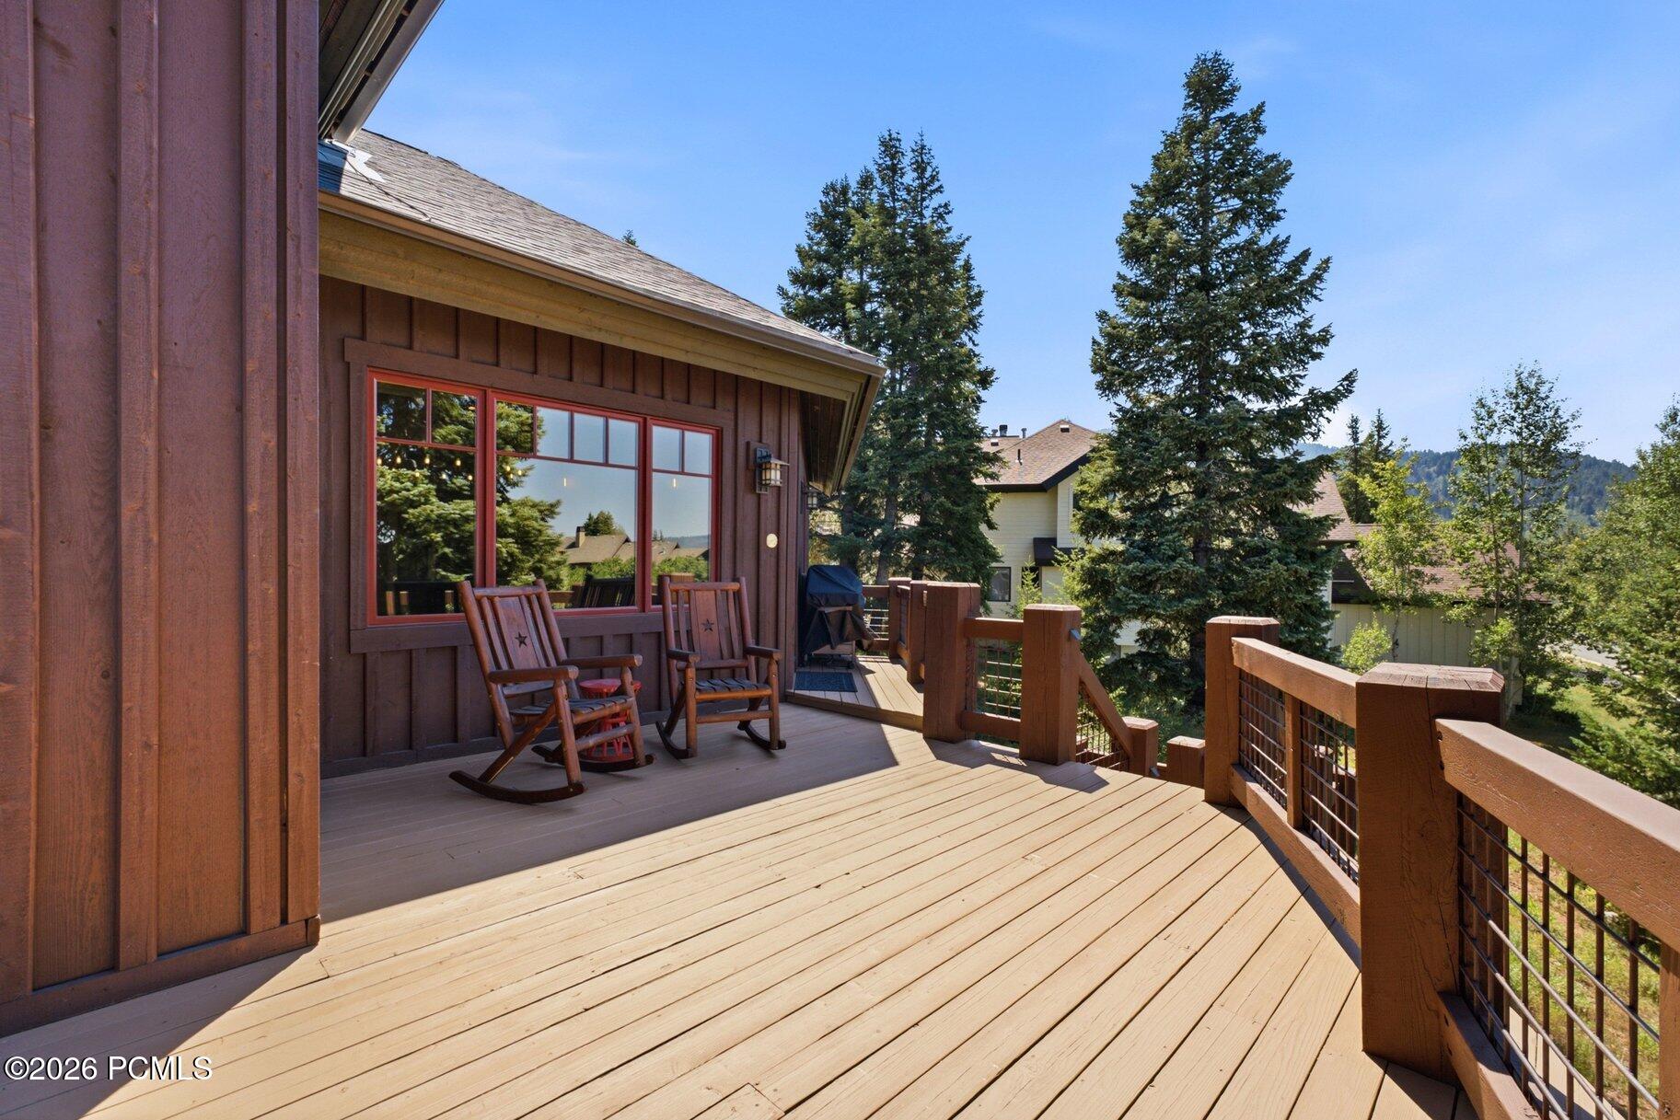
Furnished wooden deck with cushioned seating, overlooking evergreen trees and a wooded hillside.
Wooden deck with two rocking chairs, railing, and evergreen trees beyond.
Mountain views framed by evergreen trees and a wooden deck railing.
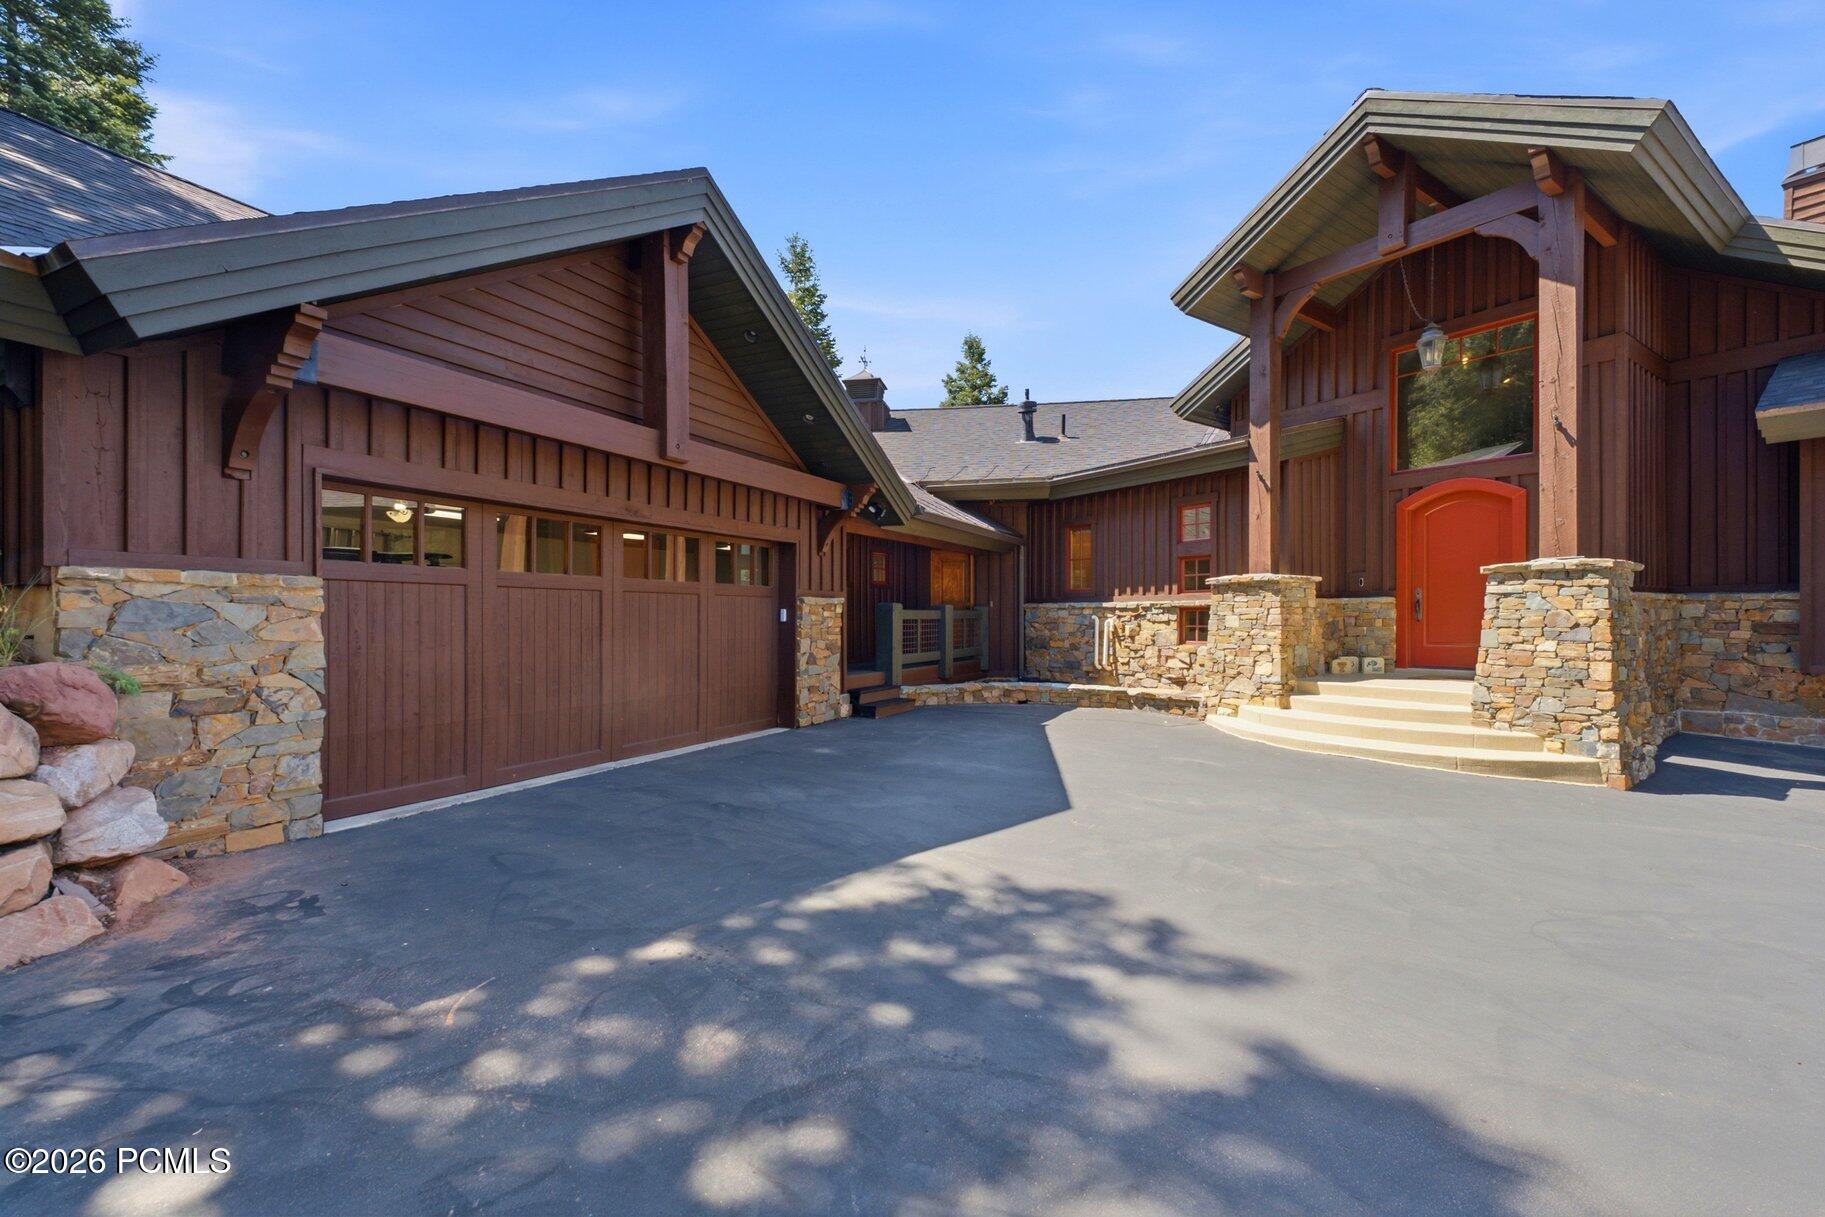
Rustic brown home with a stone entrance, large garage, and bright red front door.
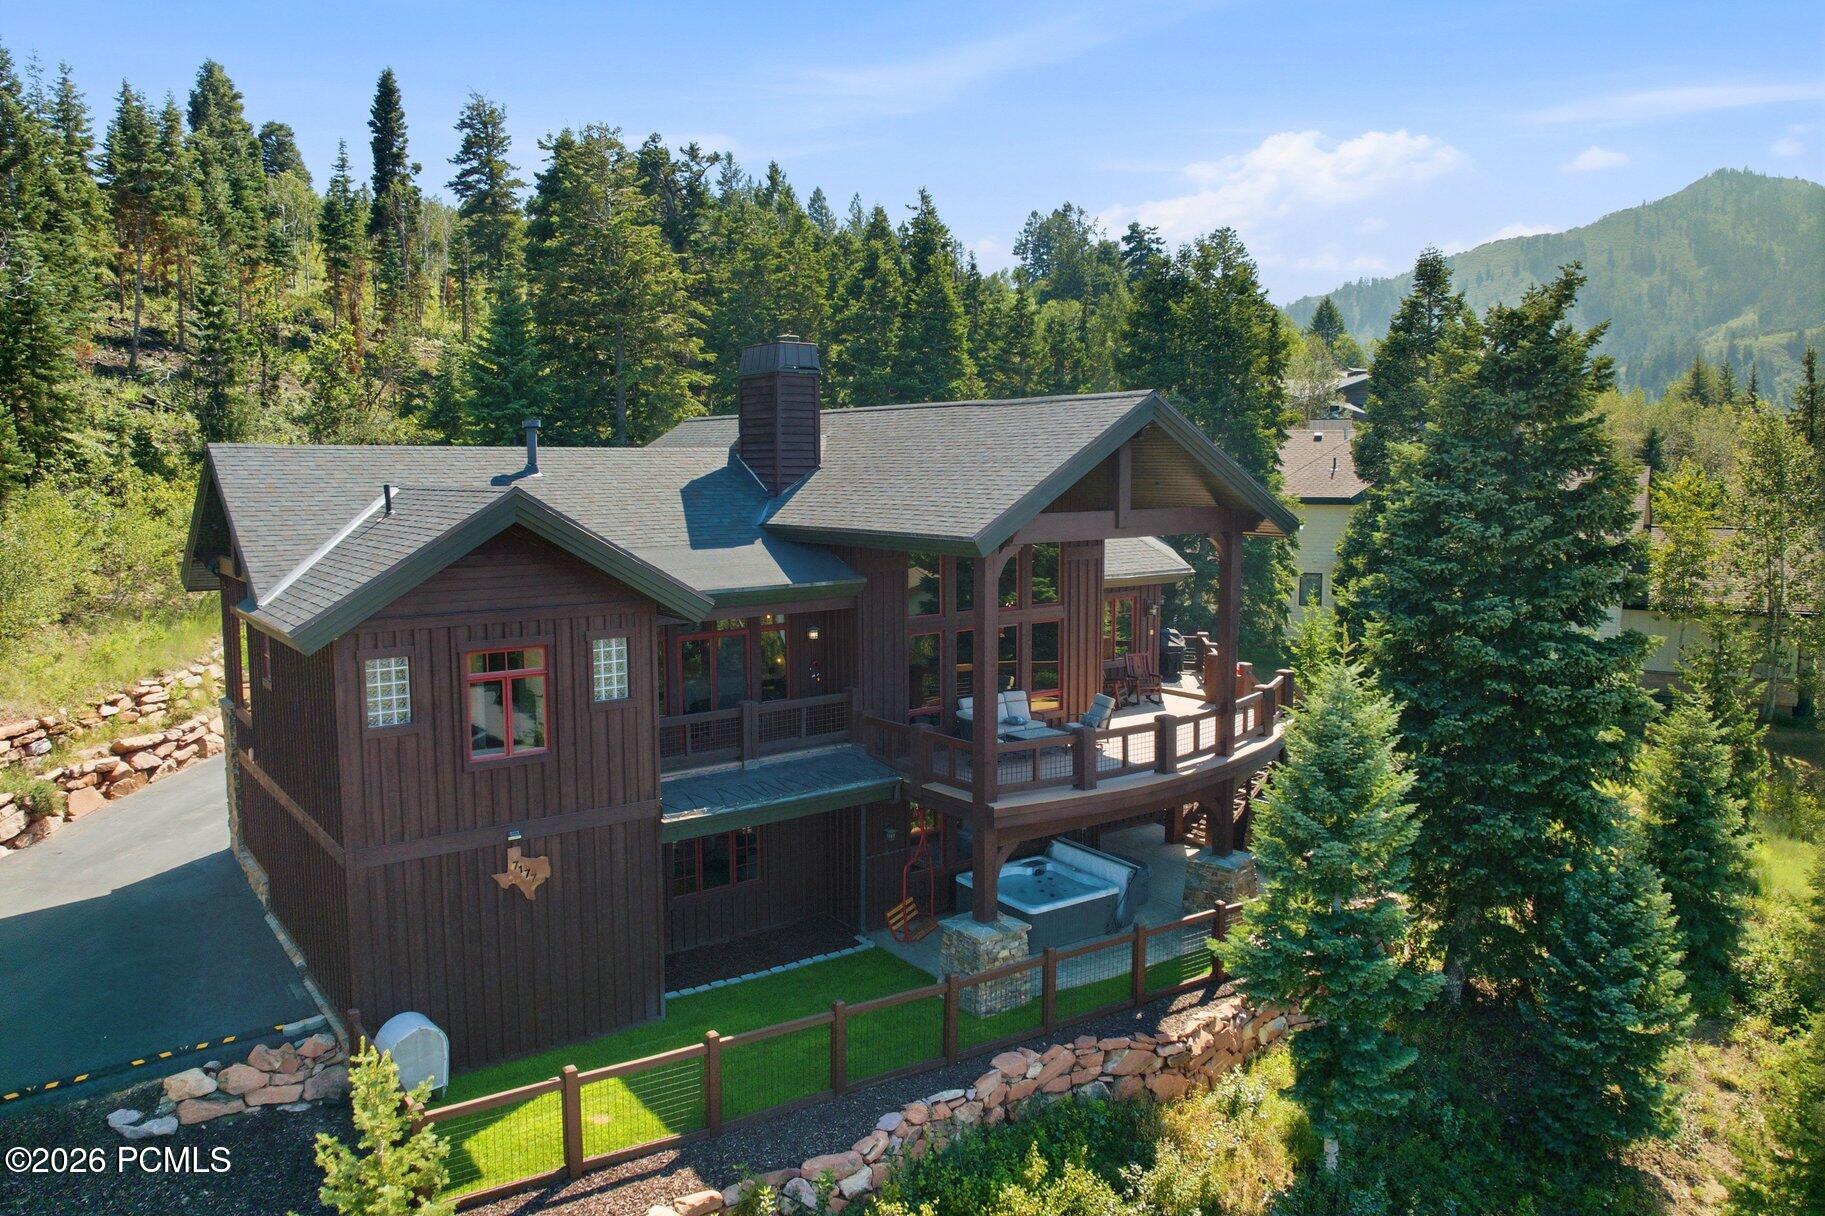
Home patio with a hot tub, fenced lawn, and covered deck among evergreen trees.
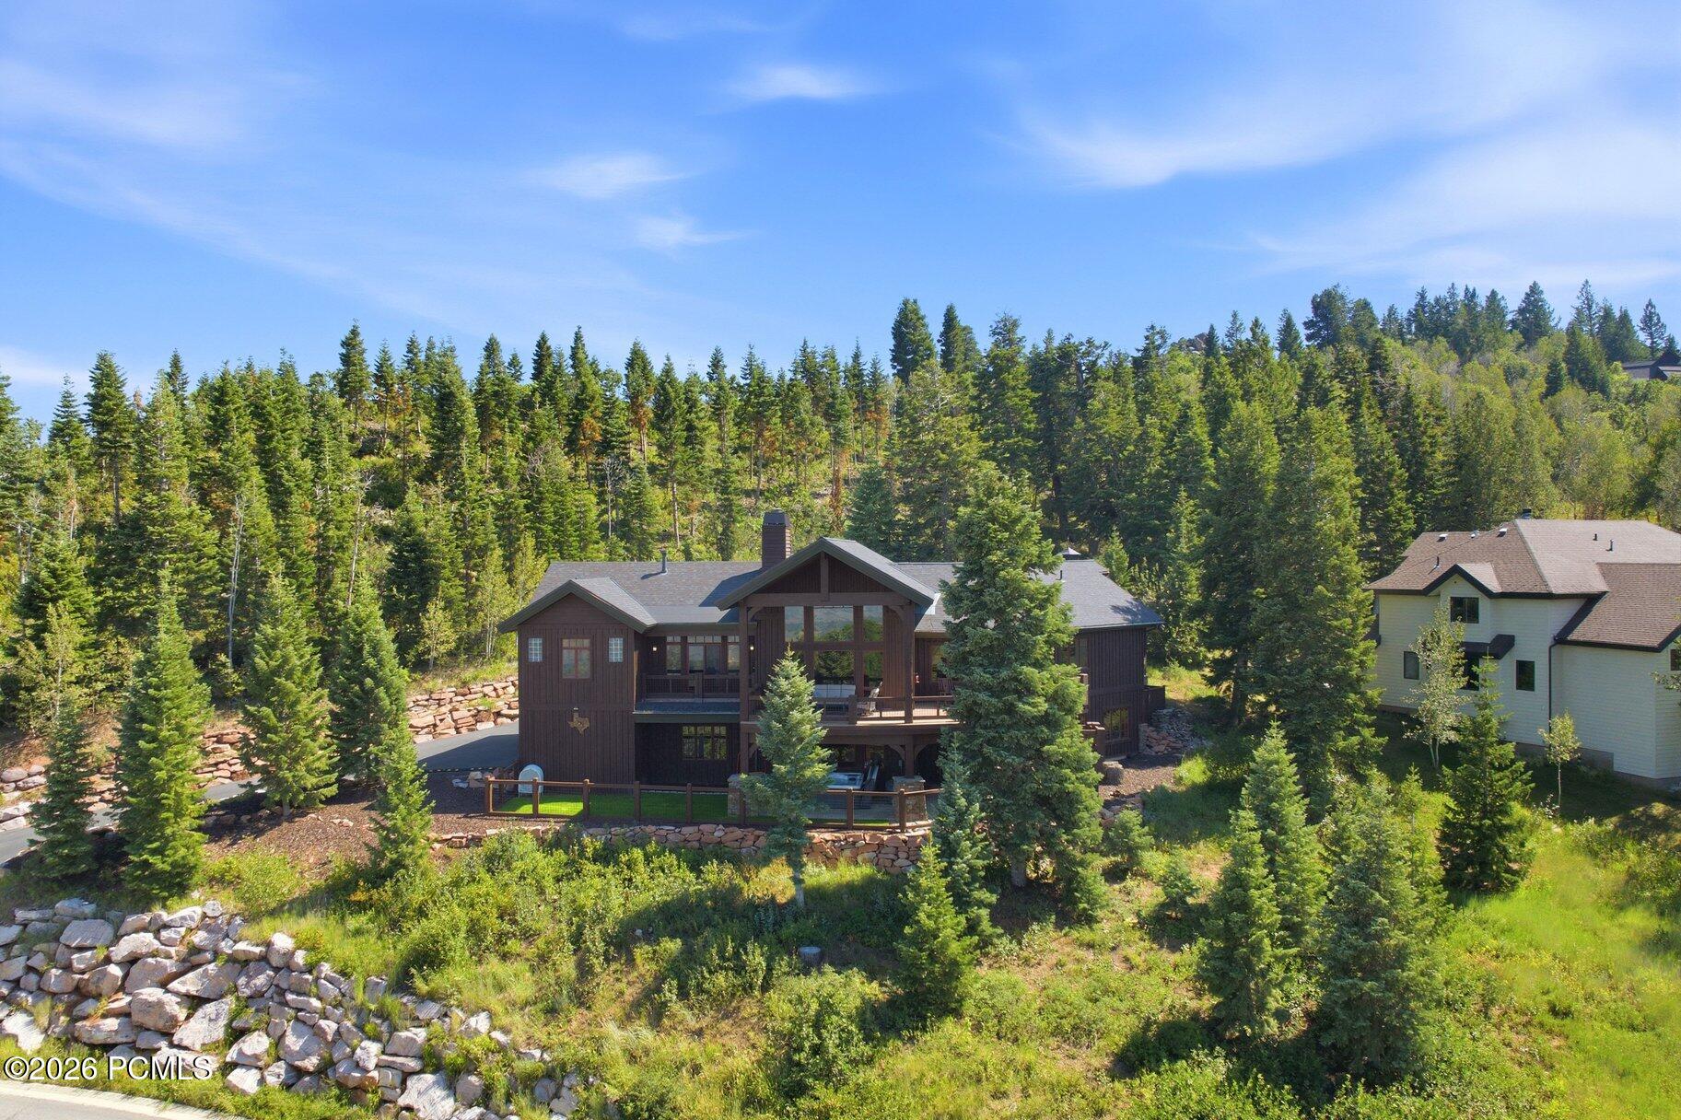
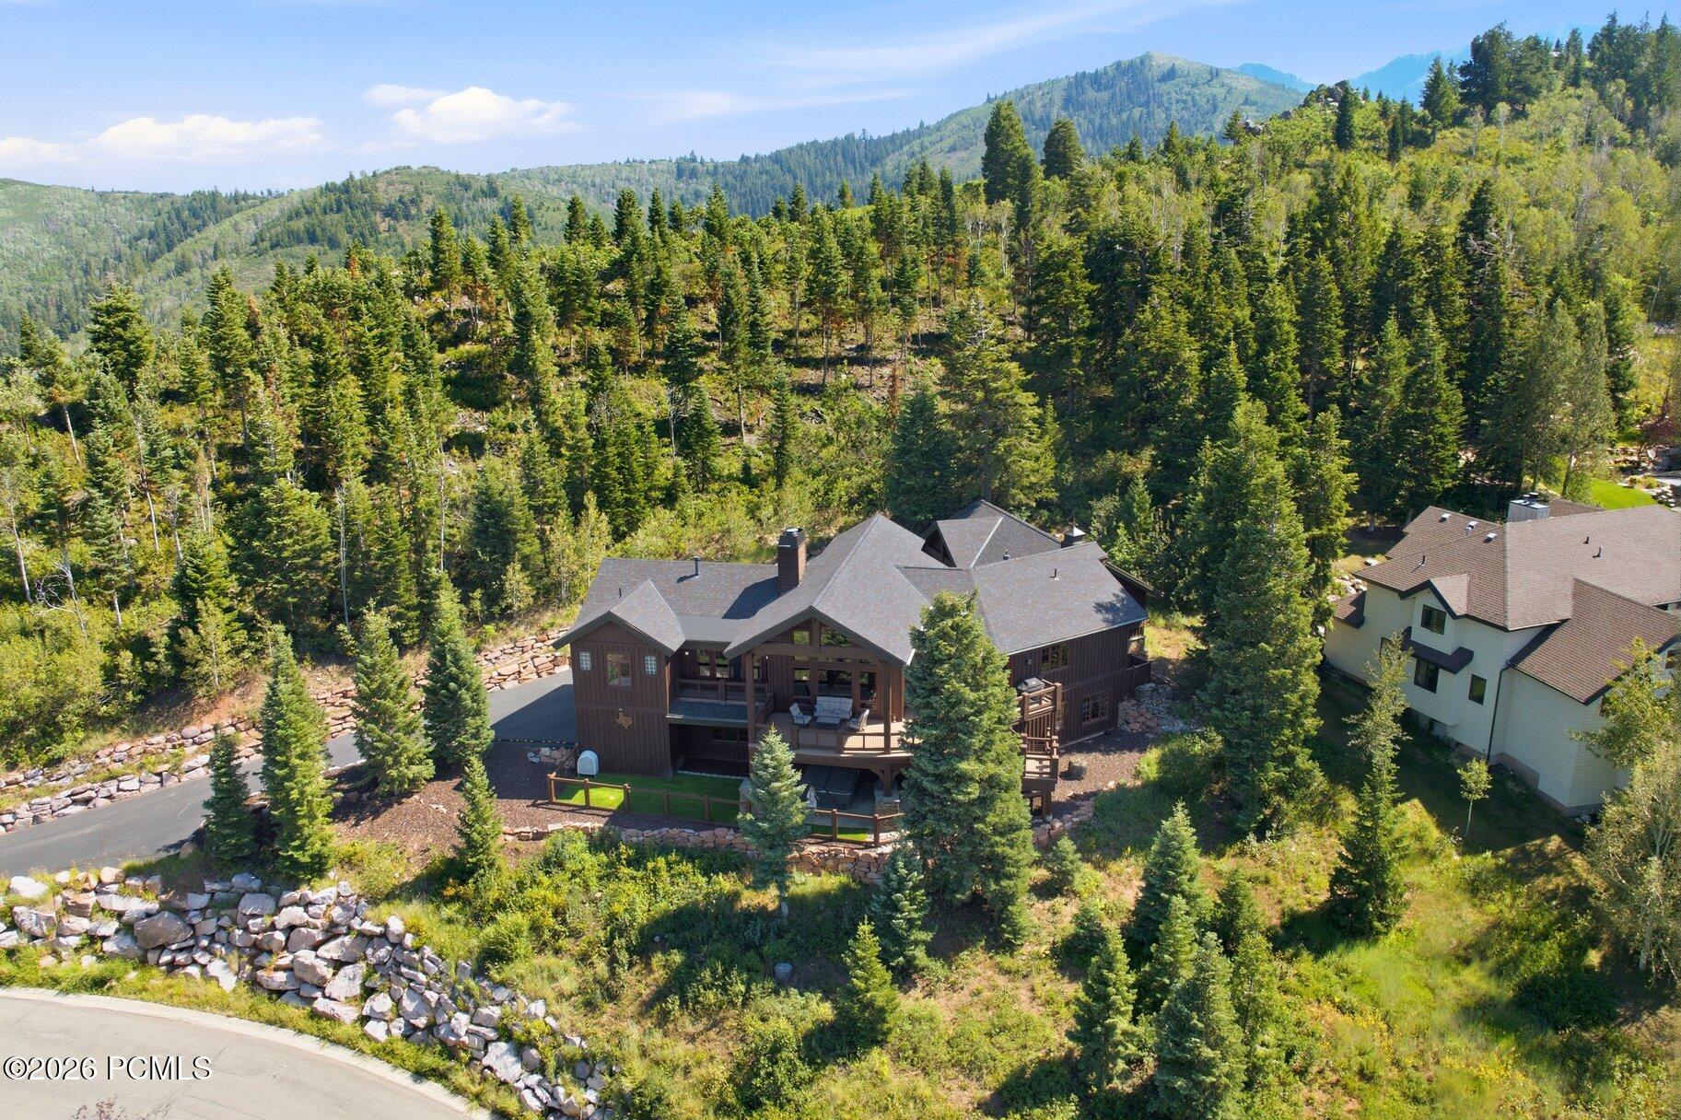
Aerial view of a dark wood home with a covered deck, rocky landscaping, and forested hillside.
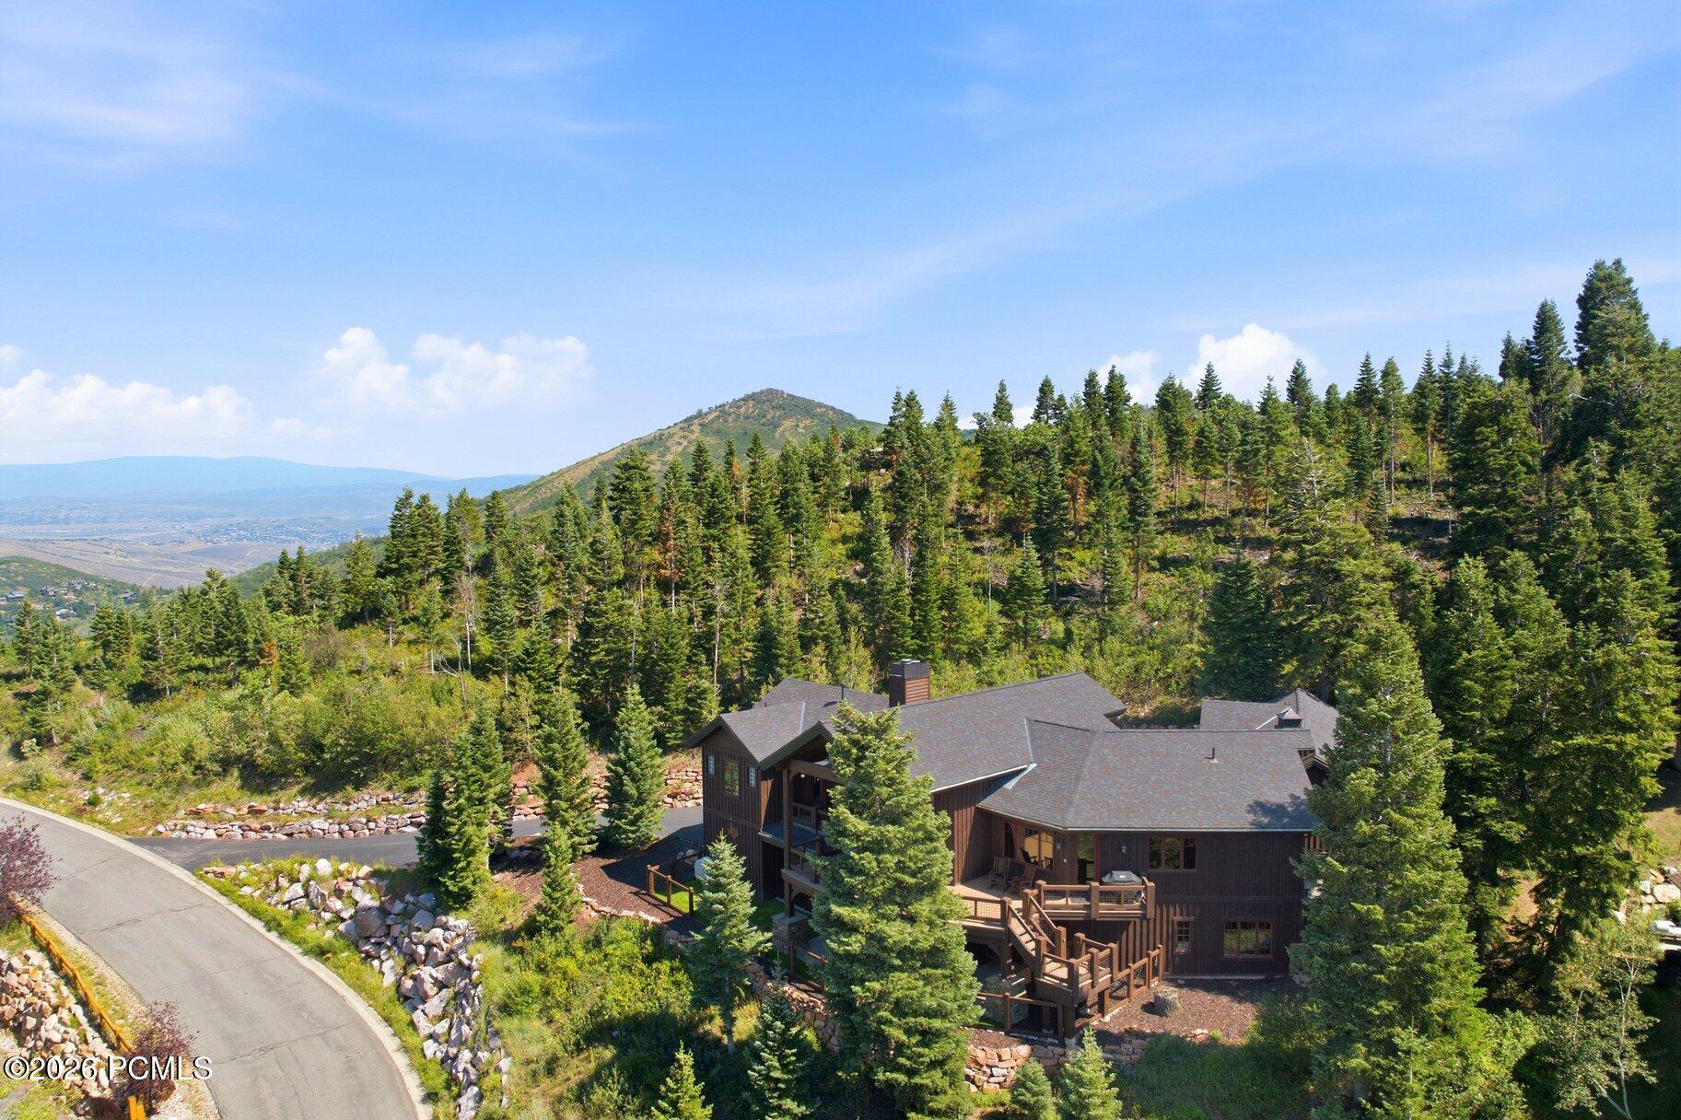
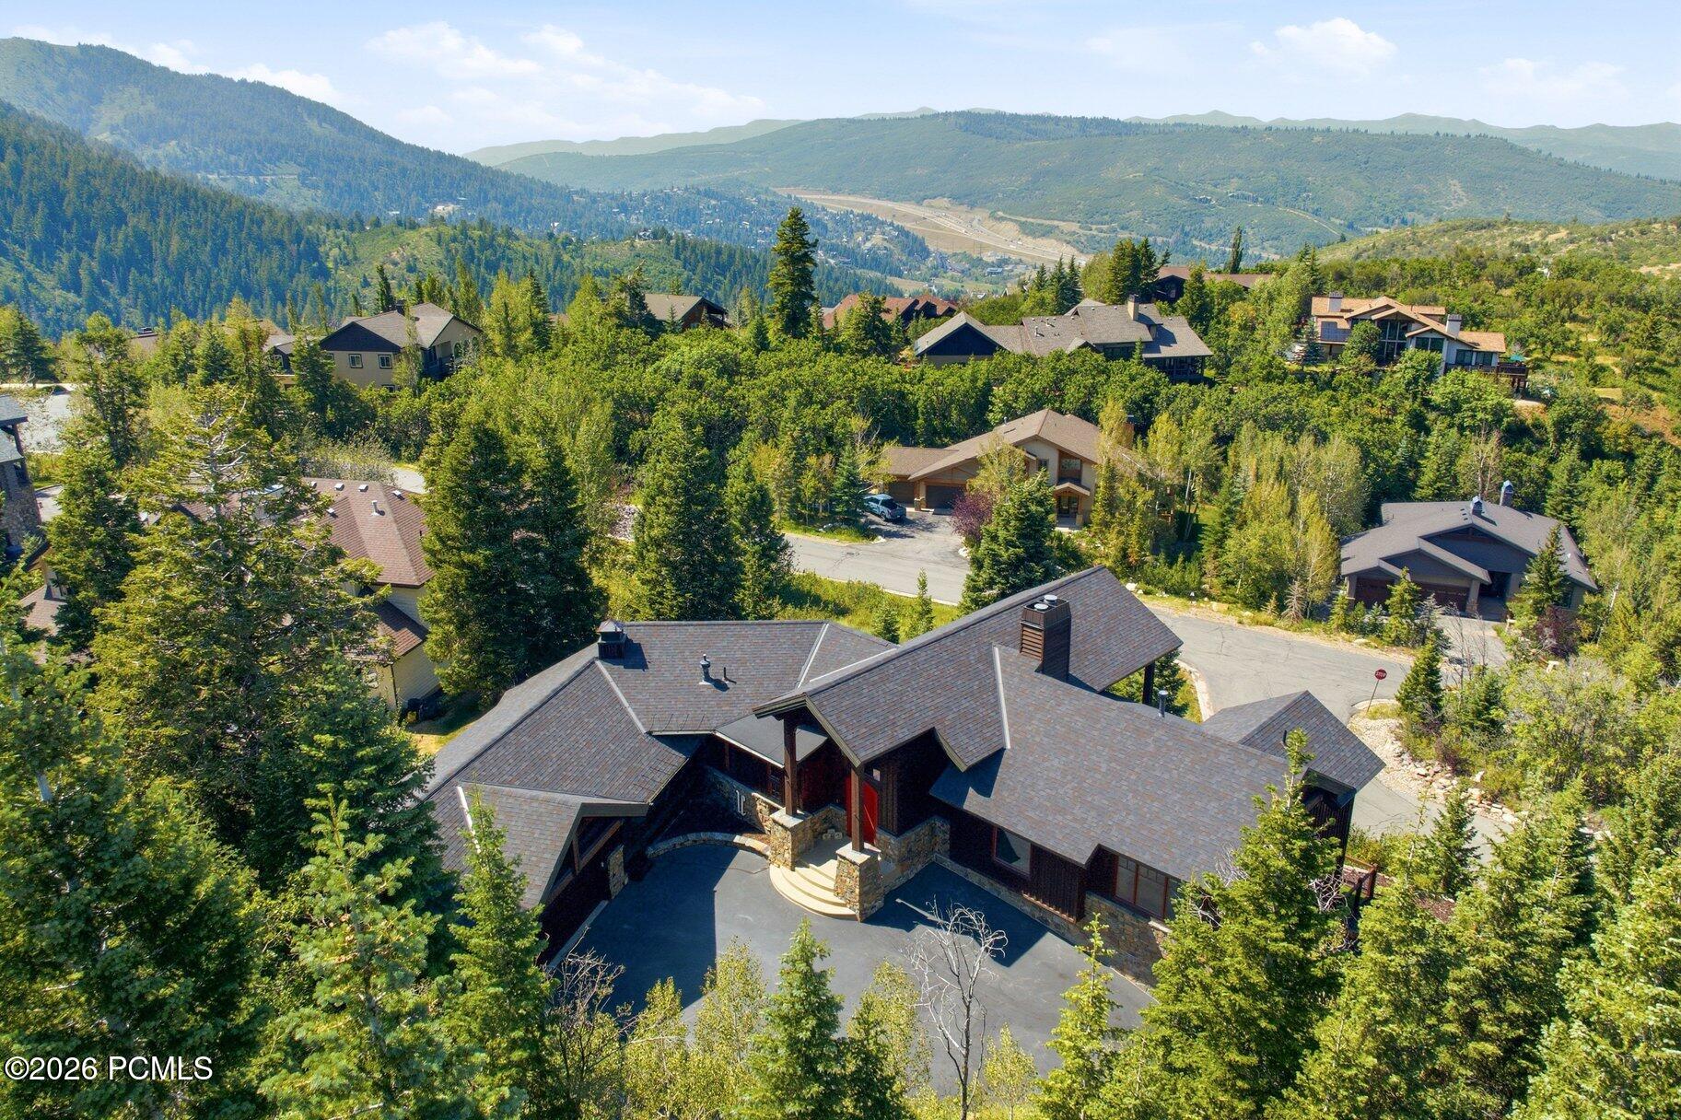
Mountain home among evergreens, with a curving road and distant valley views.
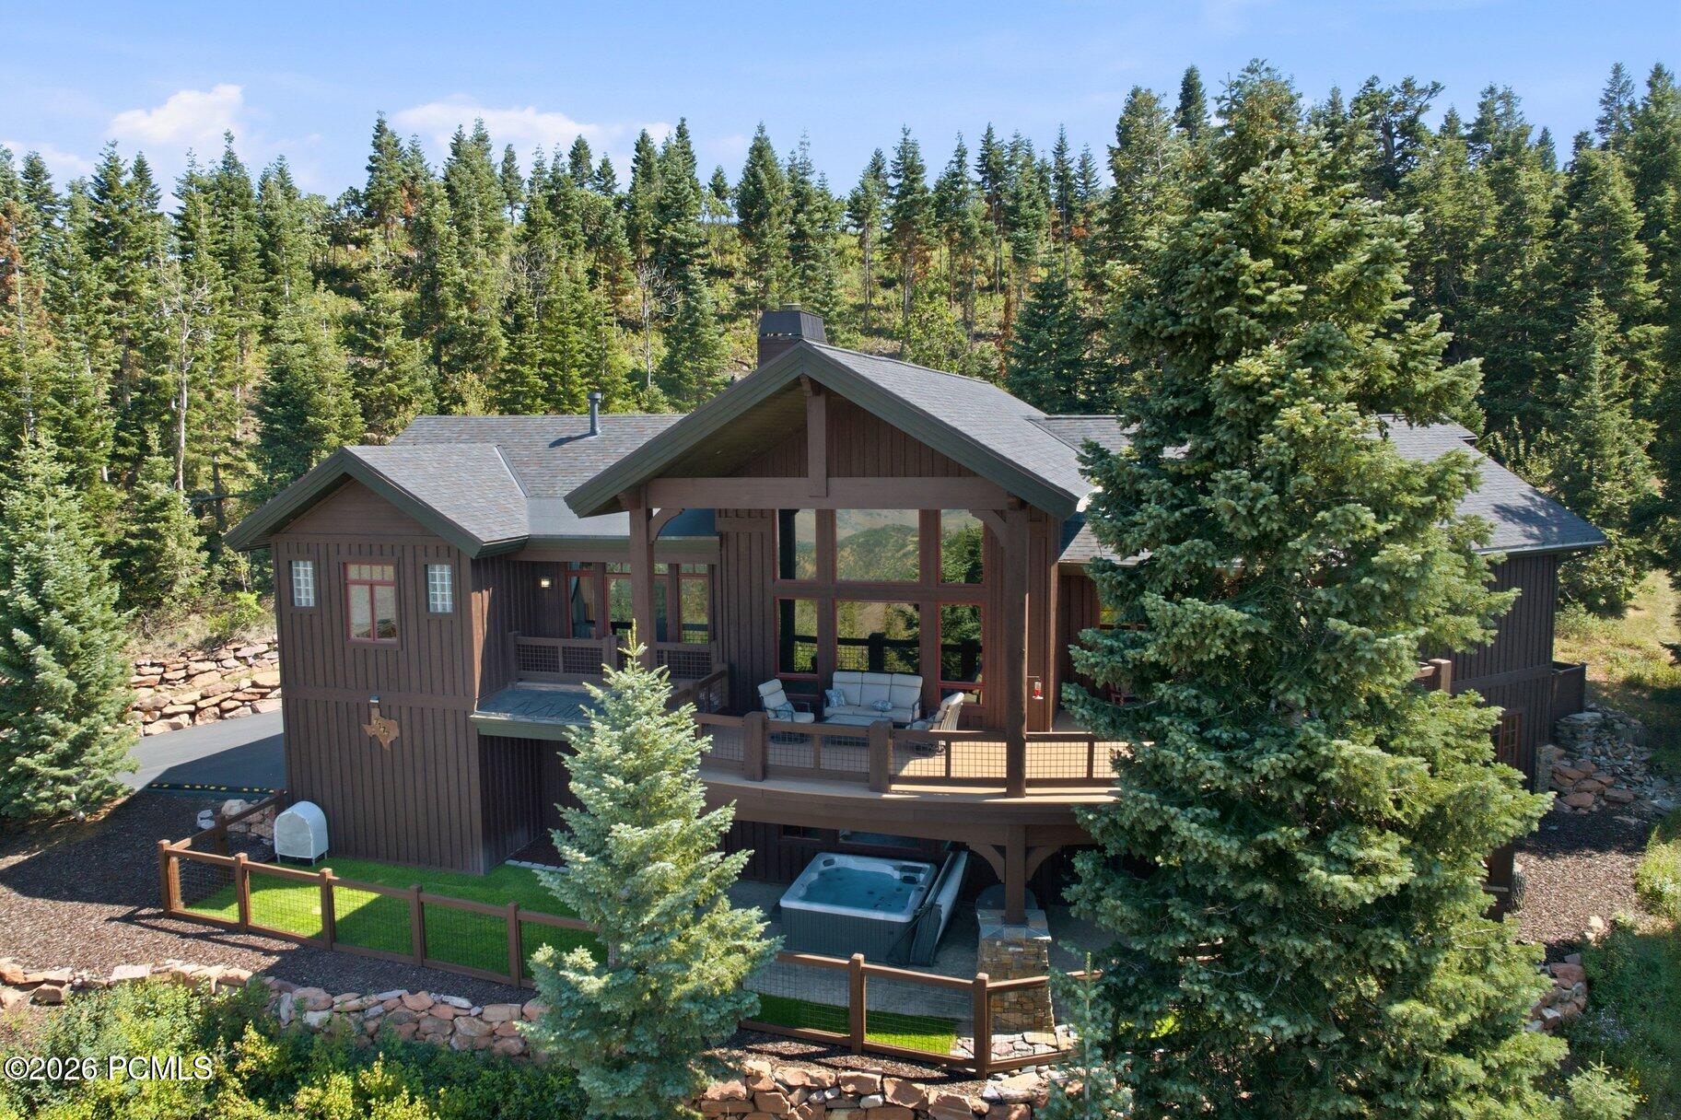
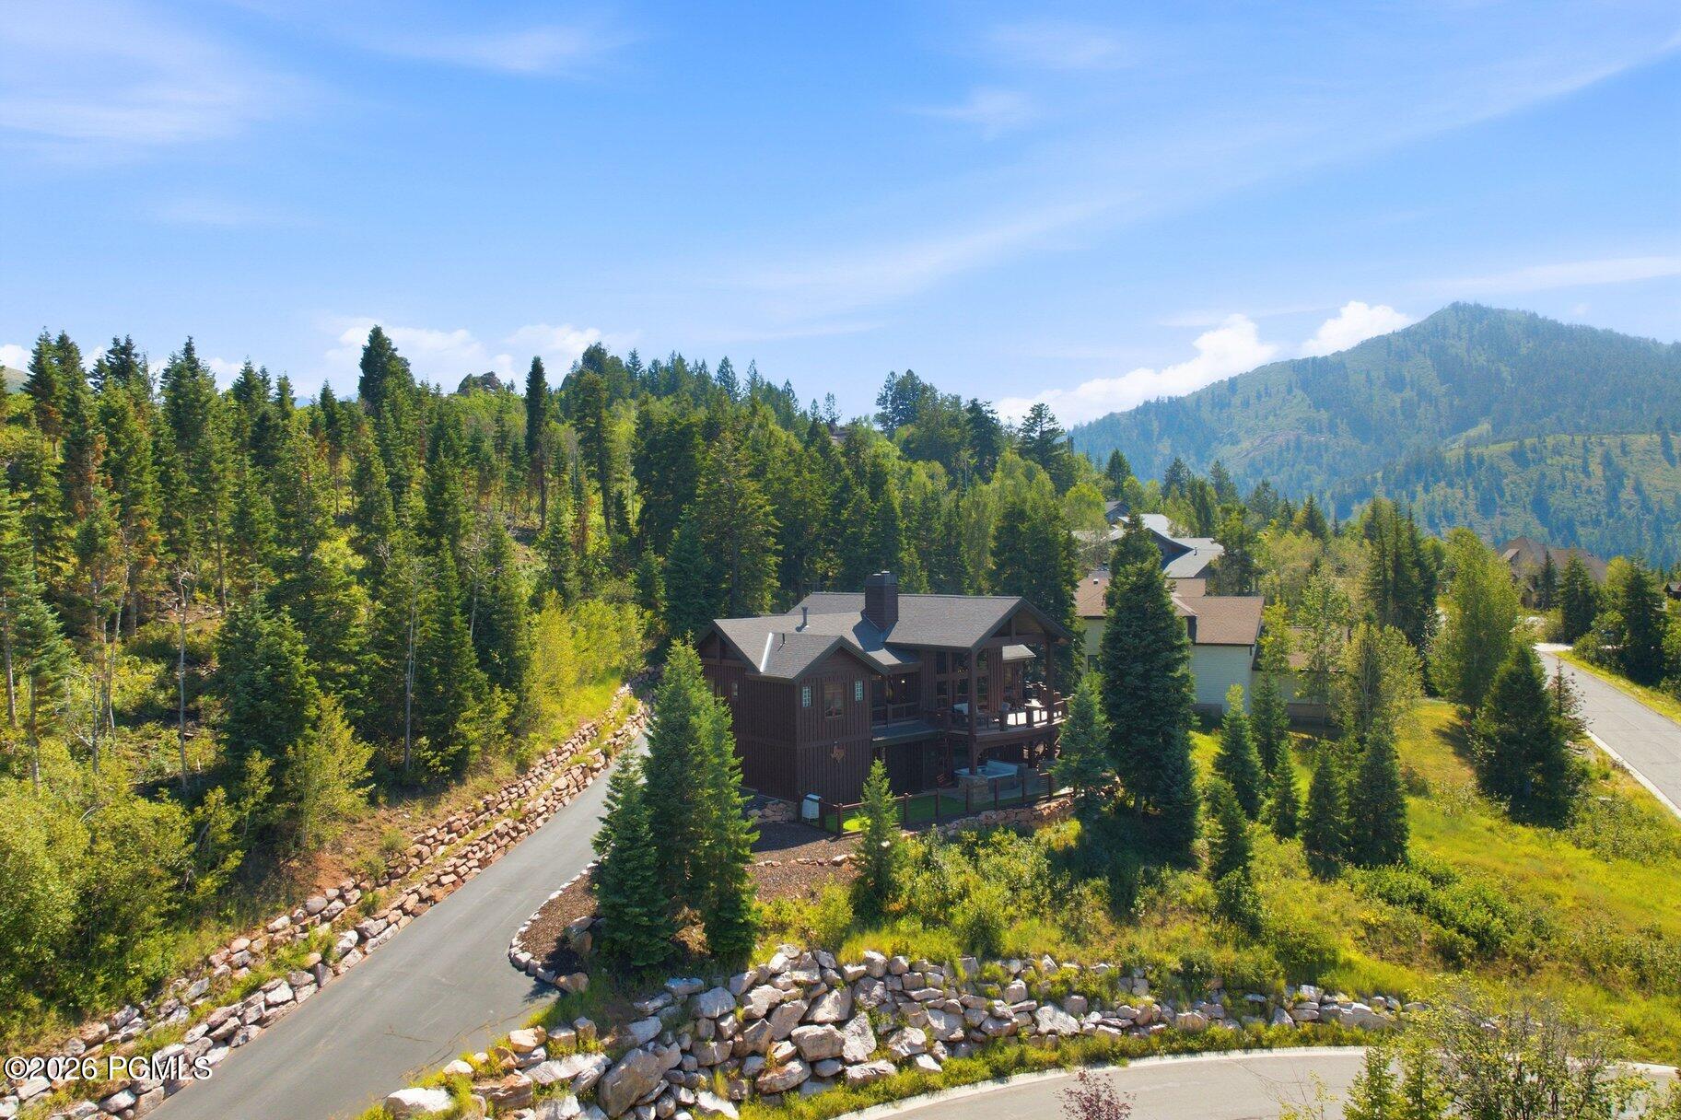
Wood-clad mountain home nestled among evergreens, with a covered balcony and hot tub.
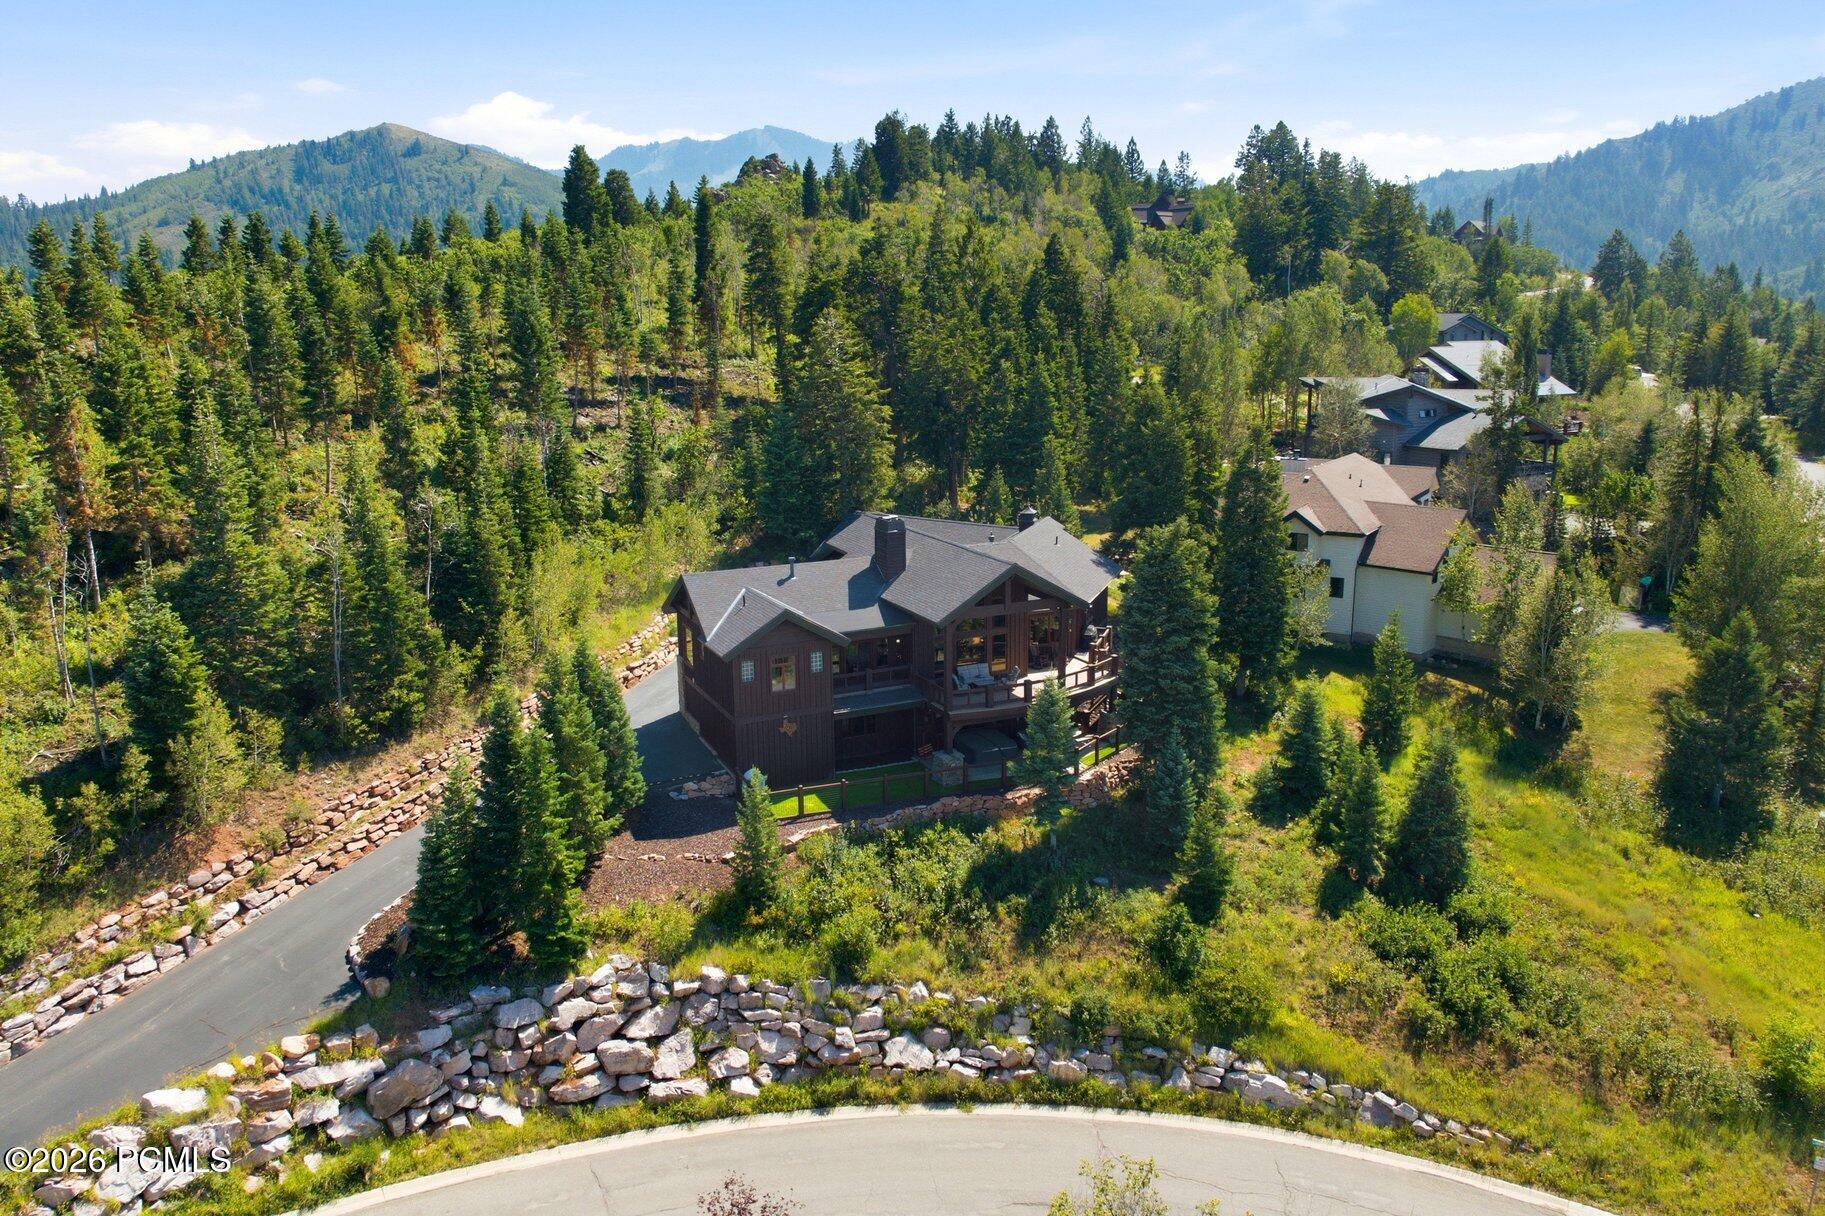
Wood-sided mountain home with a covered deck and hot tub, surrounded by evergreens.
Aerial view of a stone-and-wood home surrounded by trees, with mountain ridges beyond.
Aerial view of a dark wood mountain home amid evergreen forest, with wooded mountain ridges behind it.
Aerial view of a timber home among trees, with a deck, stone retaining walls, and forested mountains.
Aerial view of a timber home among trees, with stone walls and forested mountain views.
Mountain-style home with stone accents and a red front door, photographed at dusk.
SEE ALL PHOTOS
Dark wood mountain home glowing at dusk, set against a wooded hillside and stone retaining walls.
Aerial view of a mountain home and wooded neighborhood, with layered ridges beneath a sunset sky.
Living room with a tall wall of windows overlooking mountains and a large stone fireplace.
Open-plan living room and kitchen with vaulted ceiling, exposed wood beams, and large windows.
Living room with a massive stone fireplace, vaulted ceiling, and mountain views through tall windows.
Entry foyer with vaulted ceiling, rustic wood door, and wooden stair railing.
Kitchen and dining area with a large island, wood finishes, and broad windows overlooking trees.
Kitchen with a large white island, copper range hood, warm wood cabinetry, and windows overlooking trees.
Dining room with a circular chandelier and tall windows overlooking the mountains.
Kitchen sink beneath a broad wood-framed window overlooking trees and nearby homes.
Kitchen with a stainless steel range, oversized metal hood, stone backsplash, and dark glass-front cabinetry.
Furnished bedroom with a dark bed, vaulted ceiling, wood-framed windows, and wide wooden doors.
Bedroom with a stone fireplace, wooden double doors, and a large bed.
Bathroom soaking tub beneath a mountain-view window, beside a tiled glass shower.
Bathroom vanity with dual sinks, gray marble counters, framed mirrors, and pale gray cabinetry.
Home office with a wood desk and large windows overlooking wooded greenery.
Furnished home theater with a large projection screen, ceiling projector, and rows of reclining seats.
Bedroom with patterned bedding, rustic wood furnishings, and mountain views through a large window.
Bedroom with a large wood-trimmed window overlooking trees and distant mountains.
Kitchen bar with a blue-gray island, granite countertop, and two dark stools.
Family room with built-in bunk beds, a stone fireplace, and a digital piano.
Living room with a stone fireplace, large sectional sofa, and open kitchen with blue island.
Bedroom with a wooden bed, patterned bedding, and a ceiling fan.
Bathroom with a double-sink tiled vanity and an adjoining bedroom with record-covered walls.
Bedroom with a wall of vintage records, plaid bedding, and a large window overlooking trees.
Hot tub on a covered patio beside a wood-sided home, with a swing and stone paving.
Balcony view of mountain ridges, evergreen trees, and nearby homes in Park City.
Wood-framed glass doors open to a balcony with wooded hills and distant mountain views.
Garage with a light-colored SUV, bicycles, and a long workbench with cabinets and tools.
Covered deck with cushioned seating overlooking evergreen trees and mountain ridges.
Mountain views from a balcony above evergreen trees and neighboring homes.
Furnished wooden deck with cushioned seating, overlooking evergreen trees and a wooded hillside.
Wooden deck with two rocking chairs, railing, and evergreen trees beyond.
Mountain views framed by evergreen trees and a wooden deck railing.
Rustic brown home with a stone entrance, large garage, and bright red front door.
Home patio with a hot tub, fenced lawn, and covered deck among evergreen trees.
Aerial view of a dark wood home with a covered deck, rocky landscaping, and forested hillside.
Mountain home among evergreens, with a curving road and distant valley views.
Wood-clad mountain home nestled among evergreens, with a covered balcony and hot tub.
Wood-sided mountain home with a covered deck and hot tub, surrounded by evergreens.
Aerial view of a stone-and-wood home surrounded by trees, with mountain ridges beyond.
Aerial view of a dark wood mountain home amid evergreen forest, with wooded mountain ridges behind it.
Aerial view of a timber home among trees, with a deck, stone retaining walls, and forested mountains.
Aerial view of a timber home among trees, with stone walls and forested mountain views.
Mountain-style home with stone accents and a red front door, photographed at dusk.
For Sale

7177 Canyon Drive

7177 Canyon Drive, Park City, UT 84098

$3,250,000
Perched on a premier homesite in Park City's coveted Pinebrook neighborhood, this stately mountain retreat captures sweeping mountain vistas through the treetops and unforgettable sunset views. With direct trail access just outside the front door, this home offers the perfect balance of privacy, adventure, and refined mountain living.
Designed for both everyday comfort and exceptional entertaining, the spacious great room features soaring two-story wood ceilings, a dramatic floor-to-ceiling stone fireplace, and a spectacular wall of windows that frames the surrounding mountains and fills the home with natural light. The open layout flows seamlessly into the informal dining area and chef's kitchen, appointed with premium Viking and Wolf appliances. An executive office overlooks the welcoming entry, while the main-level primary suite provides true single-level living with its own fireplace, private view deck, and luxurious five-piece ensuite bath.
The walkout lower level is built for gathering, offering a generous family room with a second fireplace, walk-behind bar, tiered theater room, and three private guest bedrooms. Expansive decks invite you to dine, entertain, or simply take in the peaceful mountain scenery and ever-changing views. An oversized garage, radiant heat, and thoughtful craftsmanship throughout complete this exceptional residence.
Whether you're hiking or biking from your front door, hosting friends after a day on the slopes, or enjoying quiet evenings watching the sun set over the mountains, this is Park City living at its finest.

4
beds

4
baths

5,120 Sq.Ft. LIVING AREA

0.63 Acres lot

Gretchen Hudgens

Gretchen Hudgens

Lacy Harrison

Lacy Harrison

Features & Amenities

Interior

  • total bedrooms4
  • Total bathrooms4
  • full bathrooms3
  • half bathroom1
  • Flooring Marble, Stone, Wood
  • Fireplace Gas, Wood Burning
  • APPLIANCES Humidifier, Tankless Water Heater, Dishwasher, Disposal, Double Oven, Gas Range, Microwave, Oven, Refrigerator
  • other interior Features Washer Hookup, Gas Dryer Hookup, Storage, Ceiling Fan(s), Ceiling(s) - 9 Ft Plus, Electric Dryer Hookup, Main Level Master Bedroom, Pantry, Spa/Hot Tub, Steam Room/Shower, Vaulted Ceiling(s), Wet Bar, Breakfast Bar

Area & Lot

  • Status For Sale
  • Living Area5,120 Sq.Ft.
  • Total Area5,120 Sq.Ft.
  • Lot Area0.63 Acres
  • MLS® ID12603633
  • TypeResidential
  • YEAR BUILT2004
  • Architecture StylesMountain Contemporary
  • View DescriptionMeadow, Mountain(s), Trees/Woods, Valley

Exterior

  • Garage Space3.0
  • water SourcePrivate
  • utilitiesElectricity Connected, High Speed Internet Available, Natural Gas Connected, Phone Available
  • roofAsphalt, Shingle
  • lot featuresFew Trees, Corner Lot, Gradual Slope, Natural Vegetation
  • parkingHose Bibs, Oversized
  • HEAT TYPEFireplace(s), Boiler, Forced Air, Natural Gas, Radiant Floor
  • AIR CONDITIONINGAir Conditioning, Central Air
  • sewerPublic Sewer
  • SubstructureConcrete Perimeter
  • HOA AmenitiesTennis Court(s), Other
  • other exterior FeaturesBalcony, Gas BBQ Stubbed

Financial

  • Sales Price$3,250,000
  • Real Estate Tax $9,338/yr
  • HOA $200/yr
View Virtual Tour
Aerial view of a mountain home and wooded neighborhood, with layered ridges beneath a sunset sky.

Schedule a Showing

We would love to show you our beautiful property. Please select your preferred date and time below. An agent will be in touch shortly to confirm your appointment.

Schedule a Showing

We would love to show you our beautiful property. Please select your preferred date and time below. An agent will be in touch shortly to confirm your appointment.

Thank you for your interest in 7177 Canyon Drive, Park City, UT 84098. We are reviewing your request and will be in touch shortly!

Mortgage Calculator

Estimate your monthly mortgage payment, including the principal and interest, property taxes, and HOA. Adjust the values to generate a more accurate rate.

All estimates are provided for informational purposes only. Actual amounts may vary.
$0,000 Your Payment 20 15 65
$0,000 Your Payment

Work With Us

We pride ourselves on informing and educating our clients in order to make better real estate decisions. Contact us today to find out how we can be of assistance to you!

Follow Us on Instagram